
$369,900 $1,986 est/mo Sourced by Back At You
509 Trotters Lane,Mcdonough, GA 30252
Mcdonough, GA 30252

Description
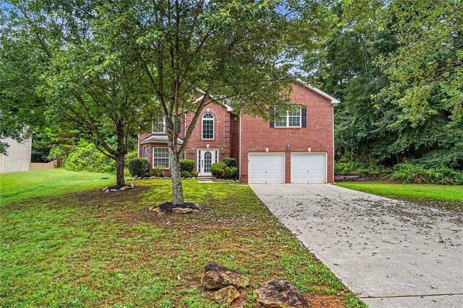
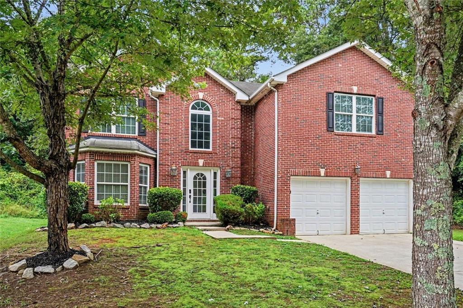
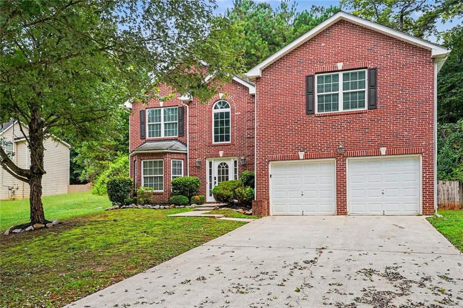
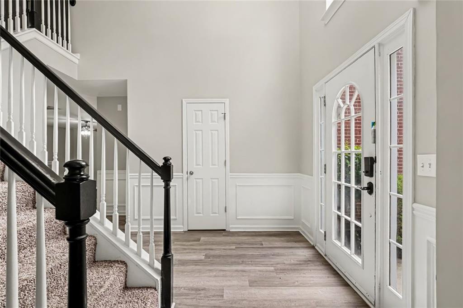
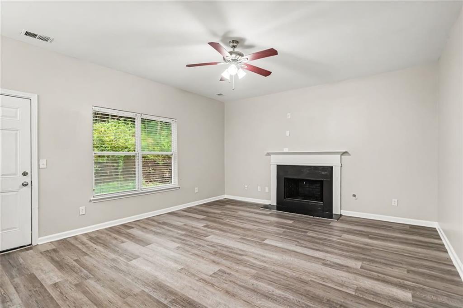
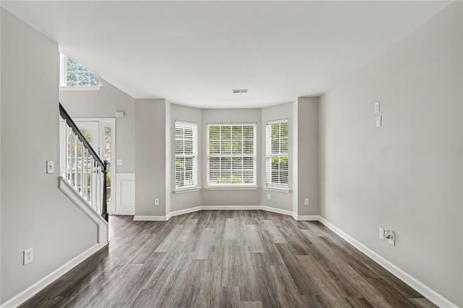
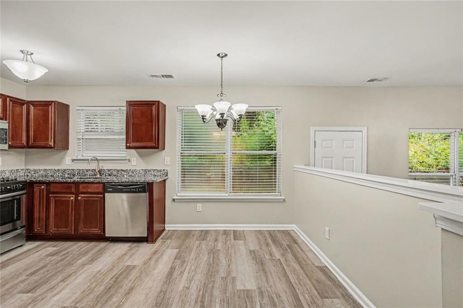
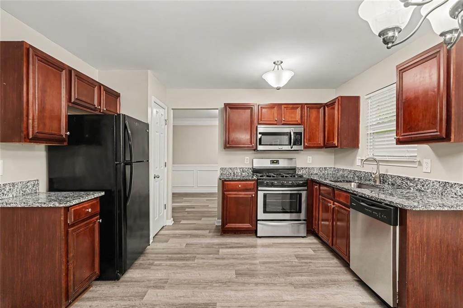
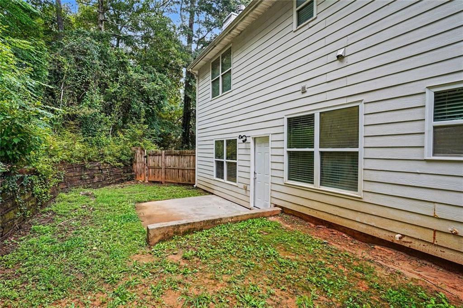
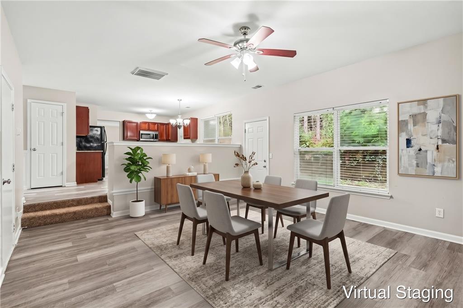
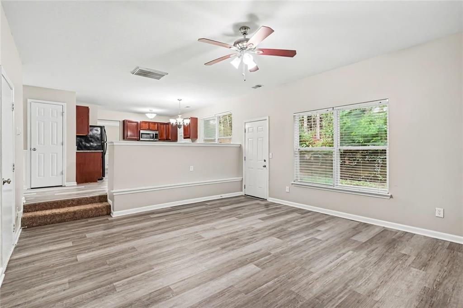
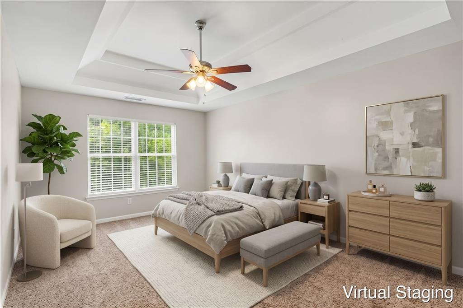
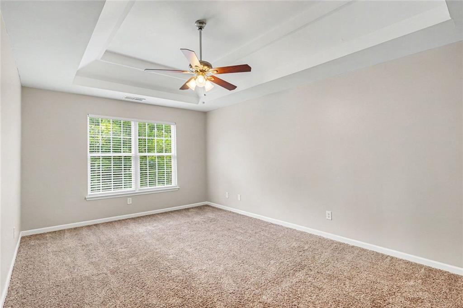
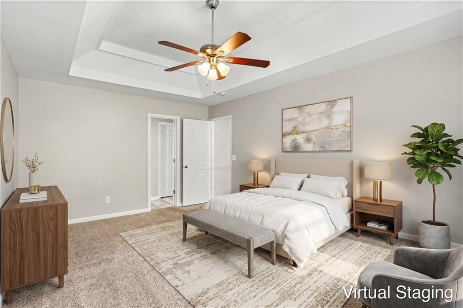
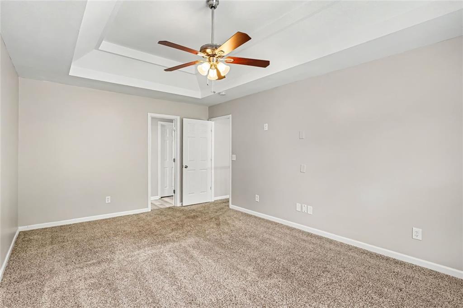
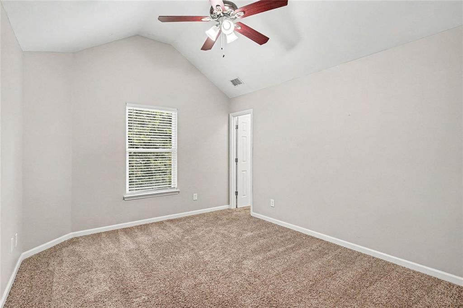
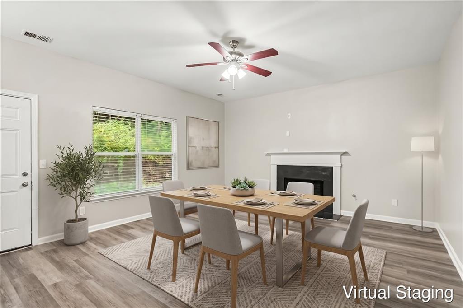
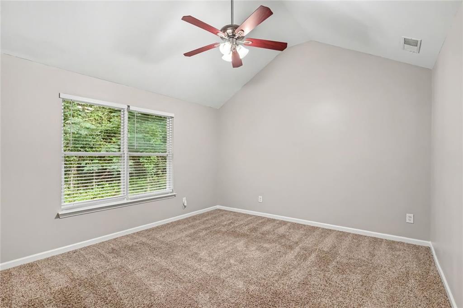
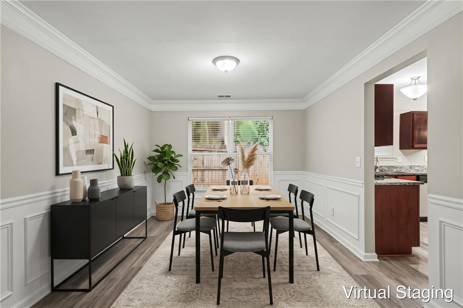
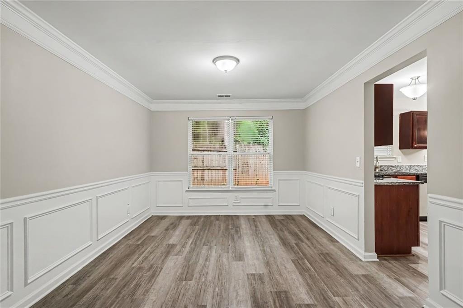
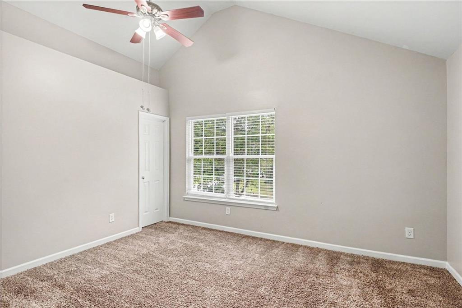
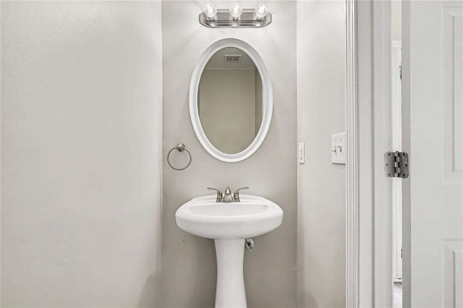
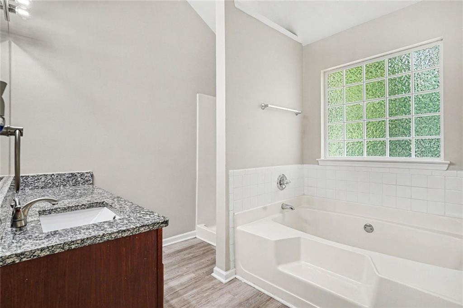
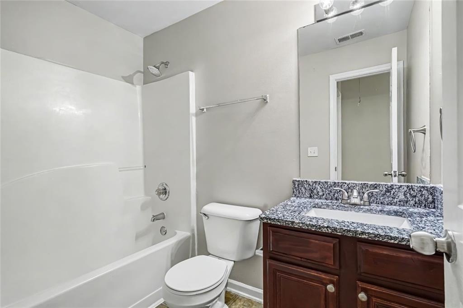
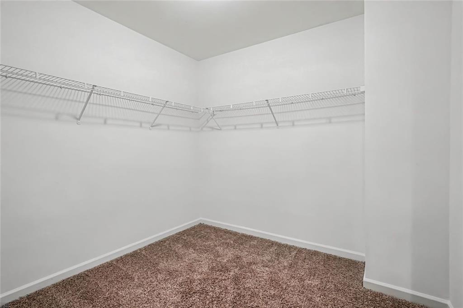
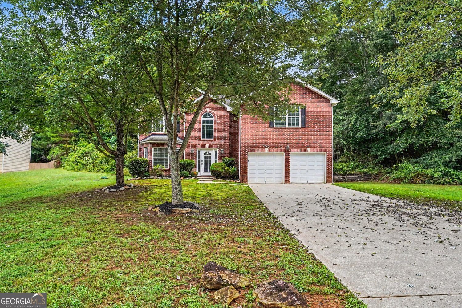
Welcome To This Charming Four-bedroom, Two-and-a-half-bathroom Home In The Derby Downes Neighborhood. This Home Features A Traditional Layout Designed For Comfortable Living, Complete With Tall Ceilings And A Cozy Fireplace In The Living Room. The Kitchen Comes Equipped With Beautiful Granite Countertops And Stainless Steel Appliances. Upstairs Or In The Primary Suite, Enjoy A Large Walk-in Closet And The Convenience Of An Attached Primary Bathroom. Ideally Located In The Highly Sought-after Ola School District And Just Minutes From The New Publix Shopping Area On Hwy 81, This Home Is Close To It All. Schedule Your Private Showing Today! One or more photos in this listing have been virtually staged.
Details
| MLS # | 7819130 |
|---|---|
| Listing Type | For Sale |
| Style | House |
| HOA Dues | $250 |
| Sub-Type | Resale |
| Status | Active |
| Year | 2005 |
| Days On Site | 88 |
| Listing Provided By | Entera Realty, LLC | Robert Salmons |
Features
| Bed(s) | 4 |
|---|---|
| Bath(s) | 3 Total |
| SQ Feet | 2,403 |
| Garage | 2 |
| Story(s) | 2 |
| Acreage | 0.08 |
| Water Front | Yes |
| Property View | City |
Interior
| Appliances | Gas Water Heater, Dishwasher, Microwave, Refrigerator |
|---|---|
| Interior Features | Walk-In Closet(s) |
| Cooling | Central Air |
| Heating | Central |
| Fireplaces Total | 1 |
| Fireplace Features | Family Room |
| Window Features | Window Treatments |
| Room Kitchen Features | Other |
| Room Dining Room Features | Separate Dining Room |
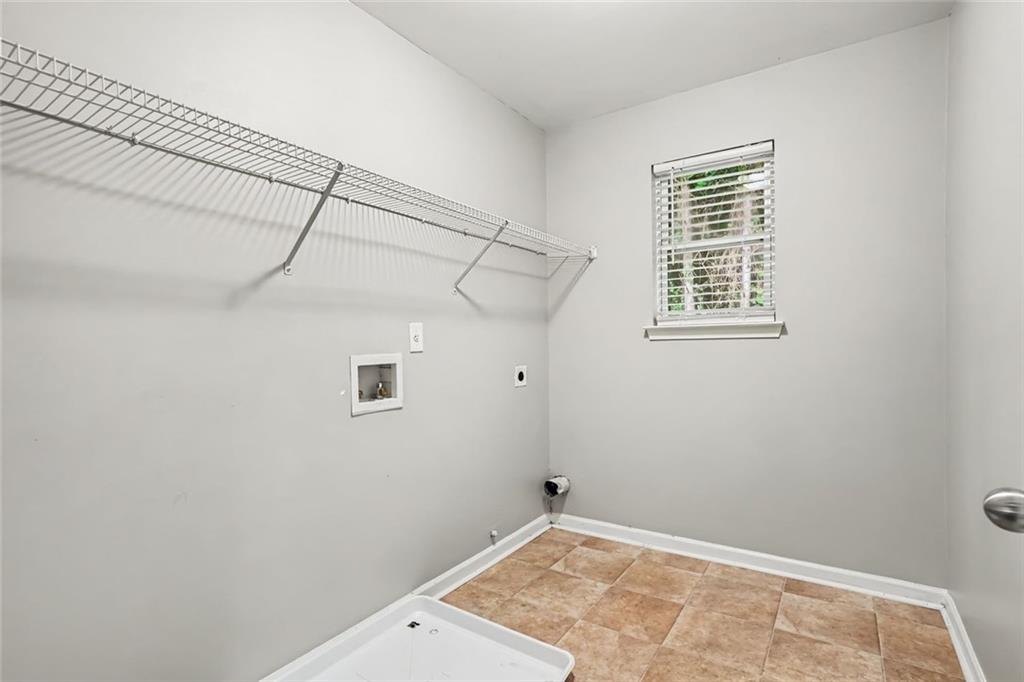
| Laundry Features | Laundry Room, Laundry Closet |
Exterior
| Accessibility Features | None |
|---|---|
| Exterior Features | Other |
| Lot Features | Cul-De-Sac, Level |
| Construction Materials | Brick, Vinyl Siding |
| Roof | Composition, Shingle |
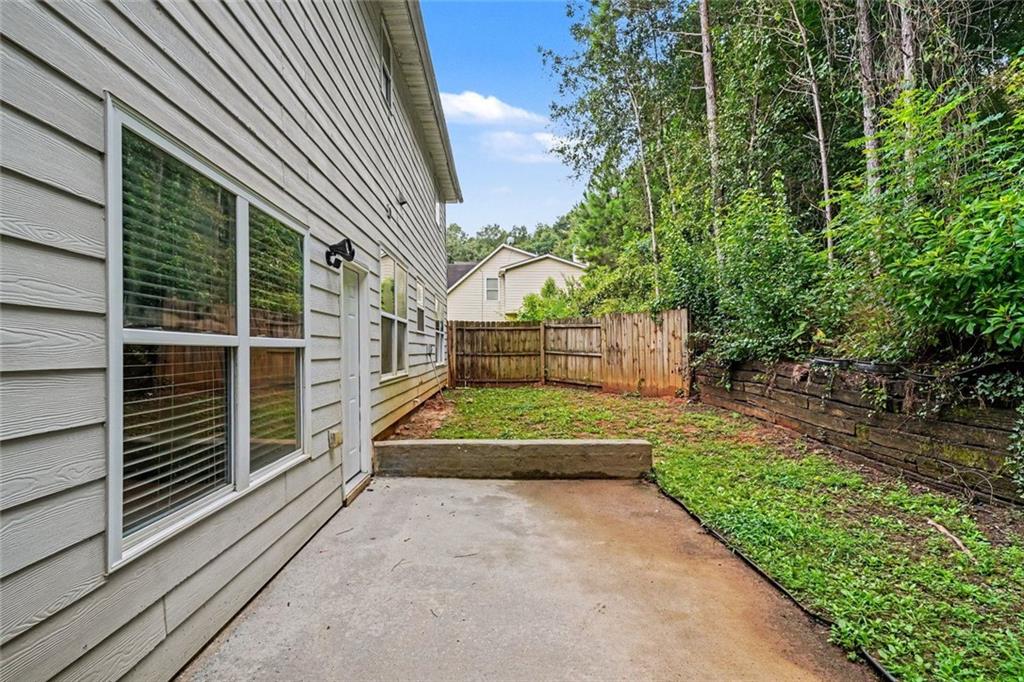
| Fencing | Fenced |
| Foundation Details | Slab |
| Waterfront Features | None |
| Patio And Porch Features | None |
| Security Features | None |
Parking
| Garage Spaces | 2 |
|---|---|
| Parking Features | Attached, Garage |
Utilities
| Utilities | Electricity Available, Natural Gas Available, Water Available |
|---|---|
| Sewer | Public Sewer |
| Electric | Other |
Taxes
| Tax Annual Amount | 5126 |
|---|---|
| Tax Legal Description | 12 DERBY DOWNES |
| Tax Lot | 12 |
| Tax Parcel Letter | 153F01012000 |
| Tax Year | 2025 |
Location
| Community Features | None |
|---|
Area Information
| State | GA |
|---|---|
| County | Henry GA |
| City | Mcdonough |
| Zip Code | 30252 |
| Area | Henry GA |
| Community Name | DERBY DOWNES |
| School District | Union Grove |
| Elementary School | Timber Ridge - Henry |
| High School | Union Grove |
| Listing VS Median (in DERBY DOWNES) | |
Price: $369,900 low | high Med: $347,450 sqft: 2,403 low | high Med: 2,792 $ / sqft: $154 low | high Med: $128 On site: 88 low | high Med: 243 | |
Market Activity 30252
Request a showing
Request a showing
 Listings identified with the FMLS IDX logo come from FMLS and are held by brokerage firms other than the owner of this website. The listing brokerage is identified in any listing details. Information is deemed reliable but is not guaranteed. If you believe any FMLS listing contains material that infringes your copyrighted work please click here to review our DMCA policy and learn how to submit a takedown request. © 2022 First Multiple Listing Service, Inc.
Contact
Learn More About This Property

| State | GA |
|---|---|
| County | Henry GA |
| City | Mcdonough |
| Zip Code | 30252 |
| Area | Henry GA |
| Community Name | DERBY DOWNES |
| School District | Union Grove |
| Elementary School | Timber Ridge - Henry |
| High School | Union Grove |
| Listing VS Median (in DERBY DOWNES) | |
Price: $369,900 low | high Med: $347,450 sqft: 2,403 low | high Med: 2,792 $ / sqft: $154 low | high Med: $128 On site: 88 low | high Med: 243 | |
Nearby Listings (Within 1/10 mile)
Price: $277K - $462K
sqft: 1,500 - 3,000
Listing Updated: October 23, 2026 at 2:16:20 PM PDT