

Description
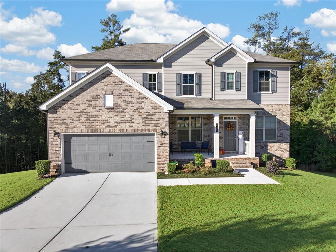
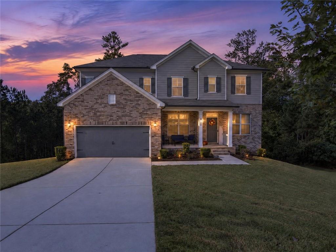
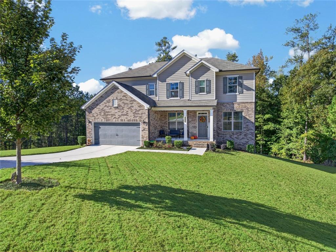
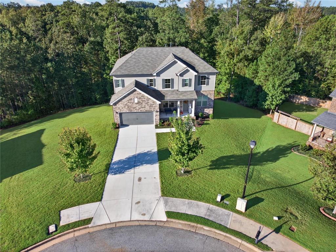
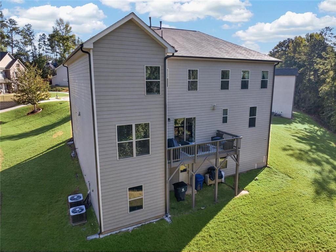
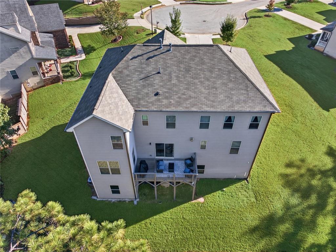
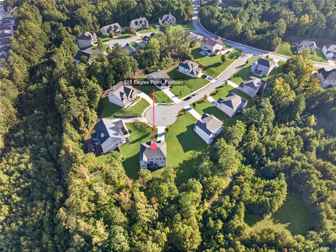
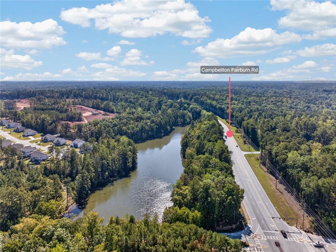
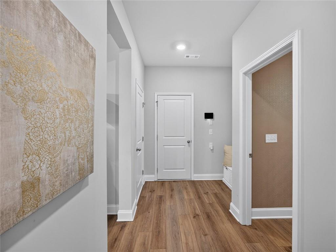
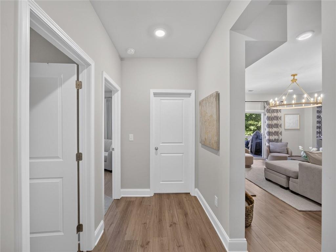
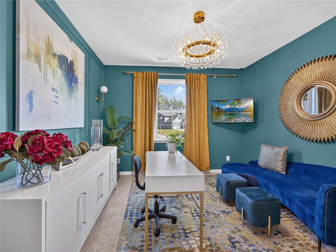
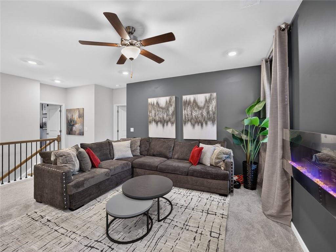
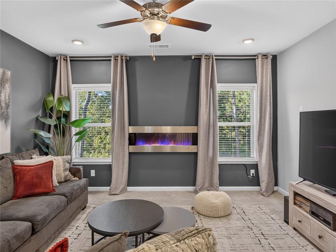
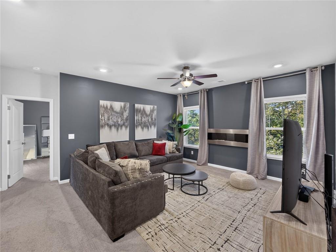
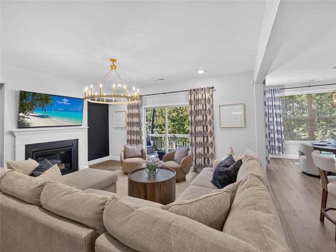
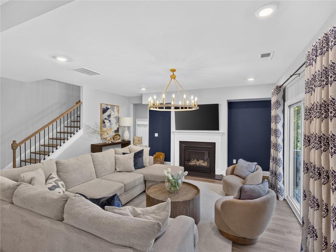
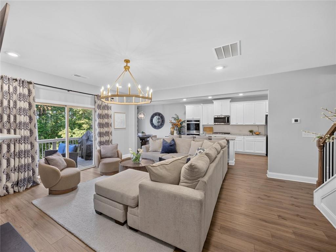
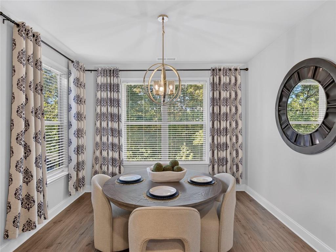
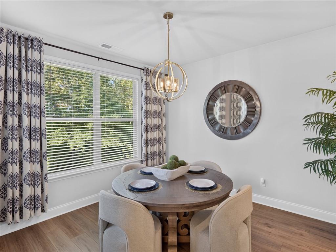
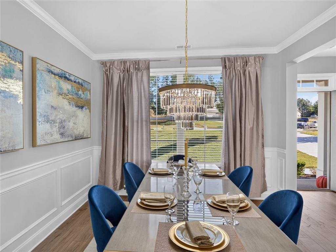
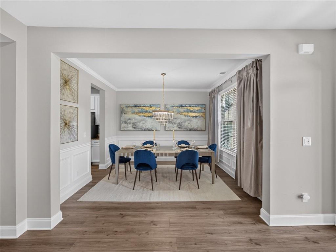
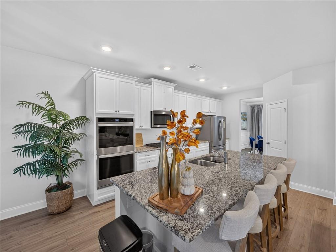
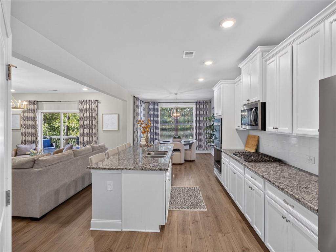
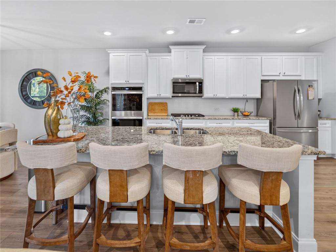
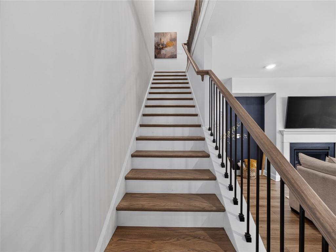
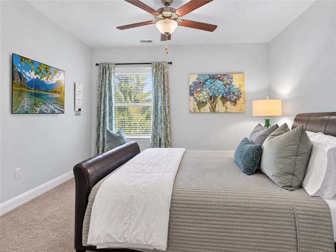
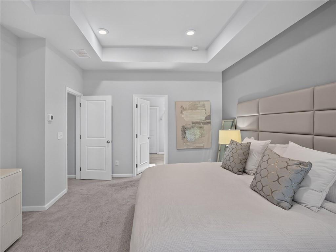
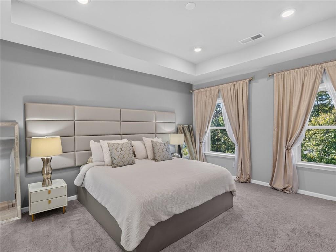
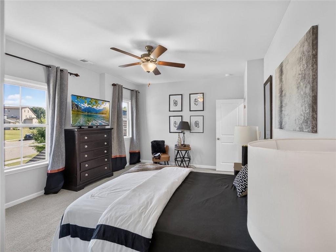
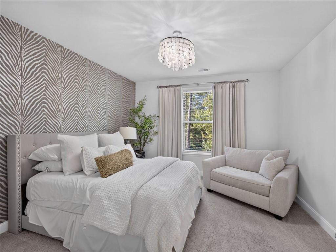
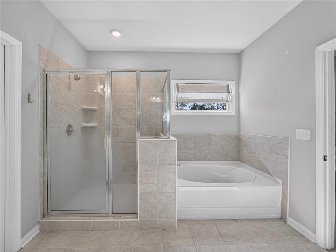
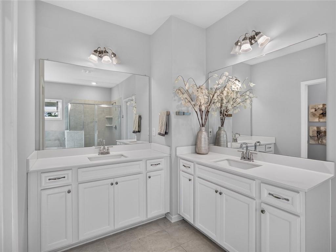
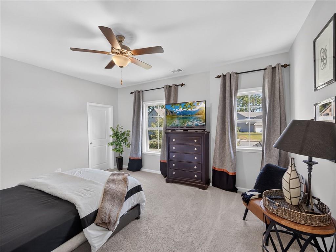
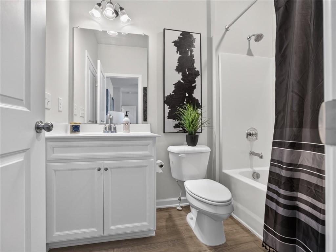
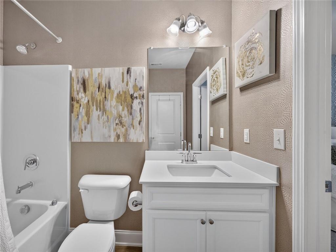
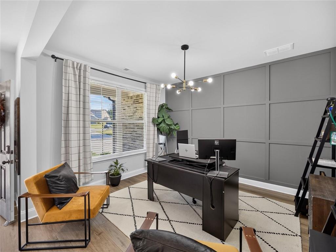
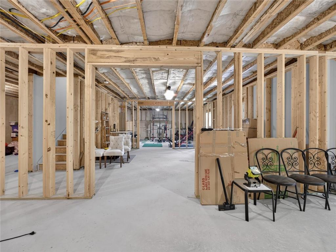
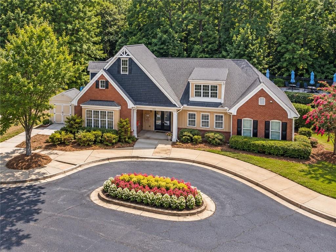
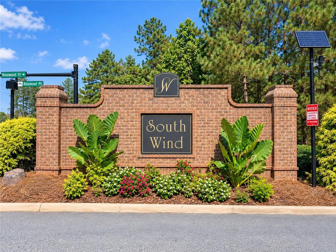
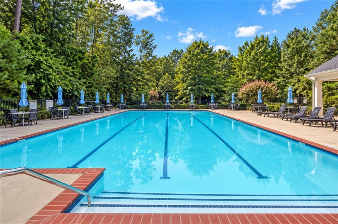
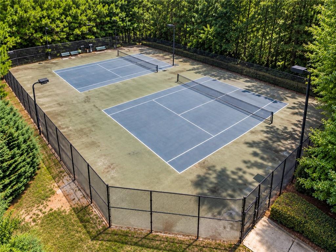
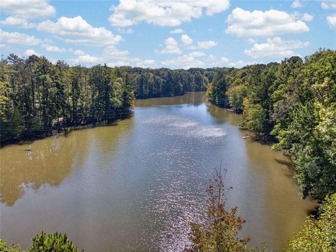
EXCEPTIONAL DESIGN. ELEVATED LIVING. ROOM TO GROW. Welcome to 518 Eagles Point, a beautifully appointed, four-year-young residence nestled at the end of a cul-de-sac in Fairburn's desirable South Wind community. Offering 5 bedrooms, 4 full bathrooms, and approximately 3,564 square feet of thoughtfully designed living space, this home combines sophisticated finishes, everyday comfort, and exceptional versatility on an expansive 0.69-acre lot. From the moment you enter, discover an inviting interior distinguished by elegant architectural details, coffered ceilings, decorative wall molding, designer lighting, statement chandeliers, and stylish accent walls. The formal dining room sets the stage for memorable gatherings, while the spacious, open-concept living areas create an effortless flow for entertaining and daily living. At the heart of the home, the beautifully appointed kitchen features crisp white cabinetry, granite countertops, an oversized center island, stainless steel appliances, a gas cooktop, and built-in ovens. The adjoining breakfast area and fireside family room offer inviting spaces to gather, with access to an elevated rear deck overlooking the wooded surroundings. A generously sized main-level bedroom with access to a full bathroom provides flexibility for guests or additional living arrangements. Upstairs, retreat to the spacious primary suite featuring a tray ceiling, abundant natural light, and a well-appointed bathroom with dual vanities, a soaking tub, and a separate shower. Additional bedrooms provide comfortable accommodations, while the expansive upper-level loft, complete with a contemporary electric fireplace, offers an impressive second living area ideal for a media lounge, entertainment retreat, or relaxation space. Need even more room? The substantial unfinished basement presents an outstanding opportunity to customize additional living, recreational, fitness, or entertainment space, subject to applicable approvals. Situated on approximately 0.69 acres, the cul-de-sac property offers generous outdoor space and a beautiful wooded backdrop. Beyond the home, enjoy the lifestyle amenities of South Wind, including a community swimming pool, tennis courts, and clubhouse. Conveniently located near shopping, restaurants, and entertainment, with access to the shopping plazas and fine dining destinations of Peachtree City. A distinctive opportunity to enjoy upscale finishes, generous living spaces, an expansive lot, and the freedom to personalize your future. Schedule your private showing and experience 518 Eagles Point for yourself!
Details
| MLS # | 7855116 |
|---|---|
| Listing Type | For Sale |
| Style | House |
| HOA Dues | $820 |
| Sub-Type | Resale |
| Status | Coming Soon |
| Year | 2022 |
| Days On Site | 10 |
| Listing Provided By | EXP Realty, LLC. | Dara Blackman |
Features
| Bed(s) | 5 |
|---|---|
| Bath(s) | 4 Total |
| SQ Feet | 3,564 |
| Garage | 2 |
| Basement | Y |
| Acreage | 0.69 |
| Golf Course | Yes |
| Water Front | Yes |
| Property View | Trees, Woods |
Interior
| Appliances | Dryer, Dishwasher, Gas Cooktop, Microwave, Other, Washer, Refrigerator, Gas Water Heater, Gas Oven, Disposal |
|---|---|
| Interior Features | Coffered Ceiling(s), Crown Molding, Disappearing Attic Stairs, Double Vanity, Entrance Foyer, Entrance Foyer 2 Story, High Ceilings 9 ft Main, Other, Low Flow Plumbing Fixtures, Recessed Lighting, Vaulted Ceiling(s), Walk-In Closet(s) |
| Cooling | Central Air, Ceiling Fan(s), Zoned, Electric, Dual |
| Heating | Central, Natural Gas, Zoned, Other |
| Fireplaces Total | 1 |
| Fireplace Features | Family Room, Gas Log, Gas Starter, Living Room |
| Window Features | Double Pane Windows, Insulated Windows |
| Room Kitchen Features | Kitchen Island, Eat-in Kitchen, Cabinets White, Other Surface Counters, Pantry Walk-In, Solid Surface Counters, Stone Counters, View to Family Room, Pantry |
| Room Dining Room Features | Seats 12+, Open Concept |
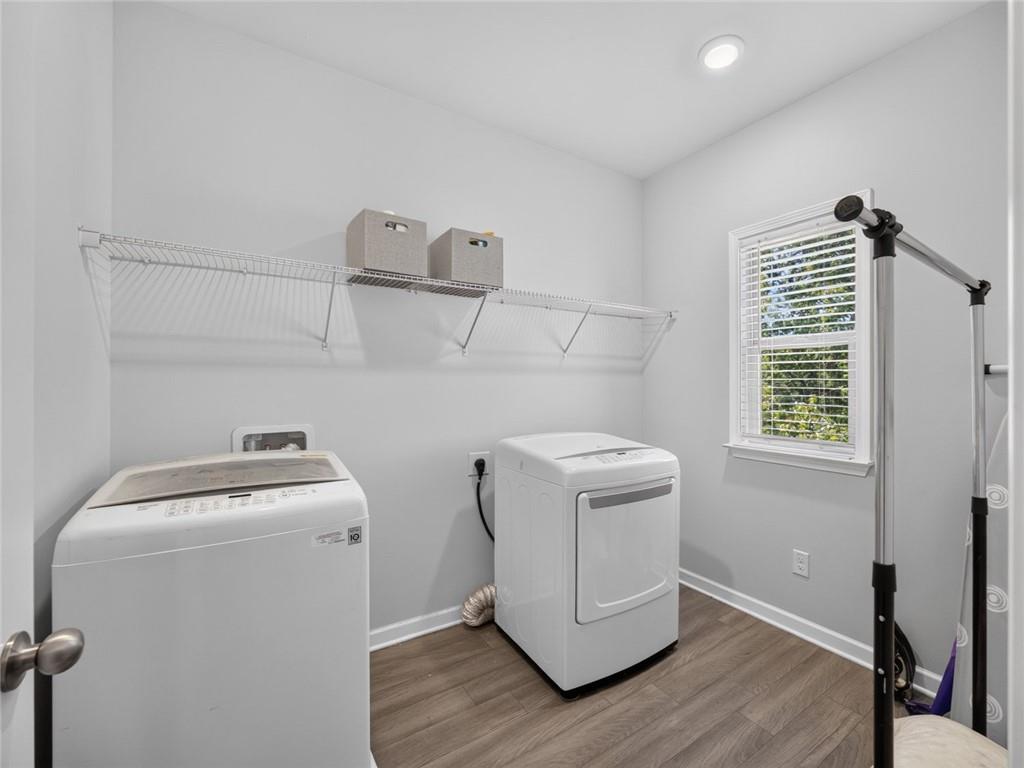
| Laundry Features | In Hall, Laundry Room, Upper Level |
Exterior
| Accessibility Features | None |
|---|---|
| Exterior Features | Other, Rain Gutters |
| Lot Features | Cul-De-Sac |
| Construction Materials | Concrete, Brick Front |
| Roof | Composition |
| Fencing | None |
| Foundation Details | Concrete Perimeter |
| Waterfront Features | None |
| Patio And Porch Features | Deck, Front Porch |
| Security Features | Carbon Monoxide Detector(s), Smoke Detector(s) |
Parking
| Garage Spaces | 2 |
|---|---|
| Parking Features | Driveway, Garage |
| Open Parking Yes / No | Yes |
Utilities
| Utilities | Water Available, Sewer Available, Electricity Available, Natural Gas Available, Underground Utilities |
|---|---|
| Sewer | Public Sewer |
| Electric | 220 Volts in Laundry, 110 Volts |
Taxes
| Tax Annual Amount | 7146 |
|---|---|
| Tax Block | 1 |
| Tax Legal Description | 66138/435Southwind S/D Lot 292 |
| Tax Lot | 292 |
| Tax Parcel Letter | 09F-2900-0114-628-3 |
| Tax Year | 2026 |
Location
| Community Features | Clubhouse, Curbs, Fitness Center, Homeowners Assoc, Pool, Playground, Near Shopping, Sidewalks, Street Lights, Tennis Court(s), Park, Golf |
|---|
Area Information
| State | GA |
|---|---|
| County | Fulton GA |
| City | Fairburn |
| Zip Code | 30213 |
| Area | Fulton GA |
| Community Name | SOUTH WIND |
| School District | Langston Hughes |
| Elementary School | Renaissance |
| High School | Langston Hughes |
| Listing VS Median (in SOUTH WIND) | |
Price: $515,000 low | high Med: $436,990 sqft: 3,564 low | high Med: 3,209 $ / sqft: $145 low | high Med: $136 On site: 10 low | high Med: 63.5 | |
Market Activity 30213
Request a showing
Request a showing
 Listings identified with the FMLS IDX logo come from FMLS and are held by brokerage firms other than the owner of this website. The listing brokerage is identified in any listing details. Information is deemed reliable but is not guaranteed. If you believe any FMLS listing contains material that infringes your copyrighted work please click here to review our DMCA policy and learn how to submit a takedown request. © 2022 First Multiple Listing Service, Inc.
Contact
Learn More About This Property

| State | GA |
|---|---|
| County | Fulton GA |
| City | Fairburn |
| Zip Code | 30213 |
| Area | Fulton GA |
| Community Name | SOUTH WIND |
| School District | Langston Hughes |
| Elementary School | Renaissance |
| High School | Langston Hughes |
| Listing VS Median (in SOUTH WIND) | |
Price: $515,000 low | high Med: $436,990 sqft: 3,564 low | high Med: 3,209 $ / sqft: $145 low | high Med: $136 On site: 10 low | high Med: 63.5 | |
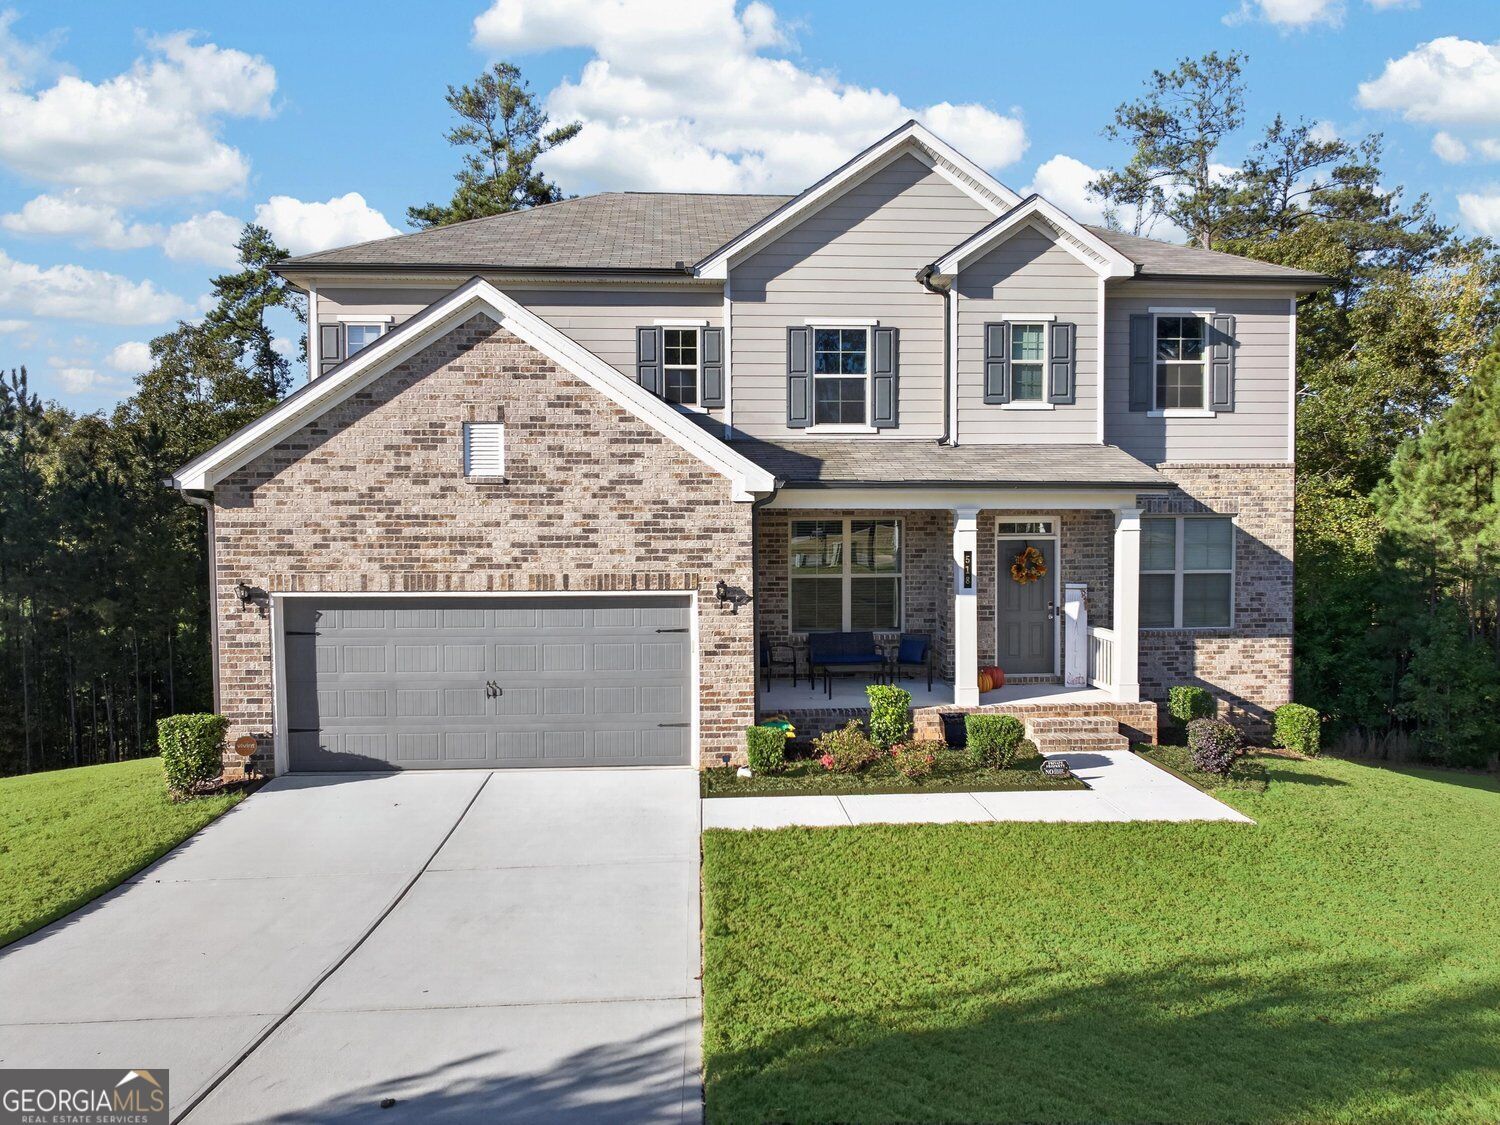 | $515,000518 Eagles PointFairburn, GA 30213 |
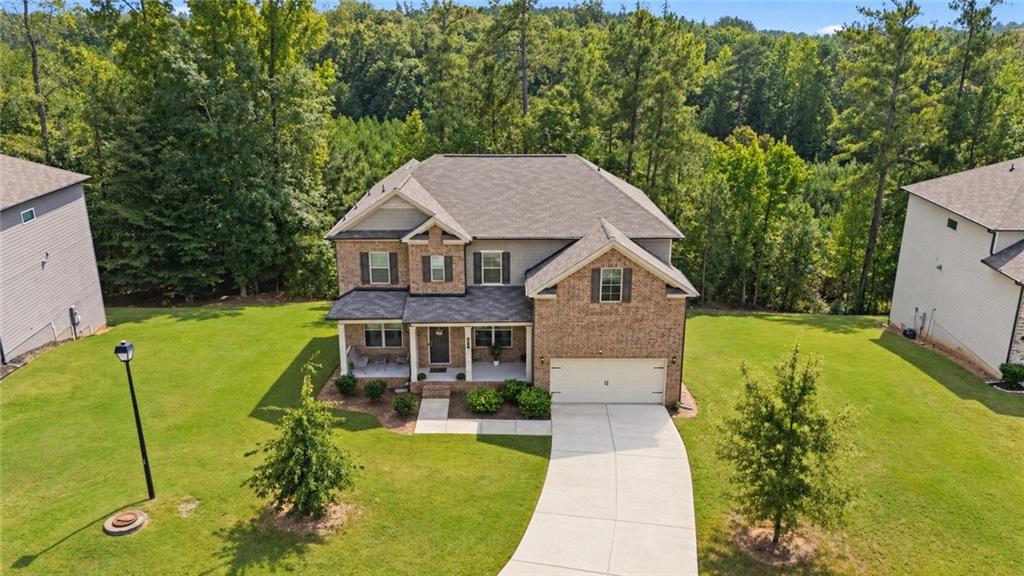 | $465,000510 EaglesFairburn, GA 30213 |
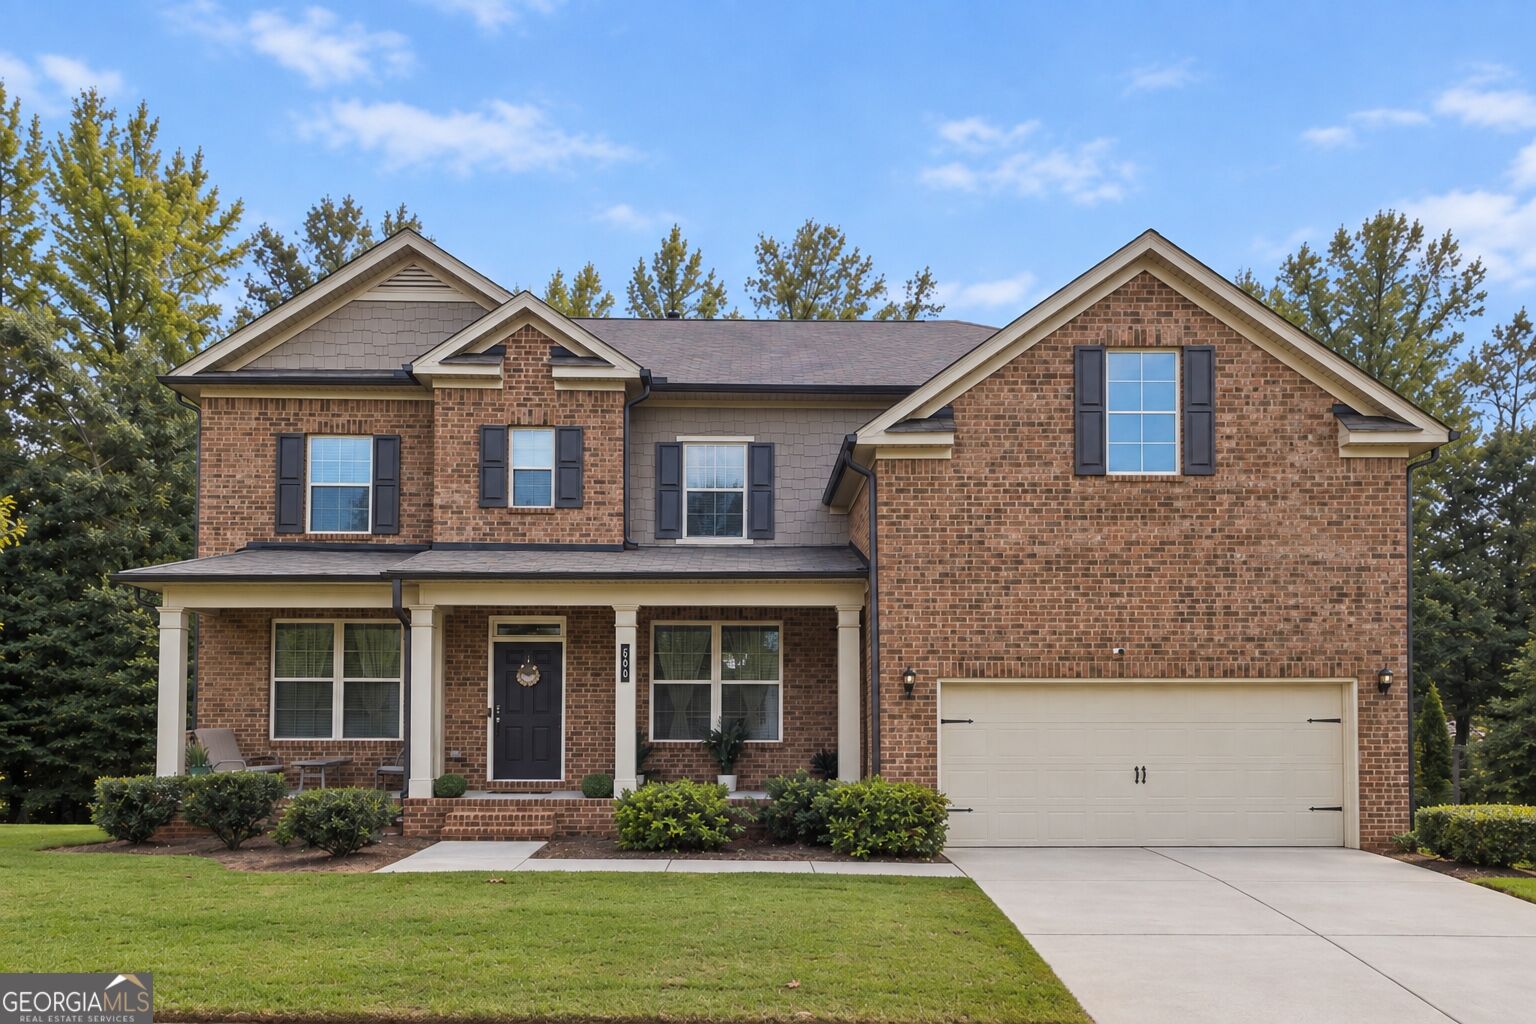 | $465,000510 Eagles PointFairburn, GA 30213 |