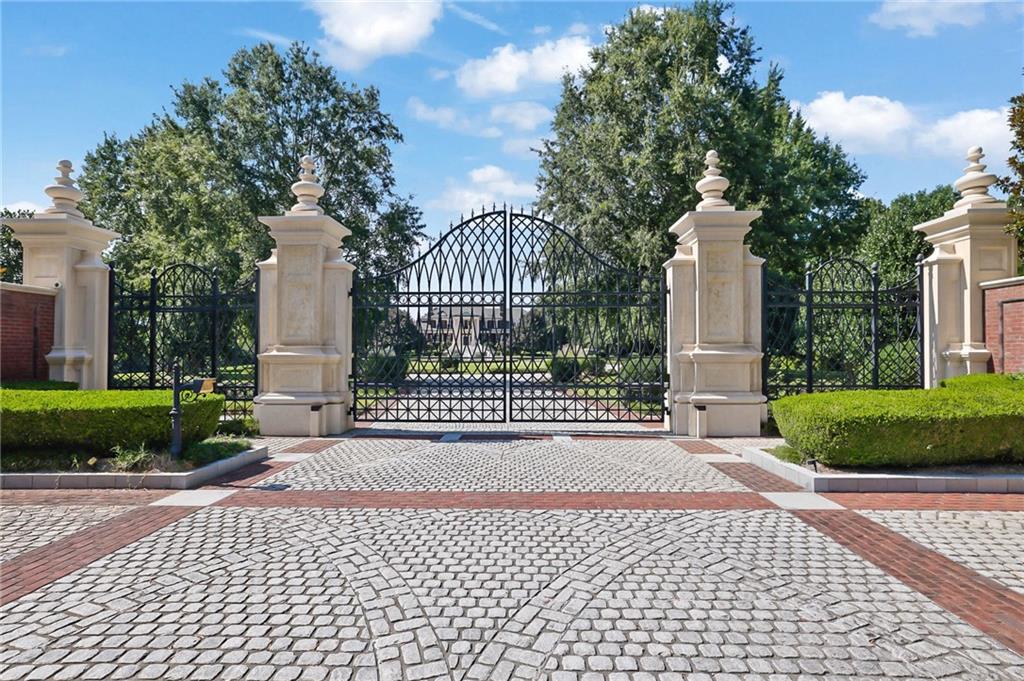
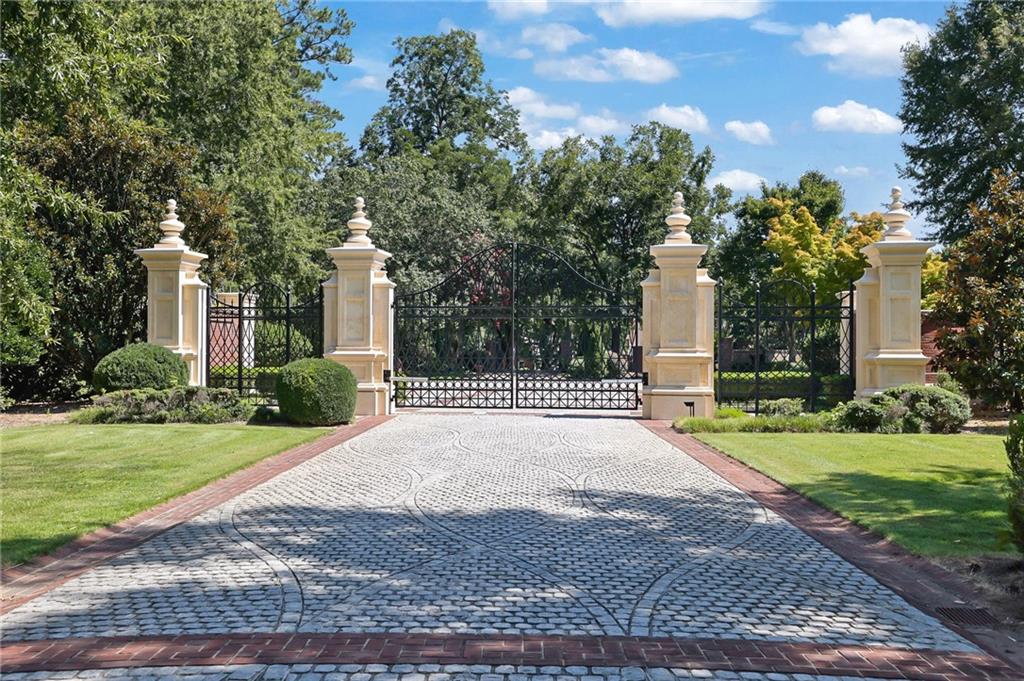
Cobblestone paver driveway with brick accents, ornate wrought iron gates, and substantial stone gateposts
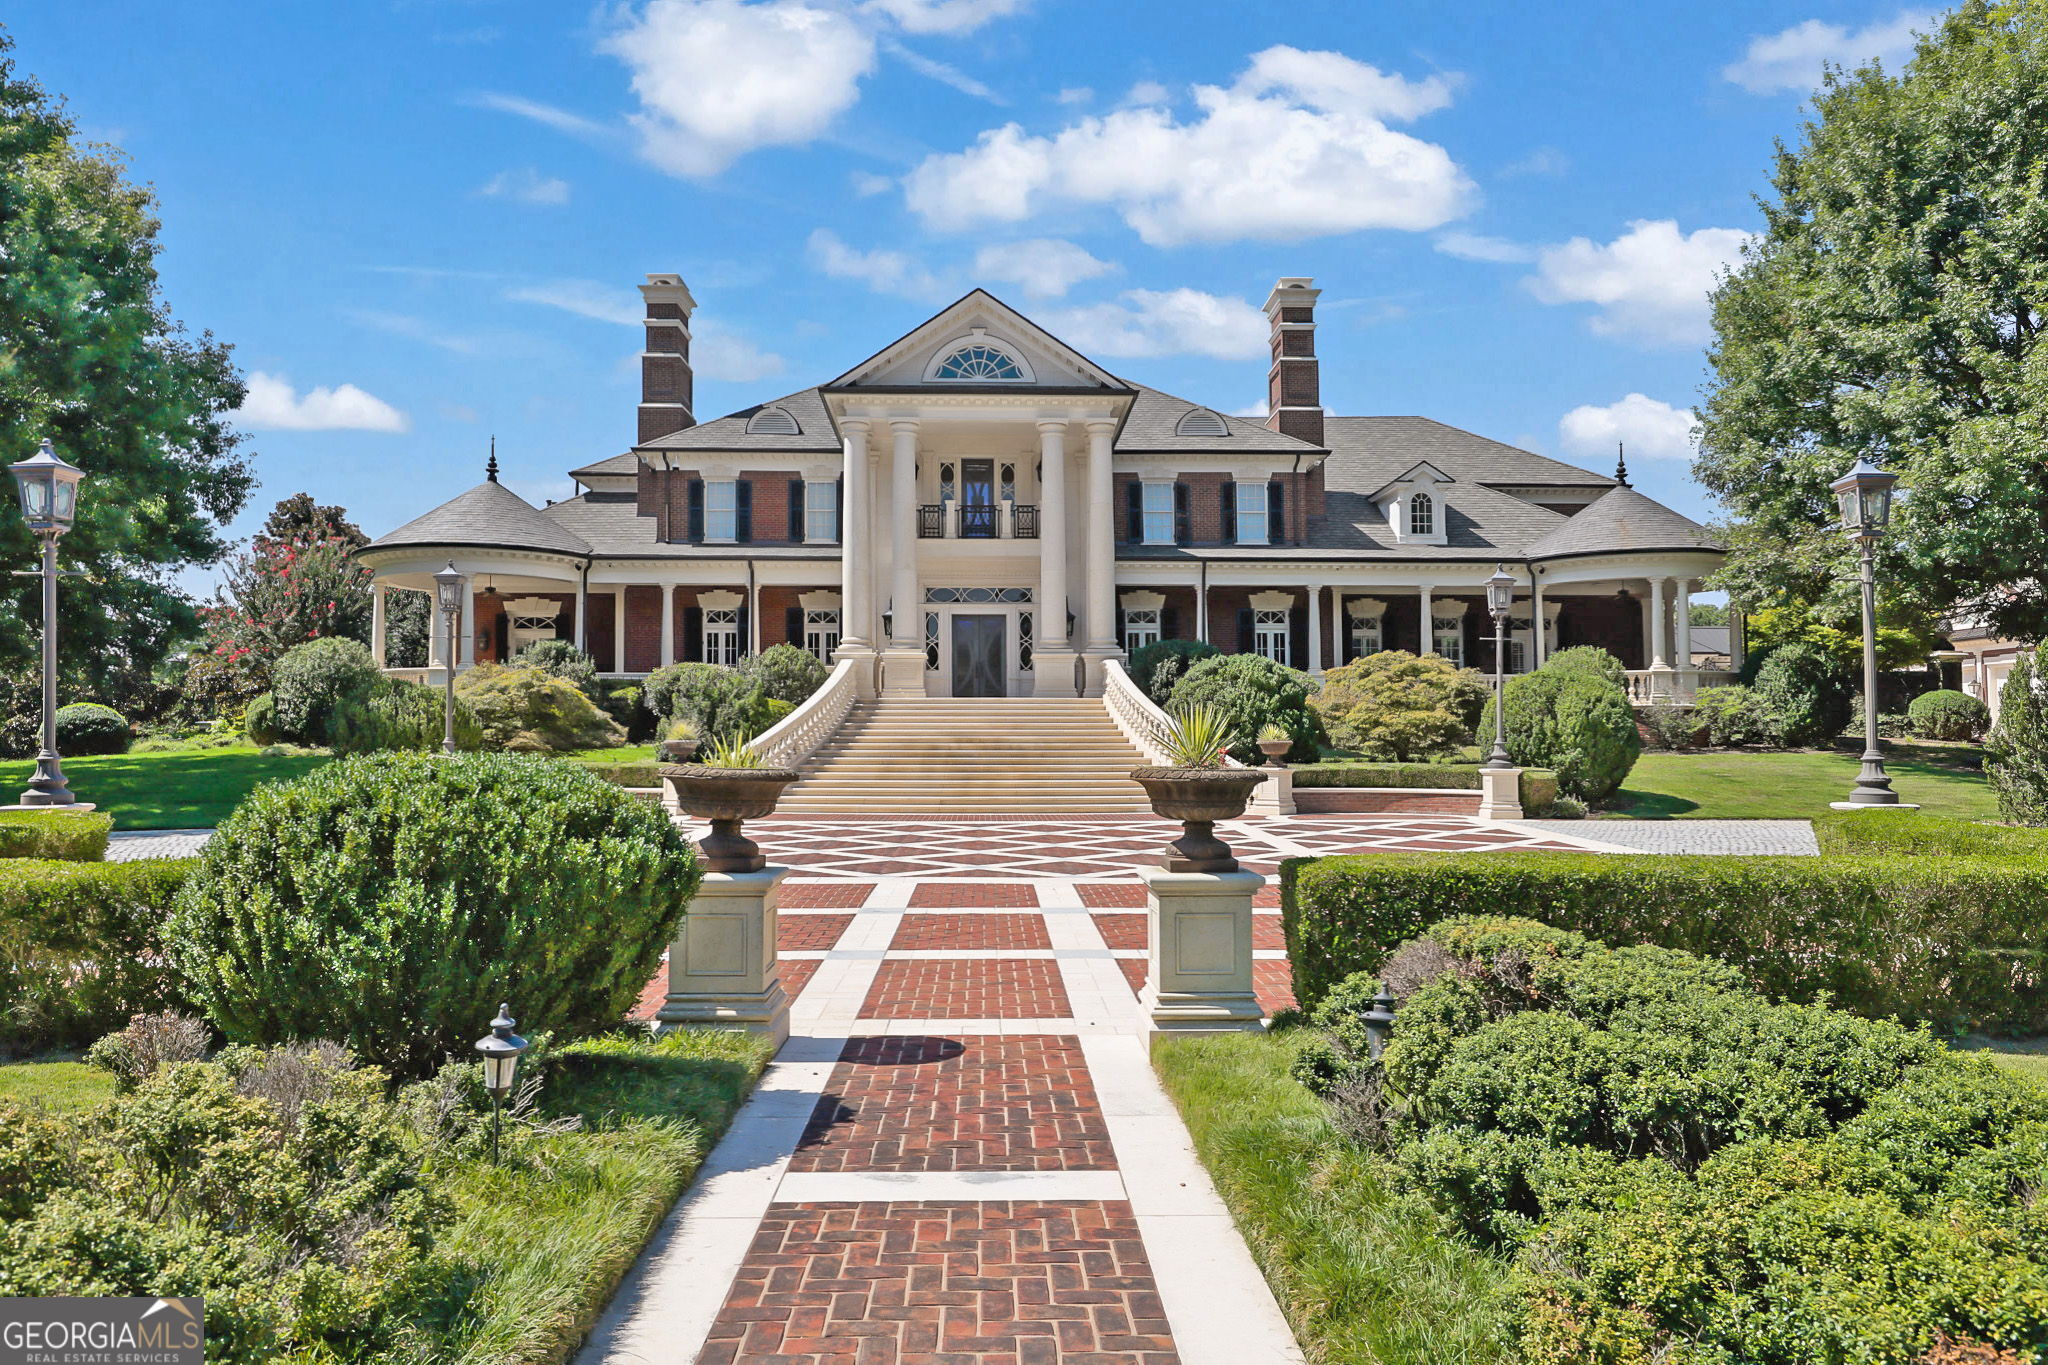
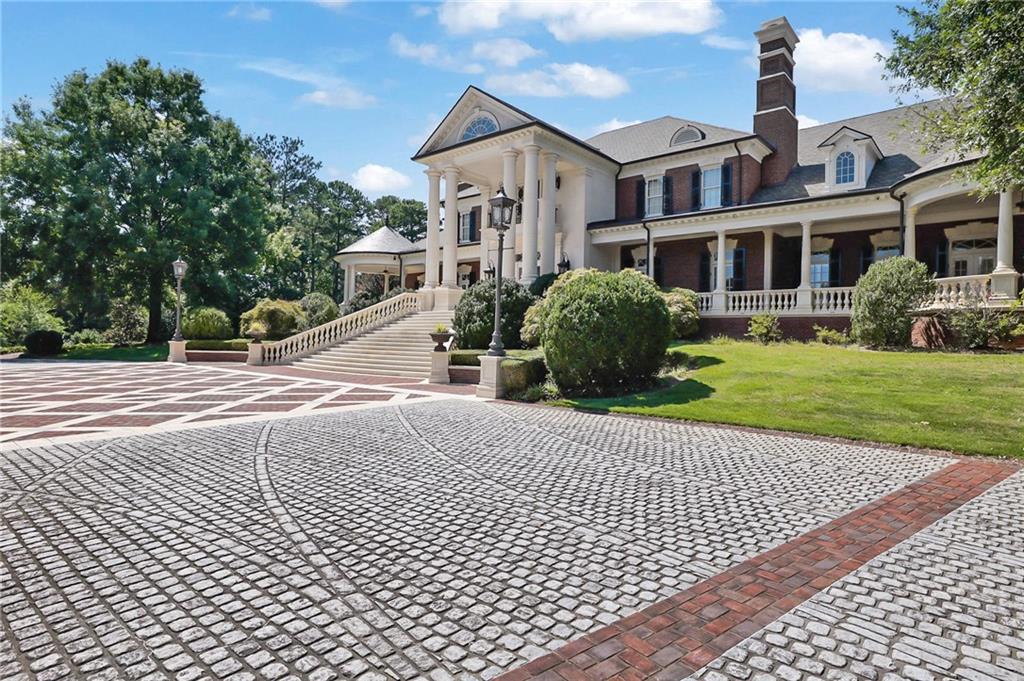
Ornate wrought iron gates with stone pillars, paver driveway with brick accents, manicured lawn, and a grand estate exterior with a columned portico
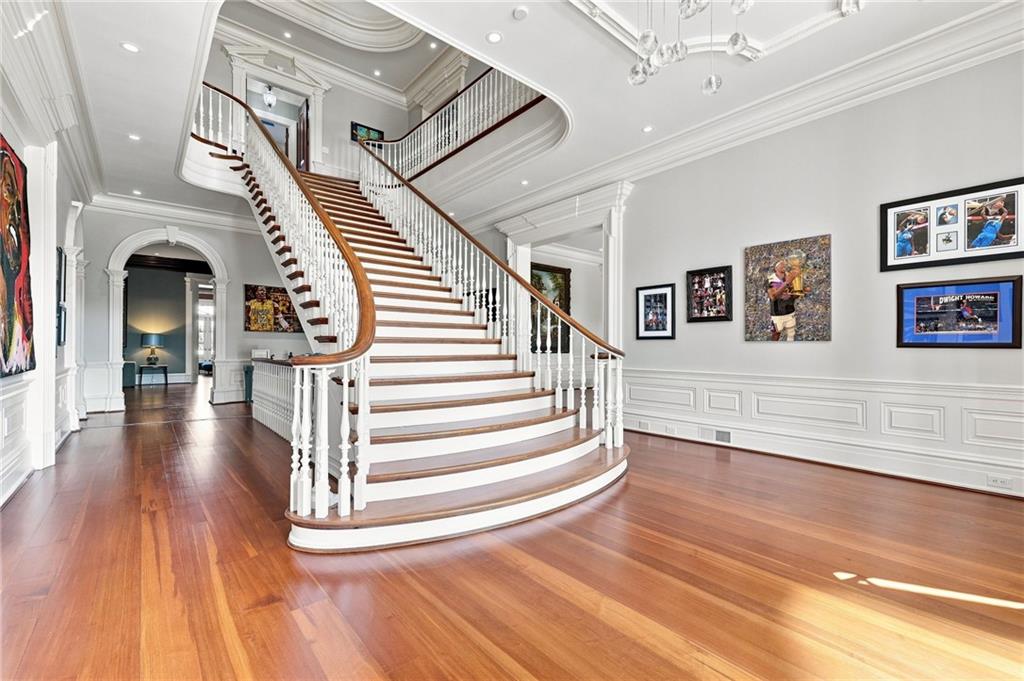
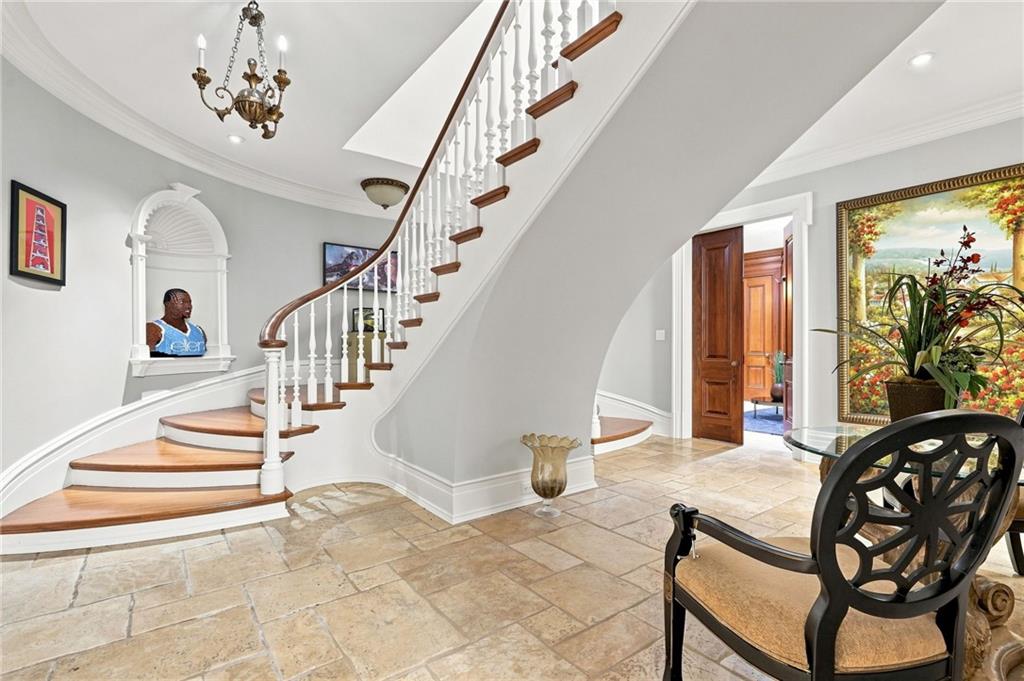
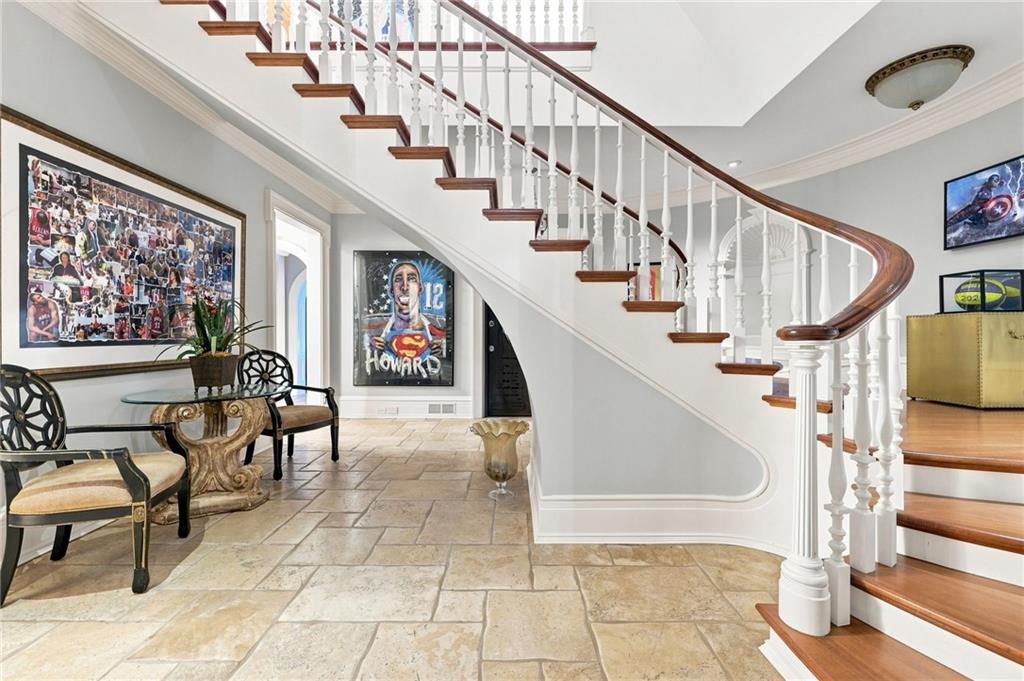
Grand foyer with a curved staircase featuring wood treads and white risers
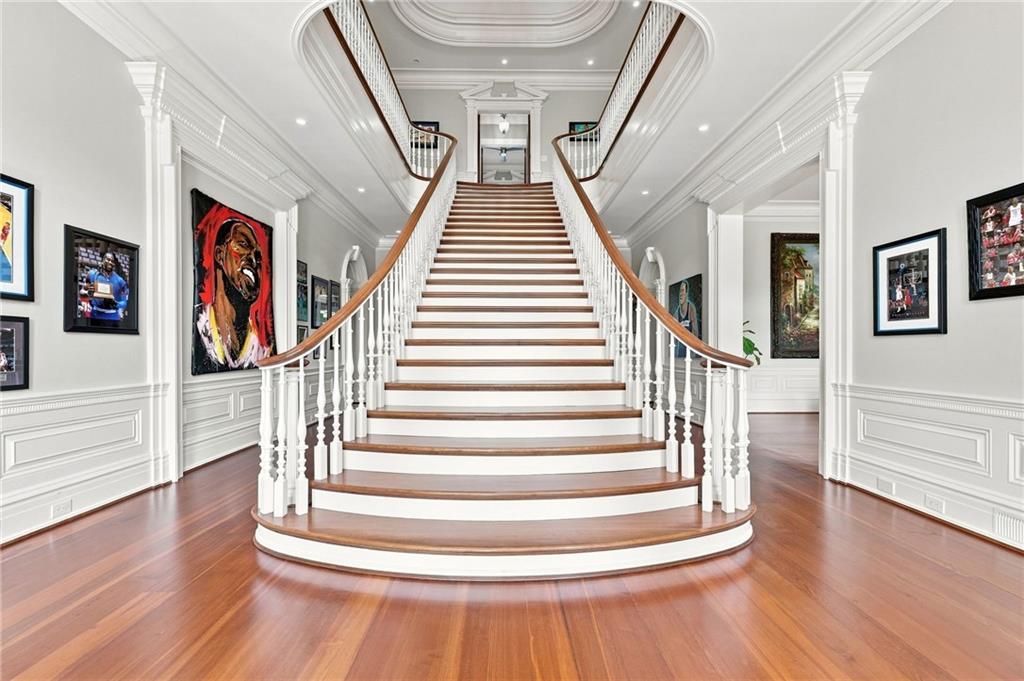
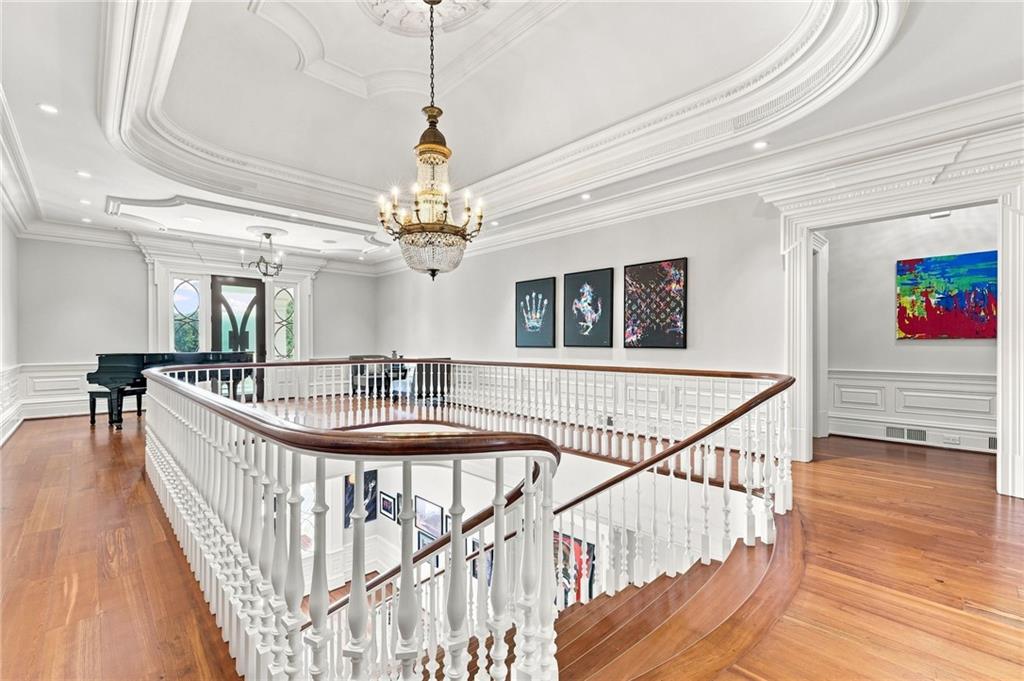
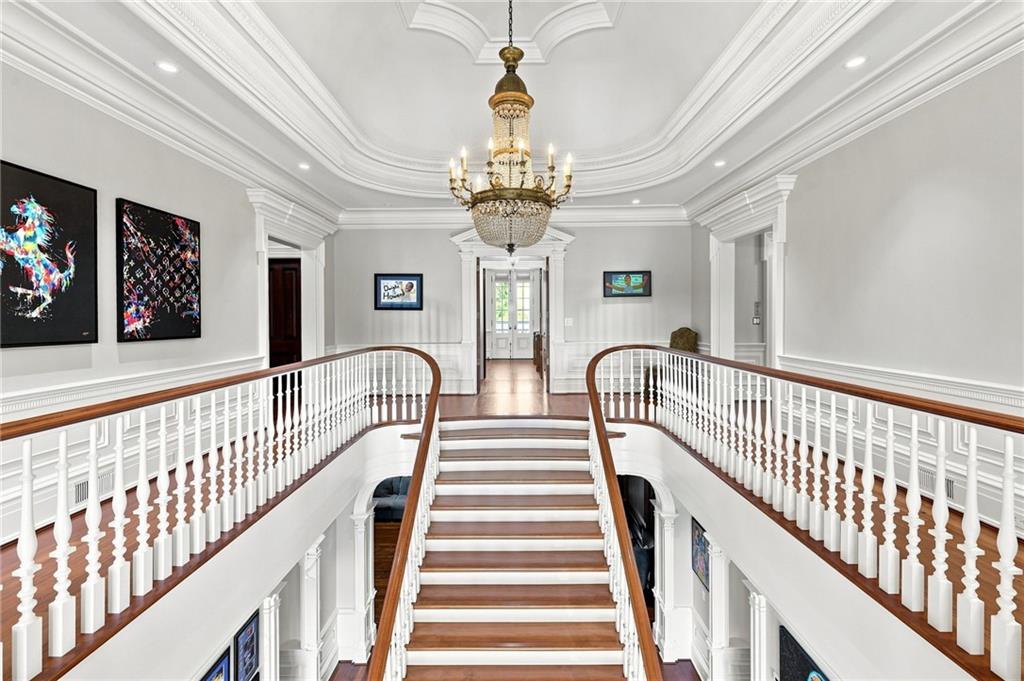
Grand foyer featuring a dual curved staircase with wood treads and white balusters
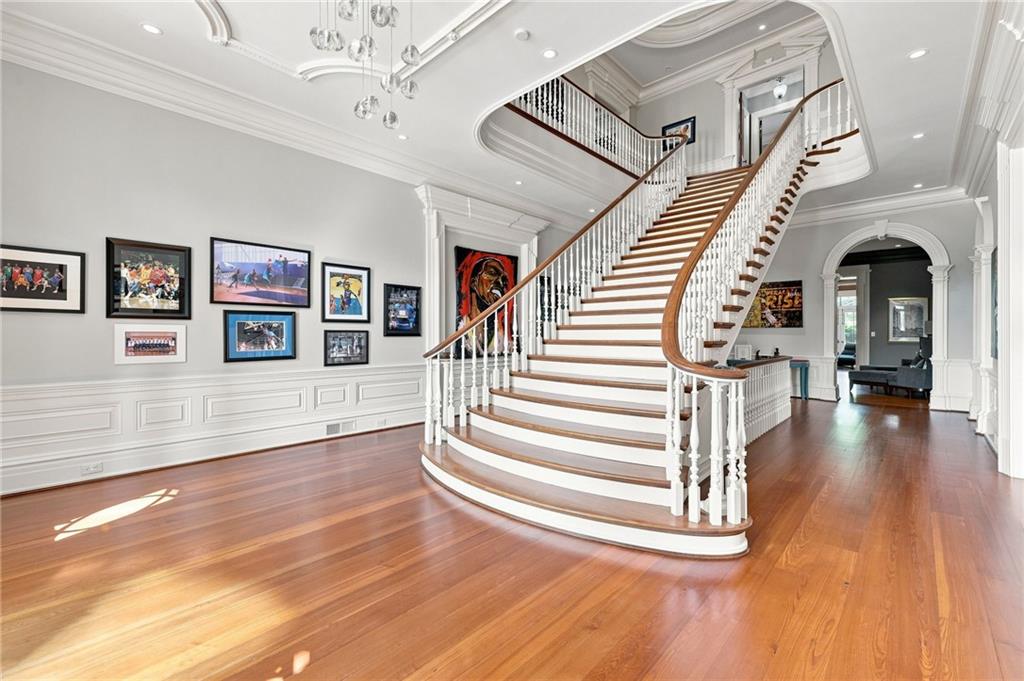
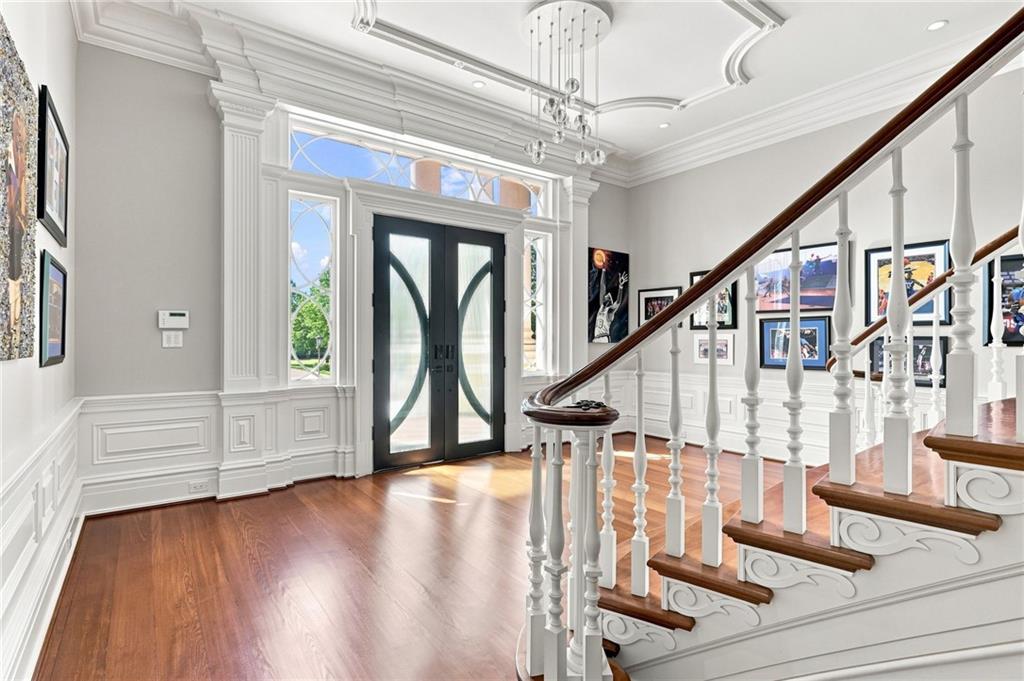
Grand foyer featuring a curved staircase with wood treads and white risers, wood-finish flooring, wainscoting, intricate crown molding, and a contemporary chandelier
Grand entryway featuring double doors with decorative glass panels, transom windows, hardwood flooring, detailed wainscoting, and a custom chandelier
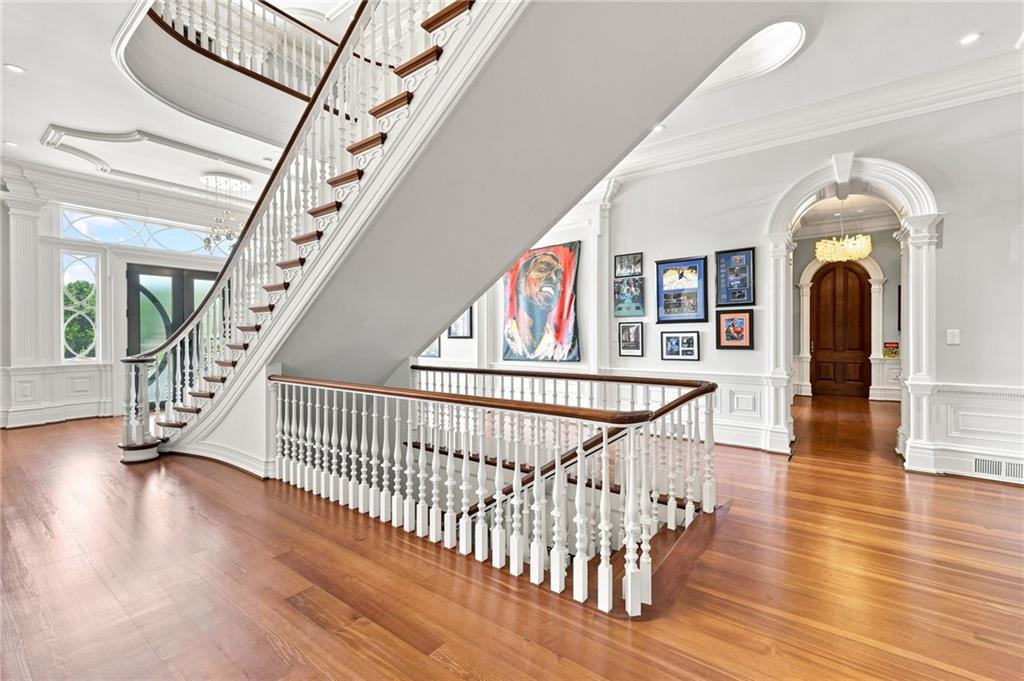
Curved staircase with wood-finish treads and white balusters, wood-finish flooring, paneled wainscoting, and an arched doorway
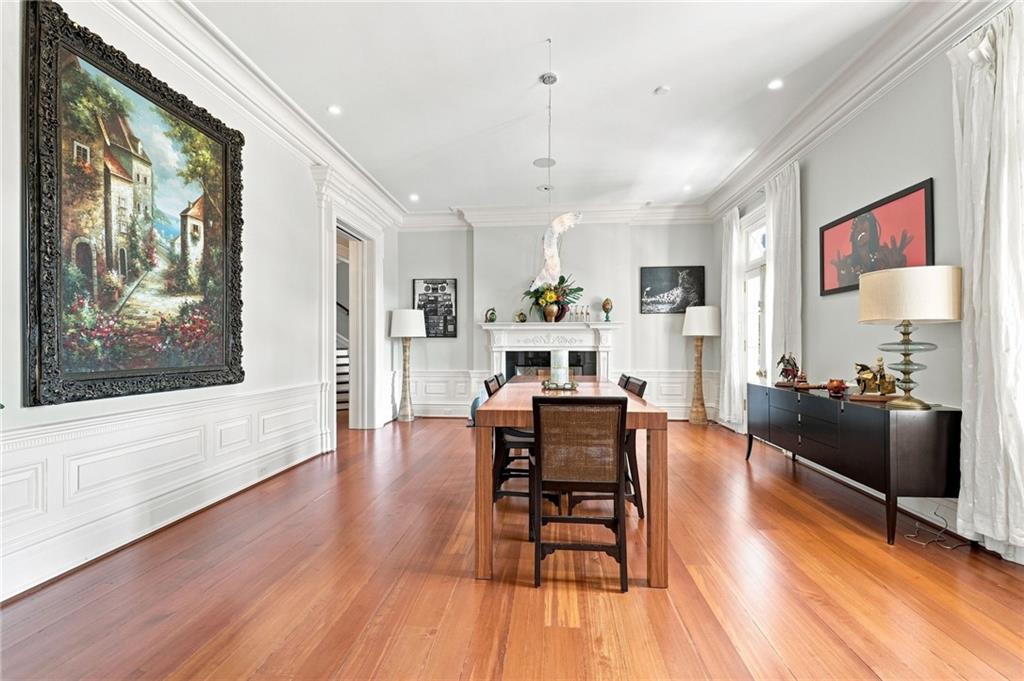
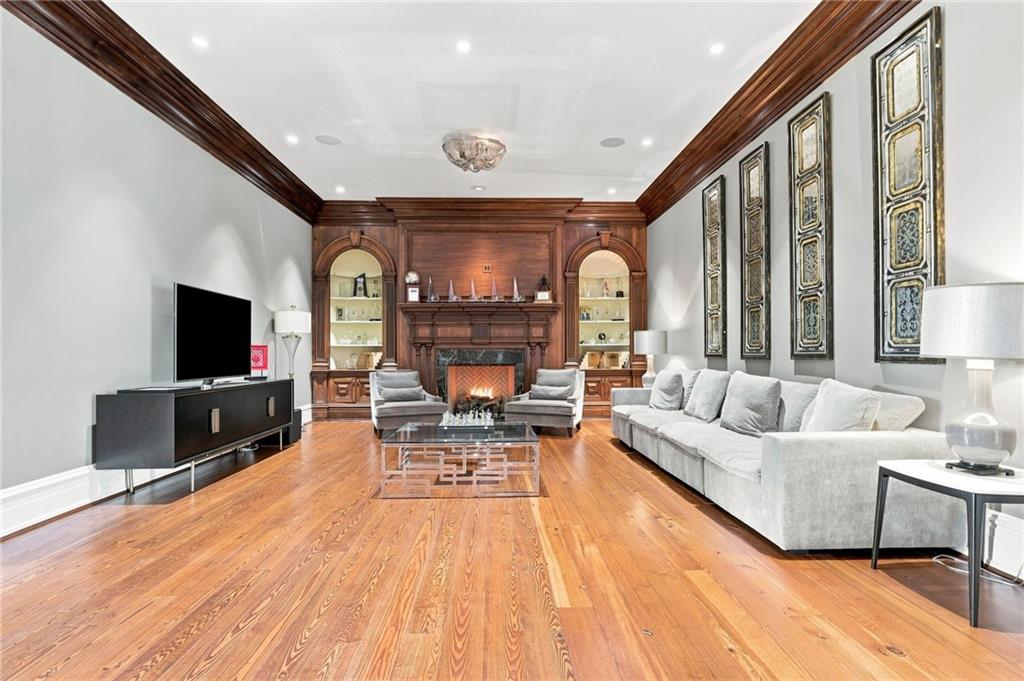
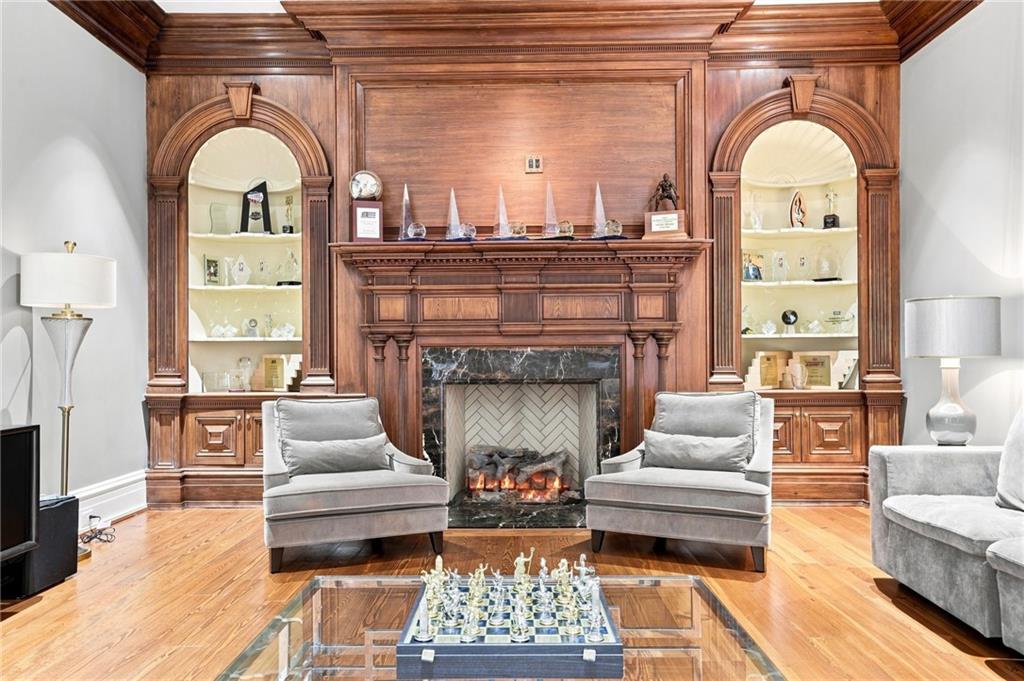
Hardwood flooring with a polished finish, intricate crown molding, wainscoting details, a decorative fireplace mantel, and recessed lighting
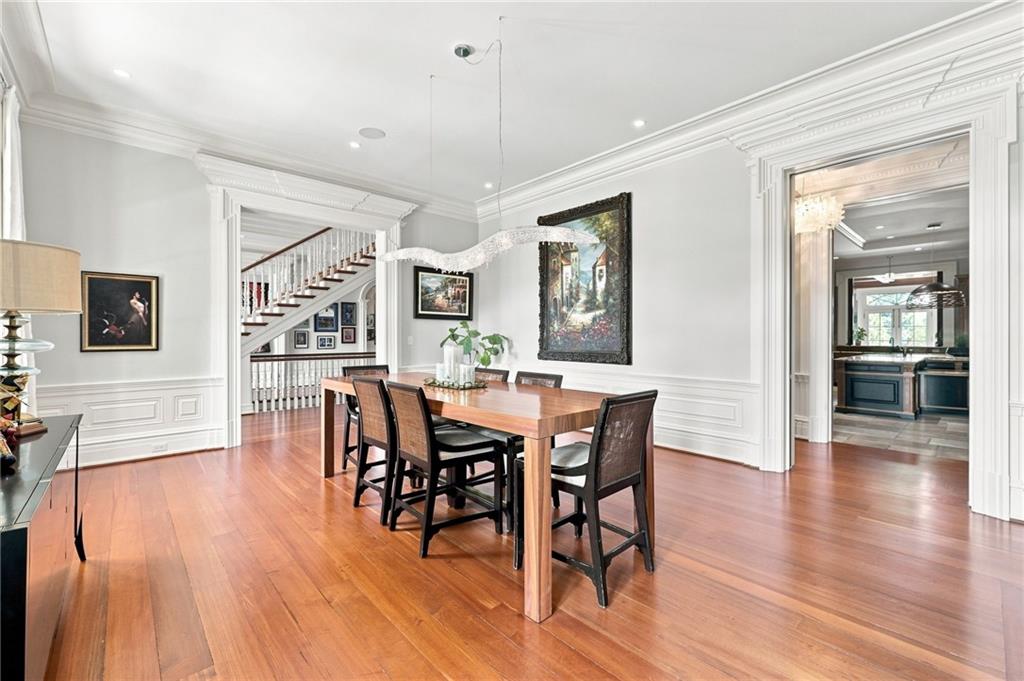
Hardwood flooring, extensive crown molding, wainscoting, decorative door casings, and a contemporary linear chandelier
Wood-finish flooring, recessed lighting, and crown molding
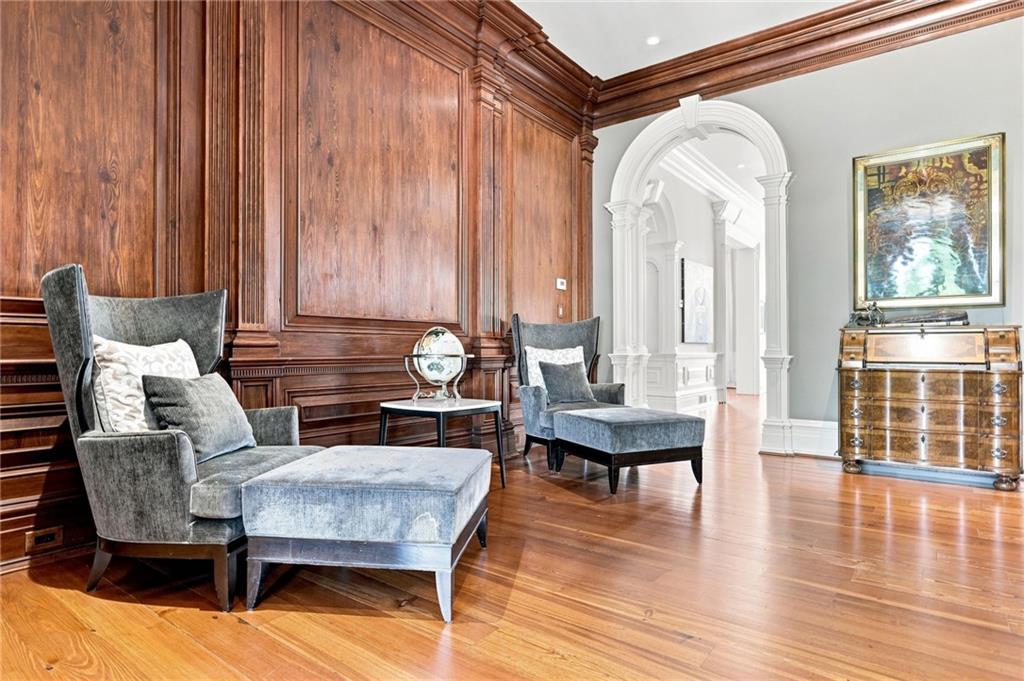
Hardwood flooring, intricate wood paneling, decorative crown molding, and an arched doorway with detailed millwork
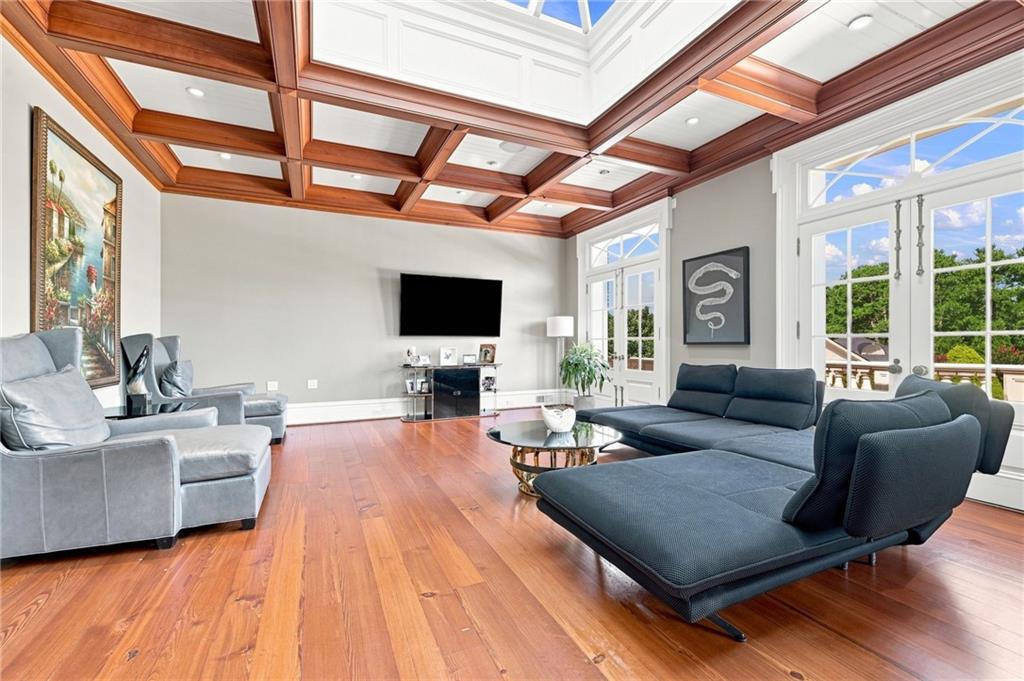
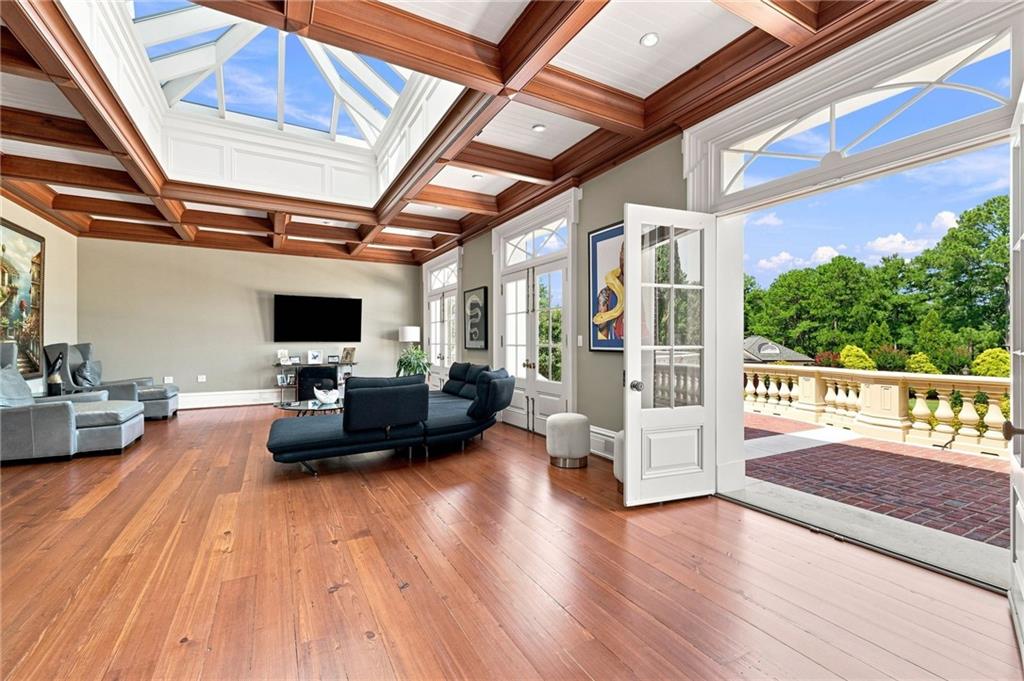
Hardwood flooring, coffered ceiling with skylights, extensive crown molding, and multiple sets of French doors
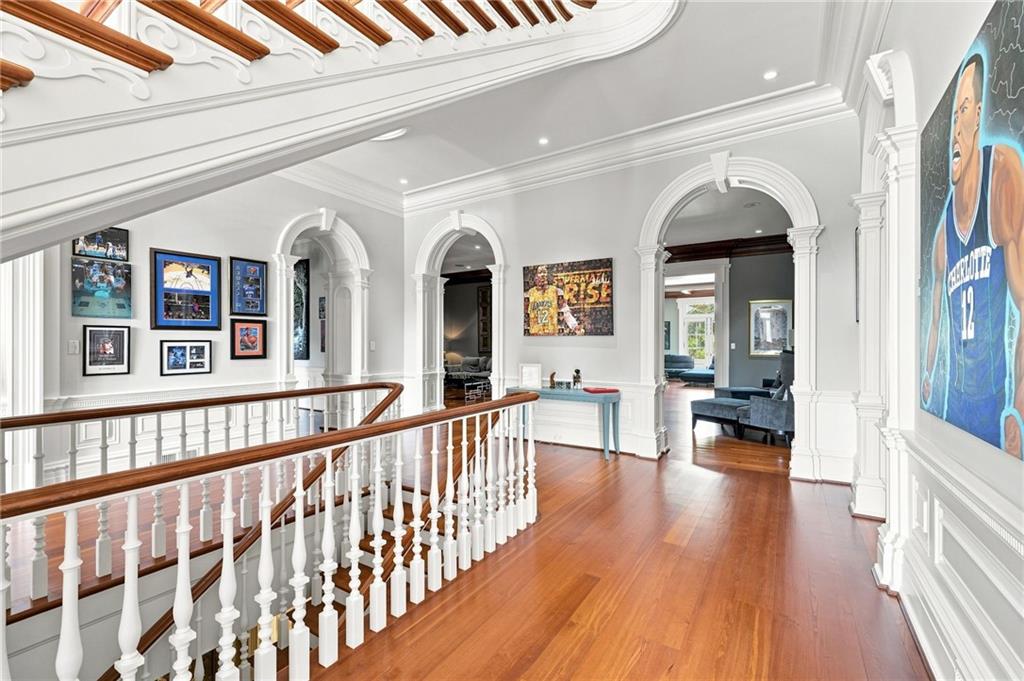
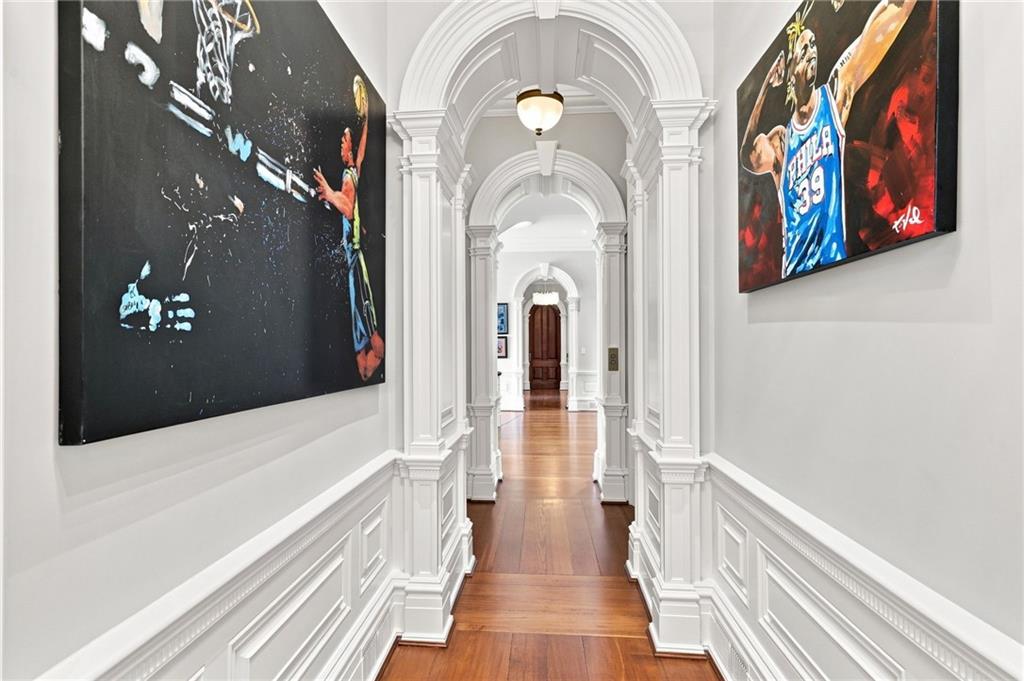
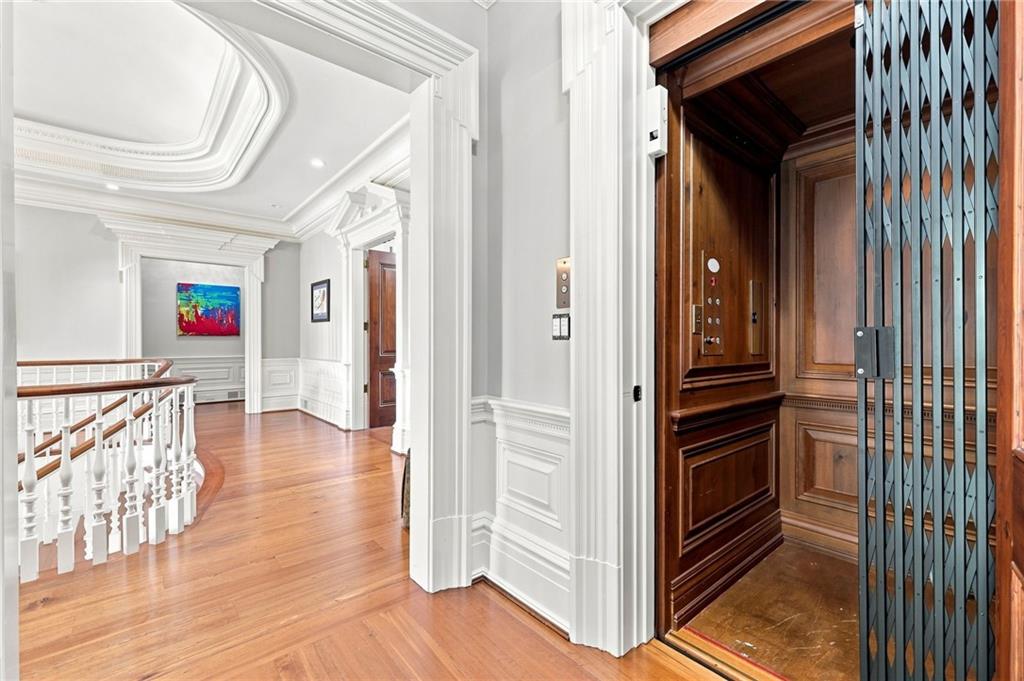
Hallway featuring hardwood flooring, arched doorways, detailed wall paneling, and a flush-mount light fixture
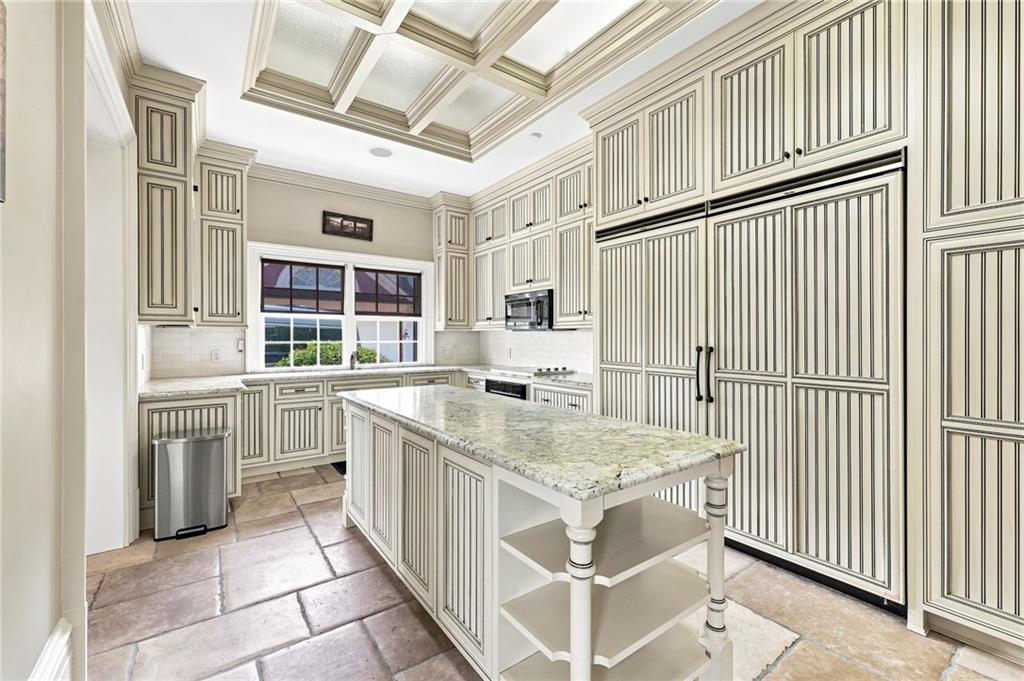
Kitchen featuring coffered ceiling, stone tile flooring, custom cabinetry, integrated refrigerator, and a center island with a stone countertop
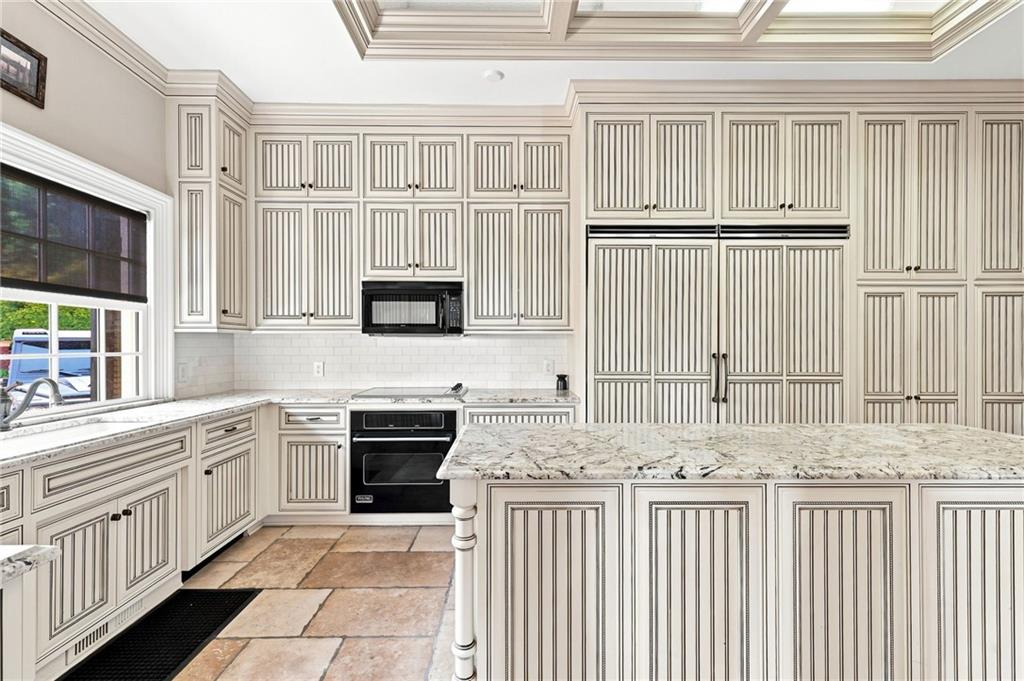
Kitchen featuring fluted custom cabinetry, built-in panel-ready refrigerator, double wall oven, and white subway tile backsplash
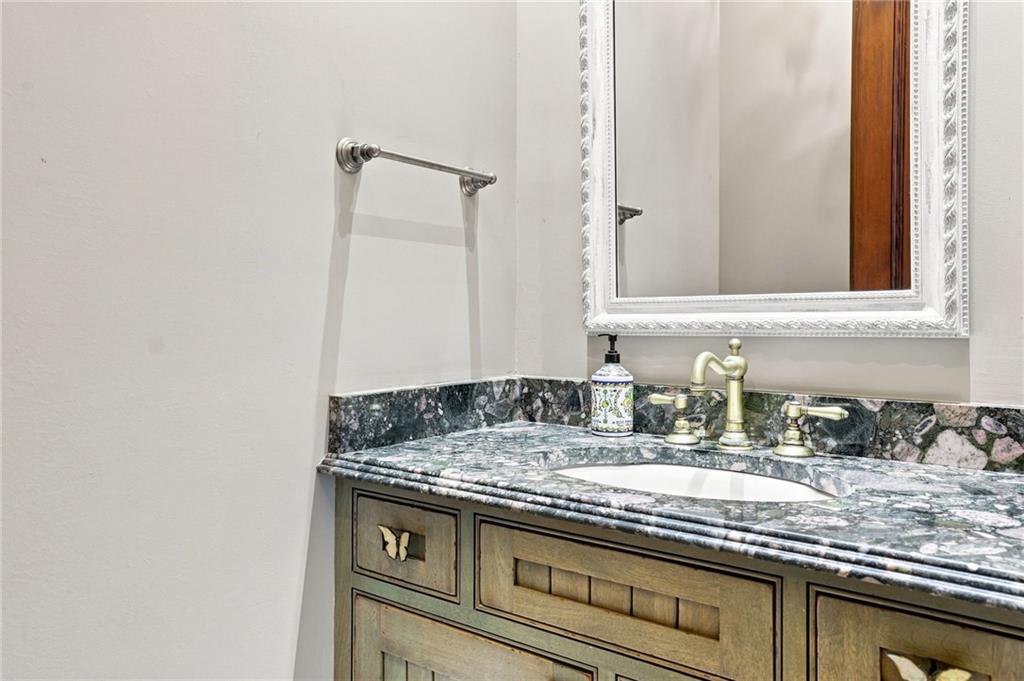
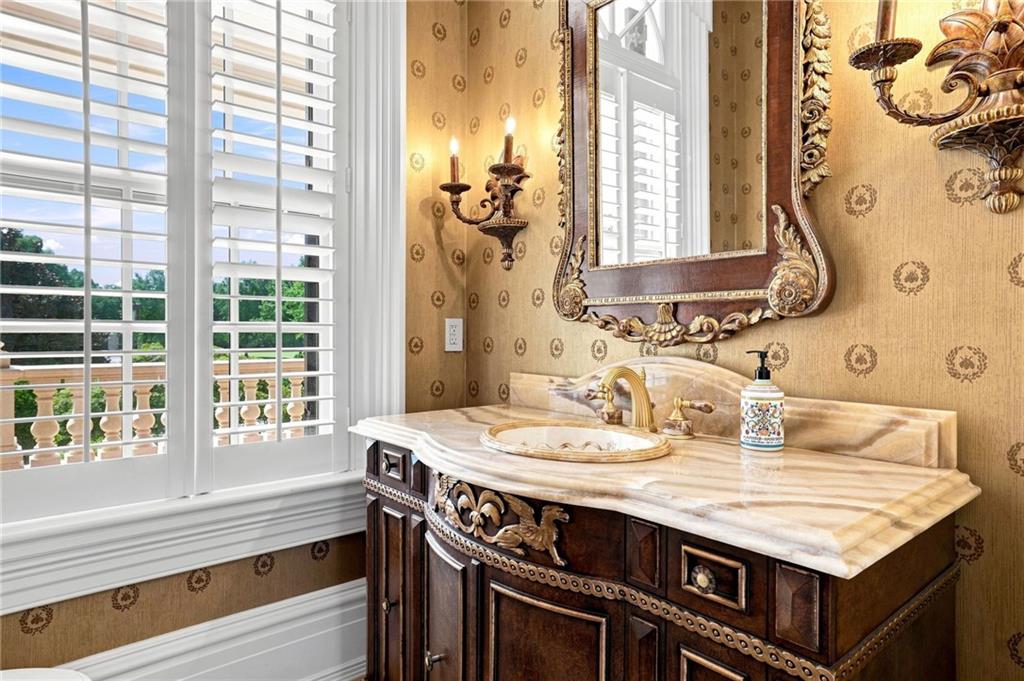
Vanity with an integrated sink, patterned countertop, wall-mounted mirror with a decorative frame, and a bronze-finish faucet
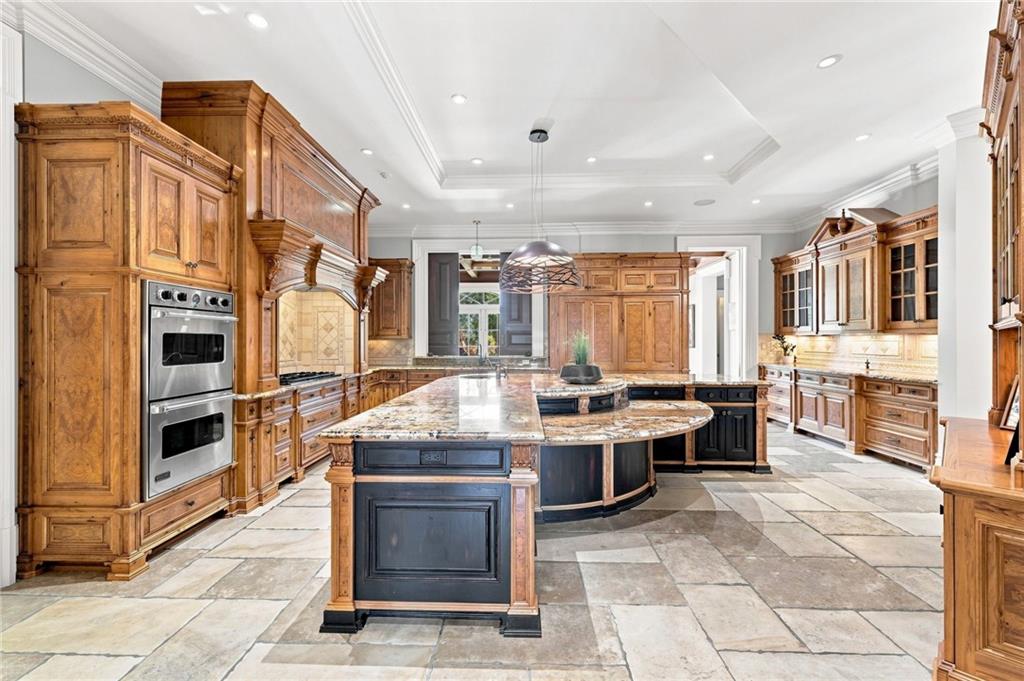
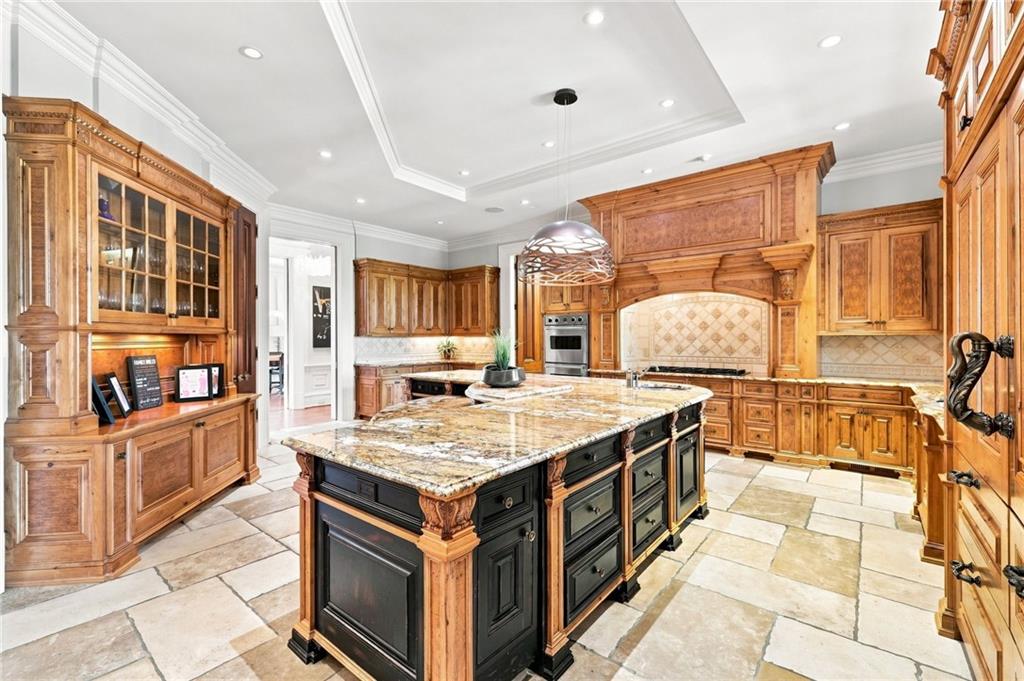
Gourmet kitchen with custom wood cabinetry, stainless steel double ovens, an expansive island with a stone countertop, and tile flooring
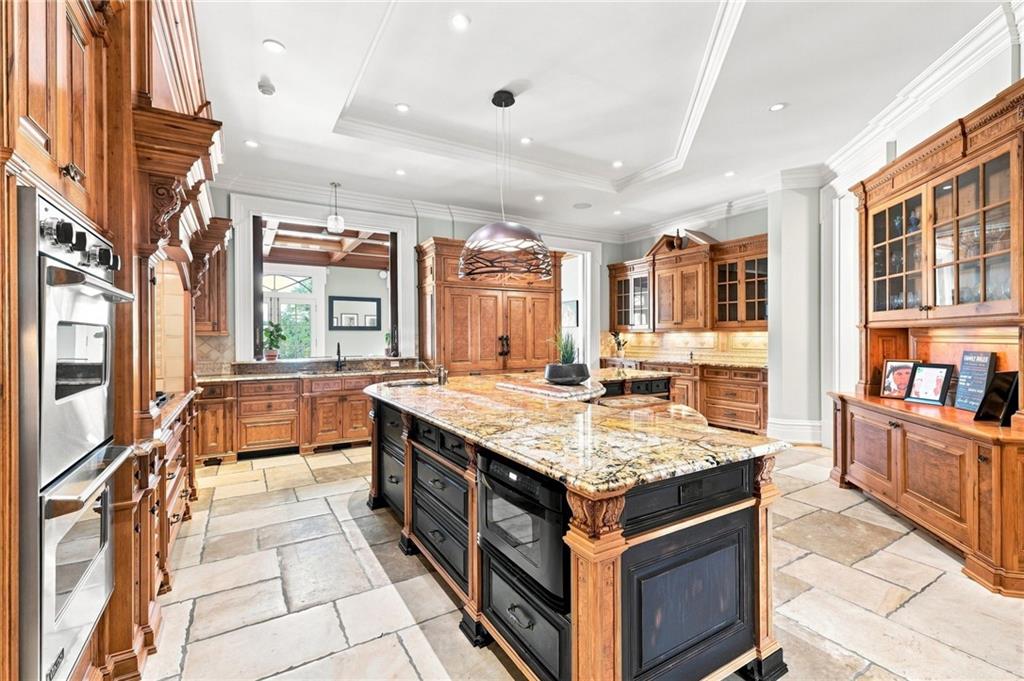
Spacious kitchen featuring stone flooring, a large island with a stone countertop, built-in double ovens, and extensive wood cabinetry
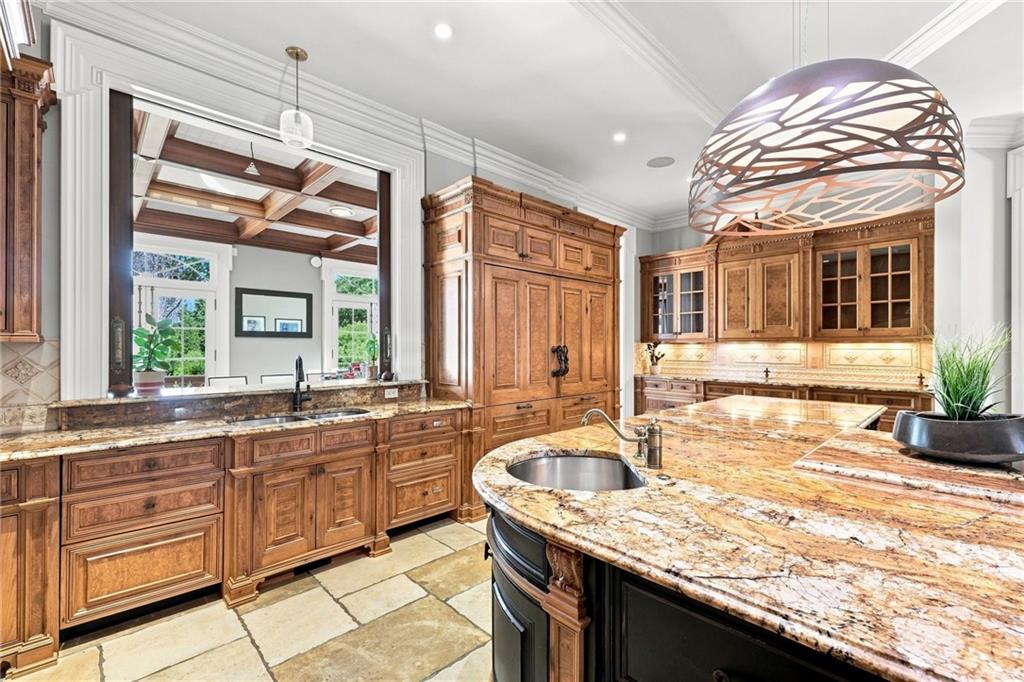
Custom wood cabinetry, stone countertops, integrated sink, and an ornamental pendant light fixture
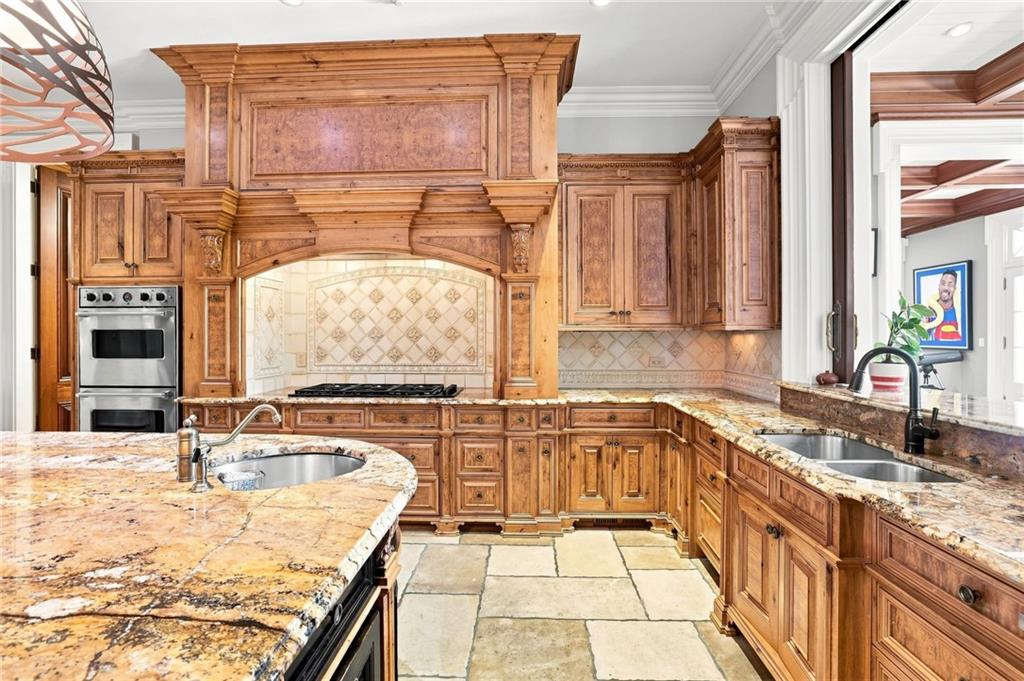
Custom wood cabinetry, stone tile flooring, granite countertops, double wall ovens, and a gas range
Gourmet kitchen featuring extensive custom wood cabinetry, a substantial kitchen island with a stone countertop, a decorative range hood, stainless steel wall oven, and stone tile flooring
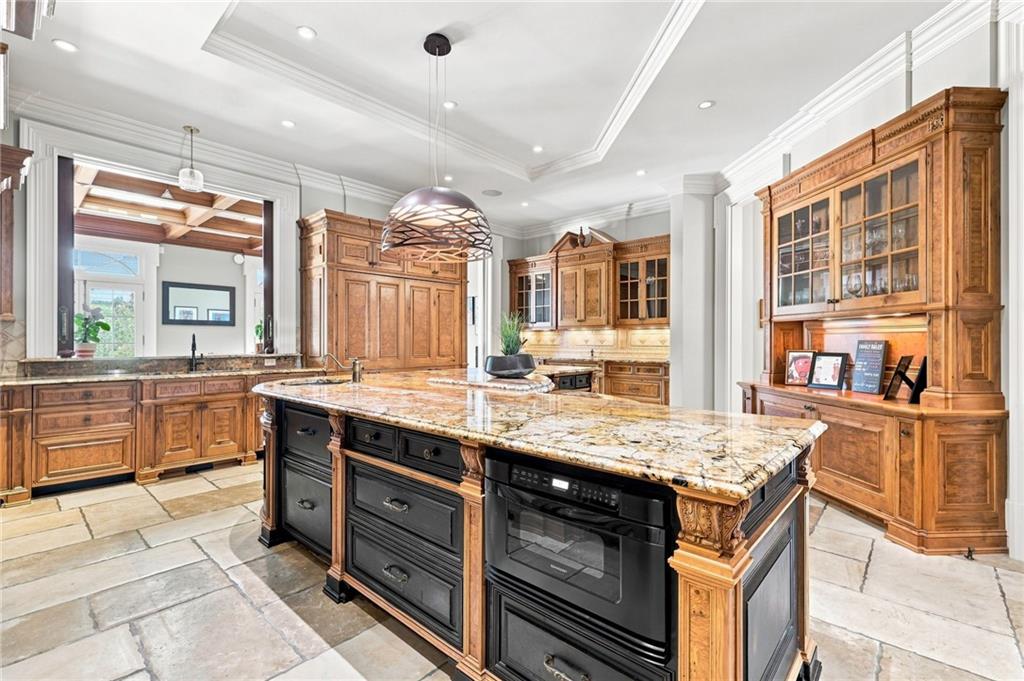
Gourmet kitchen featuring a large central island with integrated microwave, stone countertops, custom wood cabinetry, a built-in hutch with glass-front uppers, and stone tile flooring
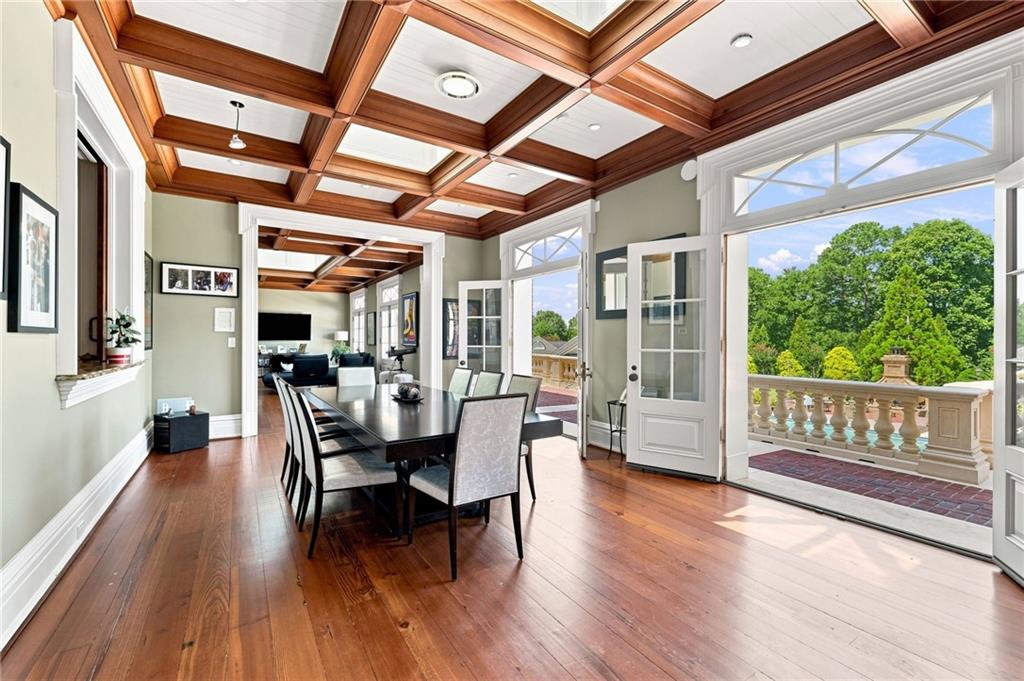
Wood-finish flooring, coffered ceiling with recessed lighting, French doors, stone balustrade, and transom windows
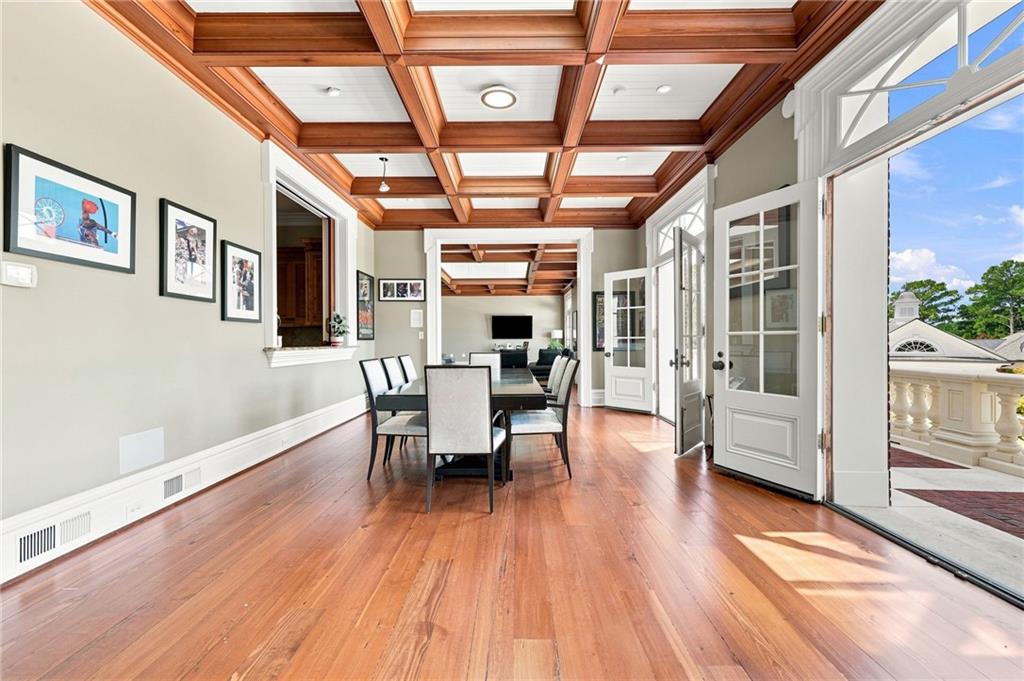
Wood-finish flooring, coffered ceiling with recessed lighting, and white French doors with transom windows
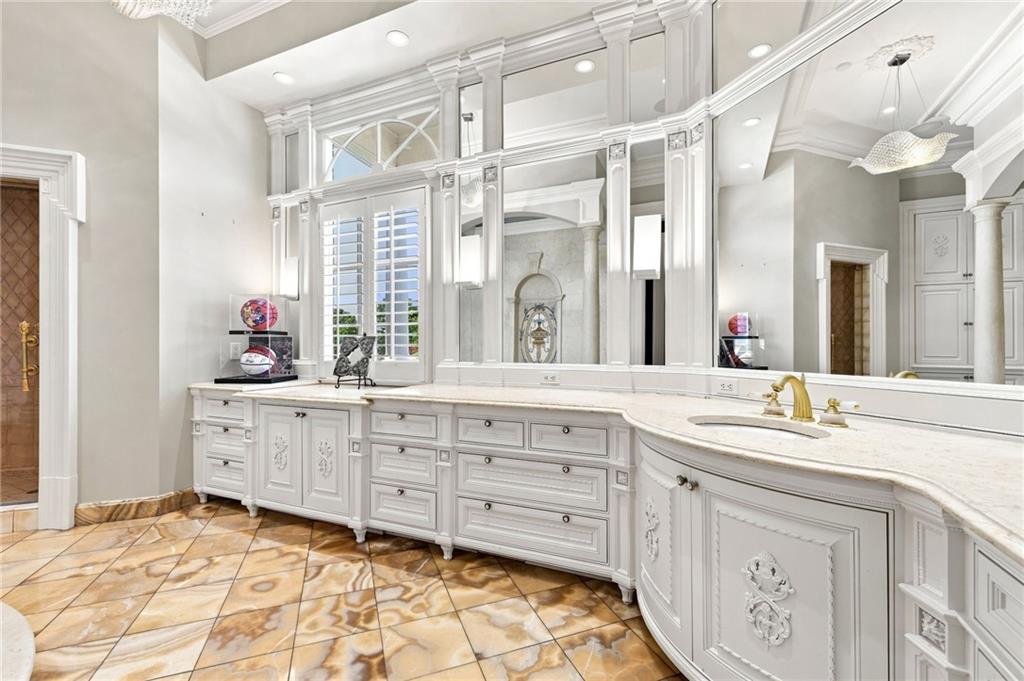
Elaborate vanity with integrated sink, gold-tone fixtures, custom cabinetry, and natural stone flooring
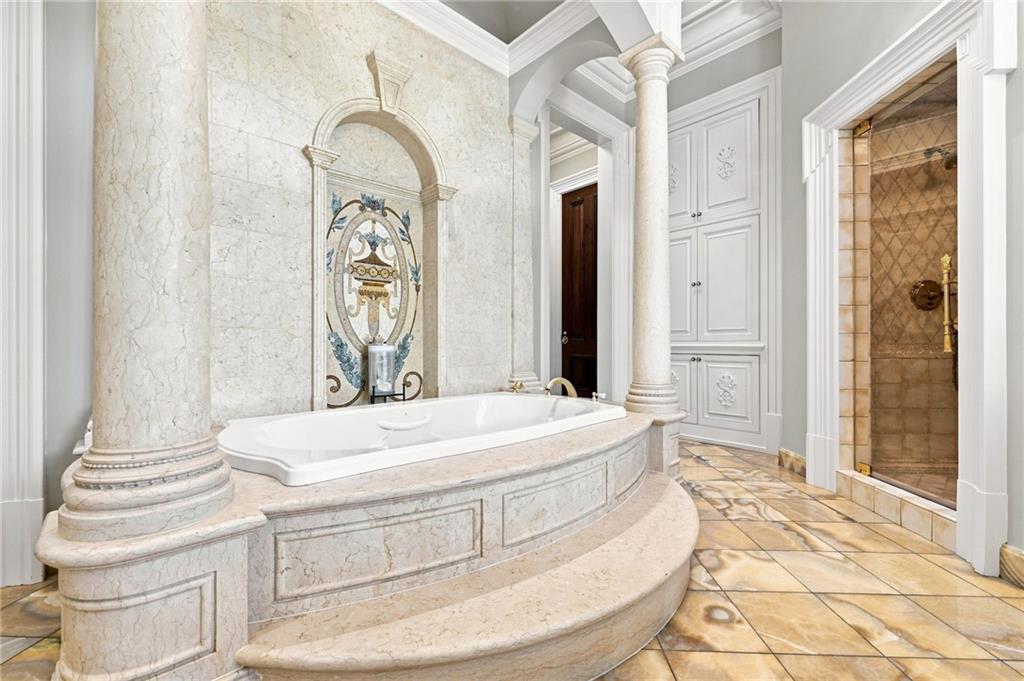
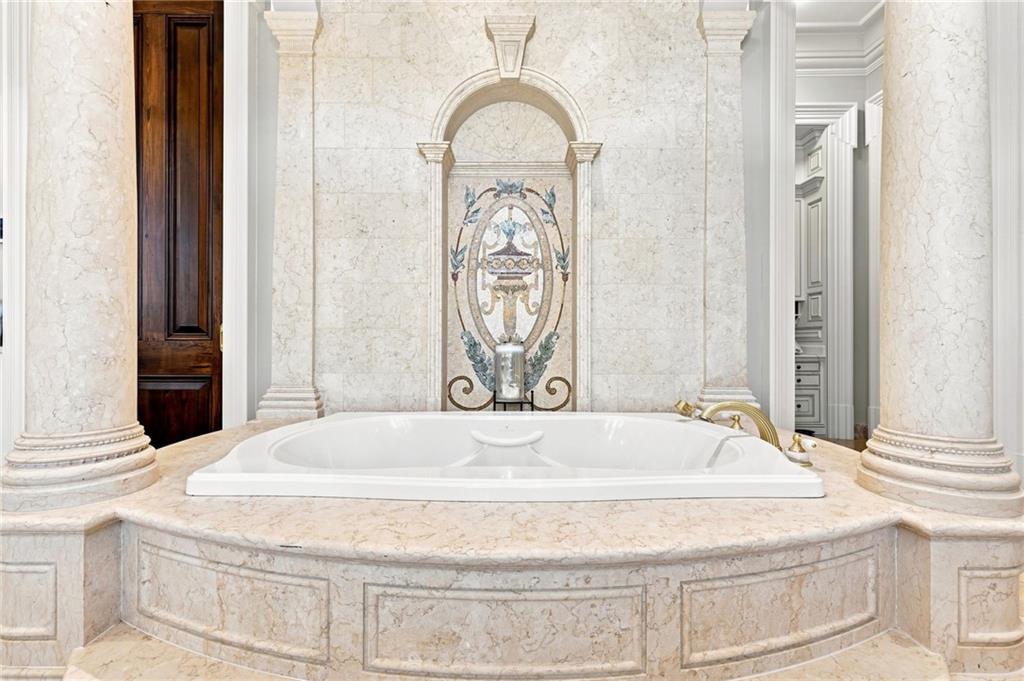
Freestanding soaking tub with a decorative arch alcove, mosaic tile inlay, and fluted column accents
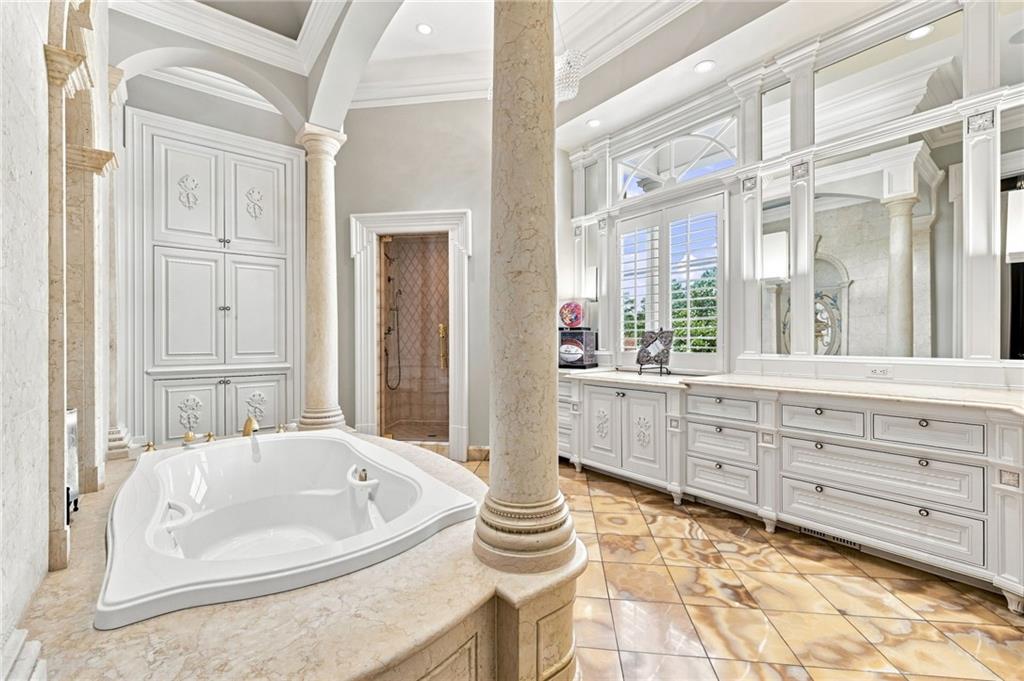
Expansive bathroom featuring a built-in soaking tub, decorative columns, integrated cabinetry, a glass-enclosed shower, and stone-finish flooring
Built-in soaking tub with a curved stone surround, flanked by decorative columns
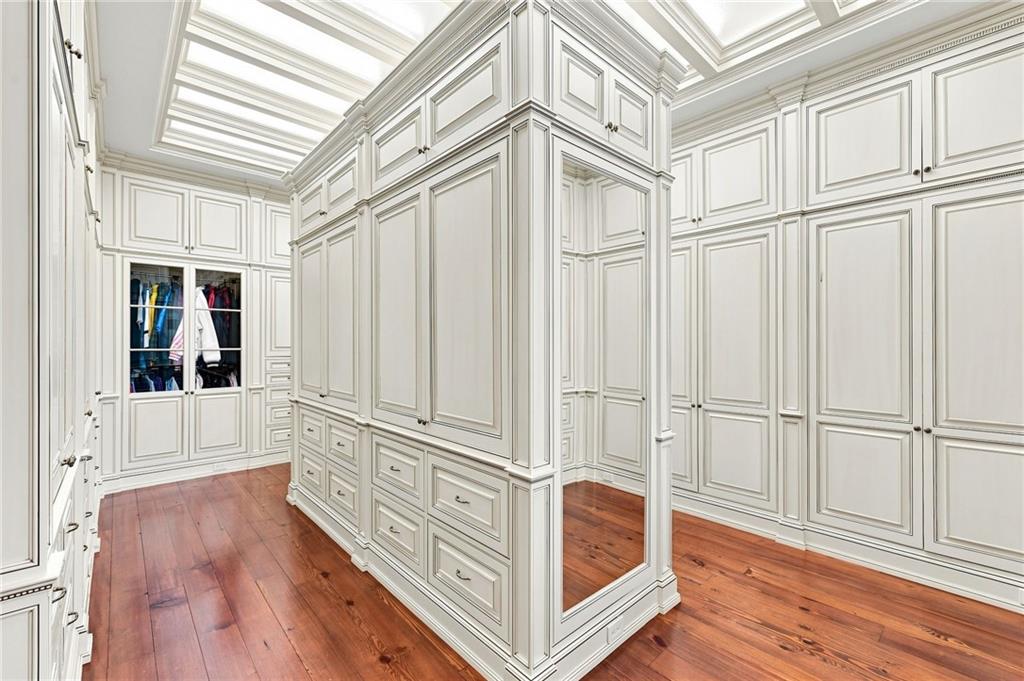
Custom built-in cabinetry with panel detailing, rich wood-finish flooring, central island with integrated drawers, mirrored paneling, and a coffered ceiling
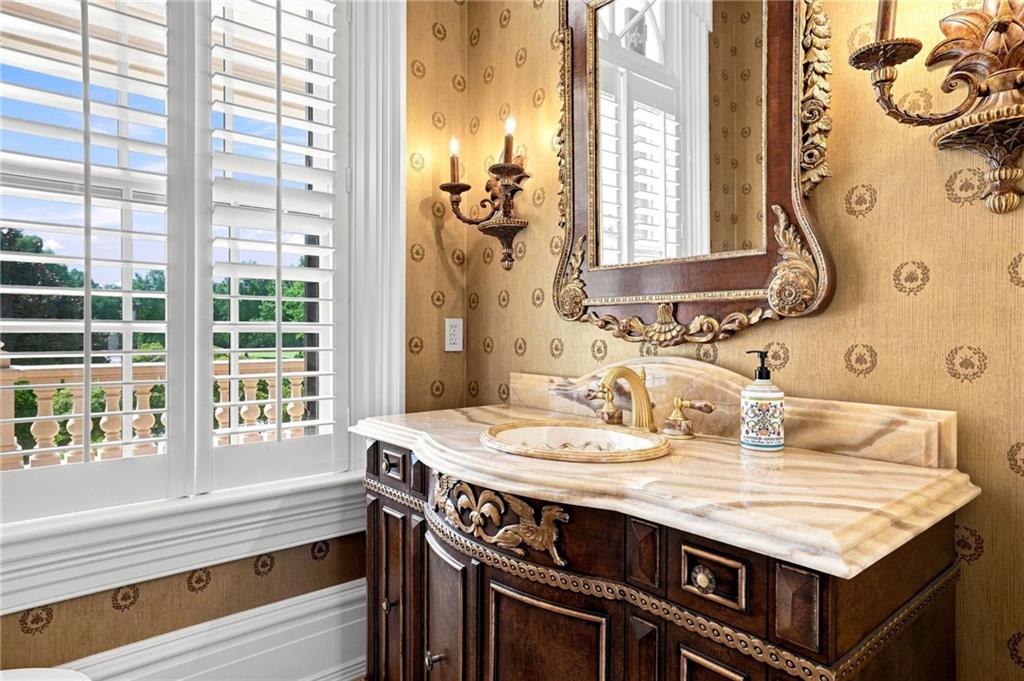
Custom vanity with ornate detailing, stone countertop, and brass fixtures
Custom vanity with ornate detailing, stone countertop, and brass fixtures
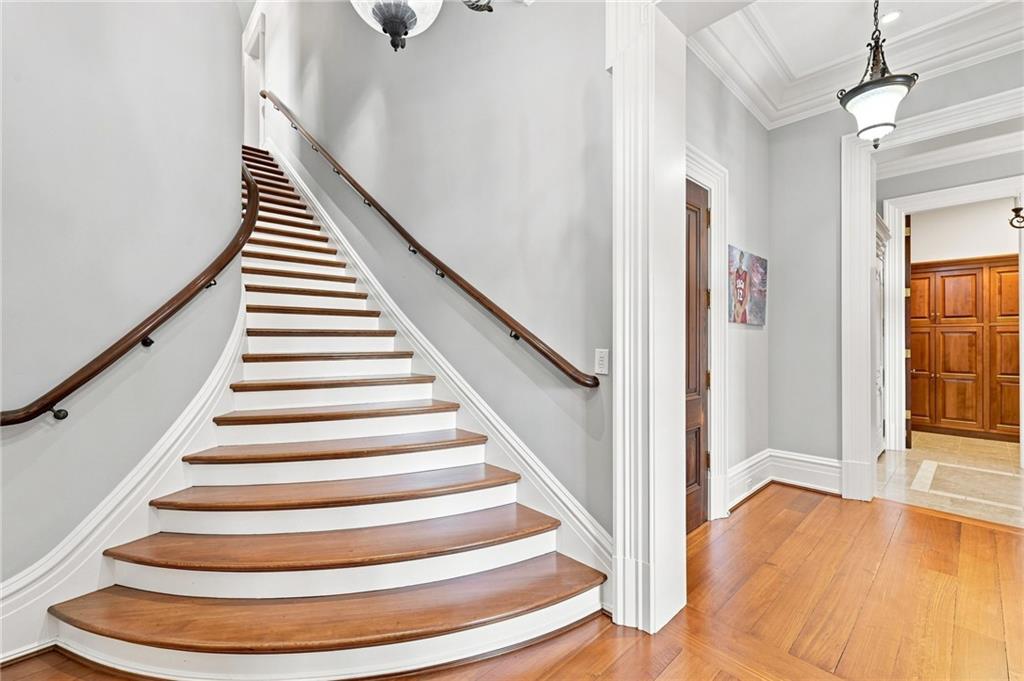
Curved staircase with wood treads and white risers, wood-finish flooring, dark wood-panel doors, and detailed crown molding
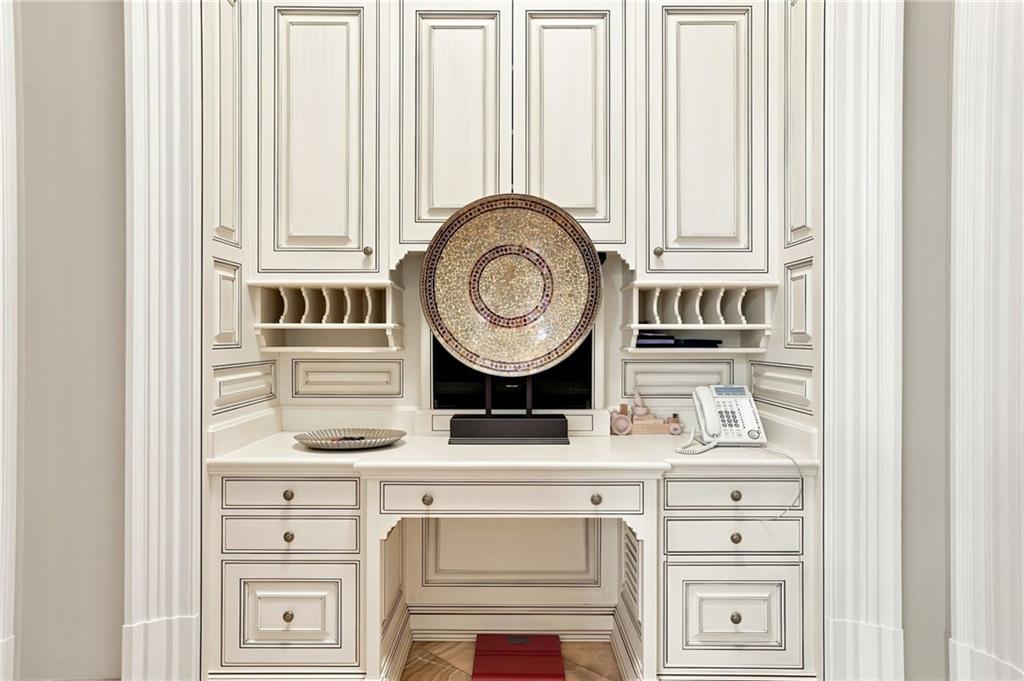
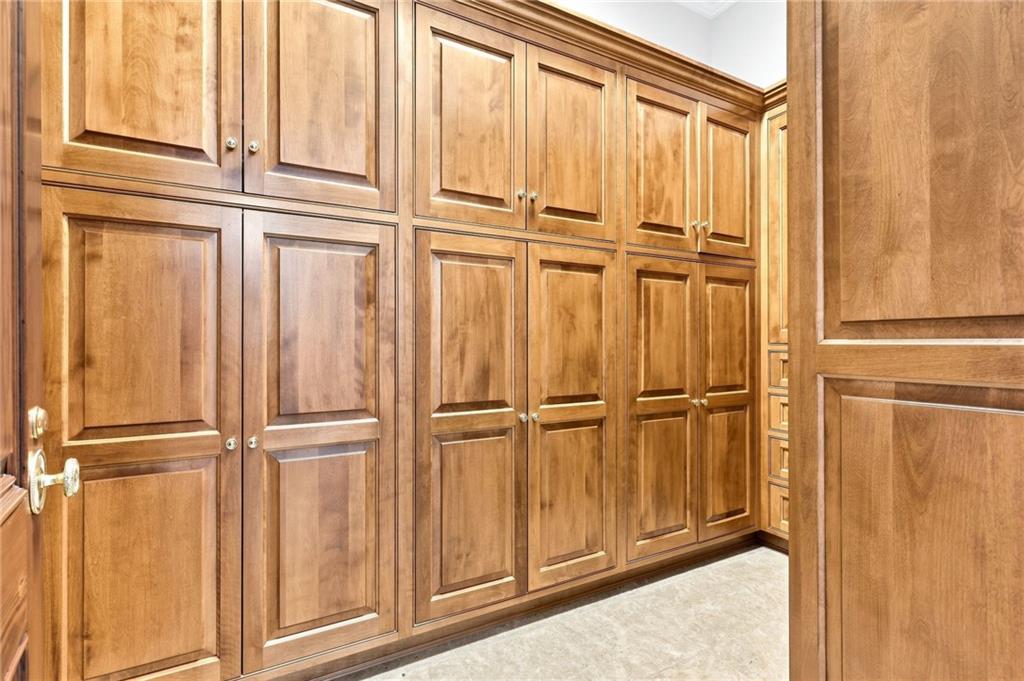
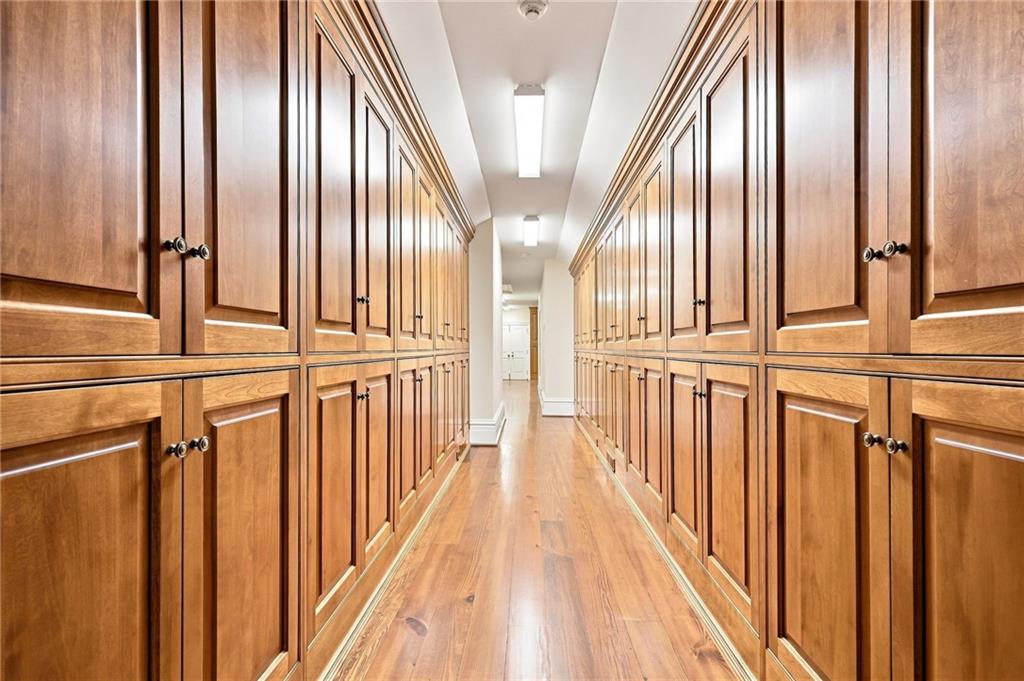
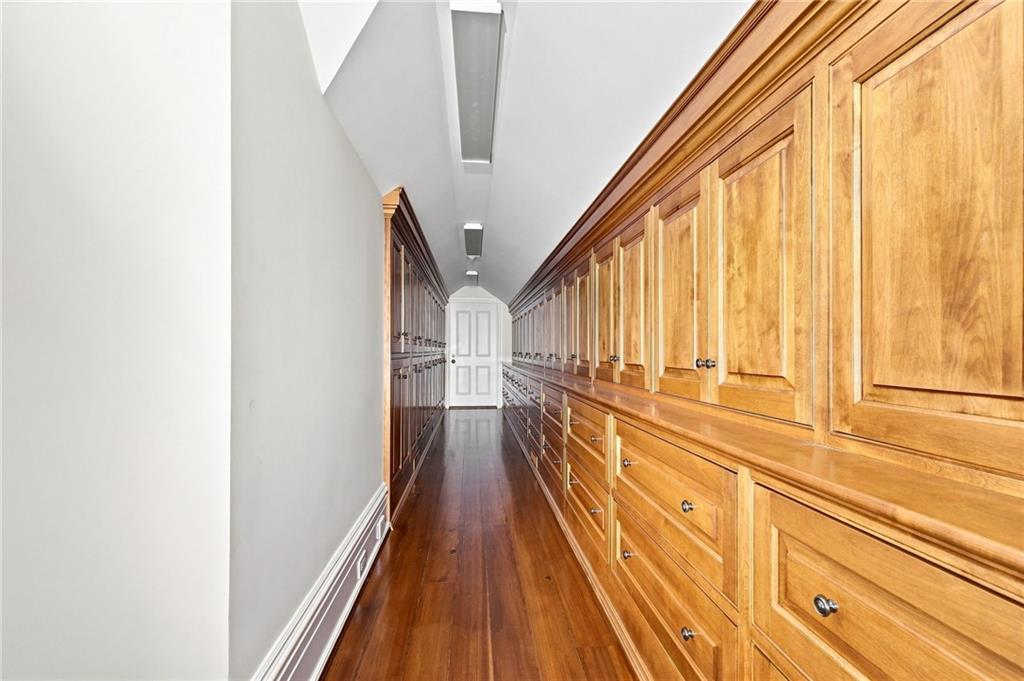
Extensive built-in cabinetry featuring raised panel doors, crown molding, and brass hardware
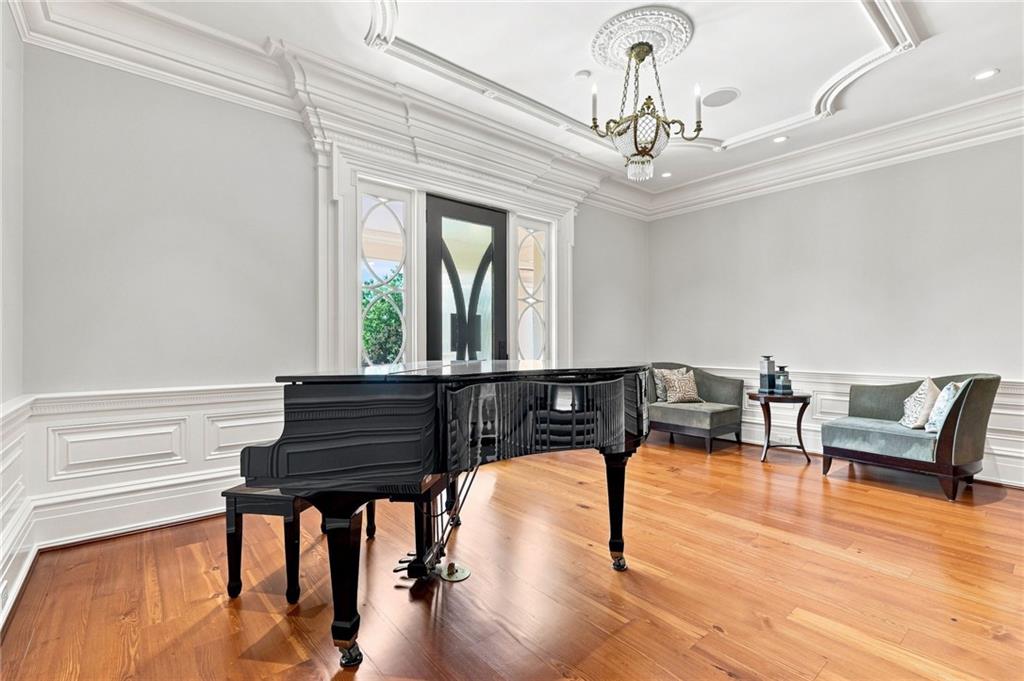
Hardwood flooring throughout, elaborate decorative molding, elegant chandelier, recessed lighting, and a paneled entry door with sidelights
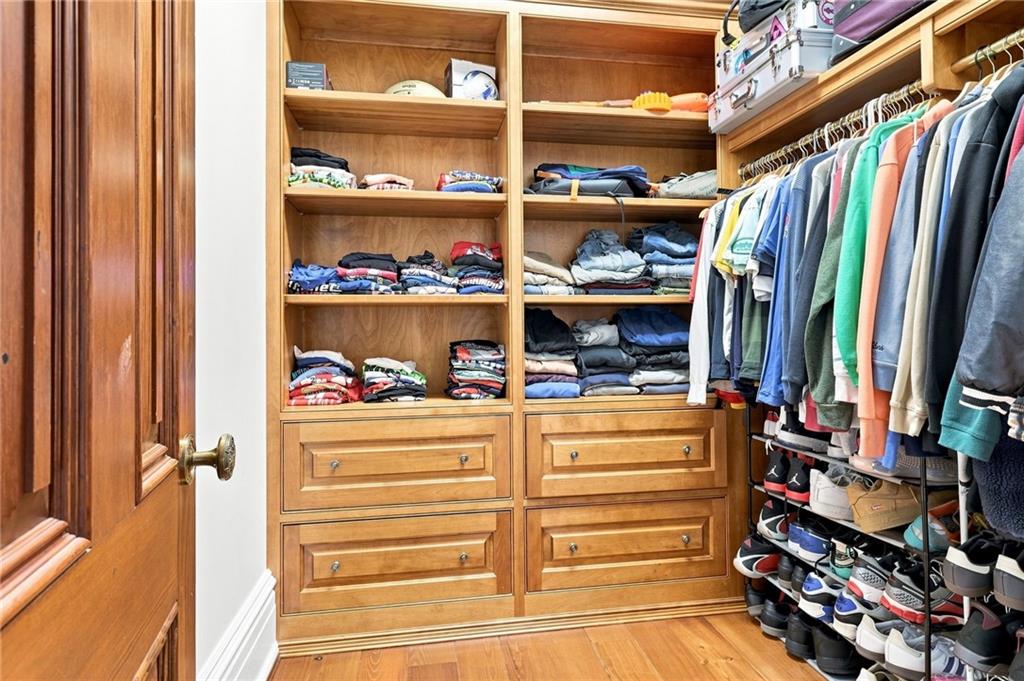
Built-in wood cabinetry with shelving and drawers, hardwood flooring, and a wood-paneled door with brass hardware
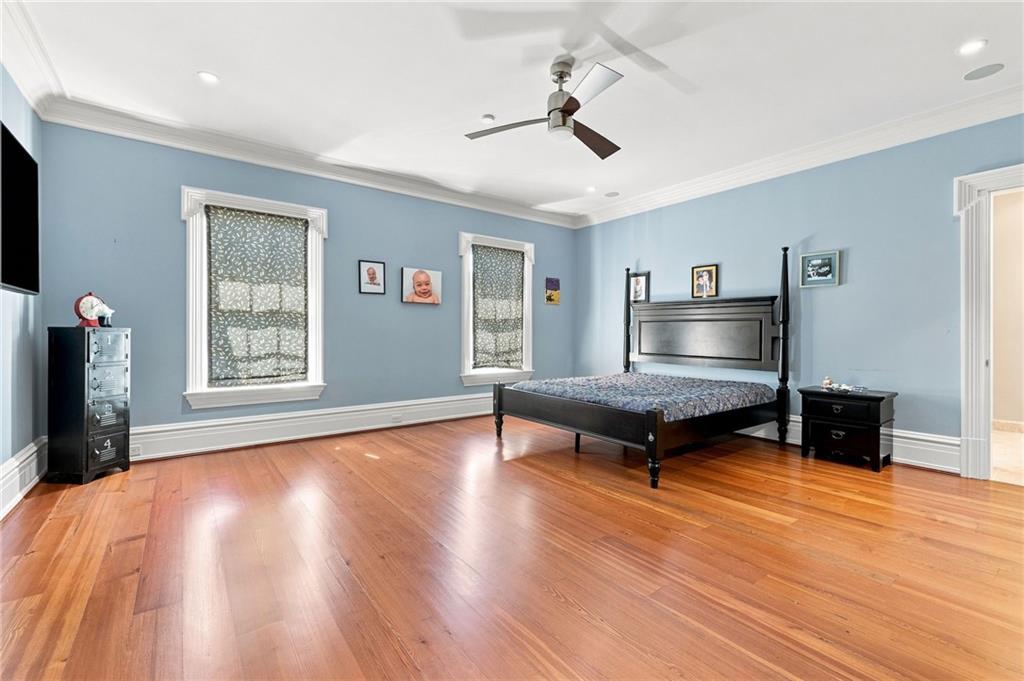
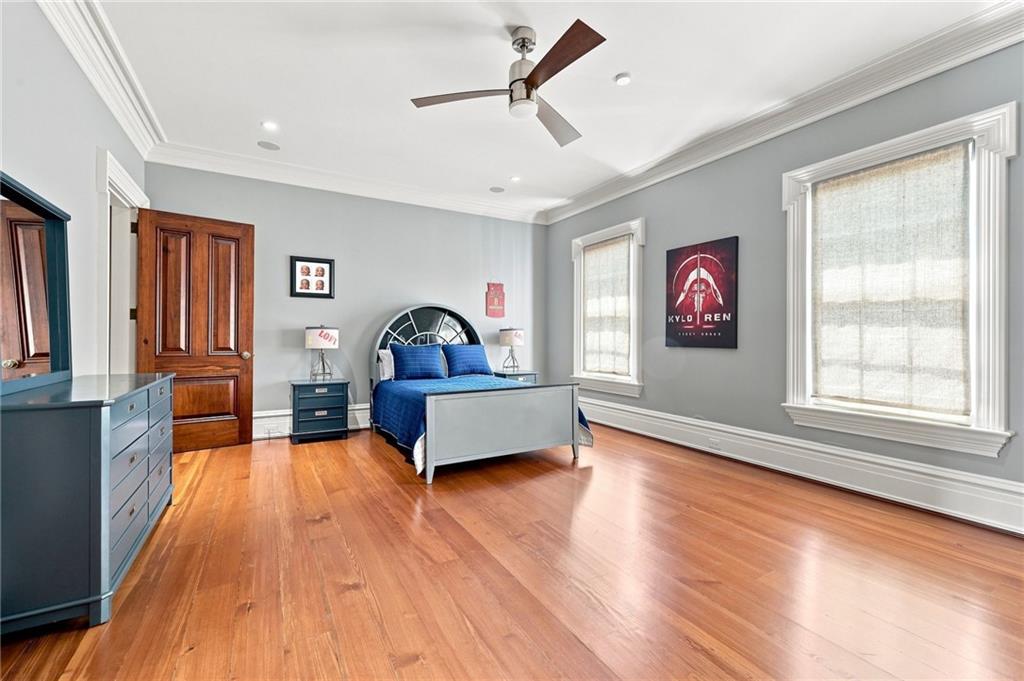
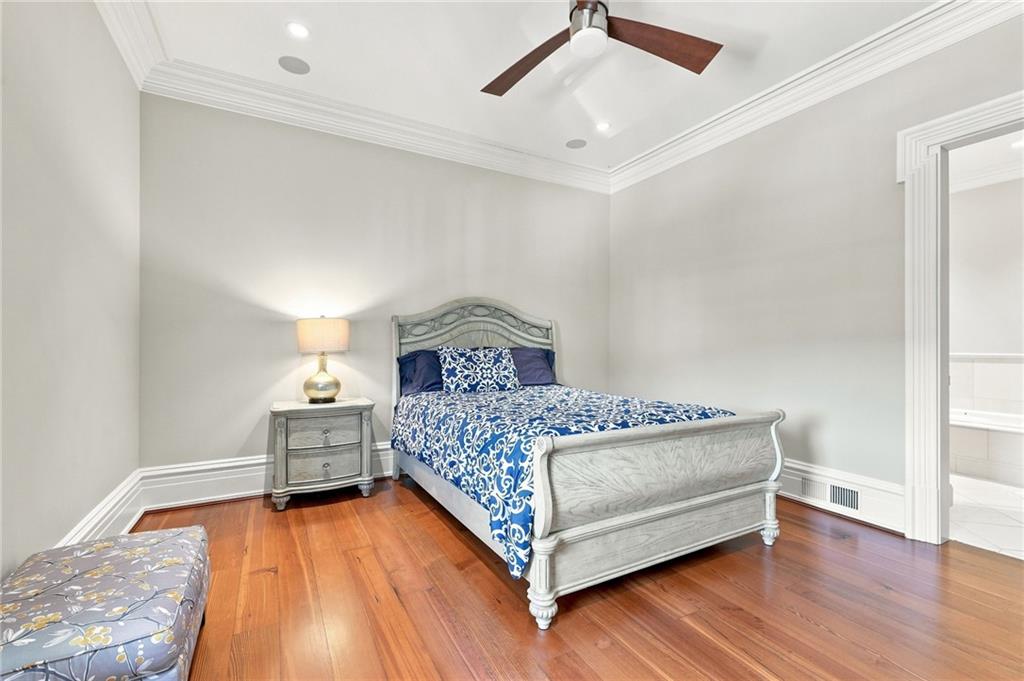
Hardwood flooring, crown molding, double windows with custom window treatments, recessed lighting, and a ceiling fan
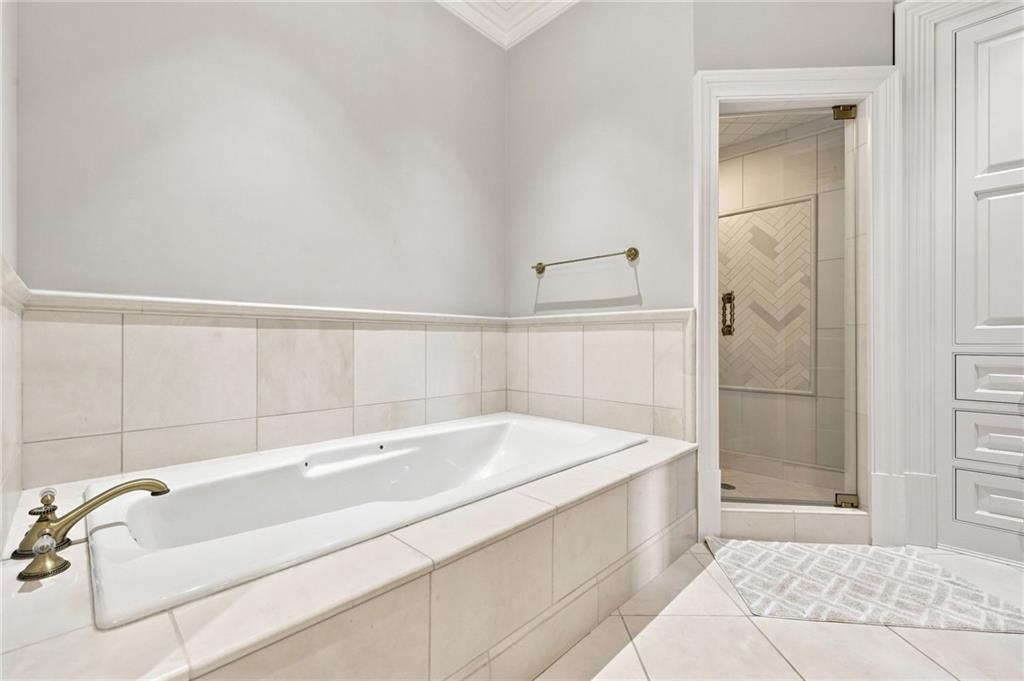
Recessed bathtub with surrounding tilework and decorative trim
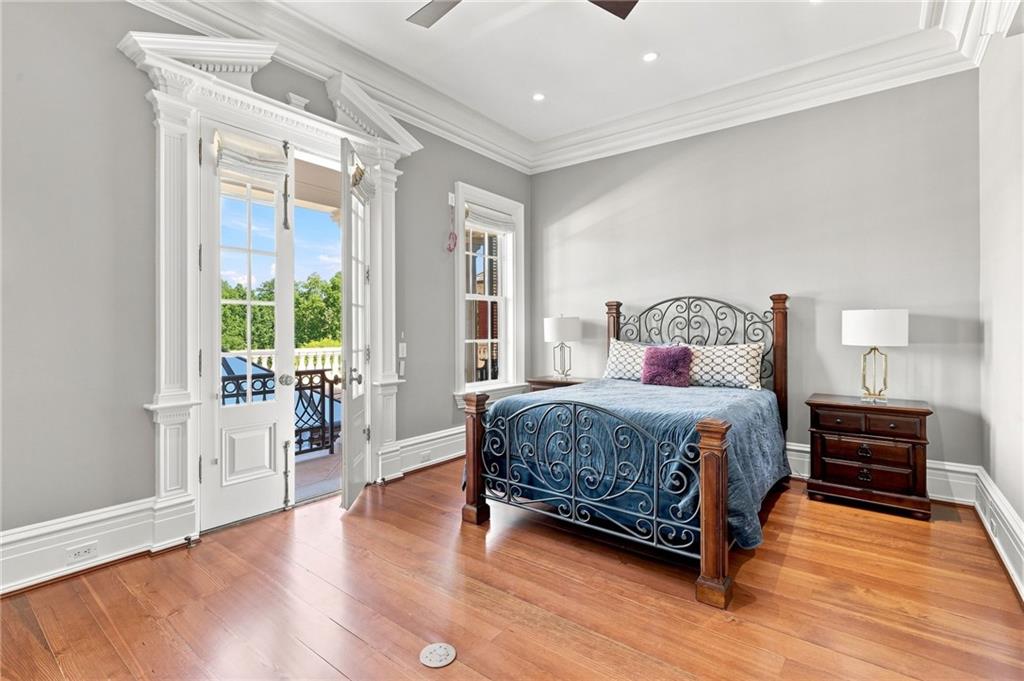
Hardwood flooring, ornate crown molding, recessed lighting, and balcony access with decorative iron railings
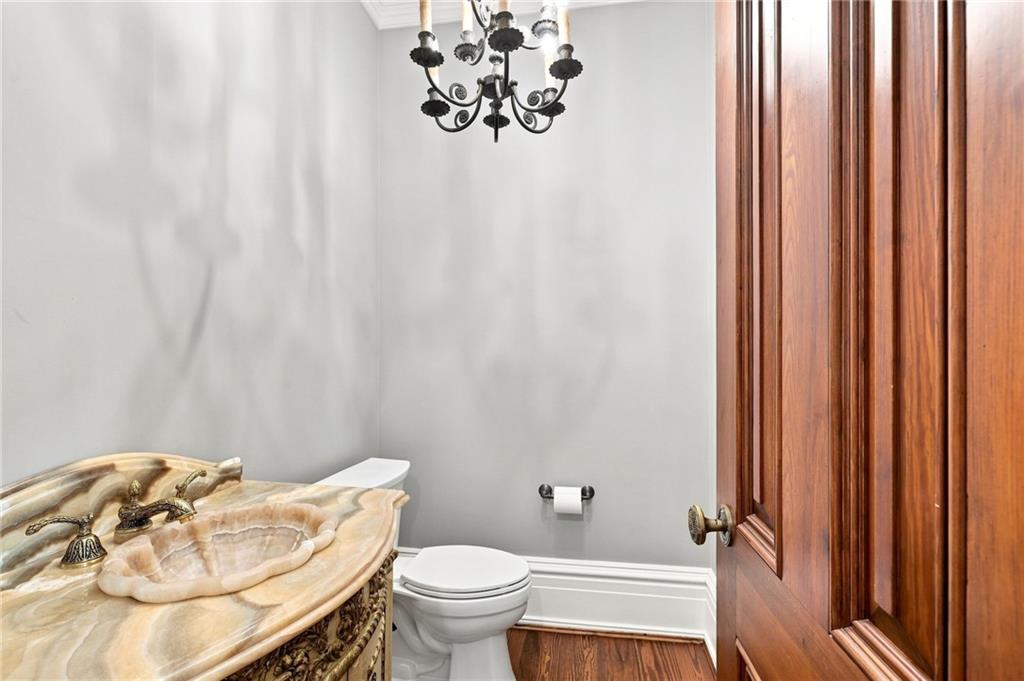
Pedestal sink with an integrated basin, ornamental faucet, and a decorative base
Wood-paneled private elevator with a metal accordion gate
Hardwood flooring, crown molding, a built-in ceiling fan, two windows with trim, and a solid wood paneled door
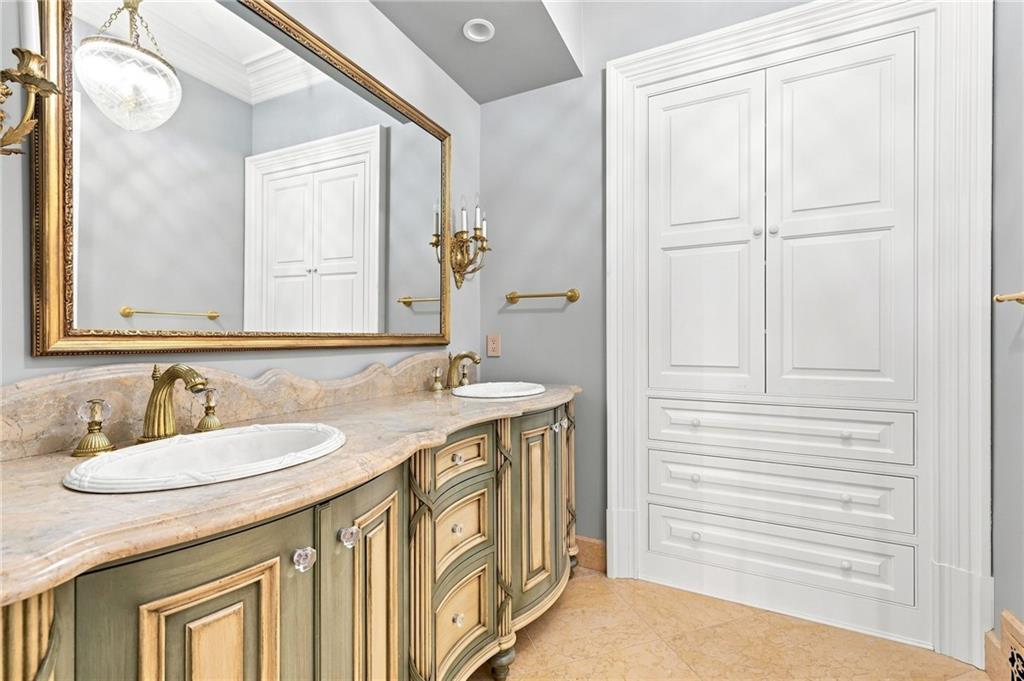
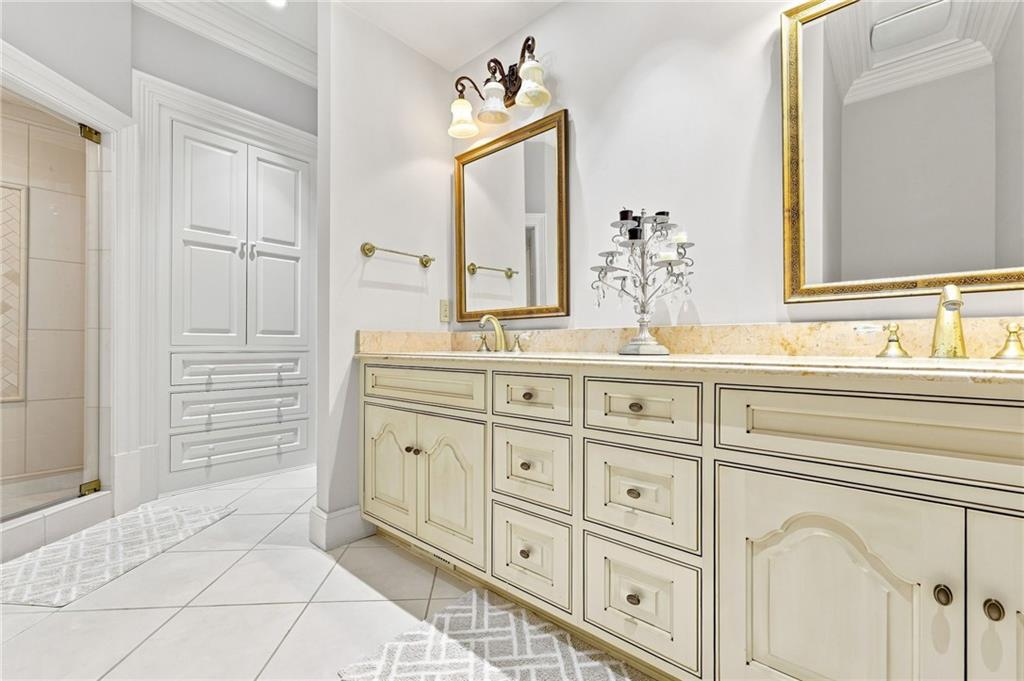
Dual vanity with ornate gold-tone fixtures and sinks, custom painted cabinetry, stone countertop, large framed mirror, and built-in white storage cabinetry
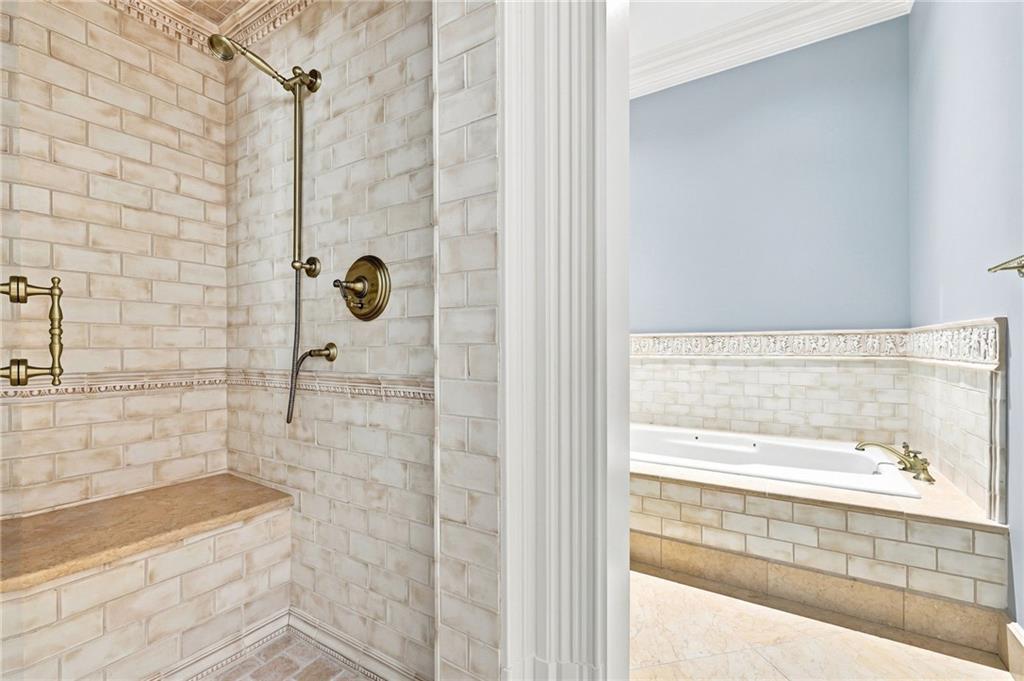
Walk-in shower with a built-in bench and a jetted soaking tub
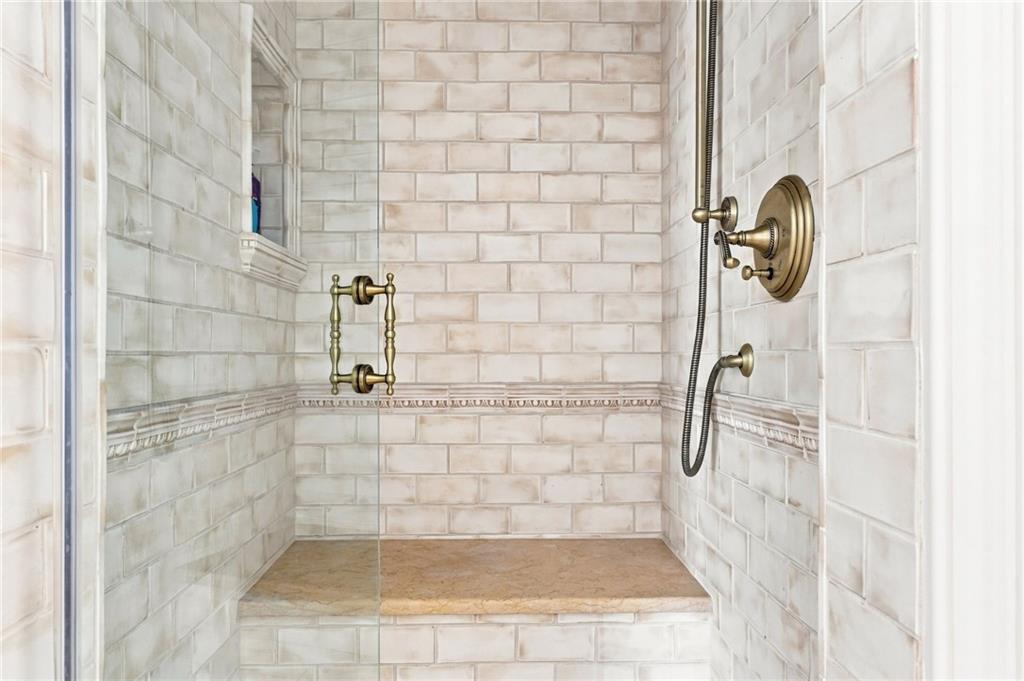
Walk-in shower with subway tile surround, decorative trim, built-in niche, integrated bench seating, and brass-finish fixtures
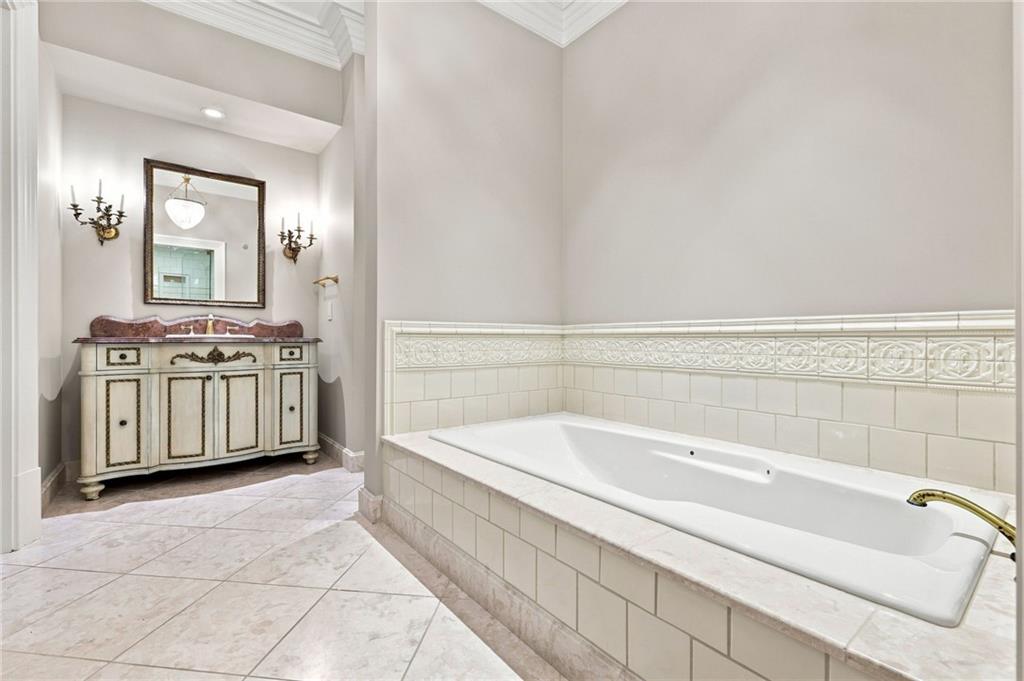
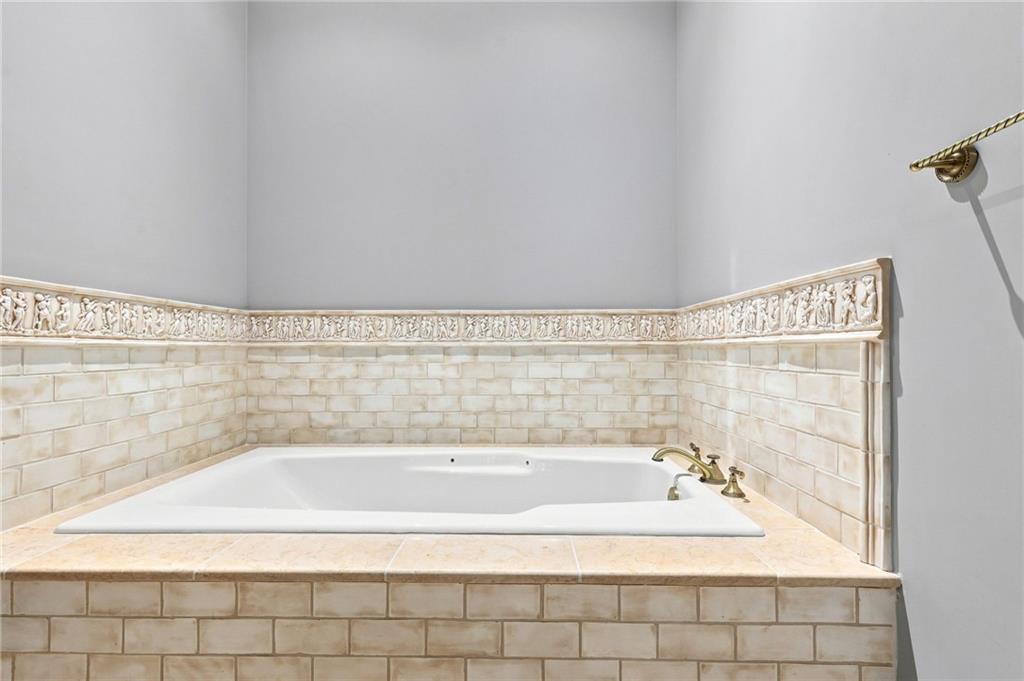
Recessed soaking tub with warm-toned tile surround and decorative frieze trim
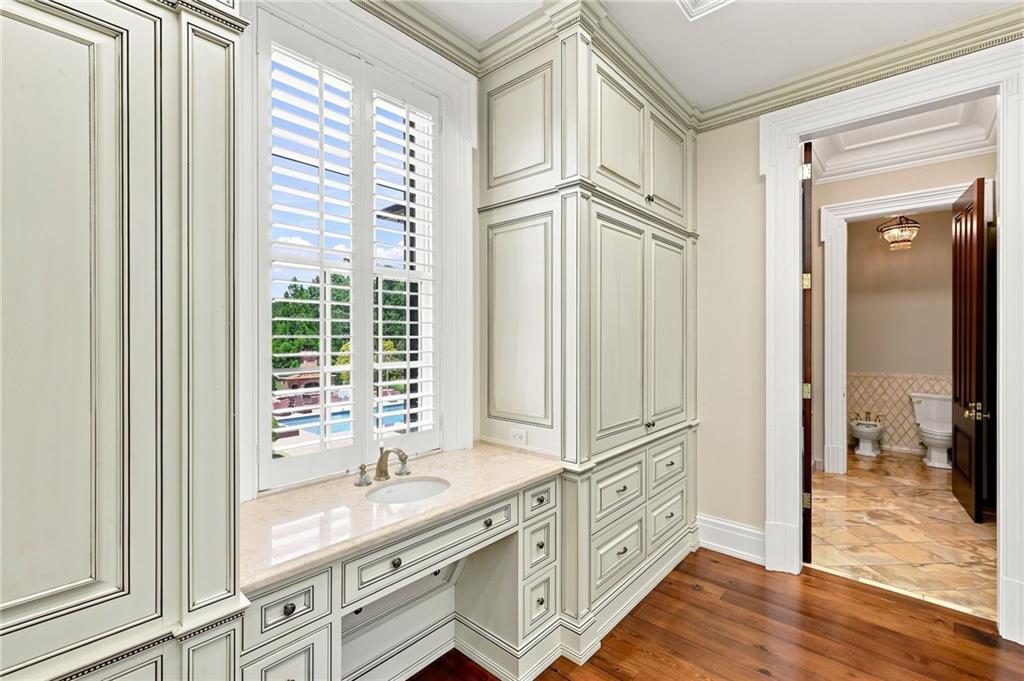
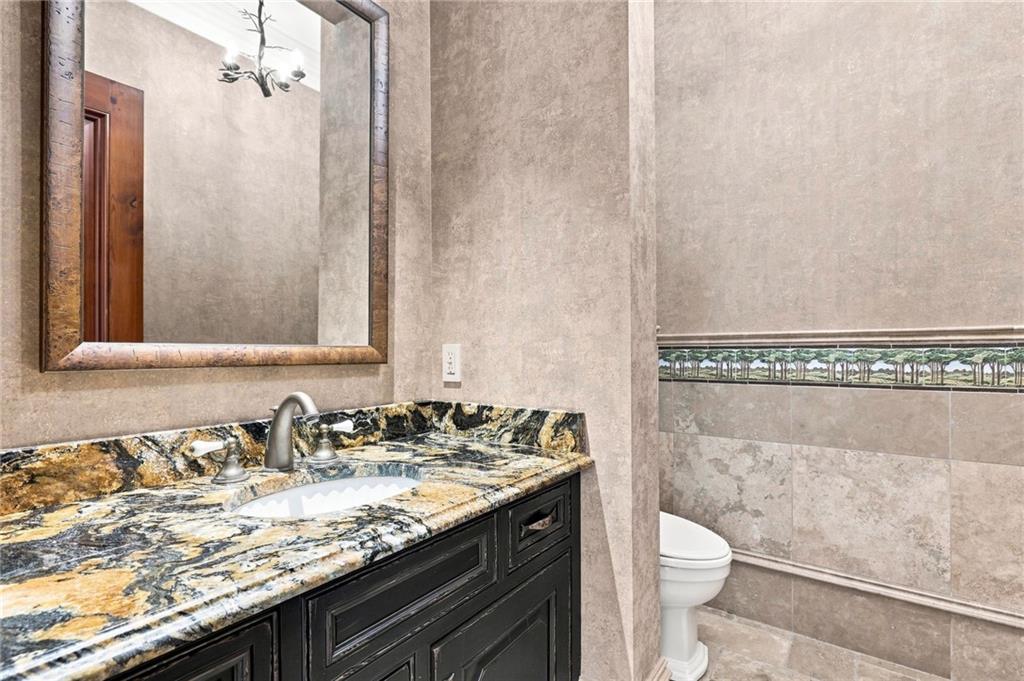
Vanity with a decorative stone countertop, undermount sink, and brushed nickel faucet
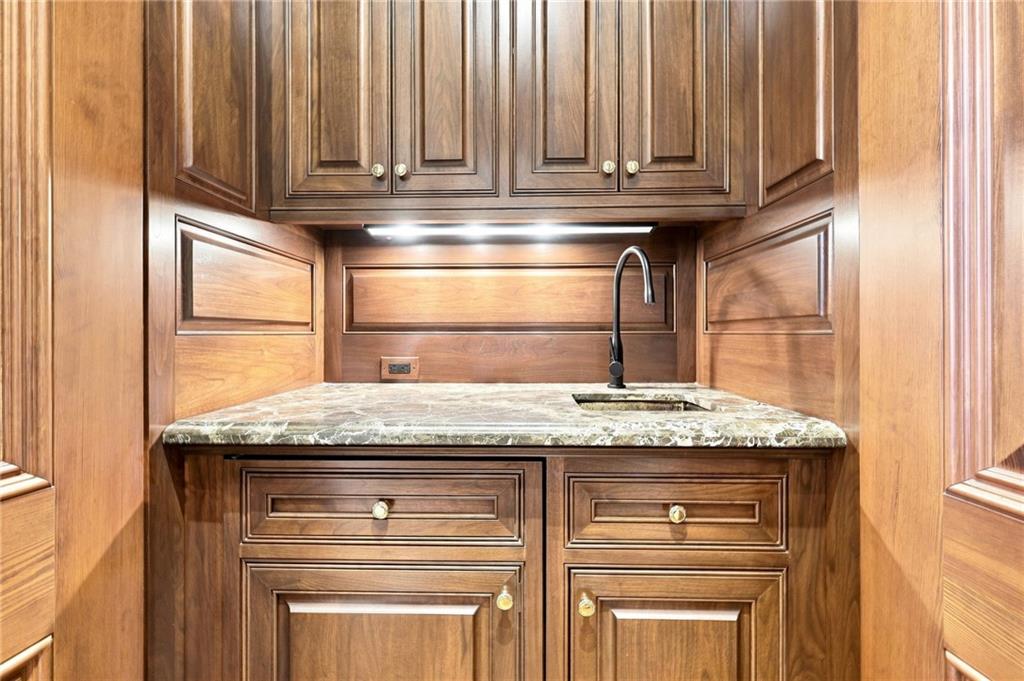
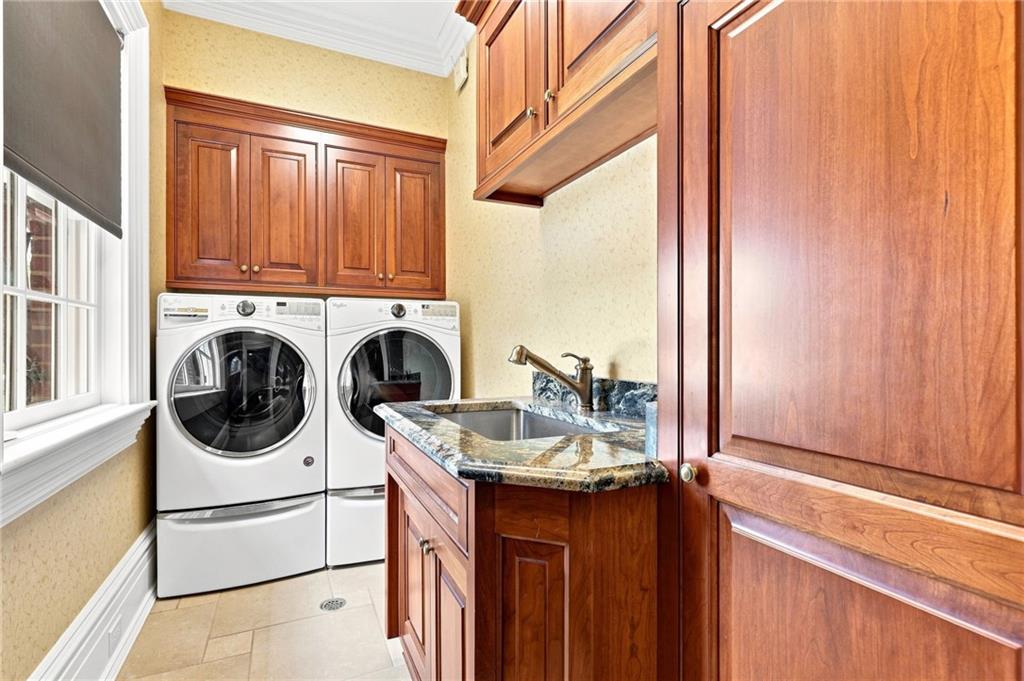
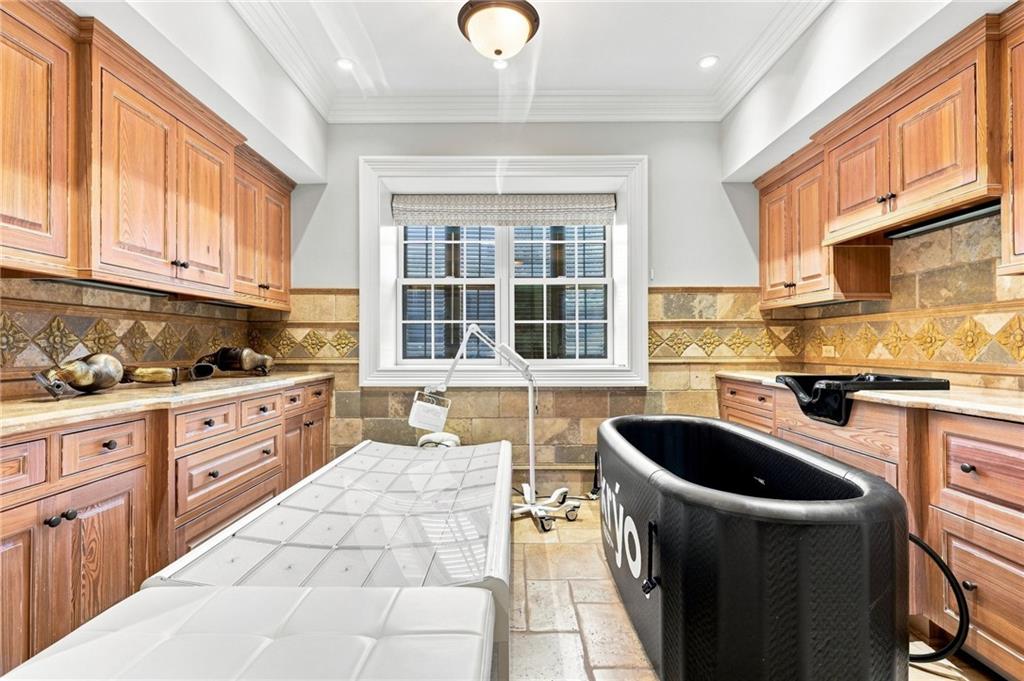
Laundry area with tile flooring, built-in cabinetry, solid surface countertop, and utility sink with a faucet
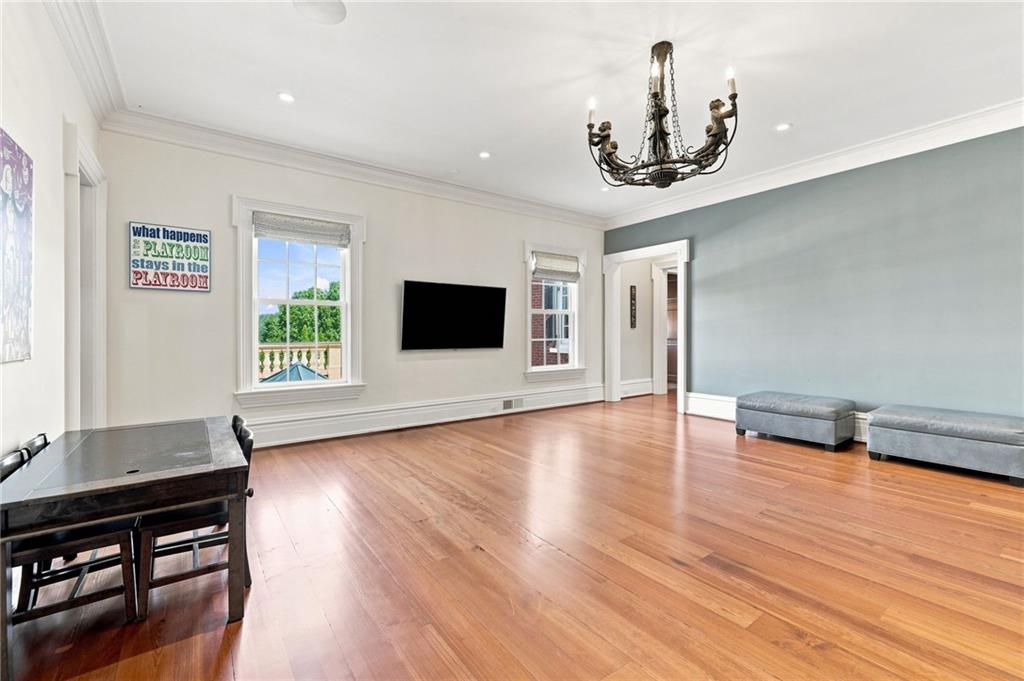
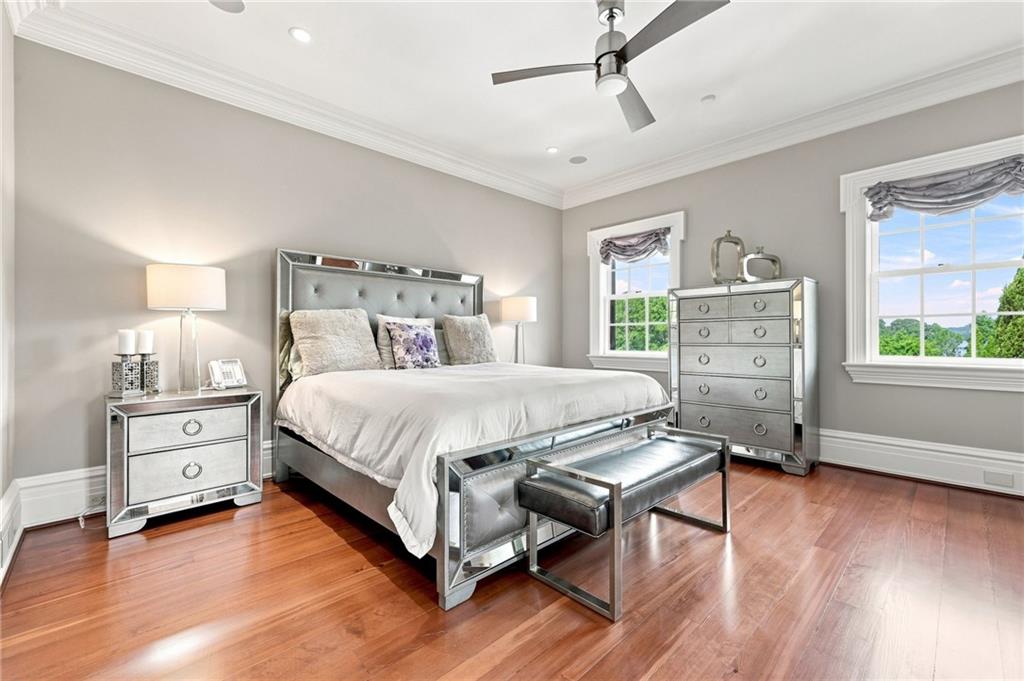
Hardwood flooring, recessed lighting, crown molding, double pane windows, and a ceiling fan
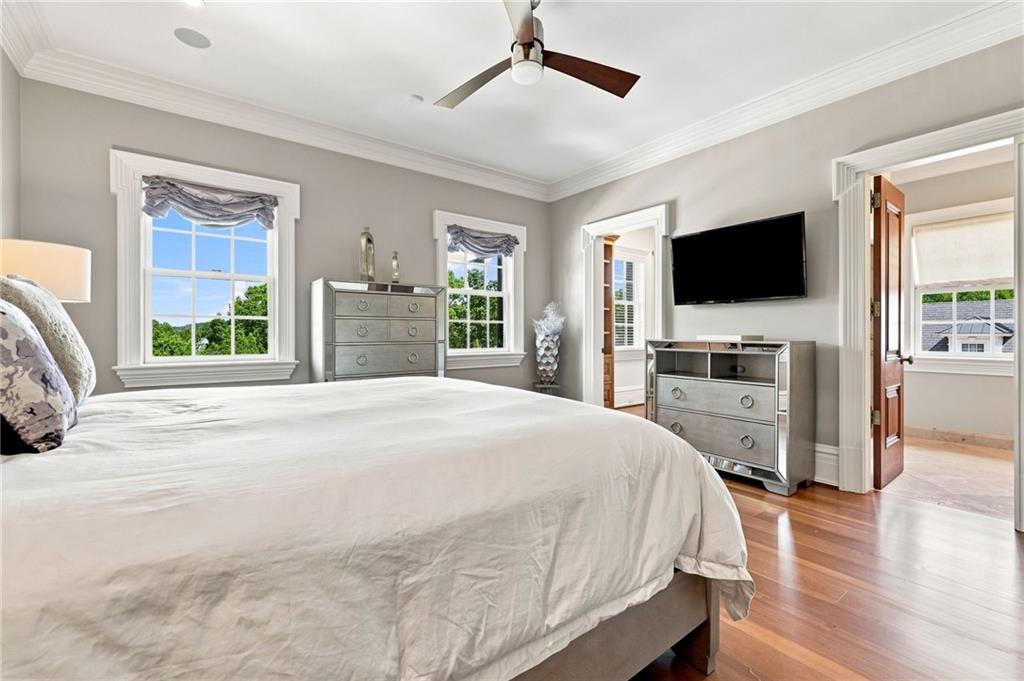
Hardwood flooring, painted interior walls, ceiling fan, crown molding, and recessed lighting
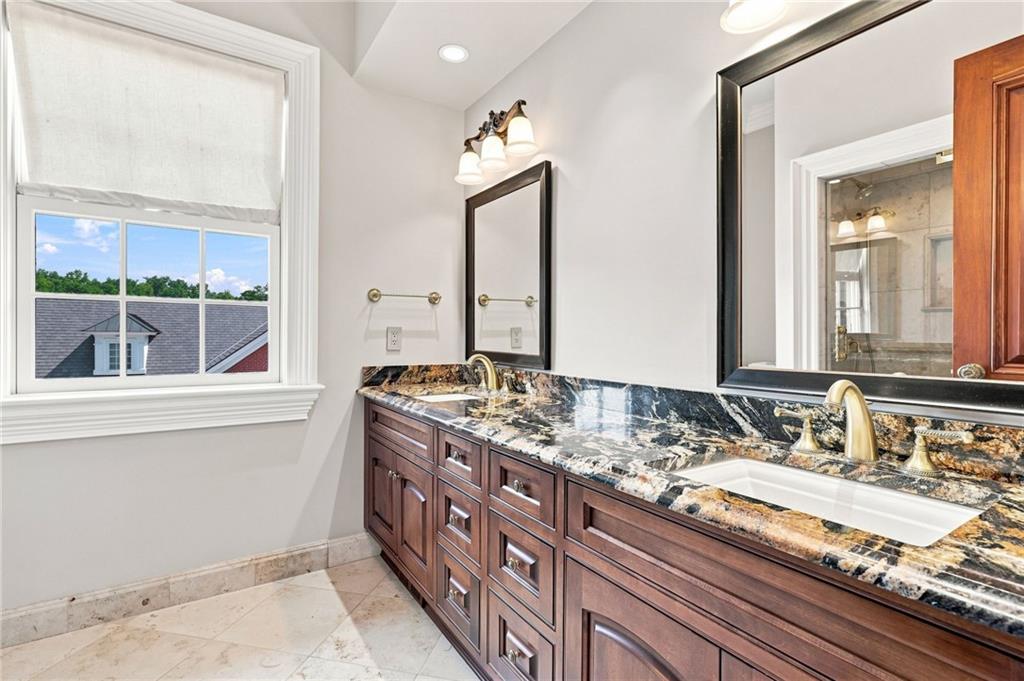
Dual vanity with undermount sinks, bronze-finish fixtures, and granite countertops
Hardwood flooring, recessed lighting, crown molding, white trim, and a window with a roller shade
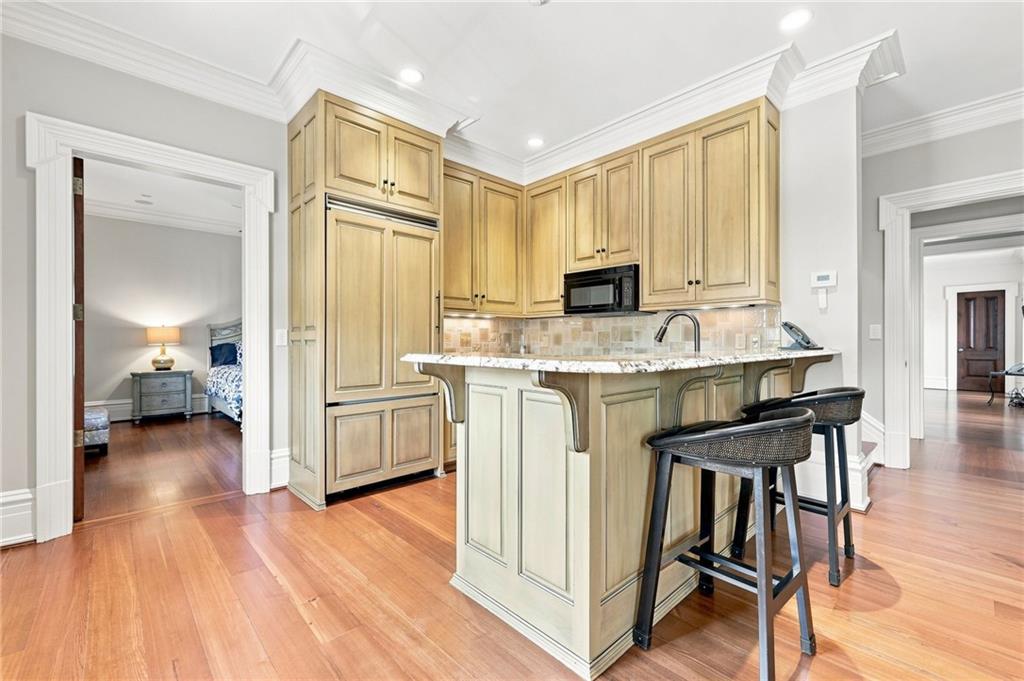
Wood-finish flooring throughout, custom cabinetry, integrated refrigerator, stone countertop, and crown molding
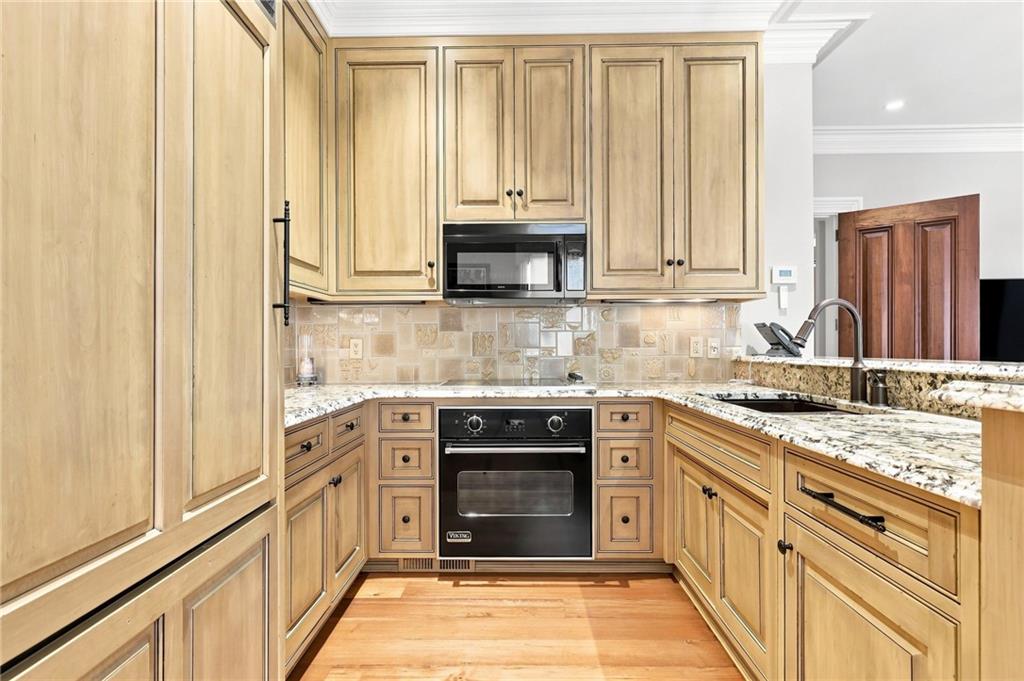
Light wood-finish cabinetry, built-in stainless steel oven, tiled backsplash, integrated refrigerator paneling, and granite countertops
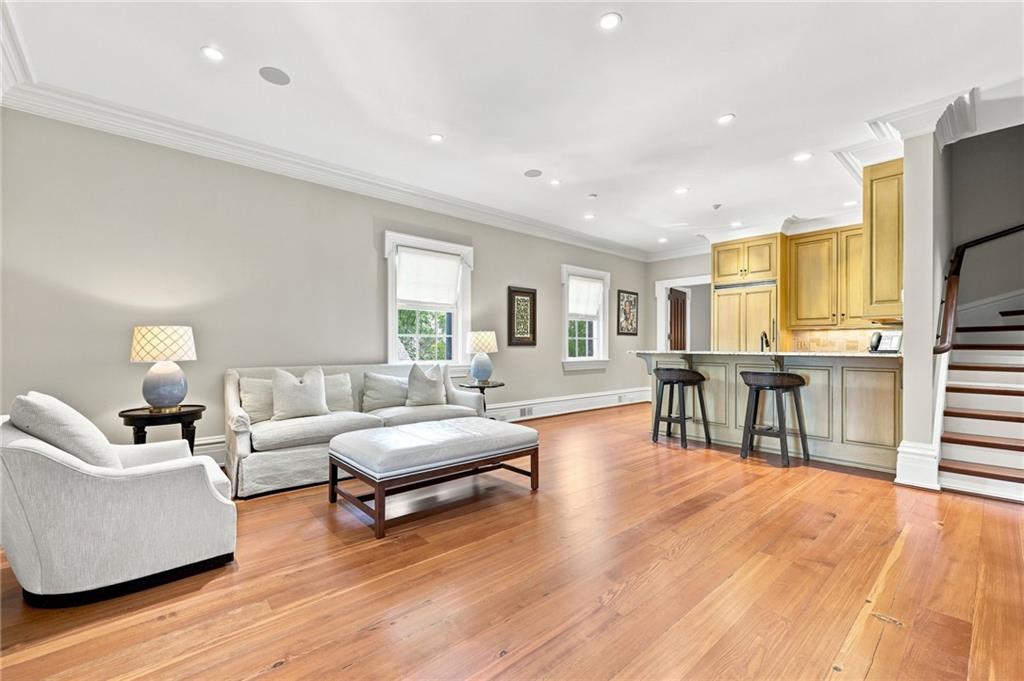
Hardwood flooring, recessed lighting, crown molding, built-in wet bar with cabinetry, and a wood staircase
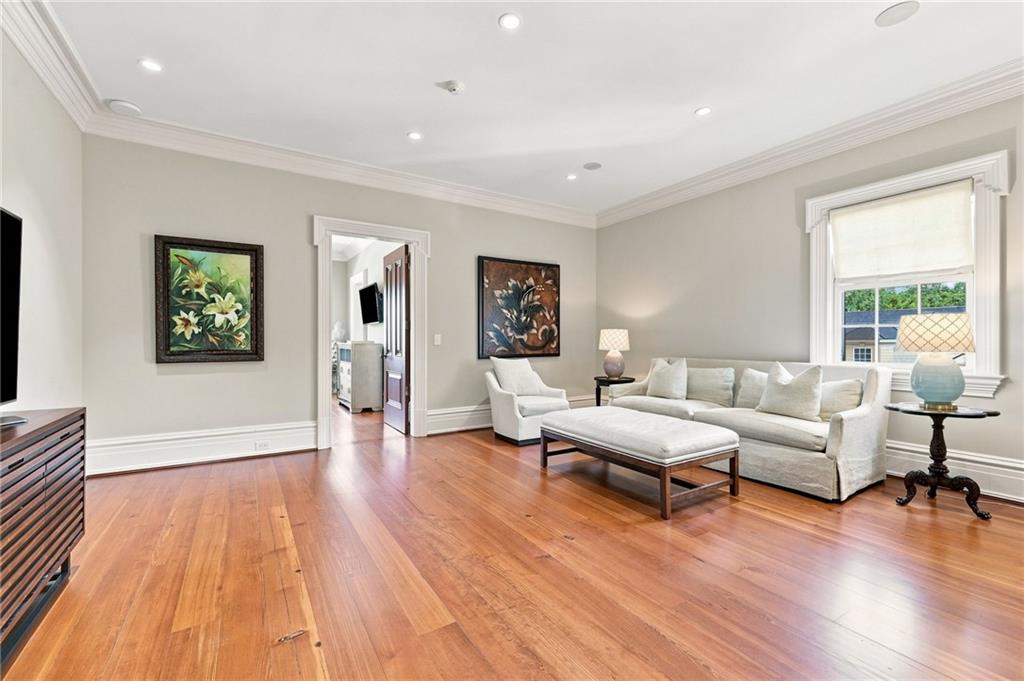
Hardwood flooring, recessed lighting, crown molding, ceiling fan, and substantial baseboards
Built-in soaking tub with brass fixtures, tile surround, recessed lighting, and crown molding
Dual vanity with light-toned countertops and undermount sinks
Wood-finish built-in cabinetry with crown molding, panel doors, and decorative hardware
Extensive built-in wood cabinetry with panel doors and drawers, hardwood flooring, and recessed ceiling lighting
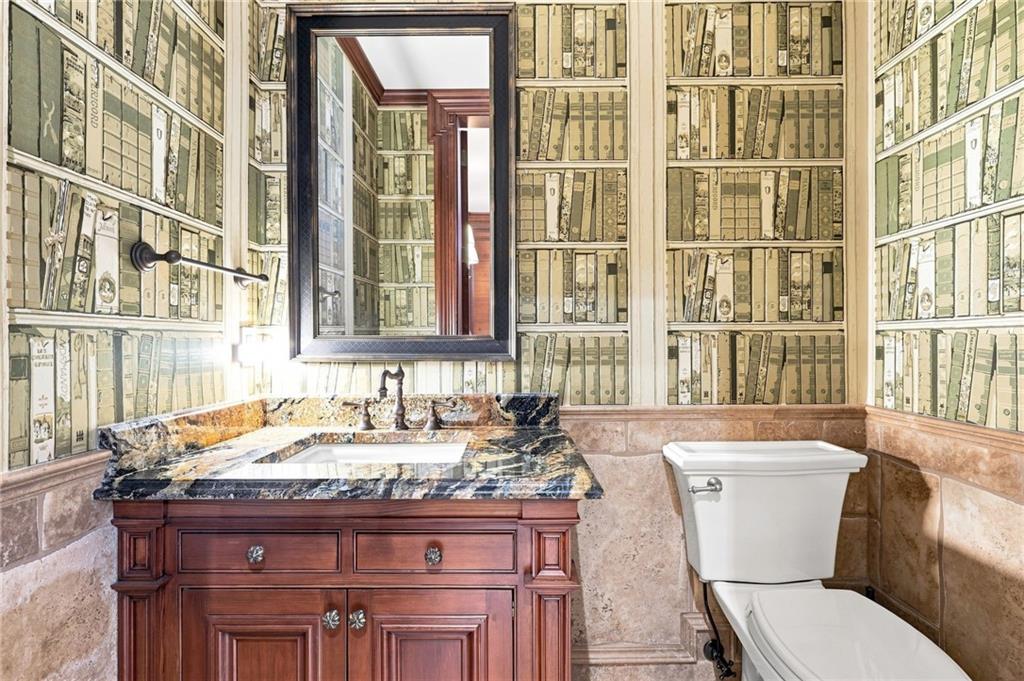
Custom vanity with dark wood cabinetry and ornate hardware, integrated rectangular sink, and stone countertop
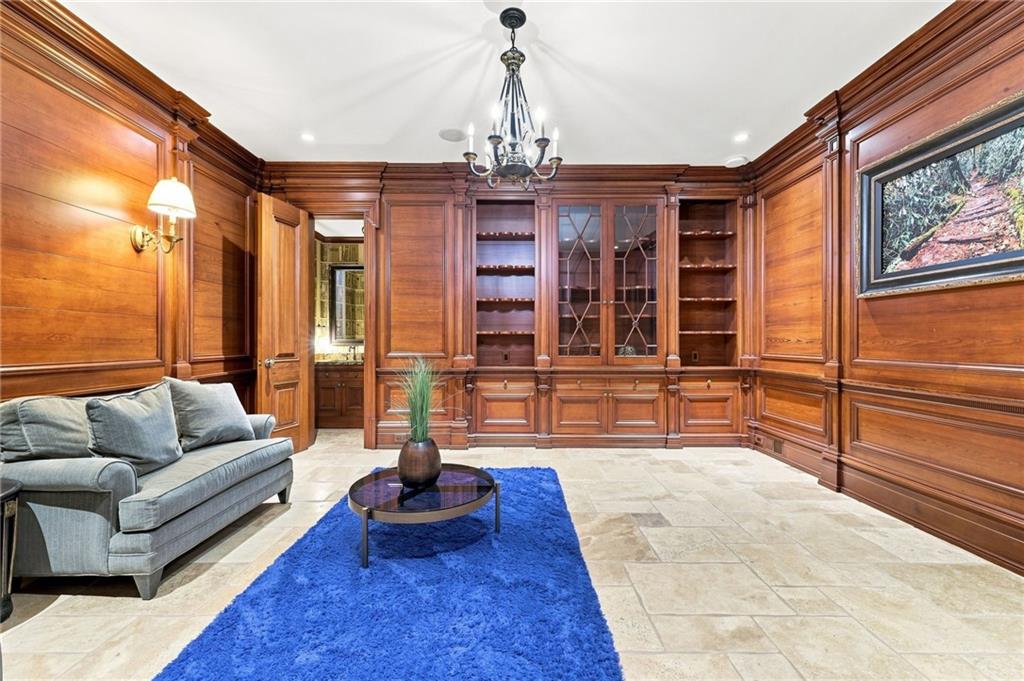
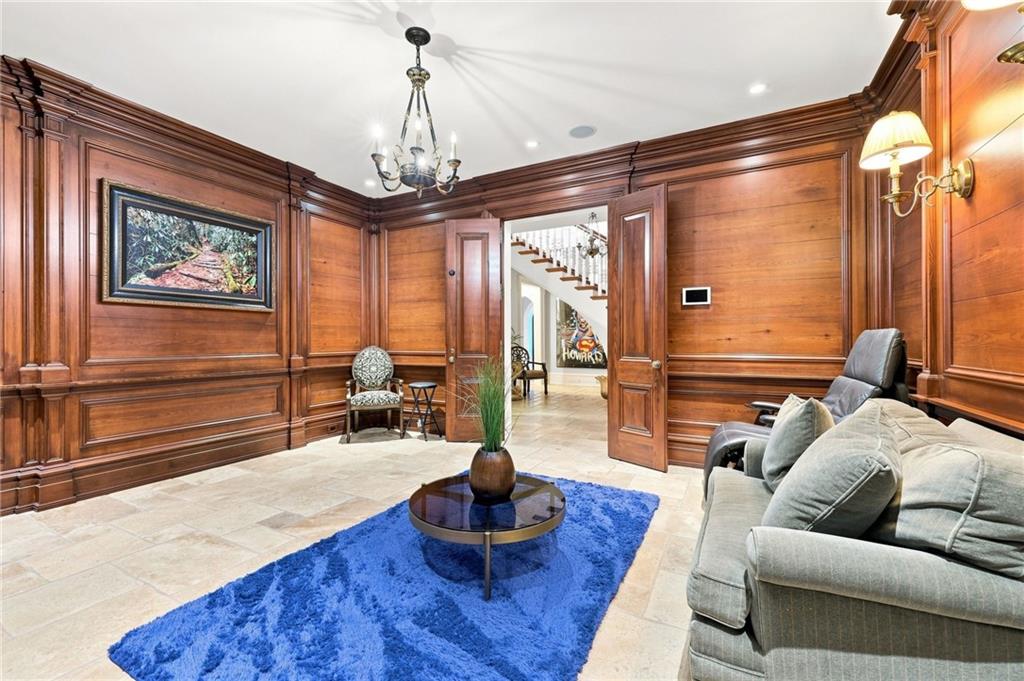
Extensive wood paneling, ornate chandelier, recessed lighting, and wall sconces
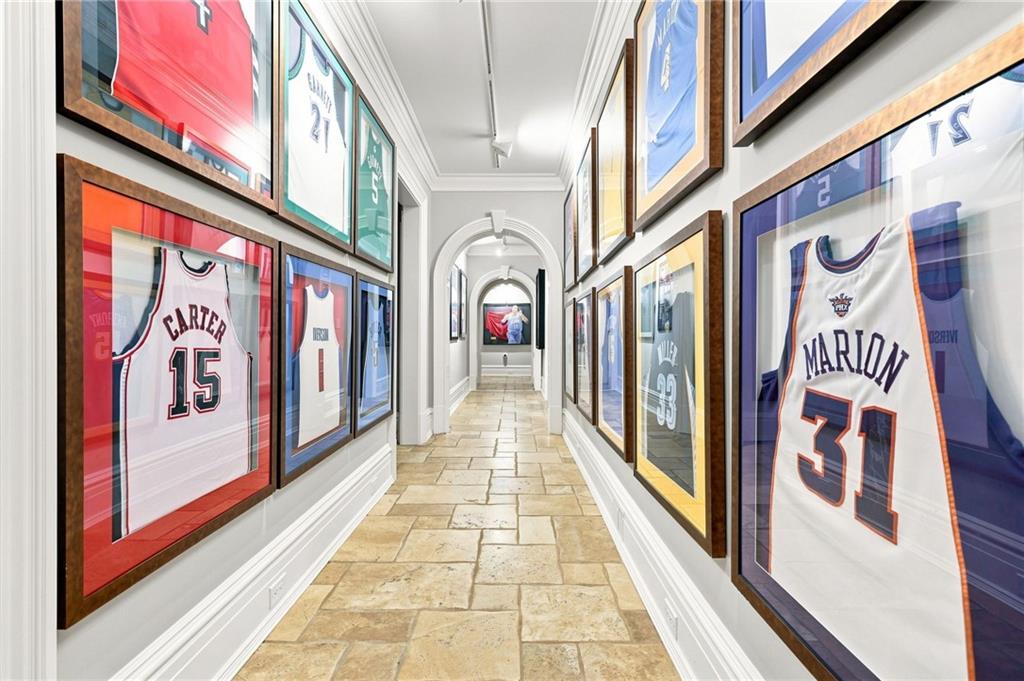
Long hallway featuring stone flooring, arched doorways, and recessed lighting
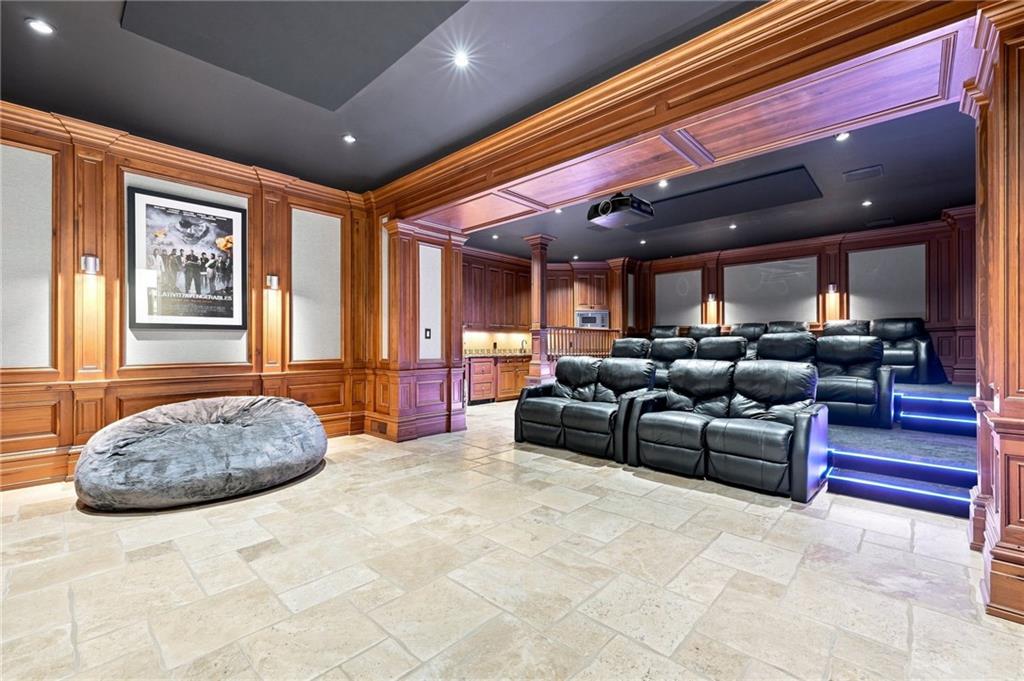
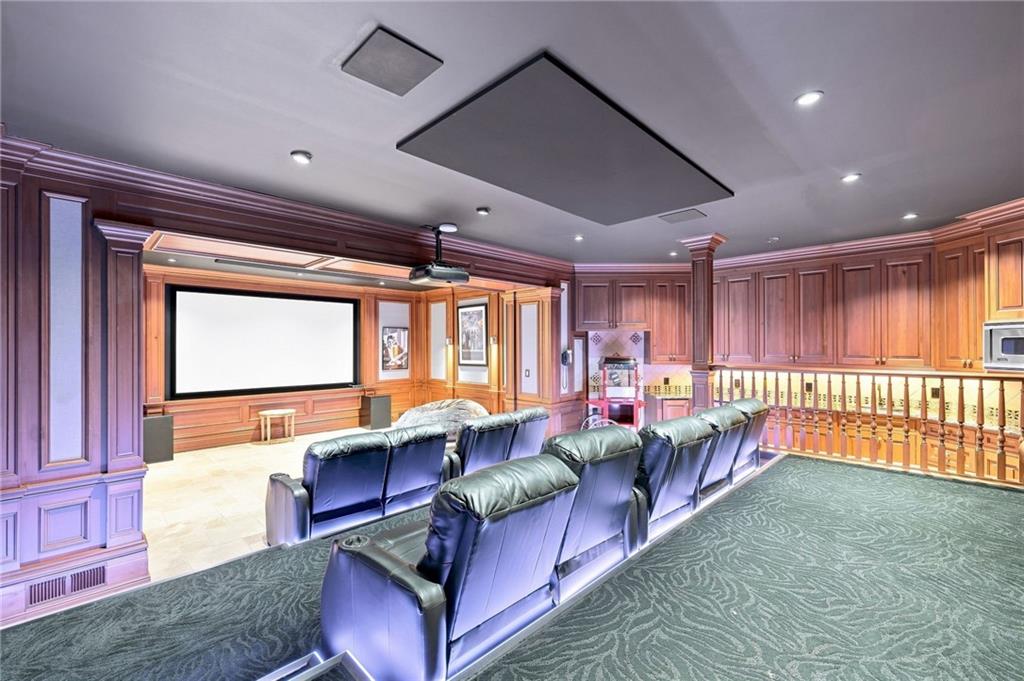
Custom home theater featuring wood paneling, recessed lighting, and tiered seating with integrated LED accent lighting
Dedicated media room featuring a large projection screen, recessed lighting, wood paneling, and built-in cabinetry
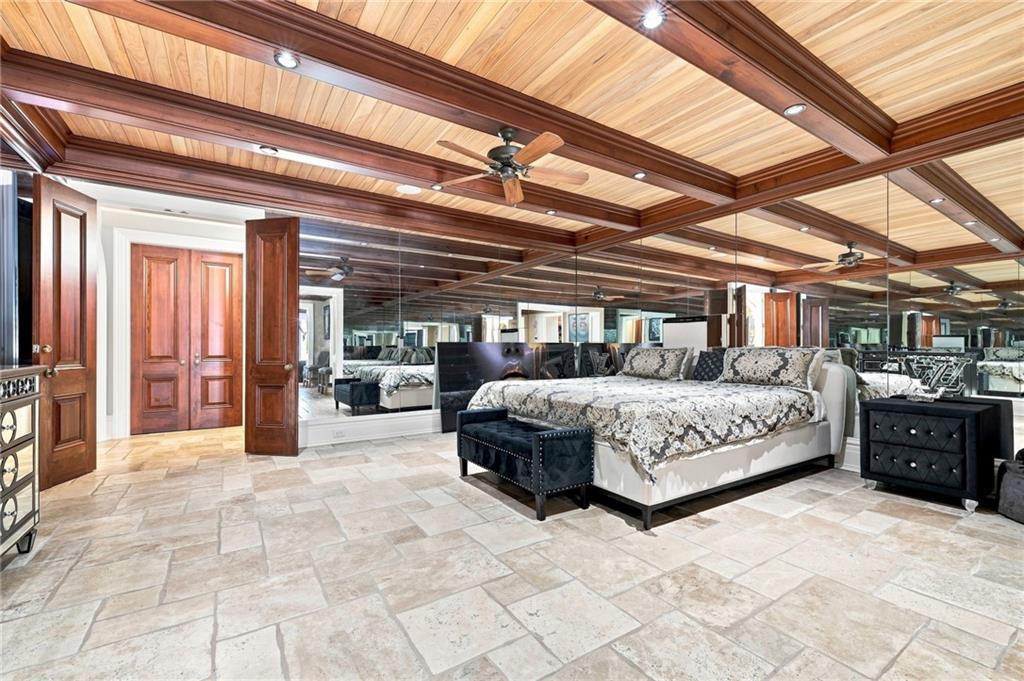
Wood-paneled ceiling with exposed beams and recessed lighting
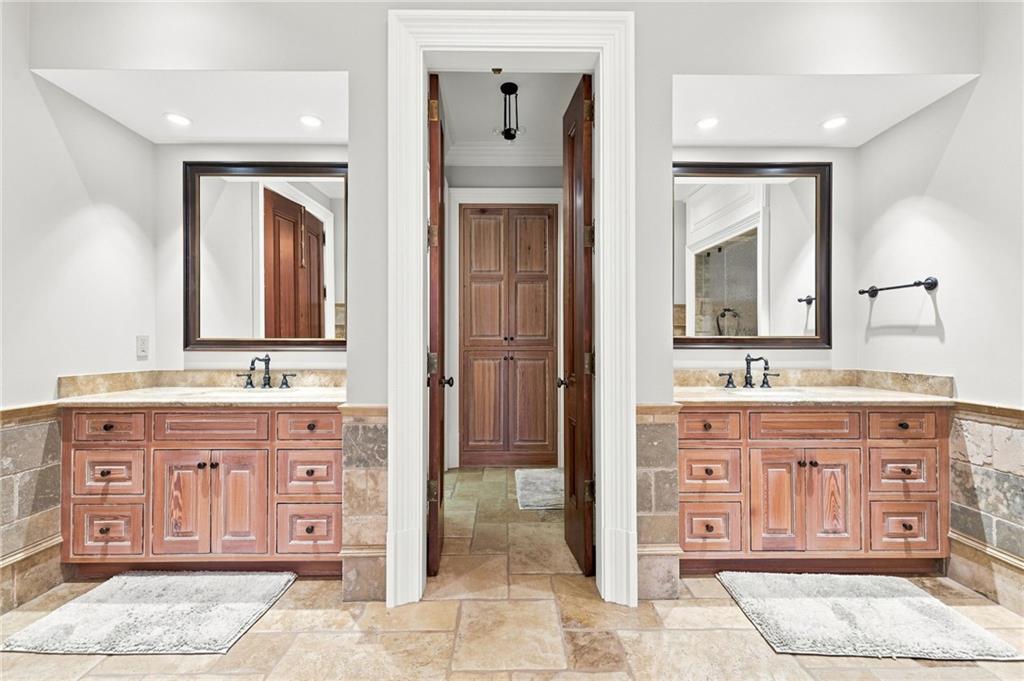
Dual wood vanities with integrated sinks, framed mirrors, and recessed lighting
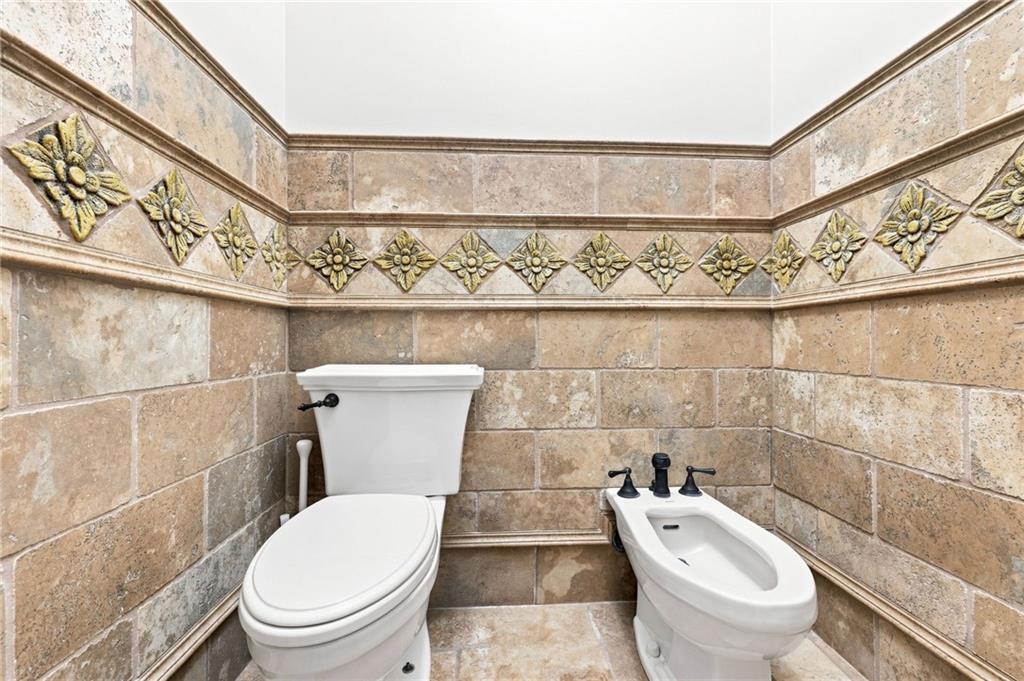
Tile flooring complemented by wainscoting with decorative accent trim
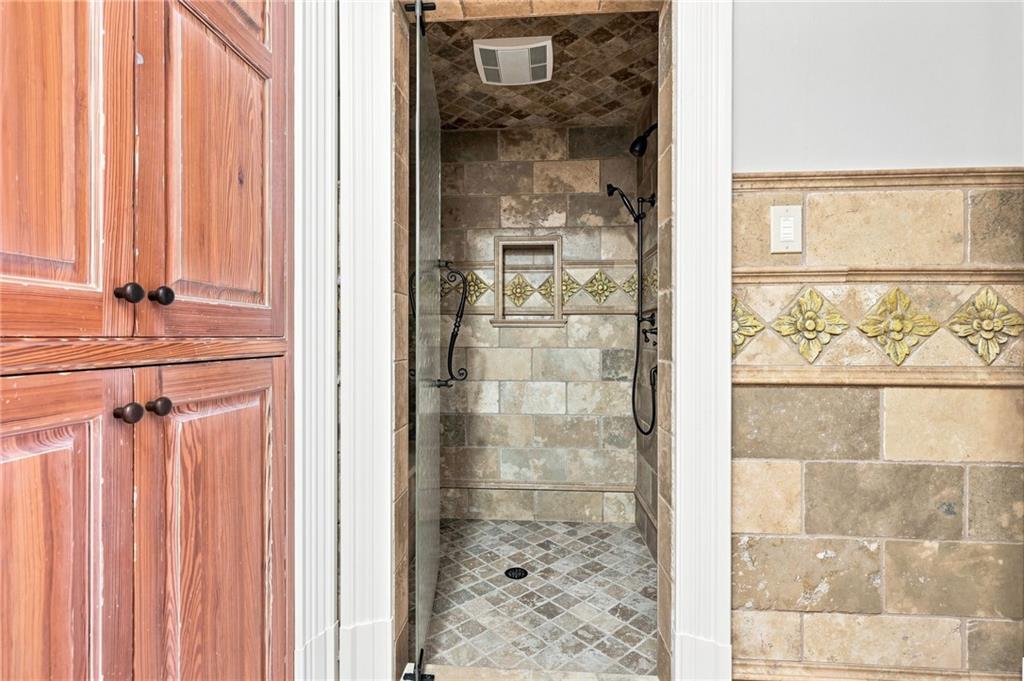
Walk-in shower with natural stone tile walls and ceiling, decorative tile accents, and a built-in shower niche
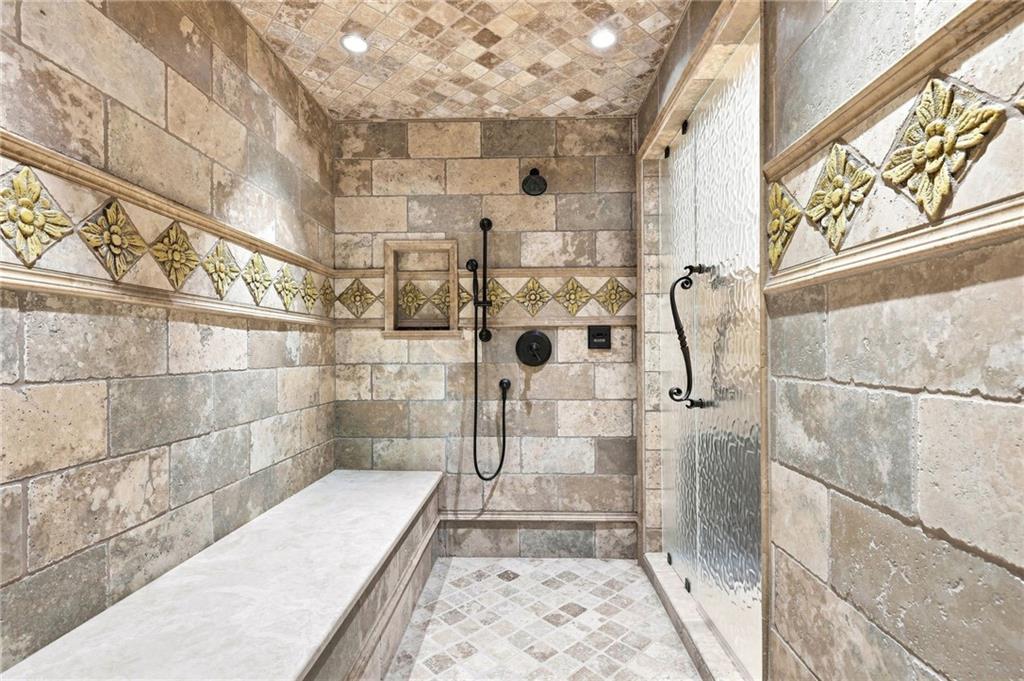
Tiled shower with a built-in bench, textured glass enclosure, decorative border tile, and recessed niche
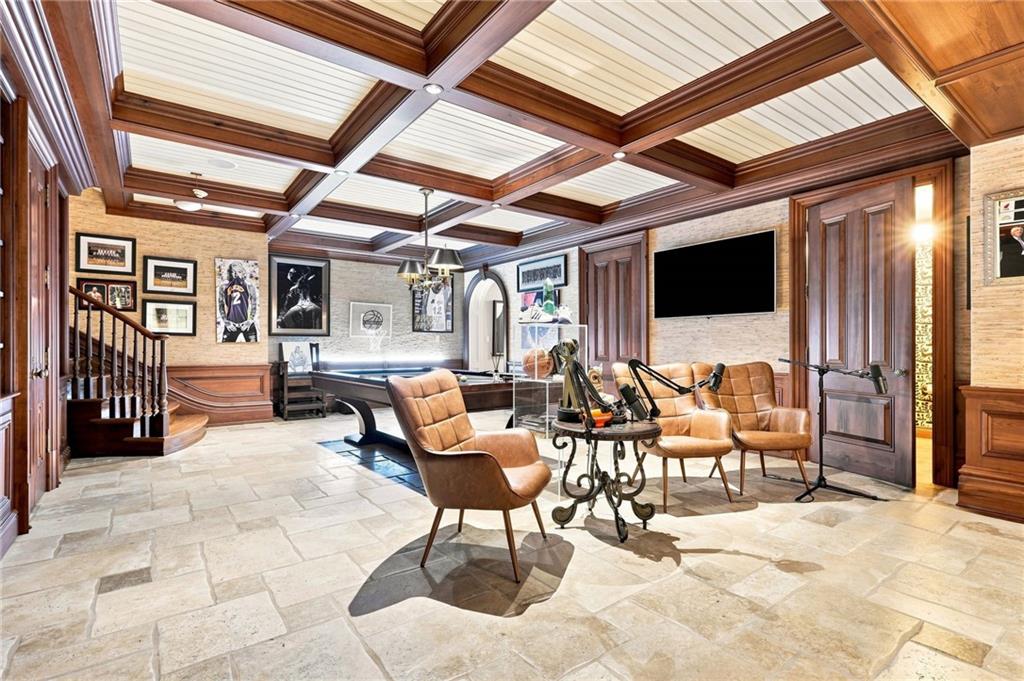
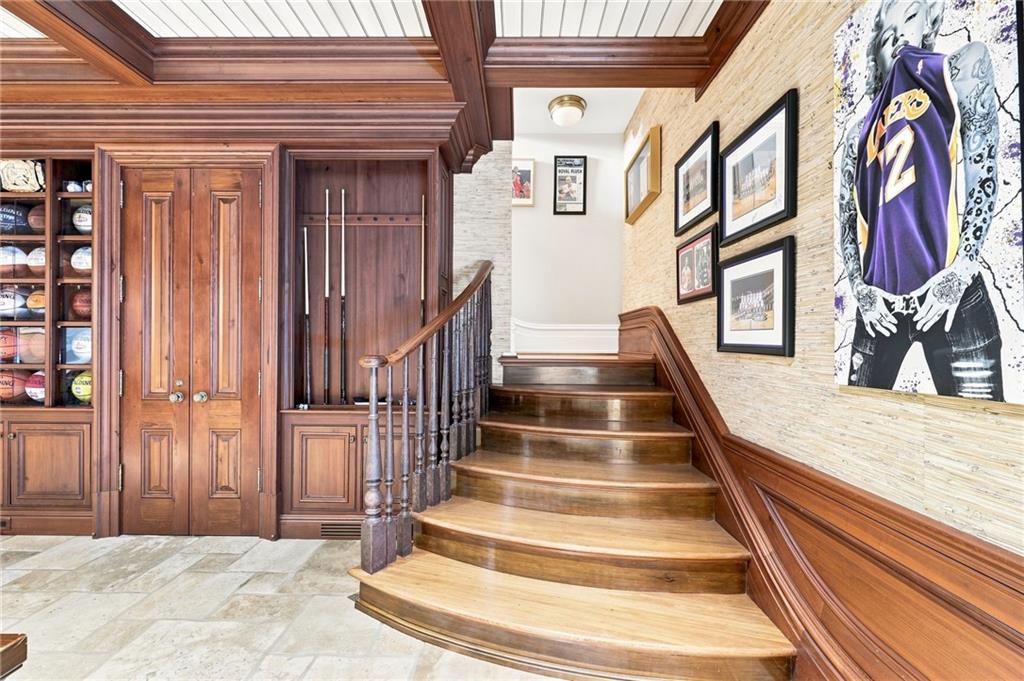
Wood-paneled walls and built-in cabinetry, coffered ceiling, stone tile flooring, and a grand staircase with wood balusters
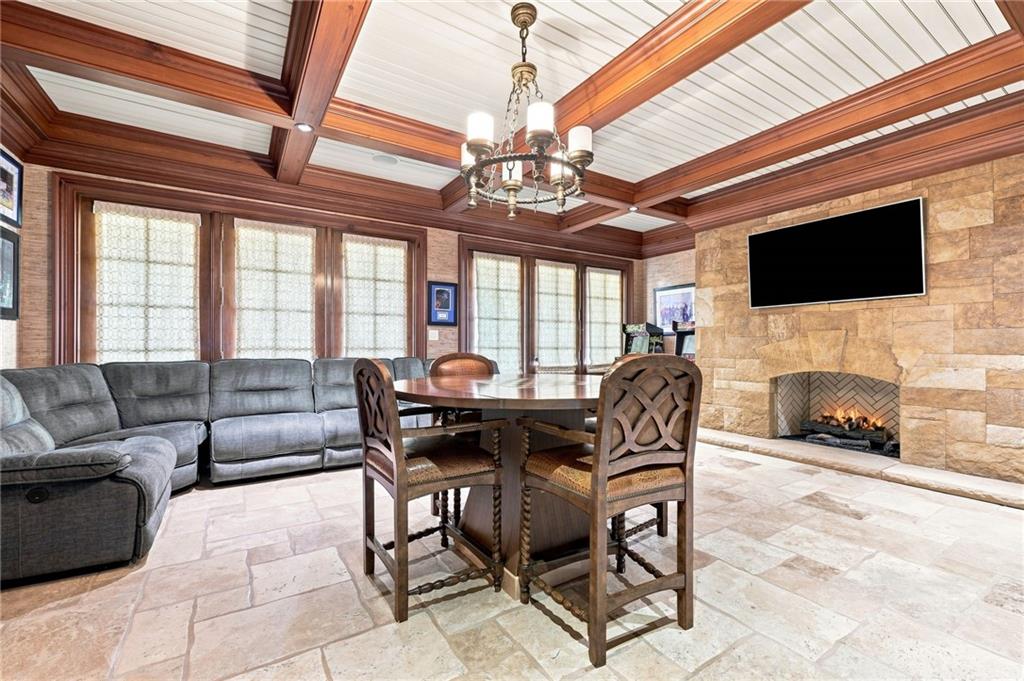
Stone-clad fireplace with herringbone-patterned firebox, wood-beamed ceiling, plank-style ceiling panels, recessed lighting, and tiled flooring
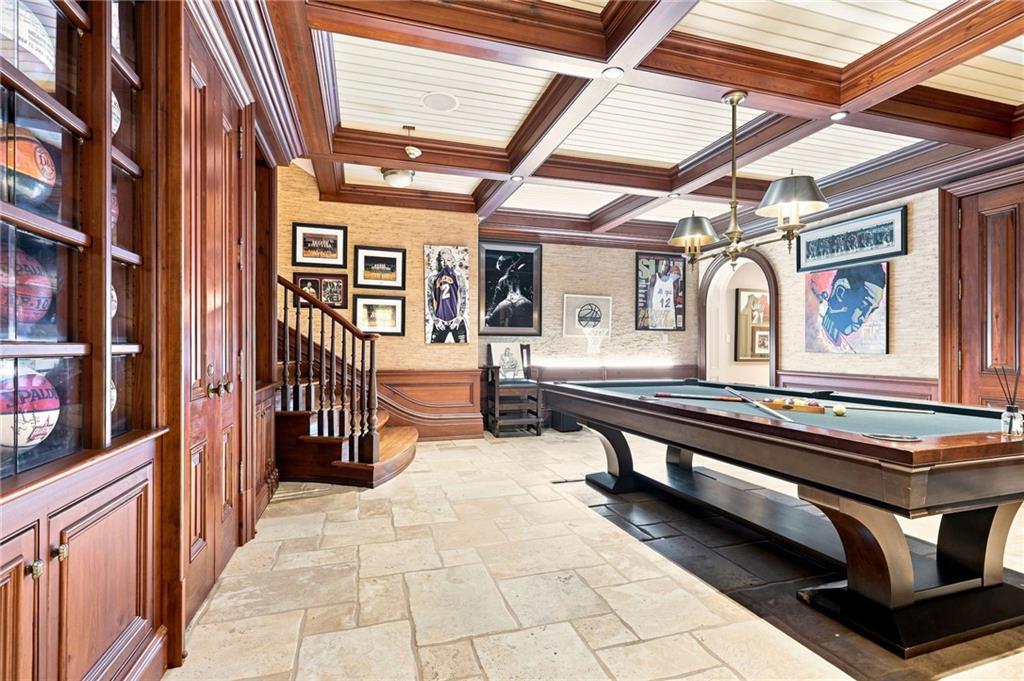
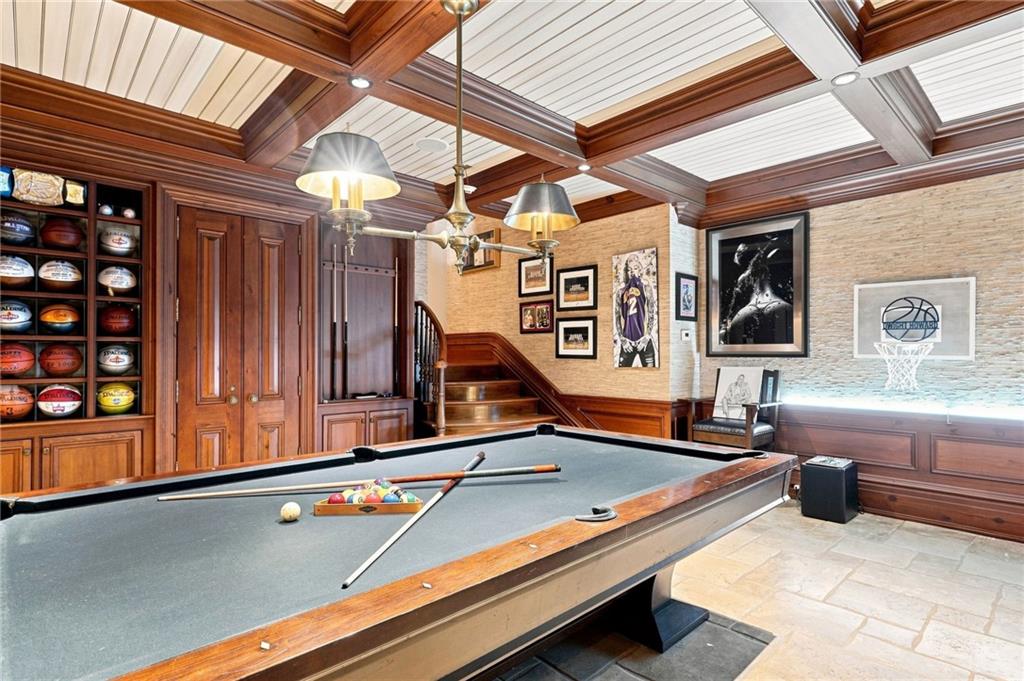
Entertainment room featuring a pool table, wood paneled walls, extensive built-in cabinetry, coffered ceiling with integrated lighting, and a grand staircase with dark wood railings
Custom wood paneling and built-in cabinetry
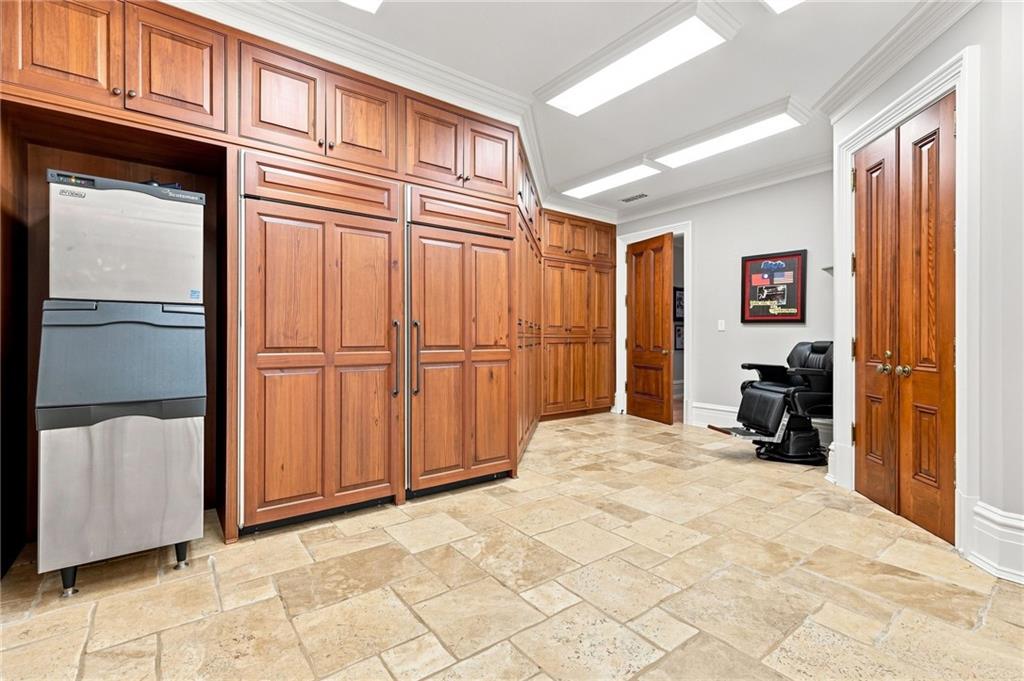
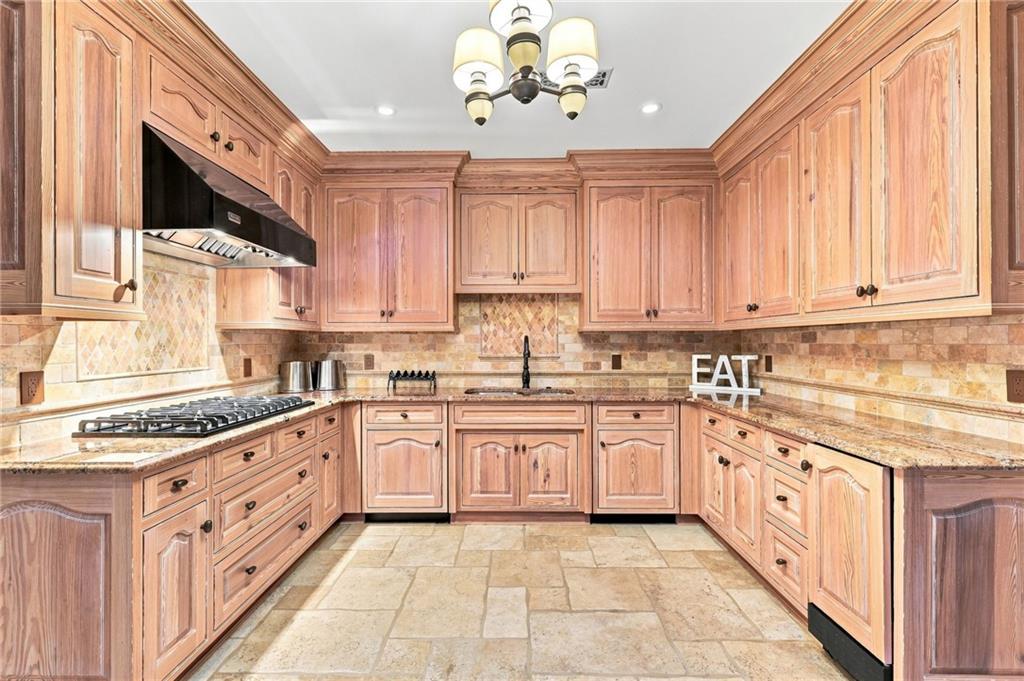
Wood-finish cabinetry, stone tile flooring, and integrated appliances
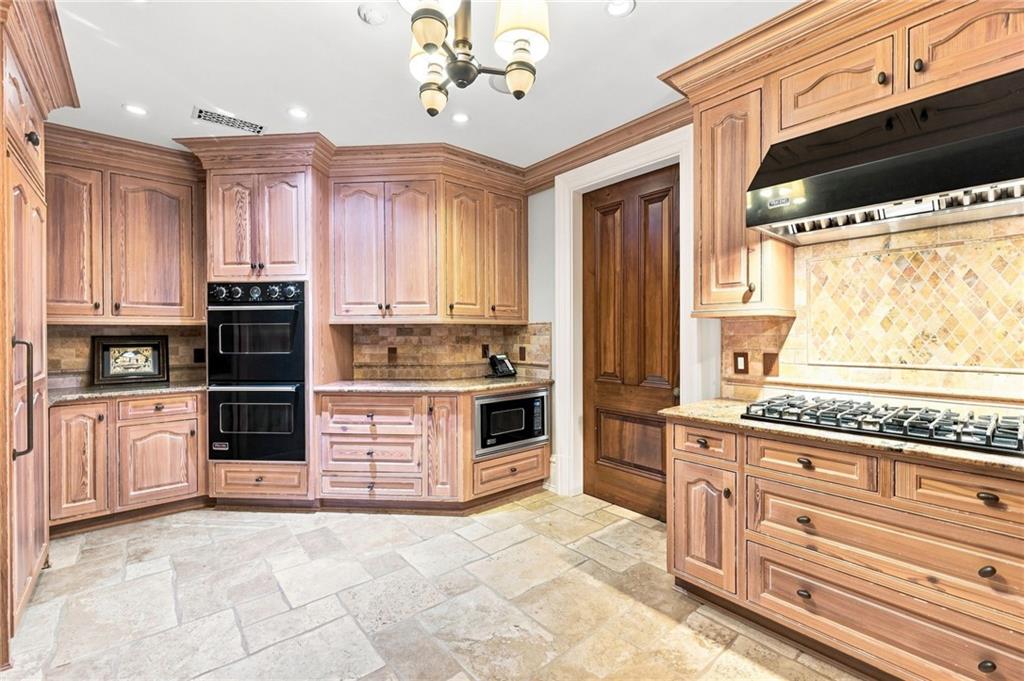
Built-in double ovens, gas range with stainless steel hood, natural wood cabinetry, light-toned stone tile flooring, and a patterned tile backsplash
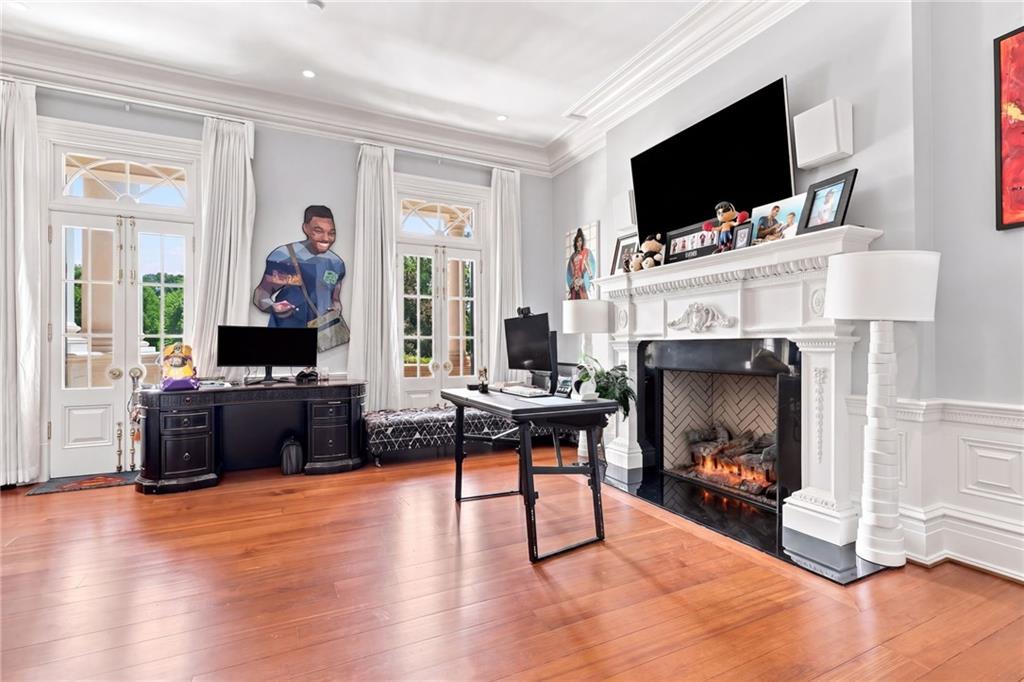
Hardwood flooring, ornate fireplace with black surround, detailed white mantel, white wainscoting, and large double French doors with transom windows
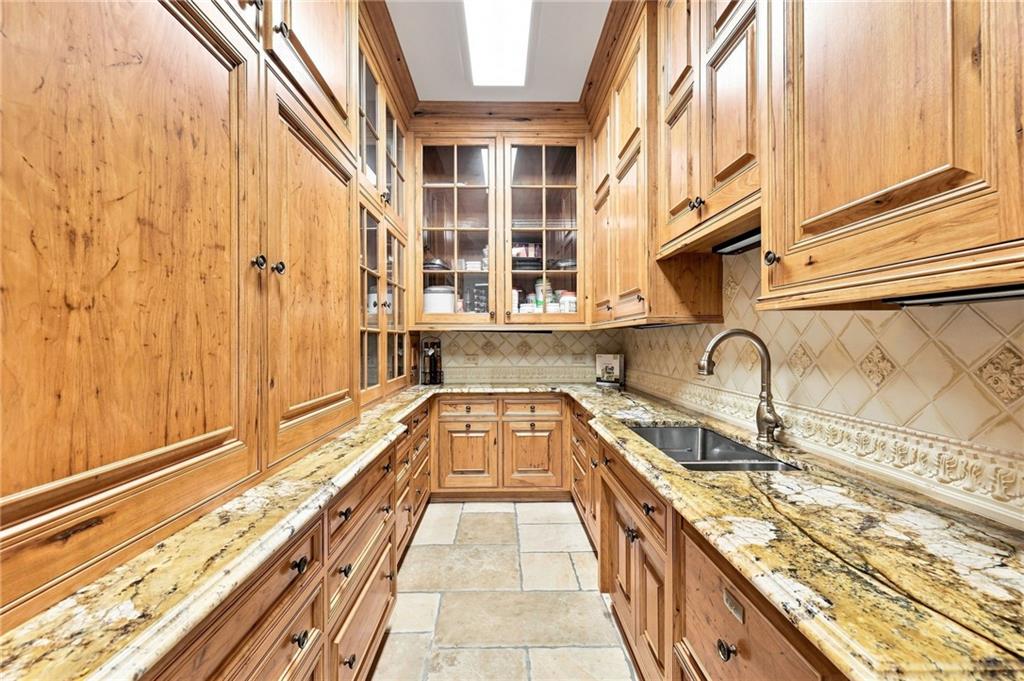
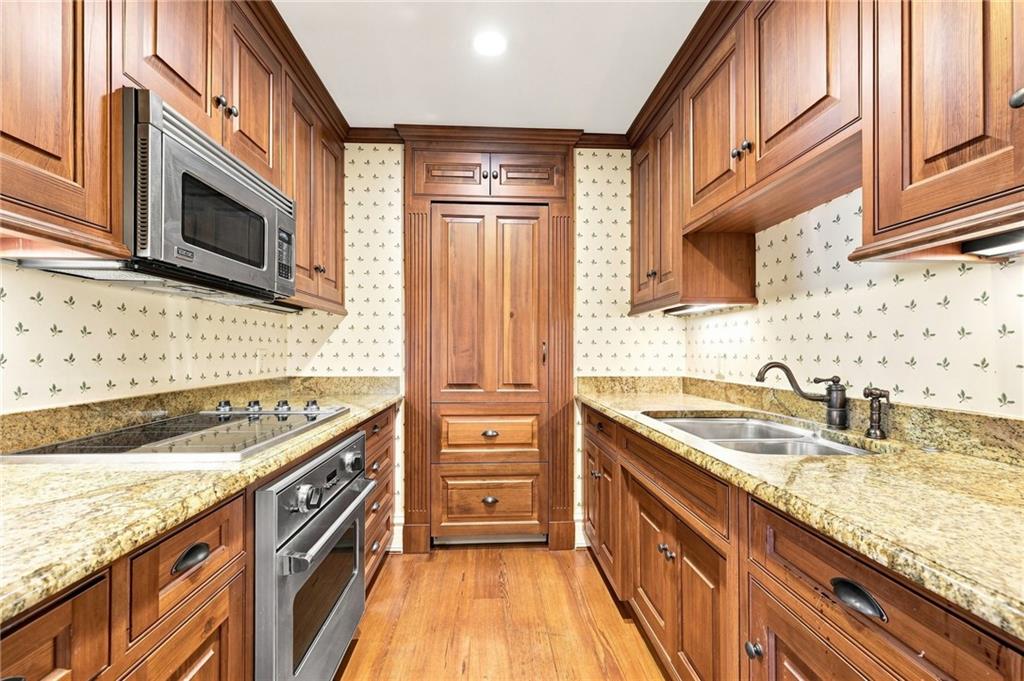
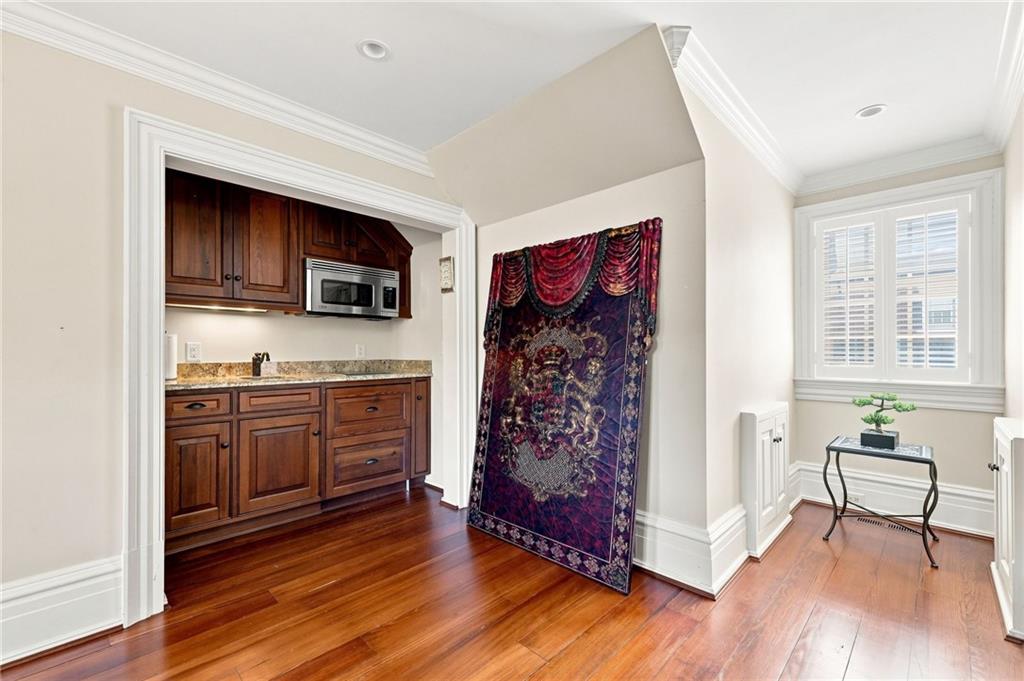
Galley kitchen with wood-finish cabinetry, stone countertops, stainless steel appliances, and wood-finish flooring
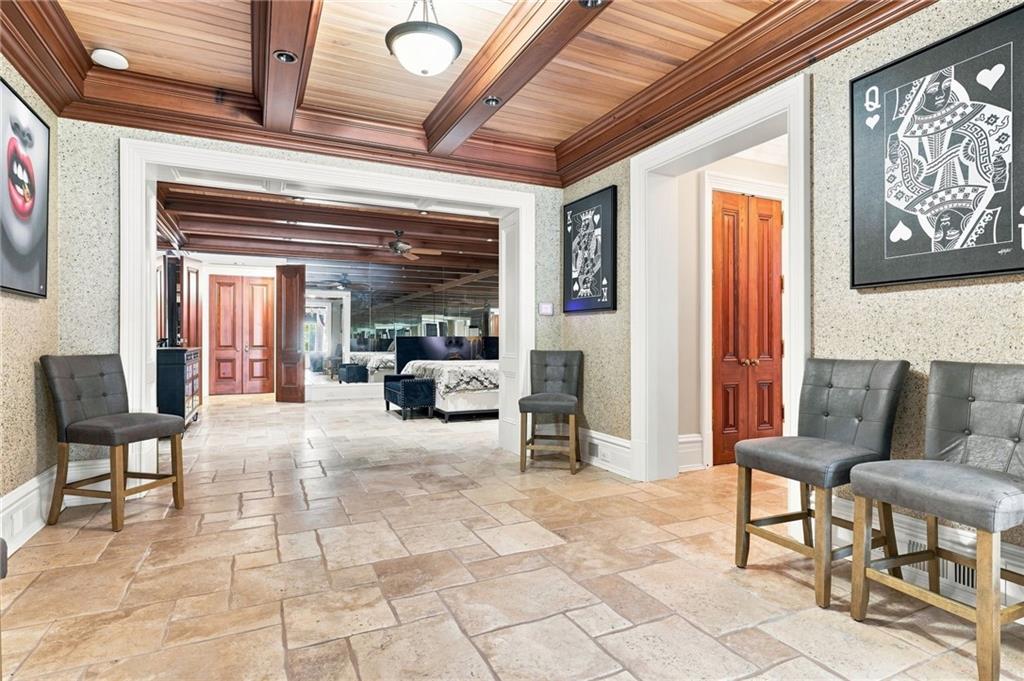
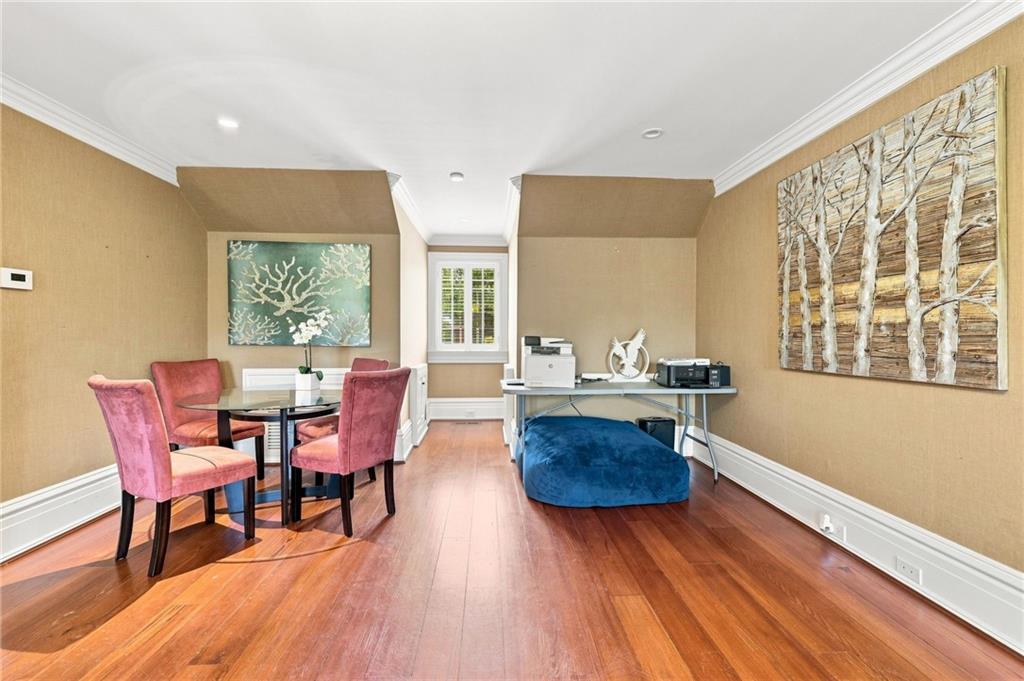
Wood-finish flooring, textured wall coverings, crown molding, a window with muntins, and recessed lighting
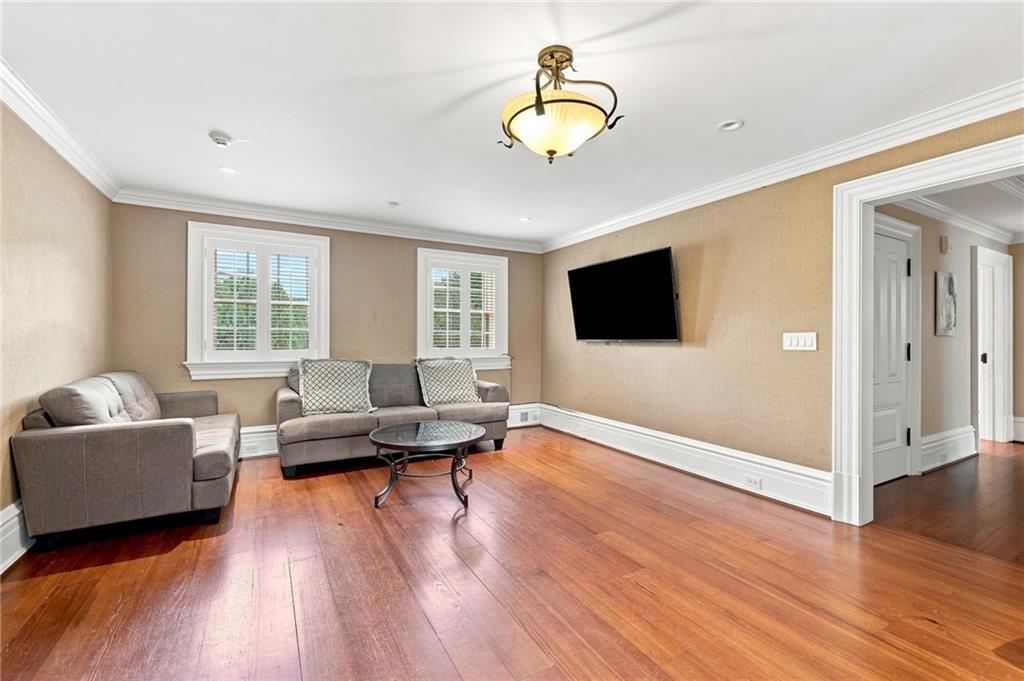
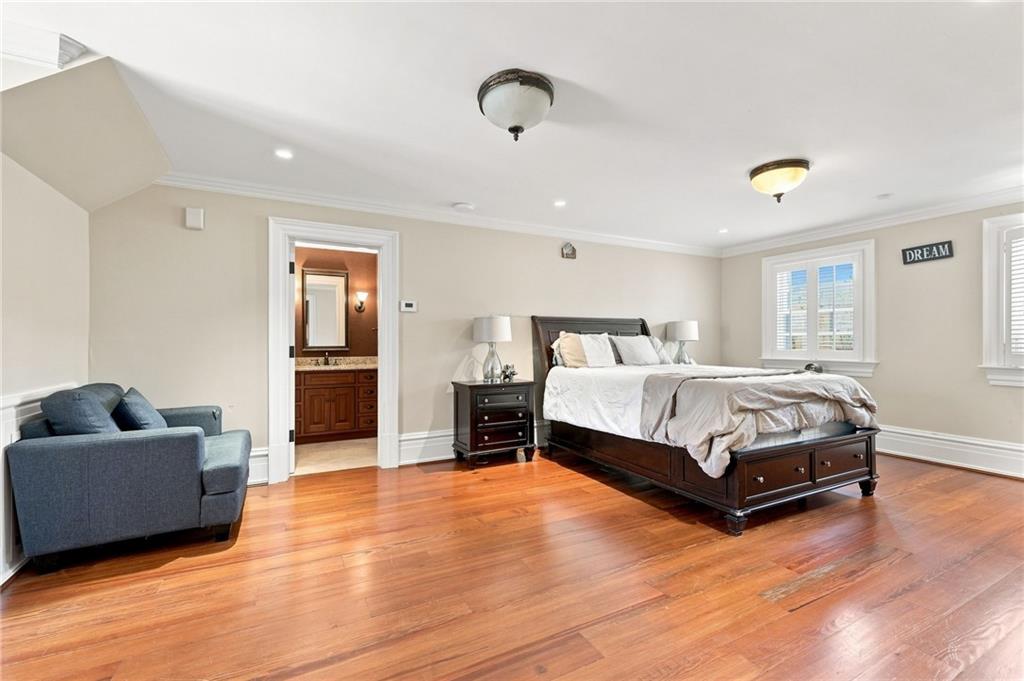
Hardwood flooring, crown molding, double-pane windows, recessed lighting, and a semi-flush mount ceiling fixture
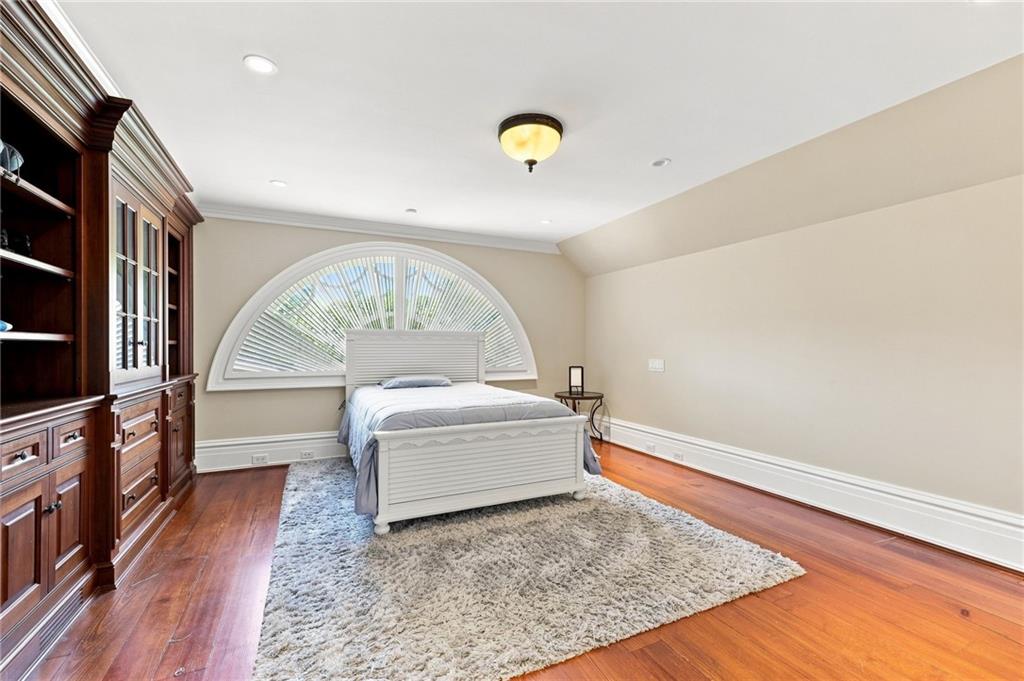
Hardwood flooring, recessed lighting, built-in cabinetry, arched window with privacy blinds, and a semi-flush mount ceiling fixture
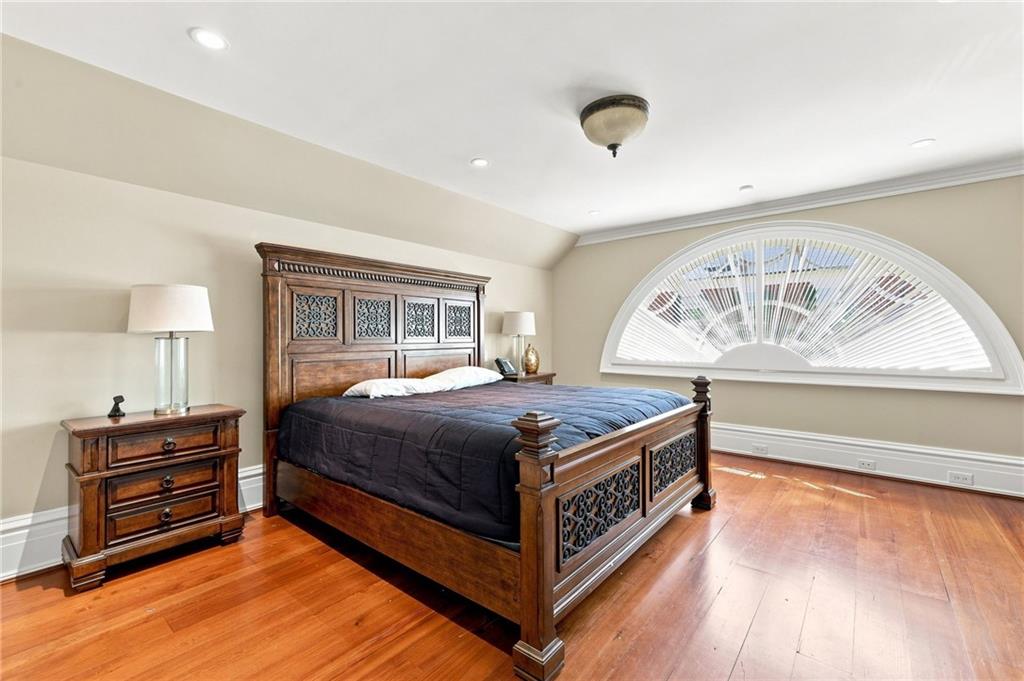
Hardwood flooring, arched window with custom blinds, recessed lighting, crown molding, and a built-in ceiling light fixture
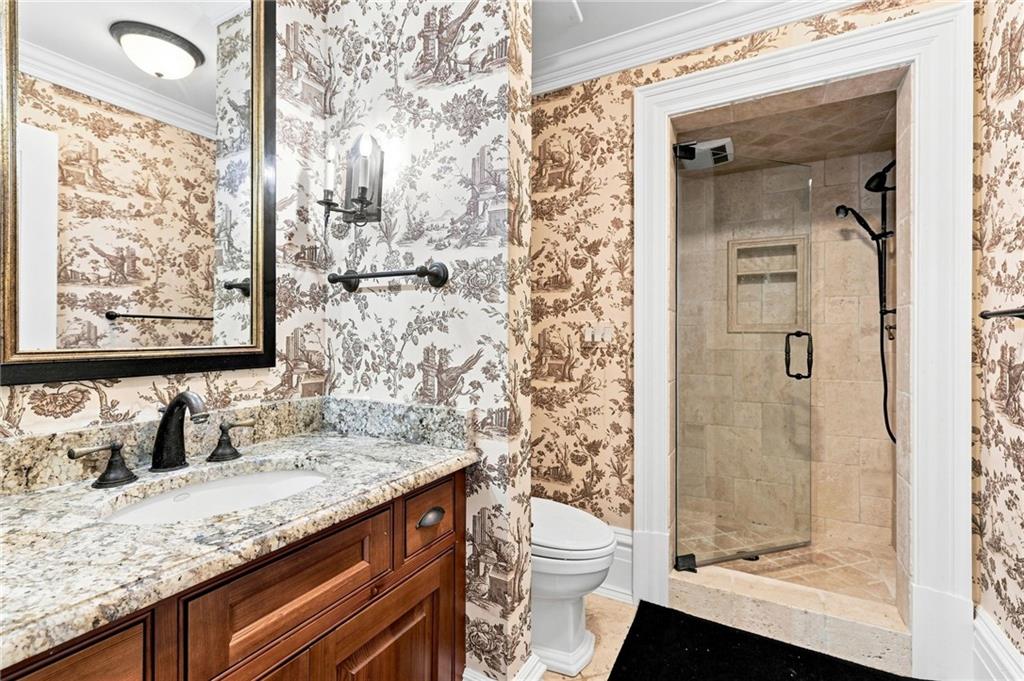
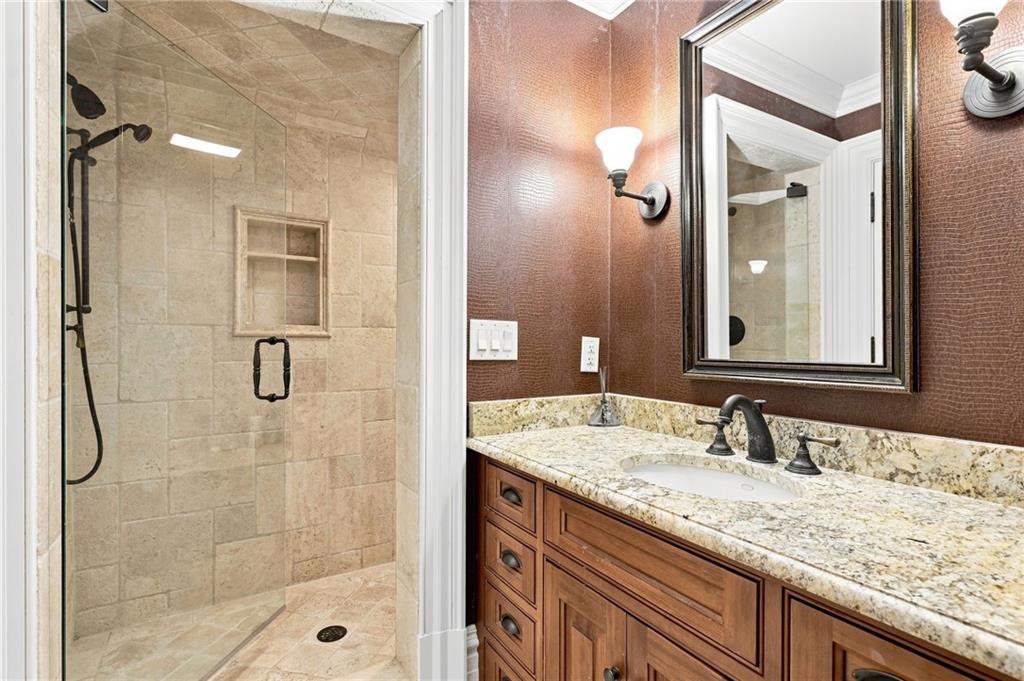
Bathroom featuring a wood vanity with integrated sink, granite countertop, wall-mounted mirror, and a glass-enclosed shower with tile surround
Hardwood flooring, recessed lighting, crown molding, and a full bathroom with a wood-finish vanity
Glass-enclosed shower with tiled surround and built-in niche, wood-finish vanity with stone countertop, and wall-mounted light fixtures
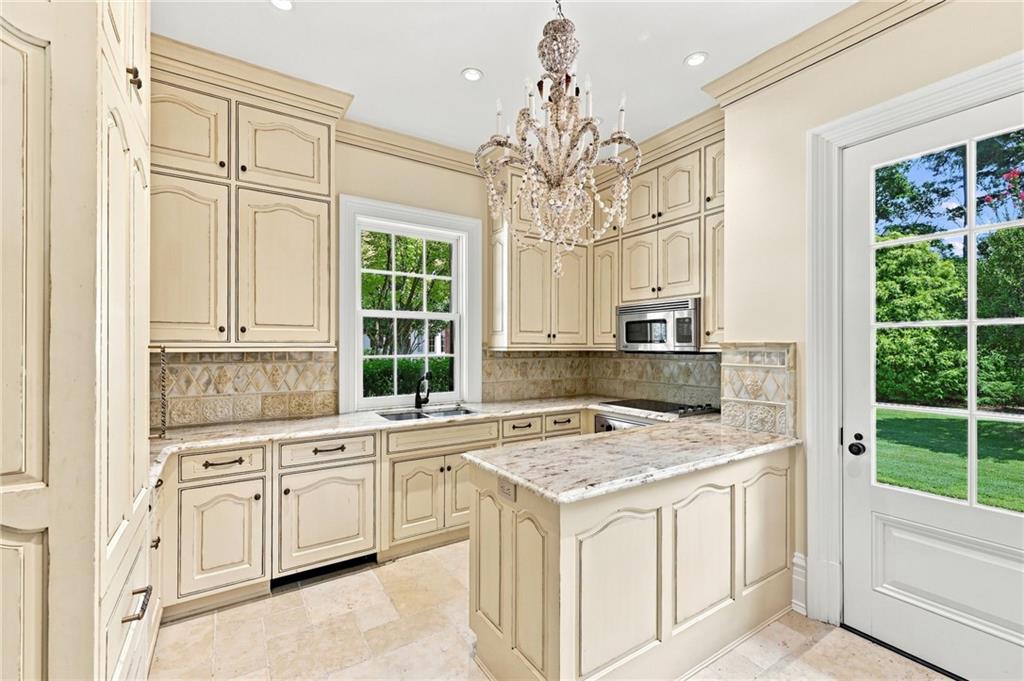
Cream-toned cabinetry, natural stone countertops, tile backsplash, and a crystal chandelier
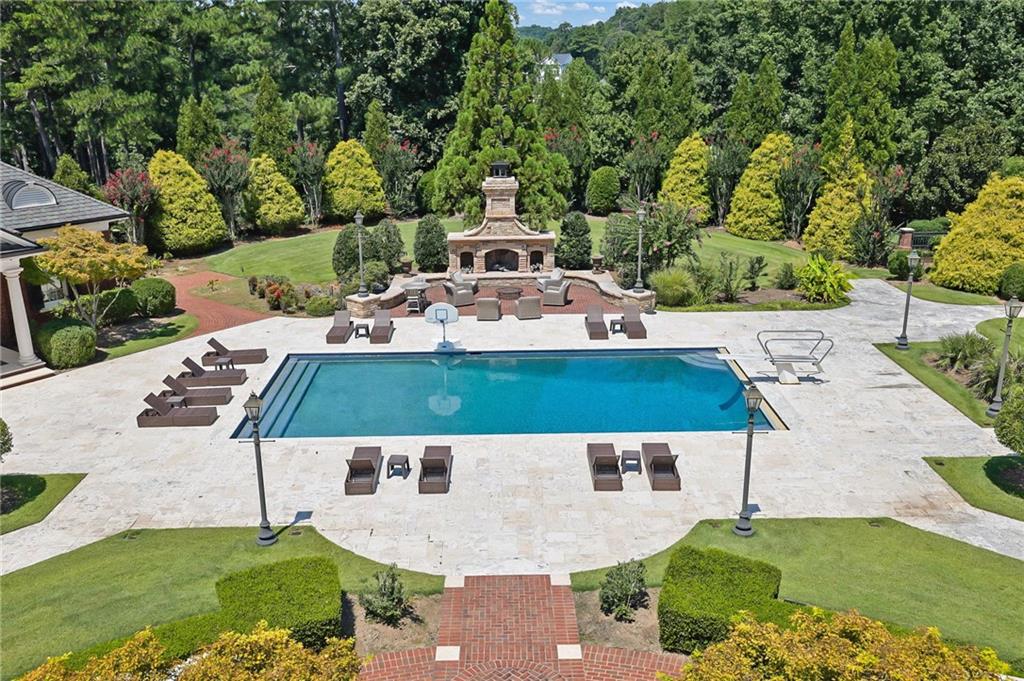
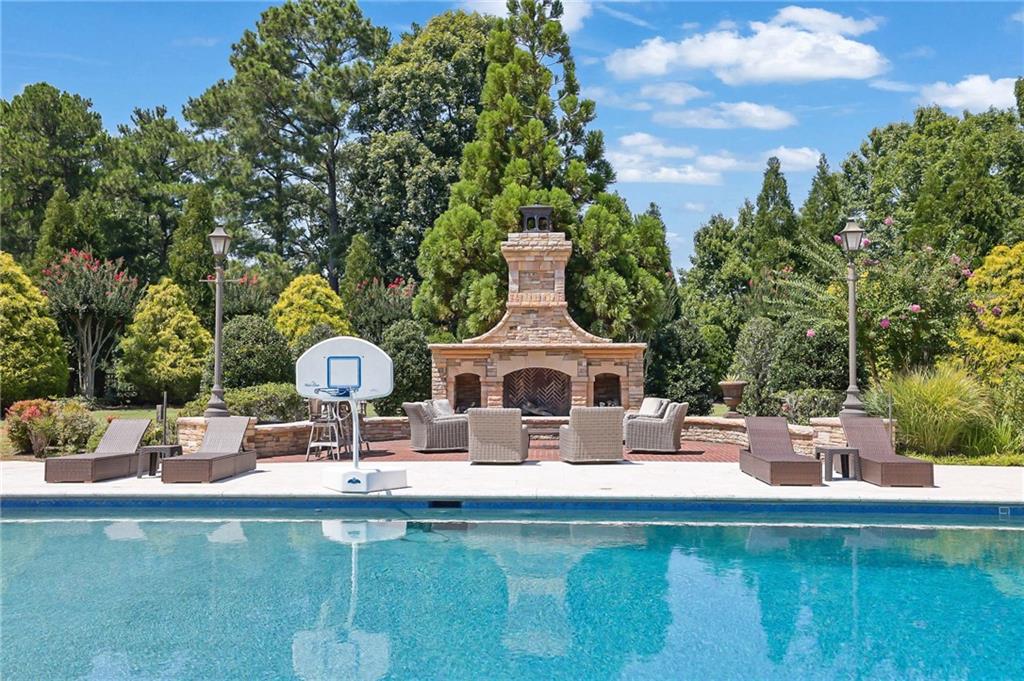
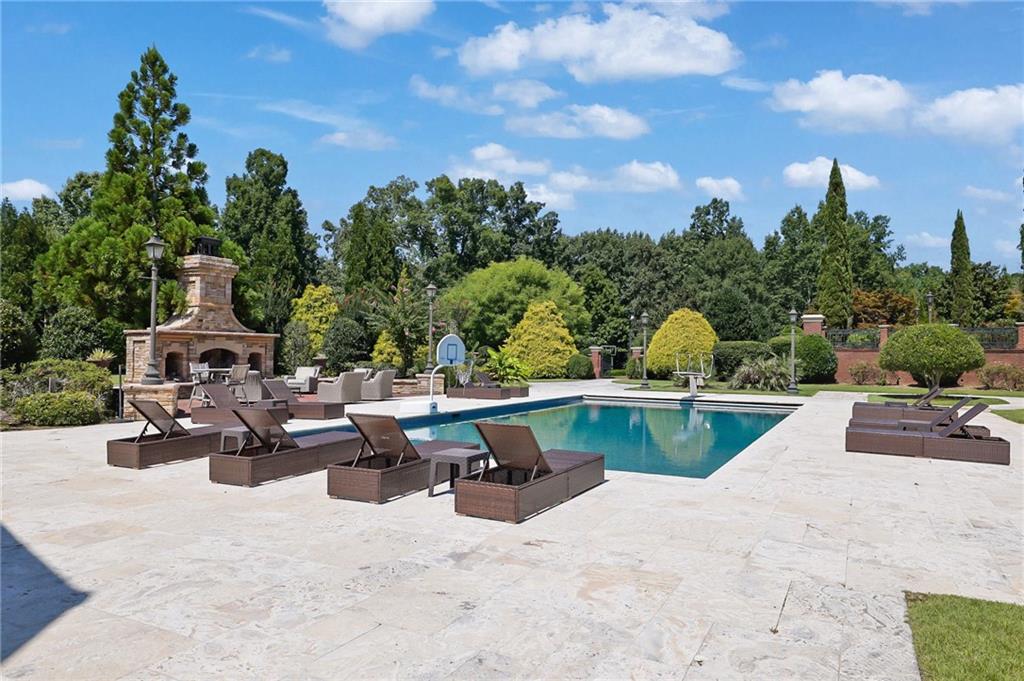
Expansive outdoor space featuring a rectangular swimming pool, a stone fireplace, paved pool decking, and mature landscaping
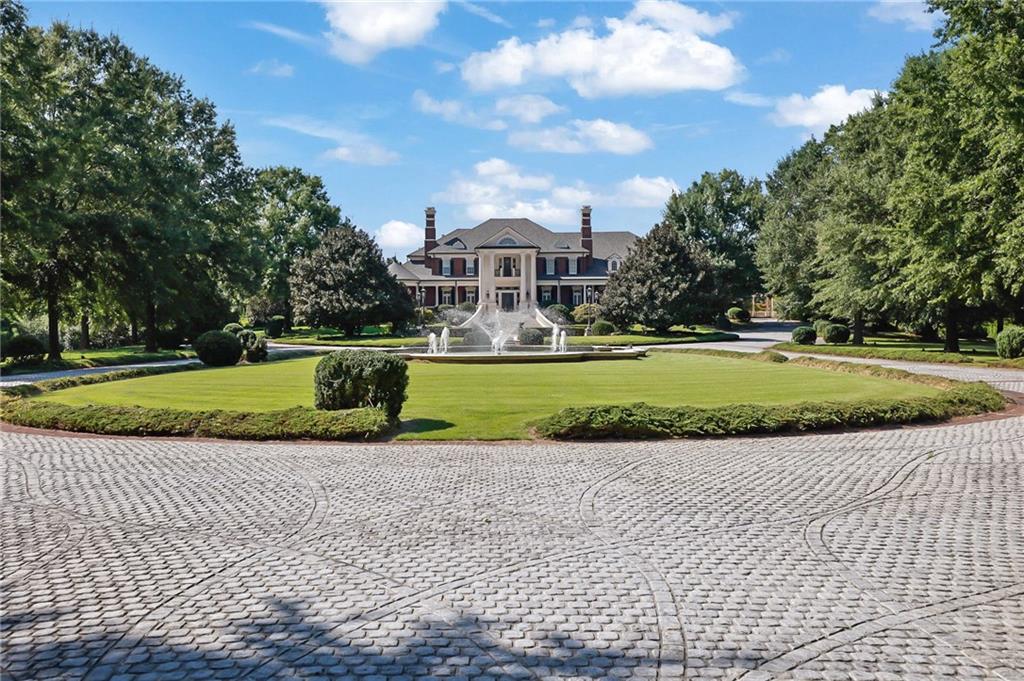
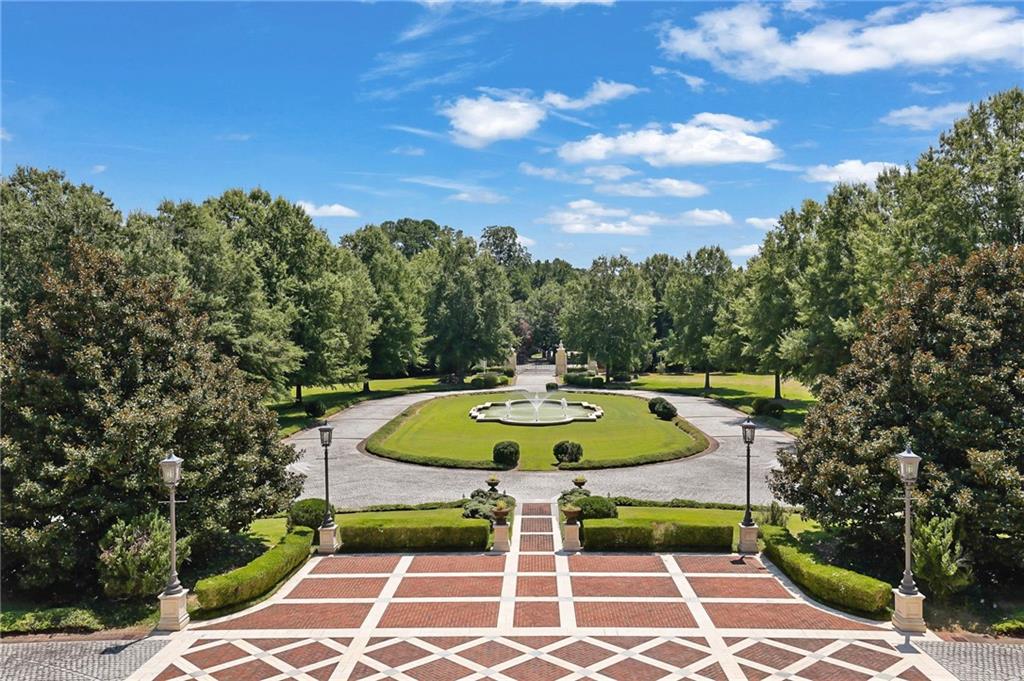
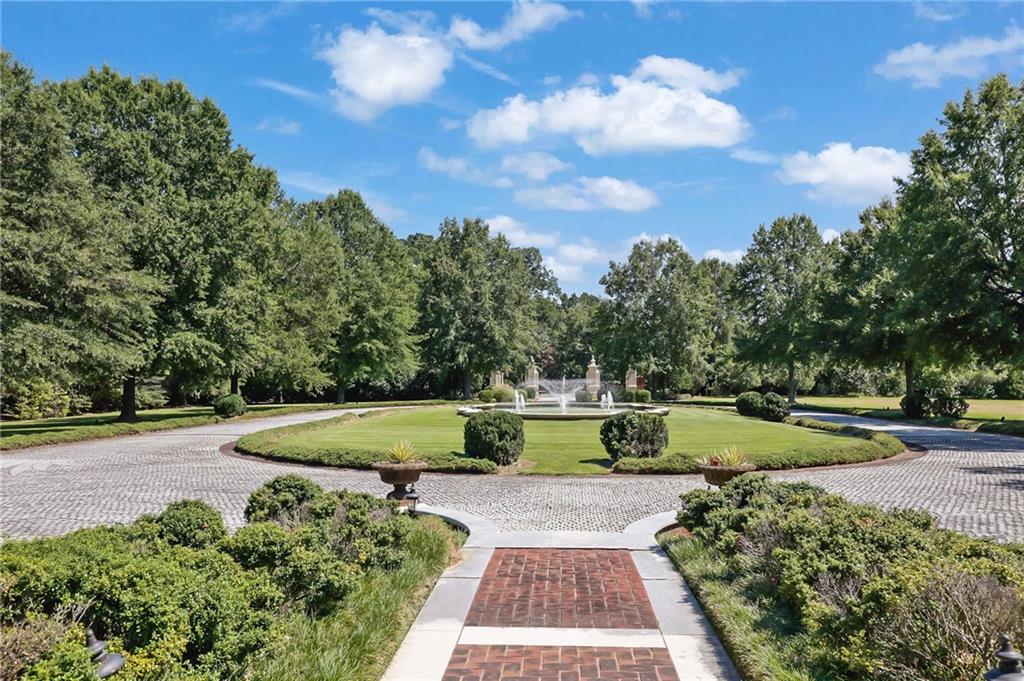
Paved circular driveway with a central water feature, surrounded by mature trees and manicured landscaping
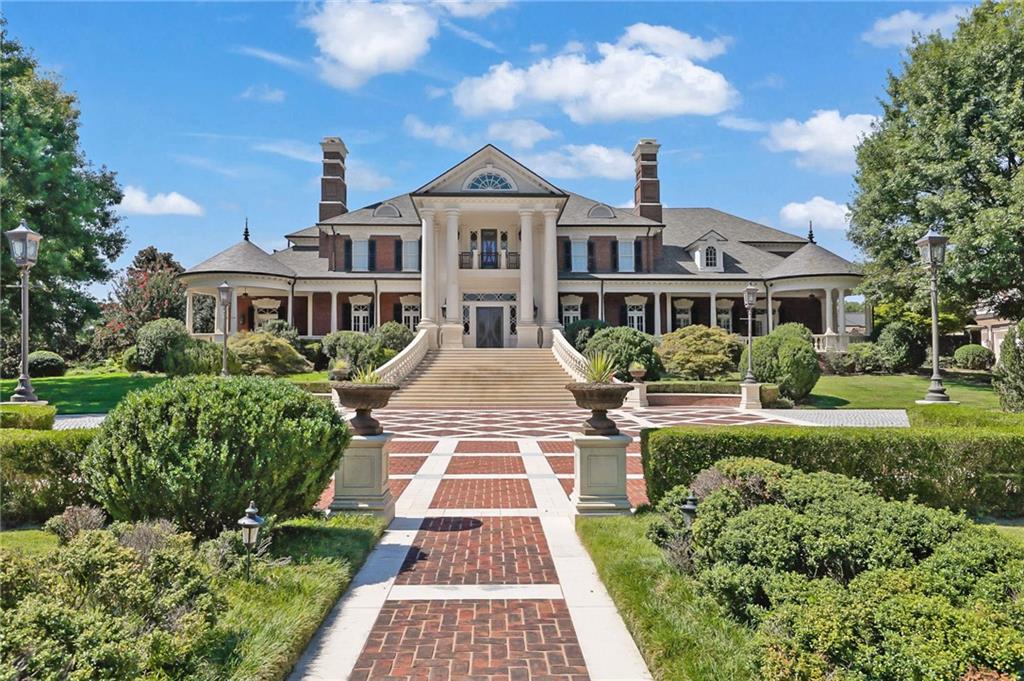
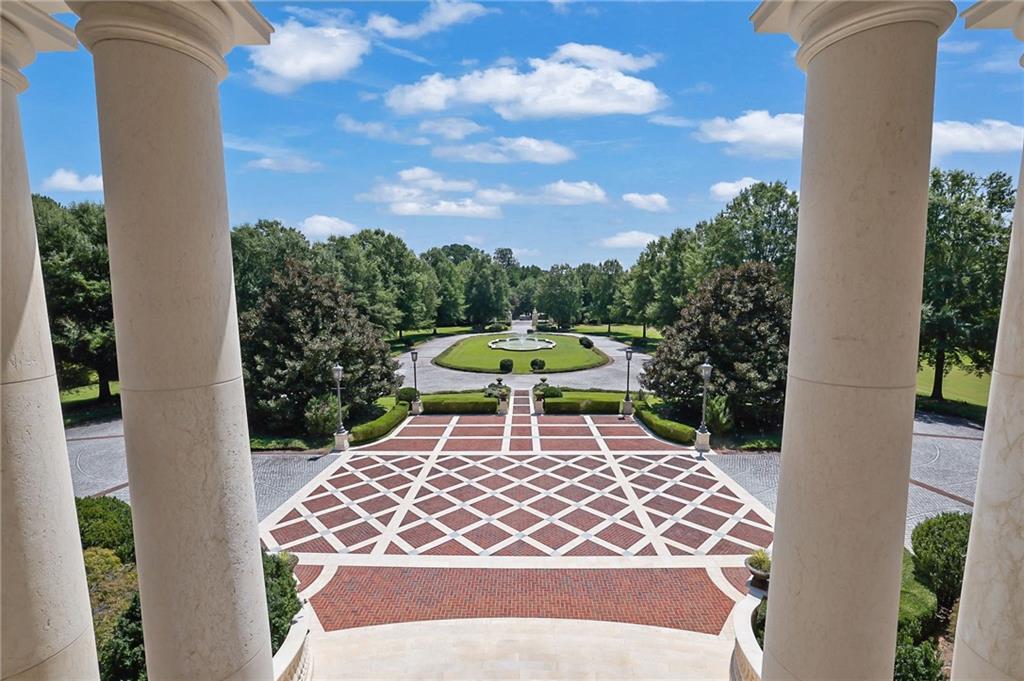
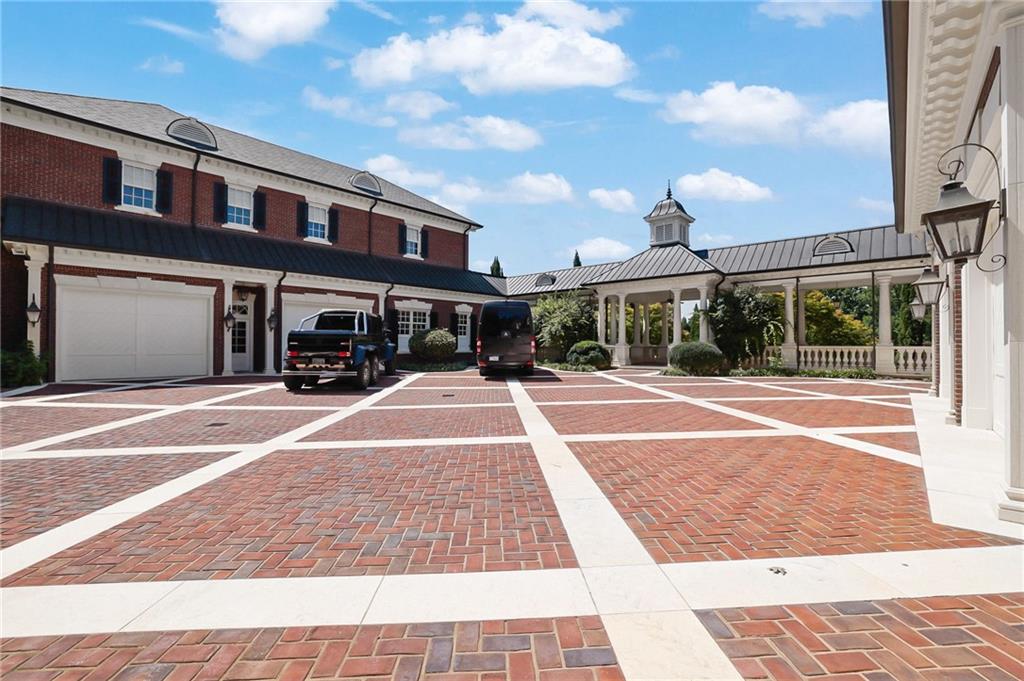
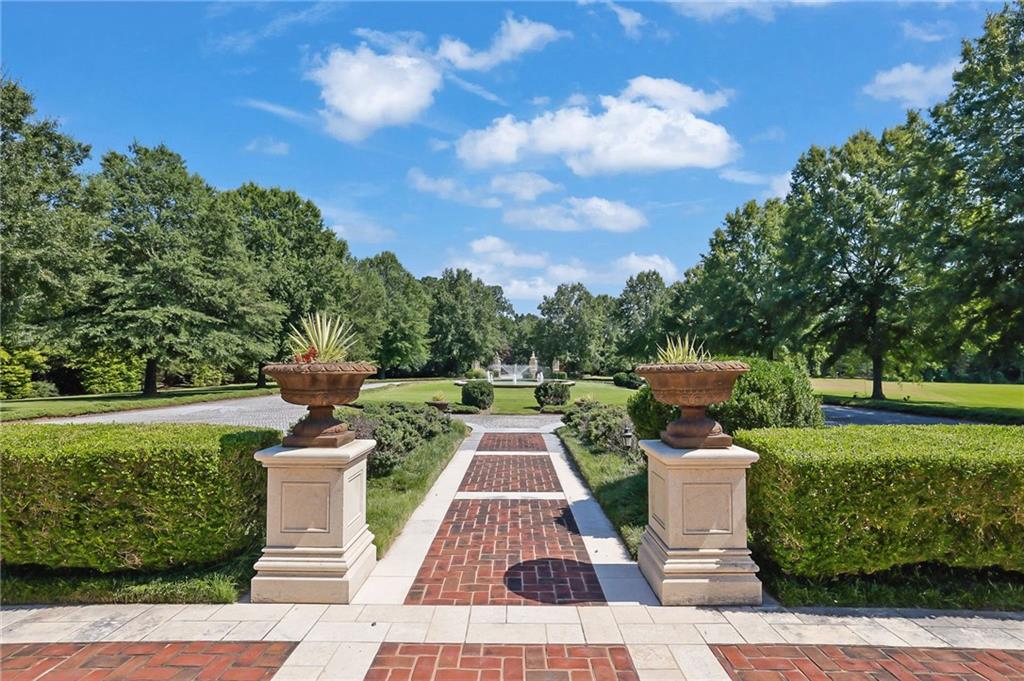
Architectural columns frame a patterned brick and paver courtyard
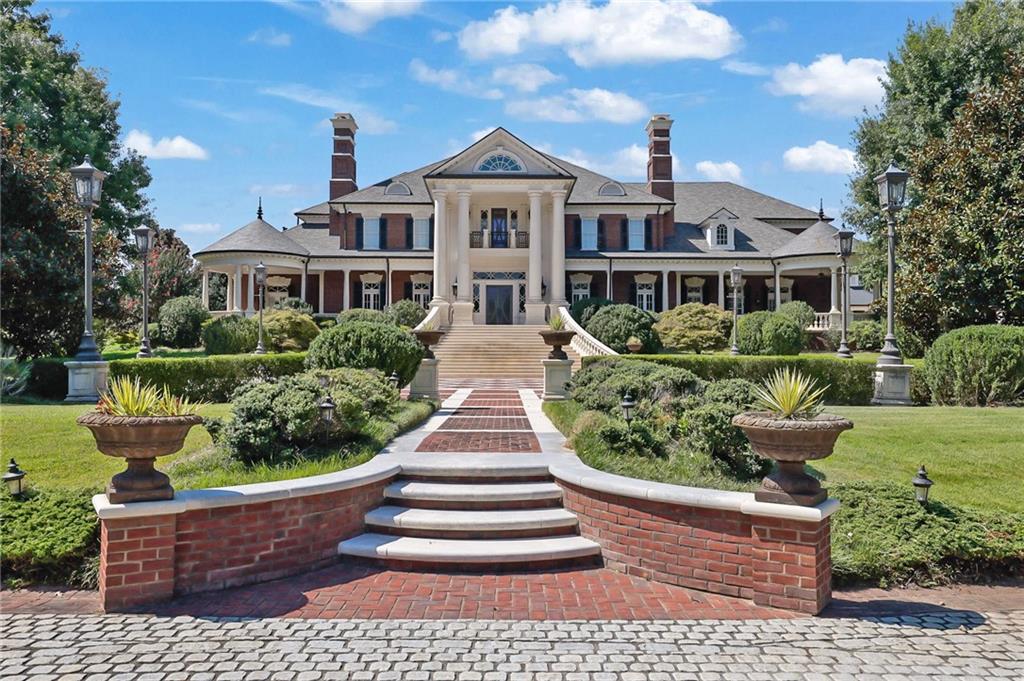
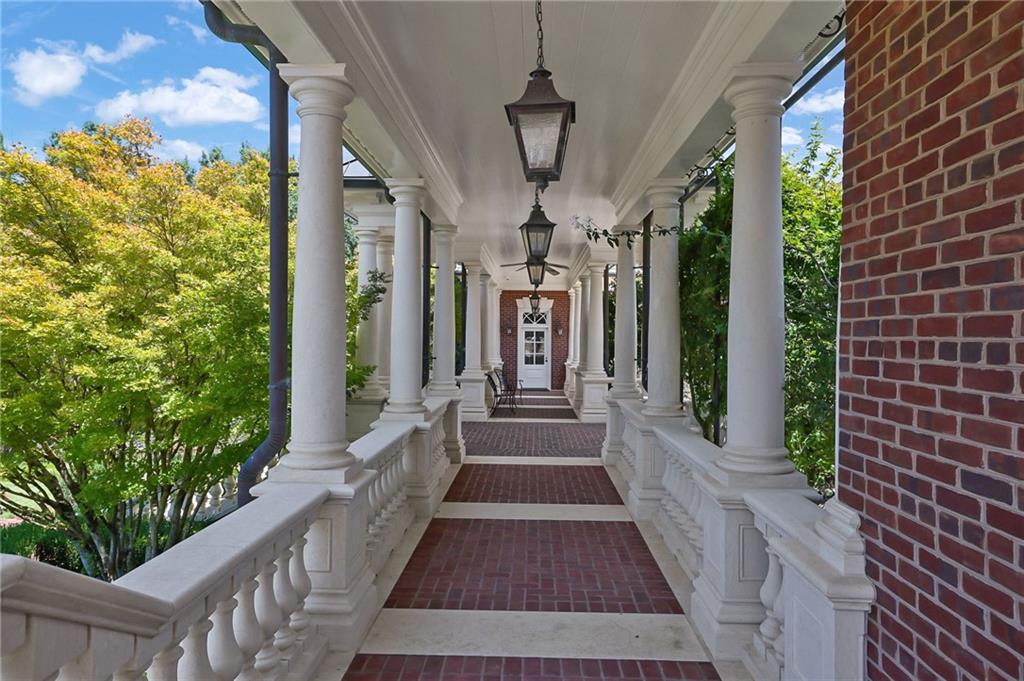
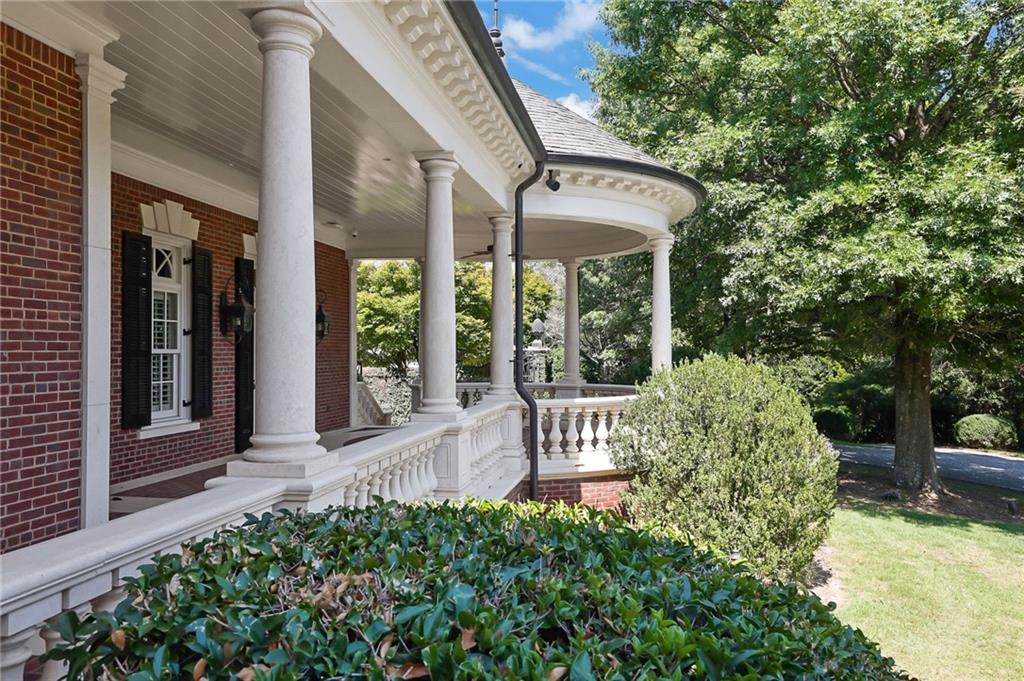
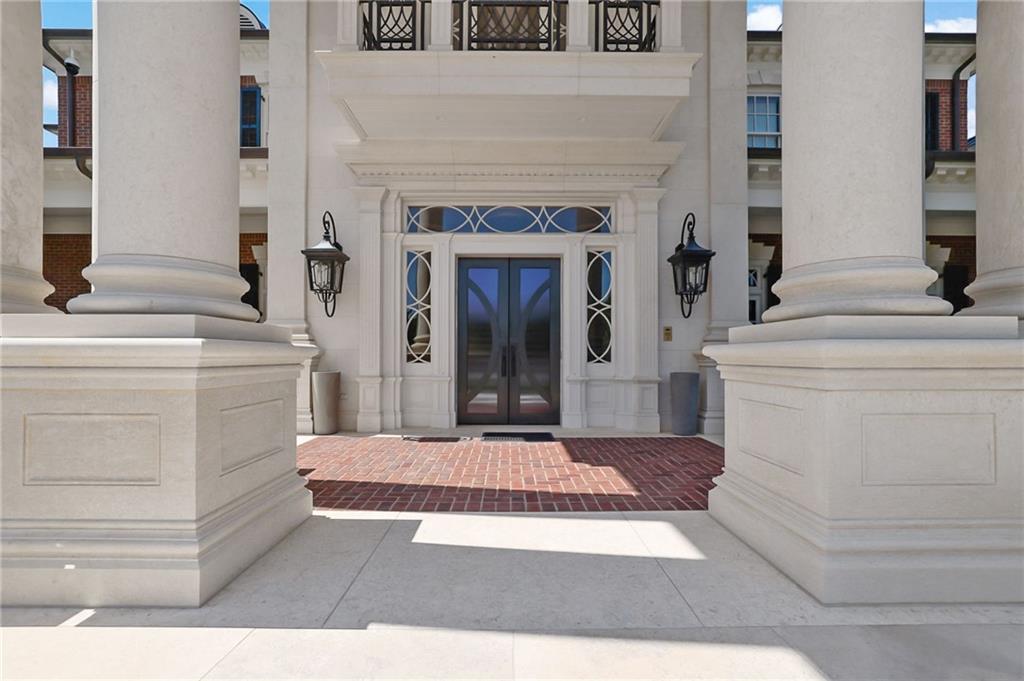
Elegant covered portico featuring white columns, brick balustrade, and classical lantern lighting fixtures
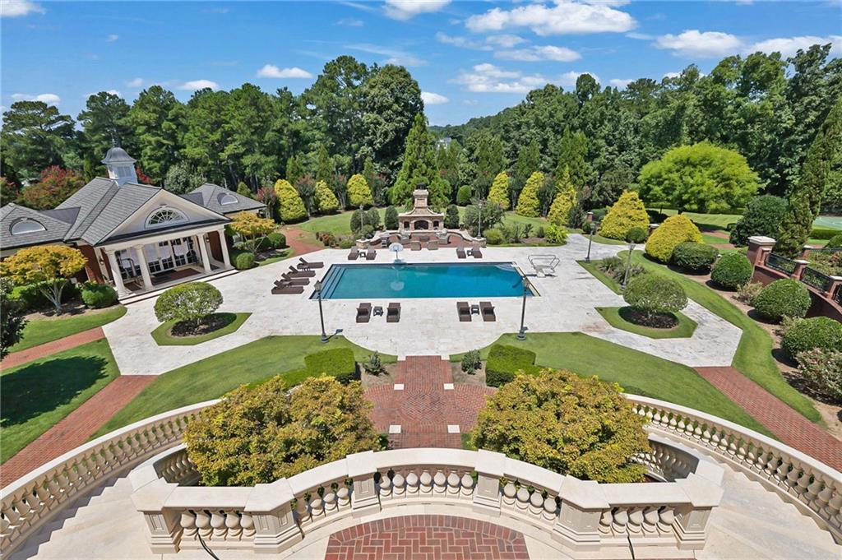
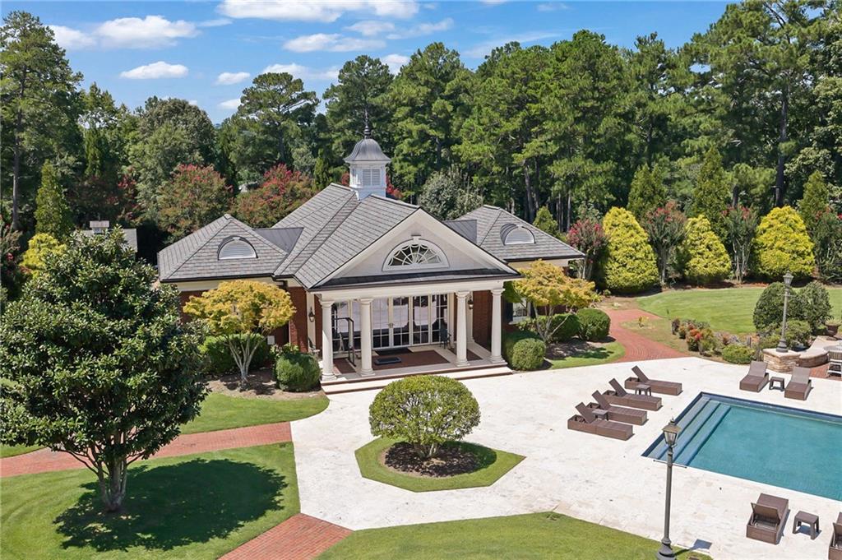
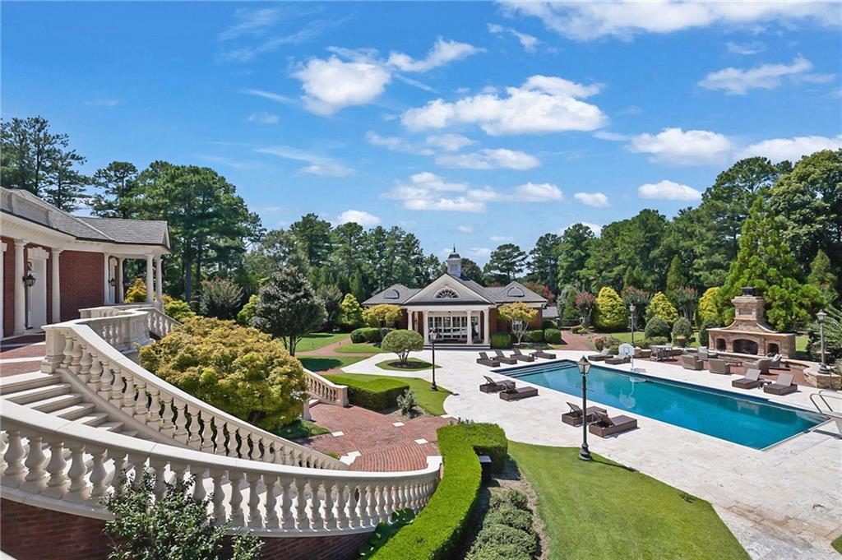
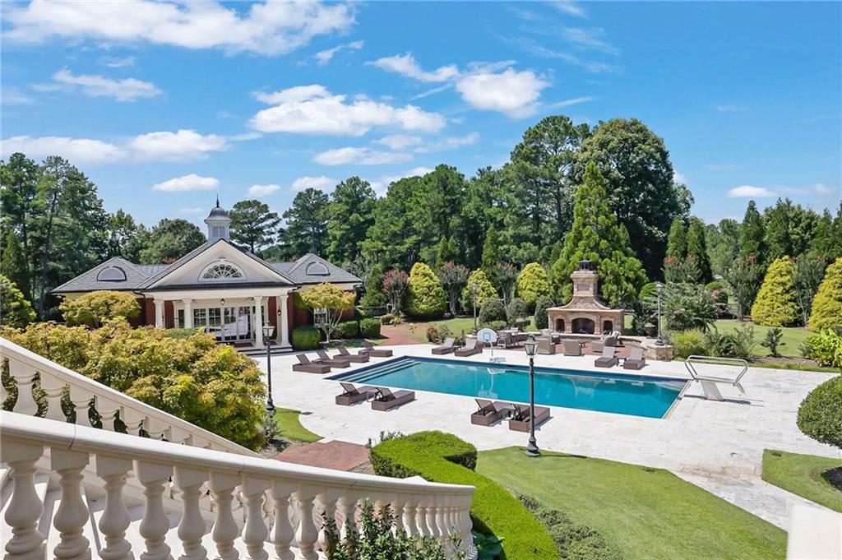
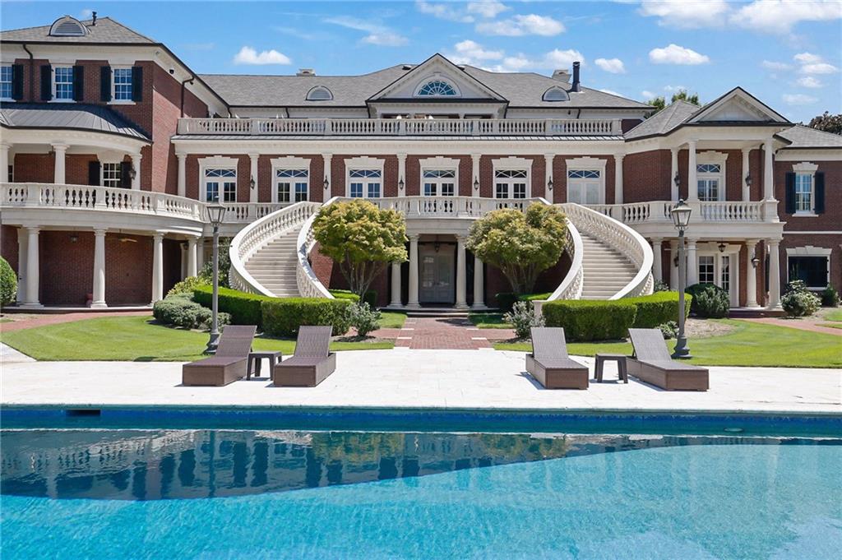
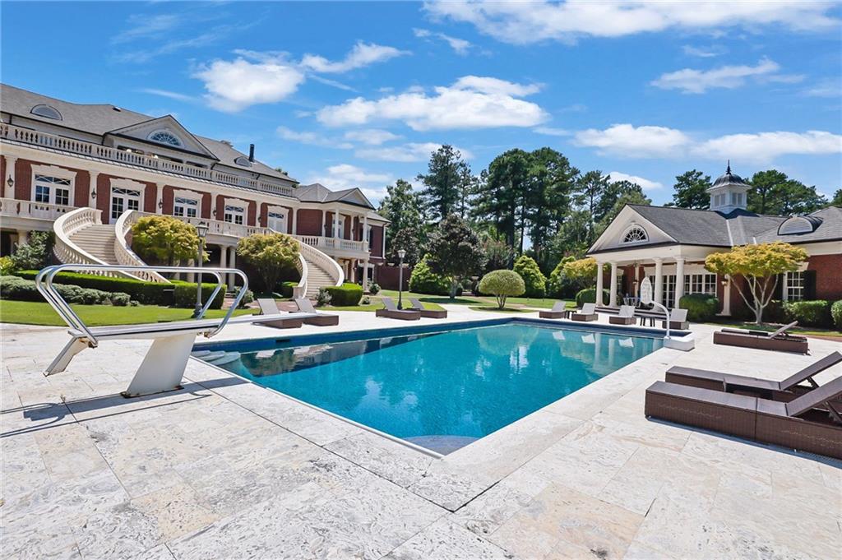
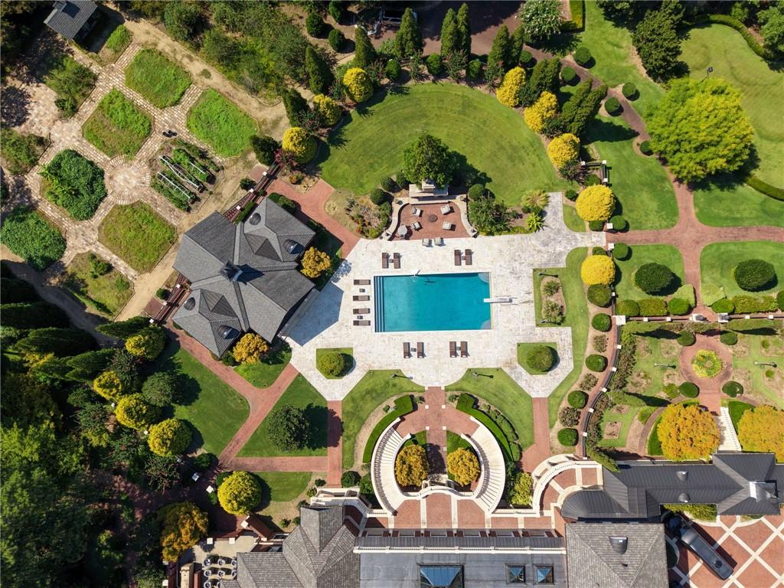
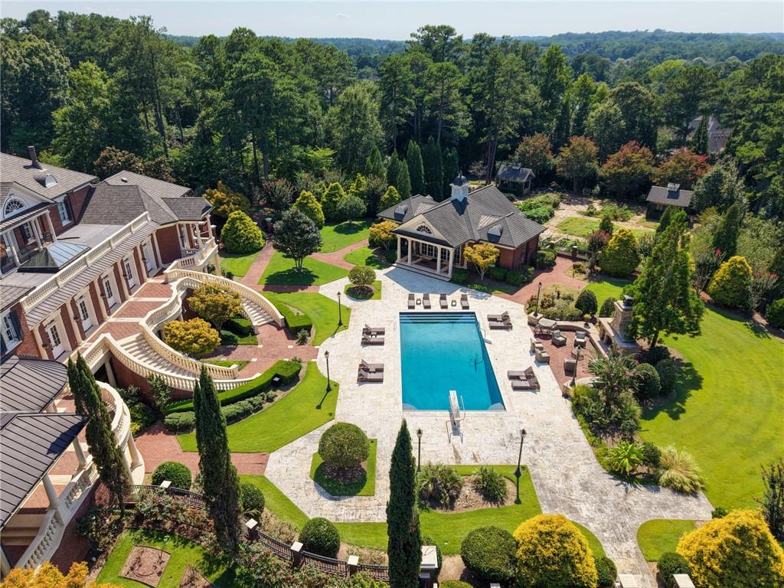
Expansive backyard featuring a rectangular swimming pool, a dedicated pool house, an outdoor stone fireplace, and a curved balustrade staircase
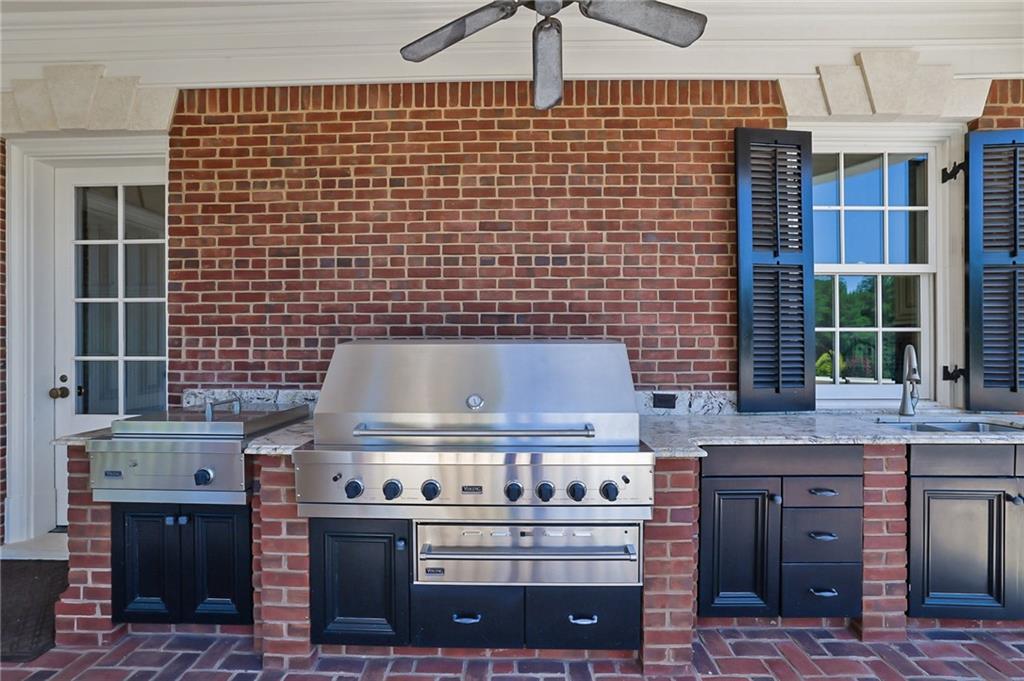
Outdoor kitchen featuring a built-in stainless steel grill, integrated cooktop, granite-finish countertops, and dark-finish cabinetry
Expansive outdoor living area featuring a rectangular swimming pool, stone patio, and an outdoor fireplace
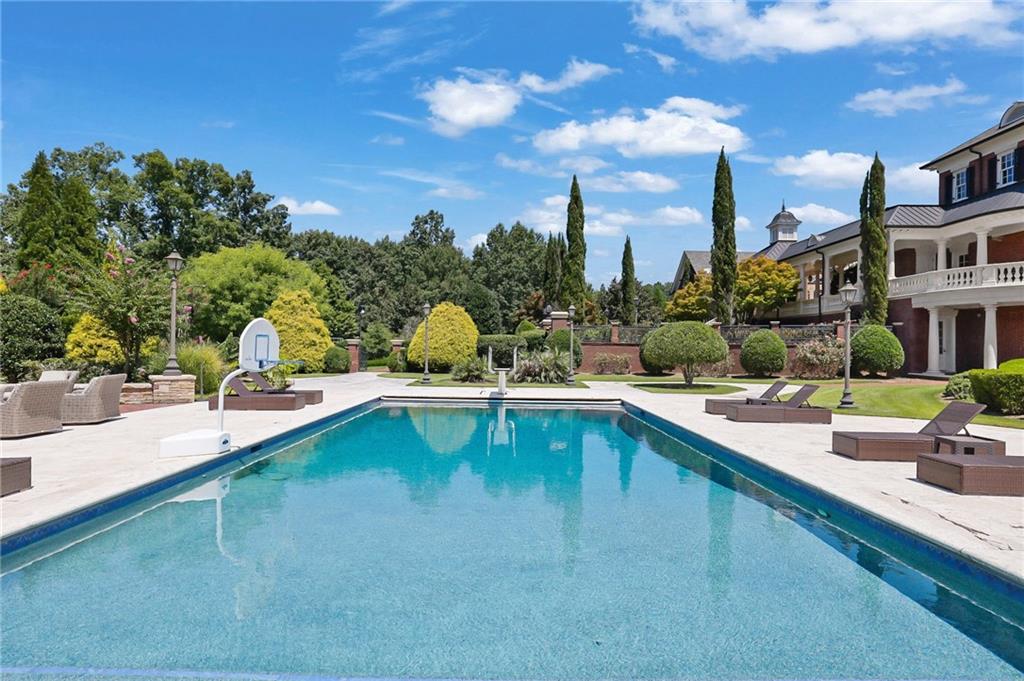
Rectangular swimming pool with integrated steps, surrounded by light-toned paving
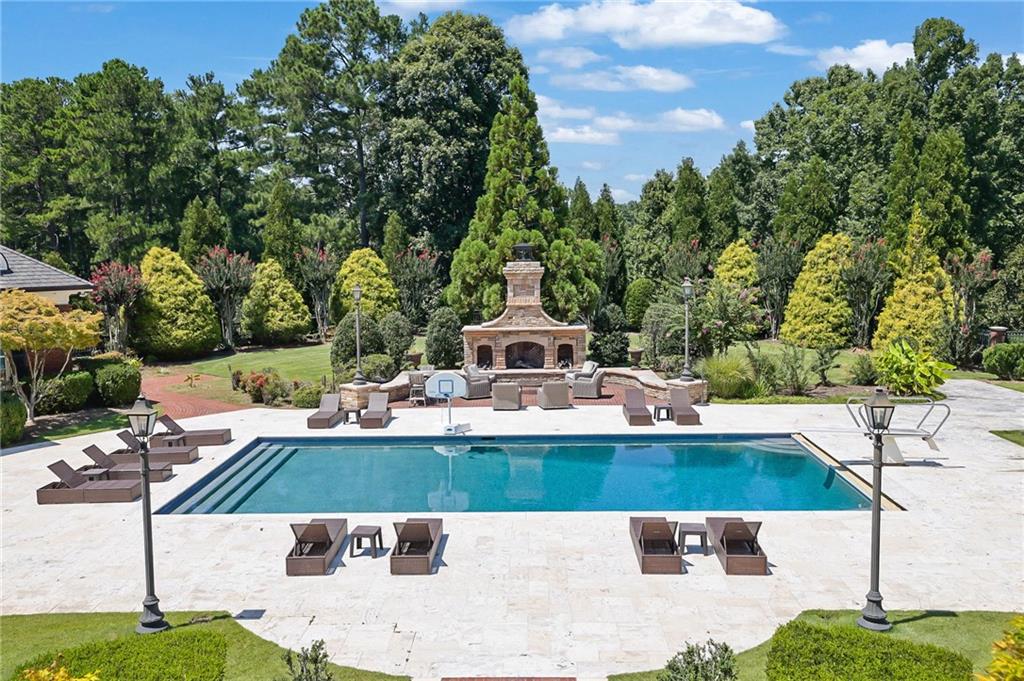
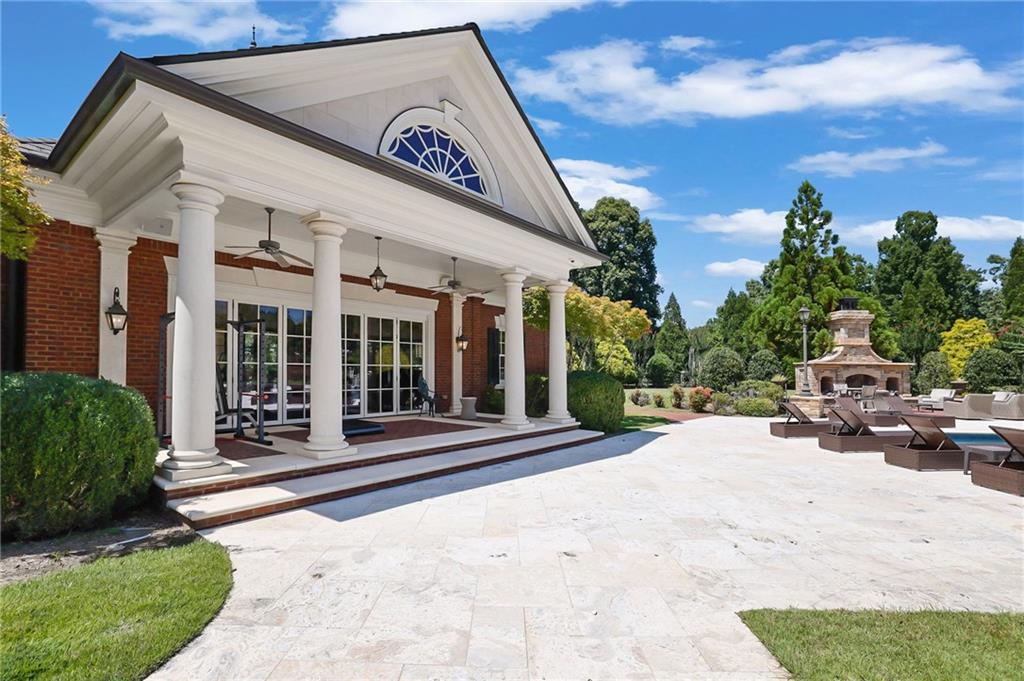
Swimming pool with a stone-clad outdoor fireplace, surrounding patio, and mature landscaping
Expansive outdoor area featuring a swimming pool, surrounding stone patio, and manicured landscaping
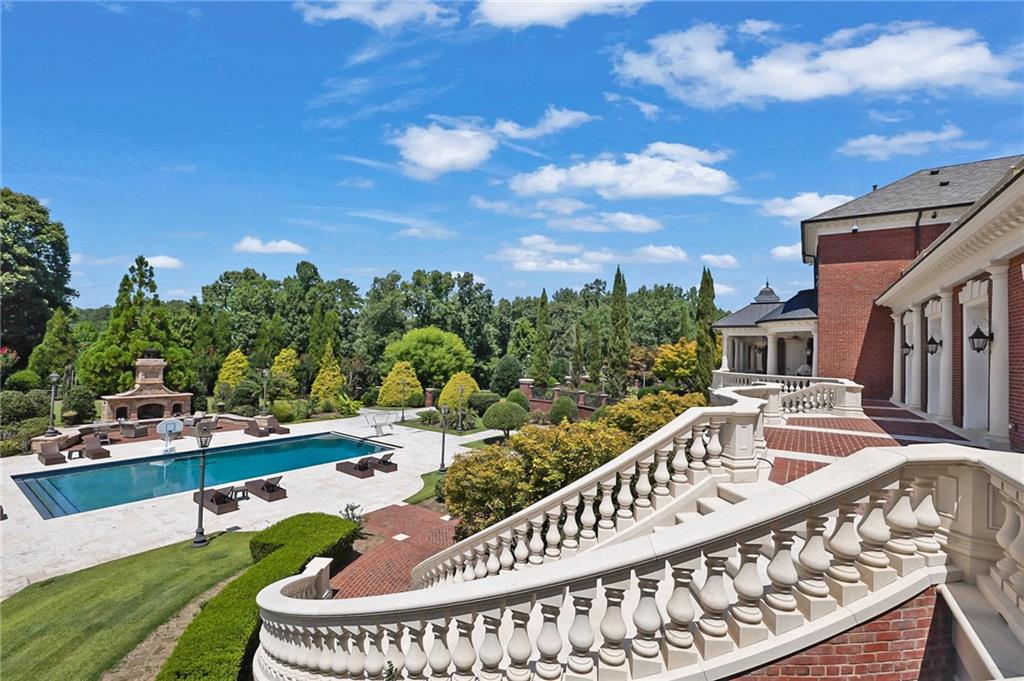
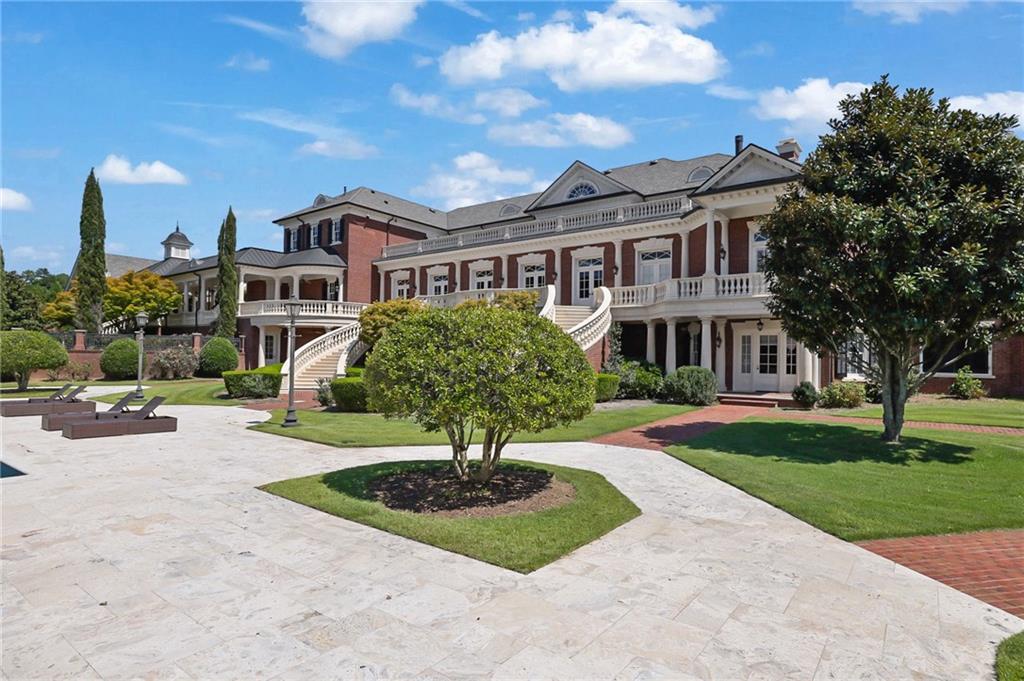
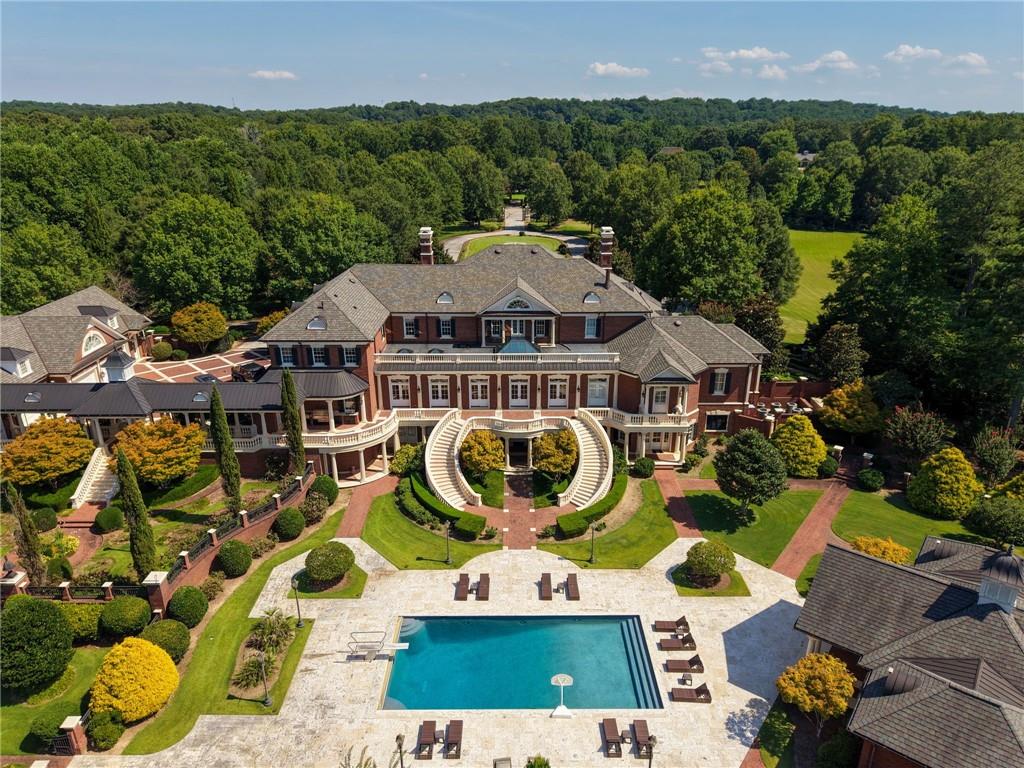
Expansive backyard featuring a rectangular swimming pool, a large patio with light-toned pavers, and a red brick exterior residence with white trim and multiple balconies
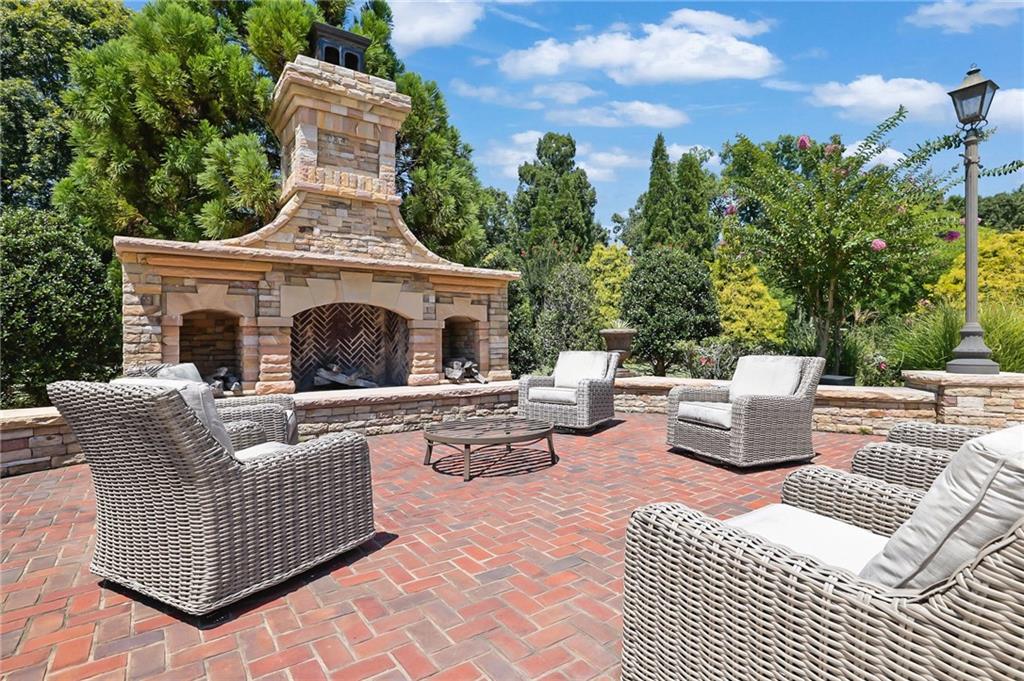
Brick paver patio featuring a stone outdoor fireplace, stone retaining wall, and integrated lamppost
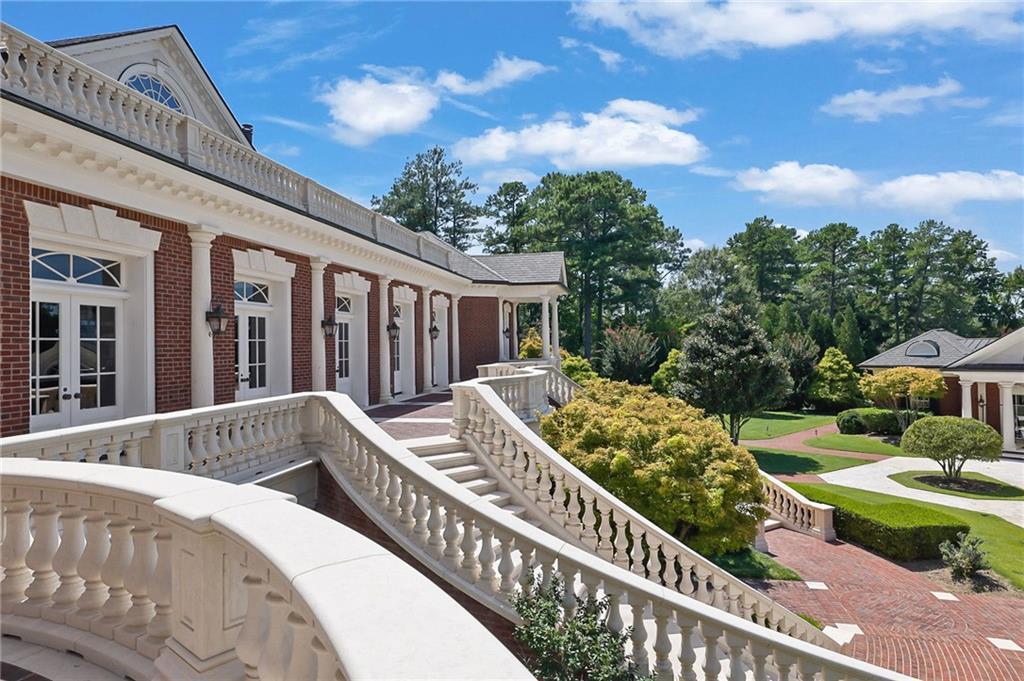
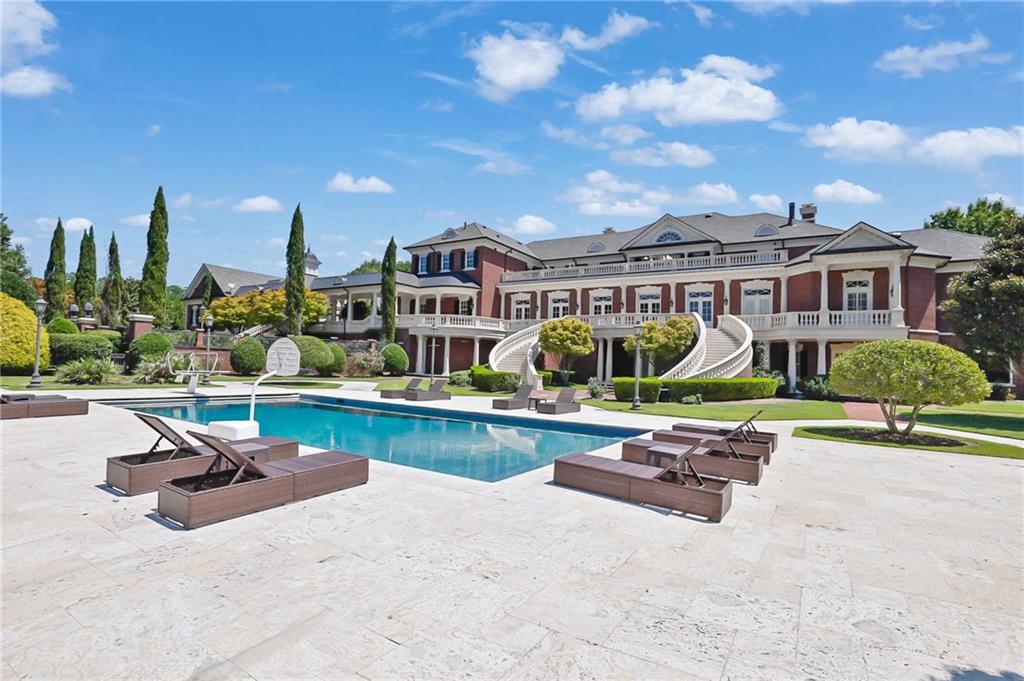
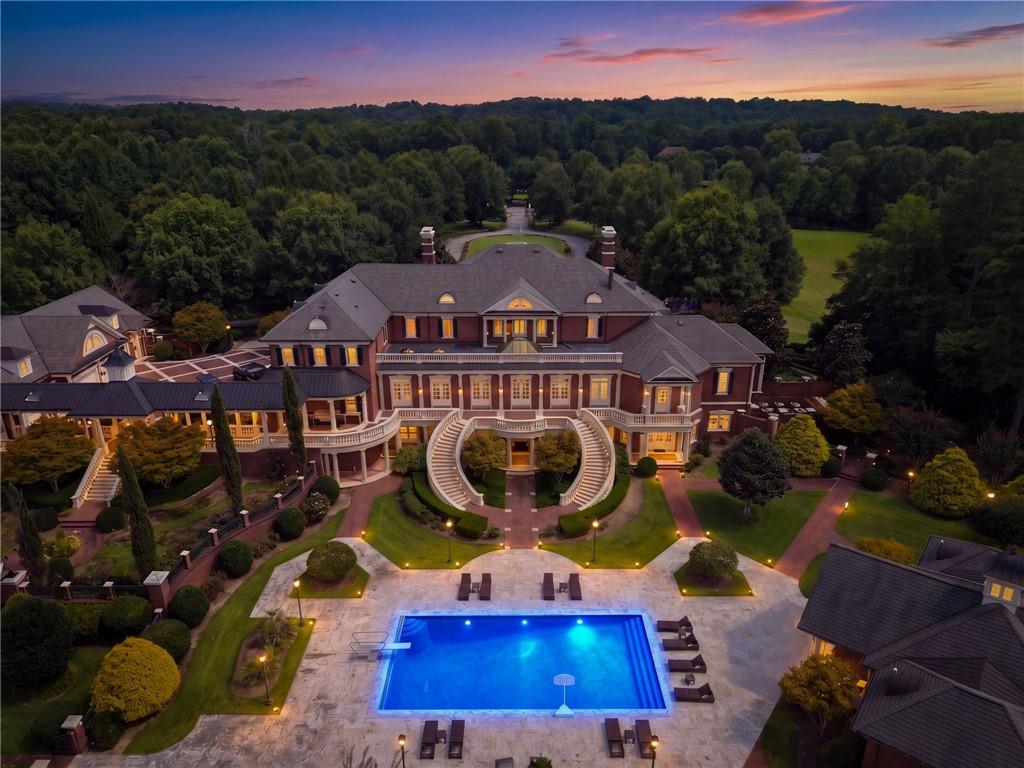
Brick facade with white trim, featuring a grand double staircase, expansive lawn, and a large swimming pool with a surrounding hardscape
Expansive swimming pool with stone surround, diving board, and mature landscaping
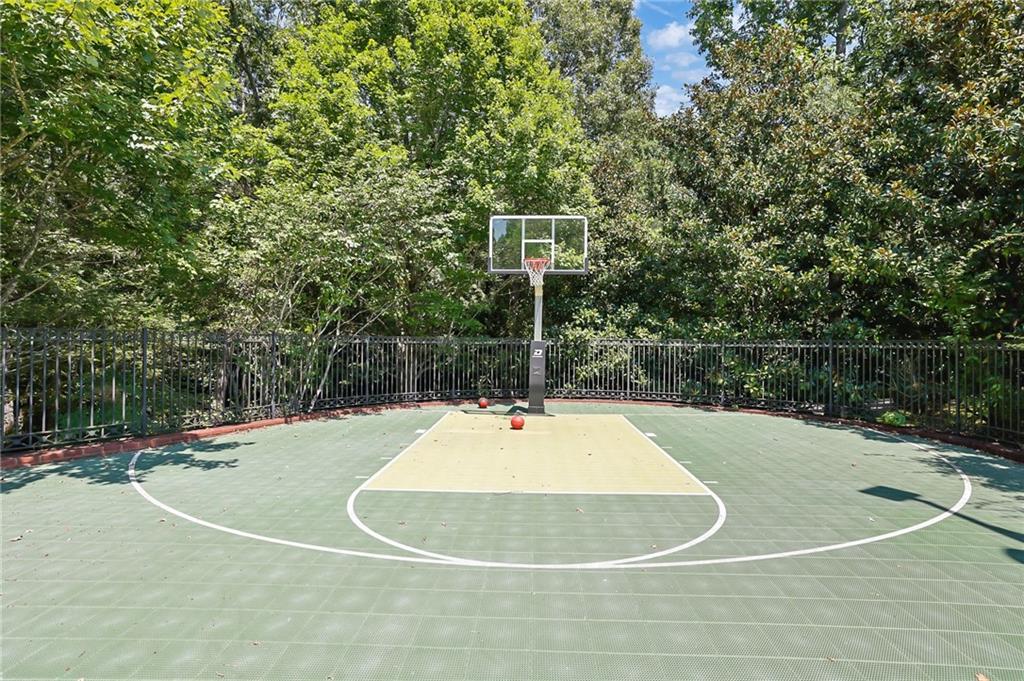
Private sports court featuring a basketball hoop, perimeter fencing, and mature tree landscaping
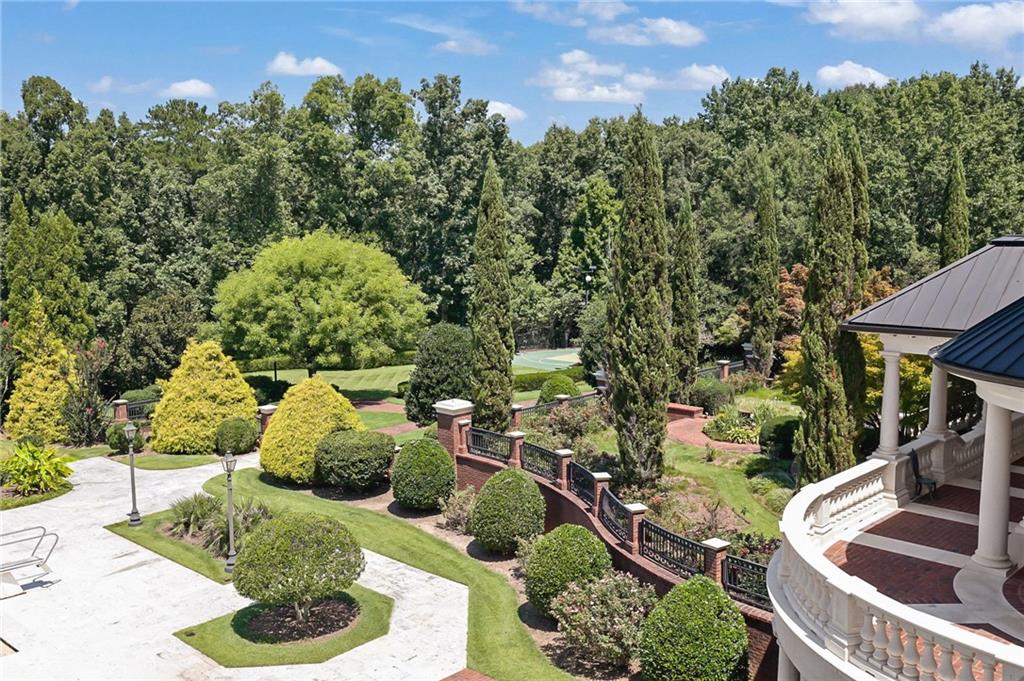
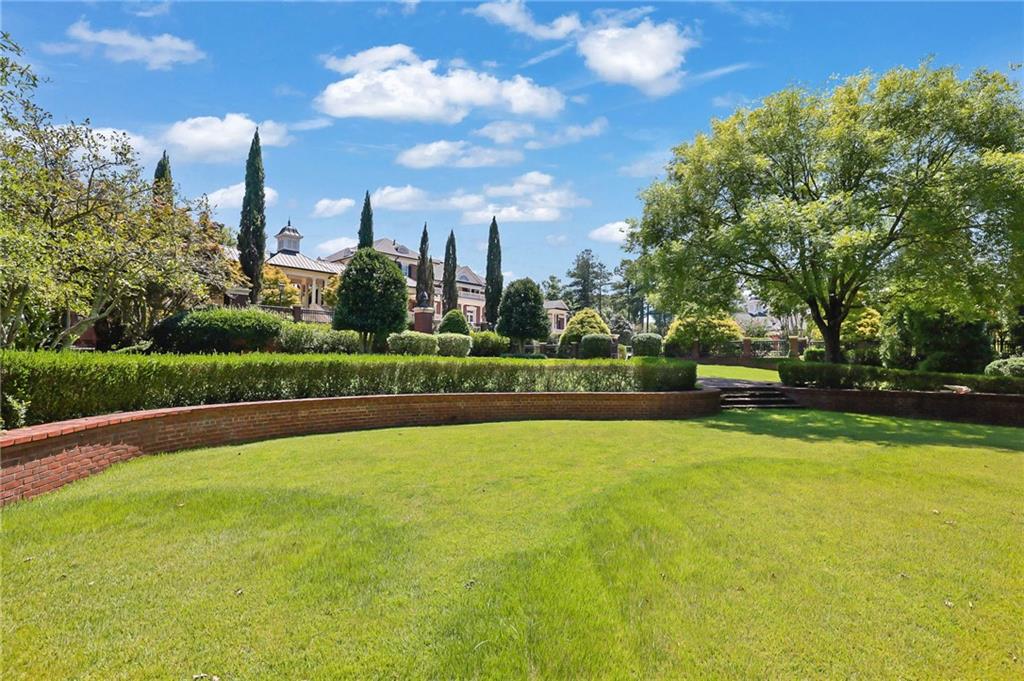
Expansive lawn area with a curved brick retaining wall, mature trees, and layered hedges
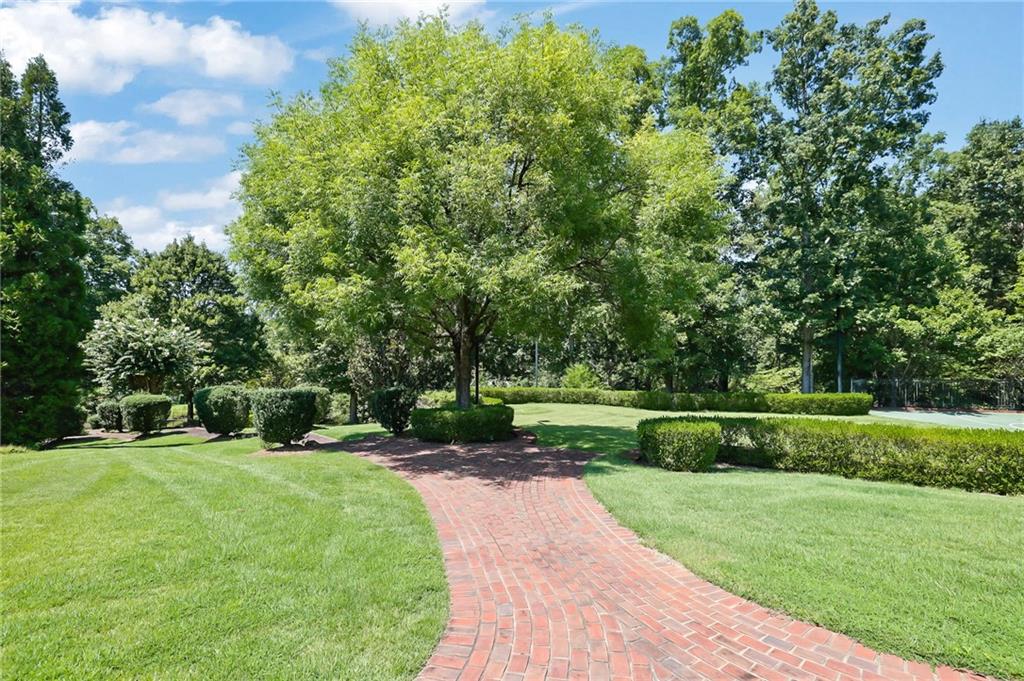
Expansive lawn with a winding brick pathway, mature trees, and manicured shrubbery
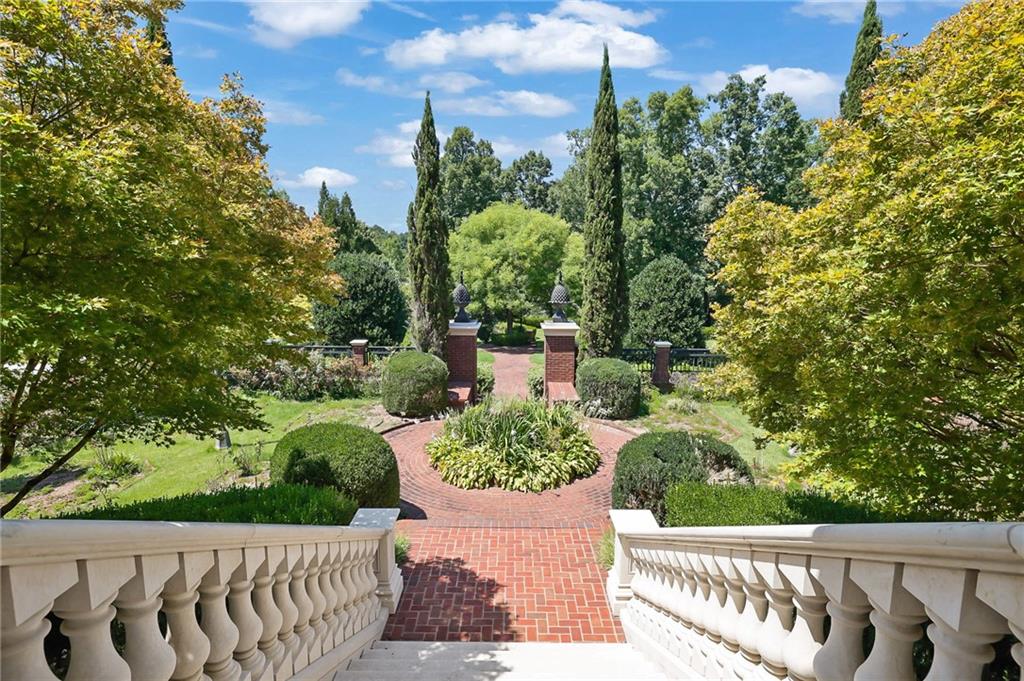
Staircase with stone balustrade, extensive manicured landscaping, brick pathways, mature trees, and garden beds
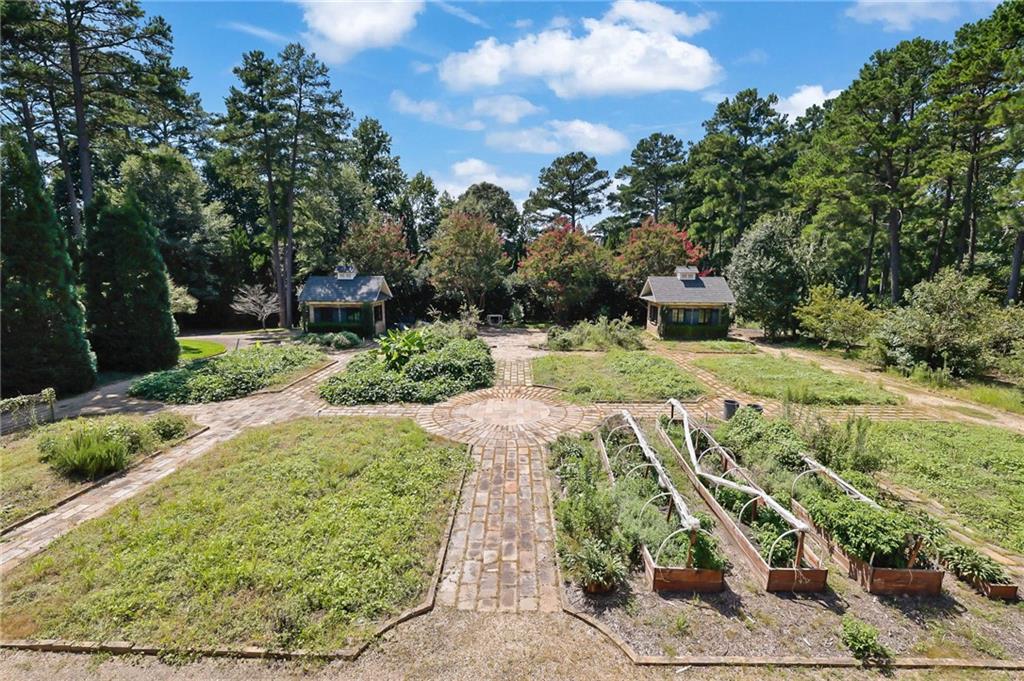
Formal garden with brick pathways, two separate outbuildings, and multiple raised garden beds
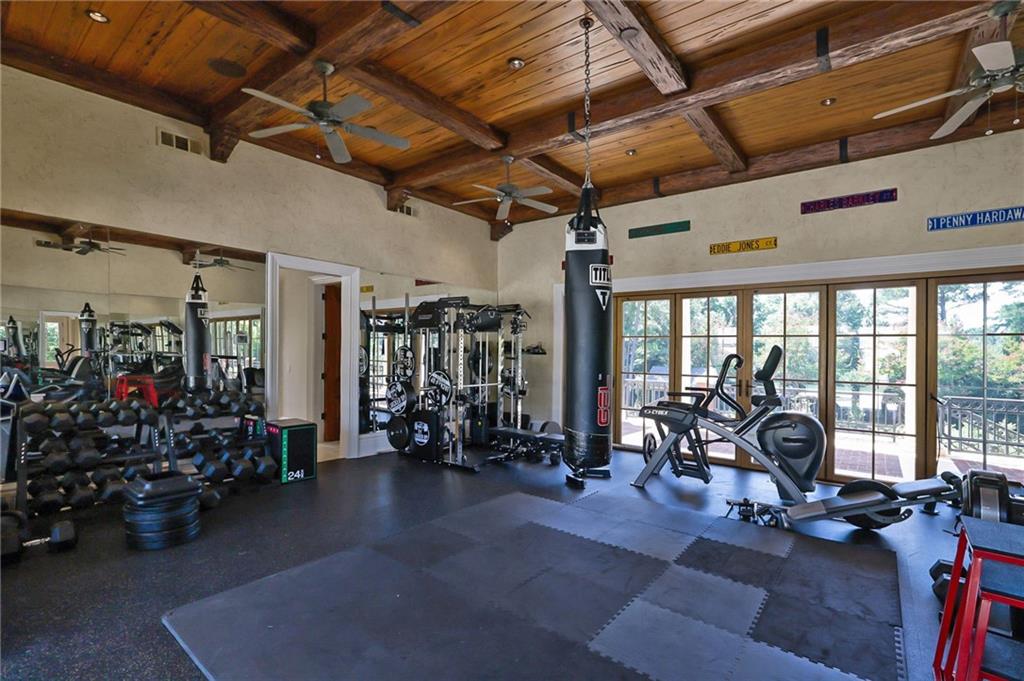
Rubber flooring, wood-paneled ceiling with exposed beams, multiple ceiling fans, full-height wall mirrors, and floor-to-ceiling glass doors
Expansive outdoor living area featuring a rectangular swimming pool, large stone fireplace, and extensive paved patio
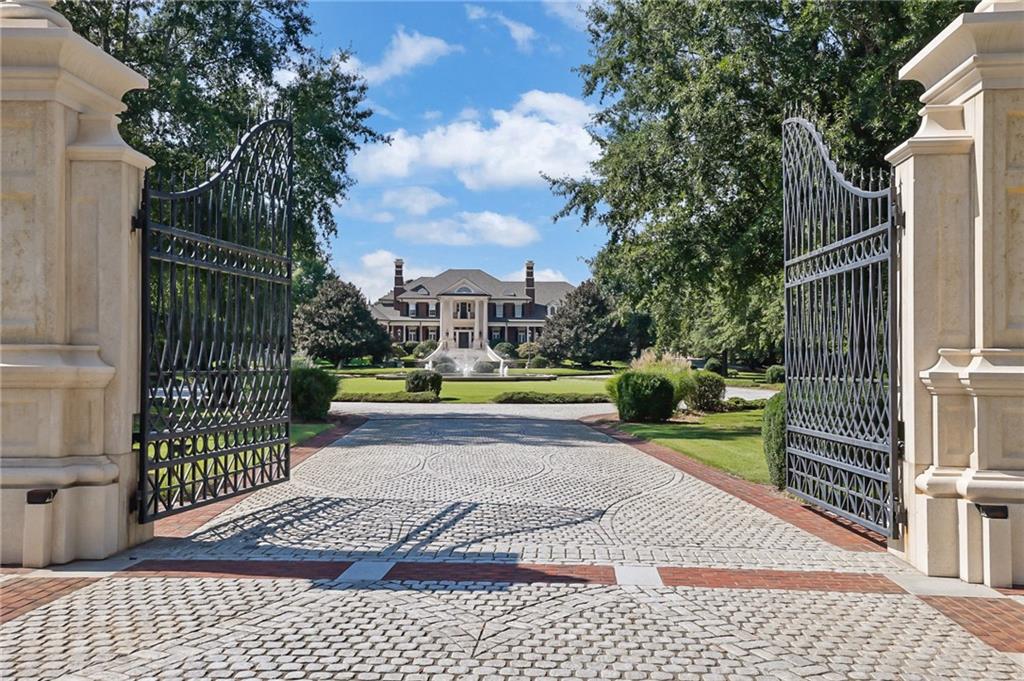
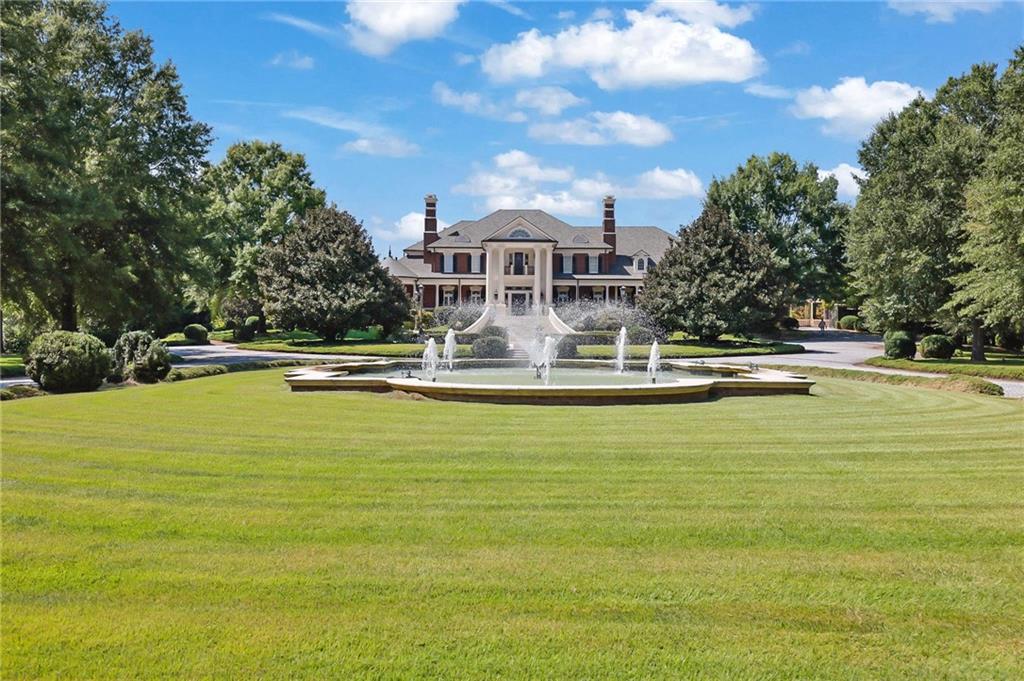
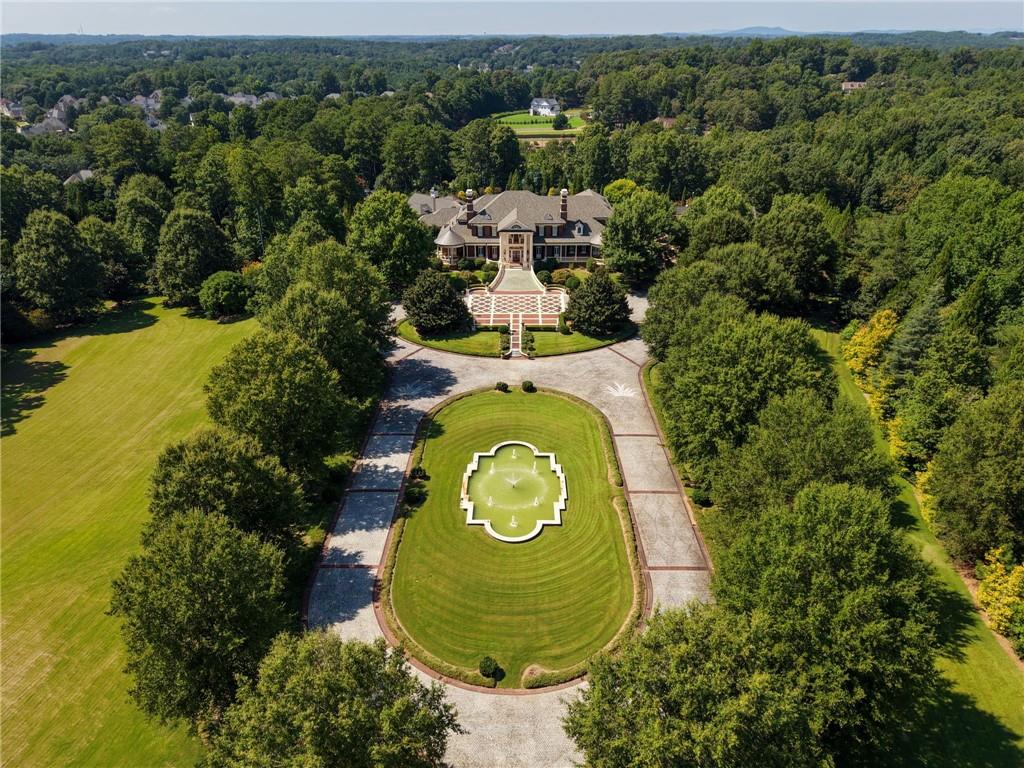
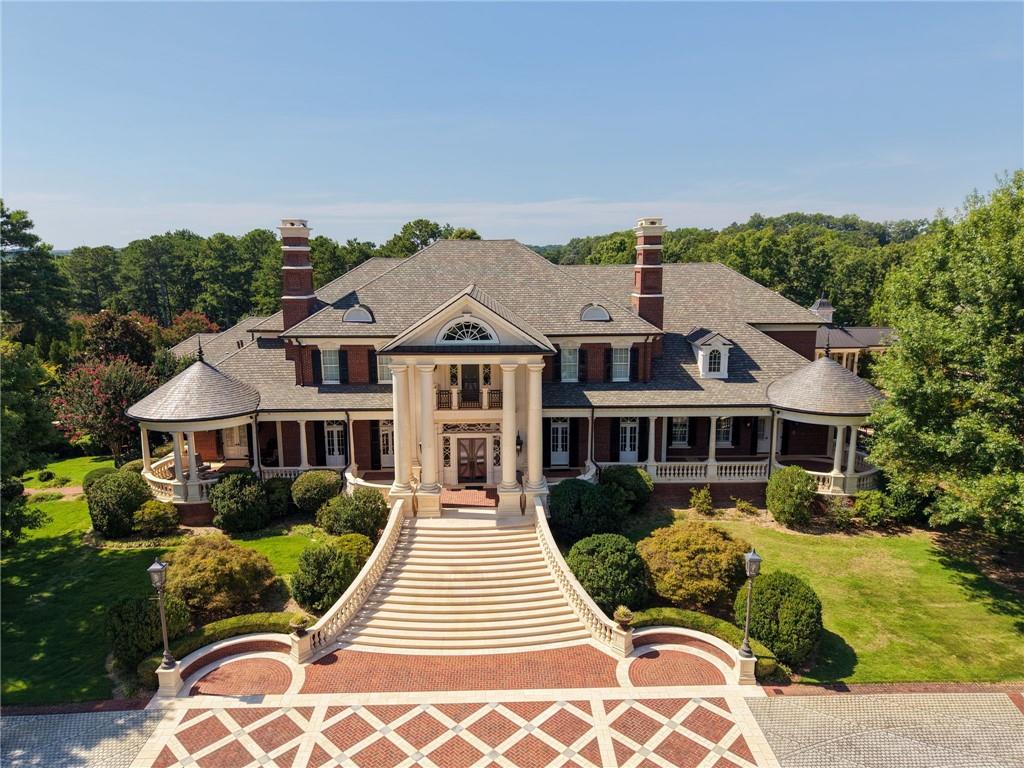
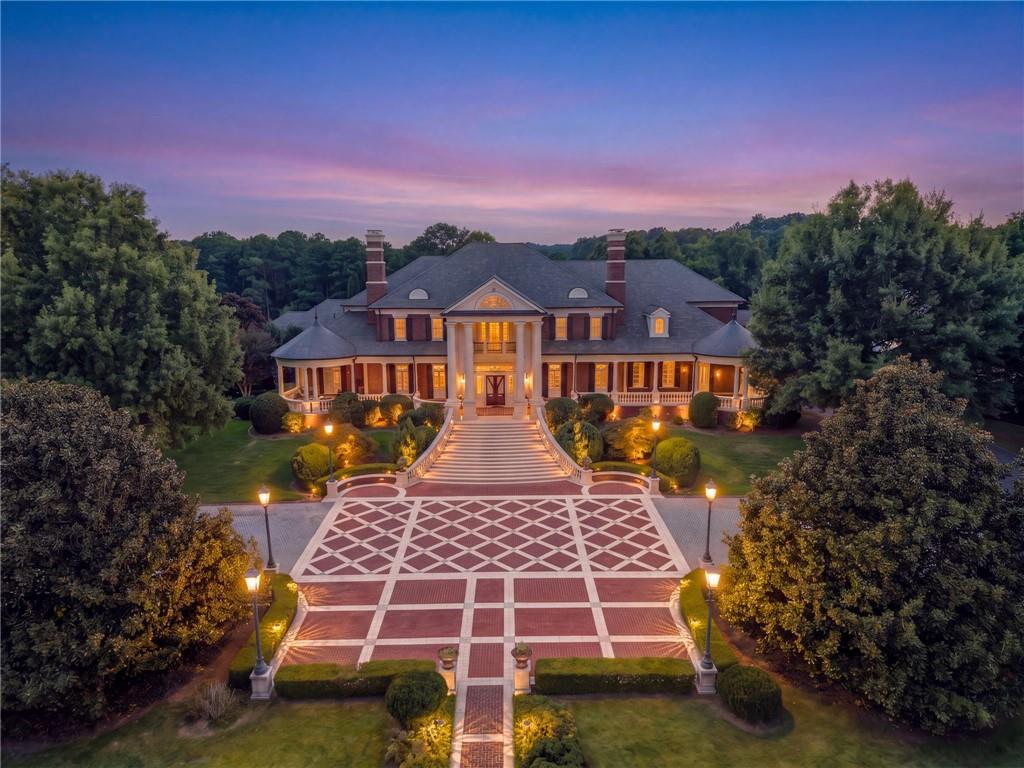
Stately traditional exterior with a grand portico, a multi-tiered fountain, a circular drive, and extensive lawn
Cobblestone paver driveway with decorative brick border, flanked by manicured lawns and mature trees
Circular paver driveway with a central lawn island featuring a multi-tiered fountain
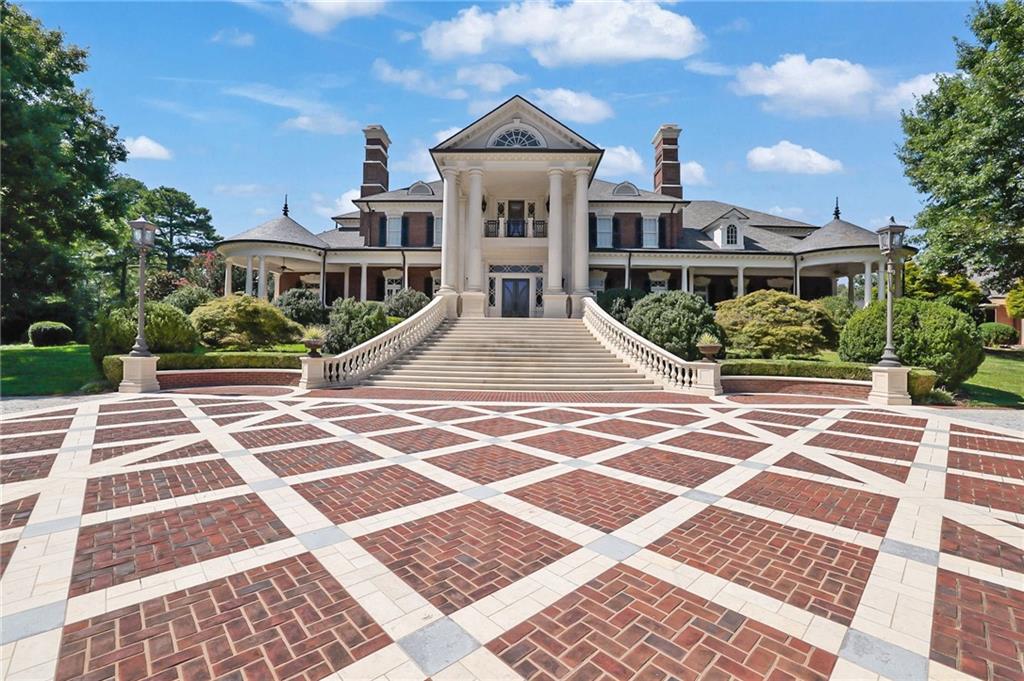
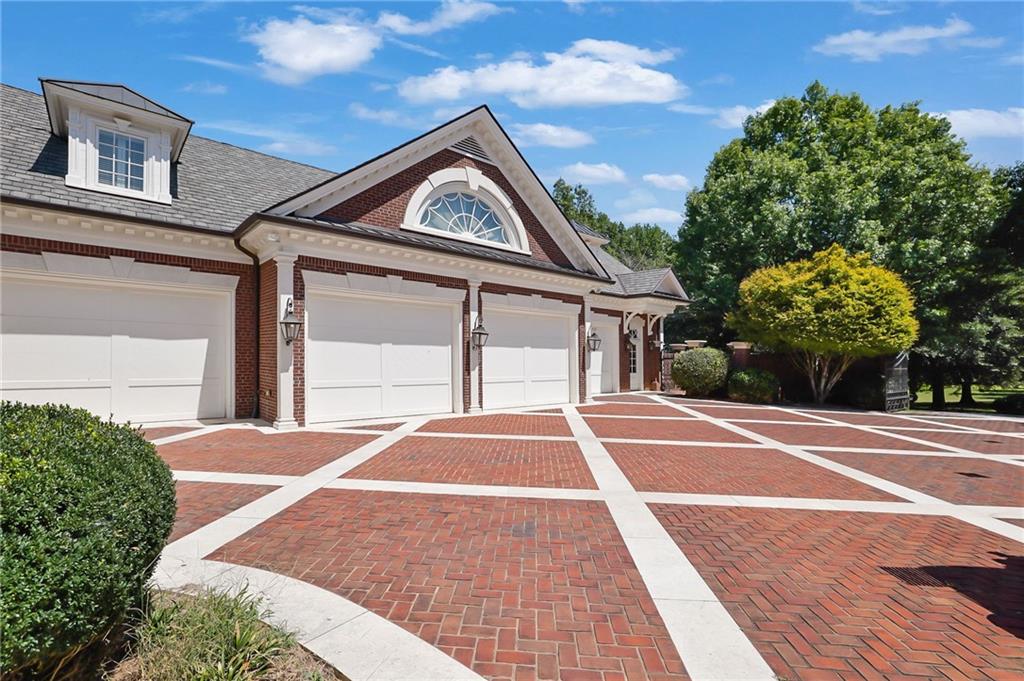
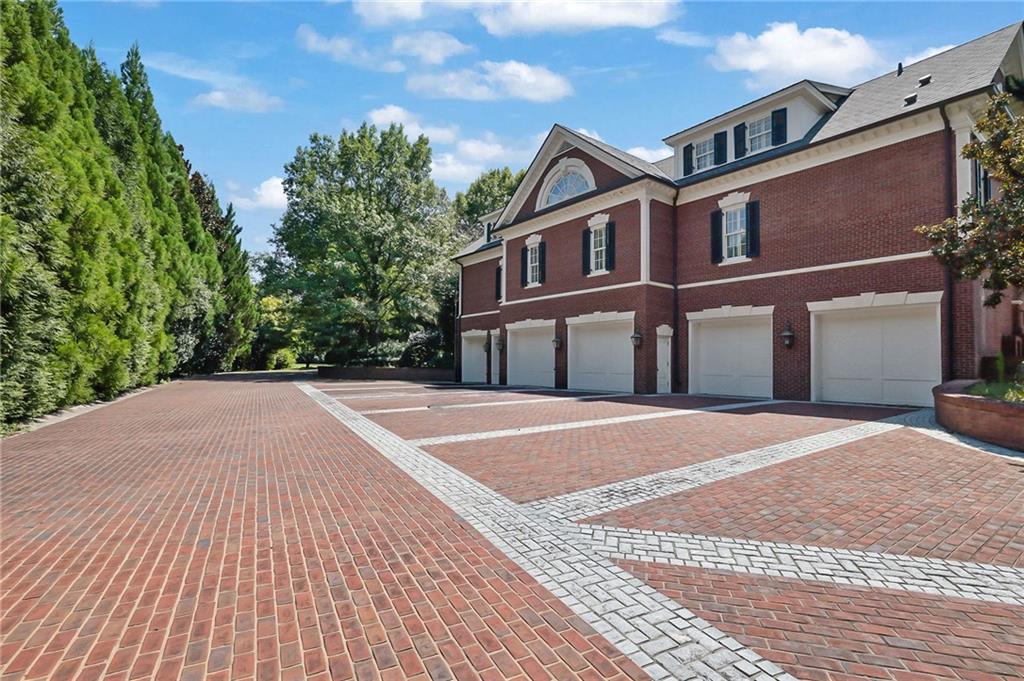
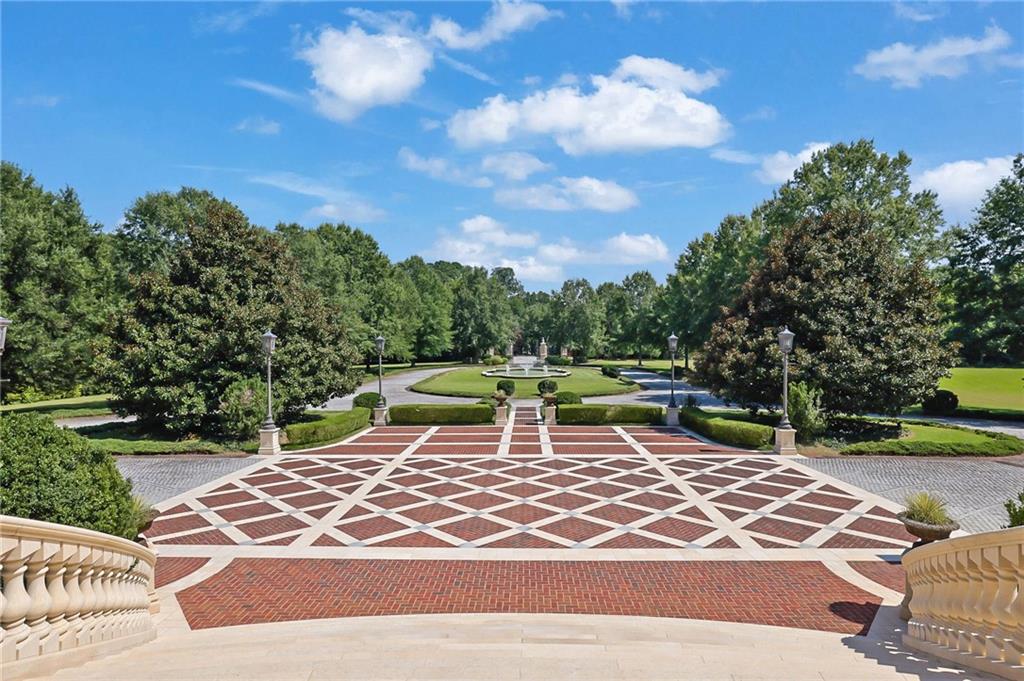
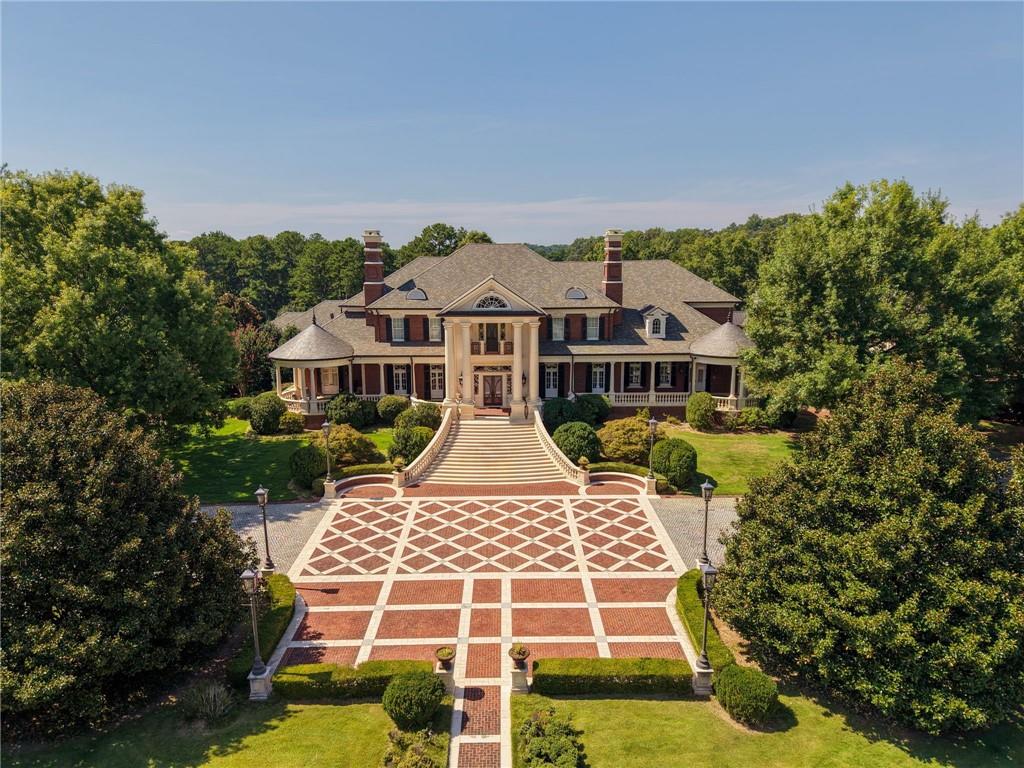
Expansive brick paver driveway with decorative patterned inserts
Grand entrance featuring substantial decorative columns, a brick-paved landing, and an ornate entryway with double doors
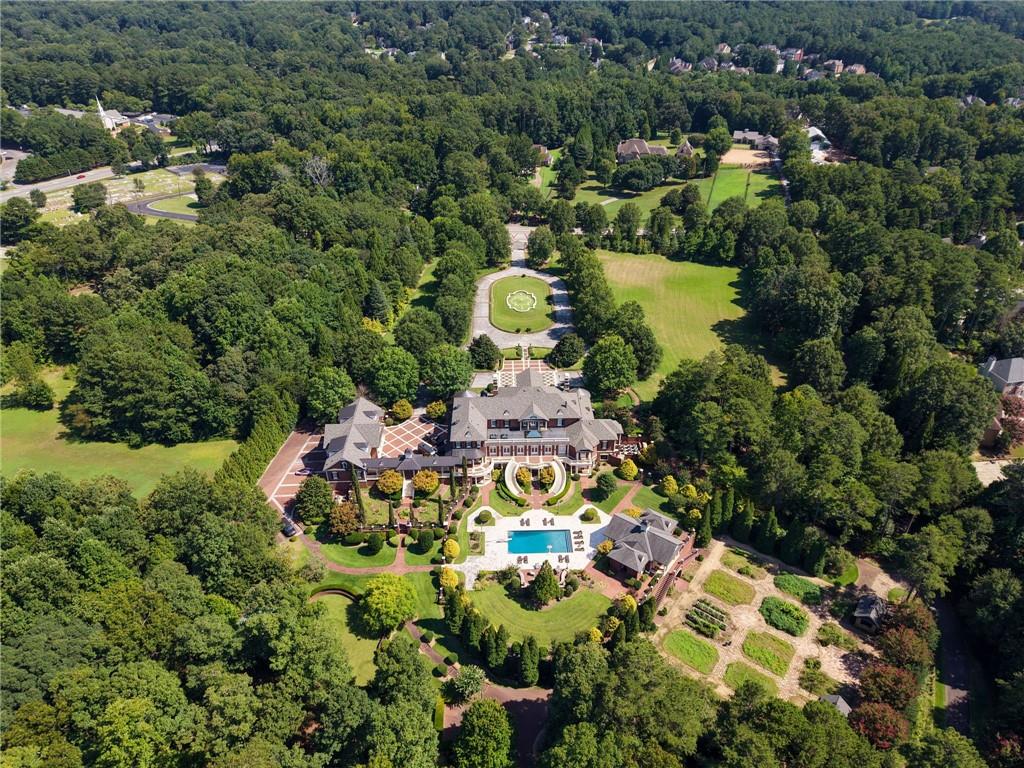
Grand estate featuring a circular drive, central fountain, extensive landscaping, mature trees, and a substantial main residence
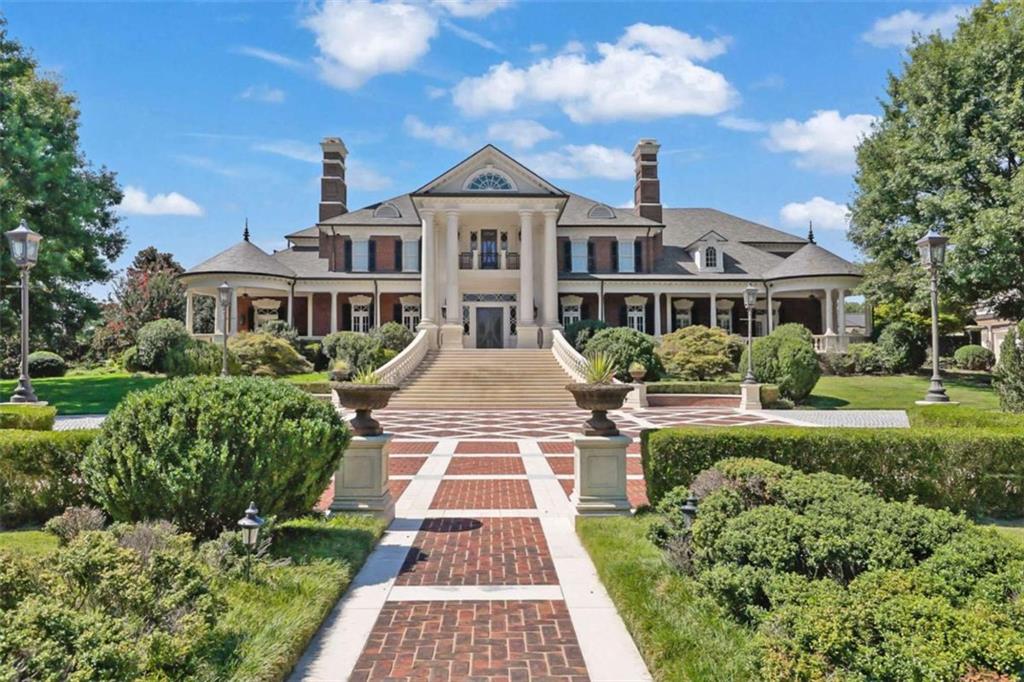
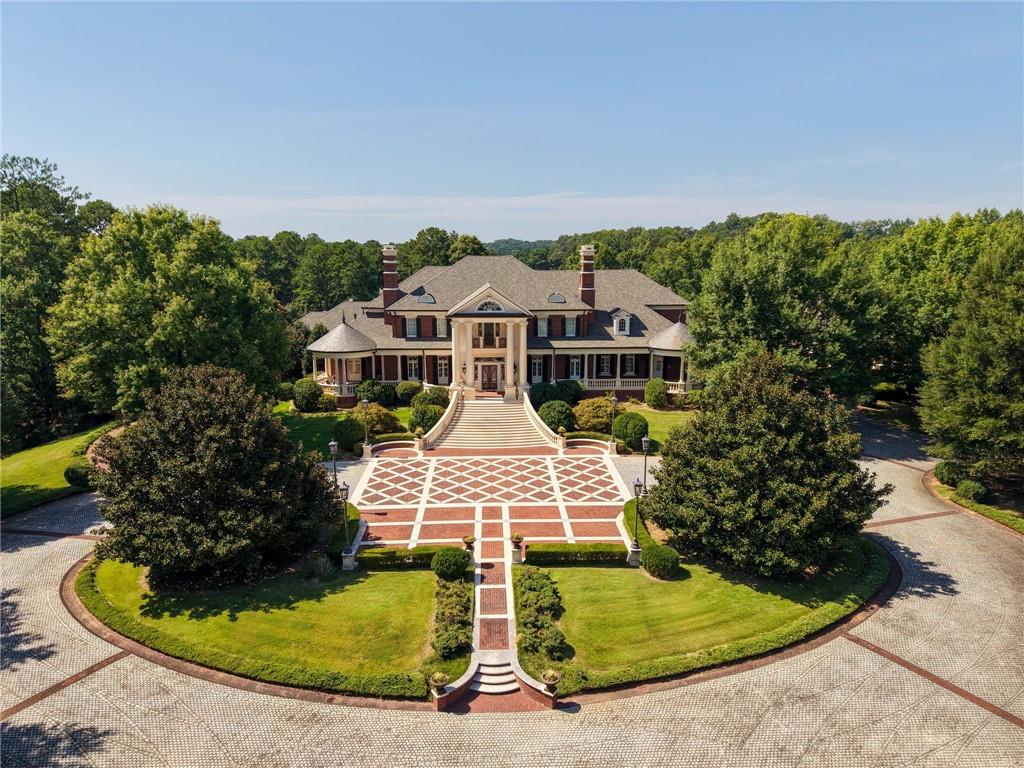
Brick exterior with multiple chimneys, a grand entrance portico with columns, an expansive front staircase, and a patterned brick motor court
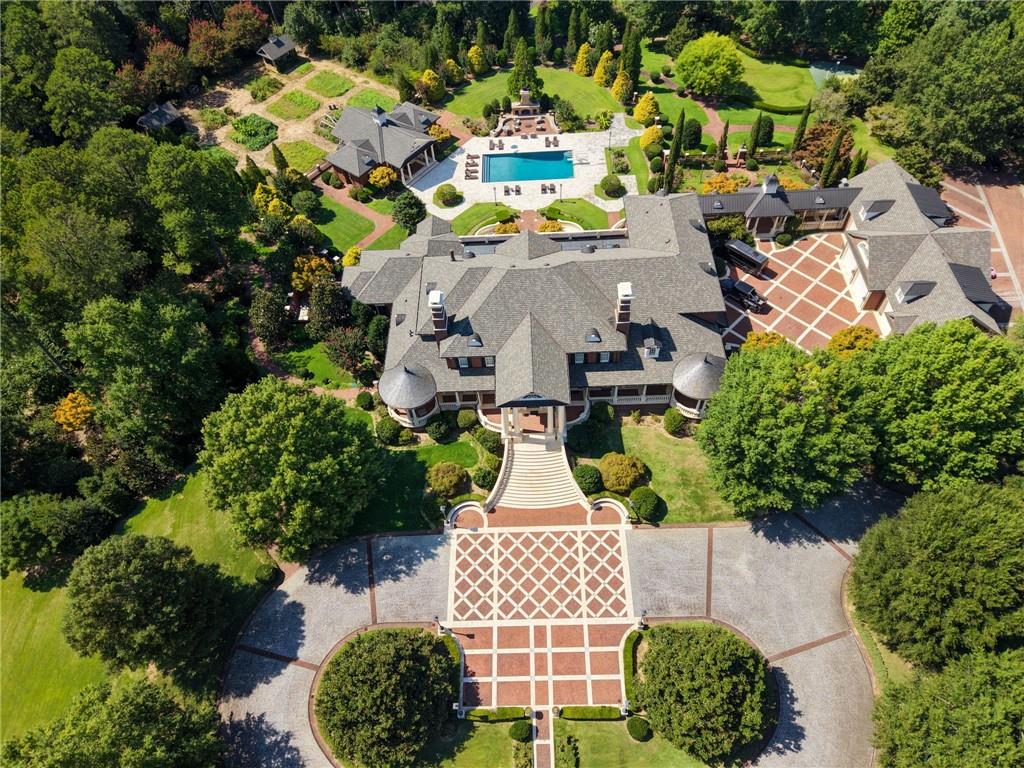
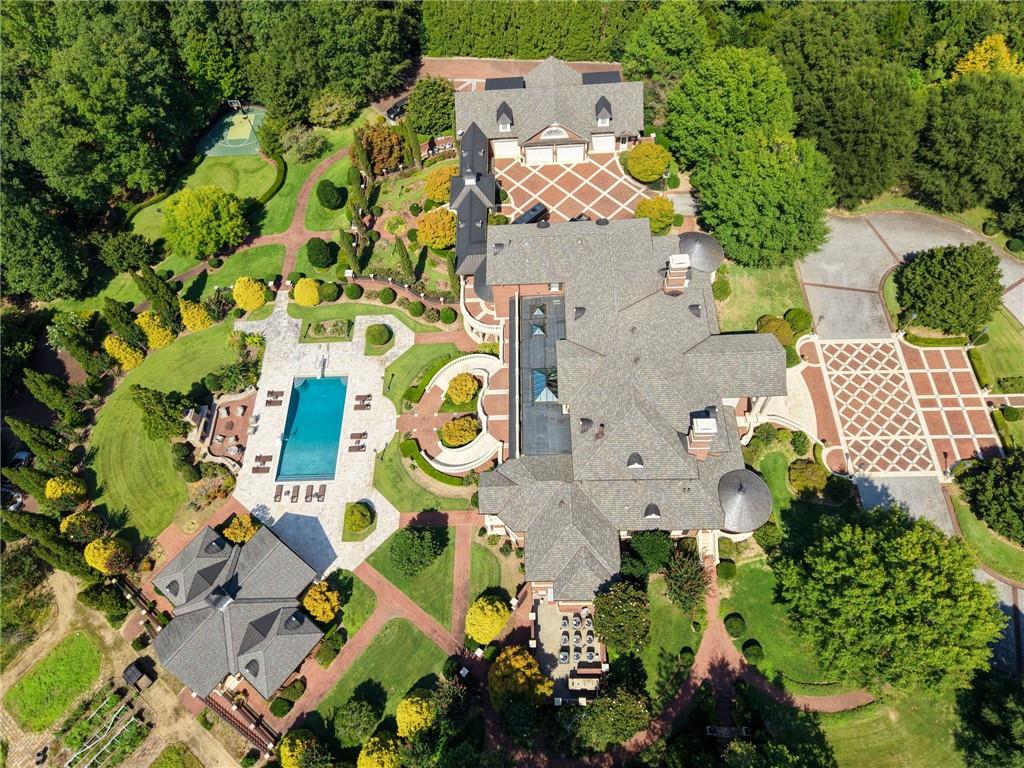
Grand estate featuring extensive landscaping, a large swimming pool, a patterned paver driveway, and a circular driveway
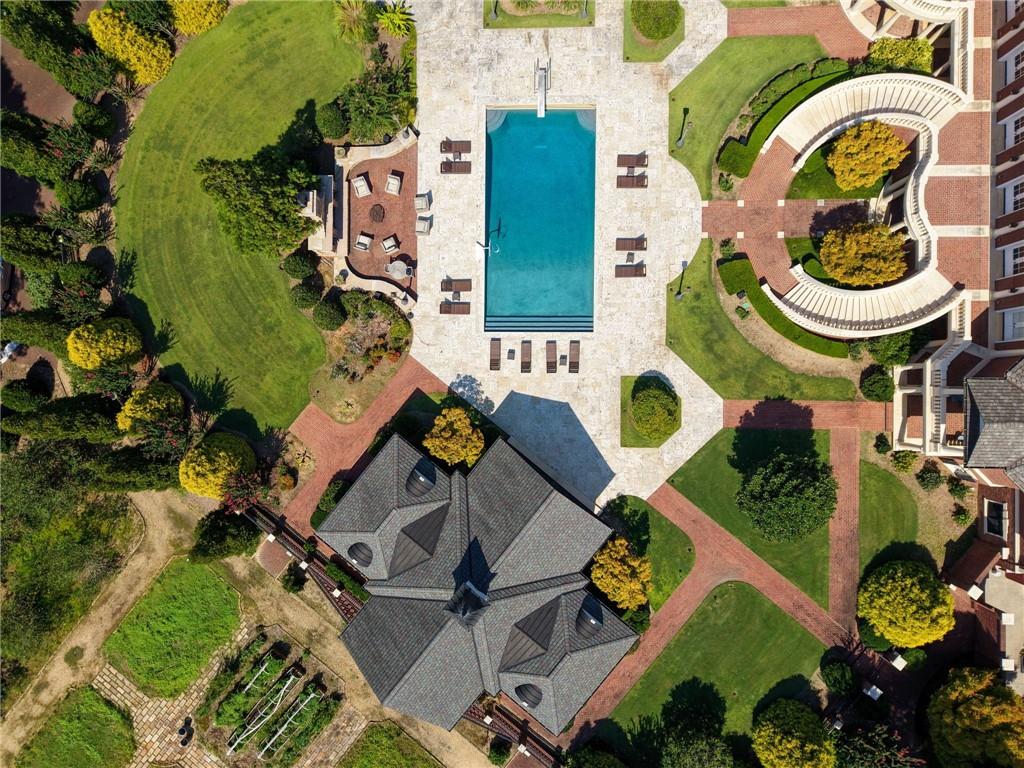
Expansive estate featuring a swimming pool, patterned hardscaping, formal gardens, manicured lawns, and mature trees
Expansive grounds featuring a large rectangular pool, intricate hardscaping with brick and stone pathways, multiple manicured lawn areas, a distinct outbuilding with a multi-gabled roof, and formal garden beds
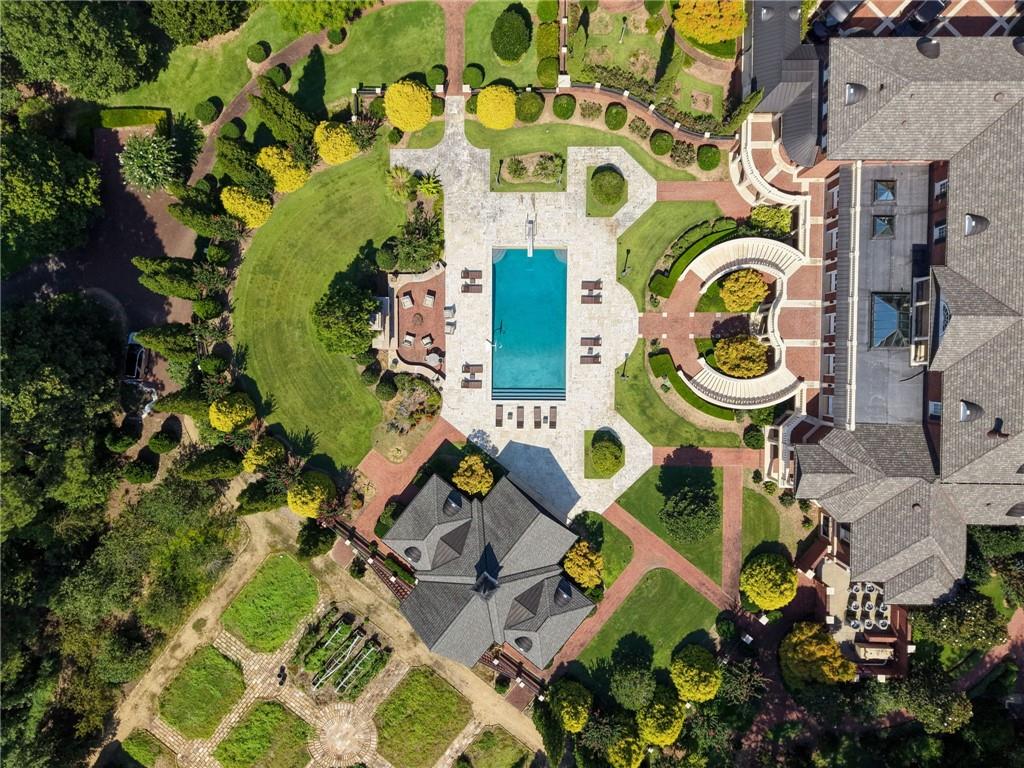
Expansive grounds featuring a swimming pool, paved patio, brick pathways, manicured lawns, and mature landscaping
Red brick exterior with white trim, a large swimming pool, expansive paved patio, manicured hedges, and mature trees
Estate with a grand brick exterior, a large motor court, landscaped grounds, a prominent double staircase entry, and a formal garden area
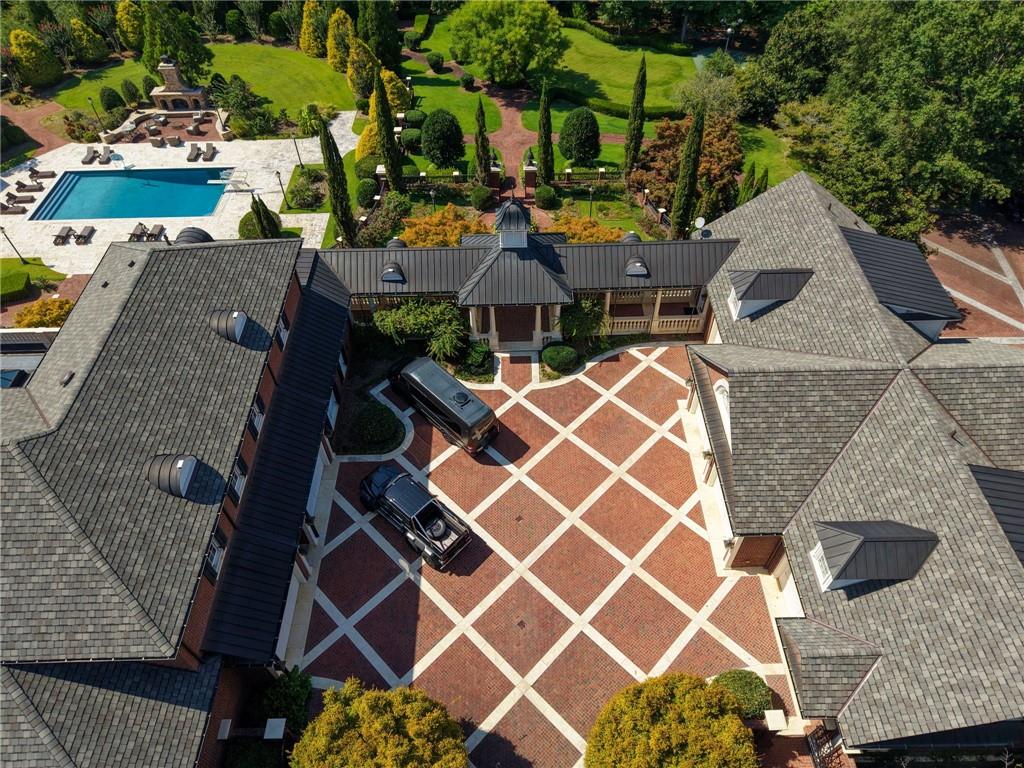
Expansive motor court with decorative brick paving, multi-level shingle roofing, and a private swimming pool with surrounding lounge area
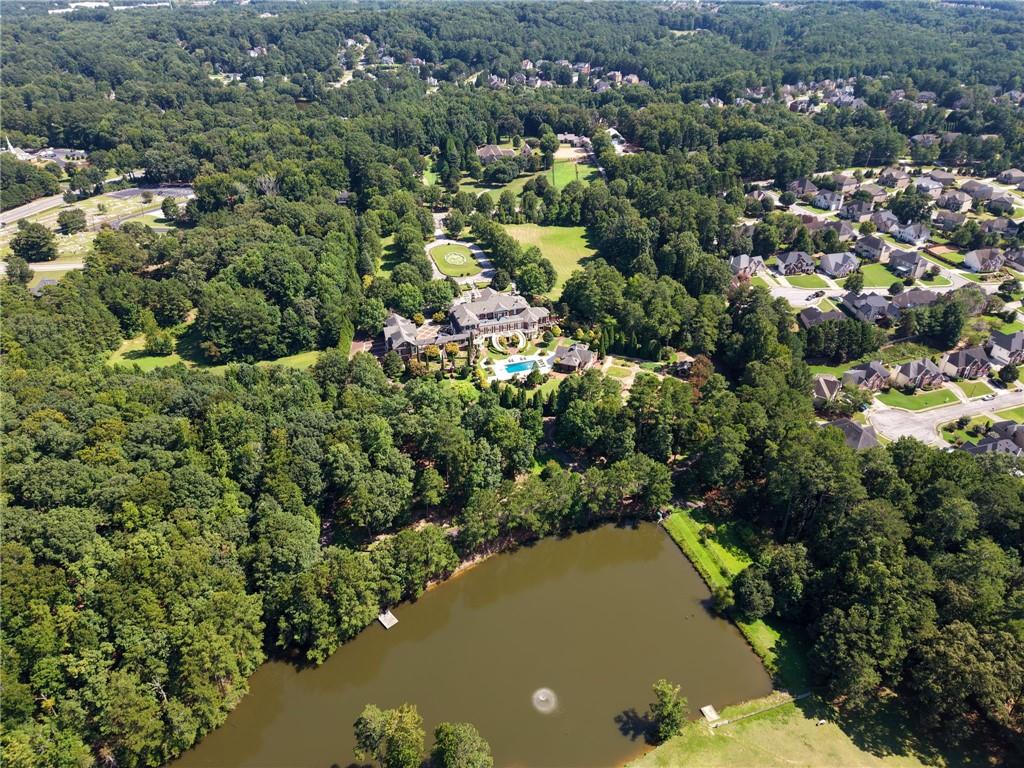
Expansive property featuring a grand estate, private swimming pool, mature trees, and waterfront access with a dock
Expansive estate featuring a large main residence, multiple outbuildings, a formal circular driveway, a swimming pool, and extensive landscaped grounds with formal garden areas
Expansive property featuring a central residence with gray shingle roofing, surrounding green landscaping, a rectangular swimming pool, and a tennis court
Expansive property featuring a large swimming pool, brick exterior main residence, separate guesthouse, manicured lawns, and mature trees



 Listings identified with the FMLS IDX logo come from FMLS and are held by brokerage firms other than the owner of this website. The listing brokerage is identified in any listing details. Information is deemed reliable but is not guaranteed. If you believe any FMLS listing contains material that infringes your copyrighted work please click here to review our DMCA policy and learn how to submit a takedown request. © 2022 First Multiple Listing Service, Inc.