5430 Settingdown Road,Cumming, GA 30041
Cumming, GA 30041

Description
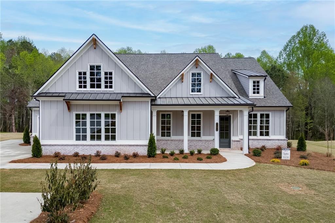
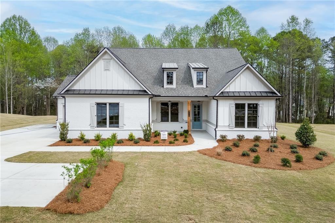
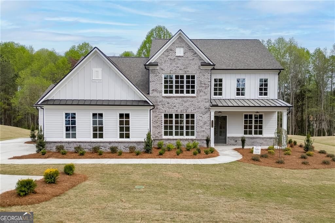
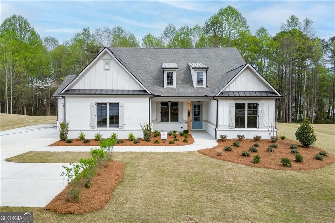
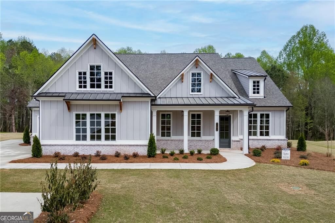
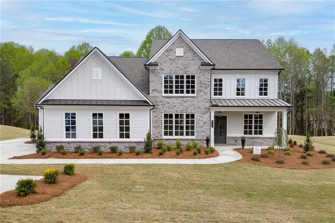
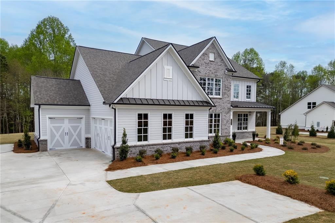
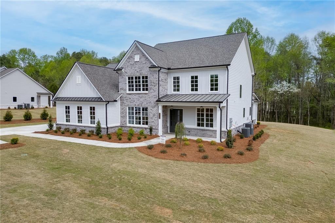
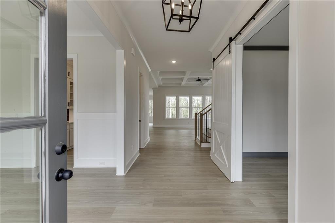
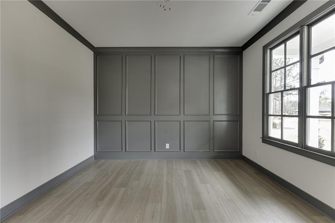
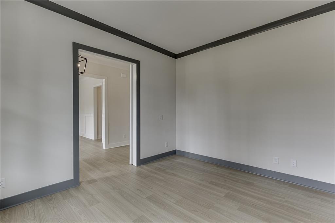
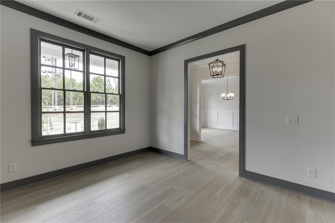
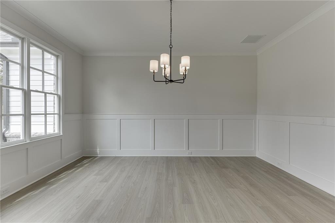
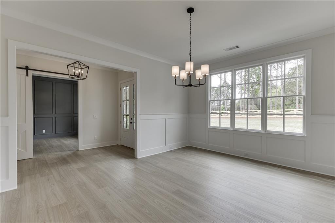
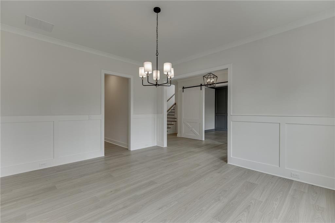
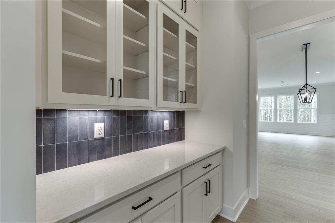
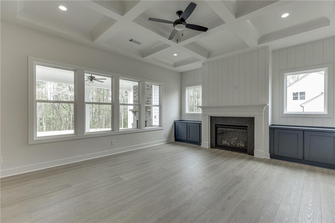
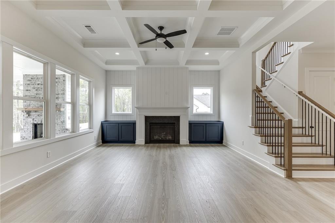
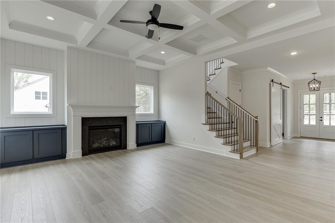
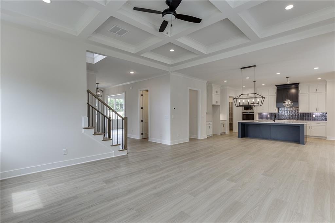
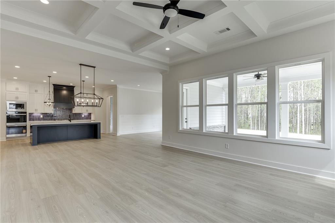
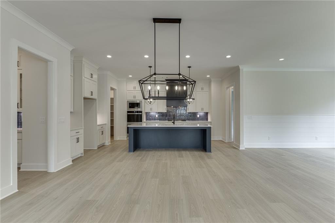
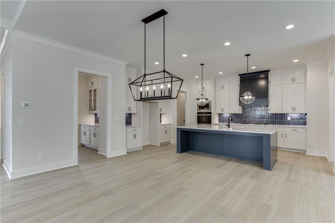
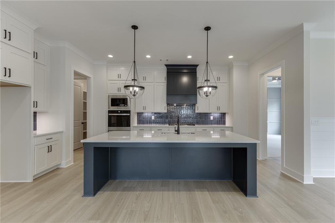
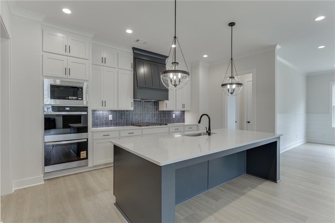
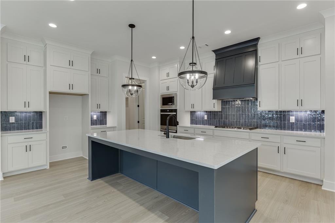
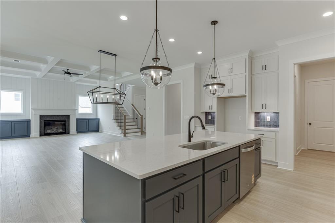
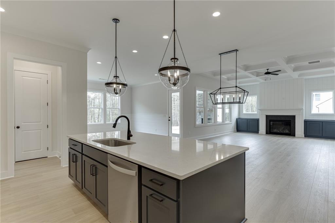
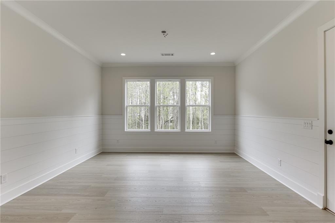
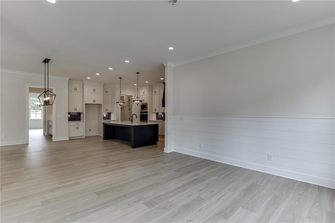
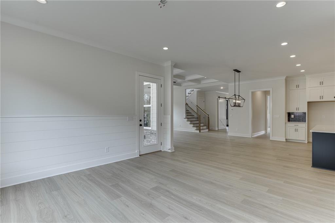
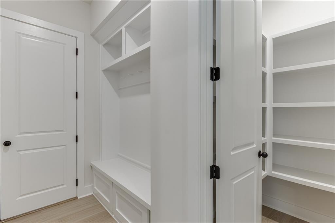
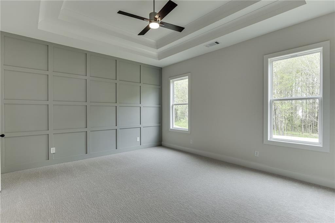
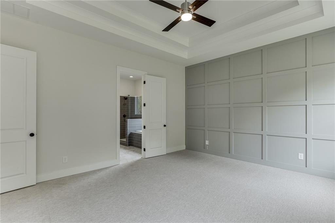
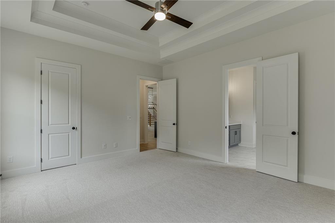
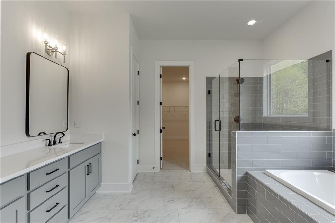
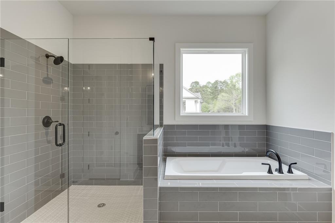
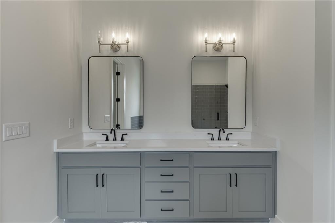
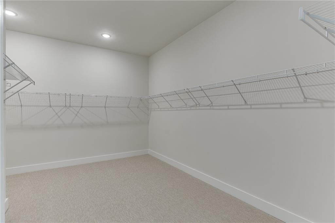
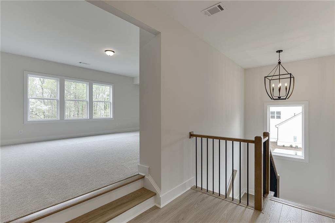
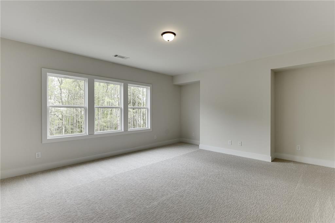
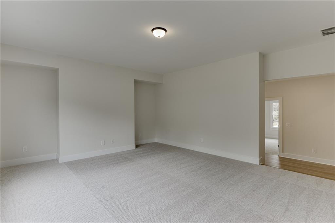
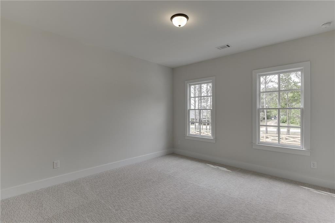
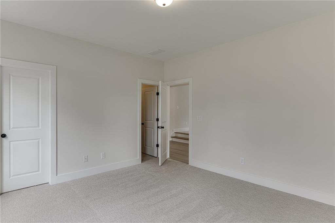
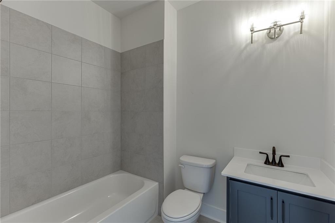
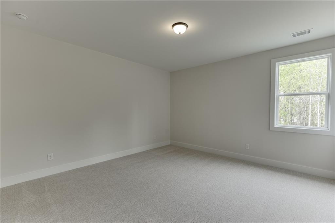
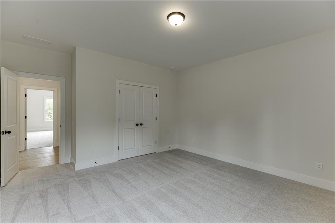
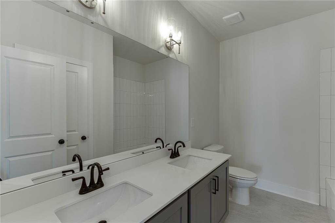
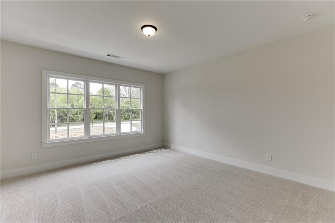
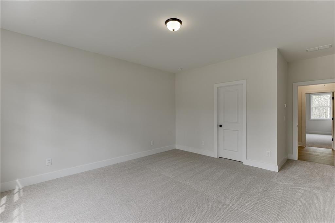
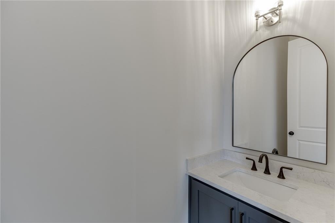
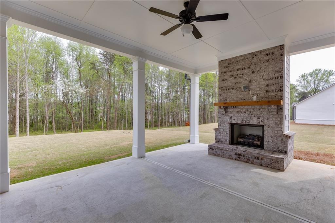
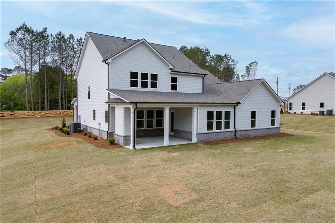
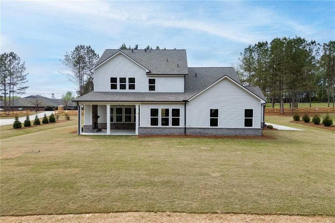
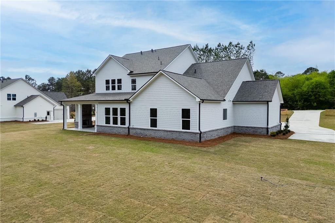
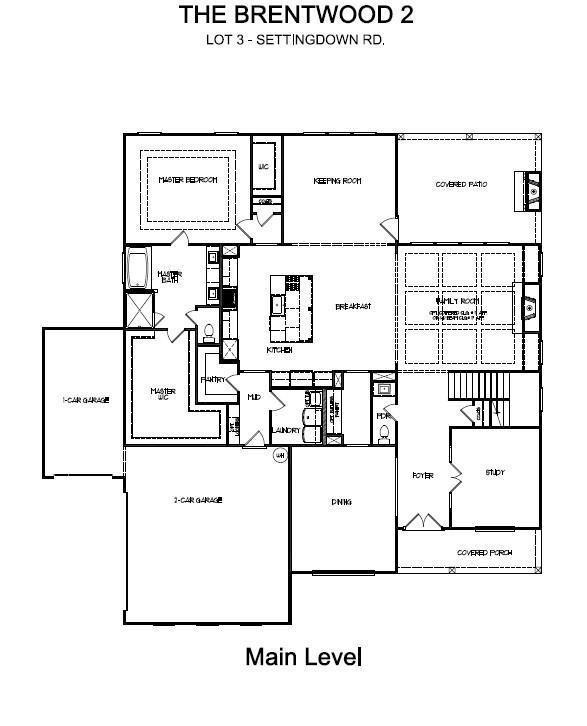
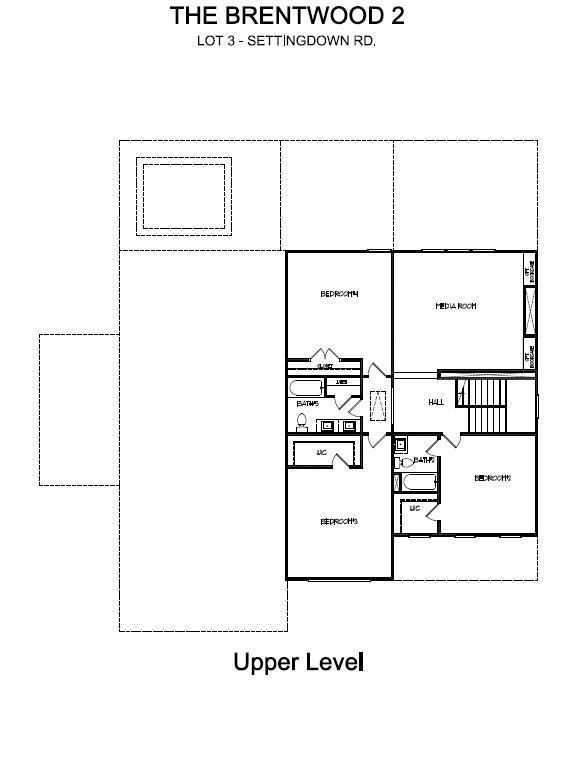
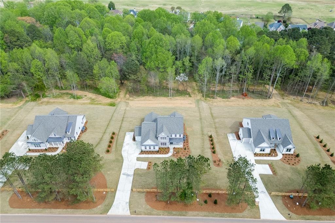
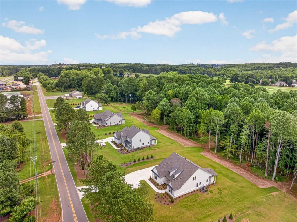
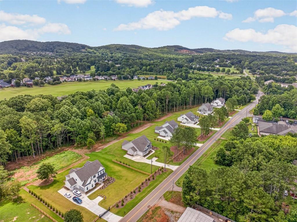
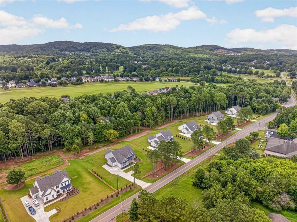
Welcome to the Brentwood 2 plan by Tipton Homes. Offering 4 bedrooms and 3.5 baths on an expansive 1.702-acre lot with 3-car garage. This stunning open-concept, thoughtfully curated design welcomes you with dual front doors, 10' ceilings on the main level, and a gourmet kitchen that flows seamlessly into the keeping room and family room, complete with a dedicated breakfast area-ideal for everyday living and entertaining. A separate dining room with a butler's pantry and a private study enhances the main level layout. The generous primary suite on the main level features a spa-inspired bath with a frameless glass shower, soaking tub, quartz vanity, and an impressive walk-in closet. Upstairs, you'll find three additional spacious bedrooms and baths, plus a finished media room for extra entertainment space. Enjoy outdoor living on the large, covered porch with a fireplace overlooking the tranquil backyard. Spacious 1.70-acre lot with no HOA. Conveniently located with easy access to Hwy 400, shopping, dining, and entertainment.
Details
| MLS # | 7830418 |
|---|---|
| Listing Type | For Sale |
| Style | House |
| Sub-Type | Resale |
| Status | Active |
| Year | 2026 |
| Days On Site | 44 |
| Listing Provided By | Hill Wood Realty, LLC. | Cindy Girardeau |
Features
| Bed(s) | 4 |
|---|---|
| Bath(s) | 4 Total |
| SQ Feet | 3,976 |
| Garage | 3 |
| Story(s) | 2 |
| Acreage | 1.70 |
| Water Front | Yes |
| Property View | Other |
Interior
| Appliances | Dishwasher, Disposal, Double Oven, Gas Range, Gas Water Heater, Microwave, Range Hood |
|---|---|
| Interior Features | Bookcases, Coffered Ceiling(s), Double Vanity, High Ceilings 10 ft Main, Recessed Lighting, Tray Ceiling(s), Walk-In Closet(s) |
| Cooling | Central Air, Zoned |
| Heating | Forced Air, Natural Gas, Zoned |
| Fireplaces Total | 2 |
| Fireplace Features | Brick, Family Room, Gas Starter, Outside |
| Window Features | Insulated Windows |
| Room Kitchen Features | Breakfast Room, Cabinets Other, Cabinets White, Eat-in Kitchen, Keeping Room, Kitchen Island, Pantry Walk-In, Stone Counters, View to Family Room |
| Room Dining Room Features | Separate Dining Room |
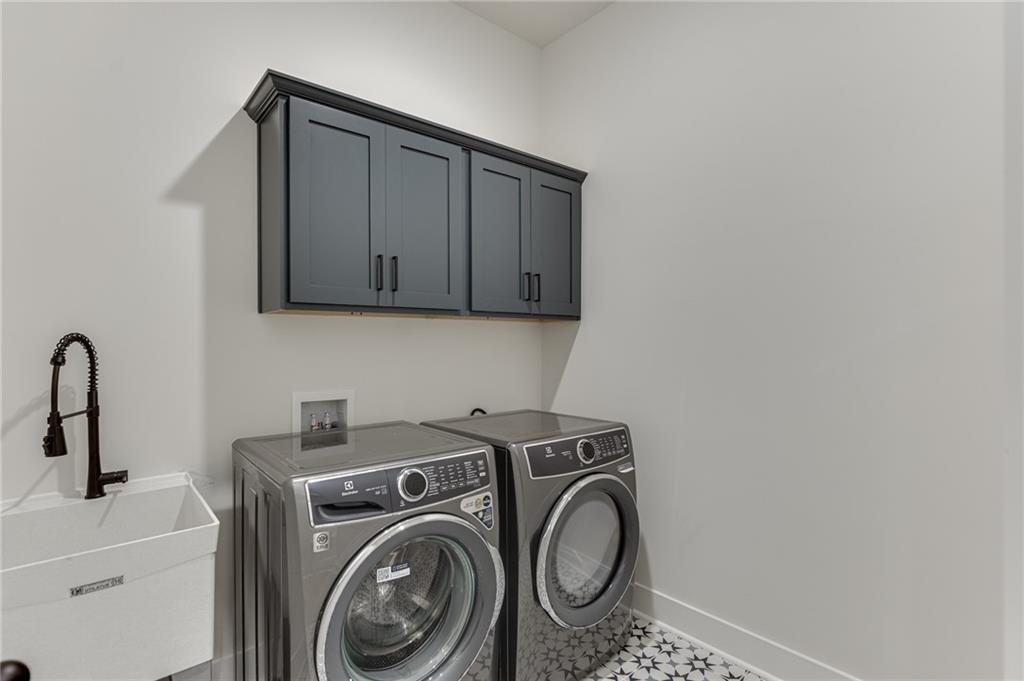
| Laundry Features | In Hall, Laundry Room, Main Level, Sink |
Exterior
| Accessibility Features | None |
|---|---|
| Exterior Features | Lighting, Rain Gutters |
| Lot Features | Back Yard, Front Yard, Landscaped, Level, Wooded |
| Construction Materials | Brick, Hardi Plank Type |
| Roof | Composition |
| Fencing | None |
| Foundation Details | Slab |
| Waterfront Features | None |
| Patio And Porch Features | Covered, Front Porch, Rear Porch |
| Security Features | Carbon Monoxide Detector(s), Smoke Detector(s) |
Parking
| Garage Spaces | 3 |
|---|---|
| Parking Features | Attached, Garage, Garage Door Opener, Level Driveway |
| Open Parking Yes / No | Yes |
Utilities
| Utilities | Cable Available, Electricity Available, Natural Gas Available, Phone Available, Water Available |
|---|---|
| Sewer | Septic Tank |
| Electric | 110 Volts, 220 Volts |
Taxes
| Tax Annual Amount | 1 |
|---|---|
| Tax Legal Description | 1 |
| Tax Lot | 3 |
| Tax Parcel Letter | 234 383 |
| Tax Year | 2025 |
Location
| Community Features | None |
|---|
Area Information
| State | GA |
|---|---|
| County | Forsyth GA |
| City | Cumming |
| Zip Code | 30041 |
| Area | Forsyth GA |
| School District | East Forsyth |
| Elementary School | Chestatee |
| High School | East Forsyth |
| Listing VS Median (in 30041) | |
Price: $864,900 low | high Med: $619,000 sqft: 3,976 low | high Med: 3,507 $ / sqft: $218 low | high Med: $177 On site: 44 low | high Med: 85 | |
Market Activity 30041
Request a showing
Request a showing
 Listings identified with the FMLS IDX logo come from FMLS and are held by brokerage firms other than the owner of this website. The listing brokerage is identified in any listing details. Information is deemed reliable but is not guaranteed. If you believe any FMLS listing contains material that infringes your copyrighted work please click here to review our DMCA policy and learn how to submit a takedown request. © 2022 First Multiple Listing Service, Inc.
Contact
Learn More About This Property

| State | GA |
|---|---|
| County | Forsyth GA |
| City | Cumming |
| Zip Code | 30041 |
| Area | Forsyth GA |
| School District | East Forsyth |
| Elementary School | Chestatee |
| High School | East Forsyth |
| Listing VS Median (in 30041) | |
Price: $864,900 low | high Med: $619,000 sqft: 3,976 low | high Med: 3,507 $ / sqft: $218 low | high Med: $177 On site: 44 low | high Med: 85 | |