


Description
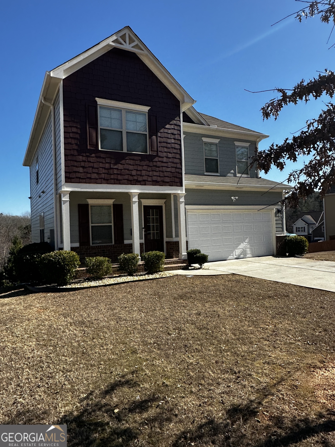
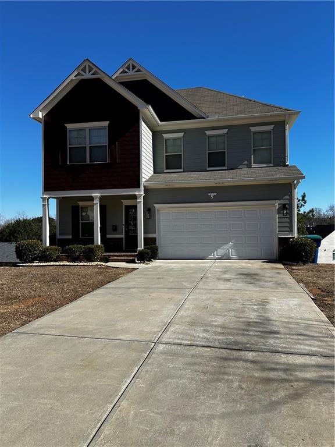
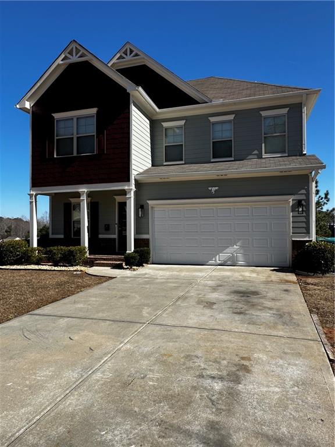
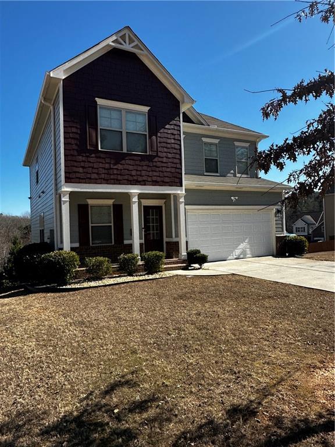
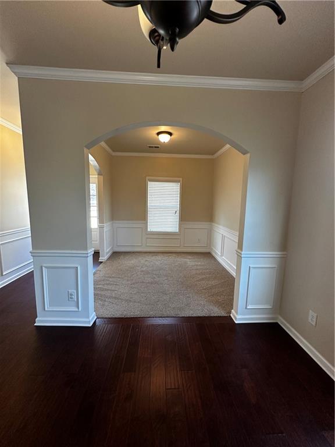
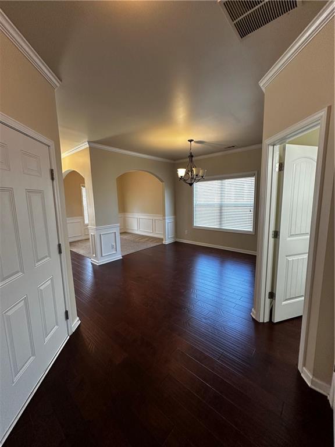
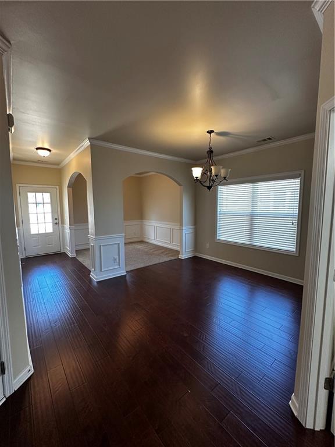
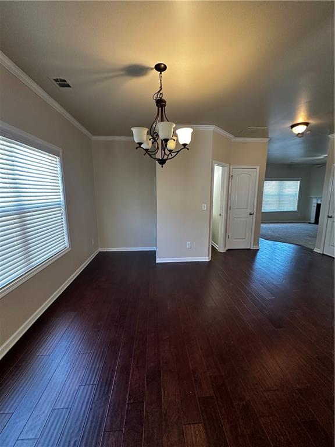
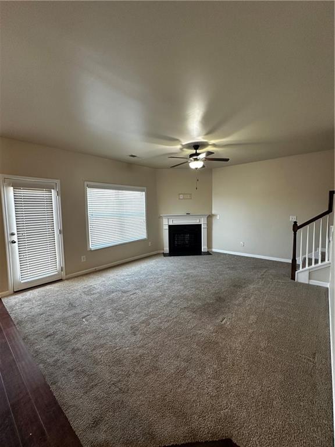
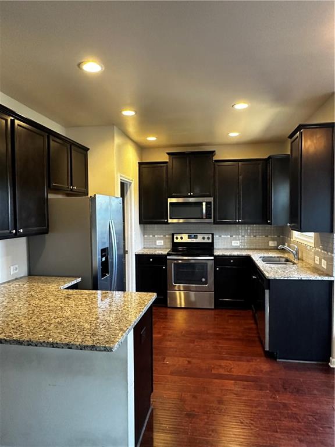
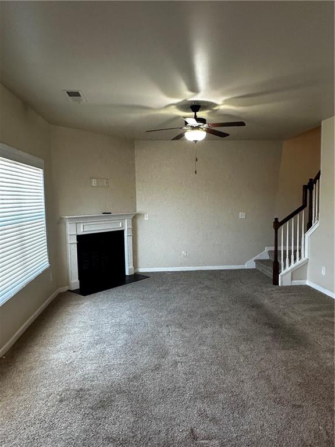
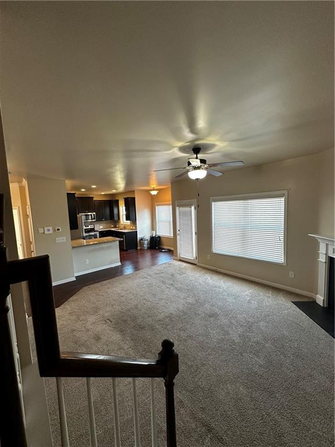
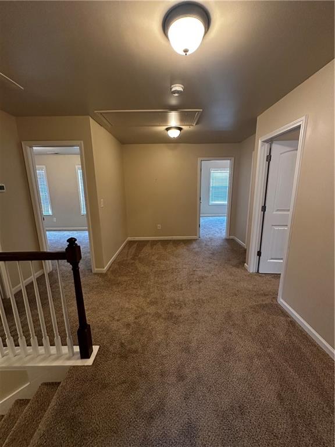
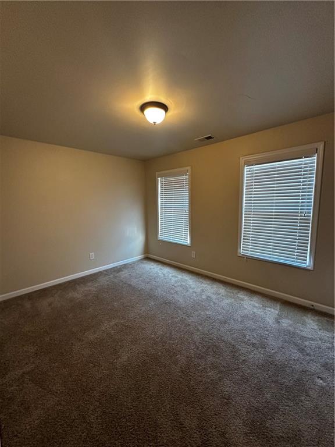
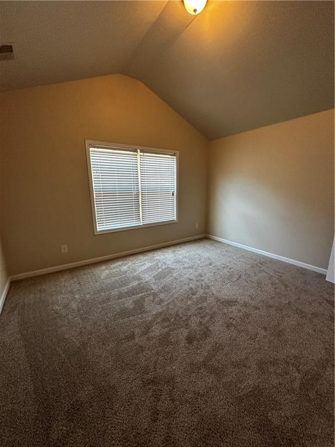
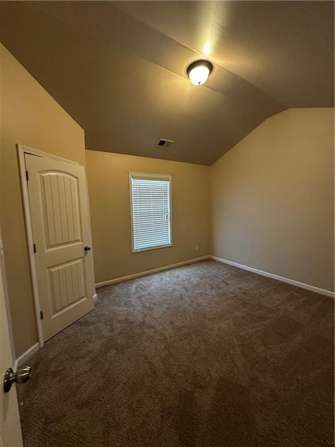
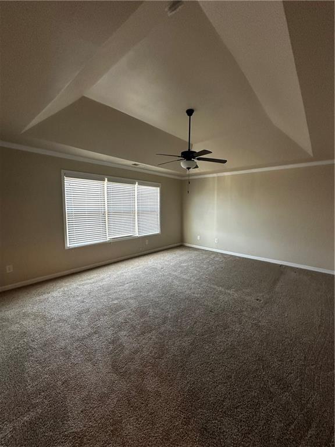
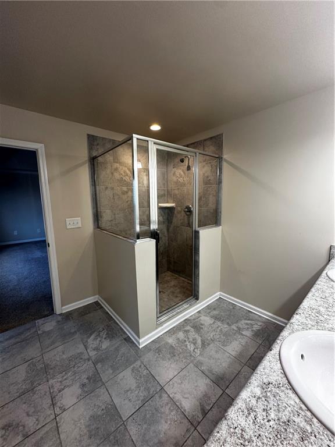
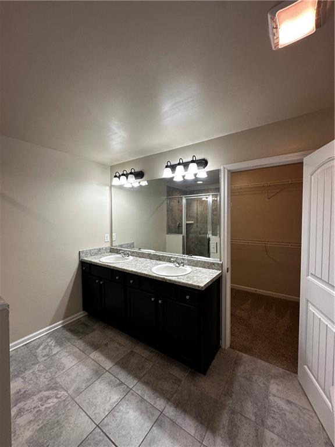
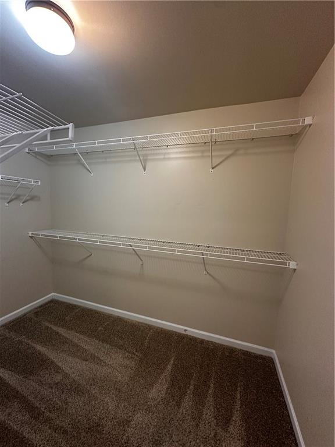
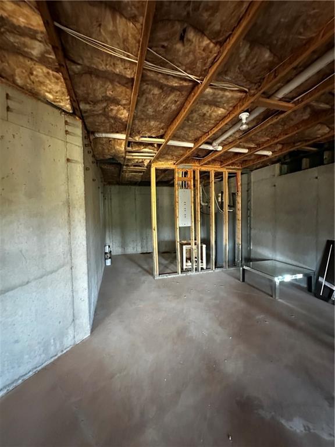
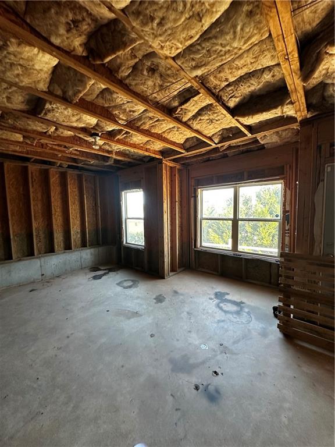
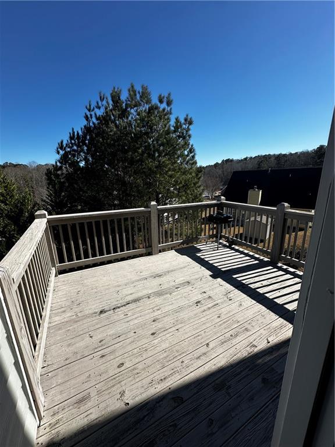
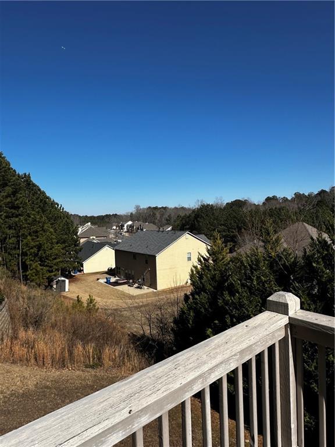
Beautiful Move in Ready home with 4 Beds/2.5 Baths on a quiet cul-de-sac. This beauty will not last long with the open floorplan that's perfect for entertaining. Dining room easy access to the great room where family and friends can enjoy the cozy fireplace. The main level has a spacious eat-in kitchen with SS appliances that is perfect for preparing holiday dinners and more. Additionally, the main level has access to the two-car garage, a half bath and a walk-in pantry. The upper has a laundry area, full bathroom and 3 large secondary bedrooms. The massive owner's suite with a separate sitting area and private spa bath is the perfect retreat after a long day. If you desire more space this home has an unfinished walk out basement that is framed for a large bonus room, bedroom, full bathroom and storage. Don't let this one get away! Call Us Now. Six, Seven, Eight, Eight, Nine, Eight, Three, Zero, One, Seven.
Details
| MLS # | 7826937 |
|---|---|
| Listing Type | For Sale |
| Style | House |
| HOA Dues | $650 |
| Sub-Type | Resale |
| Status | Active |
| Year | 2018 |
| Days On Site | 50 |
| Listing Provided By | Maximum One Realty Greater ATL. | ERIC Sunstrom |
Features
| Bed(s) | 4 |
|---|---|
| Bath(s) | 3 Total |
| SQ Feet | 2,233 |
| Garage | 1 |
| Basement | Y |
| Acreage | 0.23 |
| Water Front | Yes |
| Property View | City |
Interior
| Appliances | Dishwasher, Range Hood, Refrigerator |
|---|---|
| Interior Features | Crown Molding, Double Vanity, Entrance Foyer |
| Cooling | Central Air |
| Heating | Central |
| Fireplaces Total | 1 |
| Fireplace Features | Brick |
| Window Features | Aluminum Frames |
| Room Kitchen Features | Breakfast Bar, Cabinets Other |
| Room Dining Room Features | Open Concept |
| Laundry Features | In Hall |
Exterior
| Accessibility Features | None |
|---|---|
| Exterior Features | None |
| Lot Features | Back Yard |
| Construction Materials | Brick, Frame |
| Roof | Composition |
| Fencing | None |
| Foundation Details | Brick/Mortar |
| Waterfront Features | None |
| Patio And Porch Features | Deck |
| Security Features | Security Service, Smoke Detector(s) |
Parking
| Garage Spaces | 1 |
|---|---|
| Parking Features | Garage |
Utilities
| Utilities | Cable Available, Electricity Available, Natural Gas Available |
|---|---|
| Sewer | Public Sewer |
| Electric | 110 Volts |
Taxes
| Tax Annual Amount | 5279 |
|---|---|
| Tax Legal Description | Parcel ID/Tax ID 07 070001104635 |
| Tax Parcel Letter | 07-0700-0110-463-5 |
| Tax Year | 2025 |
Location
| Community Features | Business Center, Clubhouse |
|---|
Area Information
| State | GA |
|---|---|
| County | Fulton GA |
| City | Fairburn |
| Zip Code | 30213 |
| Area | Fulton GA |
| Community Name | Cedar Gove Village |
| School District | Langston Hughes |
| Elementary School | Renaissance |
| High School | Langston Hughes |
| Listing VS Median (in Cedar Gove Village) | |
Price: $349,900 low | high Med: $349,900 sqft: 2,233 low | high Med: 2,233 $ / sqft: $157 low | high Med: $157 On site: 50 low | high Med: 50 | |
Market Activity 30213
Request a showing
Request a showing
 Listings identified with the FMLS IDX logo come from FMLS and are held by brokerage firms other than the owner of this website. The listing brokerage is identified in any listing details. Information is deemed reliable but is not guaranteed. If you believe any FMLS listing contains material that infringes your copyrighted work please click here to review our DMCA policy and learn how to submit a takedown request. © 2022 First Multiple Listing Service, Inc.
Contact
Learn More About This Property

| State | GA |
|---|---|
| County | Fulton GA |
| City | Fairburn |
| Zip Code | 30213 |
| Area | Fulton GA |
| Community Name | Cedar Gove Village |
| School District | Langston Hughes |
| Elementary School | Renaissance |
| High School | Langston Hughes |
| Listing VS Median (in Cedar Gove Village) | |
Price: $349,900 low | high Med: $349,900 sqft: 2,233 low | high Med: 2,233 $ / sqft: $157 low | high Med: $157 On site: 50 low | high Med: 50 | |