5475 Cypress Circle,College Park, GA 30349
College Park, GA 30349



Description
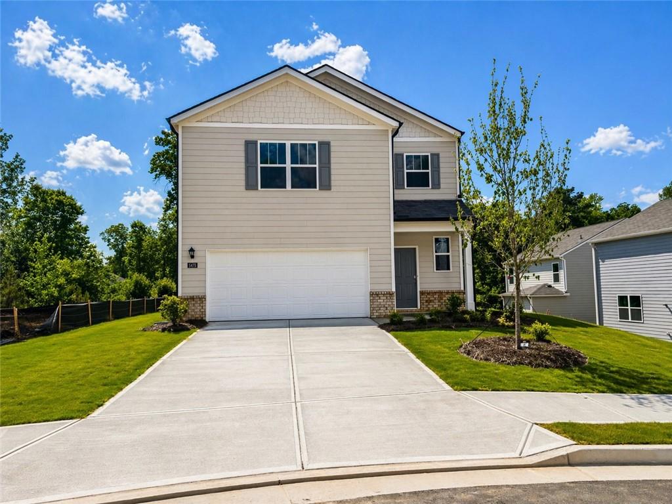
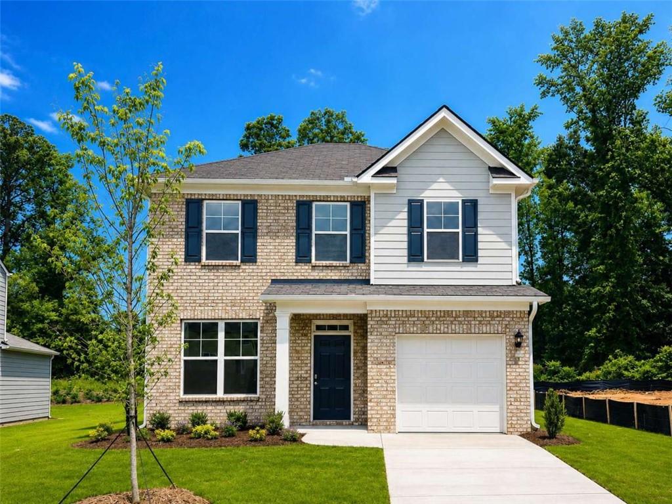
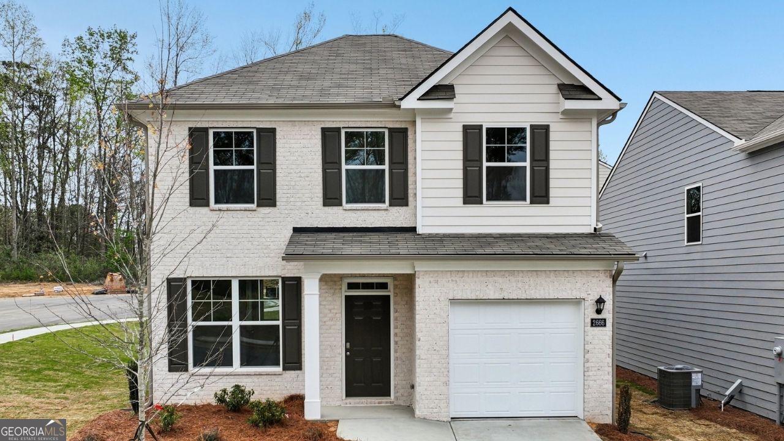
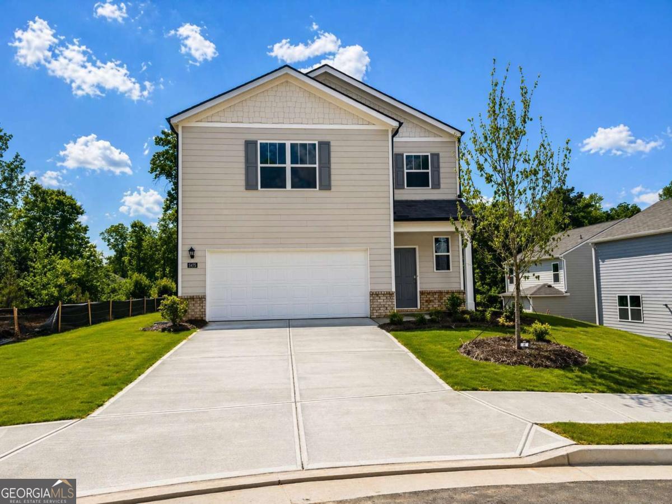
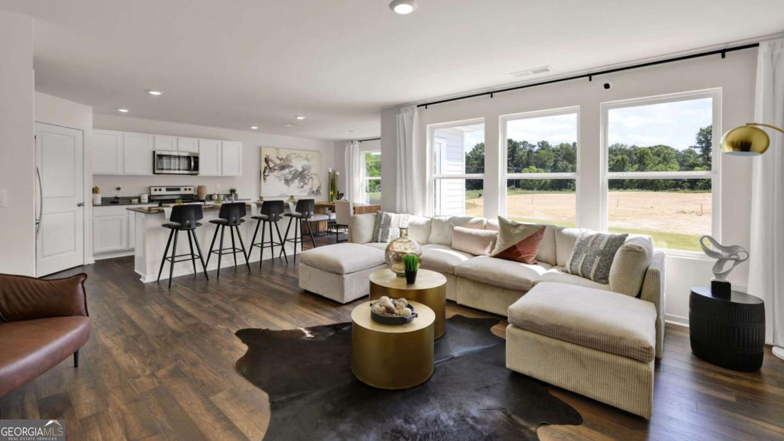
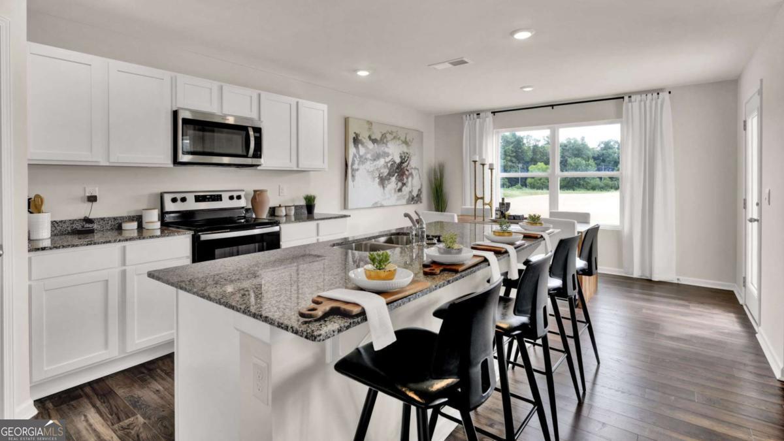
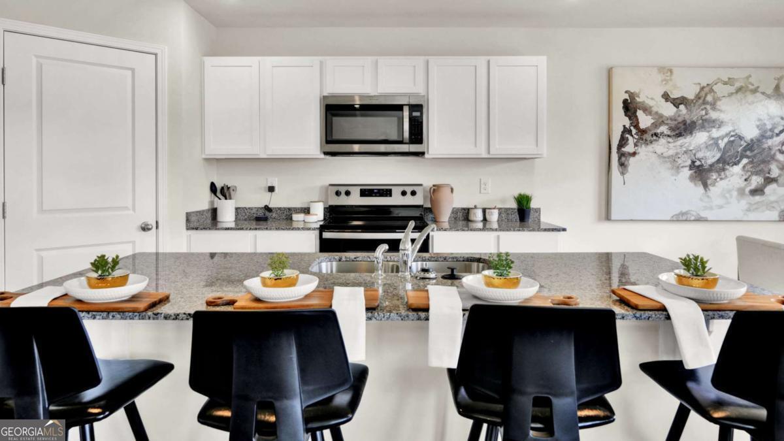
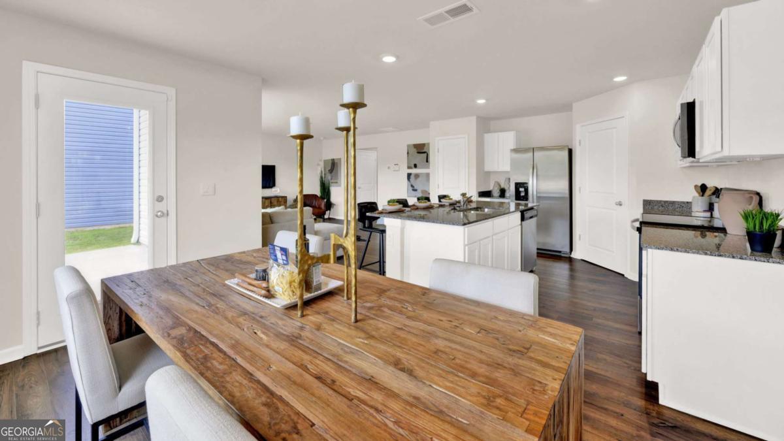
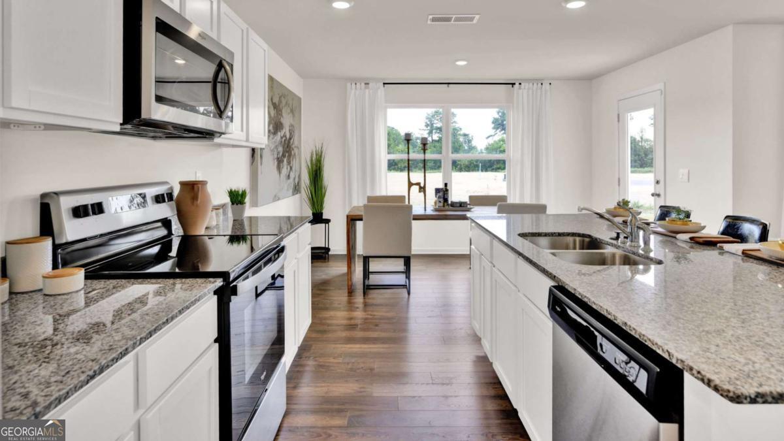
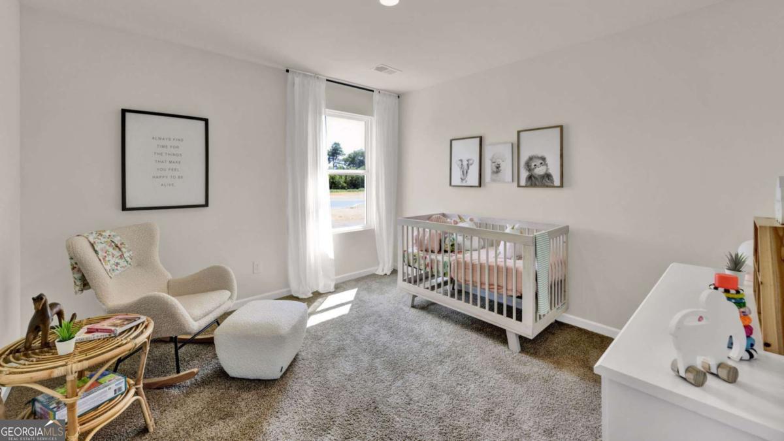
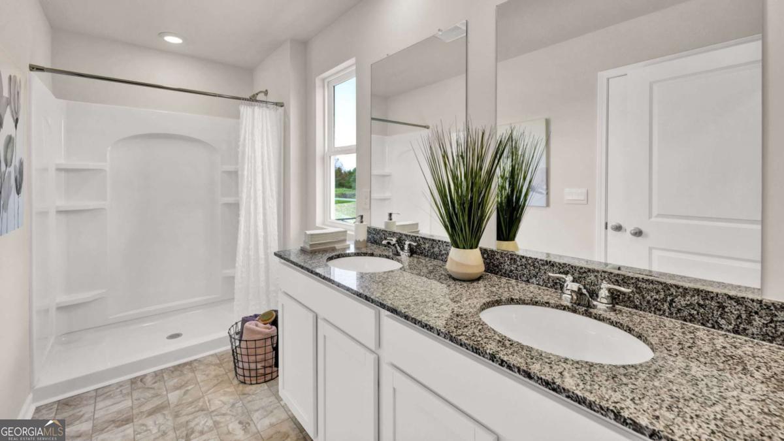
READY NOW with amazing incentives!! Corner lot/cul-de-sac! WOW! The Darwin is one of our two-story plans featured at Sherwood Manor in College Park, offering 3 modern elevations. The Darwin is a spacious and modern two-story home that boasts an impressive level of comfort, luxury, and style. This home offers three bedrooms, two and a half bathrooms and a two-car garage. An open and welcoming foyer invites you into the home, leading you to the kitchen and dining room in the heart of the home. The open-concept layout connects the kitchen, dining room, and family room to foster a sense of unity and allows easy interaction for entertaining. The chef's kitchen is equipped with modern appliances, ample storage space, a walk-in pantry, and a large center island. Escape upstairs to the primary suite, complete with a large bedroom space, en-suite bathroom, and walk-in closet. The additional bedrooms both have walk-in closets and have access to a secondary bathroom. The laundry completes the second floor. With its thoughtful design, spacious layout, and modern conveniences, the Darwin is the perfect home for you in Sherwood Manor. Don't miss this opportunity at this home, schedule an appointment today!
Details
| MLS # | 10738874 |
|---|---|
| Listing Type | For Sale |
| Style | House |
| HOA Dues | $750 |
| Sub-Type | Resale |
| Status | Pending |
| Year | 2026 |
| Days On Site | 195 |
| Listing Provided By | D.R. Horton Realty of Georgia, Inc. | Kieno Jones |
Features
| Bed(s) | 3 |
|---|---|
| Bath(s) | 3 Total |
| Story(s) | 2 |
| Water Front | Yes |
Interior
| Appliances | Dishwasher, Microwave |
|---|---|
| Interior Features | Double Vanity, High Ceilings, Walk-In Closet(s) |
| Cooling | Central Air, Electric, Zoned |
| Cooling Yes / No | Yes |
| Heating | Central, Electric, Zoned |
| Heating Yes / No | Yes |
| Fireplace Yes / No | No |
| Fireplaces Total | 0 |
| Room Kitchen Features | Breakfast Bar, Kitchen Island, Solid Surface Counters, Walk-in Pantry |
| Laundry Features | In Hall, Upper Level |
Exterior
| Lot Features | Cul-De-Sac, Sloped |
|---|---|
| Construction Materials | Brick, Wood Siding |
| Roof | Other |
| Fencing | Front Yard, Privacy |
| Foundation Details | Slab |
| Waterfront Features | No Dock Or Boathouse |
| Patio And Porch Features | Patio |
| Security Features | Carbon Monoxide Detector(s) |
Parking
| Attached Garage Yes / No | Yes |
|---|---|
| Garage Yes / No | Yes |
| Parking Features | Garage, Attached |
Utilities
| Utilities | Cable Available, Electricity Available, Phone Available, Sewer Available, Underground Utilities, Water Available |
|---|---|
| Sewer | Public Sewer |
Taxes
| Tax Annual Amount | 1 |
|---|---|
| Tax Year | 2026 |
Location
| Community Features | Clubhouse, Sidewalks |
|---|
Area Information
| State | GA |
|---|---|
| County | Fulton |
| City | College Park |
| Zip Code | 30349 |
| Area | Fulton |
| Community Name | Sherwood Manor |
| School District | Banneker |
| Elementary School | Heritage |
| High School | Banneker |
| Listing VS Median (in Sherwood Manor) | |
Price: $364,390 low | high Med: $349,990 On site: 195 low | high Med: 63 | |
Market Activity 30349
Request a showing
Request a showing
Contact
Learn More About This Property

| State | GA |
|---|---|
| County | Fulton |
| City | College Park |
| Zip Code | 30349 |
| Area | Fulton |
| Community Name | Sherwood Manor |
| School District | Banneker |
| Elementary School | Heritage |
| High School | Banneker |
| Listing VS Median (in Sherwood Manor) | |
Price: $364,390 low | high Med: $349,990 On site: 195 low | high Med: 63 | |