
 Price Reduced Listing
55 Grant Drive NW,Cartersville, GA 30121
Cartersville, GA 30121

Description
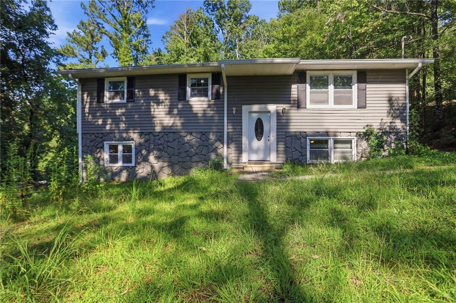
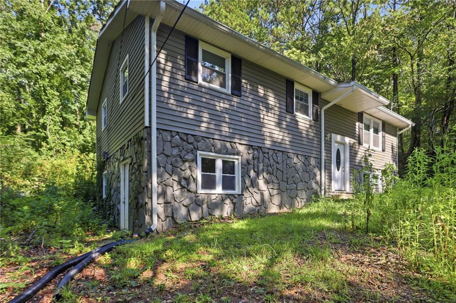
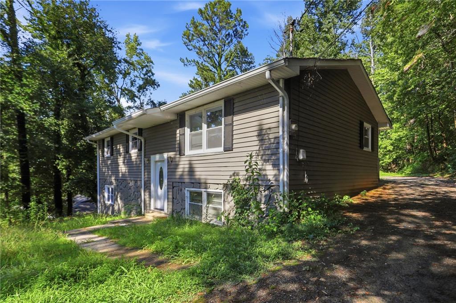
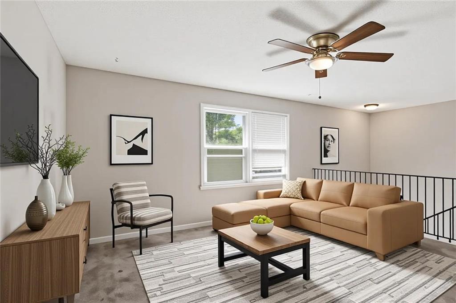
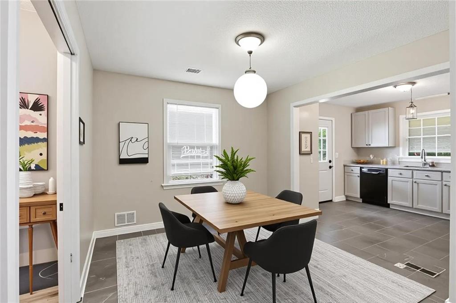
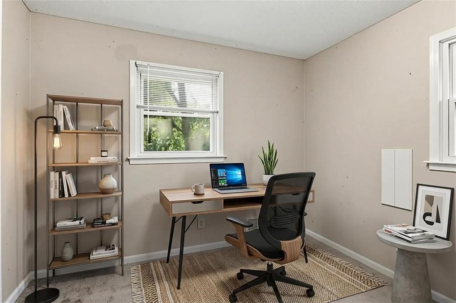
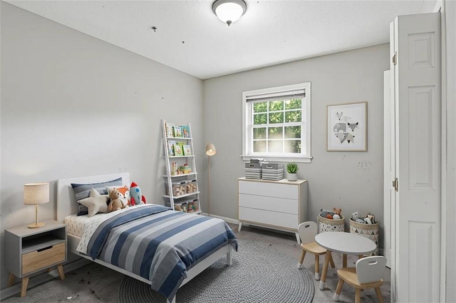
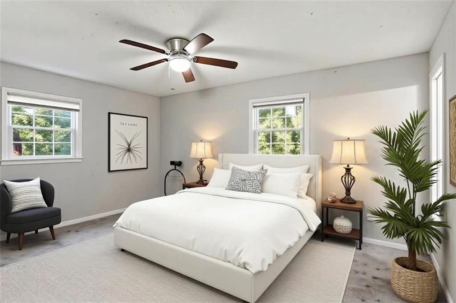
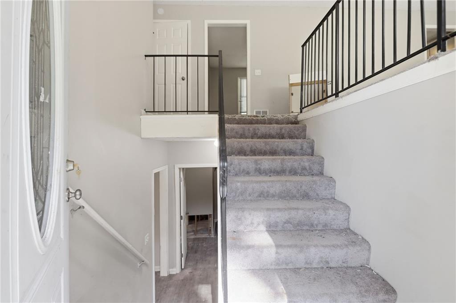
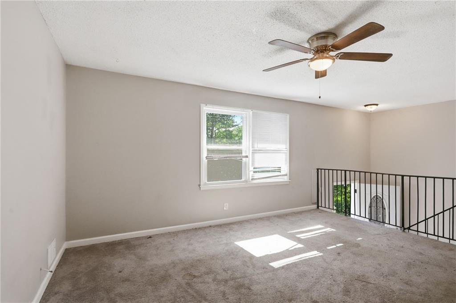
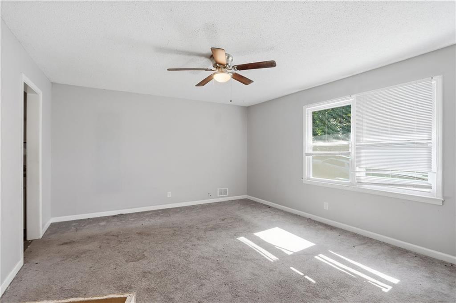
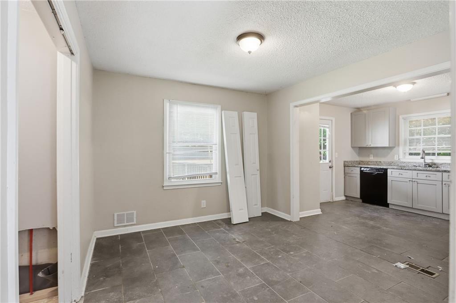
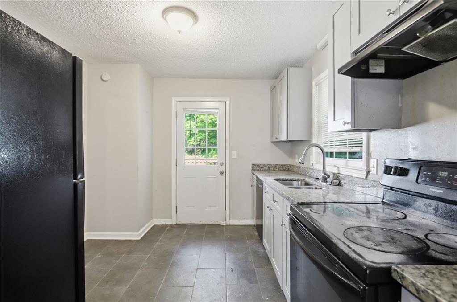
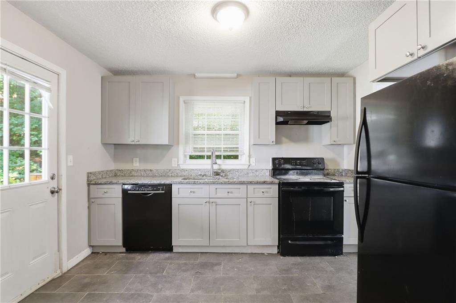
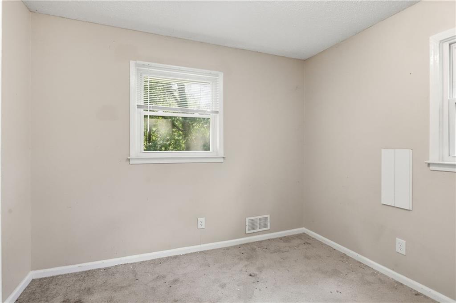
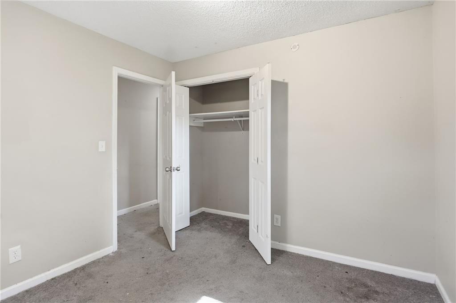
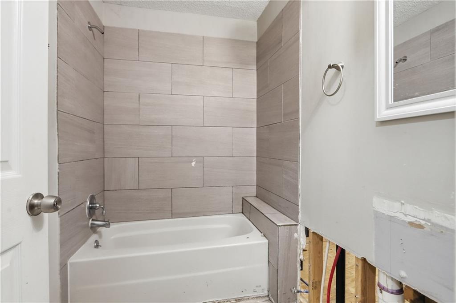
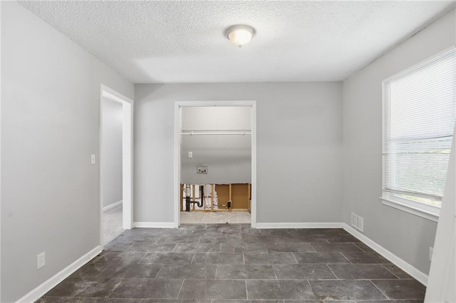
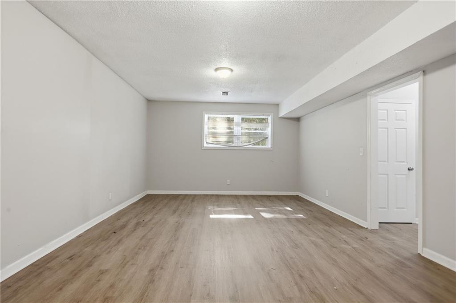
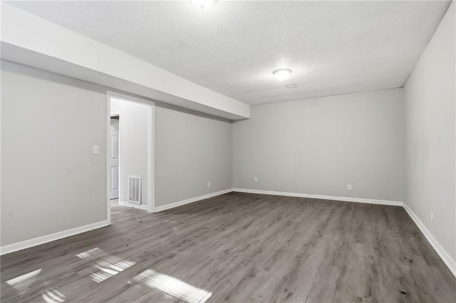
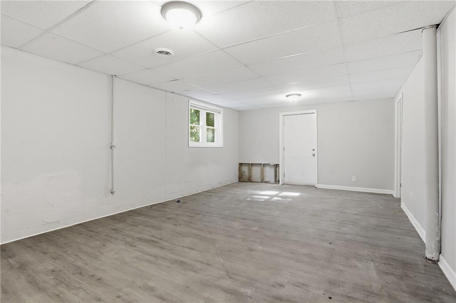
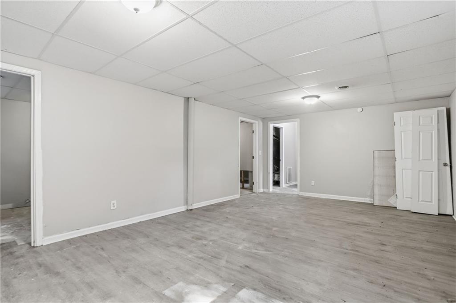
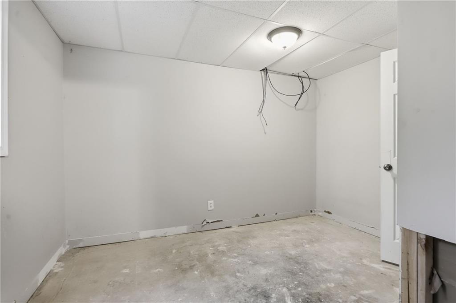
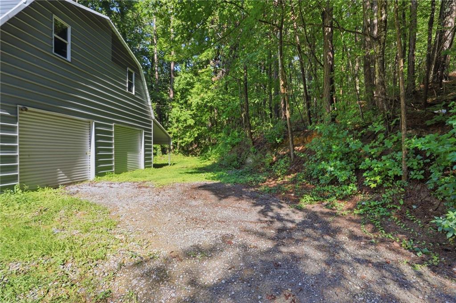
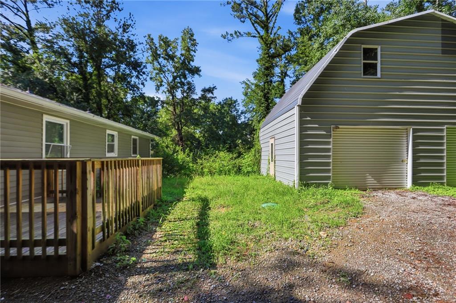
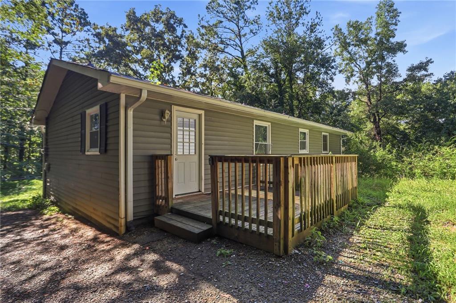
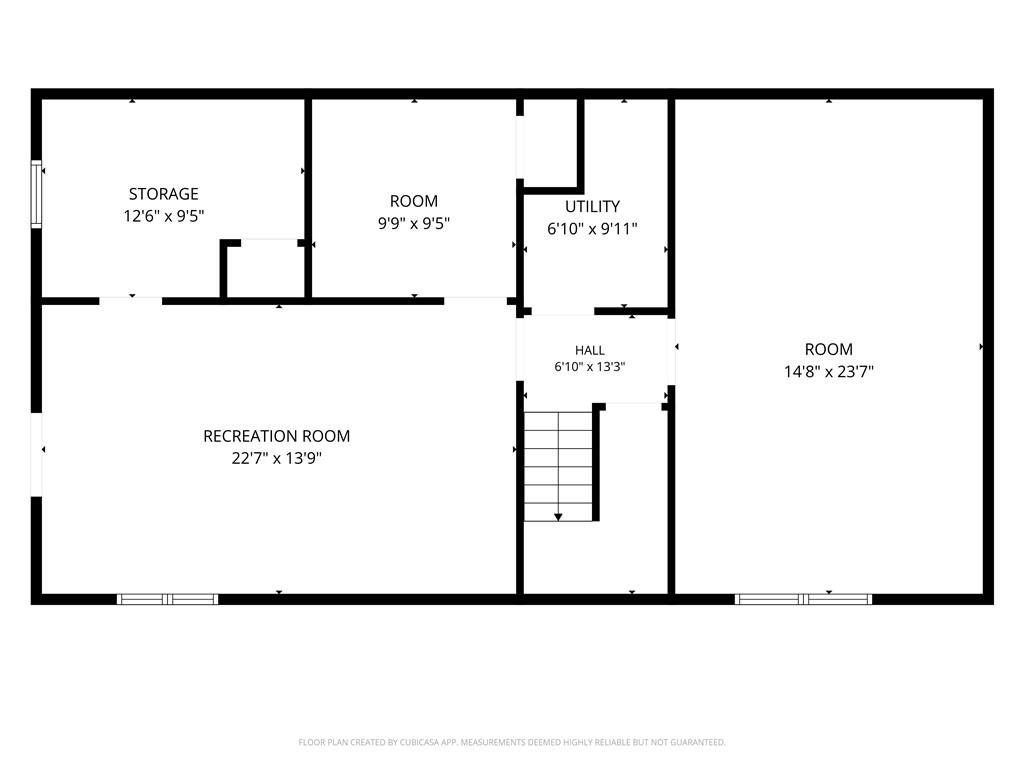
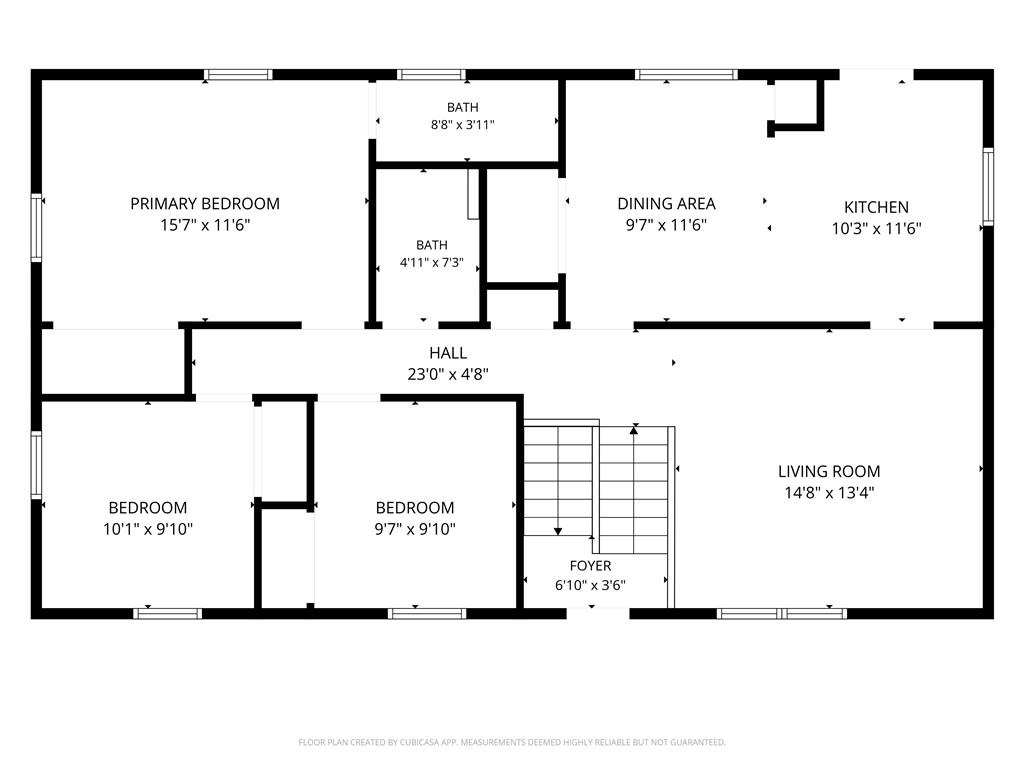
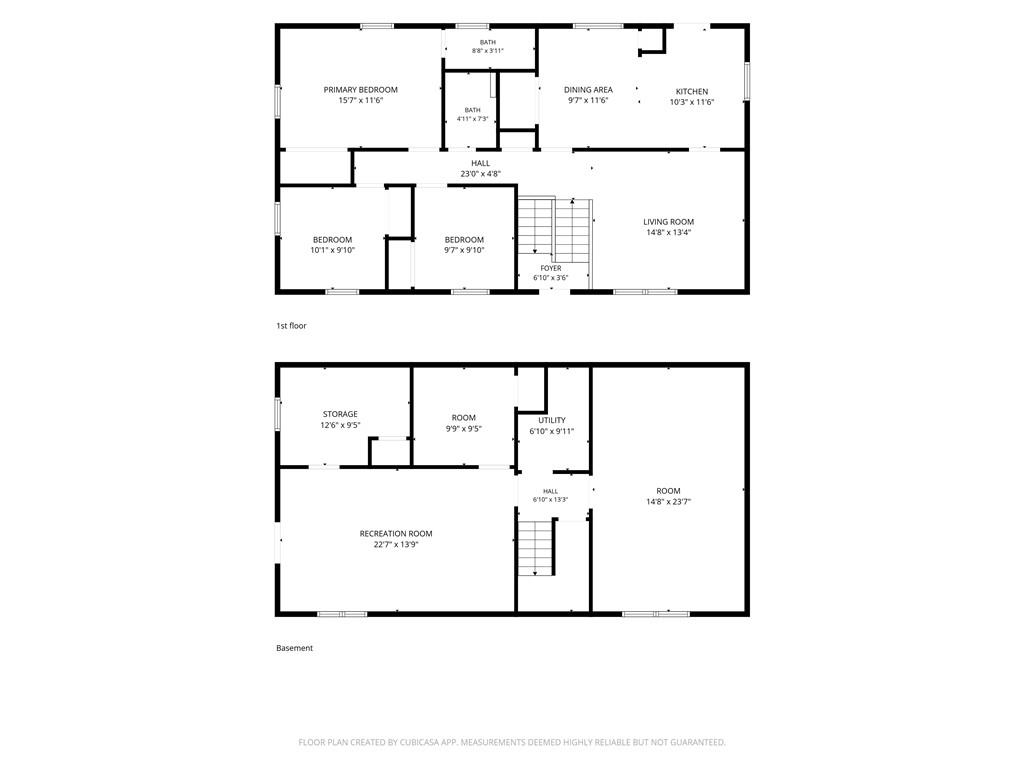
Discover the possibilities this inviting home has to offer. Each room provides a comfortable layout with the flexibility to suit a variety of lifestyles, whether you're creating cozy living spaces, a dedicated home office, fitness area, or hobby room. The living area offers an ideal setting for gathering with family and friends, while the kitchen presents an opportunity to design a space tailored to your cooking and entertaining style. Spacious bedrooms provide room to personalize and make your own, and the additional living areas can easily adapt to your changing needs. Outside, the yard offers plenty of potential for outdoor enjoyment, gardening, or future enhancements. Whether you're a first-time homebuyer, growing household, or investor, this property is full of opportunity to create a place you'll love coming home to.
Details
| MLS # | 7816144 |
|---|---|
| Listing Type | For Sale |
| Style | House |
| Sub-Type | Resale |
| Status | Active |
| Year | 1976 |
| Days On Site | 69 |
| Listing Provided By | Mainstay Brokerage LLC | Teresa Homan |
Features
| Bed(s) | 3 |
|---|---|
| Bath(s) | 2 Total |
| SQ Feet | 1,196 |
| Garage | 2 |
| Basement | Y |
| Acreage | 0.48 |
| Water Front | Yes |
| Property View | Neighborhood |
Interior
| Appliances | Dishwasher, Electric Range, Refrigerator |
|---|---|
| Interior Features | Entrance Foyer |
| Cooling | Ceiling Fan(s), Central Air |
| Heating | Forced Air |
| Fireplaces Total | 1 |
| Fireplace Features | Family Room |
| Window Features | None |
| Room Kitchen Features | Cabinets White, Eat-in Kitchen, Solid Surface Counters, View to Family Room |
| Room Dining Room Features | None |
| Laundry Features | In Kitchen |
Exterior
| Accessibility Features | None |
|---|---|
| Exterior Features | None |
| Lot Features | Back Yard, Front Yard, Landscaped, Level |
| Construction Materials | Frame |
| Roof | Composition |
| Fencing | None |
| Foundation Details | Slab |
| Waterfront Features | None |
| Patio And Porch Features | Deck, Front Porch |
| Security Features | None |
Parking
| Garage Spaces | 2 |
|---|---|
| Parking Features | Detached, Driveway, Garage |
| Open Parking Yes / No | Yes |
Utilities
| Utilities | None |
|---|---|
| Sewer | Other |
| Electric | None |
Taxes
| Tax Annual Amount | 2358 |
|---|---|
| Tax Legal Description | LT 4-B BARNETTE |
| Tax Parcel Letter | 0070A-0004-002 |
| Tax Year | 2025 |
Location
| Community Features | None |
|---|
Area Information
| State | GA |
|---|---|
| County | Bartow GA |
| City | Cartersville |
| Zip Code | 30121 |
| Area | Bartow GA |
| School District | Cass |
| Elementary School | White |
| High School | Cass |
| Listing VS Median (in 30121) | |
Price: $275,000 low | high Med: $320,000 sqft: 1,196 low | high Med: 2,082 $ / sqft: $230 low | high Med: $154 On site: 69 low | high Med: 67 | |
Market Activity 30121
Request a showing
Request a showing
 Listings identified with the FMLS IDX logo come from FMLS and are held by brokerage firms other than the owner of this website. The listing brokerage is identified in any listing details. Information is deemed reliable but is not guaranteed. If you believe any FMLS listing contains material that infringes your copyrighted work please click here to review our DMCA policy and learn how to submit a takedown request. © 2022 First Multiple Listing Service, Inc.
Contact
Learn More About This Property

| State | GA |
|---|---|
| County | Bartow GA |
| City | Cartersville |
| Zip Code | 30121 |
| Area | Bartow GA |
| School District | Cass |
| Elementary School | White |
| High School | Cass |
| Listing VS Median (in 30121) | |
Price: $275,000 low | high Med: $320,000 sqft: 1,196 low | high Med: 2,082 $ / sqft: $230 low | high Med: $154 On site: 69 low | high Med: 67 | |