

Description
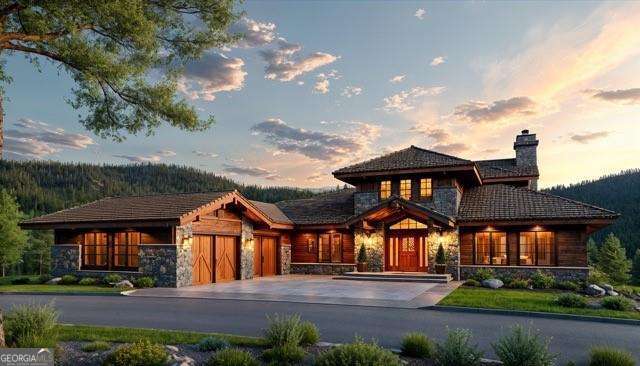
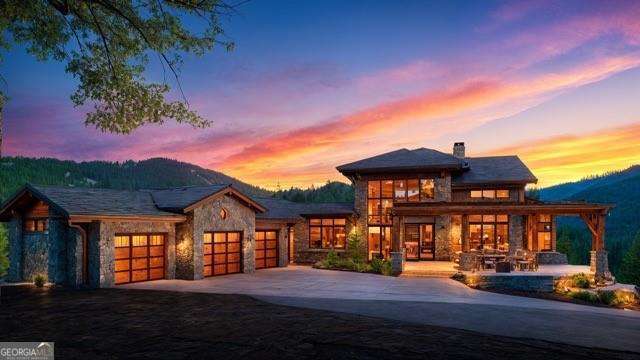
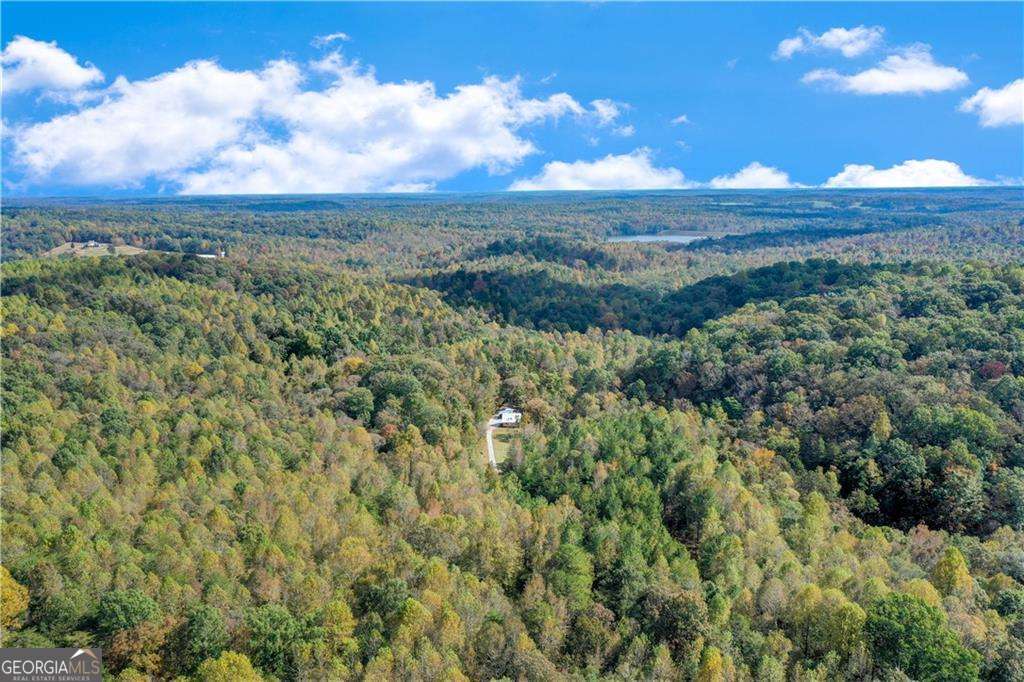
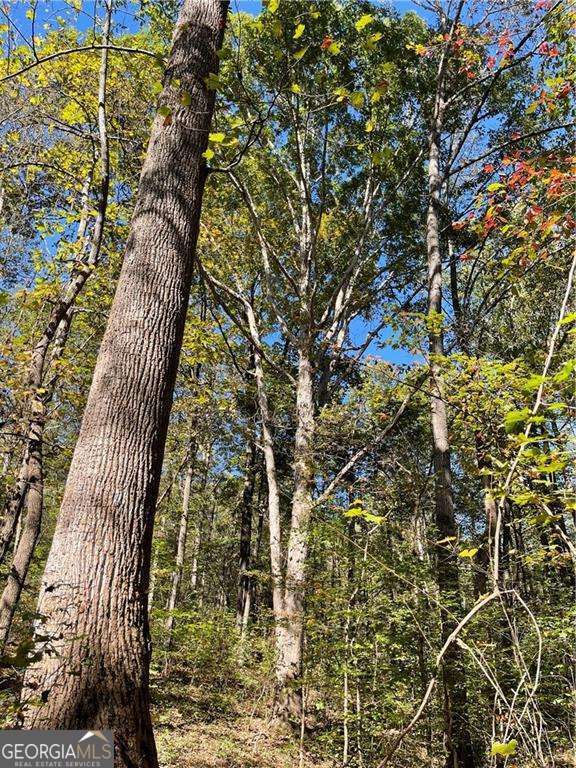
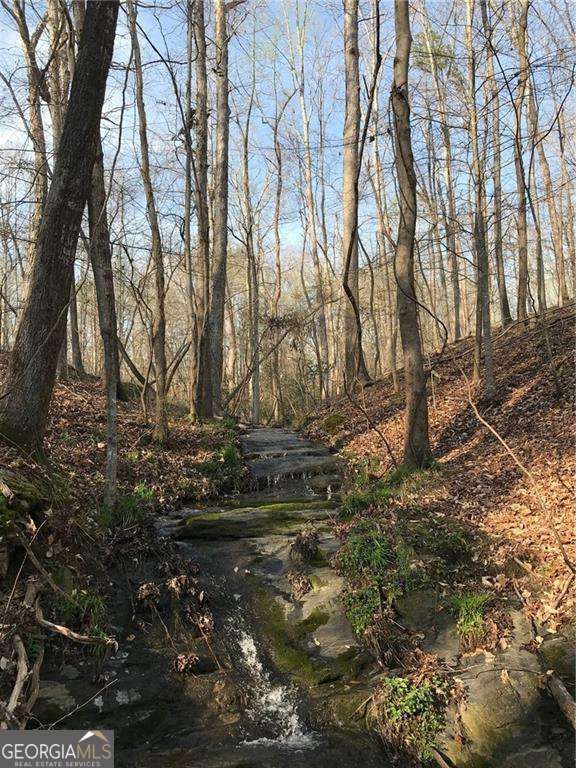
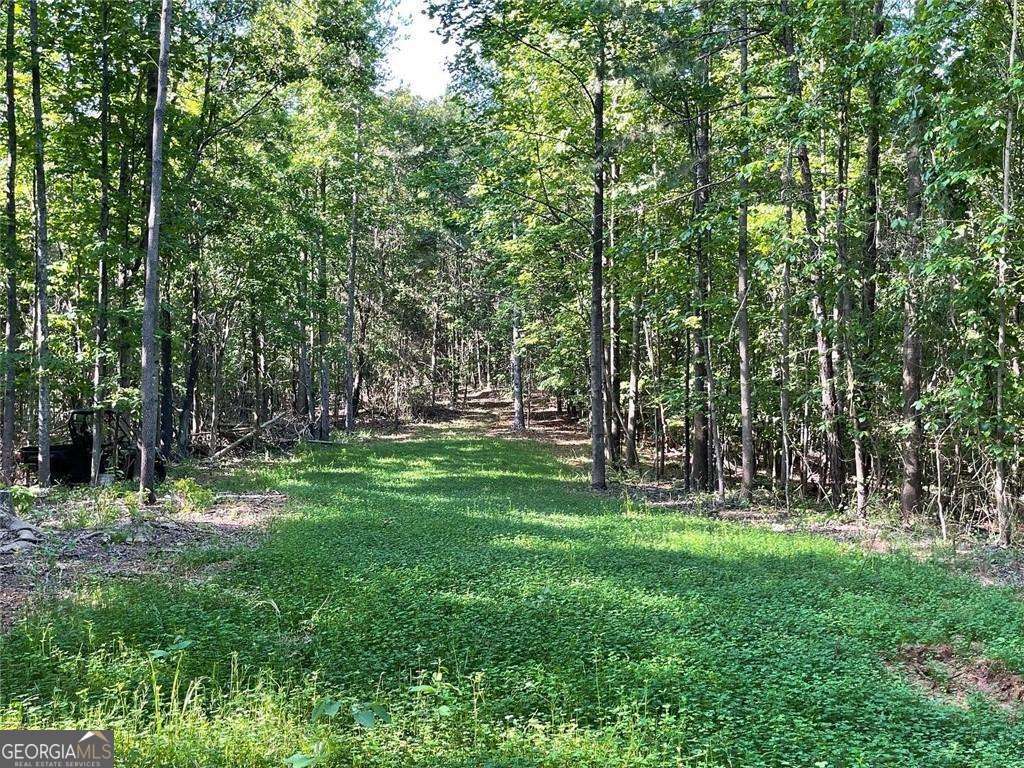
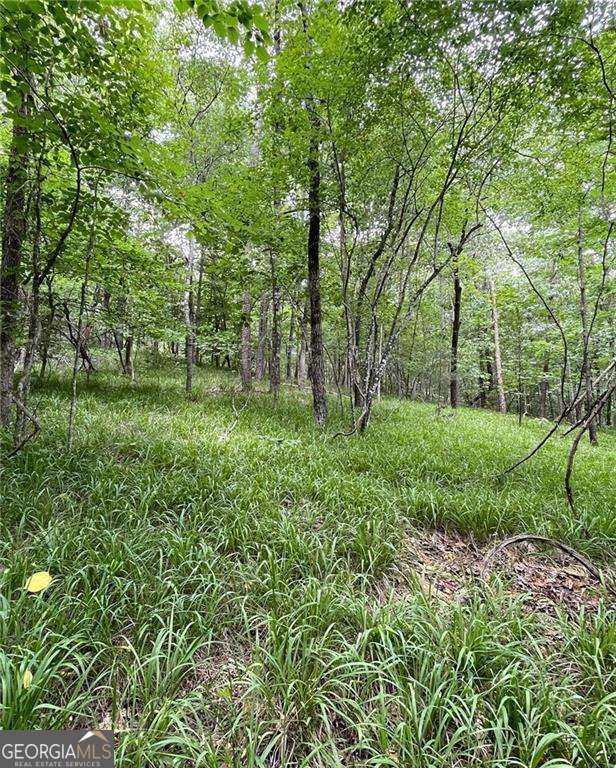
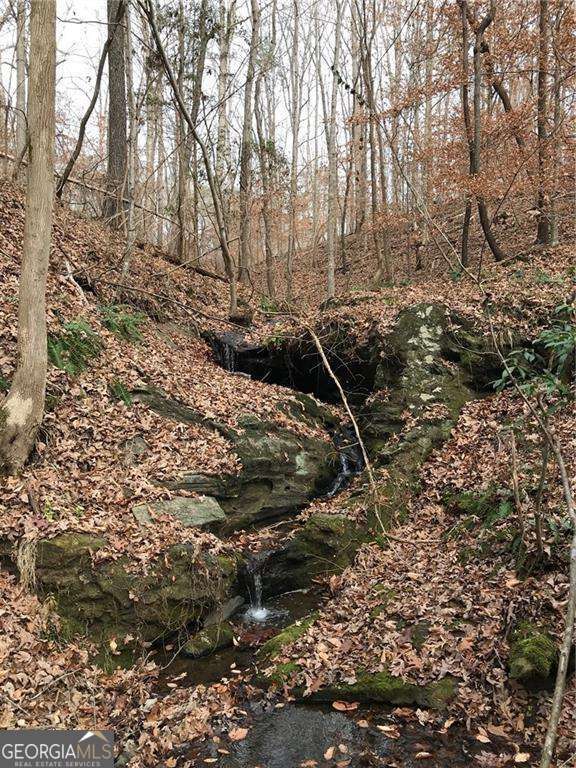
Welcome to the beautifully crafted Hylander floor plan. This AR Homes plan was built in Asheville North Carolina as a model home with a sleek, contemporary design. Now we are looking to build this home with a mountain/lodge design with luxurious indoor and outdoor spaces. Ashville's design with clean lines and an angled garage will turn rustic with wood beams and stone in this version. Visitors will be guided to a large front porch and entryway. Once inside, an impressive 18' tall foyer leads to a main living area with fireplace and glass walls that open to the porch. A first-floor owner's suite offers quiet luxury on its own wing of the home, while downstairs offers three en suite bedrooms, a billiards room, club room, exercise space, and walk-out covered porch. The Hylander features a large prep kitchen located near home delivery and utility room with dog shower; owner's suite with walk-in closet, large shower area, and sunlit tub; spacious lower level entertaining area with wine storage and wet bar; private, glass-cornered den in front of home for office or media space. The site on this 55 acre tract we have picked out can either have a 1,500 foot driveway from one road or a 4,000 foot driveway from another, which would be through an easement. The land is all wooded except for two wildlife food plots. There are at least two streams on the property. The property is adjoined by other big tracts. This is a to be built listing as we have partnered with our local AR Homes franchise.
Details
| MLS # | 10606114 |
|---|---|
| Listing Type | For Sale |
| Style | House |
| Sub-Type | Resale |
| Status | Active |
| Year | 2025 |
| Days On Site | 413 |
| Listing Provided By | Next Boulevard Real Estate | Brad Abernathy |
Features
| Bed(s) | 4 |
|---|---|
| Bath(s) | 6 Total |
| SQ Feet | 8,229 |
| Basement | Y |
| Story(s) | 1 |
| Acreage | 55.00 |
| Water Front | Yes |
Interior
| Appliances | Dishwasher |
|---|---|
| Interior Features | Double Vanity, Master On Main Level |
| Cooling | Ceiling Fan(s), Central Air |
| Cooling Yes / No | Yes |
| Heating | Central |
| Heating Yes / No | Yes |
| Fireplace Yes / No | Yes |
| Fireplaces Total | 2 |
| Fireplace Features | Living Room, Outside |
| Window Features | Double Pane Windows |
| Room Kitchen Features | Second Kitchen, Solid Surface Counters |
| Laundry Features | Other |
Exterior
| Lot Features | Other |
|---|---|
| Construction Materials | Stone, Stucco, Wood Siding |
| Roof | Composition |
| Waterfront Features | No Dock Or Boathouse |
| Patio And Porch Features | Deck |
| Security Features | Smoke Detector(s) |
Parking
| Attached Garage Yes / No | Yes |
|---|---|
| Garage Yes / No | Yes |
| Parking Features | Garage, Attached |
Utilities
| Utilities | None |
|---|---|
| Sewer | Septic Tank |
| Electric | 220 Volts |
Taxes
| Tax Annual Amount | 0 |
|---|---|
| Tax Year | 2024 |
Location
| Community Features | None |
|---|
Area Information
| State | GA |
|---|---|
| County | Banks |
| City | Lula |
| Zip Code | 30554 |
| Area | Banks |
| School District | Banks |
| Elementary School | Banks |
| High School | Banks |
Request a showing
Request a showing
Contact
Learn More About This Property

| State | GA |
|---|---|
| County | Banks |
| City | Lula |
| Zip Code | 30554 |
| Area | Banks |
| School District | Banks |
| Elementary School | Banks |
| High School | Banks |