559 Joneus Drive,Mcdonough, GA 30252
Mcdonough, GA 30252

Description
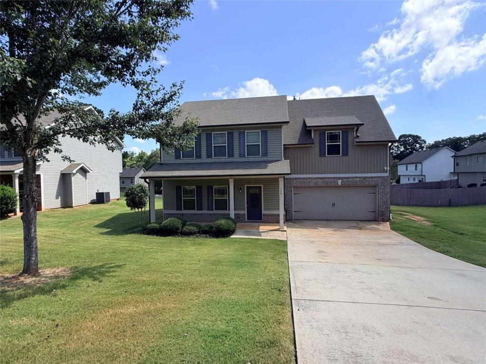
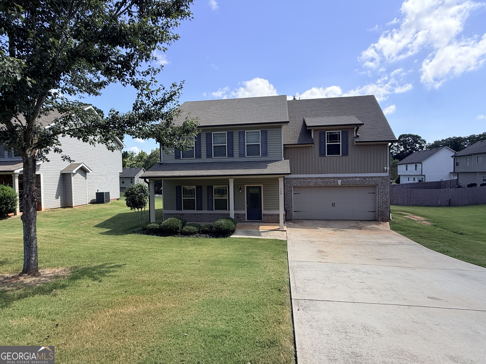
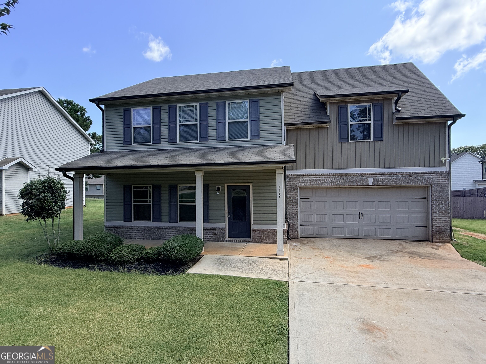
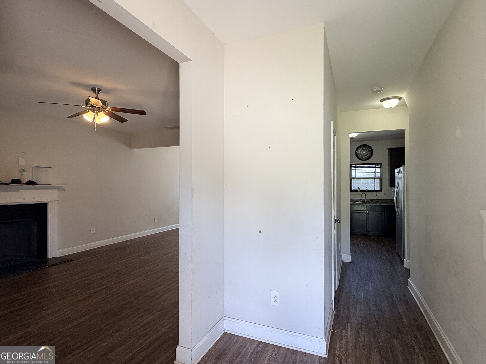
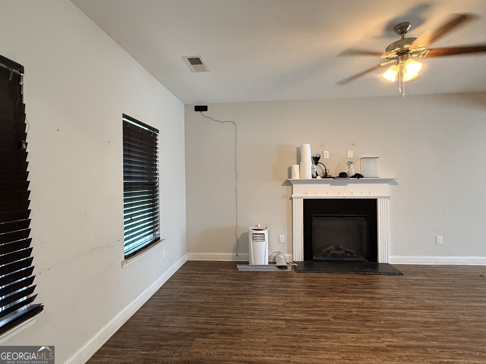
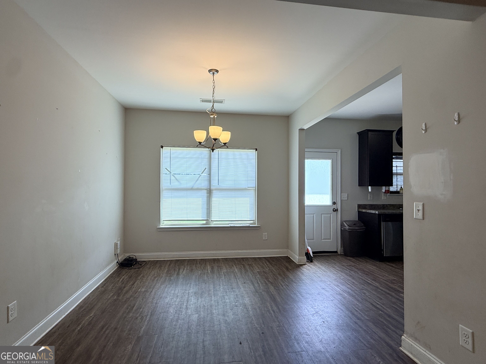
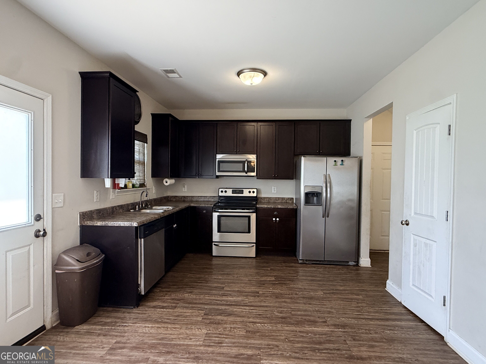
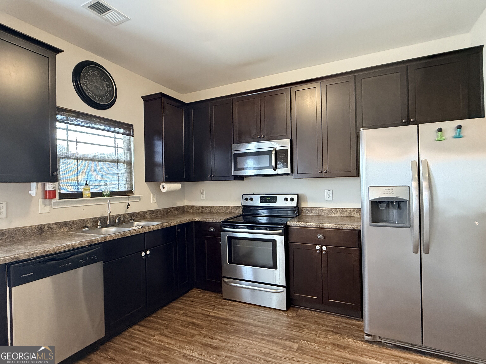
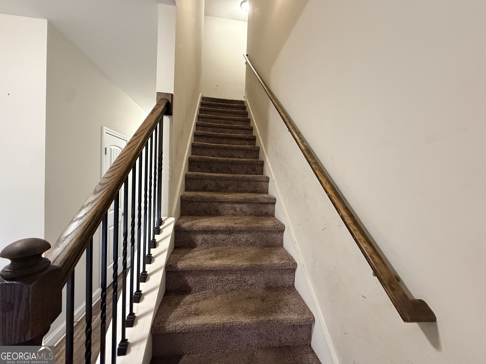
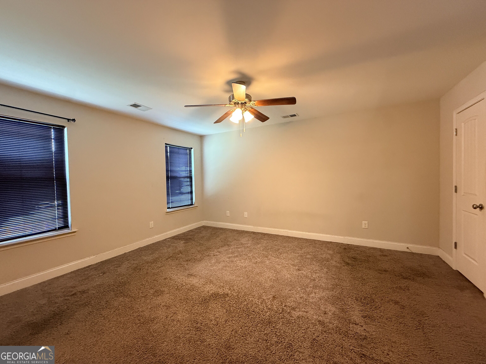
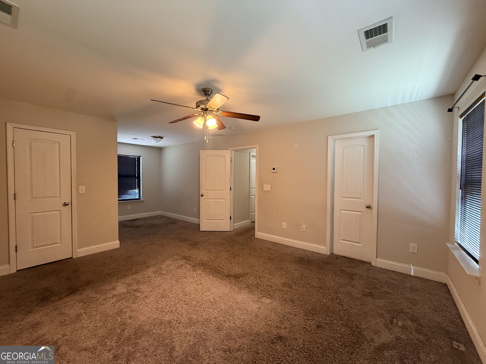
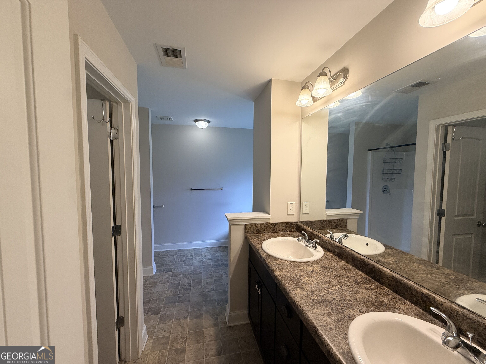
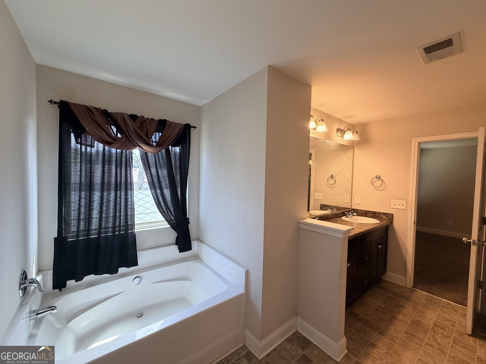
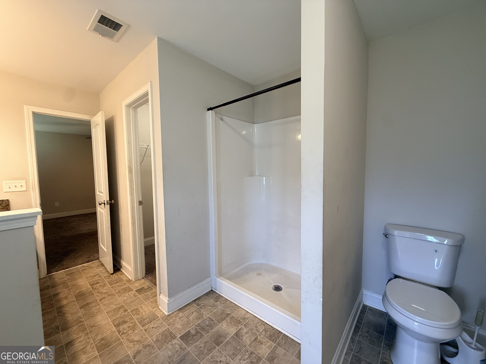
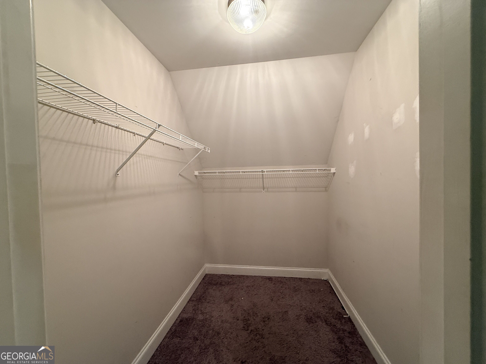
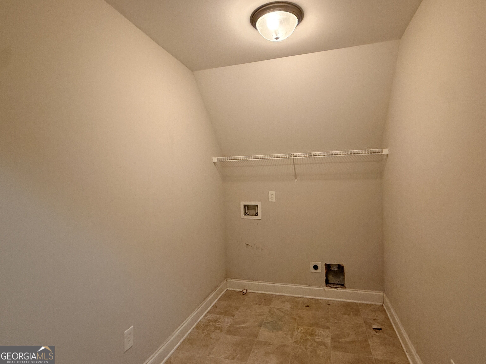
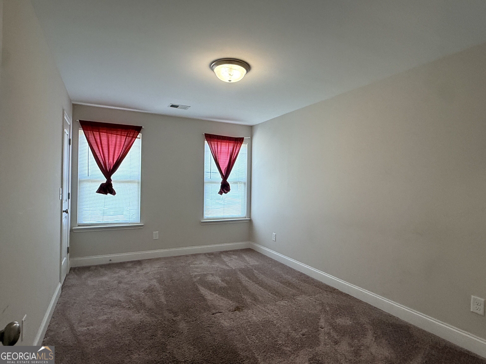
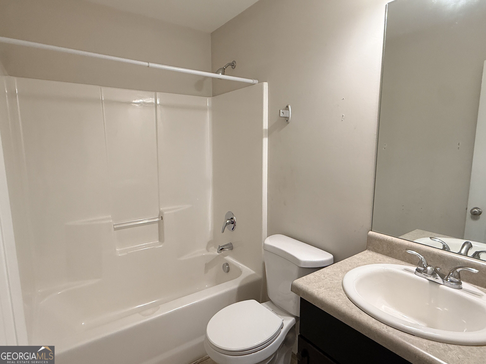
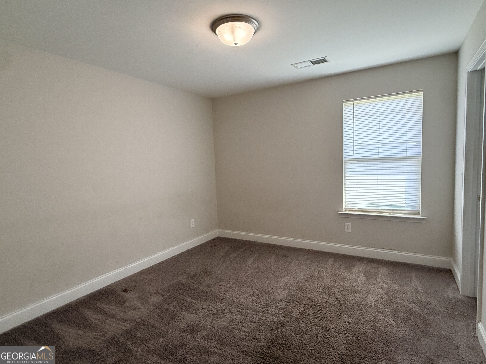
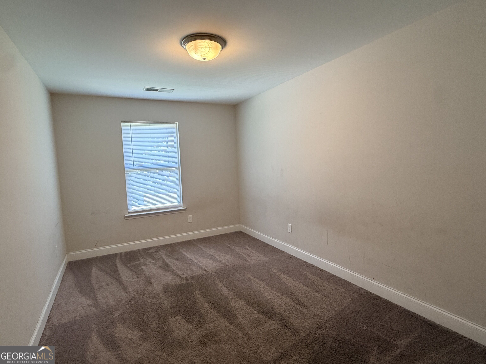
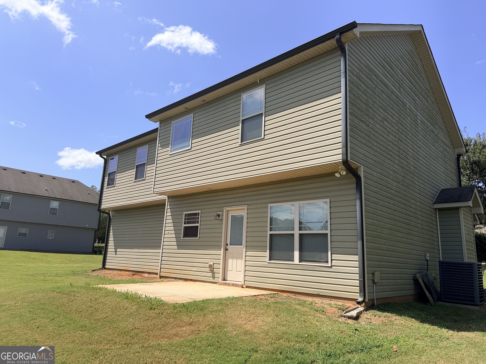
Opportunity meets value! This spacious home offers the chance to maximize your buying power and build equity with a little TLC and your personal finishing touches. Priced with its current condition in mind, the home already features a functional layout with generous living spaces, a family room with fireplace, separate dining area, and a well-equipped kitchen with ample cabinetry and stainless-steel appliances. Upstairs, the oversized primary suite offers plenty of space along with a private bath featuring dual vanities, a soaking tub, and separate shower. Additional bedrooms provide flexibility for a variety of needs. The home does need some cosmetic attention, including fresh paint and flooring care, but much of the work is manageable for a buyer ready to add a little sweat equity and bring the property back to its full potential. A two-car garage, covered front porch, and established residential setting add to the appeal. Conveniently located near shopping, dining, schools, entertainment, and everyday necessities, this property offers a great combination of space, location, and value. Whether purchasing your first home or simply looking for an opportunity to create a space of your own while building equity, this home is ready for its next chapter.
Details
| MLS # | 10850131 |
|---|---|
| Listing Type | For Sale |
| Style | House |
| Sub-Type | Resale |
| Status | Active |
| Year | 2017 |
| Days On Site | 29 |
| Listing Provided By | BridgeWell Realty Inc. | Adrienne K. Senior |
Features
| Bed(s) | 4 |
|---|---|
| Bath(s) | 3 Total |
| SQ Feet | 1,934 |
| Story(s) | 2 |
| Acreage | 0.23 |
Interior
| Appliances | Electric Water Heater, Dishwasher, Ice Maker, Microwave, Range |
|---|---|
| Interior Features | Soaking Tub, Separate Shower, Walk-In Closet(s) |
| Cooling | Electric, Heat Pump |
| Cooling Yes / No | Yes |
| Heating | Electric, Heat Pump |
| Heating Yes / No | Yes |
| Fireplace Yes / No | Yes |
| Fireplaces Total | 1 |
| Fireplace Features | Family Room, Factory Built |
| Room Kitchen Features | Breakfast Area |
| Room Dining Room Features | Separate Room |
| Laundry Features | Upper Level |
Exterior
| Lot Features | Private |
|---|---|
| Construction Materials | Aluminum Siding, Vinyl Siding |
| Roof | Composition |
| Foundation Details | Slab |
| Patio And Porch Features | Deck, Patio |
| Security Features | Smoke Detector(s) |
Parking
| Attached Garage Yes / No | Yes |
|---|---|
| Garage Yes / No | Yes |
| Parking Features | Garage, Attached, Kitchen Level, Garage Door Opener |
Utilities
| Utilities | Cable Available, Sewer Connected |
|---|---|
| Sewer | Public Sewer |
Taxes
| Tax Annual Amount | 3165.84 |
|---|---|
| Tax Year | 2026 |
Location
| Community Features | None |
|---|
Area Information
| State | GA |
|---|---|
| County | Henry |
| City | Mcdonough |
| Zip Code | 30252 |
| Area | Henry |
| Community Name | Garden Walk |
| School District | McDonough |
| Elementary School | Tussahaw |
| High School | McDonough |
| Listing VS Median (in Garden Walk) | |
Price: $289,000 low | high Med: $266,388 sqft: 1,934 low | high Med: 2,180 $ / sqft: $149 low | high Med: $122 On site: 29 low | high Med: 141.5 | |
Market Activity 30252
Request a showing
Request a showing
Contact
Learn More About This Property

| State | GA |
|---|---|
| County | Henry |
| City | Mcdonough |
| Zip Code | 30252 |
| Area | Henry |
| Community Name | Garden Walk |
| School District | McDonough |
| Elementary School | Tussahaw |
| High School | McDonough |
| Listing VS Median (in Garden Walk) | |
Price: $289,000 low | high Med: $266,388 sqft: 1,934 low | high Med: 2,180 $ / sqft: $149 low | high Med: $122 On site: 29 low | high Med: 141.5 | |