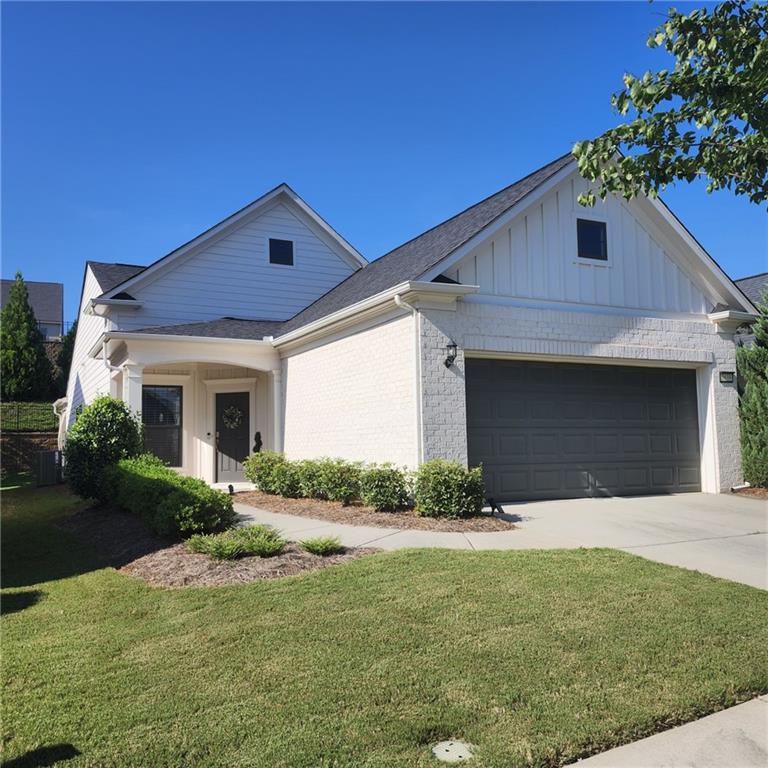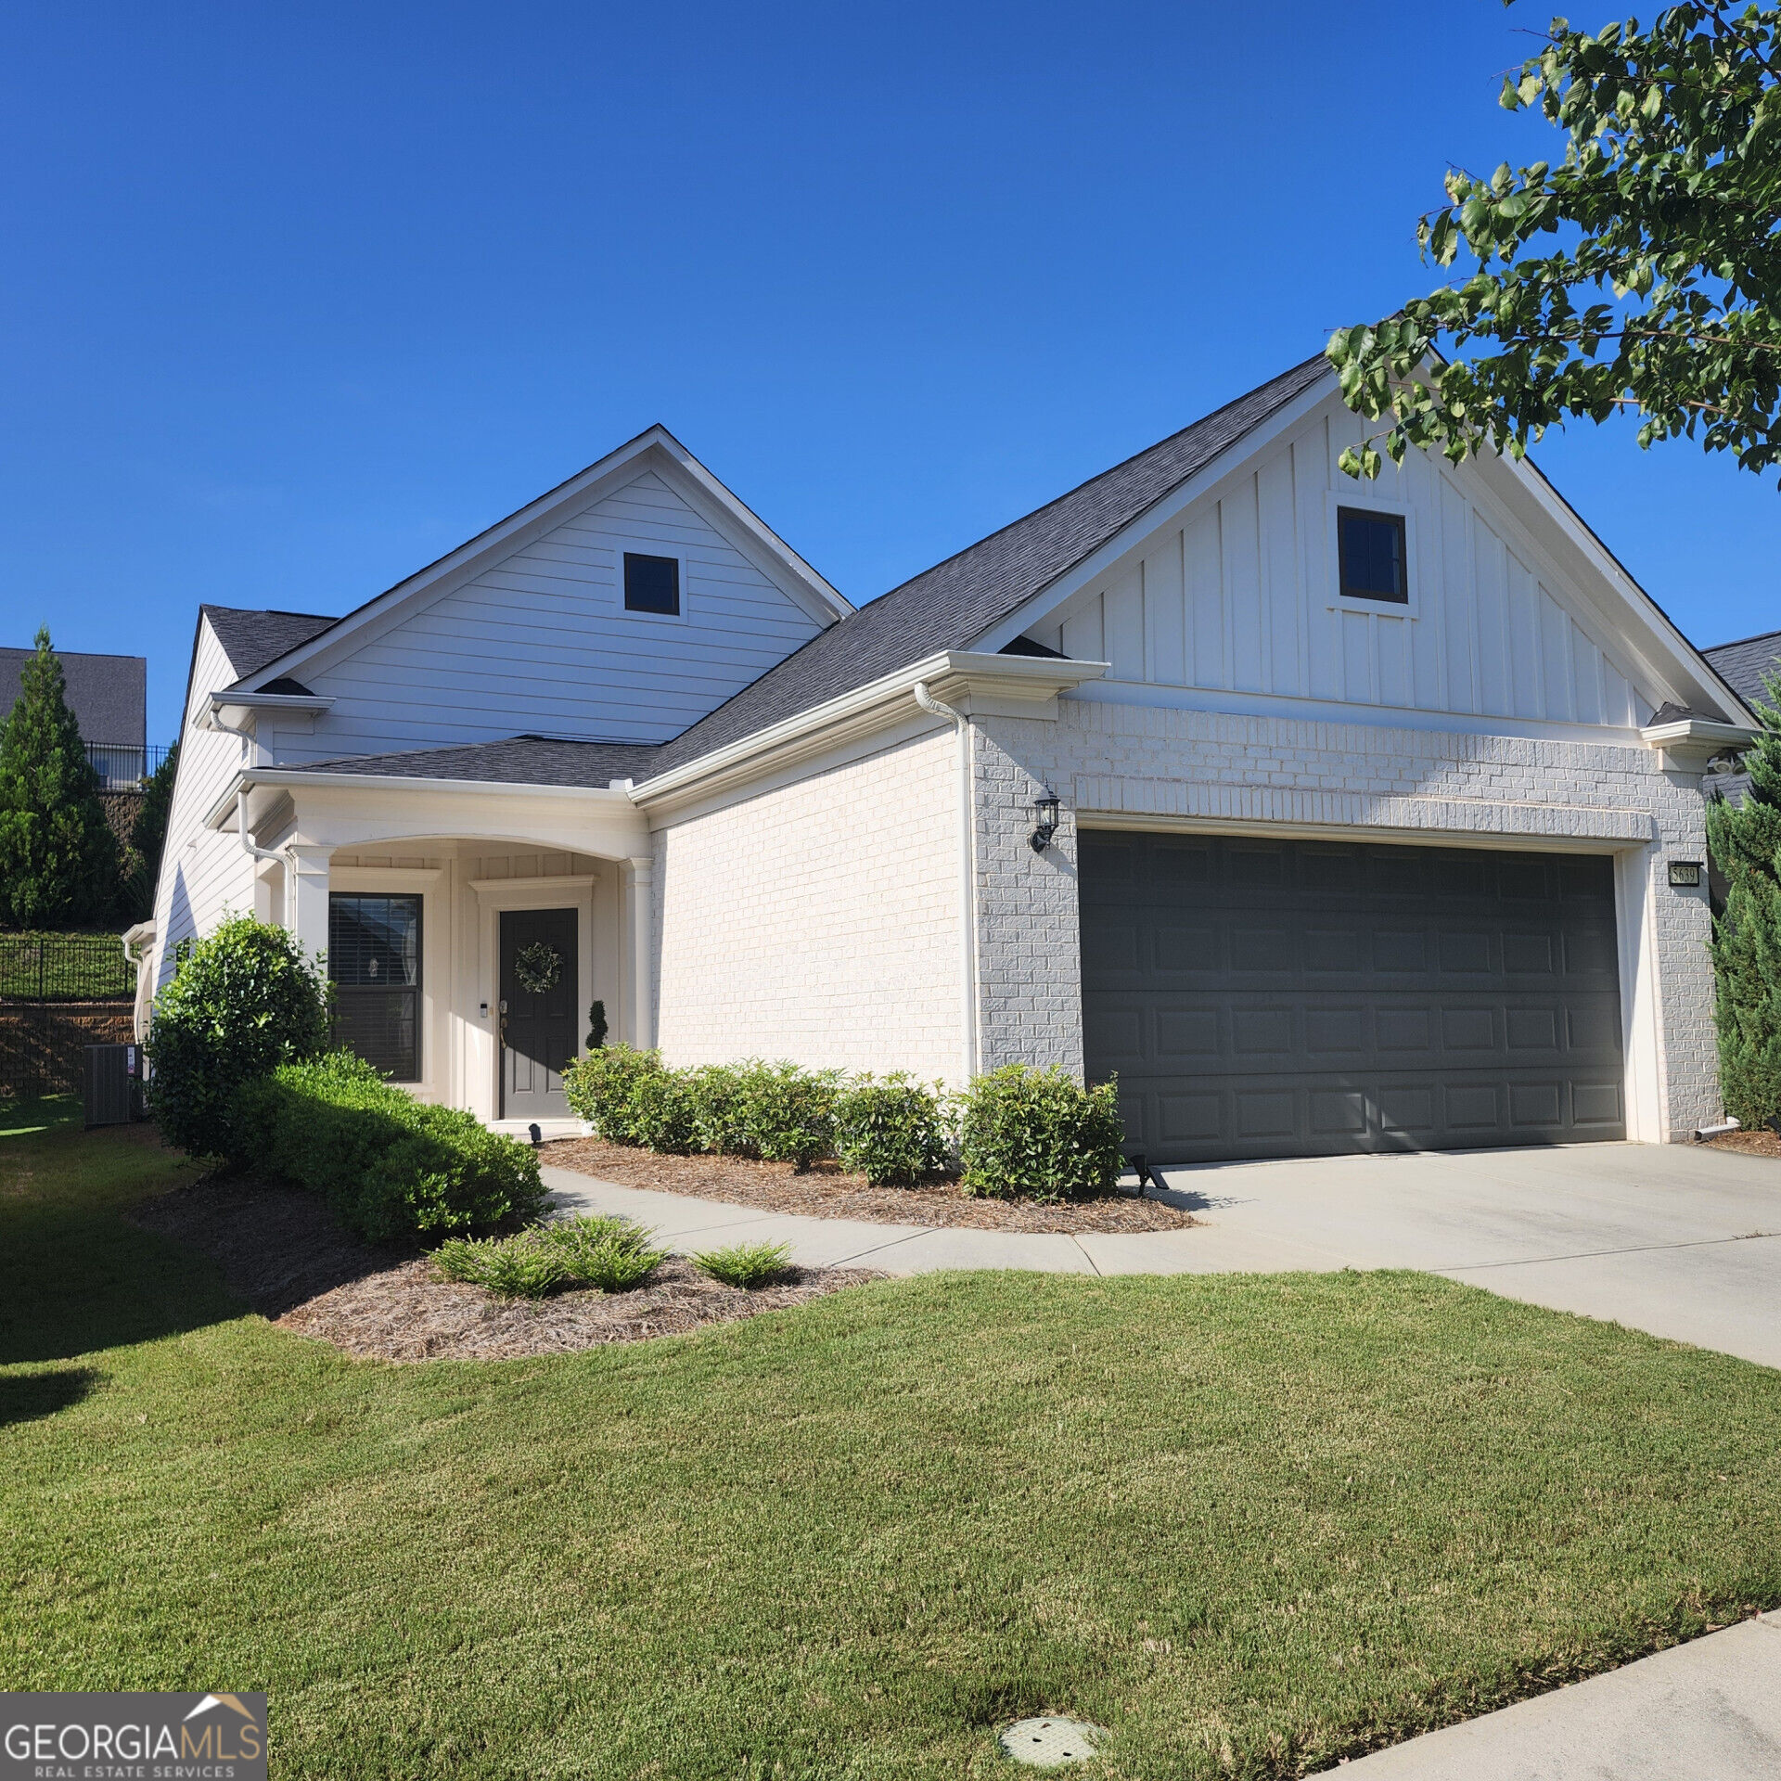
5639 Maple Bluff Way,Hoschton, GA 30548
Hoschton, GA 30548

Description
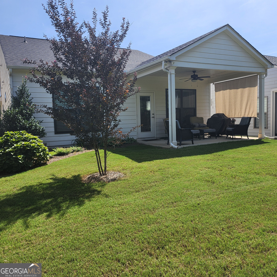
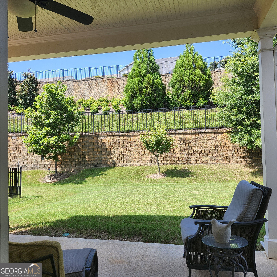
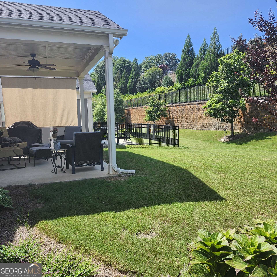
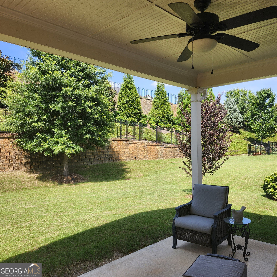
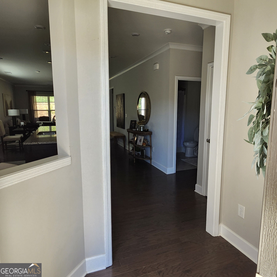
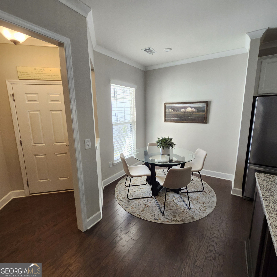
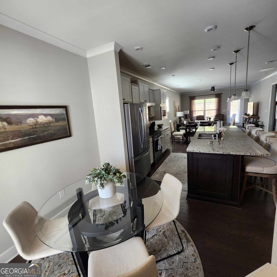
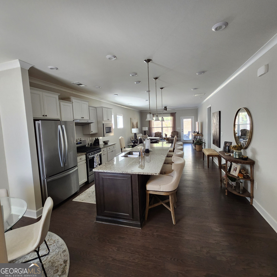
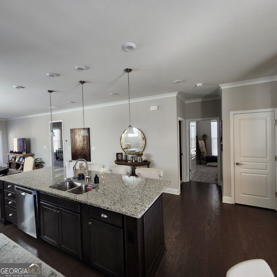
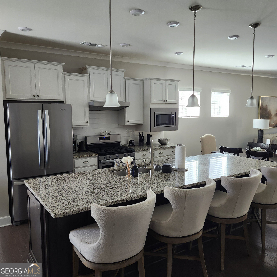
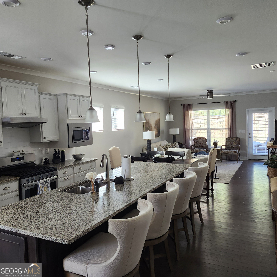
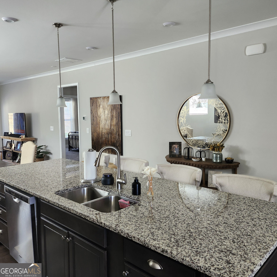
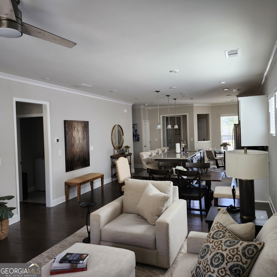
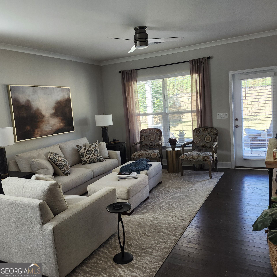
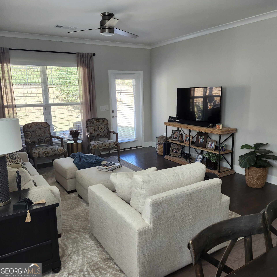
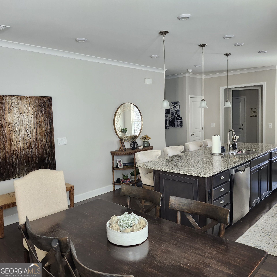
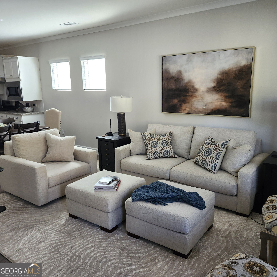
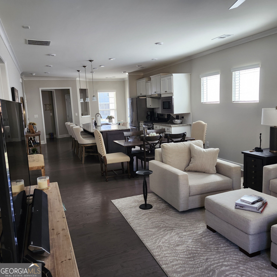
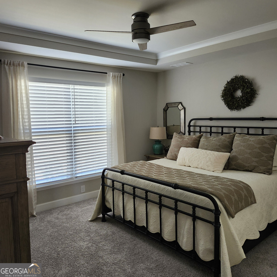
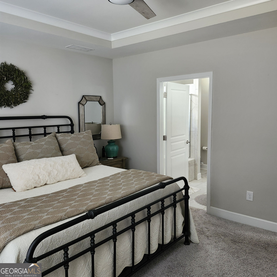
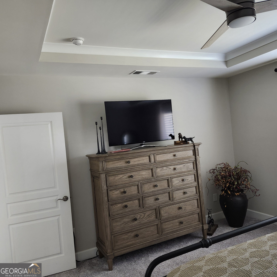
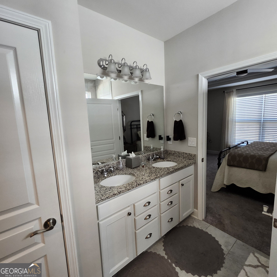
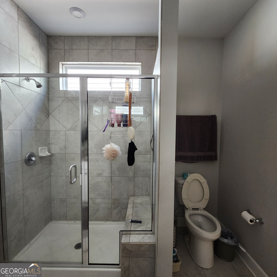
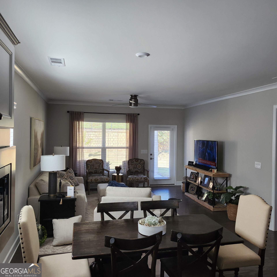
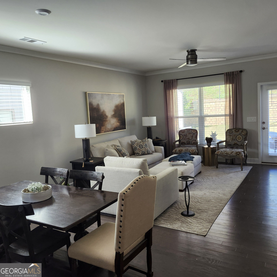
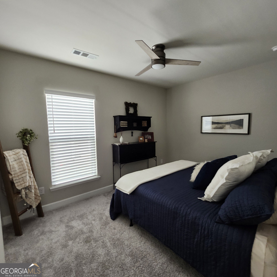
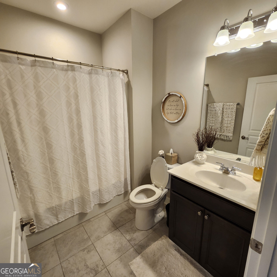
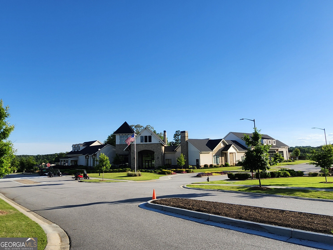
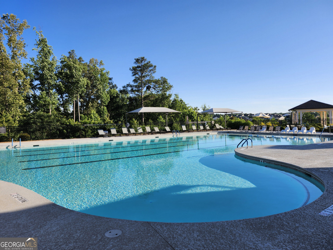
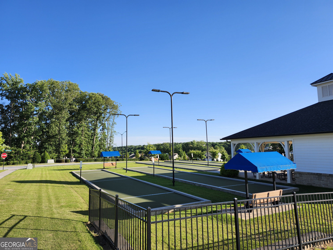
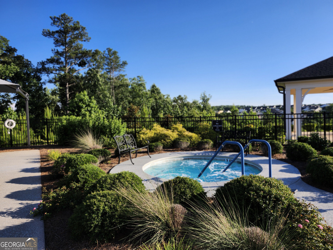
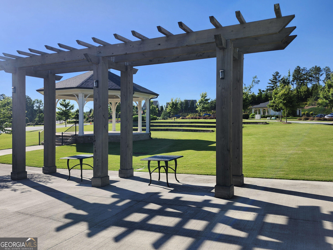
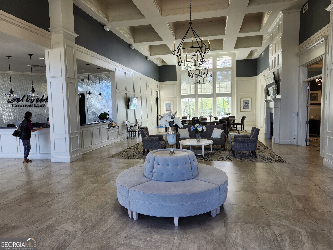
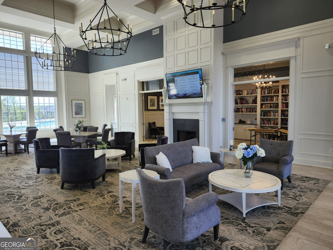
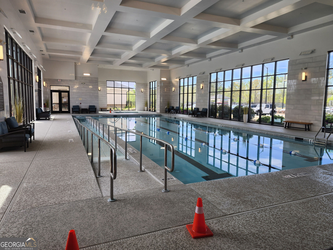
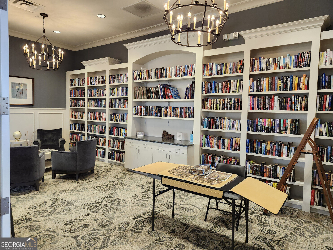
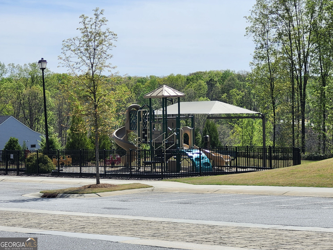
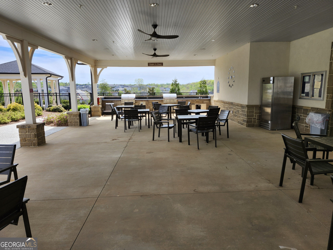
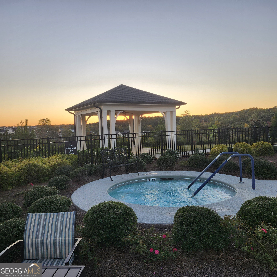
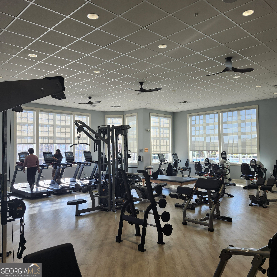
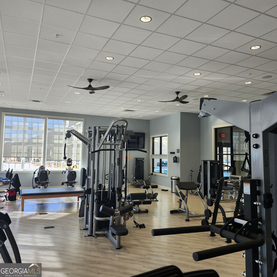
Rare opportunity in Braselton's highly popular 55+ active adult community, Del Webb Chateau Elan, for under $500k! Enjoy low-maintenance living in this established, serene, cul-de-sac location with beautifully landscaped backyard. Includes open floorplan with 10ft kitchen island, soft-close cabinets/drawers, pantry, and dinette area. Open and flowing kitchen to dining to gathering areas. Master Suite with large shower, double vanity and large walk-in closet. Second bedroom or office and bath. Amenities include 19k sq.ft clubhouse with indoor/outdoor pools/spas, complete gym, library, pickleball, bocce ball, tennis, amphitheater with free concerts. NE GA Medical Center 1 mile away. Many restaurants, Publix, Kroger, Chateau Elan Golf and Winery within 2 miles. Golf cart friendly neighborhood.
Details
| MLS # | 10836496 |
|---|---|
| Listing Type | For Sale |
| Style | House |
| Sub-Type | Resale |
| Status | Active |
| Year | 2019 |
| Days On Site | 43 |
| Listing Provided By | William Johnson | William Johnson |
Features
| Bed(s) | 2 |
|---|---|
| Bath(s) | 2 Total |
| SQ Feet | 1,348 |
| Story(s) | 1 |
| Acreage | 0.12 |
Interior
| Appliances | Dishwasher, Electric Water Heater, Microwave |
|---|---|
| Interior Features | Double Vanity, High Ceilings, Master On Main Level, Split Bedroom Plan, Tray Ceiling(s), Walk-In Closet(s) |
| Cooling | Ceiling Fan(s), Central Air, Electric, Heat Pump |
| Cooling Yes / No | Yes |
| Heating | Central, Heat Pump |
| Heating Yes / No | Yes |
| Fireplace Yes / No | No |
| Fireplaces Total | 0 |
| Window Features | Double Pane Windows, Window Treatments |
| Room Kitchen Features | Breakfast Room, Pantry, Solid Surface Counters |
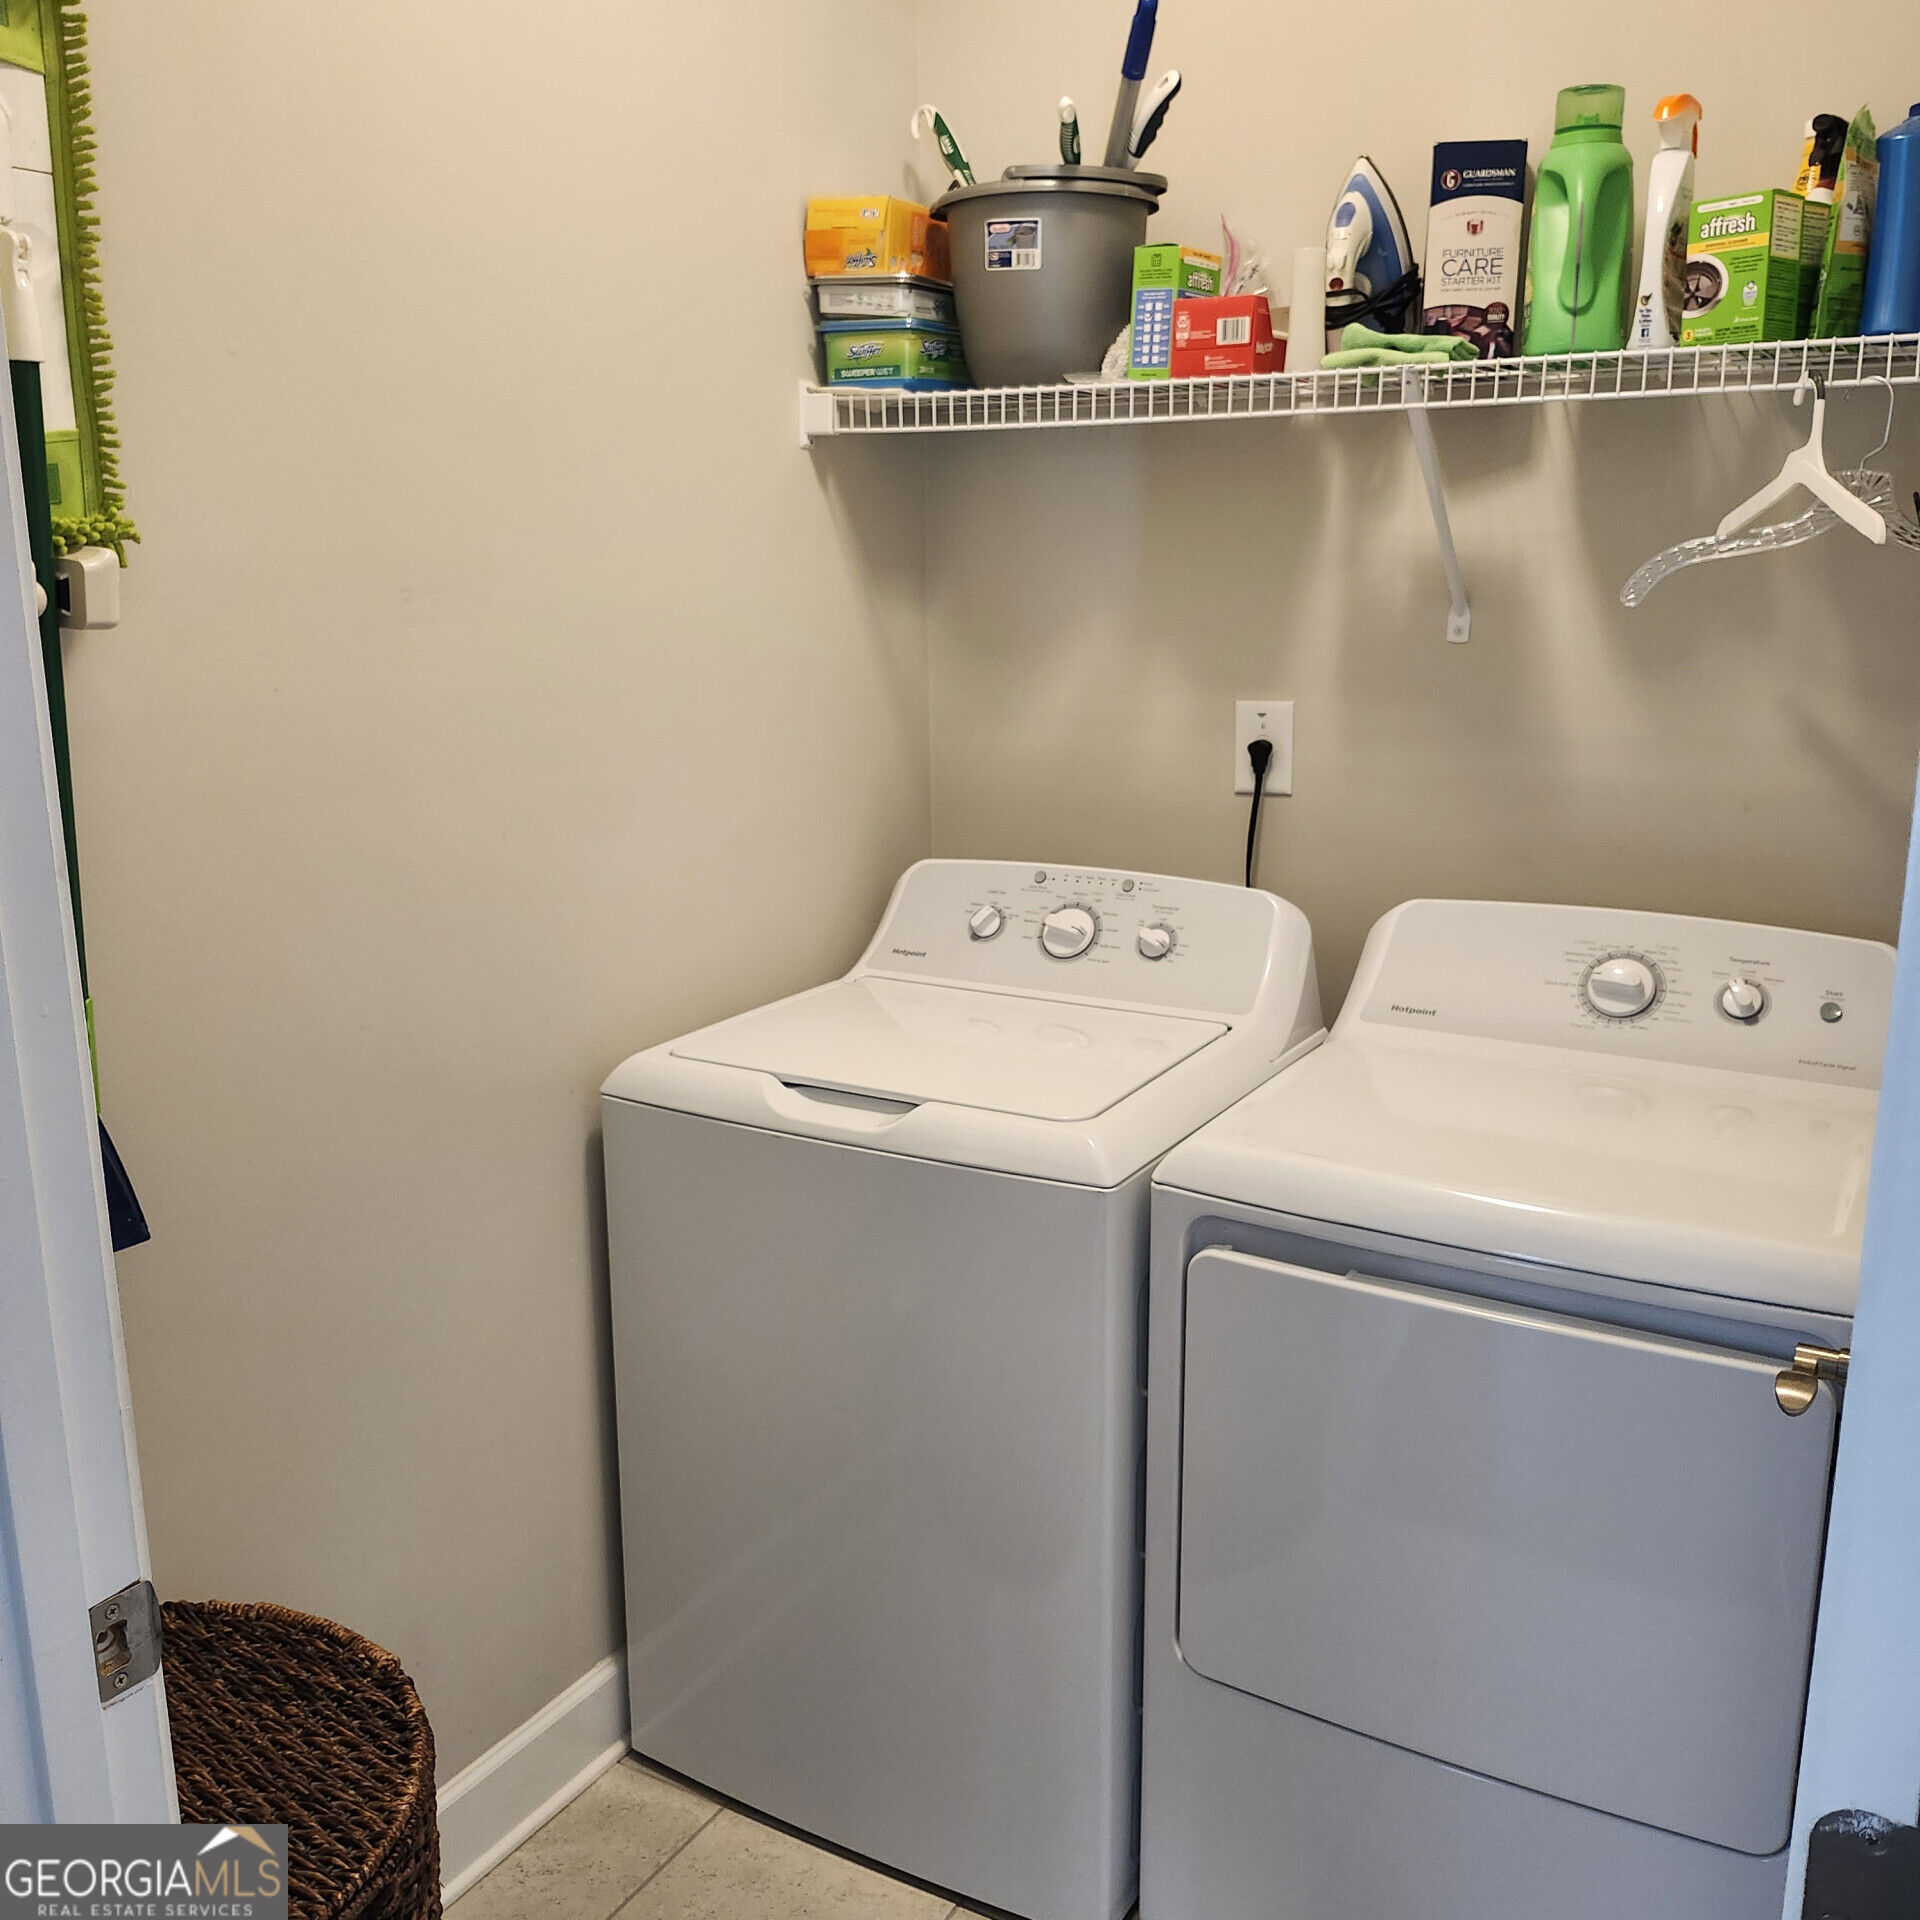
| Laundry Features | None |
Exterior
| Accessibility Features | Accessible Entrance, Accessible Full Bath, Accessible Hallway(s), Accessible Kitchen |
|---|---|
| Lot Features | Level, Private |
| Construction Materials | Brick, Concrete |
| Roof | Composition |
| Foundation Details | Slab |
| Security Features | Smoke Detector(s) |
Parking
| Attached Garage Yes / No | Yes |
|---|---|
| Garage Yes / No | Yes |
| Parking Features | Garage, Attached |
Utilities
| Utilities | Cable Available, Natural Gas Available, Phone Available, Sewer Available, Underground Utilities, Water Available |
|---|---|
| Sewer | Public Sewer |
Taxes
| Tax Annual Amount | 1766 |
|---|---|
| Tax Year | 2025 |
Location
| Community Features | Clubhouse, Fitness Center, Playground, Pool, Retirement Community, Sidewalks, Street Lights, Walk To Schools, Near Shopping |
|---|
Area Information
| State | GA |
|---|---|
| County | Gwinnett |
| City | Hoschton |
| Zip Code | 30548 |
| Area | Gwinnett |
| Community Name | Del Webb Chateau Elan |
| School District | Mill Creek |
| Elementary School | Duncan Creek |
| High School | Mill Creek |
| Listing VS Median (in Del Webb Chateau Elan) | |
Price: $464,900 low | high Med: $567,209 sqft: 1,348 low | high Med: 1,866 $ / sqft: $345 low | high Med: $305 On site: 43 low | high Med: 38.5 | |
Market Activity 30548
Request a showing
Request a showing
Contact
Learn More About This Property

| State | GA |
|---|---|
| County | Gwinnett |
| City | Hoschton |
| Zip Code | 30548 |
| Area | Gwinnett |
| Community Name | Del Webb Chateau Elan |
| School District | Mill Creek |
| Elementary School | Duncan Creek |
| High School | Mill Creek |
| Listing VS Median (in Del Webb Chateau Elan) | |
Price: $464,900 low | high Med: $567,209 sqft: 1,348 low | high Med: 1,866 $ / sqft: $345 low | high Med: $305 On site: 43 low | high Med: 38.5 | |