
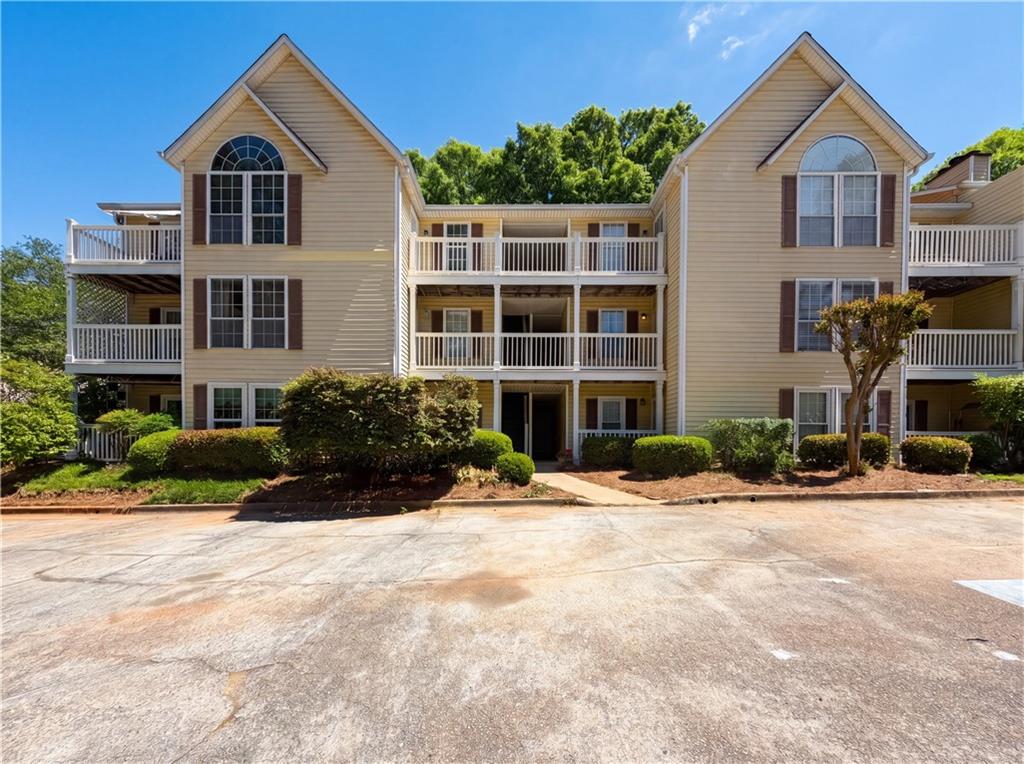
573 Cobblestone Trail,Avondale Estates, GA 30002
Avondale Estates, GA 30002

Description
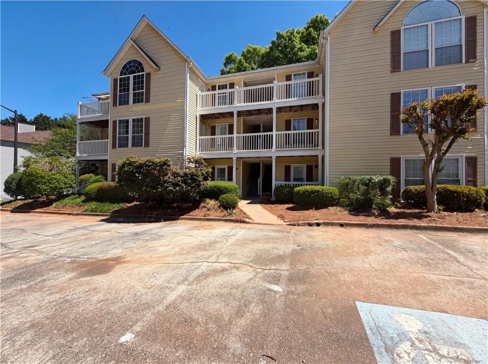
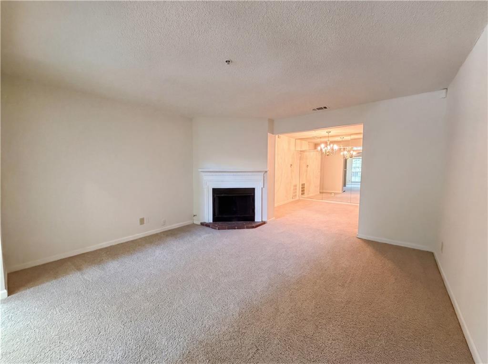
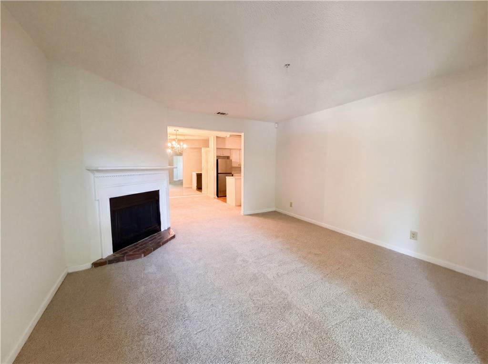
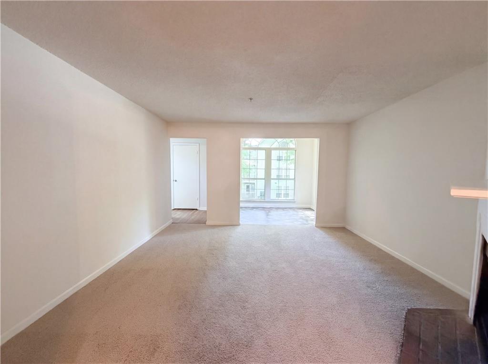
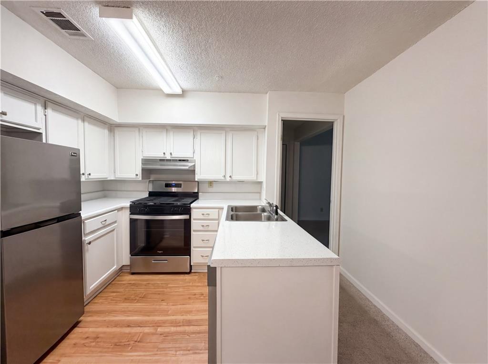
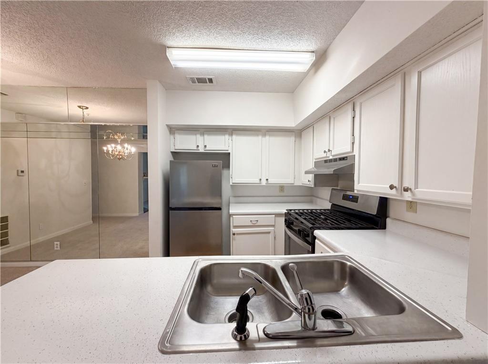
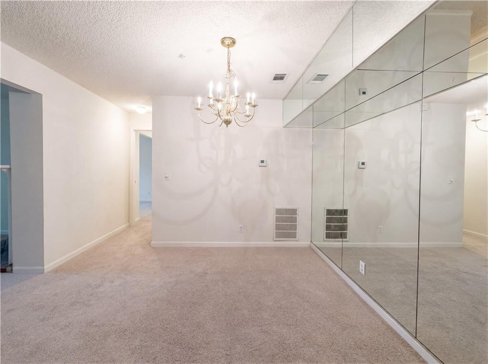
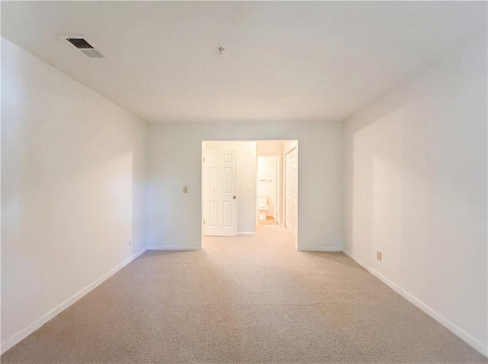
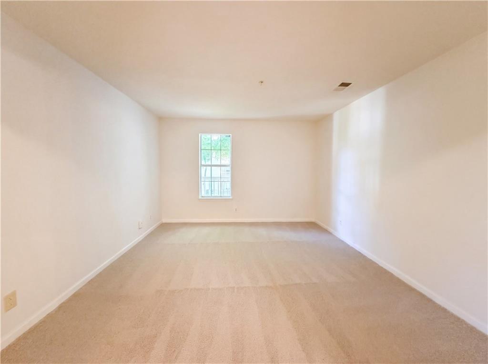
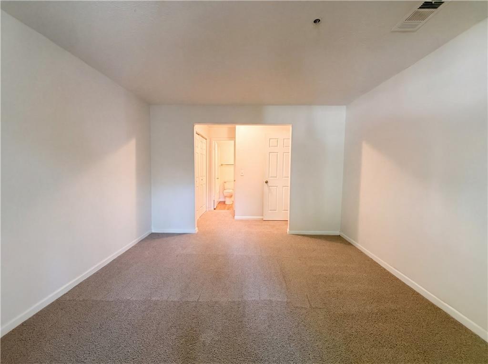
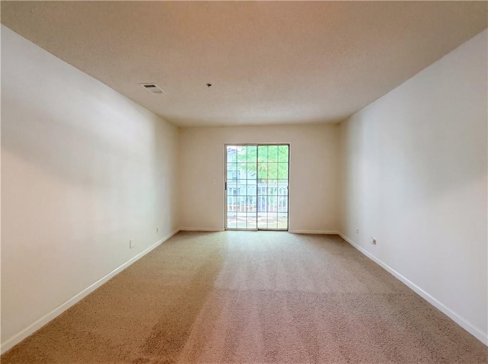
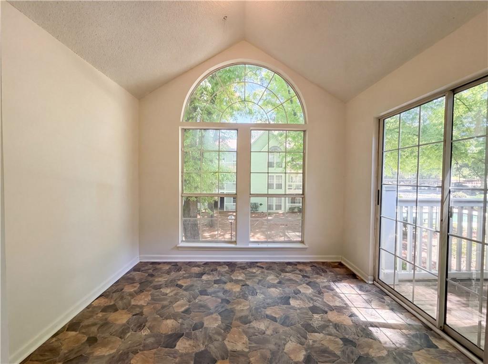
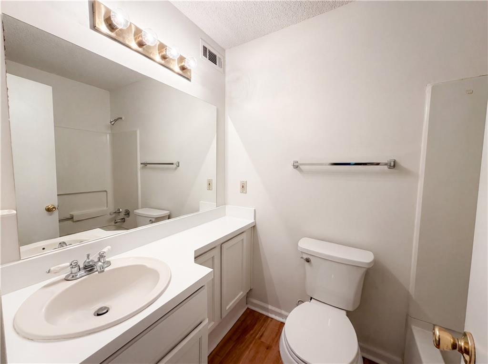
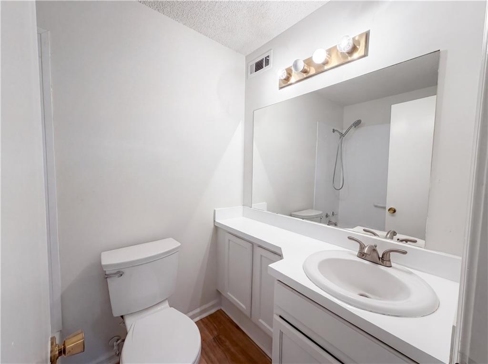
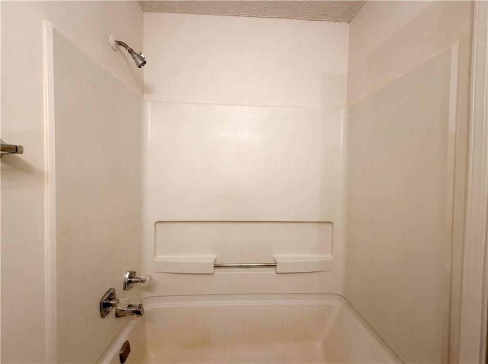
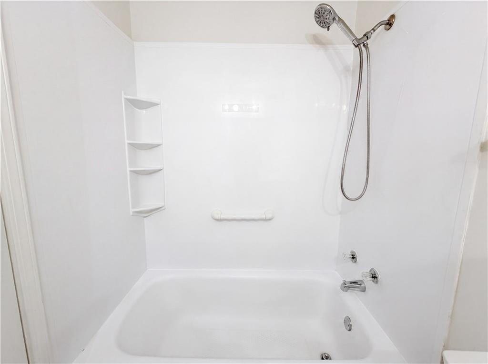
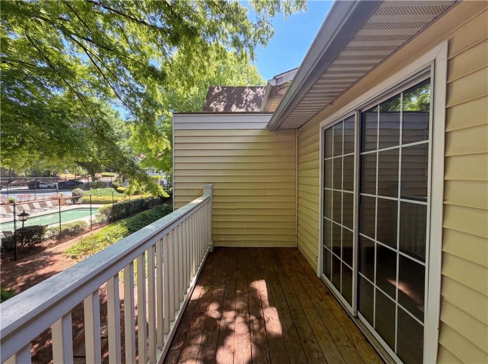
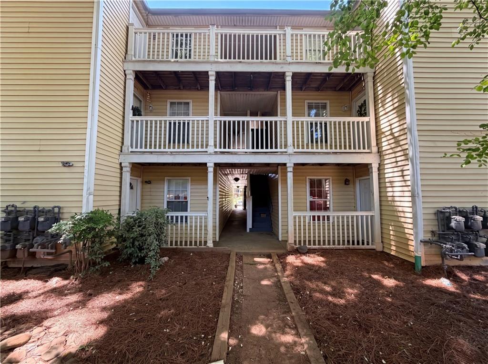
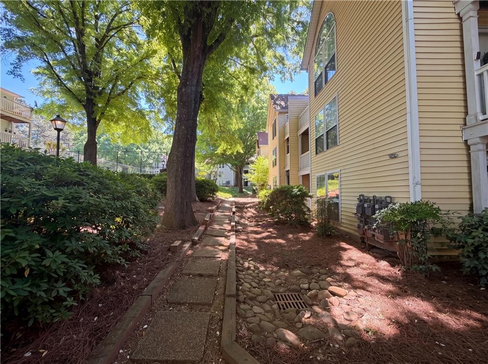
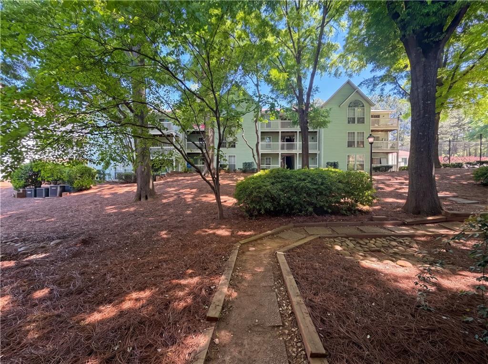
Welcome to this charming third-floor condo in the heart of Avondale Estates, offering comfort, convenience, and easy living. This well-maintained 2-bedroom, 2-bath home features a functional layout with a blend of hardwood flooring and carpet throughout. Enjoy a private deck overlooking the community grounds-perfect for relaxing or unwinding at the end of the day. The kitchen comes equipped with a refrigerator, stove, and dishwasher, making it truly move-in ready. Residents enjoy access to desirable community amenities, including a swimming pool and tennis courts. Ideally located just minutes from shopping, dining, and local favorites, with easy access to Kensington Station for commuting. Whether you're a first-time buyer, downsizing, or looking for an investment opportunity, this condo checks all the boxes.
Details
| MLS # | 7757972 |
|---|---|
| Listing Type | For Sale |
| Style | Condominium |
| HOA Dues | $410 |
| Sub-Type | Resale |
| Status | Active |
| Year | 1988 |
| Days On Site | 188 |
| Listing Provided By | Mark Spain Real Estate | MARK SPAIN |
Features
| Bed(s) | 2 |
|---|---|
| Bath(s) | 2 Total |
| SQ Feet | 1,132 |
| Story(s) | 1 |
| Water Front | Yes |
| Property View | Other |
Interior
| Appliances | Dishwasher, Gas Range, Refrigerator |
|---|---|
| Interior Features | High Ceilings 9 ft Main |
| Cooling | Central Air, Electric |
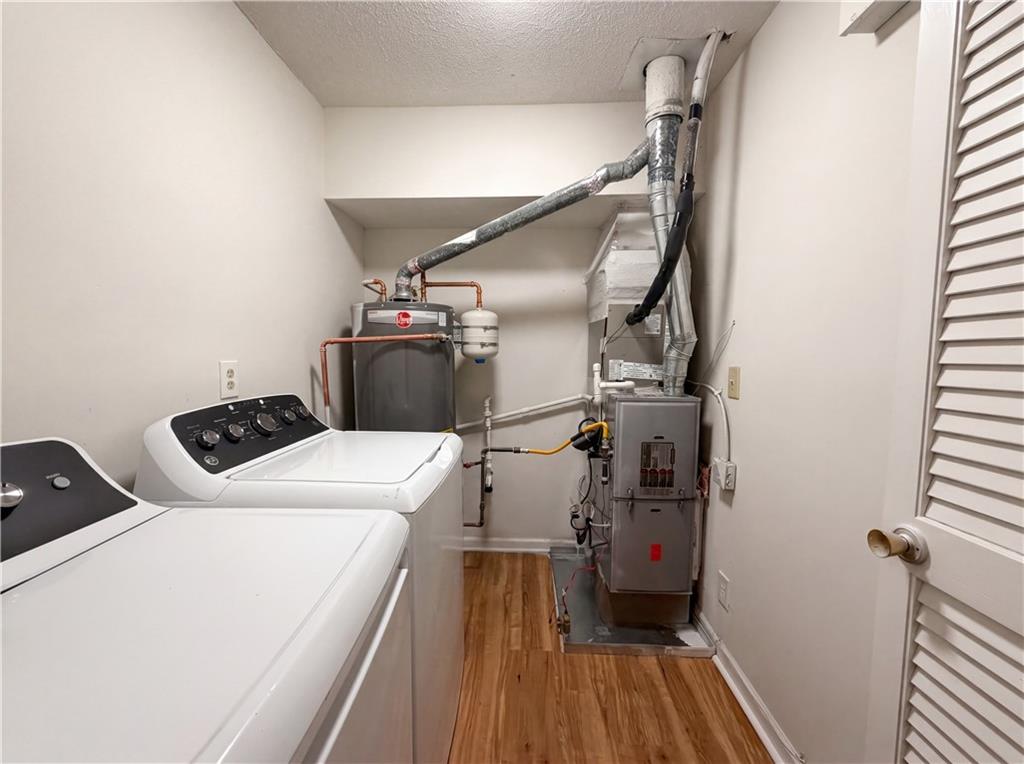
| Heating | Central, Forced Air, Natural Gas |
| Fireplaces Total | 1 |
| Fireplace Features | Family Room |
| Window Features | Insulated Windows |
| Room Kitchen Features | Cabinets White, Solid Surface Counters, View to Family Room |
| Room Dining Room Features | Separate Dining Room |
| Laundry Features | Laundry Room |
Exterior
| Accessibility Features | None |
|---|---|
| Exterior Features | Rain Gutters |
| Lot Features | Back Yard, Front Yard, Private |
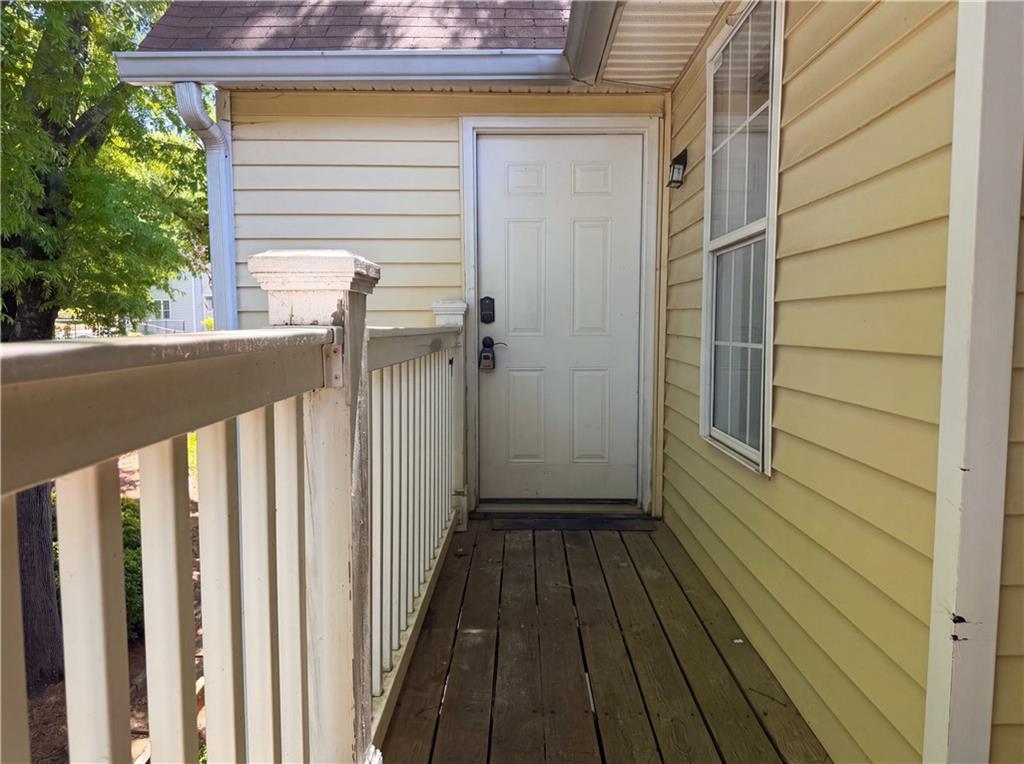
| Construction Materials | Vinyl Siding |
| Roof | Composition, Shingle |
| Fencing | None |
| Foundation Details | None |
| Waterfront Features | None |
| Patio And Porch Features | Deck |
| Security Features | None |
Parking
| Parking Features | None |
|---|
Utilities
| Utilities | Cable Available, Electricity Available, Phone Available, Water Available |
|---|---|
| Sewer | Public Sewer |
| Electric | 110 Volts, 220 Volts in Laundry |
Taxes
| Tax Annual Amount | 3509 |
|---|---|
| Tax Legal Description | UNIT 573 ROCKBRIDGE PARK CONDO 5-27-88 |
| Tax Parcel Letter | 18-010-24-043 |
| Tax Year | 2025 |
Location
| Community Features | Other |
|---|
Area Information
| State | GA |
|---|---|
| County | Dekalb GA |
| City | Avondale Estates |
| Zip Code | 30002 |
| Area | Dekalb GA |
| Community Name | Rockbridge Park |
| School District | Druid Hills |
| Elementary School | Avondale |
| High School | Druid Hills |
| Listing VS Median (in Rockbridge Park) | |
Price: $125,000 low | high Med: $149,900 sqft: 1,132 low | high Med: 1,132 $ / sqft: $110 low | high Med: $132 On site: 188 low | high Med: 15 | |
Market Activity 30002
Request a showing
Request a showing
 Listings identified with the FMLS IDX logo come from FMLS and are held by brokerage firms other than the owner of this website. The listing brokerage is identified in any listing details. Information is deemed reliable but is not guaranteed. If you believe any FMLS listing contains material that infringes your copyrighted work please click here to review our DMCA policy and learn how to submit a takedown request. © 2022 First Multiple Listing Service, Inc.
Contact
Learn More About This Property

| State | GA |
|---|---|
| County | Dekalb GA |
| City | Avondale Estates |
| Zip Code | 30002 |
| Area | Dekalb GA |
| Community Name | Rockbridge Park |
| School District | Druid Hills |
| Elementary School | Avondale |
| High School | Druid Hills |
| Listing VS Median (in Rockbridge Park) | |
Price: $125,000 low | high Med: $149,900 sqft: 1,132 low | high Med: 1,132 $ / sqft: $110 low | high Med: $132 On site: 188 low | high Med: 15 | |