Price Reduced Listing

Description
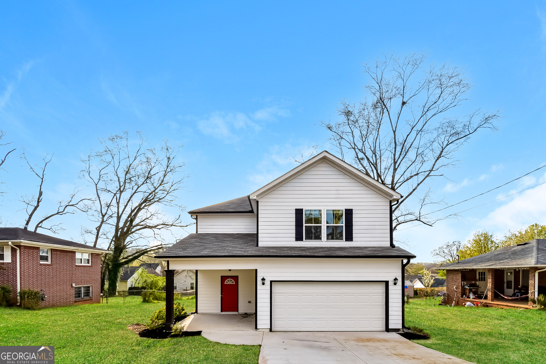
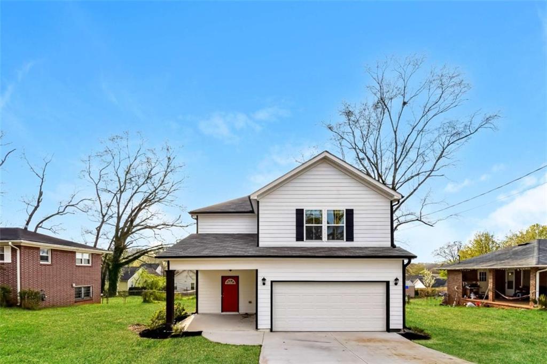
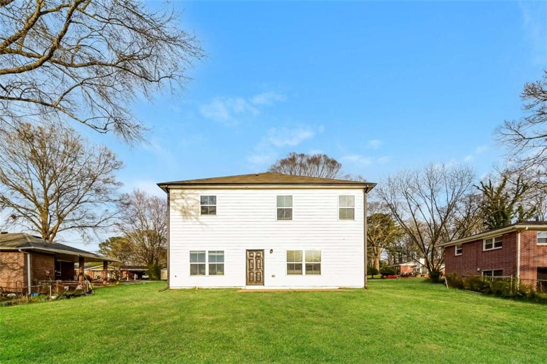
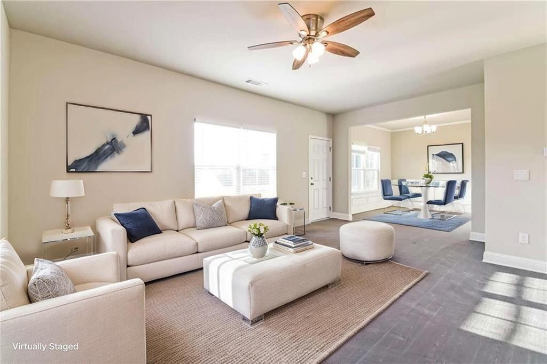
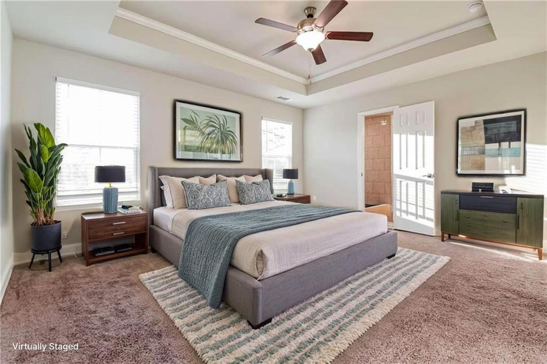
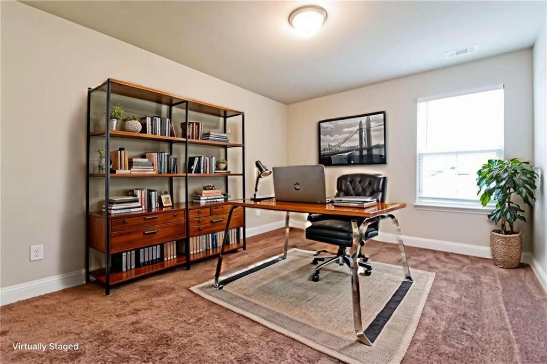
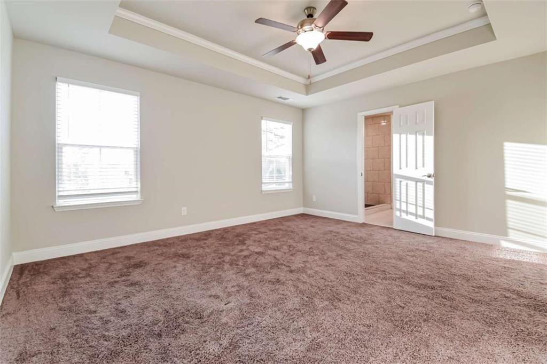
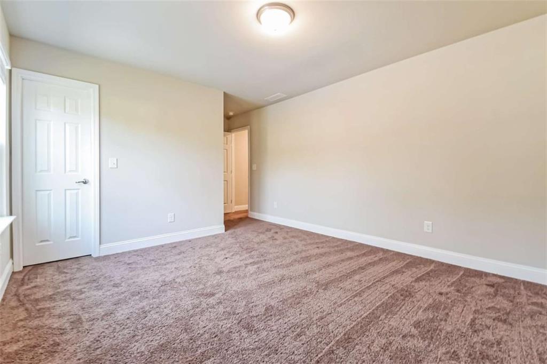
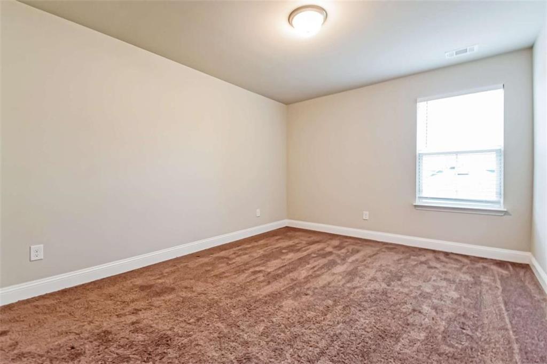
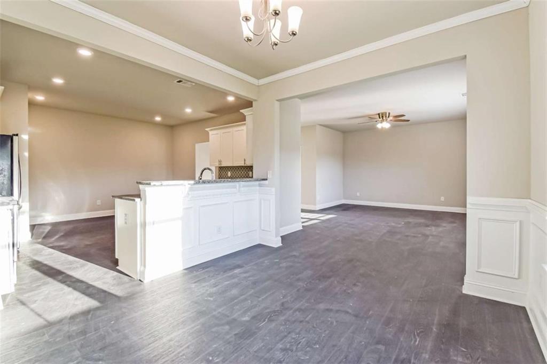
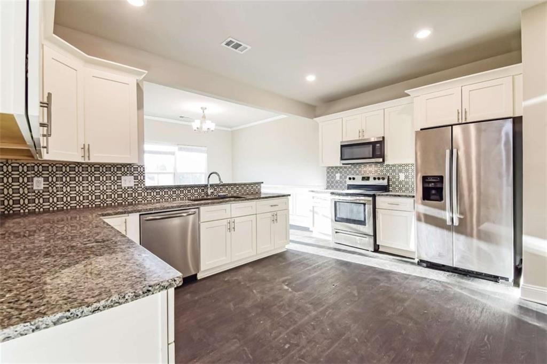
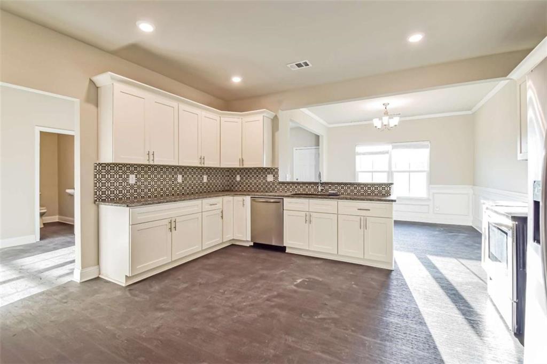
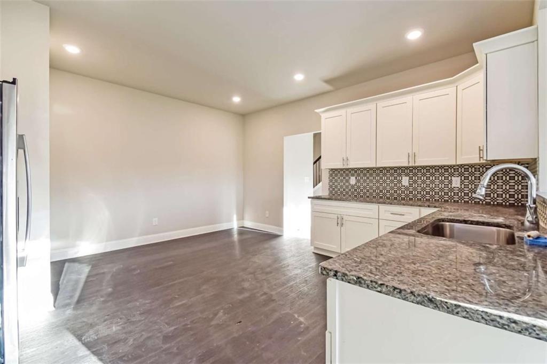
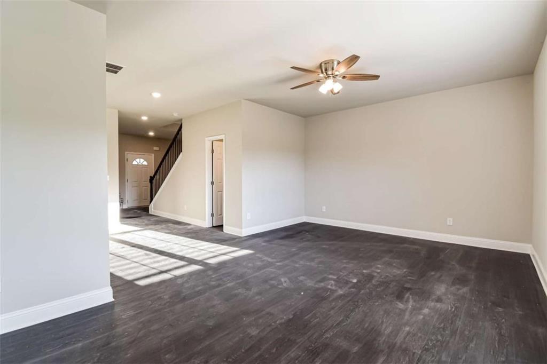
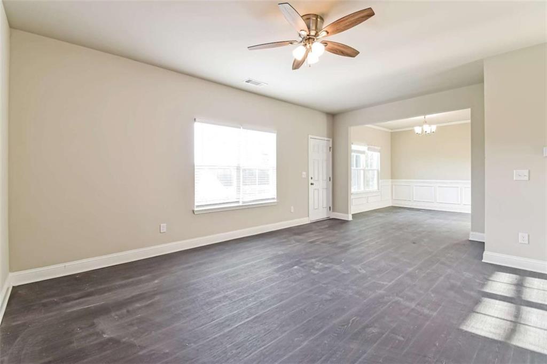
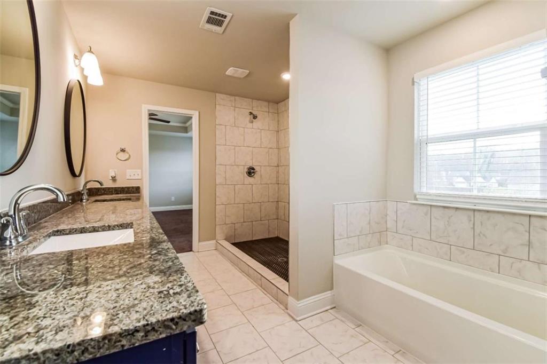
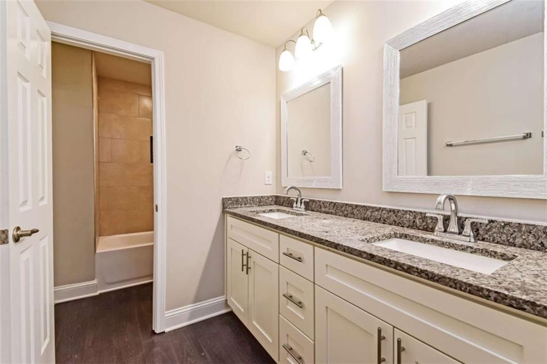
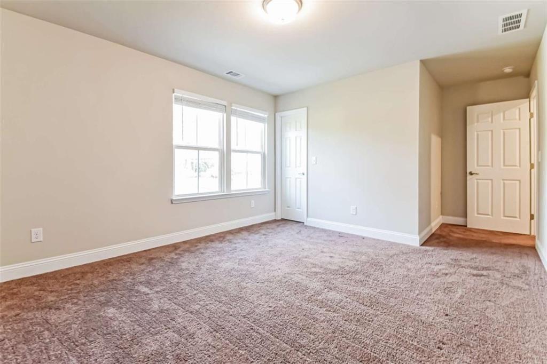
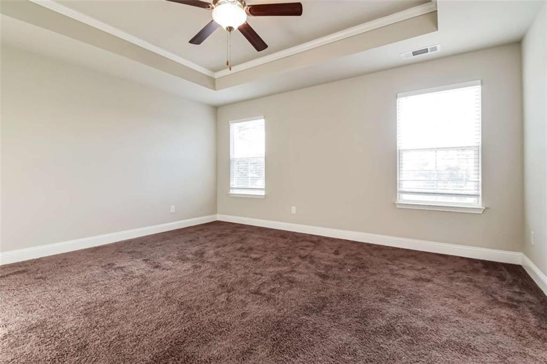
Thoughtfully designed two-story traditional residence offering generous living space, a functional open layout, and a private backyard ideal for everyday comfort and entertaining. The main level features a welcoming foyer, spacious family room, defined dining area, and an eat-in kitchen with pantry and excellent flow for gatherings. Upstairs, the primary suite includes a walk-in closet and private bath with double vanity and separate tub and shower, complemented by well-proportioned secondary bedrooms and convenient upper-level laundry. Conveniently located minutes from Hartsfield-Jackson Atlanta International Airport, Camp Creek Marketplace shopping and dining, and major corridors including I-285 and I-85, providing easy access to downtown Atlanta and surrounding employment centers. Positioned near parks, schools, and everyday services, this property offers a strong balance of accessibility, comfort, and neighborhood appeal.
Details
| MLS # | 7751161 |
|---|---|
| Listing Type | For Sale |
| Style | House |
| Sub-Type | Resale |
| Status | Active |
| Year | 2021 |
| Days On Site | 193 |
| Listing Provided By | Sovereign Real Estate Group National Corp. | Eric Baham |
Features
| Bed(s) | 3 |
|---|---|
| Bath(s) | 3 Total |
| SQ Feet | 2,508 |
| Garage | 2 |
| Story(s) | 2 |
| Acreage | 0.26 |
| Water Front | Yes |
| Property View | Other |
Interior
| Appliances | Dishwasher, Microwave, Refrigerator |
|---|---|
| Interior Features | Double Vanity, High Ceilings, High Ceilings 9 ft Lower, High Ceilings 9 ft Main, High Ceilings 9 ft Upper, Walk-In Closet(s) |
| Cooling | Central Air |
| Heating | Central |
| Fireplaces Total | 0 |
| Fireplace Features | Factory Built, Family Room |
| Window Features | Double Pane Windows |
| Room Kitchen Features | Breakfast Room, Kitchen Island, Pantry, Solid Surface Counters, View to Family Room |
| Room Dining Room Features | Separate Dining Room |
| Laundry Features | Upper Level |
Exterior
| Accessibility Features | None |
|---|---|
| Exterior Features | Private Yard |
| Lot Features | Level |
| Construction Materials | Brick, Vinyl Siding |
| Roof | Composition |
| Fencing | None |
| Foundation Details | Slab |
| Waterfront Features | None |
| Patio And Porch Features | Patio |
| Security Features | Smoke Detector(s) |
Parking
| Garage Spaces | 2 |
|---|---|
| Parking Features | Attached, Garage, Garage Door Opener |
Utilities
| Utilities | Cable Available, Electricity Available, Sewer Available, Water Available |
|---|---|
| Sewer | Public Sewer |
| Electric | 110 Volts, 220 Volts |
Taxes
| Tax Annual Amount | 5040 |
|---|---|
| Tax Block | 0 |
| Tax Legal Description | 0 |
| Tax Lot | 0 |
| Tax Parcel Letter | 12-0152D-00A-014 |
| Tax Year | 2024 |
Location
| Community Features | None |
|---|
Area Information
| State | GA |
|---|---|
| County | Clayton GA |
| City | Rex |
| Zip Code | 30273 |
| Area | Clayton GA |
| Community Name | Meadowview Estates |
| School District | Morrow |
| Elementary School | Morrow |
| High School | Morrow |
| Listing VS Median (in Meadowview Estates) | |
Price: $319,000 low | high Med: $347,200 sqft: 2,508 low | high Med: 2,447 $ / sqft: $127 low | high Med: $142 On site: 193 low | high Med: 159 | |
Market Activity 30273
Request a showing
Request a showing
 Listings identified with the FMLS IDX logo come from FMLS and are held by brokerage firms other than the owner of this website. The listing brokerage is identified in any listing details. Information is deemed reliable but is not guaranteed. If you believe any FMLS listing contains material that infringes your copyrighted work please click here to review our DMCA policy and learn how to submit a takedown request. © 2022 First Multiple Listing Service, Inc.
Contact
Learn More About This Property

| State | GA |
|---|---|
| County | Clayton GA |
| City | Rex |
| Zip Code | 30273 |
| Area | Clayton GA |
| Community Name | Meadowview Estates |
| School District | Morrow |
| Elementary School | Morrow |
| High School | Morrow |
| Listing VS Median (in Meadowview Estates) | |
Price: $319,000 low | high Med: $347,200 sqft: 2,508 low | high Med: 2,447 $ / sqft: $127 low | high Med: $142 On site: 193 low | high Med: 159 | |