
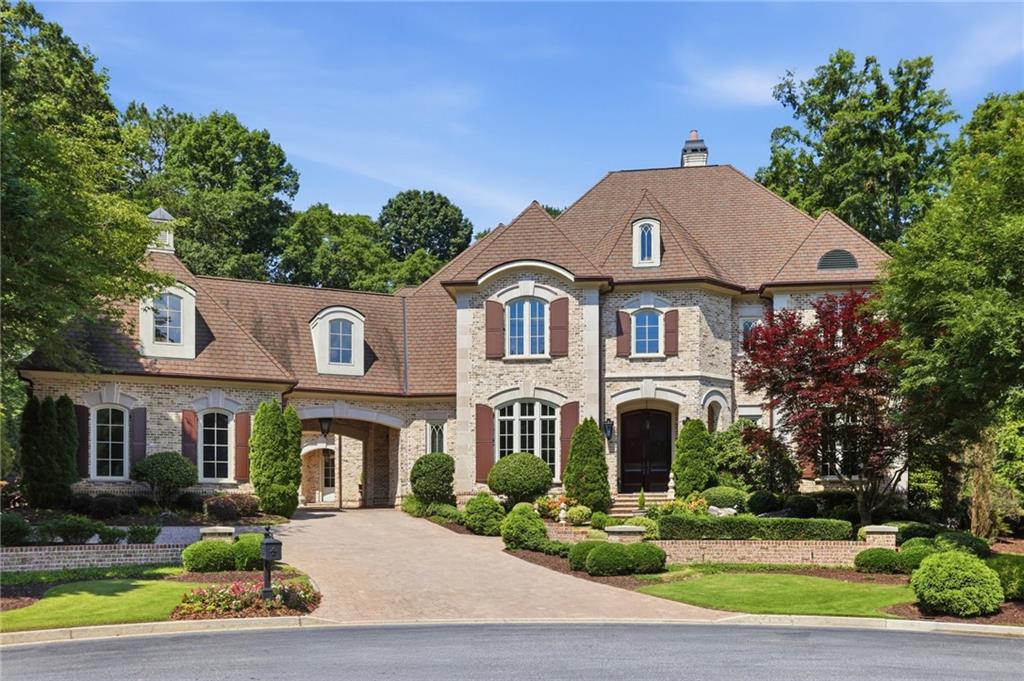
595 Marsh Park Drive,Johns Creek, GA 30097
Johns Creek, GA 30097



Description
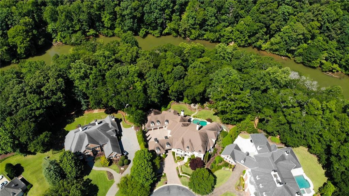
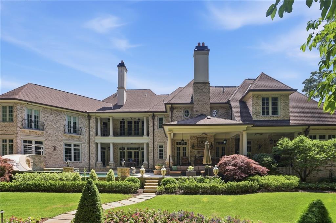
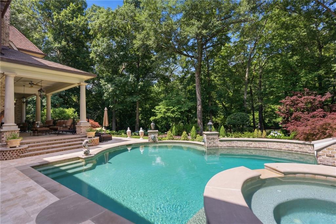
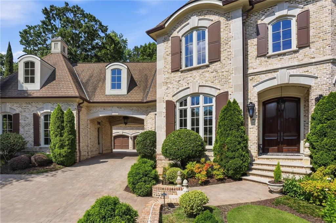
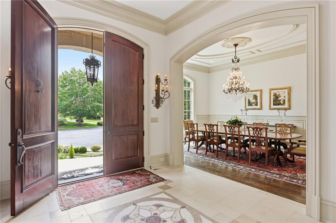
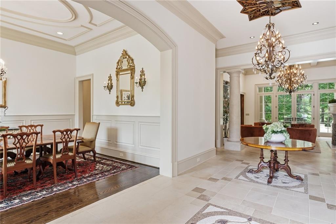
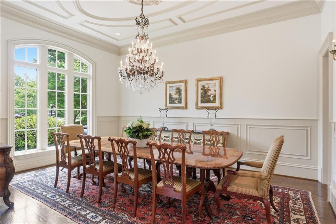
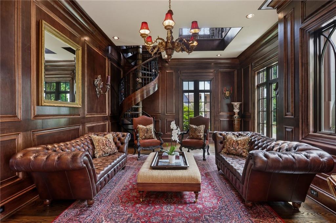
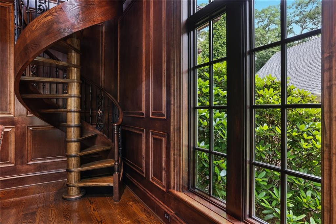
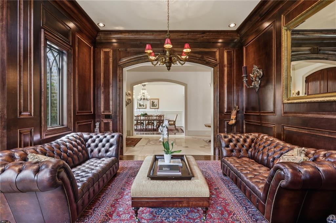
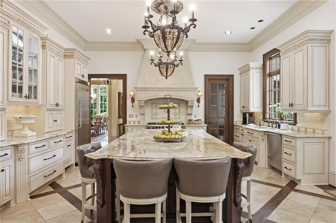
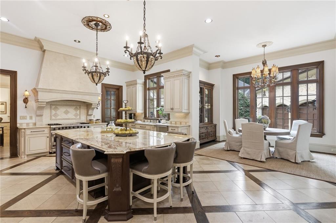
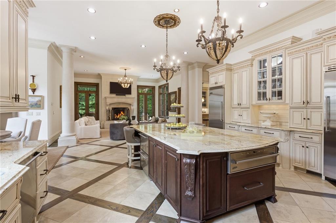
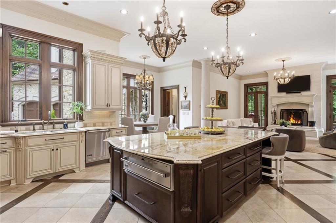
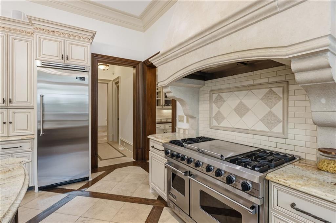
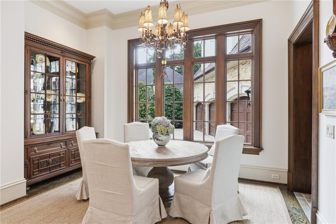
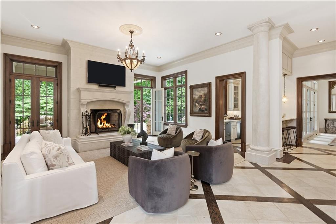
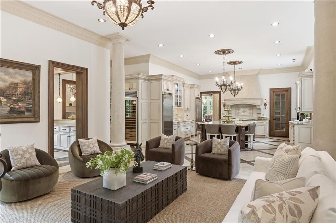
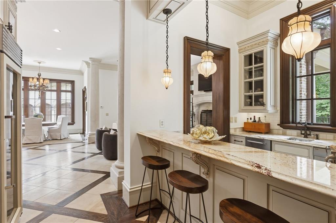
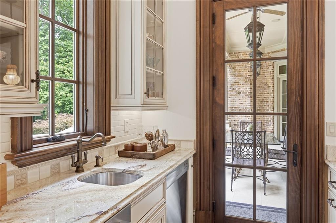
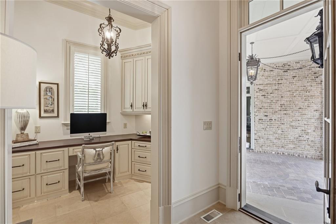
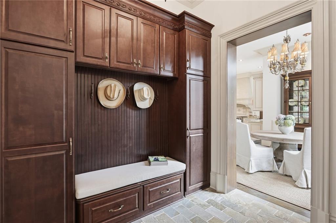
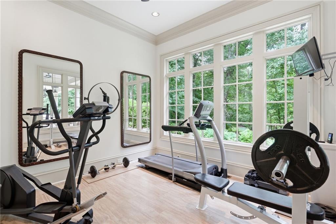
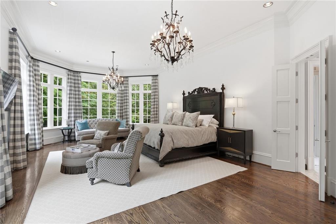
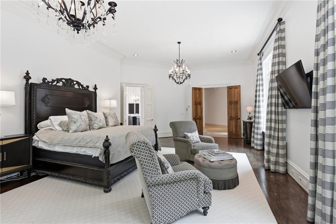
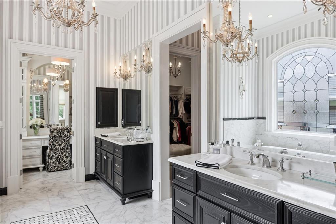
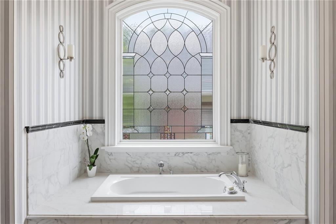
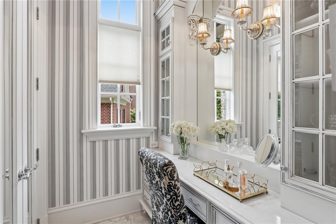
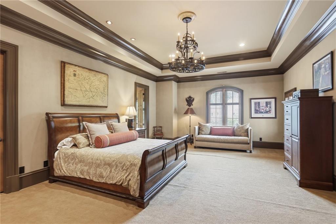
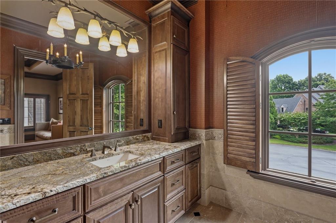
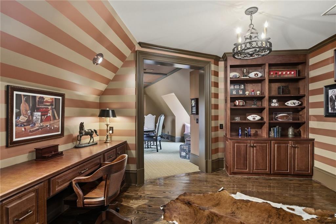
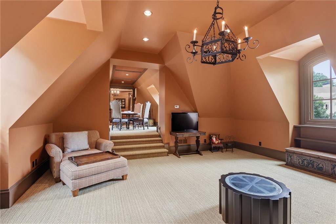
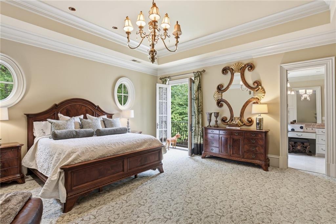
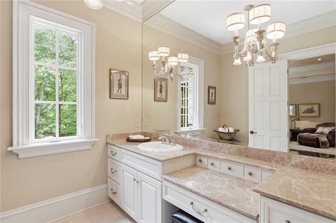
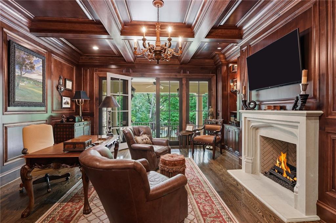
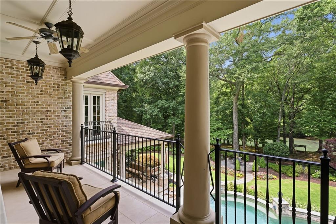
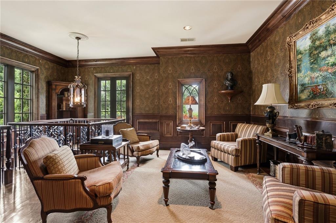
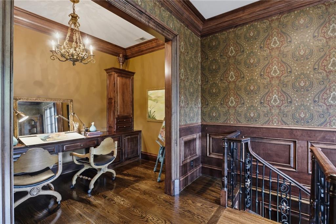
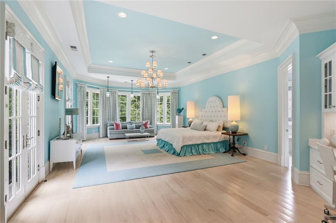
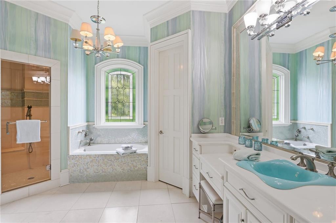
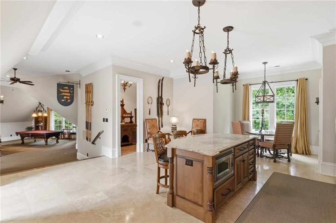
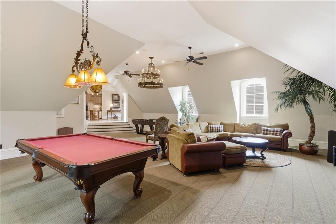
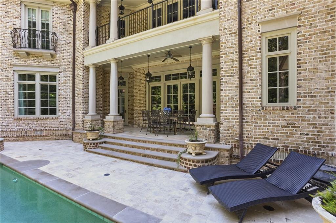
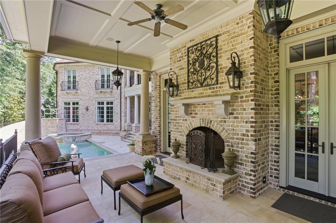
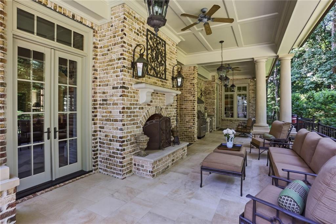
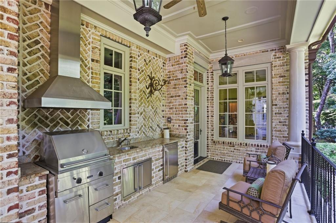
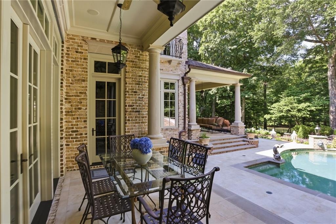
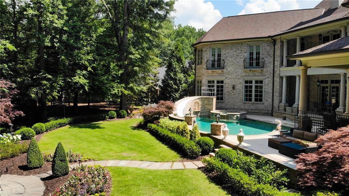
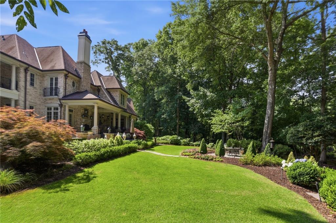
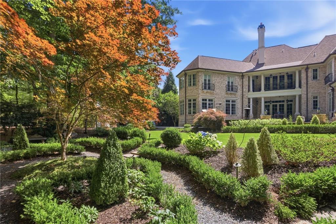
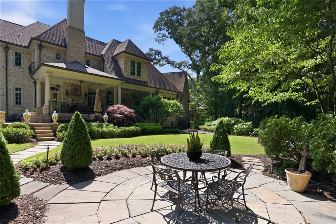
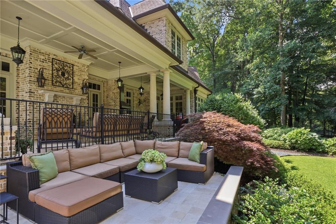
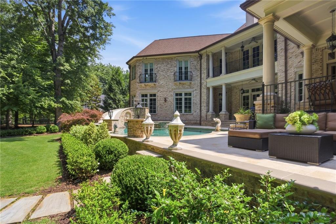
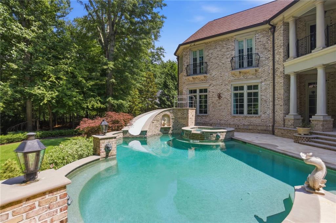
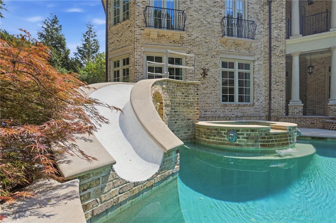
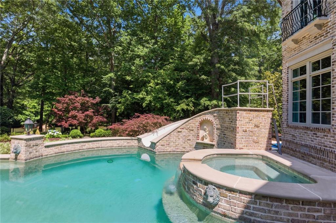
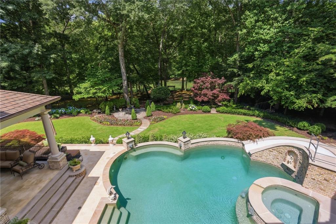
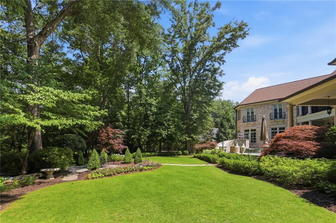
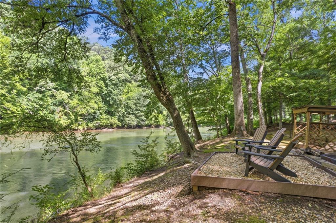
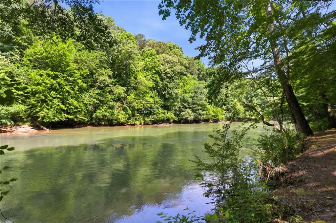
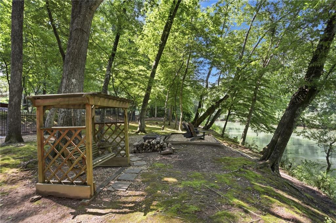
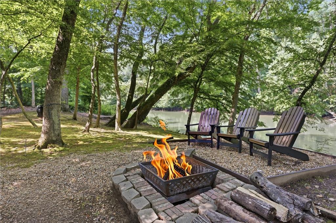
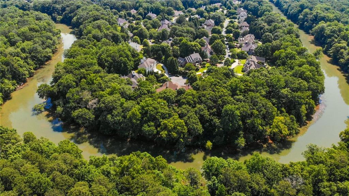
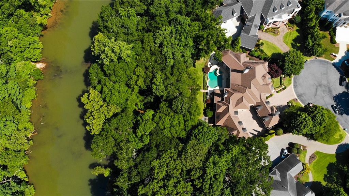
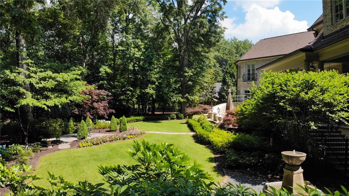
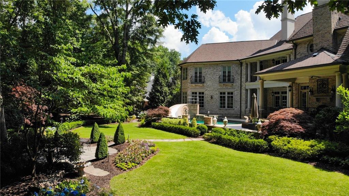
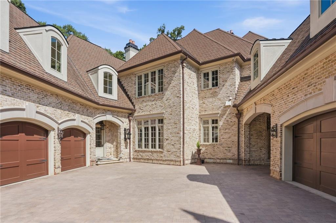
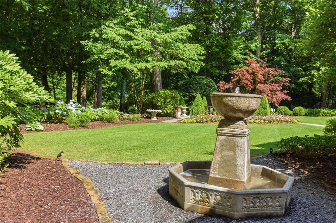
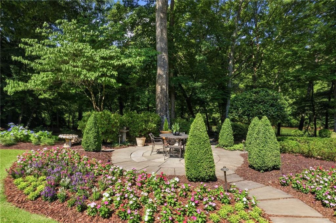
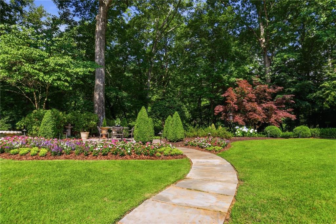
Set on the finest homesite within one of Johns Creek's most prestigious gated communities, this European-inspired estate offers over 12,000 square feet of timeless architecture, resort-style amenities, and breathtaking views of the Chattahoochee River. Beautifully crafted by Lewis Reeve and architect Michael Swilley, the estate is situated on 1.34 beautifully landscaped acres, combining exceptional privacy with a setting that is simply unmatched. A grand double-door entry opens to an impressive foyer, where timeless architectural details immediately set the tone. A formal dining room, inviting sitting room with a dramatic stone fireplace, and richly paneled office with a striking spiral staircase create an unforgettable first impression. At the heart of the home, the chef's kitchen features premium Viking appliances and an oversized stone island with seating, opening seamlessly to the breakfast area and family room with a second fireplace. The thoughtful design creates the perfect setting for both everyday living and effortless entertaining. The spacious primary suite serves as a private retreat, with a luxurious bath featuring dual vanities, a dedicated makeup vanity, and an expansive walk-in closet. Upstairs, generously sized secondary bedroom suites offer beautifully appointed en-suite bathrooms, while thoughtfully designed sitting areas and dedicated workspaces create comfortable gathering spaces throughout the upper level. An additional kitchen and bonus living area provide ideal accommodations for extended family or overnight guests, while a private balcony overlooks the sparkling pool and tranquil Chattahoochee River. Designed for year-round enjoyment, the backyard rivals a private resort. Multiple covered porches provide inviting spaces for outdoor dining and relaxation, while the fully equipped outdoor kitchen, complete with a built-in grill, sink, and refrigerator, makes entertaining effortless. The spectacular pool with a waterslide is surrounded by lush landscaping, colorful gardens, and mature trees, creating a private oasis overlooking the Chattahoochee River. Located just minutes from the Atlanta Athletic Club, premier shopping, dining, and top-rated schools, this remarkable estate offers a rare opportunity to own one of Johns Creek's most desirable riverfront properties. Combining timeless European architecture, exceptional craftsmanship, and arguably the finest lot in the community, 595 Marsh Park Drive represents luxury living at its very best.
Details
| MLS # | 7833272 |
|---|---|
| Listing Type | For Sale |
| Style | House |
| HOA Dues | $2,200 |
| Sub-Type | Resale |
| Status | Active |
| Year | 2007 |
| Days On Site | 68 |
| Listing Provided By | Ansley Real Estate | Christie's International Real Estate | BONNEAU ANSLEY III |
Features
| Bed(s) | 5 |
|---|---|
| Bath(s) | 8 Total |
| SQ Feet | 12,041 |
| Garage | 4 |
| Pool | Yes |
| Story(s) | 2 |
| Acreage | 1.34 |
| Water Front | Yes |
| Property View | River |
Interior
| Appliances | Dishwasher, Disposal, Double Oven, Gas Range, Refrigerator |
|---|---|
| Interior Features | Entrance Foyer, High Ceilings 10 ft Main, High Ceilings 10 ft Upper, Walk-In Closet(s), Wet Bar |
| Cooling | Central Air |
| Heating | Natural Gas |
| Fireplaces Total | 4 |
| Fireplace Features | Gas Log, Keeping Room, Living Room, Masonry, Outside |
| Window Features | Insulated Windows |
| Room Kitchen Features | Breakfast Bar, Breakfast Room, Keeping Room, Kitchen Island, Pantry Walk-In, Stone Counters, View to Family Room, Other |
| Room Dining Room Features | Seats 12+, Separate Dining Room |
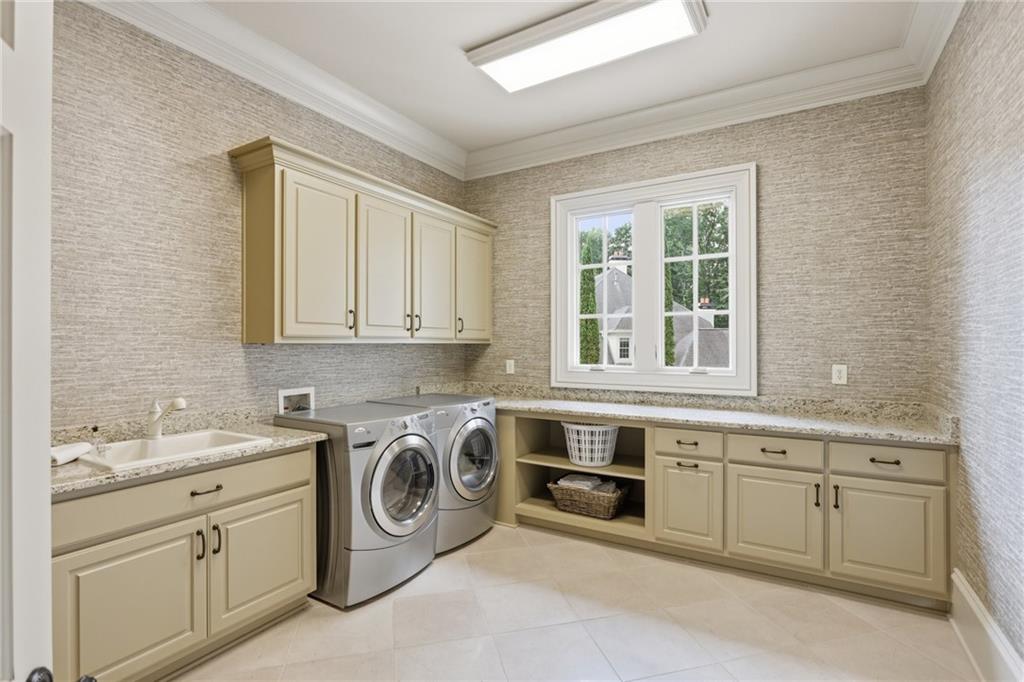
| Laundry Features | Laundry Room, Main Level, Upper Level |
Exterior
| Accessibility Features | None |
|---|---|
| Exterior Features | Gas Grill, Private Yard |
| Lot Features | Back Yard, Cul-De-Sac, Landscaped, Level, Private, Stream or River On Lot |
| Construction Materials | Brick 4 Sides |
| Roof | Composition |
| Fencing | None |
| Foundation Details | Concrete Perimeter |
| Waterfront Features | River Front |
| Patio And Porch Features | Covered, Patio, Rear Porch |
| Security Features | Security System Owned, Smoke Detector(s) |
Parking
| Garage Spaces | 4 |
|---|---|
| Parking Features | Garage, Parking Pad |
Utilities
| Utilities | Cable Available, Electricity Available, Natural Gas Available, Phone Available, Sewer Available, Underground Utilities, Water Available |
|---|---|
| Sewer | Public Sewer |
| Electric | 220 Volts in Laundry |
Taxes
| Tax Annual Amount | 34489 |
|---|---|
| Tax Legal Description | See Legal Description |
| Tax Parcel Letter | 11-0740-0024-106-9 |
| Tax Year | 2025 |
Location
| Community Features | Homeowners Assoc |
|---|
Area Information
| State | GA |
|---|---|
| County | Fulton GA |
| City | Johns Creek |
| Zip Code | 30097 |
| Area | Fulton GA |
| Community Name | Winfield on the River |
| School District | Johns Creek |
| Elementary School | Medlock Bridge |
| High School | Johns Creek |
| Listing VS Median (in Winfield on the River) | |
Price: $4,650,000 low | high Med: $4,500,000 sqft: 12,041 low | high Med: 12,717 $ / sqft: $386 low | high Med: $354 On site: 68 low | high Med: 362 | |
Market Activity 30097
Request a showing
Request a showing
 Listings identified with the FMLS IDX logo come from FMLS and are held by brokerage firms other than the owner of this website. The listing brokerage is identified in any listing details. Information is deemed reliable but is not guaranteed. If you believe any FMLS listing contains material that infringes your copyrighted work please click here to review our DMCA policy and learn how to submit a takedown request. © 2022 First Multiple Listing Service, Inc.
Contact
Learn More About This Property

| State | GA |
|---|---|
| County | Fulton GA |
| City | Johns Creek |
| Zip Code | 30097 |
| Area | Fulton GA |
| Community Name | Winfield on the River |
| School District | Johns Creek |
| Elementary School | Medlock Bridge |
| High School | Johns Creek |
| Listing VS Median (in Winfield on the River) | |
Price: $4,650,000 low | high Med: $4,500,000 sqft: 12,041 low | high Med: 12,717 $ / sqft: $386 low | high Med: $354 On site: 68 low | high Med: 362 | |
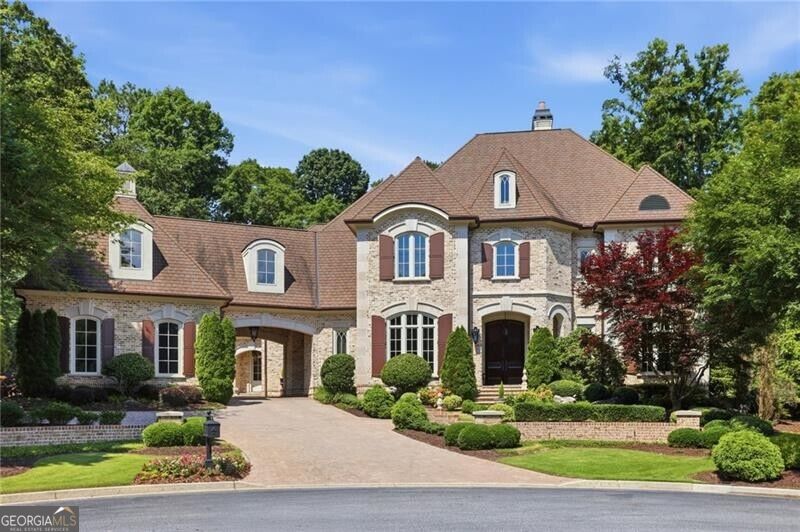 | $4,650,000595 Marsh Park DriveJohns Creek, GA 30097 |
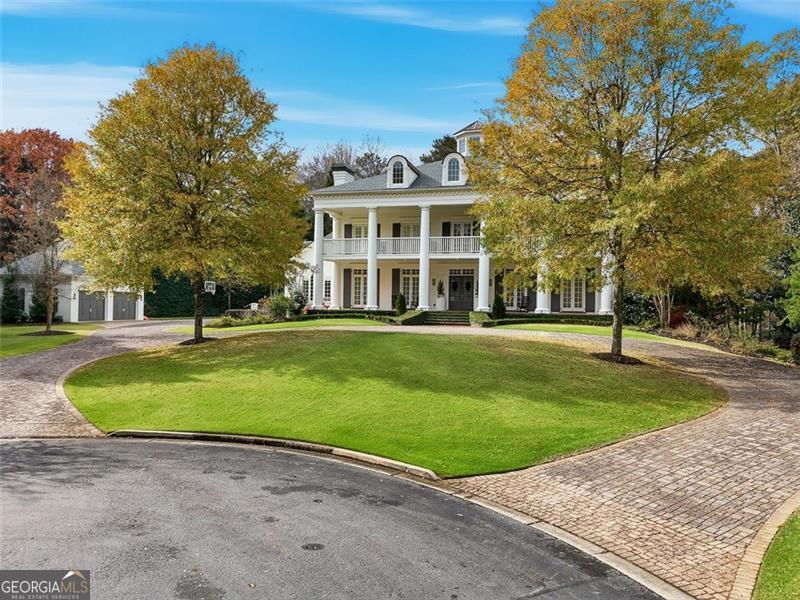 | $4,500,000335 Marshy PointeJohns Creek, GA 30097 |
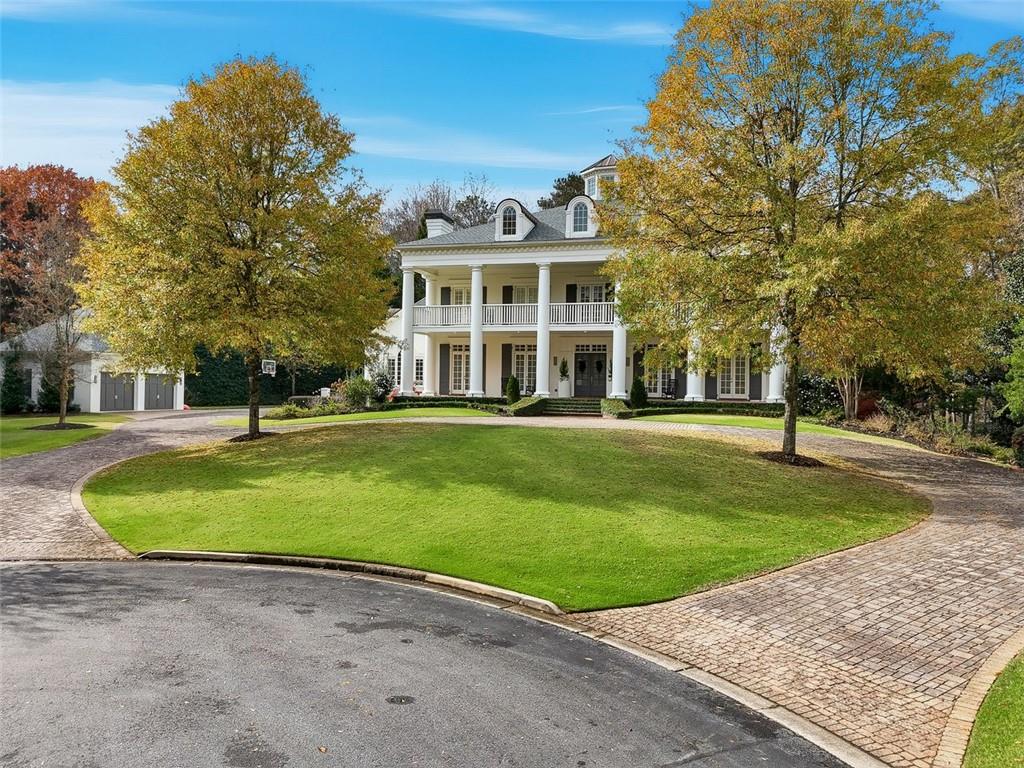 | $4,500,000335 Marshy PointeJohns Creek, GA 30097 |