5985 Eagle Tiff Lane,Sugar Hill, GA 30518
Sugar Hill, GA 30518

Description
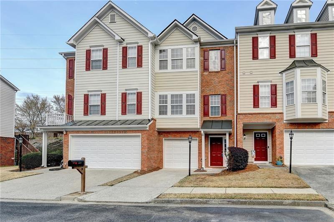
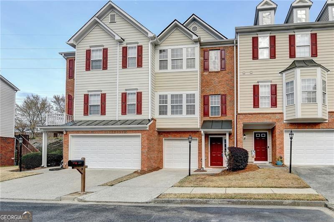
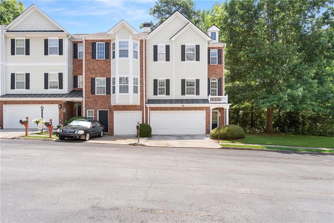
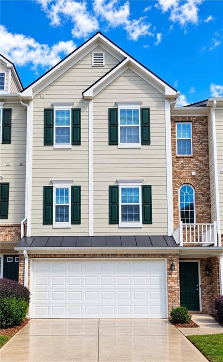
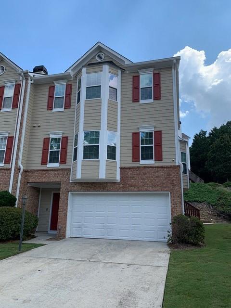
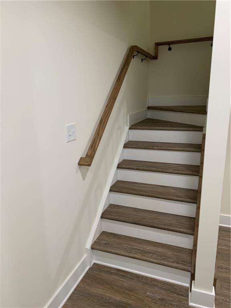
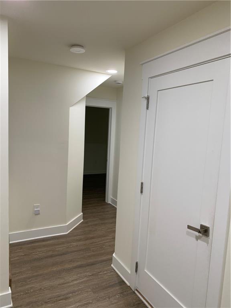
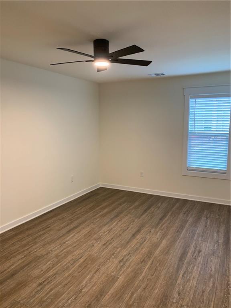
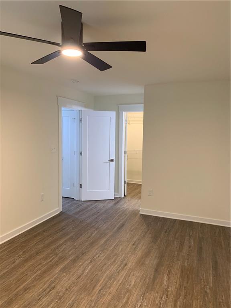
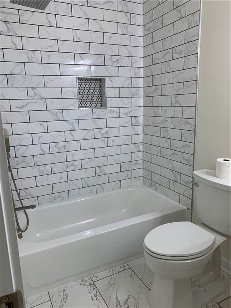
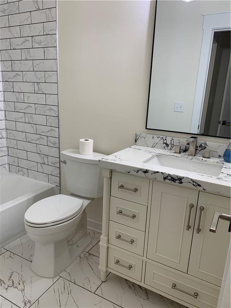
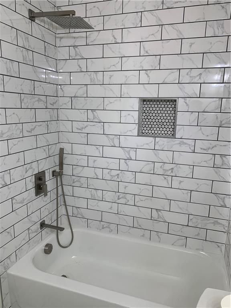
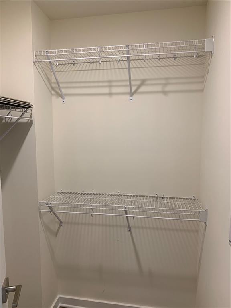
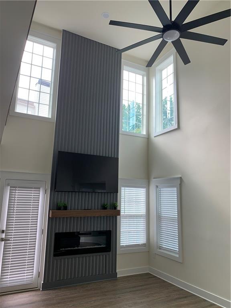
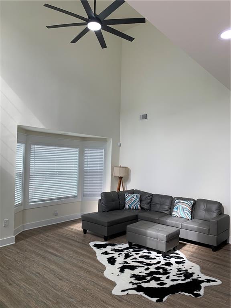
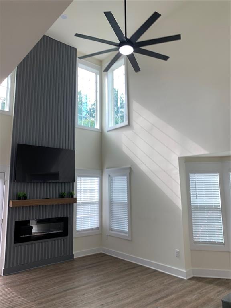
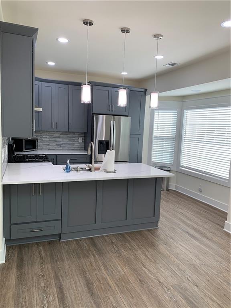
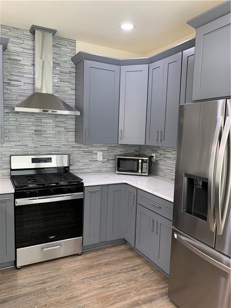
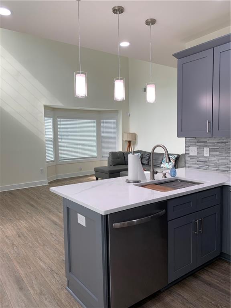
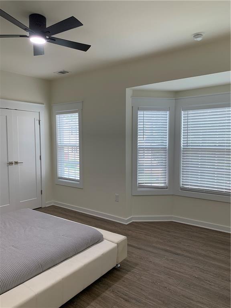
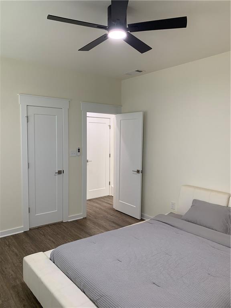
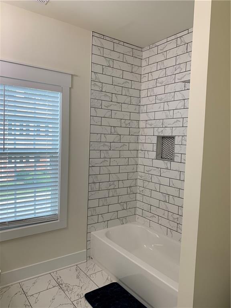
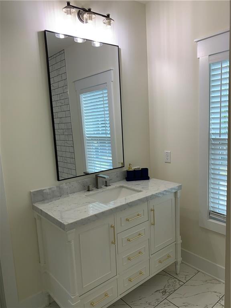
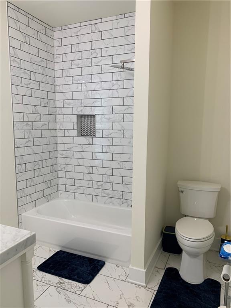
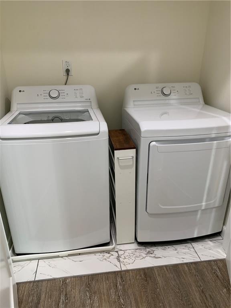
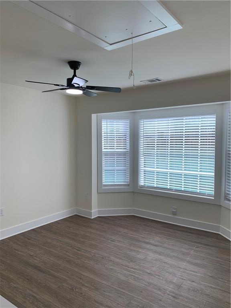
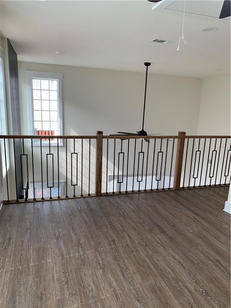
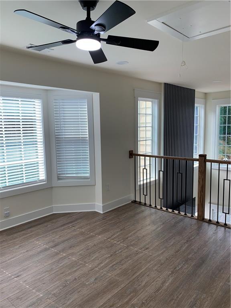
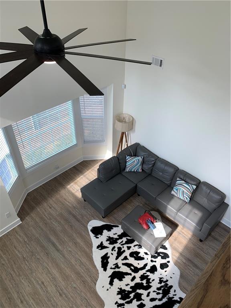
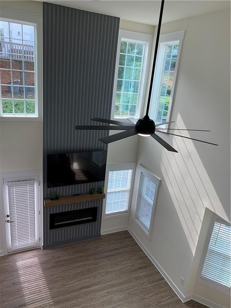
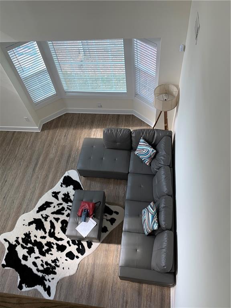
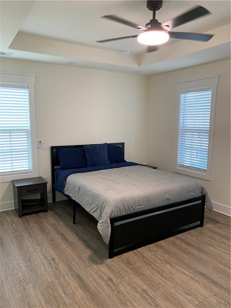
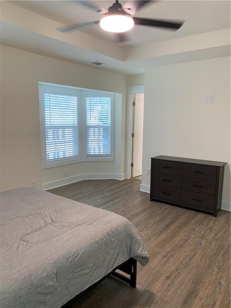
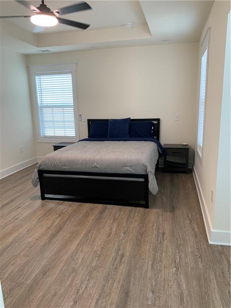
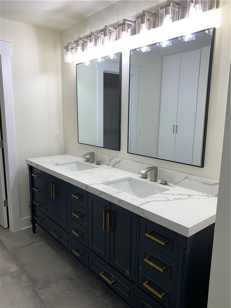
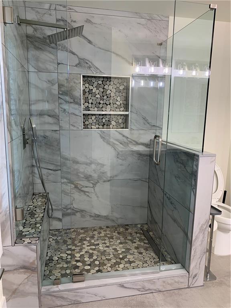
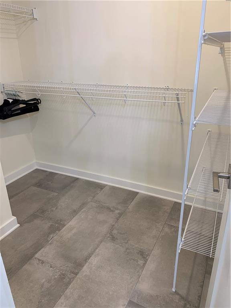
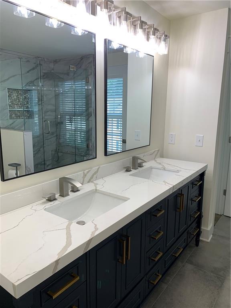
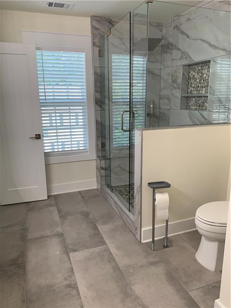
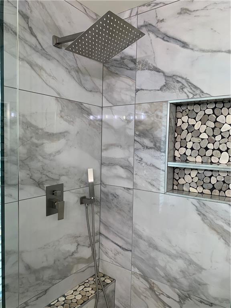
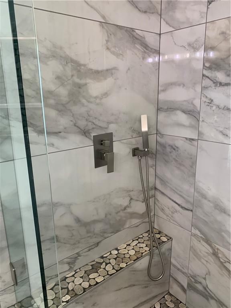
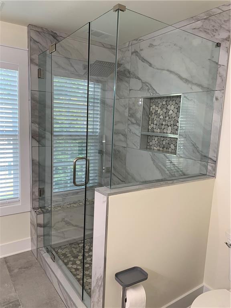
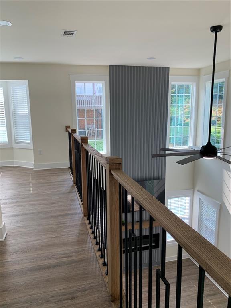
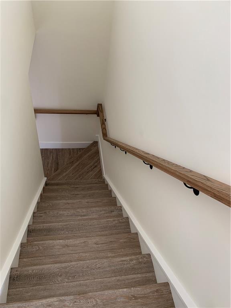
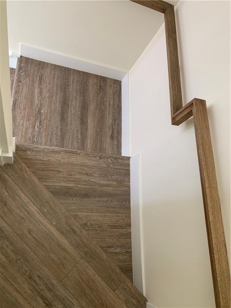
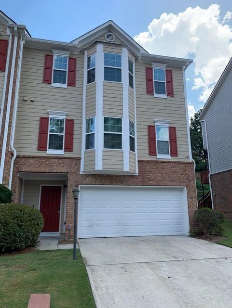
Welcome to this incredible 3-bedroom, 3-bathroom townhome, thoughtfully rebuilt from the ground up offering an exceptional combination of quality, privacy, and modern functionality. Designed with privacy in mind, each level features a spacious bedroom and full bathroom, making this home ideal for a variety of living arrangements, including families, roommates, guests, or those who desire a private space on each floor. The home has been completely rebuilt, including new framing, electrical wiring, flooring, appliances, and numerous additional improvements. Attention to detail is evident throughout, with thoughtful upgrades designed to enhance everyday living. Additional features include Wi-Fi boosters on each floor, multiple built-in storage and display areas, and an upgraded stairwell designed to create a more open, seamless flow between levels. This is not your typical townhome. With its complete reconstruction, modern upgrades, flexible three-level floor plan, and bedroom/bathroom combination on every floor, this property offers a unique opportunity for the discerning buyer. A truly special home that needs to be seen to be appreciated!
Details
| MLS # | 7828832 |
|---|---|
| Listing Type | For Sale |
| Style | Town House |
| HOA Dues | $242 |
| Sub-Type | Resale |
| Status | Active Under Contract |
| Year | 2003 |
| Days On Site | 46 |
| Listing Provided By | Custom Property Solutions | Jodi Bengigi |
Features
| Bed(s) | 3 |
|---|---|
| Bath(s) | 3 Total |
| SQ Feet | 2,024 |
| Garage | 2 |
| Acreage | 0.05 |
| Water Front | Yes |
| Property View | Other |
Interior
| Appliances | Dishwasher, Disposal, Dryer |
|---|---|
| Interior Features | High Ceilings 10 ft Lower, High Ceilings 10 ft Main, High Ceilings 10 ft Upper |
| Cooling | Ceiling Fan(s), Central Air |
| Heating | Central |
| Fireplaces Total | 1 |
| Fireplace Features | Electric |
| Window Features | None |
| Room Kitchen Features | Breakfast Bar, Stone Counters, View to Family Room |
| Room Dining Room Features | Open Concept |
| Laundry Features | In Kitchen, Other |
Exterior
| Accessibility Features | None |
|---|---|
| Exterior Features | Other |
| Lot Features | Landscaped, Level, Other |
| Construction Materials | Other |
| Roof | Composition |
| Fencing | None |
| Foundation Details | Concrete Perimeter |
| Waterfront Features | None |
| Patio And Porch Features | Deck, Patio |
| Security Features | Fire Alarm, Smoke Detector(s) |
Parking
| Garage Spaces | 2 |
|---|---|
| Parking Features | Garage |
Utilities
| Utilities | Cable Available, Electricity Available, Natural Gas Available, Phone Available, Sewer Available, Underground Utilities, Water Available |
|---|---|
| Sewer | Public Sewer |
| Electric | Other |
Taxes
| Tax Annual Amount | 4541 |
|---|---|
| Tax Legal Description | LOT 36 FAIRVIEW PARK TOWNHOME1 |
| Tax Parcel Letter | R7347-337 |
| Tax Year | 2025 |
Location
| Community Features | Clubhouse, Near Schools, Near Shopping, Near Trails/Greenway, Pickleball, Pool, Tennis Court(s) |
|---|
Area Information
| State | GA |
|---|---|
| County | Gwinnett GA |
| City | Sugar Hill |
| Zip Code | 30518 |
| Area | Gwinnett GA |
| Community Name | Fairview Park |
| School District | Lanier |
| Elementary School | White Oak - Gwinnett |
| High School | Lanier |
| Listing VS Median (in Fairview Park) | |
Price: $339,900 low | high Med: $342,450 sqft: 2,024 low | high Med: 2,138 $ / sqft: $168 low | high Med: $161 On site: 46 low | high Med: 39.5 | |
Market Activity 30518
Request a showing
Request a showing
 Listings identified with the FMLS IDX logo come from FMLS and are held by brokerage firms other than the owner of this website. The listing brokerage is identified in any listing details. Information is deemed reliable but is not guaranteed. If you believe any FMLS listing contains material that infringes your copyrighted work please click here to review our DMCA policy and learn how to submit a takedown request. © 2022 First Multiple Listing Service, Inc.
Contact
Learn More About This Property

| State | GA |
|---|---|
| County | Gwinnett GA |
| City | Sugar Hill |
| Zip Code | 30518 |
| Area | Gwinnett GA |
| Community Name | Fairview Park |
| School District | Lanier |
| Elementary School | White Oak - Gwinnett |
| High School | Lanier |
| Listing VS Median (in Fairview Park) | |
Price: $339,900 low | high Med: $342,450 sqft: 2,024 low | high Med: 2,138 $ / sqft: $168 low | high Med: $161 On site: 46 low | high Med: 39.5 | |