601 Mountain Harbor,Stone Mountain, GA 30087
Stone Mountain, GA 30087

Description
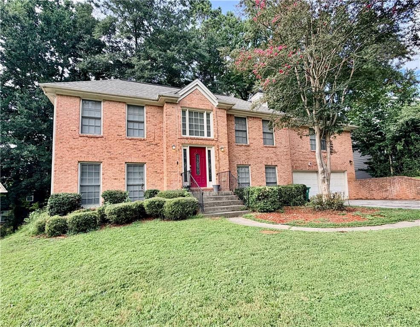
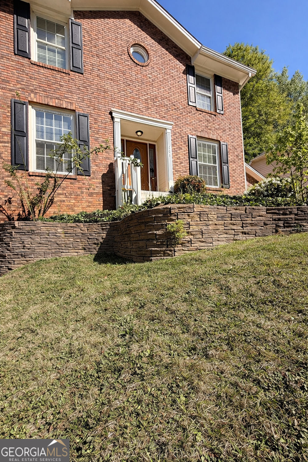
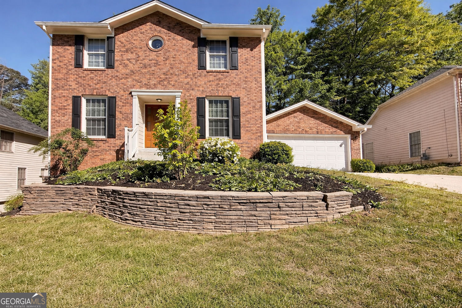
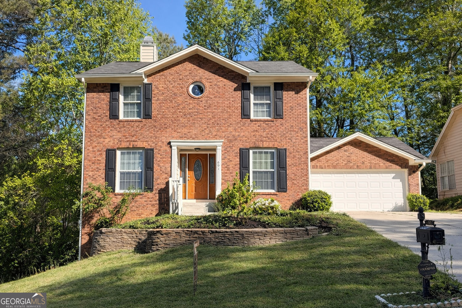
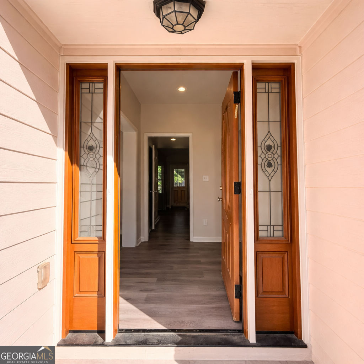
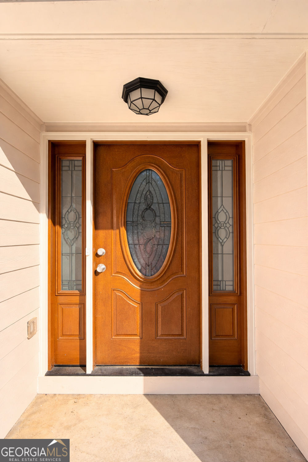
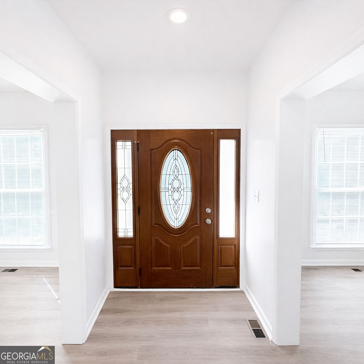
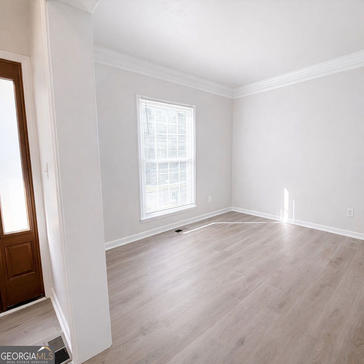
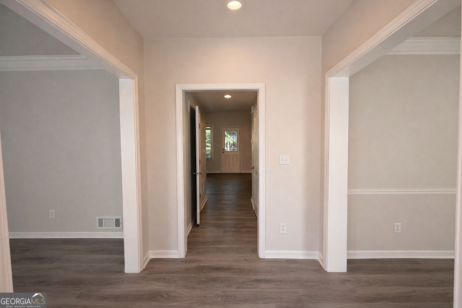
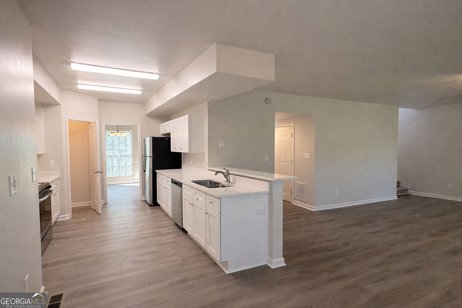
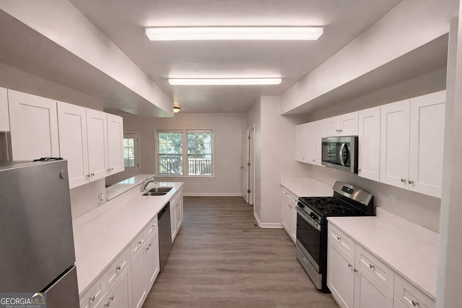
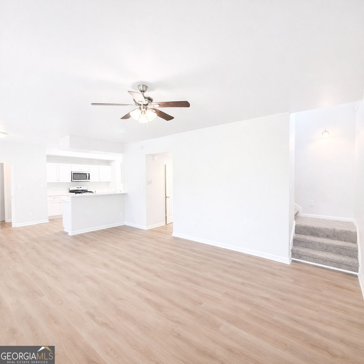
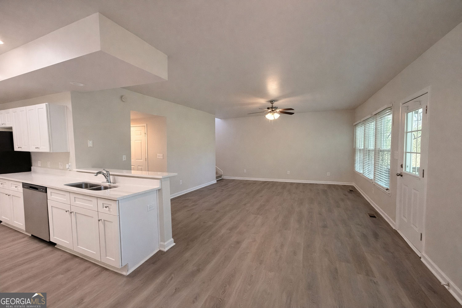
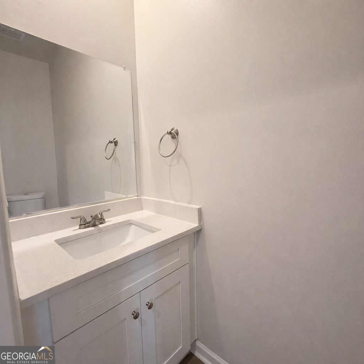
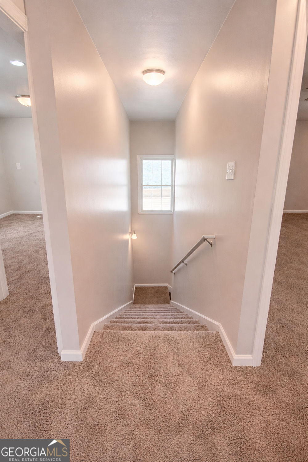
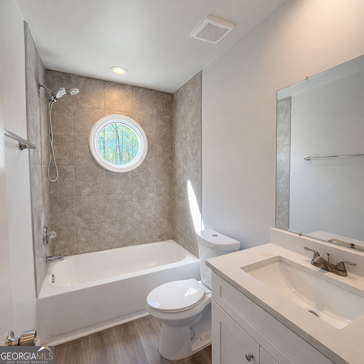
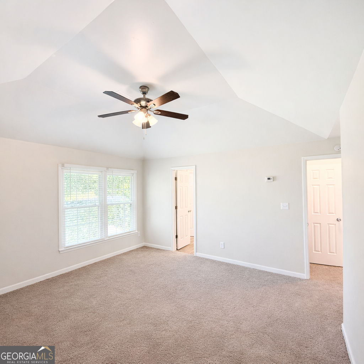
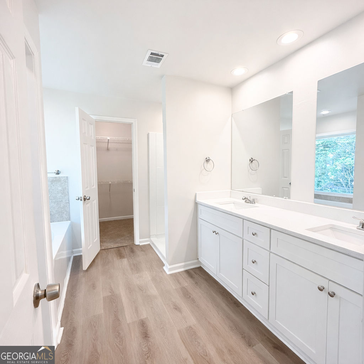
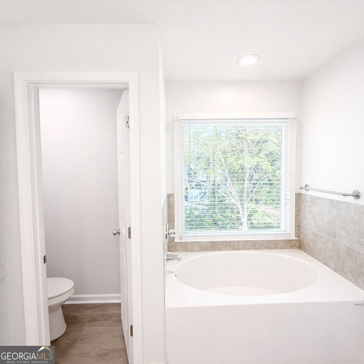
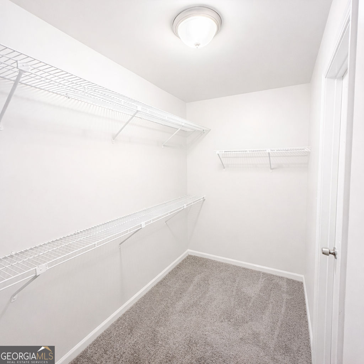
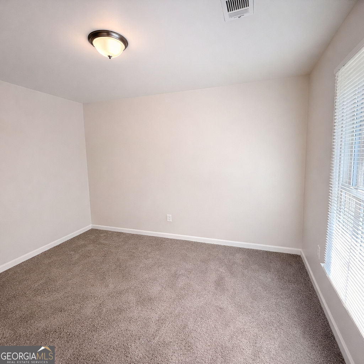
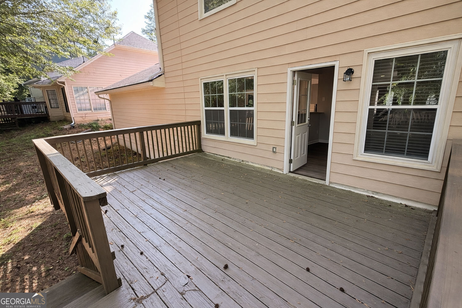
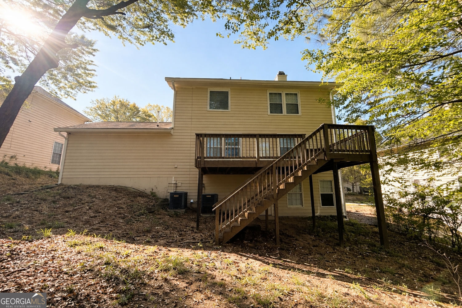
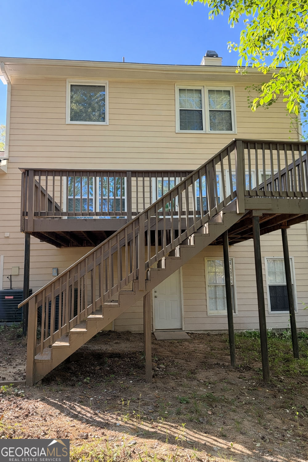
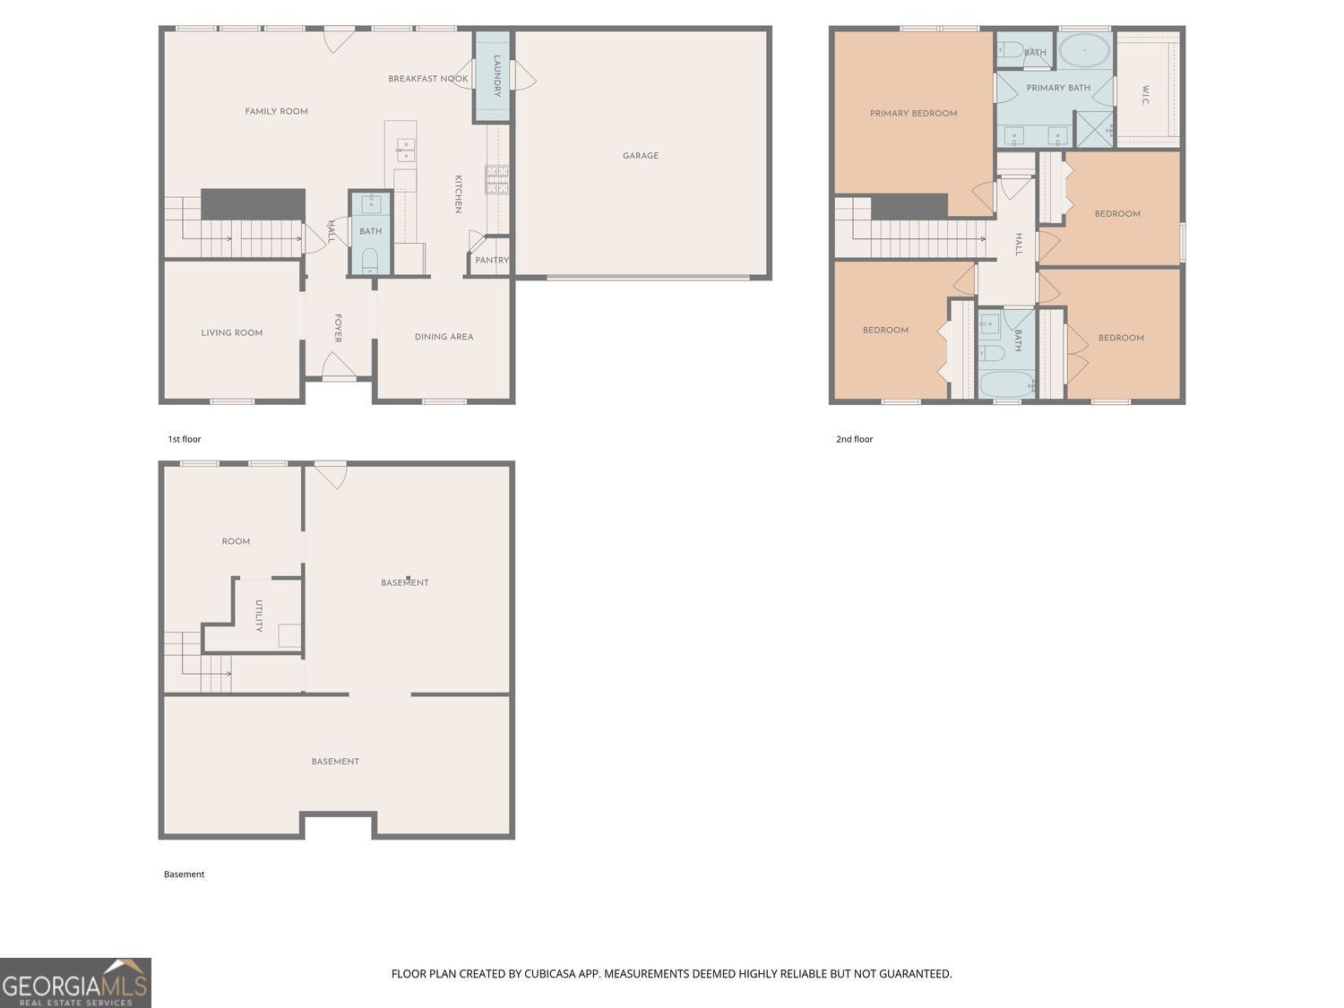
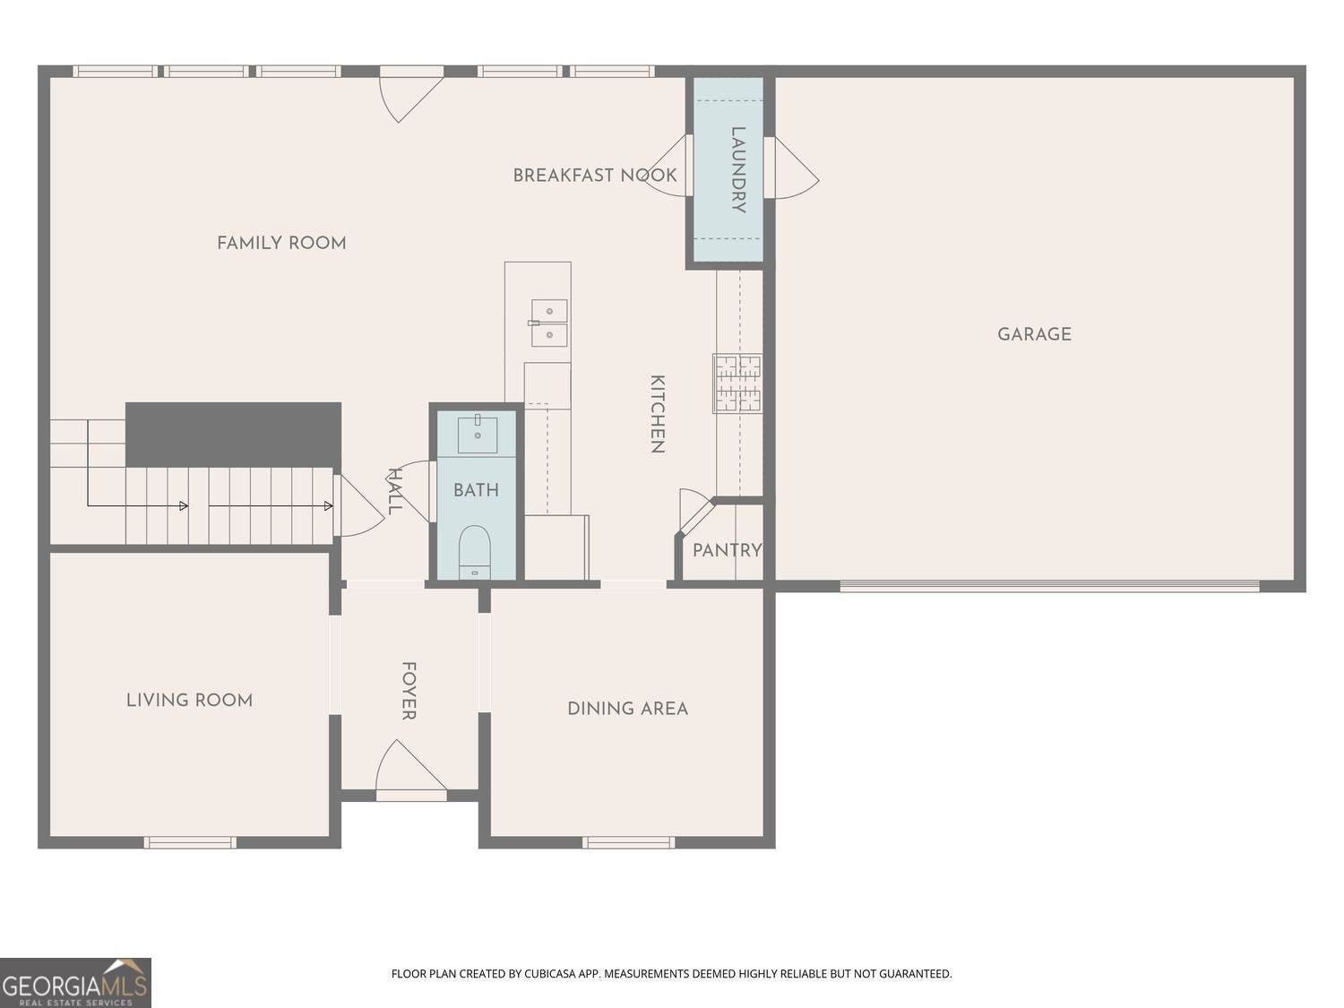
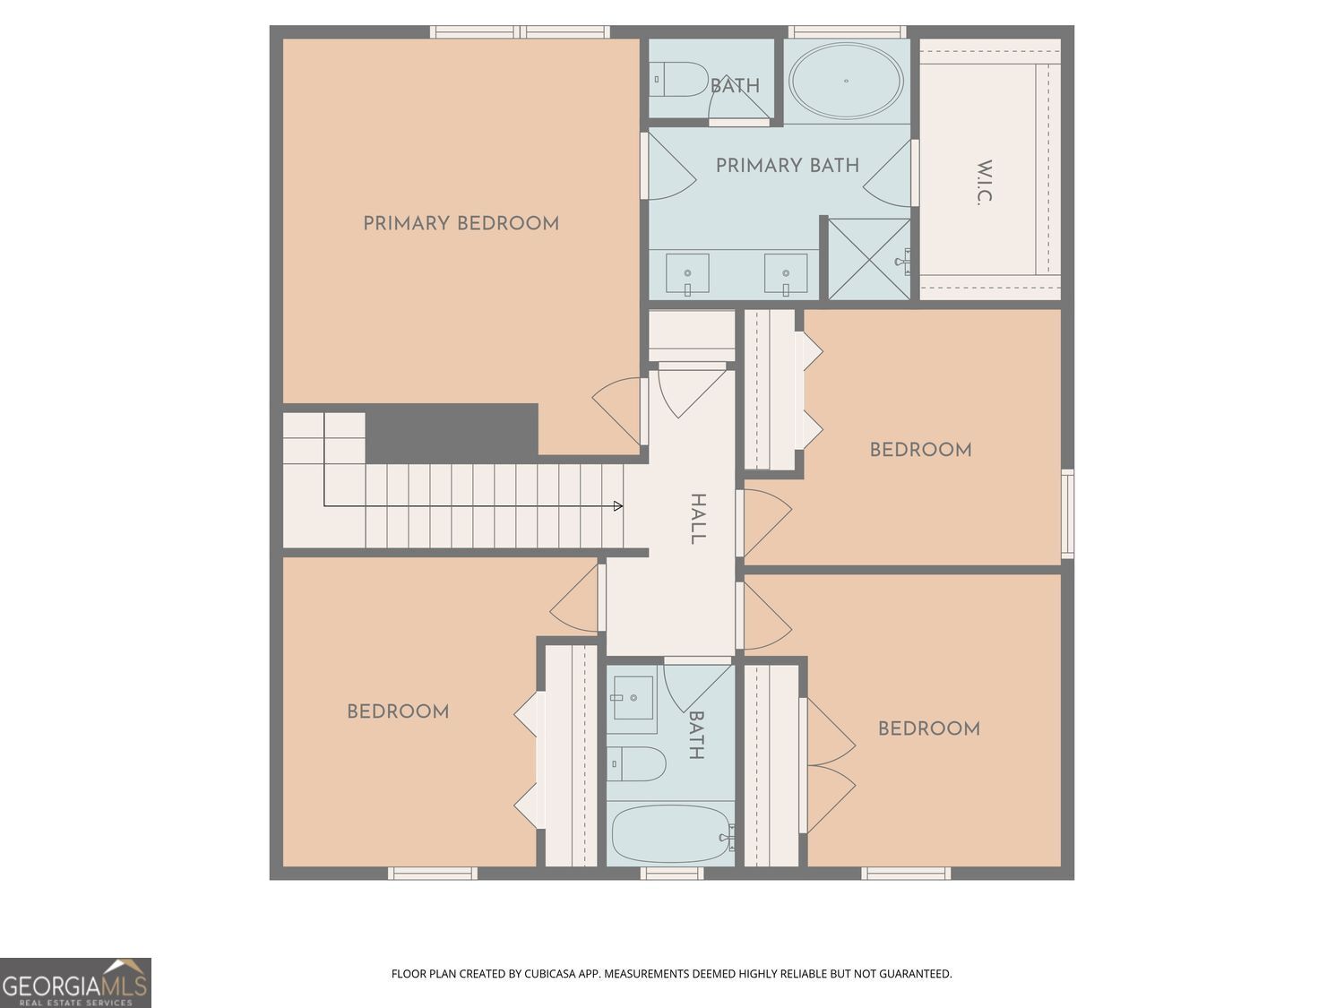
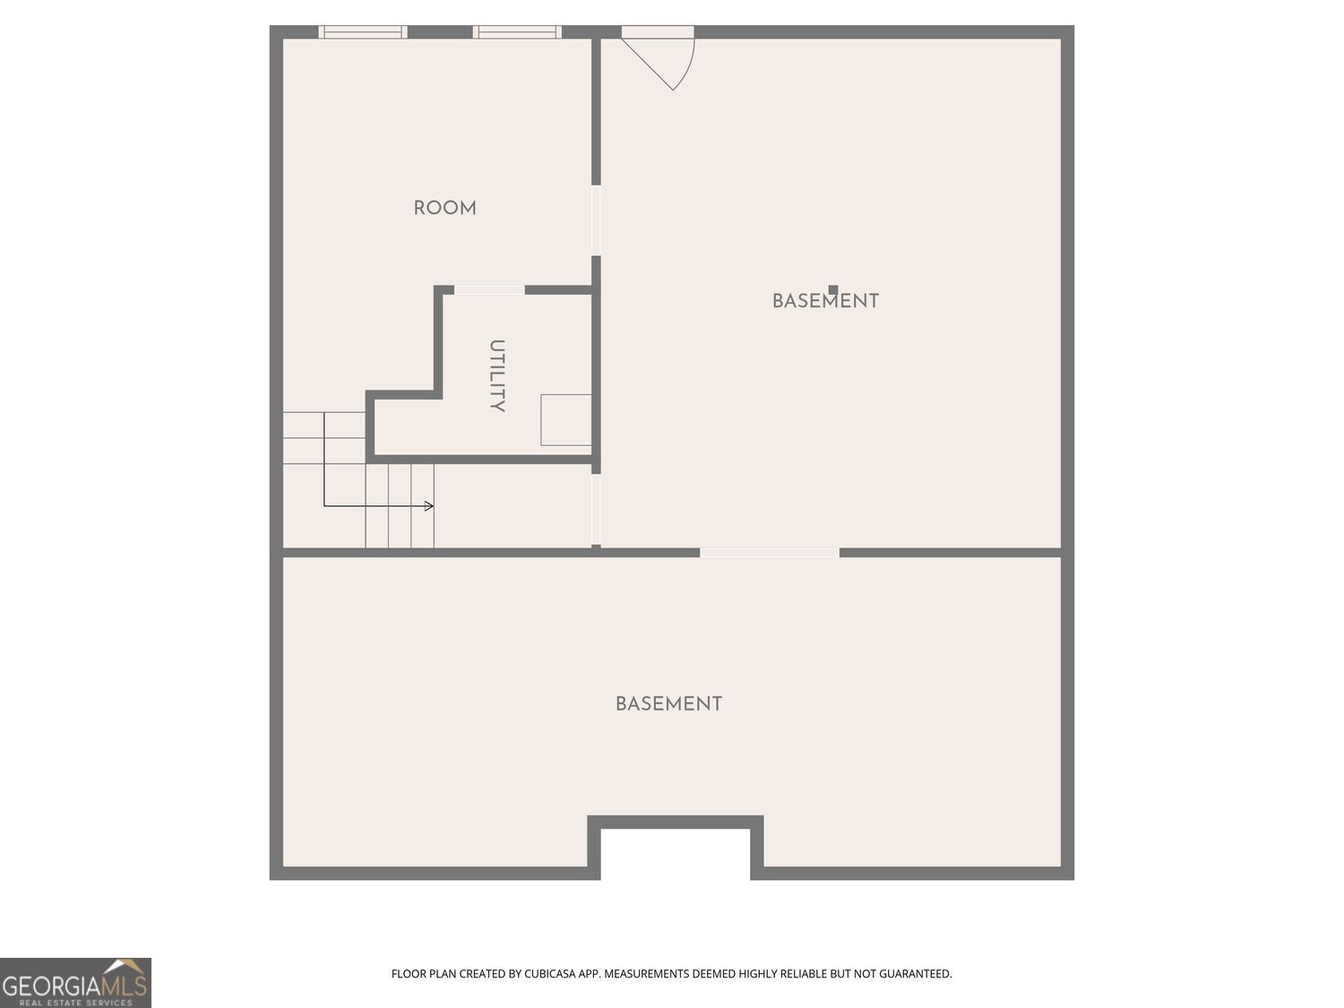
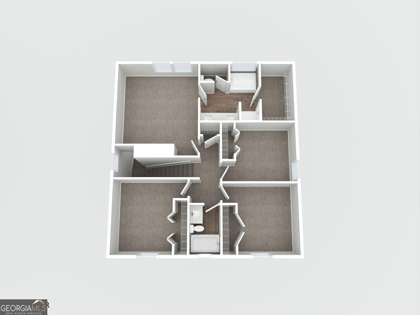
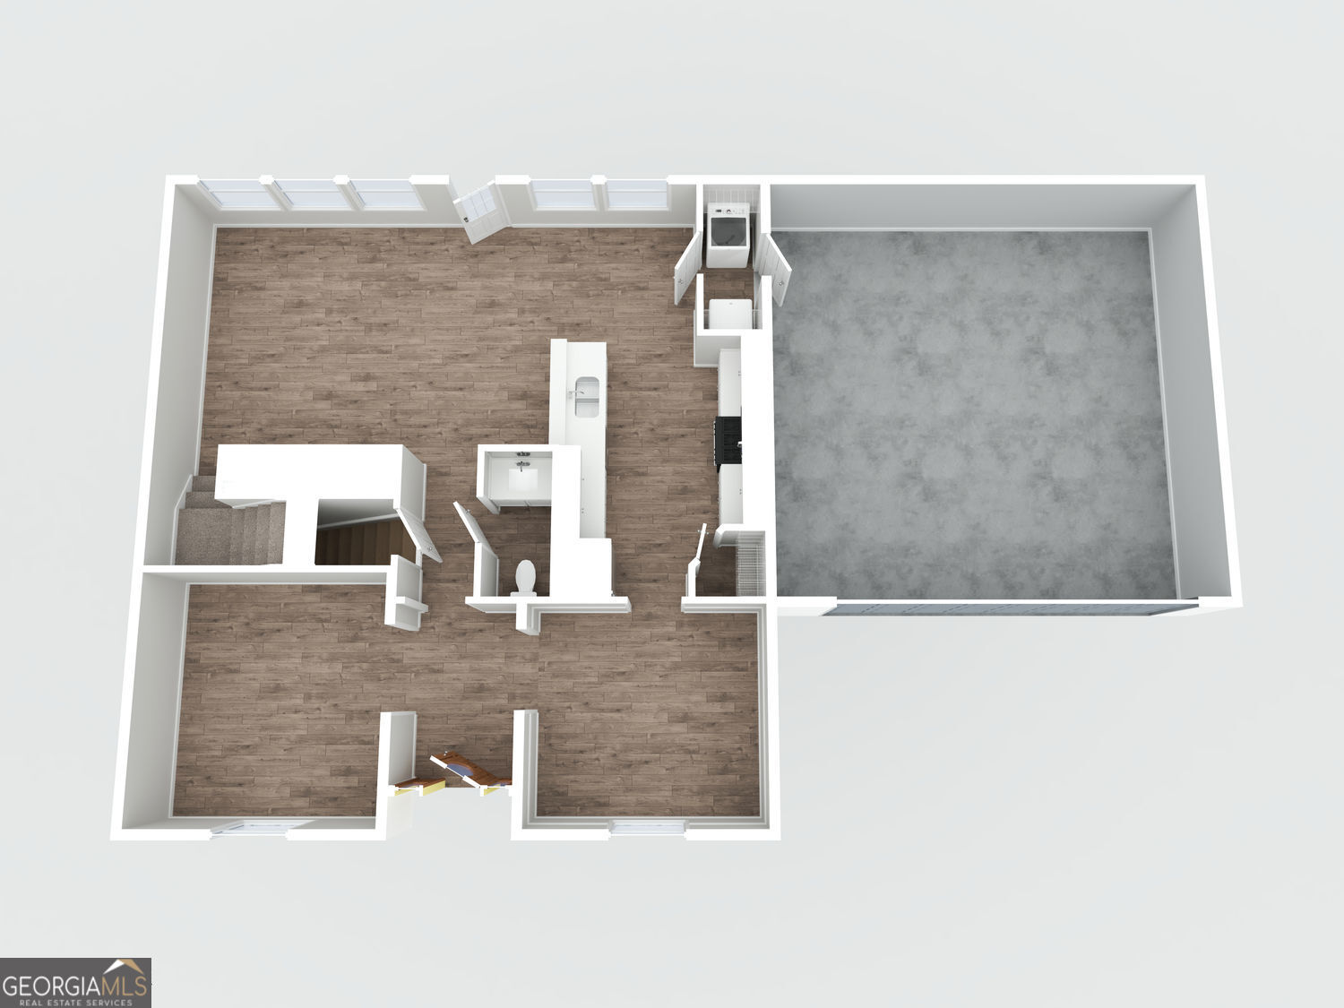
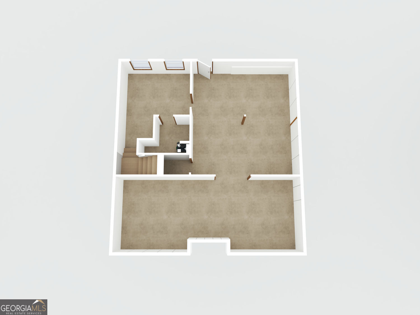
Welcome to 601 Mountain Harbor in Stone Mountain, where space, style, and updates come together in one impressive home. This 4-bedroom, 2.5-bath residence offers over 3,000 square feet of living space plus an unfinished basement ready for storage, workshop space, or future expansion. Step inside to find fresh paint, updated flooring, and a beautifully renovated kitchen featuring granite countertops, soft-close drawers, black appliance package, and a spacious walk-in pantry. The thoughtful floor plan includes a separate dining room perfect for gatherings and a versatile front bonus room or second office filled with natural light from oversized windows. Upstairs, the generously sized bedrooms provide comfort and flexibility, while the updated bathrooms continue the modern feel throughout the home. Exterior features include classic brick front curb appeal, durable hard plank siding, and a 2-car garage. Out back, enjoy the oversized 200-square-foot deck that is ideal for entertaining, grilling, or relaxing outdoors. This move-in ready home offers the updates buyers want with the square footage and unfinished basement space that is hard to find.
Details
| MLS # | 10731738 |
|---|---|
| Listing Type | For Sale |
| Style | House |
| HOA Dues | $1,133 |
| Sub-Type | Resale |
| Status | Active |
| Year | 1988 |
| Days On Site | 188 |
| Listing Provided By | Keller Williams Premier | Tiffney Riffle |
Features
| Bed(s) | 4 |
|---|---|
| Bath(s) | 3 Total |
| SQ Feet | 2,046 |
| Basement | Y |
| Pool | Yes |
| Acreage | 0.17 |
Interior
| Appliances | Dishwasher, Microwave, Range, Refrigerator |
|---|---|
| Interior Features | Walk-In Closet(s) |
| Cooling | Central Air |
| Cooling Yes / No | Yes |
| Heating | Central |
| Heating Yes / No | Yes |
| Fireplace Yes / No | No |
| Fireplaces Total | 0 |
| Window Features | Double Pane Windows |
| Room Kitchen Features | Pantry, Walk-in Pantry, Solid Surface Counters |
| Room Dining Room Features | Separate Room |
| Laundry Features | Laundry Closet |
Exterior
| Lot Features | Level |
|---|---|
| Construction Materials | Brick, Wood Siding |
| Roof | Composition |
| Foundation Details | Slab |
| Patio And Porch Features | Porch, Deck |
| Security Features | Smoke Detector(s) |
Parking
| Attached Garage Yes / No | No |
|---|---|
| Garage Yes / No | Yes |
| Parking Features | Garage |
Utilities
| Utilities | Sewer Connected, Electricity Available, Sewer Available |
|---|---|
| Sewer | Public Sewer |
Taxes
| Tax Annual Amount | 6140 |
|---|---|
| Tax Year | 2025 |
Location
| Community Features | None |
|---|
Area Information
| State | GA |
|---|---|
| County | DeKalb |
| City | Stone Mountain |
| Zip Code | 30087 |
| Area | DeKalb |
| Community Name | Hills/waters Edge |
| School District | Stephenson |
| Elementary School | Princeton |
| High School | Stephenson |
| Listing VS Median (in Hills/waters Edge) | |
Price: $325,000 low | high Med: $325,000 sqft: 2,046 low | high Med: 2,046 $ / sqft: $159 low | high Med: $159 On site: 188 low | high Med: 188 | |
Market Activity 30087
Request a showing
Request a showing
Contact
Learn More About This Property

| State | GA |
|---|---|
| County | DeKalb |
| City | Stone Mountain |
| Zip Code | 30087 |
| Area | DeKalb |
| Community Name | Hills/waters Edge |
| School District | Stephenson |
| Elementary School | Princeton |
| High School | Stephenson |
| Listing VS Median (in Hills/waters Edge) | |
Price: $325,000 low | high Med: $325,000 sqft: 2,046 low | high Med: 2,046 $ / sqft: $159 low | high Med: $159 On site: 188 low | high Med: 188 | |