

Description
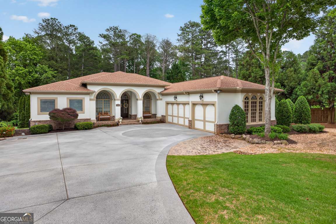
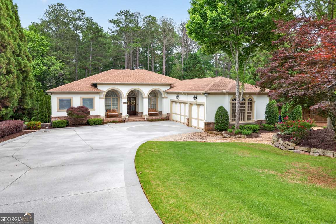
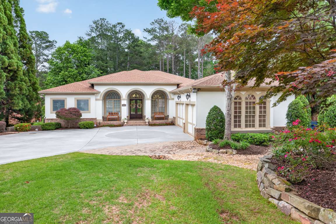
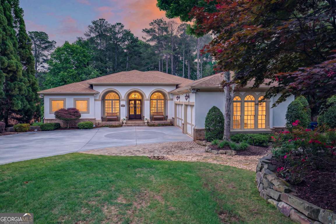
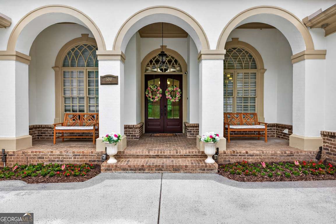
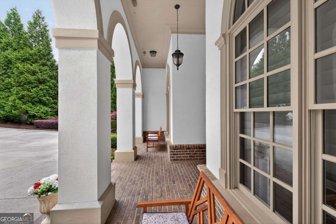
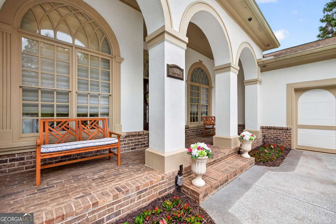
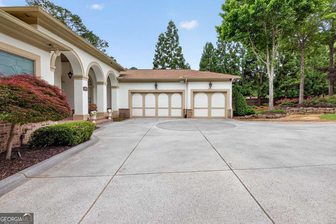
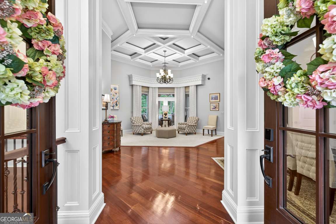
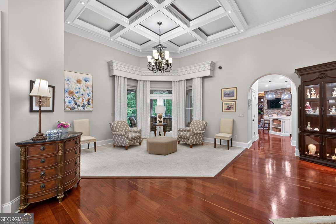
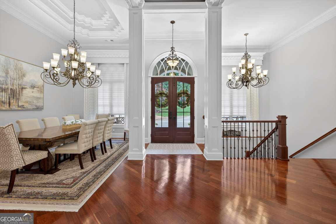
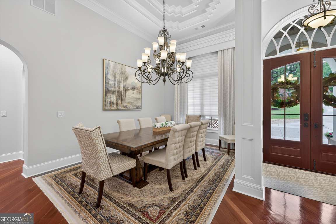
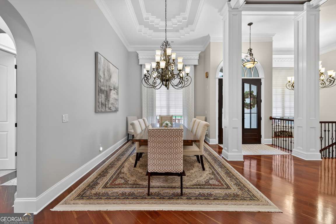
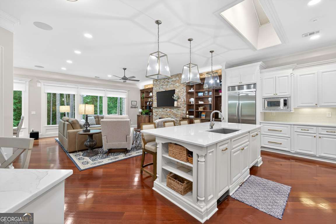
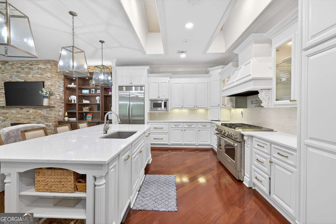
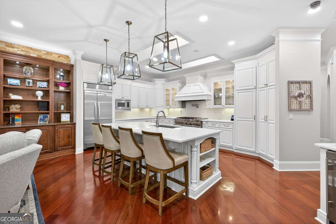
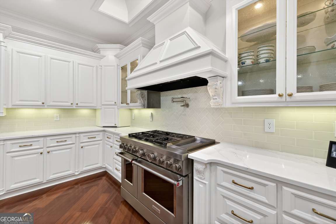
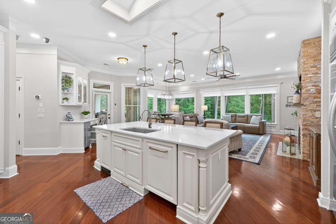
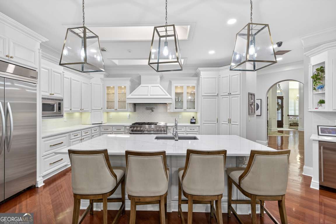
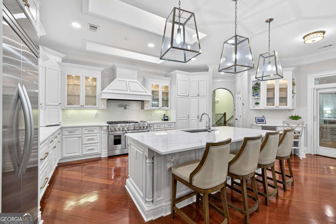
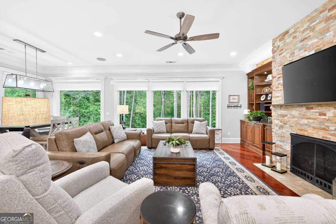
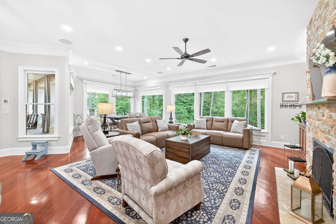
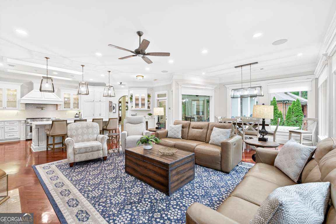
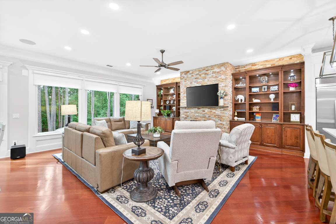
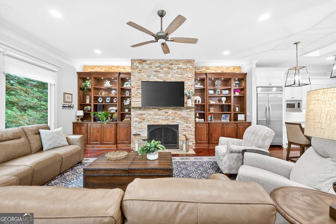
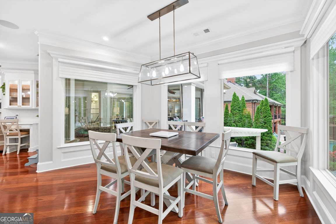
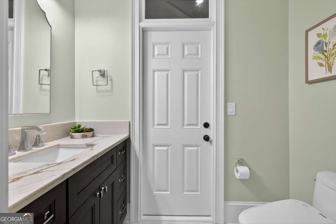
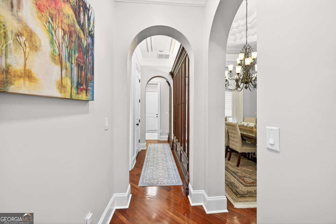
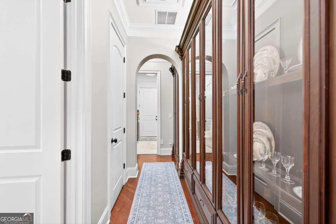
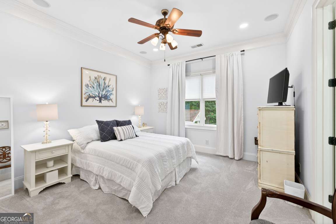
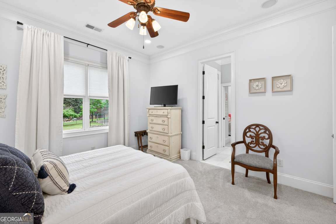
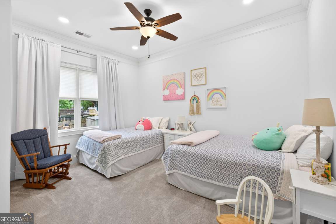
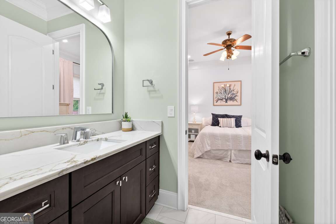
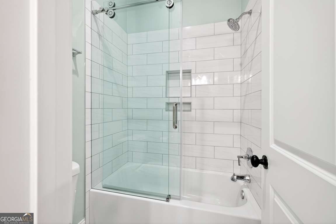
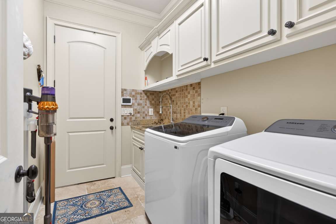
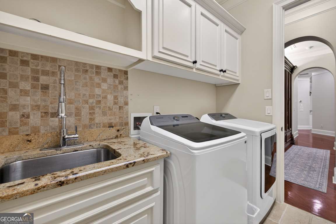
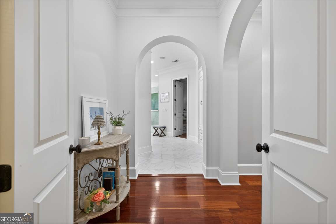
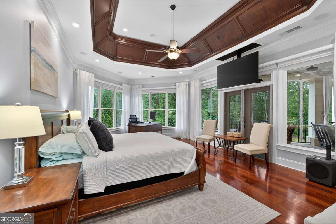
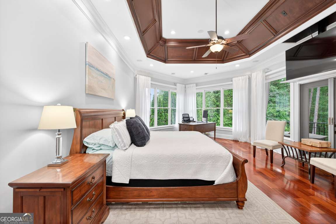
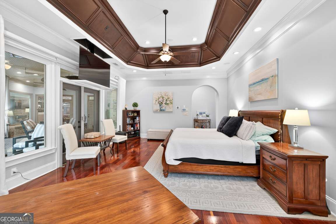
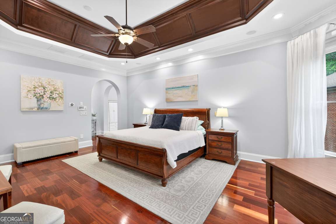
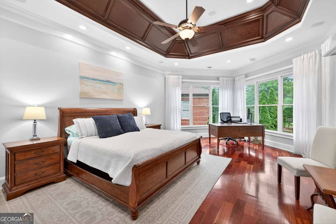
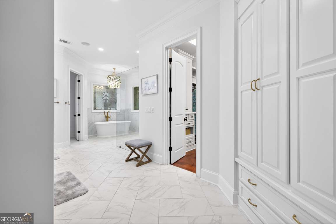
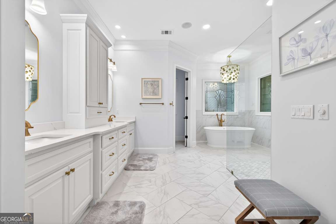
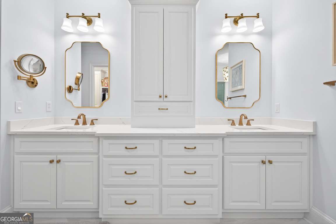
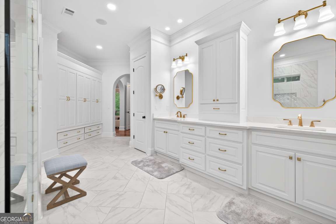
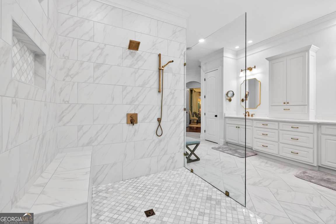
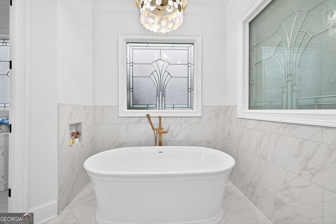
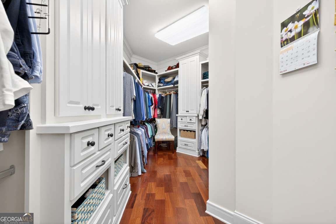
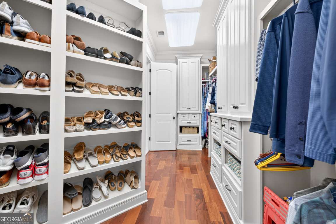
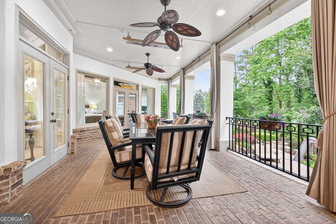
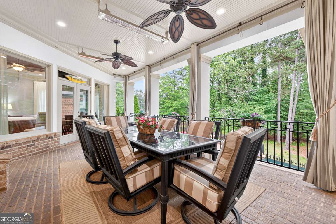
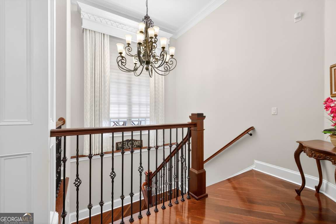
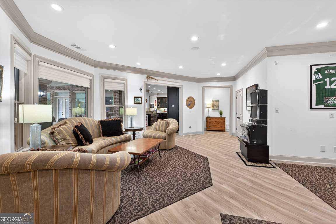
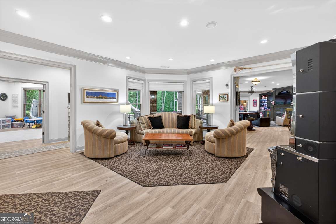
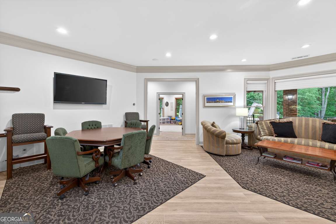
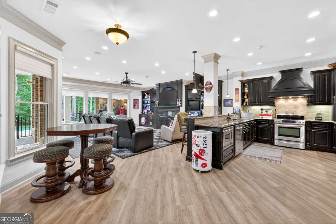
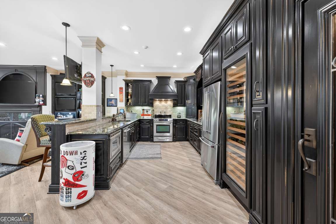
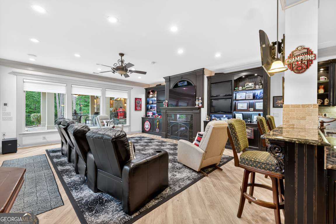
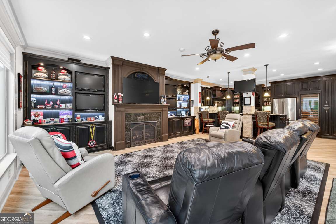
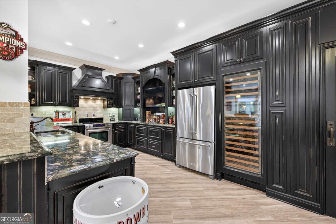
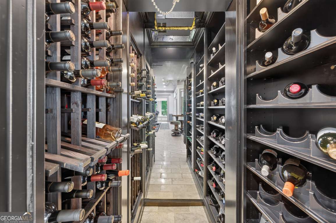
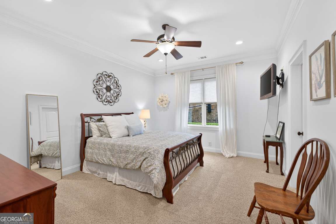
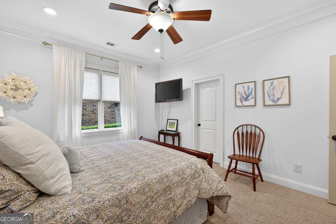
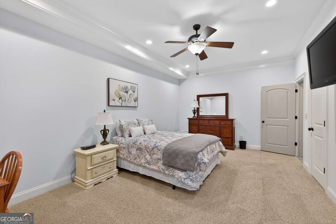
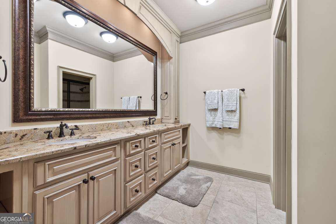
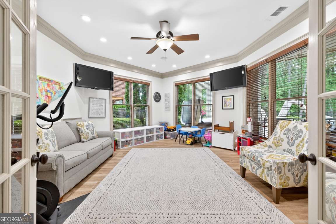
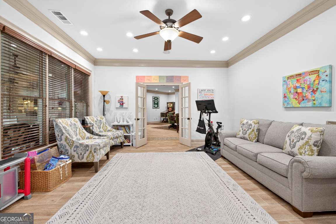
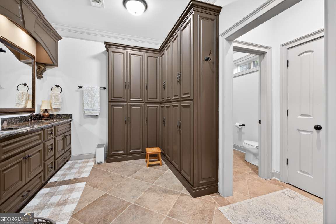
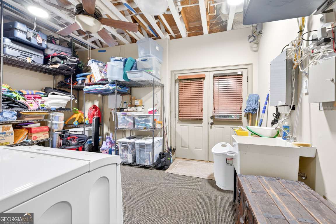
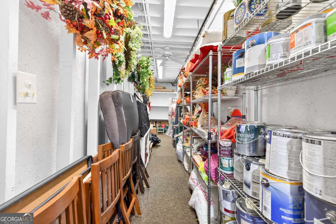
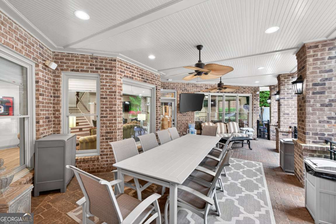
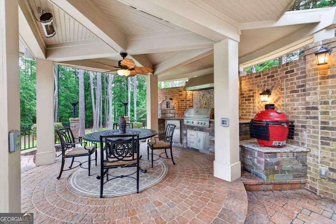
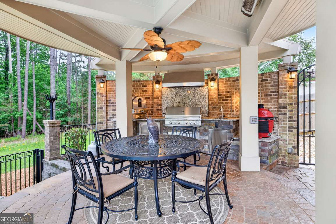
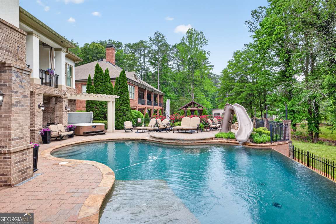
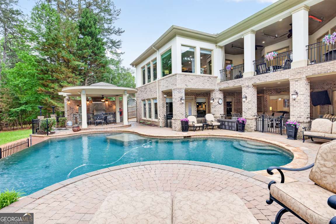
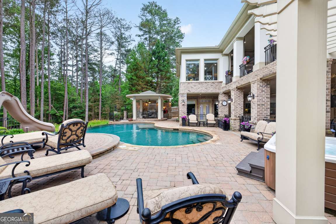
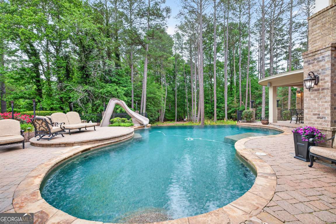
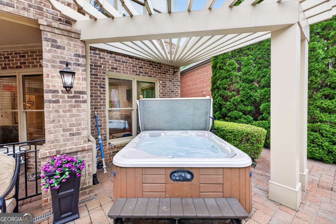
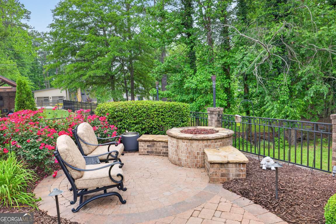
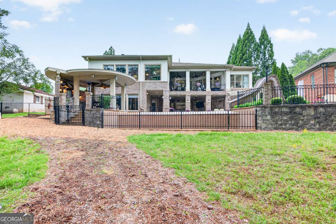
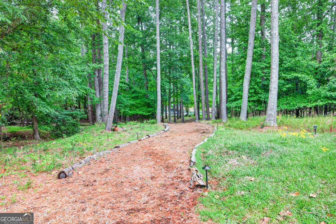
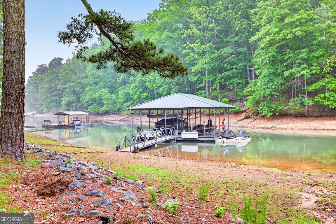
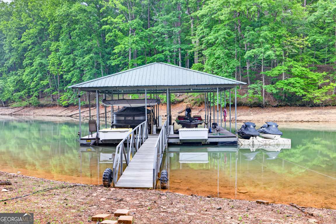
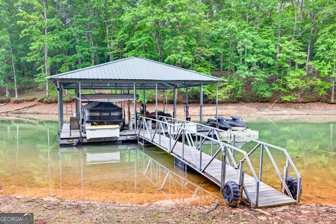
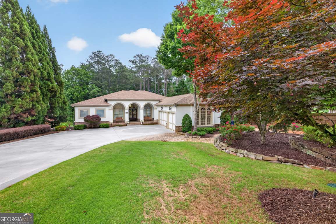
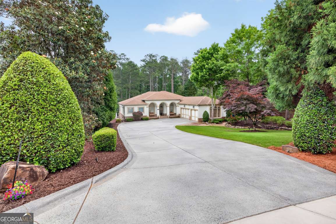
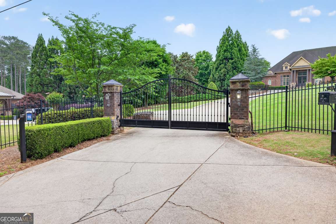
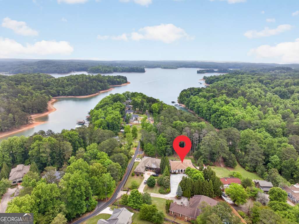
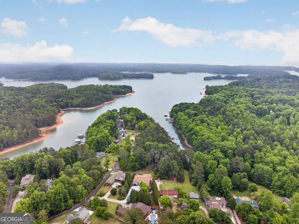
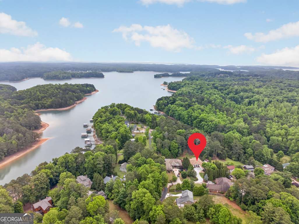
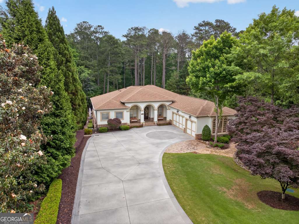
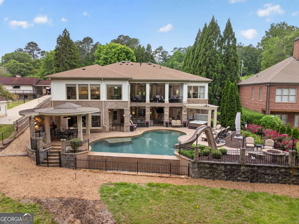
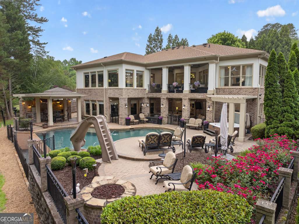
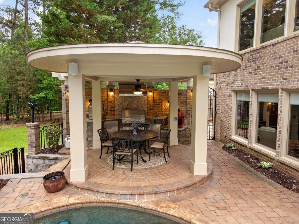
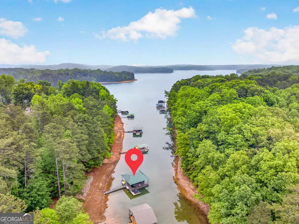
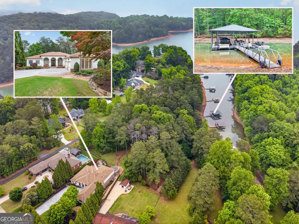
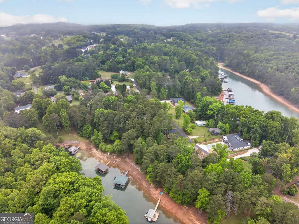
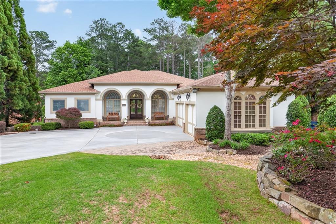
Exclusive Luxury Custom Built Mediterranean Accent Home on Six Mile Creek Cove of Lake Lanier, its nestled in a Private Gated Enclave of 3 homes on Cul de sac in prime location of Cumming *Close to 7000sq ft of Amazing State of the Art Upgrades, Meticulously Maintained w/Pride of Ownership *Drive down New Stamped Concrete Driveway w/ Aggrekoat Concrete Coating bu Concrete Craft *Freshly Painted Exterior *Beautiful New French Doors to Welcoming Foyer w/12' Lighted Coffered Ceilings to Open Dining w/Trey Ceiling Featuring Custom Powered Draperies, Open Staircase to Terrace Level & extends to Sitting Area, Leading to Large Private Master Suite w/Brazilian Hardwood Floors & Hunter Douglas Motorized Blinds throughout main level, Extensive Window w/French Doors leading to Covered Porch overlooking Resort Style Outdoor Space, Gorgeous New Master Bath w/Standing Tub & walk in Shower, Custom Wardrobe & Cabinets w/tons of storage *Updated Kitchen w/High End Appliances, including Sub Zero Drawer Refrigerator & Freezer *Trash Compactor *New Backsplash & Quartz Countertops **Newly added Breakfast Area that is Open to Kitchen & Family room** Stone Fireplace w/gas logs & built Custom Cabinets, Tons of Light, 2 additional Bedrooms on Main w/Newly Remodeled Shared Bath *Built in Display Cabinets along wall leading to Laundry Room & Expansive 3 Car Garage Pre-Wired for EV, Custom Cabinets, Tiled Floors, Fans & AC *Covered Deck Patio across back w/Sunbrella Custom Draperies, Retractable Screen Doors, Commercial Infrared Heaters, Entrance from Patio to Fully Remodeled 1/2 Bath for easy access *Staircase to Terrace Level opens to Game Room leading to Kitchen w/a Walk in Temperature Controlled 120 Bottle Tiled Floor Wine Celler plus additional Dual Zoned Sub Zero Wine Cabinet, UPGRADES GALORE, Kitchen open to 2nd Family Room w/Custom Cabinets & Stone Gas Log Fireplace *2-Over-sized Bedrooms w/Shared Bath *Additional Workout/Playroom or Office *2nd Bathroom w/Custom Locker Cabinets, Steam Shower & Tile Floors *2nd Laundry w/Tons of Storage & SAFE ROOM *Walk out to Resort Living Infinity Edge Heated, Lighted, Salt Water, Pebble Tec Pool w/Slide *SONOS Audio System *Mosquito Nix Mist System (Upstairs Patio, Back & Side Yards) **Outdoor Kitchen fully remodeled *New Pergola, Gas Grill w/Gas Line Connection, Kamado Joe Smoker, Pizza Oven, Sink, Frig, Hood Vent, Heaters, Fan & Lighting * Free Standing Hot Tub *Wood Burning Fire Pit *New WHOLE HOUSE GENERATOR *Extensive Landscaping, Outdoor Lighting & Sprinkler System *Fire & Security System w/Cameras Indoor/Outdoor *New Roof w/LeafFilter Gutter System & Downspouts carrying transferable Lifetime Warranty *3 Newer Carrier HVAC Units *32x32 Dock boast Brazilian IPE Hardwood Decking, Electricity, Lights, Water, Ceiling Fans & 2020 6000 UL2-2 Tank HydroHoist Boat Lift *Shared Dock w/Great Next Door Neighbors @ 6020 Robbs Dr.*Lighted Path to Lake & Dock *Septic Tank Pumped & Serviced 2025 *So Many More Upgrades to List, You have to Come See for Yourself...This Home is Absolutely AMAZING!!
Details
| MLS # | 10771287 |
|---|---|
| Listing Type | For Sale |
| Style | House |
| Sub-Type | Resale |
| Status | Active |
| Year | 2006 |
| Days On Site | 173 |
| Listing Provided By | SD - Sharon Dover & Associates | Beverly Wellborn |
Features
| Bed(s) | 5 |
|---|---|
| Bath(s) | 5 Total |
| SQ Feet | 6,882 |
| Basement | Y |
| Pool | Yes |
| Story(s) | 2 |
| Acreage | 0.59 |
| Water Front | Yes |
| Property View | Yes |
Interior
| Appliances | Convection Oven, Dishwasher, Double Oven, Gas Water Heater, Microwave, Refrigerator, Stainless Steel Appliance(s), Tankless Water Heater |
|---|---|
| Interior Features | Bookcases, Master On Main Level, Sauna, Split Bedroom Plan, Tray Ceiling(s), Entrance Foyer, Vaulted Ceiling(s), Walk-In Closet(s), Wine Cellar |
| Cooling | Ceiling Fan(s), Central Air |
| Cooling Yes / No | Yes |
| Heating | Forced Air, Heat Pump, Natural Gas |
| Heating Yes / No | Yes |
| Fireplace Yes / No | Yes |
| Fireplaces Total | 2 |
| Fireplace Features | Family Room, Gas Log, Gas Starter, Other |
| Window Features | Double Pane Windows |
| Room Kitchen Features | Breakfast Bar, Breakfast Room, Second Kitchen |
| Room Dining Room Features | Seats 12+ |
| Laundry Features | In Basement, In Hall, Upper Level |
Exterior
| Exterior Features | Dock, Gas Grill |
|---|---|
| Lot Features | Cul-De-Sac |
| Construction Materials | Stucco |
| Roof | Composition |
| Fencing | Back Yard, Fenced |
| Foundation Details | Block |
| Waterfront Features | Corps of Engineers Control, Floating Dock, Lake |
| Patio And Porch Features | Deck, Patio |
| Security Features | Carbon Monoxide Detector(s), Gated Community, Security System, Smoke Detector(s) |
Parking
| Attached Garage Yes / No | No |
|---|---|
| Garage Yes / No | Yes |
| Parking Features | Garage, Kitchen Level, Garage Door Opener, Side/Rear Entrance |
Utilities
| Utilities | Cable Available, Electricity Available, High Speed Internet, Natural Gas Available, Underground Utilities |
|---|---|
| Sewer | Septic Tank |
| Electric | 220 Volts, Generator |
Taxes
| Tax Annual Amount | 3558 |
|---|---|
| Tax Year | 2025 |
Location
| Community Features | Lake, Shared Dock |
|---|
Area Information
| State | GA |
|---|---|
| County | Forsyth |
| City | Cumming |
| Zip Code | 30041 |
| Area | Forsyth |
| School District | East Forsyth |
| Elementary School | Chattahoochee |
| High School | East Forsyth |
| Listing VS Median (in 30041) | |
Price: $2,750,000 low | high Med: $599,850 sqft: 6,882 low | high Med: 3,326 $ / sqft: $400 low | high Med: $182 On site: 173 low | high Med: 21 | |
Market Activity 30041
Request a showing
Request a showing
Contact
Learn More About This Property

| State | GA |
|---|---|
| County | Forsyth |
| City | Cumming |
| Zip Code | 30041 |
| Area | Forsyth |
| School District | East Forsyth |
| Elementary School | Chattahoochee |
| High School | East Forsyth |
| Listing VS Median (in 30041) | |
Price: $2,750,000 low | high Med: $599,850 sqft: 6,882 low | high Med: 3,326 $ / sqft: $400 low | high Med: $182 On site: 173 low | high Med: 21 | |
 | $2,750,0006010 Robbs DriveCumming, GA 30041 |