
642 Canter Way Lot 13,Jefferson, GA 30549
Jefferson, GA 30549

Description
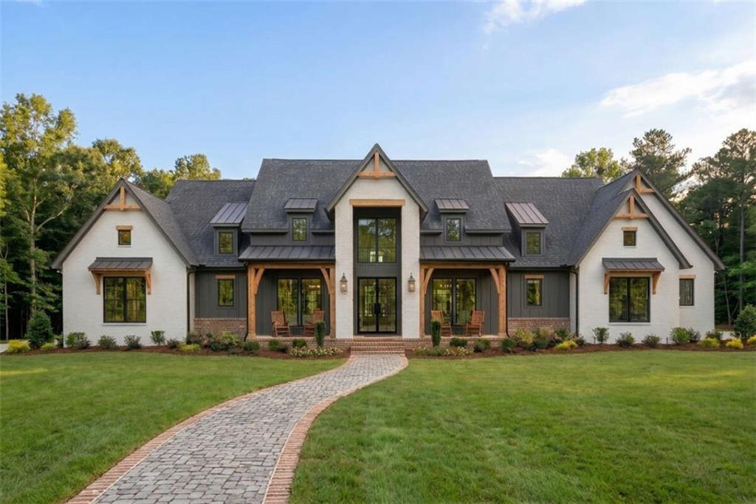
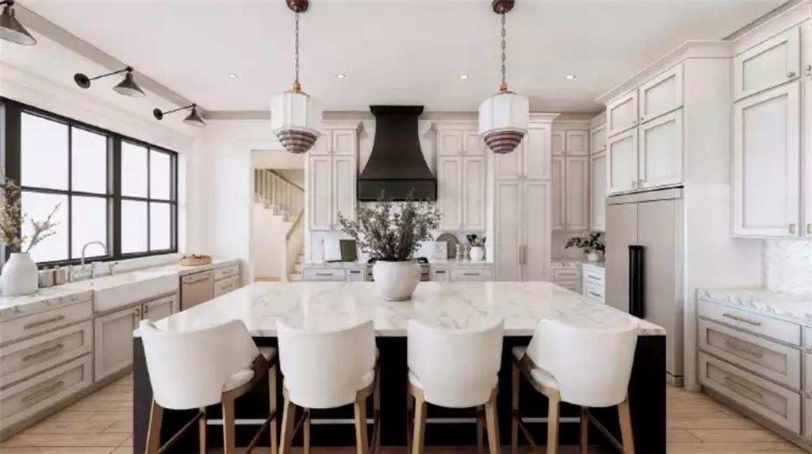
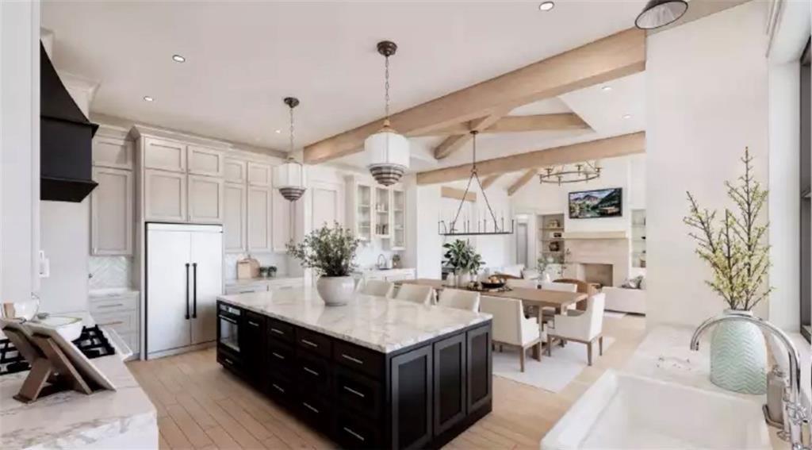
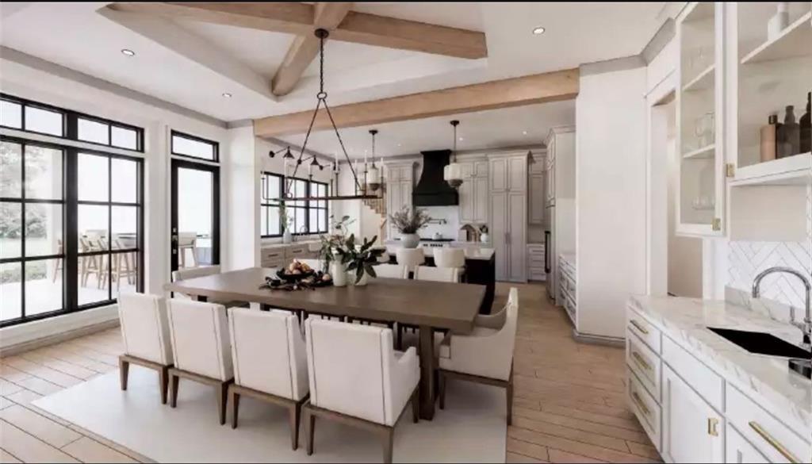
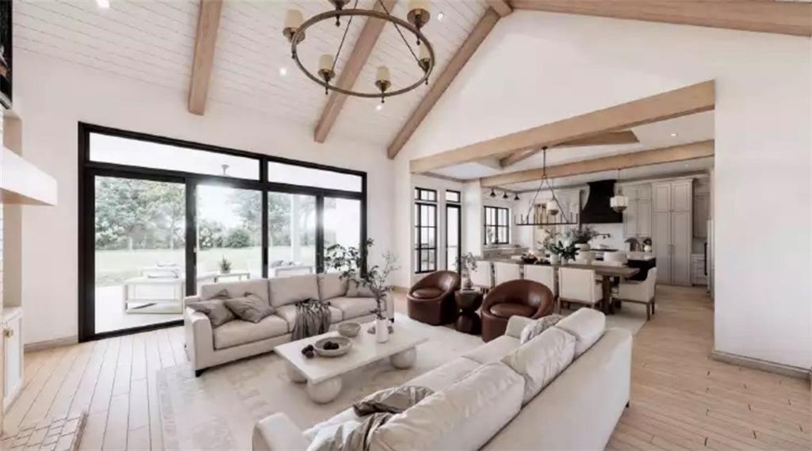
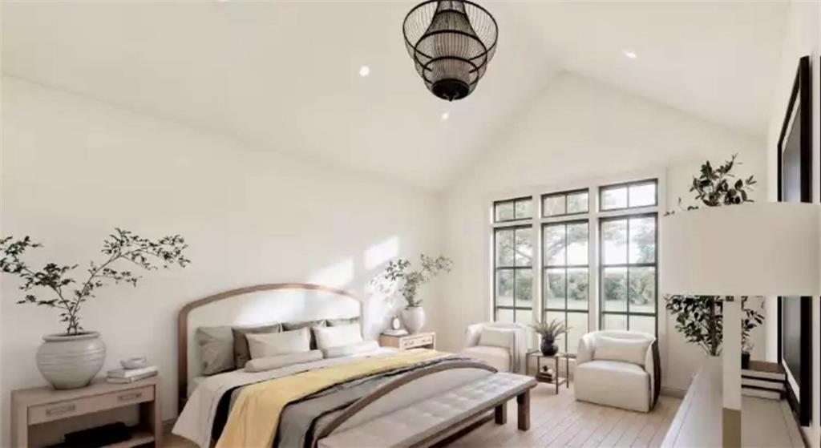
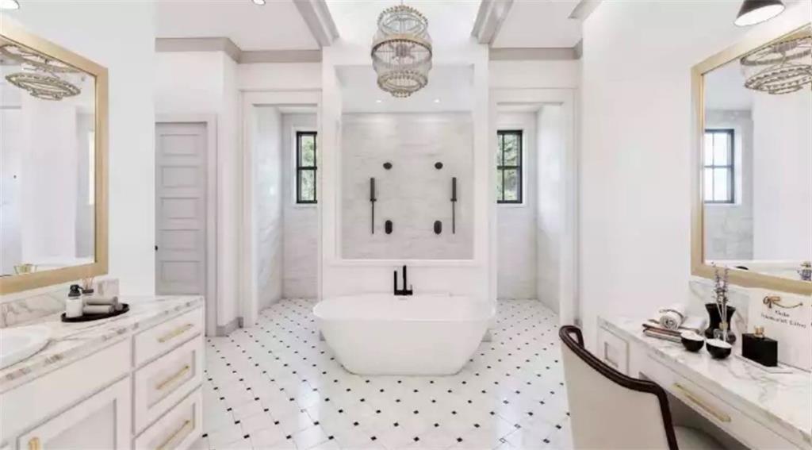
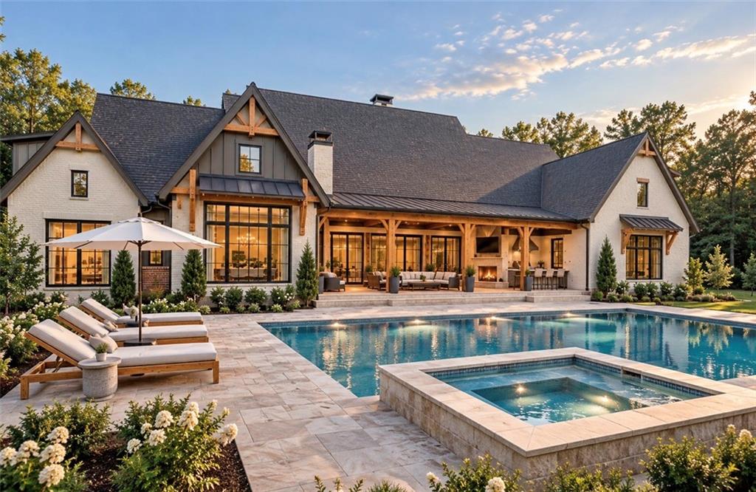
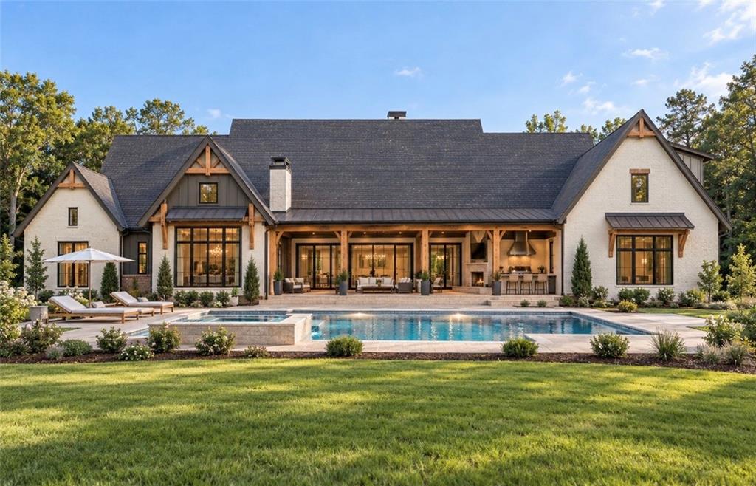
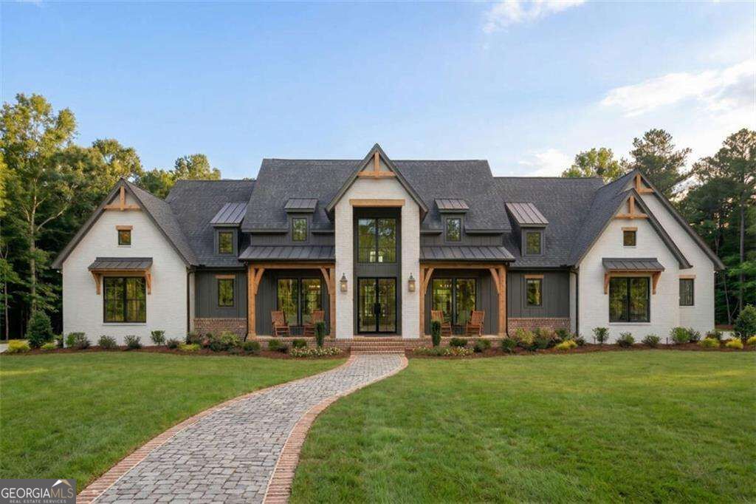
Introducing a one-of-a-kind custom modern farmhouse situated on over 5 acres in The Manors, an exclusive gated community within the highly sought-after Jefferson City School District. Striking architecture, an expansive private homesite, and exceptional attention to detail set the stage for this remarkable new construction estate, where luxury and thoughtful design come together beautifully. Step inside to soaring ceilings, abundant natural light, and an open, inviting floor plan finished with custom craftsmanship and high-end selections throughout. At the heart of the home is a stunning chef's kitchen featuring an oversized island, extensive custom cabinetry, and separate prep kitchen, opening seamlessly to the spacious great room with fireplace-designed for both everyday living and unforgettable gatherings. The main-level primary suite is a true retreat with its own fireplace, spa-inspired bath, oversized shower, and generous closet space. Additional main-level bedroom suites offer privacy and comfort for family and guests. Upstairs, the fifth bedroom and spacious bonus room with wet bar create an incredible private level for guests, movie nights, or entertaining. Two thoughtfully designed laundry spaces add convenience to this exceptional floor plan. The backyard is designed to be enjoyed year-round. A covered outdoor living area with fireplace and full outdoor kitchen overlooks the heated saltwater pool and spa, creating your own private resort surrounded by more than five acres. Enjoy the serenity and privacy of estate living while remaining convenient to Downtown Jefferson, US Highway 129, and I-85, with easy access to Braselton, Gainesville, Athens, shopping, dining, and more. Approximate completion Spring 2027. A rare opportunity to own a truly one-of-a-kind custom estate where acreage, privacy, luxury, and resort-style living come together in an exceptional Jefferson City Schools location.
Details
| MLS # | 7840621 |
|---|---|
| Listing Type | For Sale |
| Style | House |
| HOA Dues | $850 |
| Sub-Type | Resale |
| Status | Active |
| Year | 2026 |
| Days On Site | 39 |
| Listing Provided By | Sun Realty Group, LLC. | Cyrena Harrington |
Features
| Bed(s) | 5 |
|---|---|
| Bath(s) | 6 Total |
| SQ Feet | 5,500 |
| Garage | 3 |
| Pool | Yes |
| Story(s) | 1 |
| Acreage | 5.46 |
| Water Front | Yes |
| Property View | Neighborhood |
Interior
| Appliances | Dishwasher, Double Oven, Electric Water Heater, ENERGY STAR Qualified Appliances, ENERGY STAR Qualified Water Heater, Microwave, Range Hood, Refrigerator, Tankless Water Heater |
|---|---|
| Interior Features | Beamed Ceilings, Bookcases, Cathedral Ceiling(s), Coffered Ceiling(s), Crown Molding, Double Vanity, Entrance Foyer, High Ceilings 10 ft Main, Recessed Lighting |
| Cooling | Ceiling Fan(s), Central Air, ENERGY STAR Qualified Equipment, Zoned |
| Heating | Central, ENERGY STAR Qualified Equipment, Zoned |
| Fireplaces Total | 3 |
| Fireplace Features | Living Room, Master Bedroom, Outside |
| Window Features | ENERGY STAR Qualified Windows |
| Room Kitchen Features | Cabinets White, Eat-in Kitchen, Kitchen Island, Pantry Walk-In, Second Kitchen, Stone Counters, View to Family Room |
| Room Dining Room Features | Open Concept, Seats 12+ |
| Laundry Features | Laundry Room, Main Level, Mud Room, Sink |
Exterior
| Accessibility Features | None |
|---|---|
| Exterior Features | Gas Grill, Lighting, Private Yard, Rain Gutters |
| Lot Features | Back Yard, Front Yard, Landscaped, Level, Sprinklers In Front, Sprinklers In Rear |
| Construction Materials | Brick, Hardi Plank Type |
| Roof | Composition |
| Fencing | Back Yard, Fenced |
| Foundation Details | Slab |
| Waterfront Features | None |
| Patio And Porch Features | Covered, Front Porch, Rear Porch |
| Security Features | Carbon Monoxide Detector(s), Security Gate, Smoke Detector(s) |
Parking
| Garage Spaces | 3 |
|---|---|
| Parking Features | Attached, Driveway, Garage, Garage Door Opener |
| Open Parking Yes / No | Yes |
Utilities
| Utilities | Cable Available, Electricity Available, Natural Gas Available, Phone Available, Underground Utilities, Water Available |
|---|---|
| Sewer | Septic Tank |
| Electric | 220 Volts, 220 Volts in Garage |
Taxes
| Tax Annual Amount | 2029 |
|---|---|
| Tax Legal Description | LOT 13 JEFFERSON ESTATES PHASE 1 |
| Tax Lot | 13 |
| Tax Parcel Letter | 069F-013 |
| Tax Year | 2025 |
Location
| Community Features | Gated, Homeowners Assoc, Near Schools, Street Lights |
|---|
Area Information
| State | GA |
|---|---|
| County | Jackson GA |
| City | Jefferson |
| Zip Code | 30549 |
| Area | Jackson GA |
| Community Name | The Manors |
| School District | Jefferson |
| Elementary School | Jefferson |
| High School | Jefferson |
| Listing VS Median (in The Manors) | |
Price: $1,799,000 low | high Med: $1,585,000 sqft: 5,500 low | high Med: 5,450 $ / sqft: $327 low | high Med: $291 On site: 39 low | high Med: 6 | |
Market Activity 30549
Request a showing
Request a showing
 Listings identified with the FMLS IDX logo come from FMLS and are held by brokerage firms other than the owner of this website. The listing brokerage is identified in any listing details. Information is deemed reliable but is not guaranteed. If you believe any FMLS listing contains material that infringes your copyrighted work please click here to review our DMCA policy and learn how to submit a takedown request. © 2022 First Multiple Listing Service, Inc.
Contact
Learn More About This Property

| State | GA |
|---|---|
| County | Jackson GA |
| City | Jefferson |
| Zip Code | 30549 |
| Area | Jackson GA |
| Community Name | The Manors |
| School District | Jefferson |
| Elementary School | Jefferson |
| High School | Jefferson |
| Listing VS Median (in The Manors) | |
Price: $1,799,000 low | high Med: $1,585,000 sqft: 5,500 low | high Med: 5,450 $ / sqft: $327 low | high Med: $291 On site: 39 low | high Med: 6 | |
 | $1,799,000642 Canter Way Lot 13Jefferson, GA 30549 |