
647 Graham Campbell Lane,Statham, GA 30666
Statham, GA 30666

Description
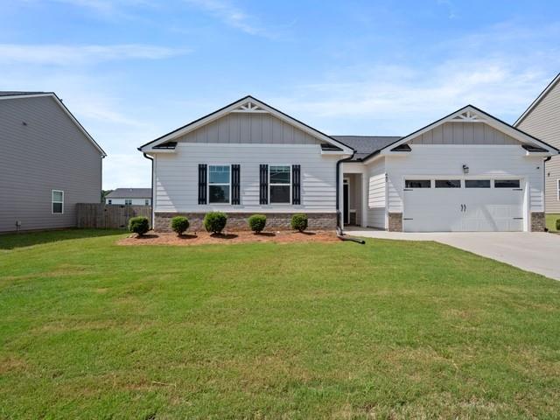
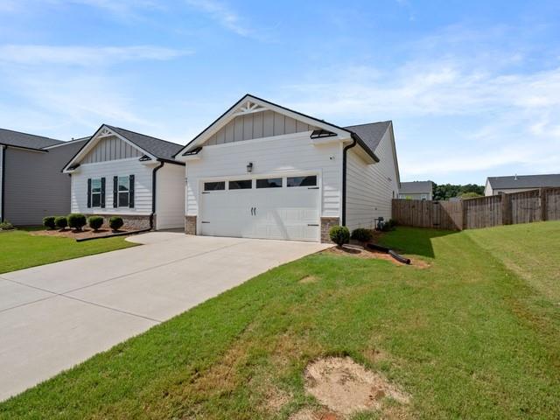
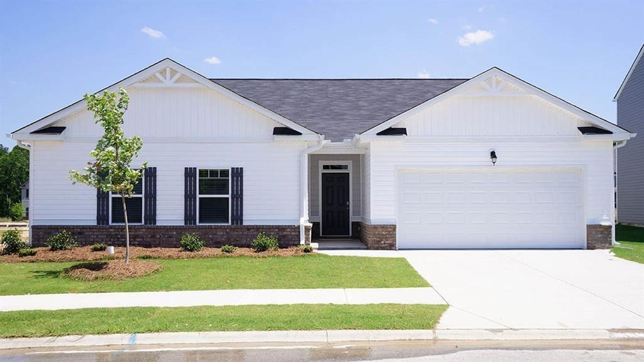
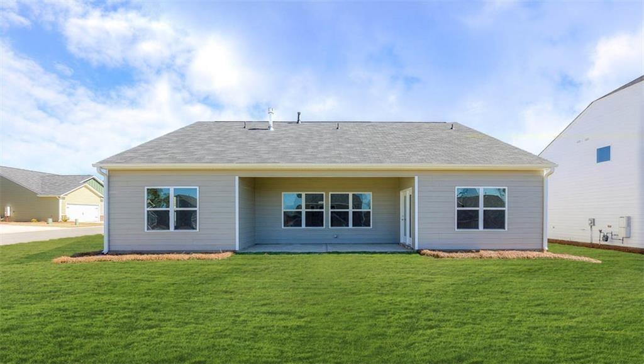
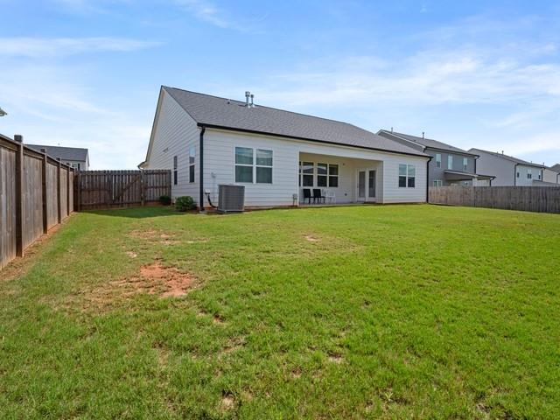
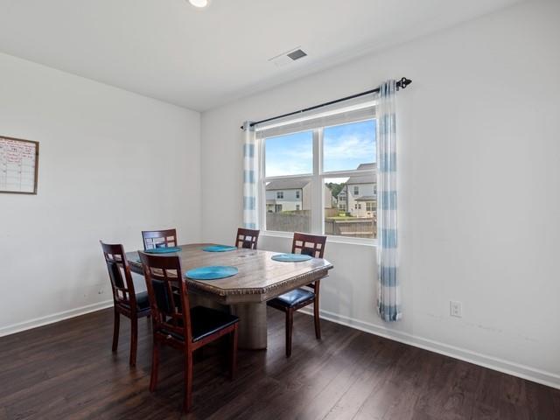
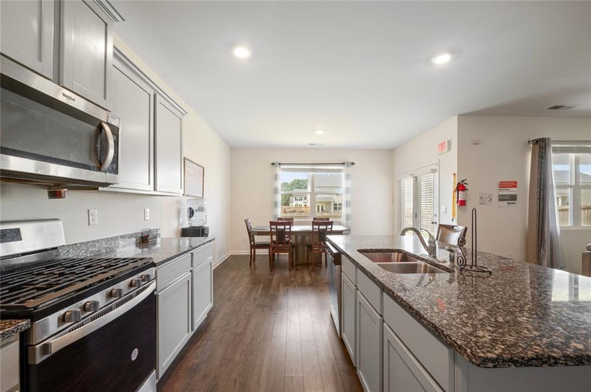
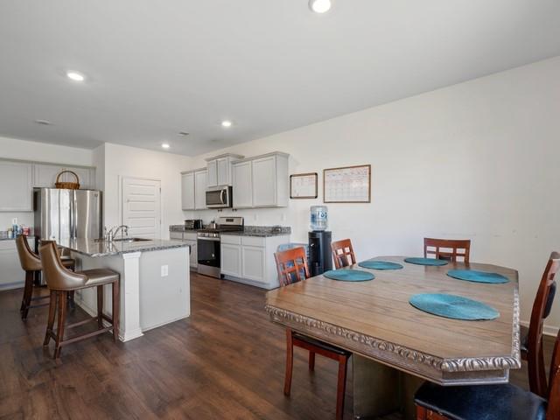
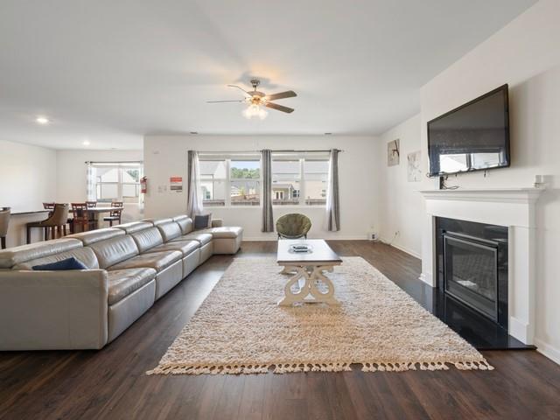
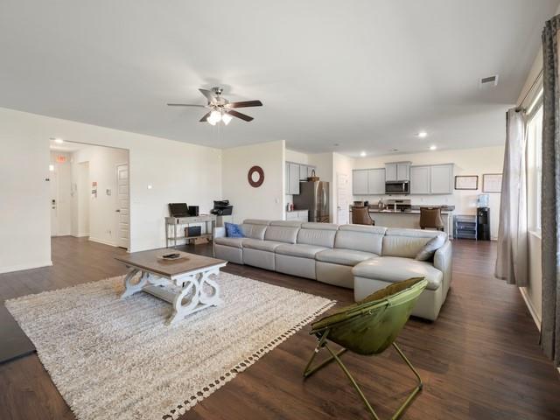
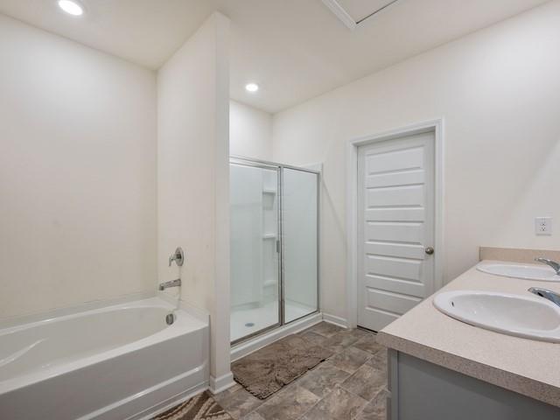
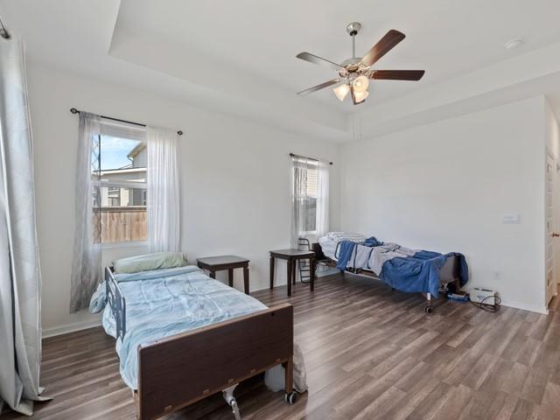
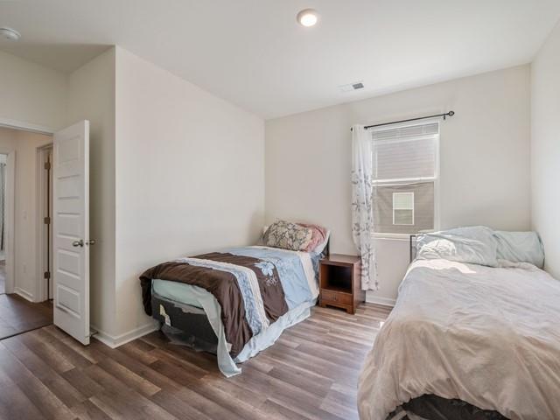
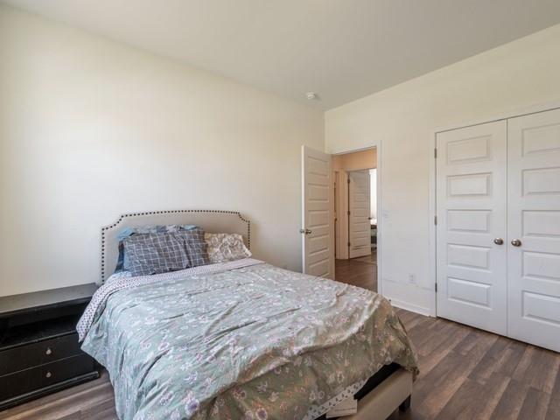
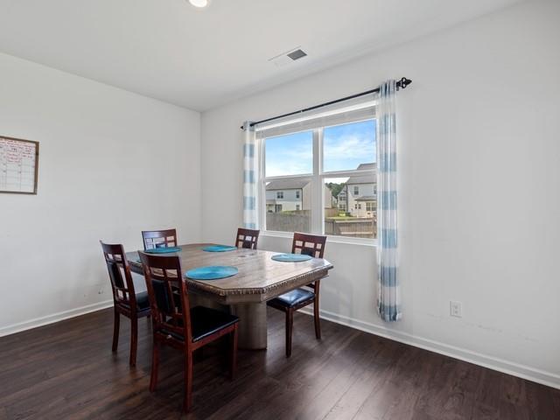
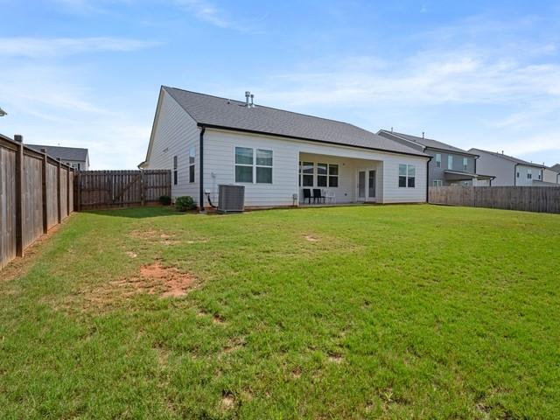
"BARROW COUNTY'S NEWEST PREMIERE POOL AND TENNIS COMMUNITY" with CLUBHOUSE! Located just 10 Minutes from FORT YARGO STATE PARK and 25 Mins from ATHENS GA (Hollywood of The South). THE DENTON FLOOR PLAN is A Spacious ranch design! You have to Come See, ITS A WOW! The heart of this home is an oversized central family room with fireplace that opens to an island kitchen. Entertain in style with a casual dining space that leads out to a covered patio so you can enjoy the outdoors. Private bedroom suite offers a spa-like bath. Carpet is remove and new flooring installed. Lots of closet space. This home also has a Covered Patio, Lawns have 3 Zoned Sprinkler Systems and a spacious Level rear Yard for playful moments. Seller will do a BUYDOWN INTEREST RATES for affordable payment! USDA 100% FINANCING AVAILBLE! ******* Agent is owner/seller Private: GPS
Details
| MLS # | 7835912 |
|---|---|
| Listing Type | For Sale |
| Style | House |
| HOA Dues | $600 |
| Sub-Type | Resale |
| Status | Active |
| Year | 2022 |
| Days On Site | 71 |
| Listing Provided By | Chapman Hall Professionals | THERESA SHERIFF |
Features
| Bed(s) | 4 |
|---|---|
| Bath(s) | 2 Total |
| SQ Feet | 225,100 |
| Garage | 2 |
| Story(s) | 1 |
| Acreage | 0.21 |
| Water Front | Yes |
| Property View | City |
Interior
| Appliances | Dishwasher, Disposal, Gas Oven, Microwave, Refrigerator, Gas Water Heater, Gas Cooktop |
|---|---|
| Interior Features | Entrance Foyer, High Ceilings 9 ft Lower, Walk-In Closet(s), Cathedral Ceiling(s) |
| Cooling | Central Air |
| Heating | Heat Pump |
| Fireplaces Total | 1 |
| Fireplace Features | Factory Built, Family Room, Gas Starter, Gas Log, Great Room |
| Window Features | Storm Window(s), Storm Shutters, Window Treatments |
| Room Kitchen Features | Breakfast Bar, Pantry Walk-In, View to Family Room, Tile Counters, Breakfast Room, Cabinets Other, Eat-in Kitchen, Other Surface Counters, Pantry |
| Room Dining Room Features | Seats 12+, Open Concept |
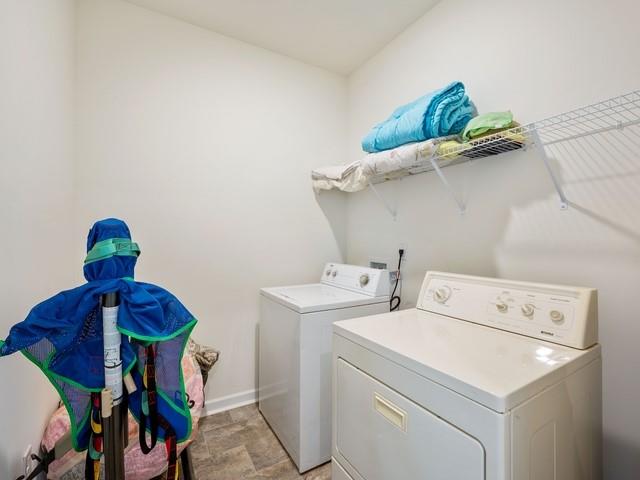
| Laundry Features | In Hall |
Exterior
| Accessibility Features | None |
|---|---|
| Exterior Features | Balcony, Garden |
| Lot Features | Back Yard, Level, Other |
| Construction Materials | Concrete, Cement Siding, Brick |
| Roof | Composition |
| Fencing | Back Yard, Fenced |
| Foundation Details | Slab, Brick/Mortar, Concrete Perimeter |
| Waterfront Features | None |
| Patio And Porch Features | Covered, Patio |
| Security Features | Fire Alarm, Fire Sprinkler System, Secured Garage/Parking, Smoke Detector(s), Security System Leased |
Parking
| Garage Spaces | 2 |
|---|---|
| Parking Features | Garage Door Opener, Garage |
Utilities
| Utilities | Phone Available |
|---|---|
| Sewer | Public Sewer |
| Electric | 110 Volts |
Taxes
| Tax Annual Amount | 4038 |
|---|---|
| Tax Legal Description | Lot # 101 PRESERVE AT DOVE CREEK |
| Tax Lot | 101 |
| Tax Parcel Letter | XX121H-101 |
| Tax Year | 2025 |
Location
| Community Features | Clubhouse, Homeowners Assoc, Playground, Pool, Park, Swim Team, Tennis Court(s), Street Lights |
|---|
Area Information
| State | GA |
|---|---|
| County | Barrow GA |
| City | Statham |
| Zip Code | 30666 |
| Area | Barrow GA |
| Community Name | PRESERVE AT DOVE CREEK |
| School District | Apalachee |
| Elementary School | Bethlehem - Barrow |
| High School | Apalachee |
| Listing VS Median (in PRESERVE AT DOVE CREEK) | |
Price: $439,999 low | high Med: $394,650 sqft: 225,100 low | high Med: 2,485 $ / sqft: $2 low | high Med: $160 On site: 71 low | high Med: 79 | |
Market Activity 30666
Request a showing
Request a showing
 Listings identified with the FMLS IDX logo come from FMLS and are held by brokerage firms other than the owner of this website. The listing brokerage is identified in any listing details. Information is deemed reliable but is not guaranteed. If you believe any FMLS listing contains material that infringes your copyrighted work please click here to review our DMCA policy and learn how to submit a takedown request. © 2022 First Multiple Listing Service, Inc.
Contact
Learn More About This Property

| State | GA |
|---|---|
| County | Barrow GA |
| City | Statham |
| Zip Code | 30666 |
| Area | Barrow GA |
| Community Name | PRESERVE AT DOVE CREEK |
| School District | Apalachee |
| Elementary School | Bethlehem - Barrow |
| High School | Apalachee |
| Listing VS Median (in PRESERVE AT DOVE CREEK) | |
Price: $439,999 low | high Med: $394,650 sqft: 225,100 low | high Med: 2,485 $ / sqft: $2 low | high Med: $160 On site: 71 low | high Med: 79 | |