
Description
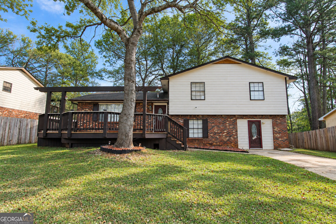
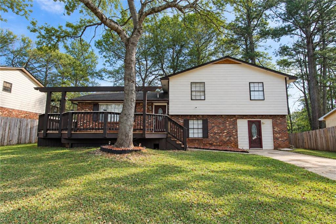
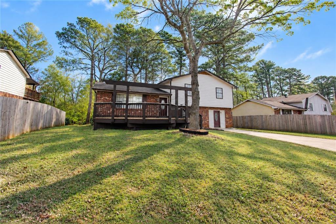
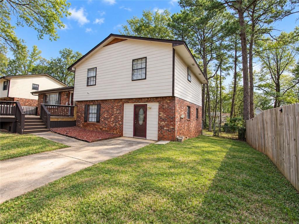
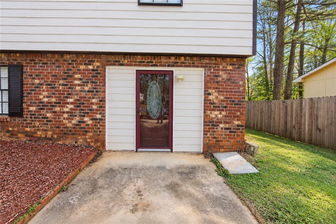
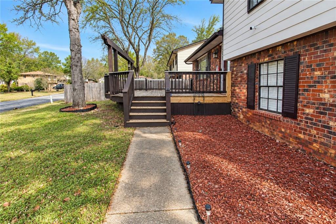
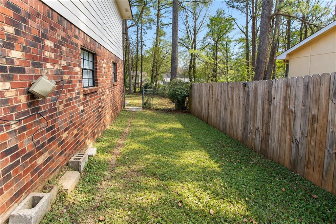
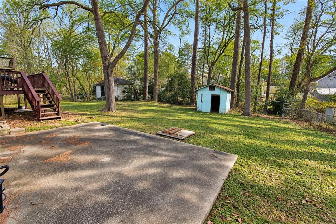
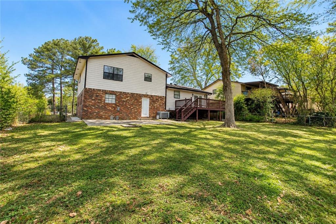
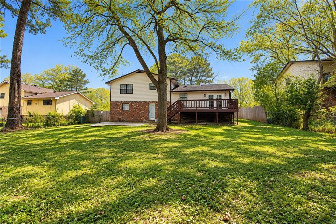
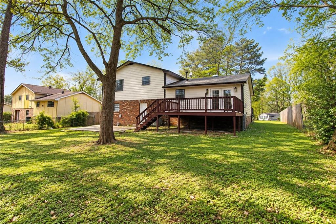
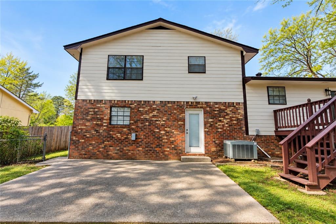
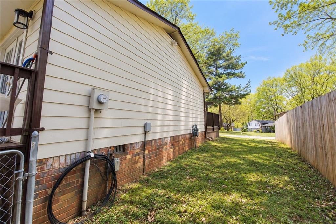
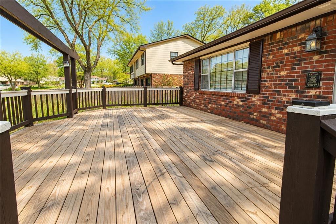
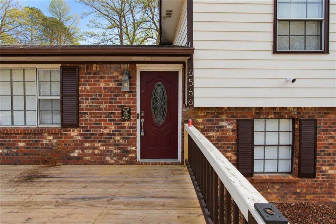
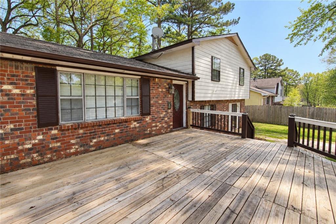
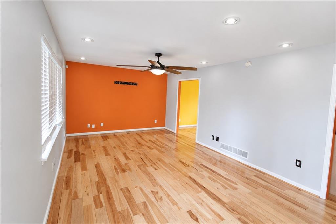
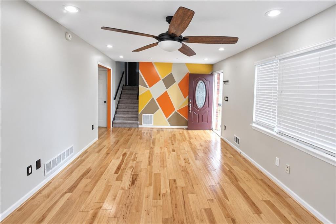
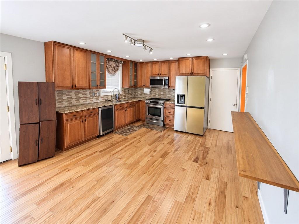
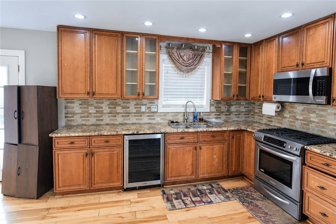
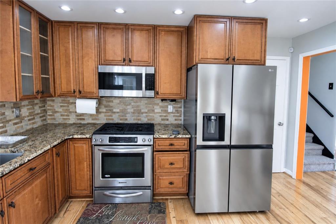
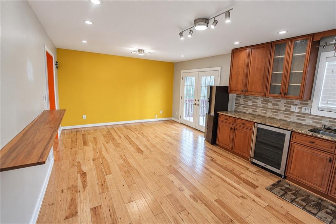
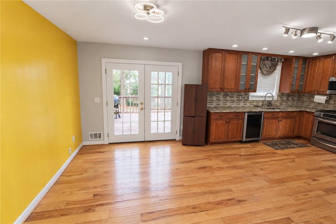
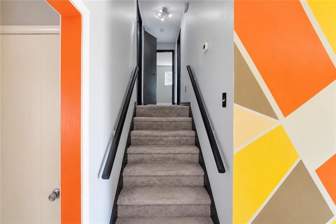
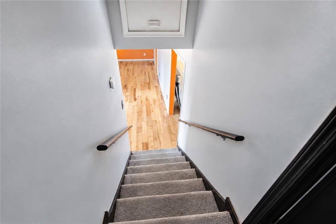
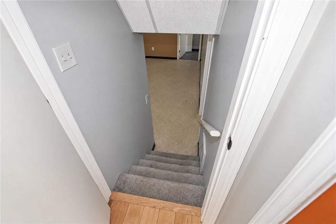
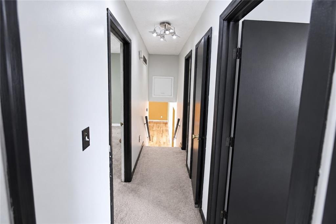
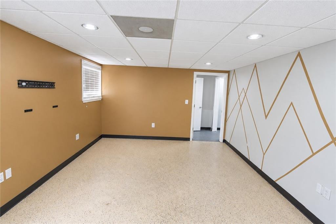
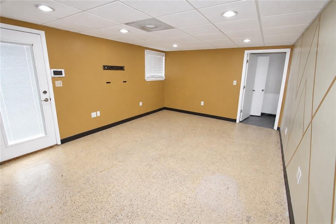
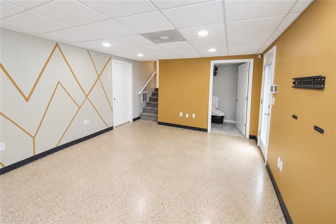
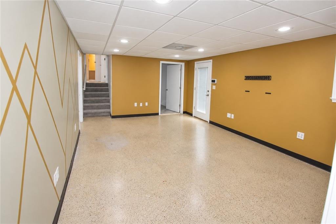
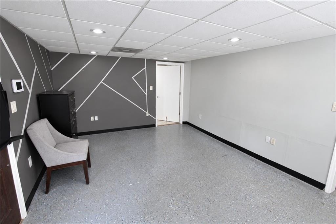
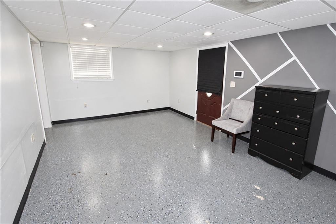
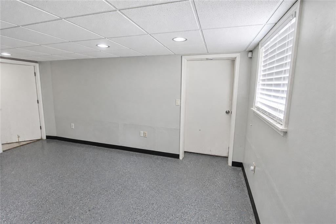
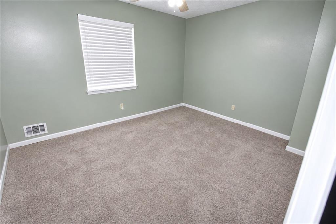
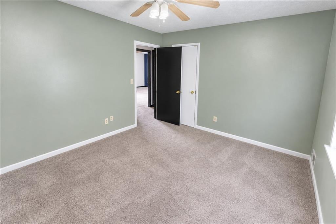
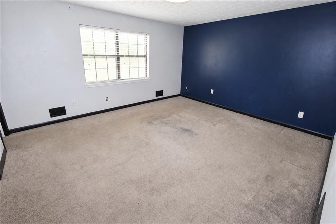
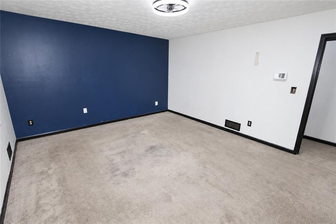
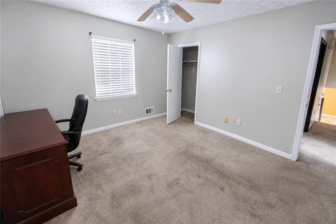
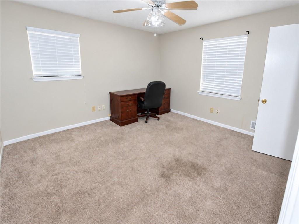
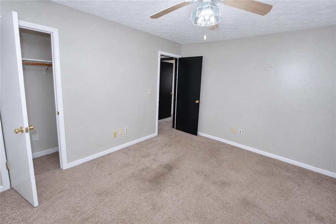
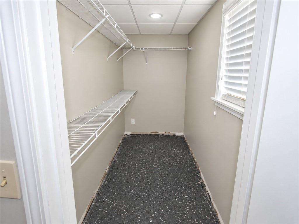
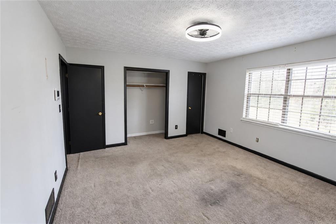
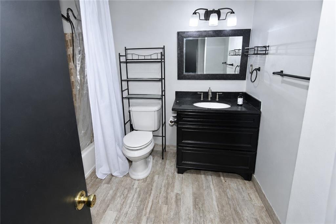
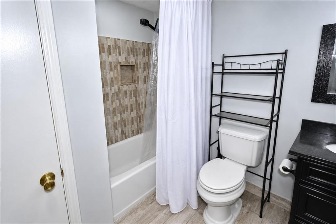
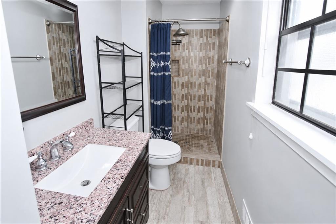
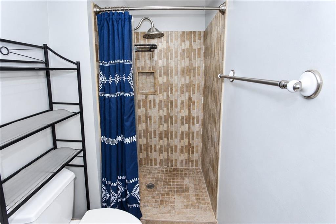
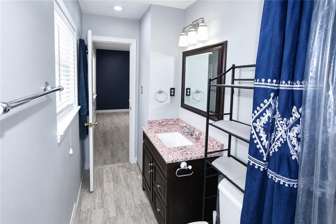
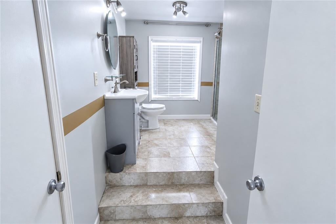
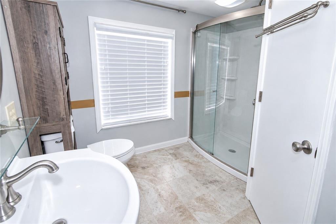
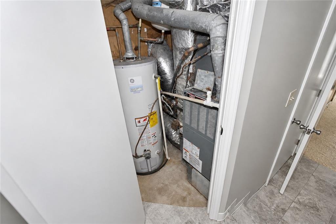
SHORT SALE PREMILARY APPROVED - Discover refined living at 6566 Melandre Drive, an elegant 3-bedroom, 3 full-bath residence offering 2,189 square feet of thoughtfully designed space on a quarter-acre lot. This beautifully maintained home blends timeless comfort with modern upgrades, creating an inviting yet sophisticated atmosphere. Step inside to a well-appointed interior featuring a seamless combination of hardwood and plush carpet flooring throughout. The fully remodeled bathrooms showcase stylish finishes and contemporary design, elevating everyday living. A partially finished basement expands the home's versatility, ideal for a private retreat, entertainment lounge, or executive home office. Enjoy exceptional curb appeal with a newly constructed front deck, perfect for morning coffee or evening gatherings. With generous proportions, elegant updates, and a flexible floor plan, this home offers both luxury and livability. Conveniently located near premier shopping, dining, and commuter routes, this residence delivers comfort, style, and long-term value. Disclosure: Property will remain active during the short sale only one offer will be submitted to the bank at a time.
Details
| MLS # | 7712078 |
|---|---|
| Listing Type | For Sale |
| Style | House |
| Sub-Type | Resale |
| Status | Active |
| Year | 1975 |
| Days On Site | 292 |
| Listing Provided By | The Official Ascending Realty, LLC | Dung Montilla |
Features
| Bed(s) | 3 |
|---|---|
| Bath(s) | 3 Total |
| SQ Feet | 2,189 |
| Basement | Y |
| Story(s) | 1 |
| Acreage | 0.26 |
| Water Front | Yes |
| Property View | Neighborhood |
Interior
| Appliances | Dishwasher, Electric Oven, Microwave, Refrigerator |
|---|---|
| Interior Features | Other |
| Cooling | Central Air |
| Heating | Central |
| Fireplaces Total | 0 |
| Fireplace Features | None |
| Window Features | Insulated Windows |
| Room Kitchen Features | Cabinets Stain, Eat-in Kitchen, Solid Surface Counters, View to Family Room |
| Room Dining Room Features | Open Concept |
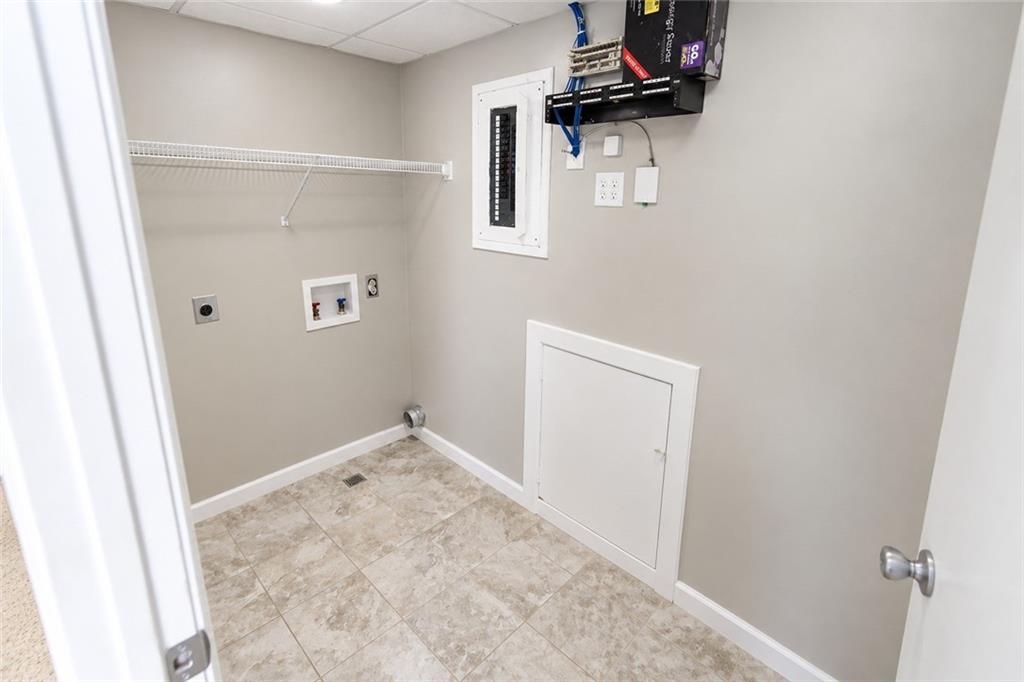
| Laundry Features | In Basement, Laundry Room, Lower Level |
Exterior
| Accessibility Features | None |
|---|---|
| Exterior Features | Private Yard |
| Lot Features | Back Yard, Cleared, Front Yard, Level, Rectangular Lot |
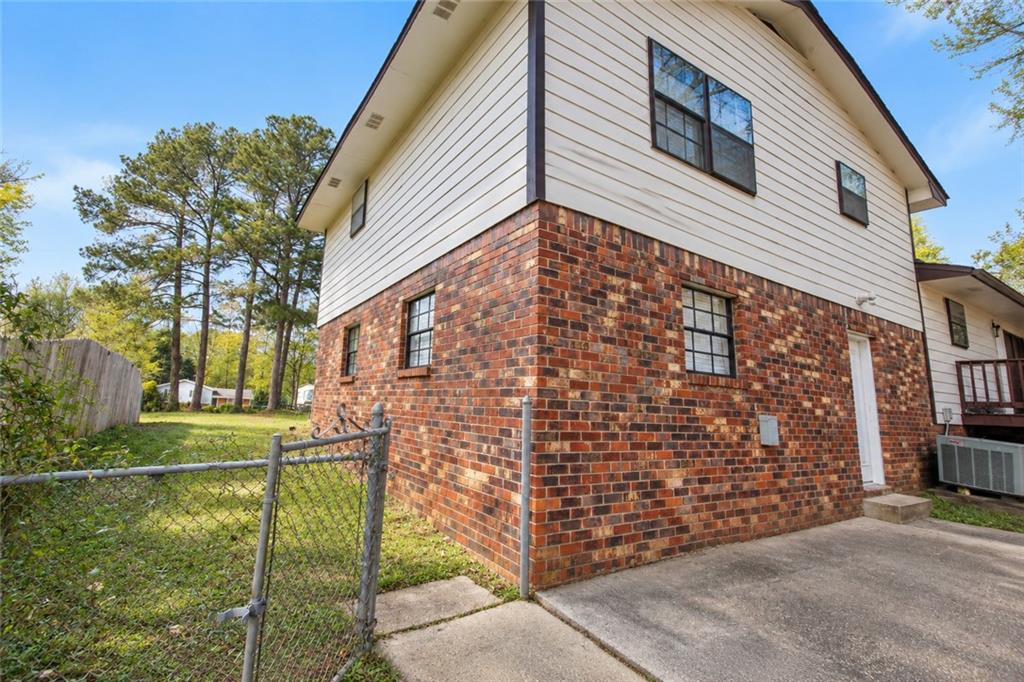
| Construction Materials | Brick |
| Roof | Shingle |
| Fencing | Chain Link |
| Foundation Details | Brick/Mortar |
| Waterfront Features | None |
| Patio And Porch Features | Deck |
| Security Features | None |
Parking
| Parking Features | Driveway, Level Driveway |
|---|---|
| Open Parking Yes / No | Yes |
Utilities
| Utilities | Electricity Available, Natural Gas Available, Water Available |
|---|---|
| Sewer | Public Sewer |
| Electric | Other |
Taxes
| Tax Annual Amount | 4075 |
|---|---|
| Tax Legal Description | BLK D LOT 9 |
| Tax Parcel Letter | 12-0116D-00F-020 |
| Tax Year | 2025 |
Location
| Community Features | None |
|---|
Area Information
| State | GA |
|---|---|
| County | Clayton GA |
| City | Morrow |
| Zip Code | 30260 |
| Area | Clayton GA |
| Community Name | Windwoods |
| School District | Morrow |
| Elementary School | William M. McGarrah |
| High School | Morrow |
| Listing VS Median (in Windwoods) | |
Price: $268,000 low | high Med: $236,500 sqft: 2,189 low | high Med: 1,925 $ / sqft: $122 low | high Med: $123 On site: 292 low | high Med: 178.5 | |
Market Activity 30260
Request a showing
Request a showing
 Listings identified with the FMLS IDX logo come from FMLS and are held by brokerage firms other than the owner of this website. The listing brokerage is identified in any listing details. Information is deemed reliable but is not guaranteed. If you believe any FMLS listing contains material that infringes your copyrighted work please click here to review our DMCA policy and learn how to submit a takedown request. © 2022 First Multiple Listing Service, Inc.
Contact
Learn More About This Property

| State | GA |
|---|---|
| County | Clayton GA |
| City | Morrow |
| Zip Code | 30260 |
| Area | Clayton GA |
| Community Name | Windwoods |
| School District | Morrow |
| Elementary School | William M. McGarrah |
| High School | Morrow |
| Listing VS Median (in Windwoods) | |
Price: $268,000 low | high Med: $236,500 sqft: 2,189 low | high Med: 1,925 $ / sqft: $122 low | high Med: $123 On site: 292 low | high Med: 178.5 | |