6660 Granite Gate Pass,Cumming, GA 30028
Cumming, GA 30028

Description
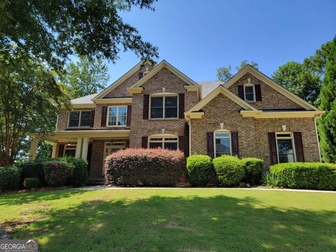
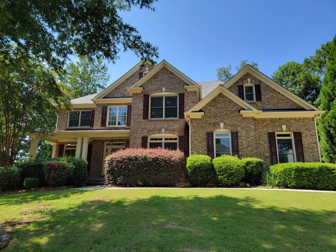
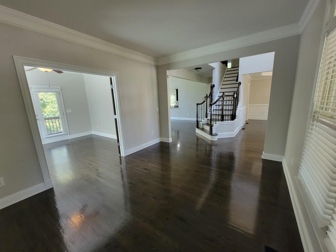
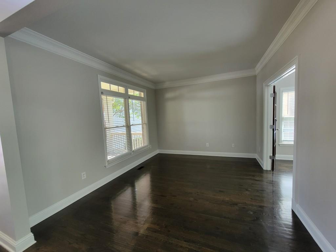
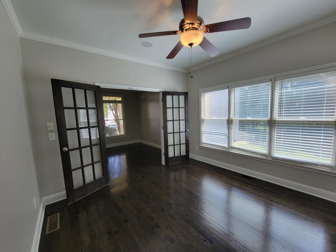
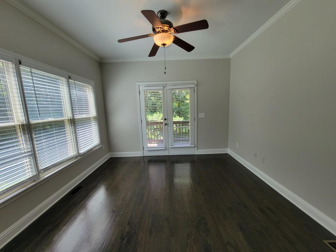
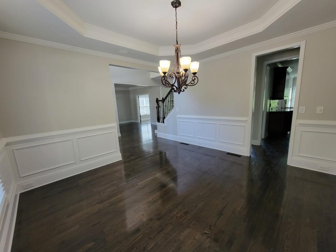
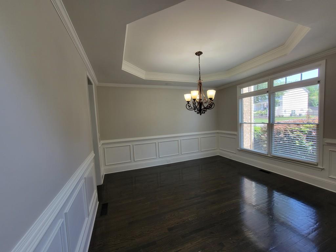
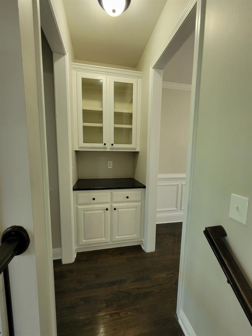
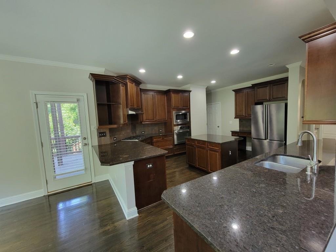
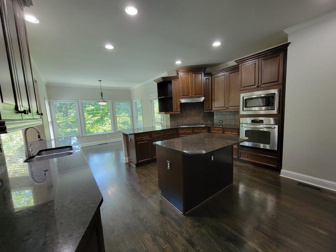
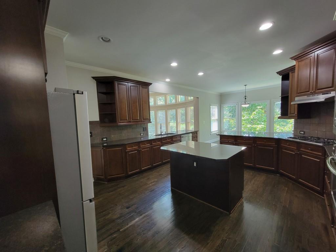
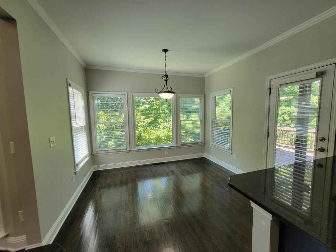
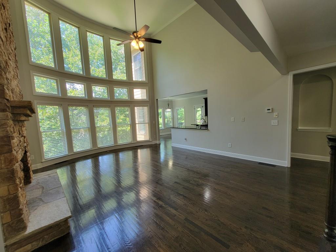
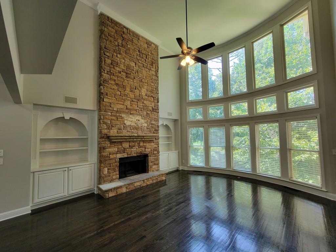
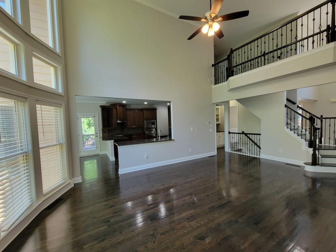
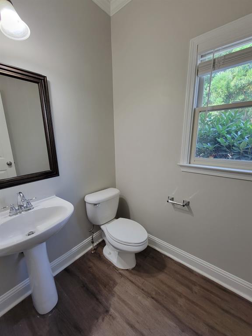
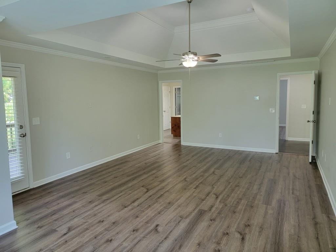
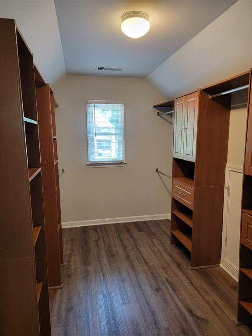
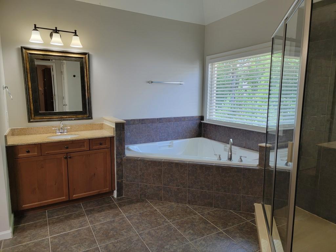
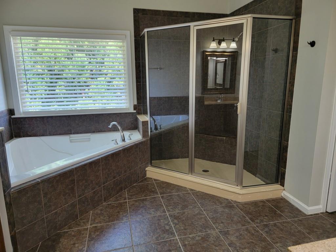
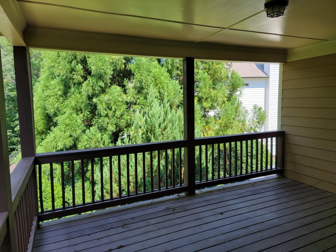
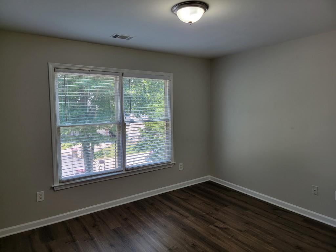
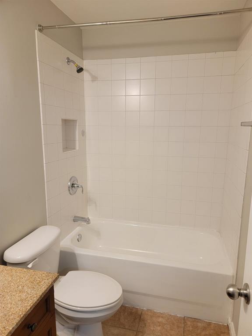
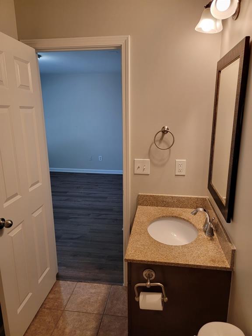
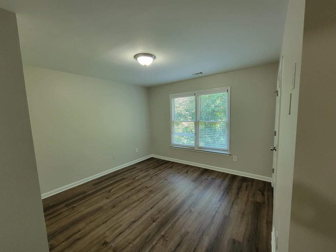
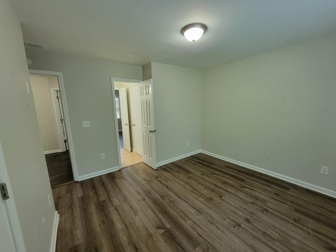
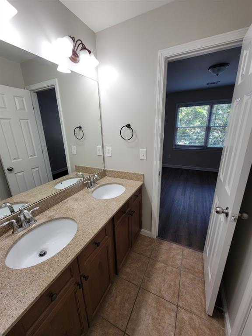
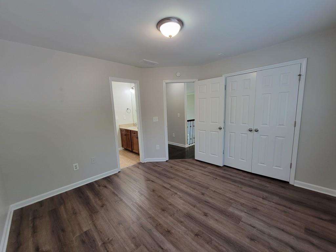
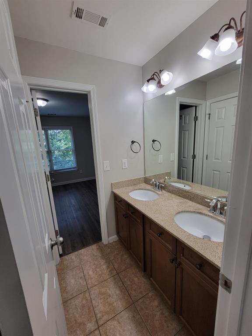
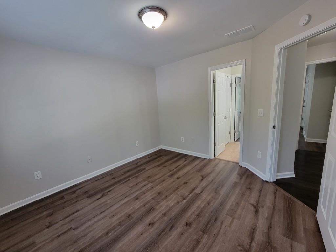
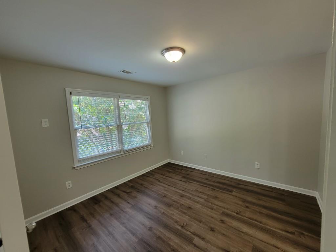
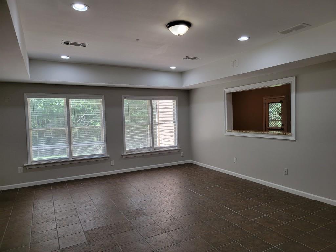
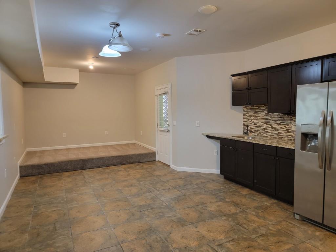
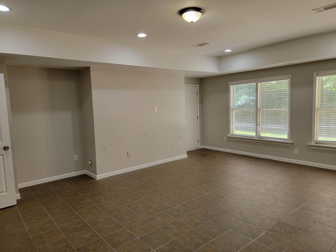
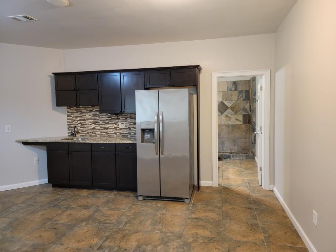
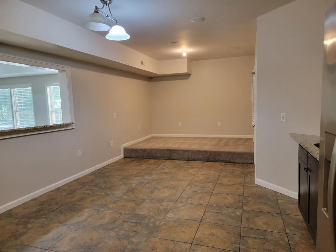
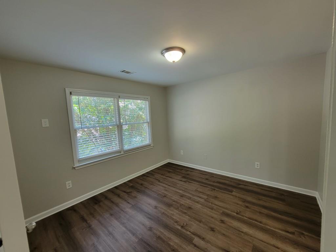
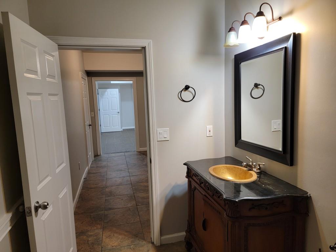
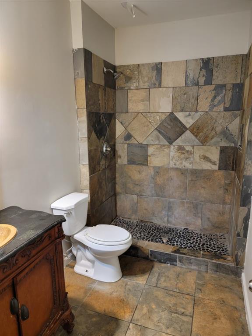
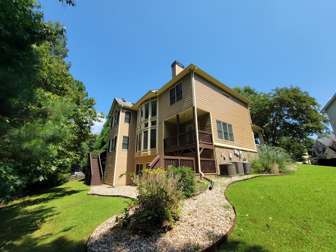
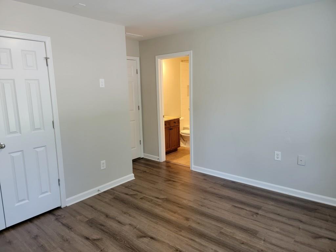
Located in the Parkstone community, this home offers a strong blend of space, functionality, and lifestyle amenities. Outdoor living is a standout feature, with multiple covered porches and patios, a built-in grill connection, and a stone fireplace that extends the usable living space beyond the interior. The finished terrace level adds versatility with areas for recreation, work, and guest accommodations, including a kitchenette. Inside, the home features an open layout with generous natural light, hardwood flooring through the main level and upper hall, and a kitchen equipped with granite counters, stainless appliances, and abundant cabinetry. Flexible main-level rooms provide options for everyday living or office use. The primary suite includes a sitting area, a large bath, a custom closet, and access to a private covered deck. Community amenities further elevate the appeal, offering green space, trails, a lake with a dock, pools, clubhouse, tennis and pickleball courts, playgrounds, and an active social calendar creating a well-rounded environment for both recreation and convenience
Details
| MLS # | 7822941 |
|---|---|
| Listing Type | For Sale |
| Style | House |
| HOA Dues | $850 |
| Sub-Type | Resale |
| Status | Active |
| Year | 2007 |
| Days On Site | 88 |
| Listing Provided By | Resideum Real Estate | THE KURZNER GROUP |
Features
| Bed(s) | 5 |
|---|---|
| Bath(s) | 5 Total |
| SQ Feet | 4,342 |
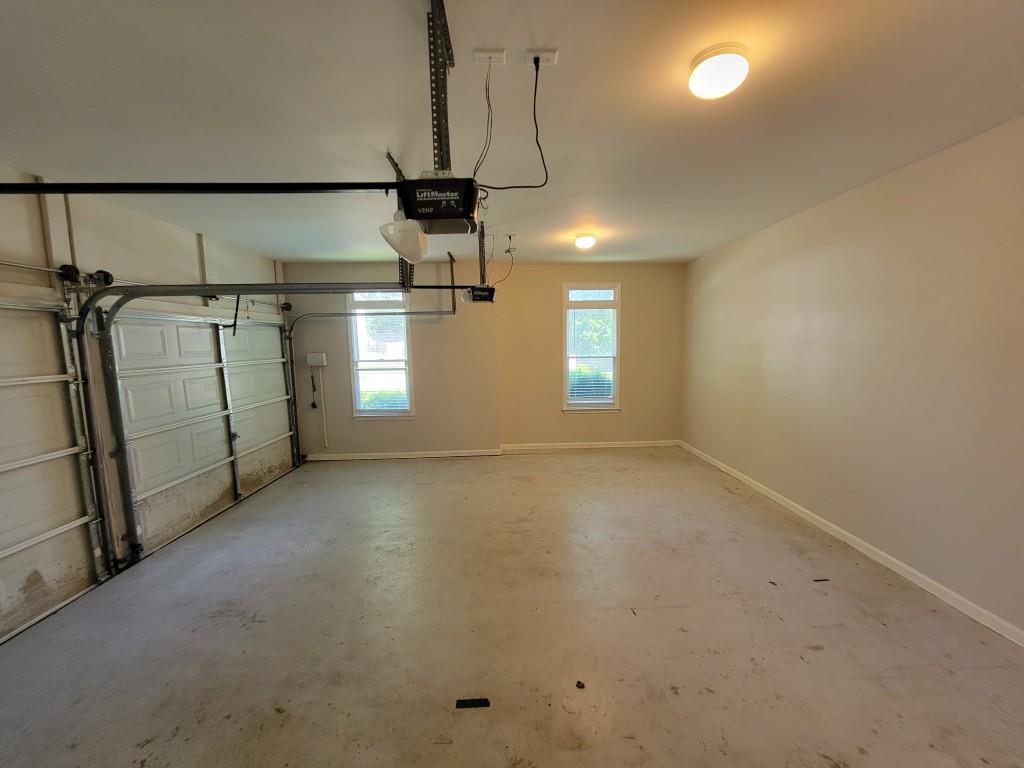
| Garage | 2 |
| Basement | Y |
| Acreage | 0.34 |
| Water Front | Yes |
| Property View | Neighborhood |
Interior
| Appliances | Dishwasher, Double Oven, Gas Cooktop, Microwave, Range Hood, Refrigerator |
|---|---|
| Interior Features | Bookcases, Coffered Ceiling(s), Crown Molding, Double Vanity, Entrance Foyer 2 Story |
| Cooling | Ceiling Fan(s), Central Air |
| Heating | Central |
| Fireplaces Total | 1 |
| Fireplace Features | Factory Built, Family Room |
| Window Features | Double Pane Windows, Insulated Windows |
| Room Kitchen Features | Breakfast Bar, Cabinets Stain, Kitchen Island, Pantry, Solid Surface Counters, Stone Counters |
| Room Dining Room Features | Separate Dining Room |
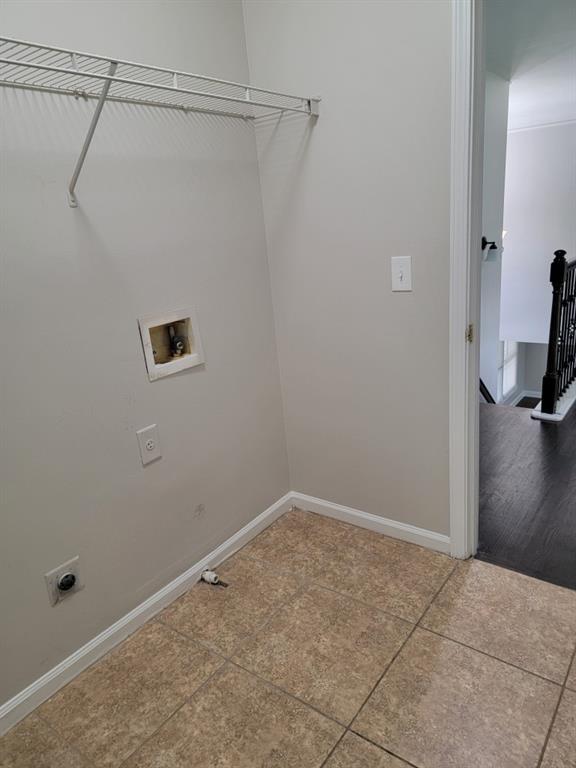
| Laundry Features | Laundry Room, Upper Level |
Exterior
| Accessibility Features | None |
|---|---|
| Exterior Features | Balcony |
| Lot Features | Back Yard, Cul-De-Sac |
| Construction Materials | Brick, Brick Front, Cement Siding |
| Roof | Composition |
| Fencing | None |
| Foundation Details | Block, Concrete Perimeter |
| Waterfront Features | None |
| Patio And Porch Features | Deck, Front Porch, Rear Porch |
| Security Features | Smoke Detector(s) |
Parking
| Garage Spaces | 2 |
|---|---|
| Parking Features | Attached, Garage, Garage Door Opener, Garage Faces Side, Kitchen Level |
Utilities
| Utilities | Cable Available, Electricity Available, Natural Gas Available, Sewer Available, Underground Utilities |
|---|---|
| Sewer | Public Sewer |
| Electric | Other |
Taxes
| Tax Annual Amount | 7225 |
|---|---|
| Tax Legal Description | 3-1 236 LT 337 UN 3 PARK STONE |
| Tax Parcel Letter | 093-000-147 |
| Tax Year | 2025 |
Location
| Community Features | Homeowners Assoc, Playground, Pool, Tennis Court(s) |
|---|
Area Information
| State | GA |
|---|---|
| County | Forsyth GA |
| City | Cumming |
| Zip Code | 30028 |
| Area | Forsyth GA |
| Community Name | Parkstone |
| School District | North Forsyth |
| Elementary School | Matt |
| High School | North Forsyth |
| Listing VS Median (in Parkstone) | |
Price: $530,000 low | high Med: $700,000 sqft: 4,342 low | high Med: 3,173 $ / sqft: $122 low | high Med: $221 On site: 88 low | high Med: 17 | |
Market Activity 30028
Request a showing
Request a showing
 Listings identified with the FMLS IDX logo come from FMLS and are held by brokerage firms other than the owner of this website. The listing brokerage is identified in any listing details. Information is deemed reliable but is not guaranteed. If you believe any FMLS listing contains material that infringes your copyrighted work please click here to review our DMCA policy and learn how to submit a takedown request. © 2022 First Multiple Listing Service, Inc.
Contact
Learn More About This Property

| State | GA |
|---|---|
| County | Forsyth GA |
| City | Cumming |
| Zip Code | 30028 |
| Area | Forsyth GA |
| Community Name | Parkstone |
| School District | North Forsyth |
| Elementary School | Matt |
| High School | North Forsyth |
| Listing VS Median (in Parkstone) | |
Price: $530,000 low | high Med: $700,000 sqft: 4,342 low | high Med: 3,173 $ / sqft: $122 low | high Med: $221 On site: 88 low | high Med: 17 | |