
672 Leafy Branch Way,Mcdonough, GA 30253
Mcdonough, GA 30253

Description
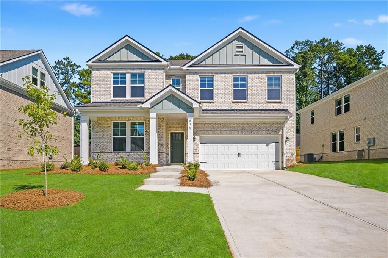
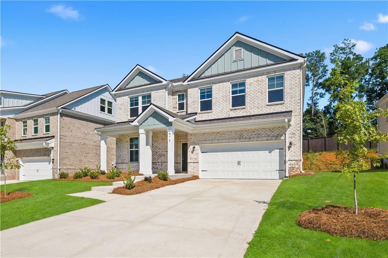
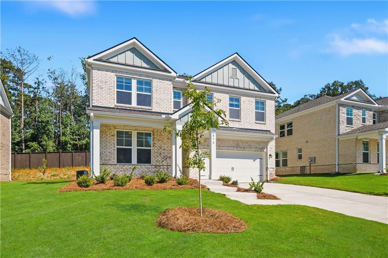
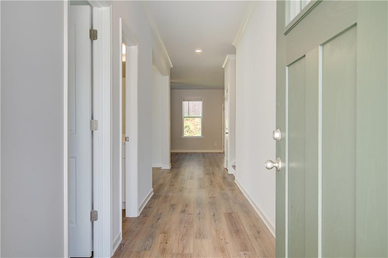
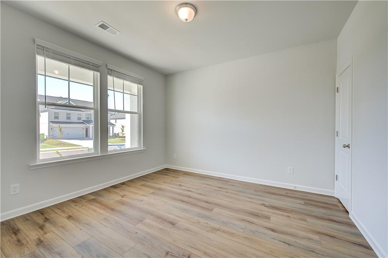
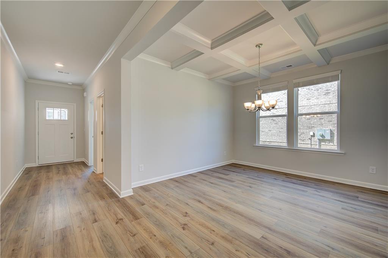
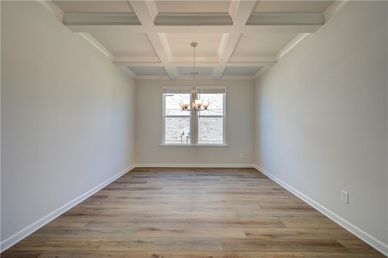
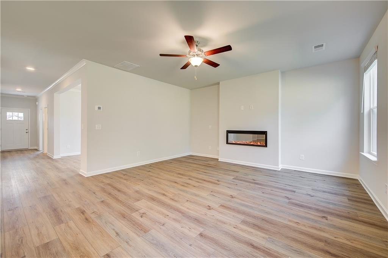
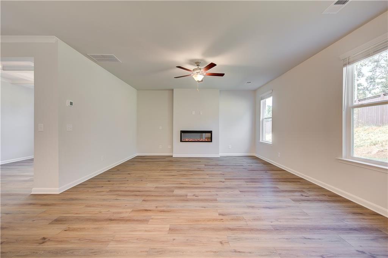
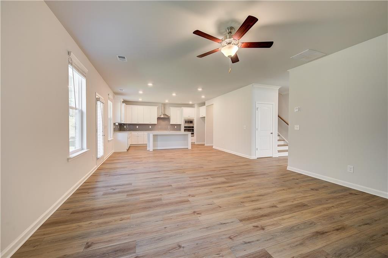
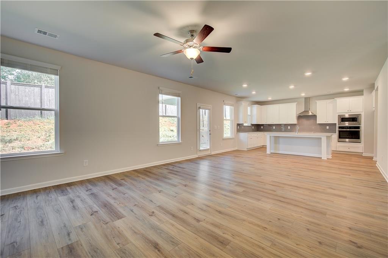
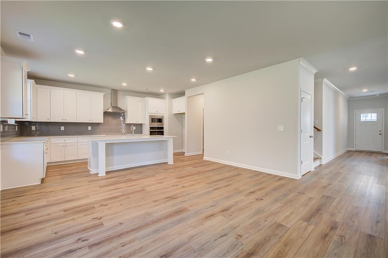
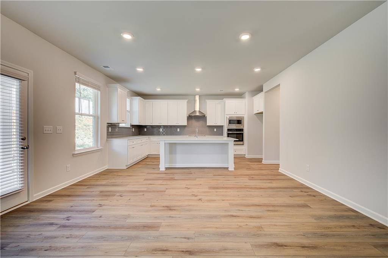
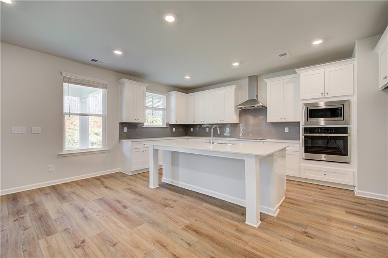
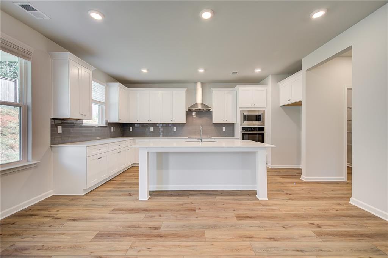
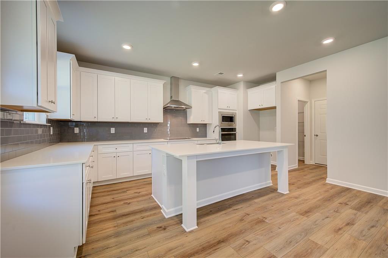
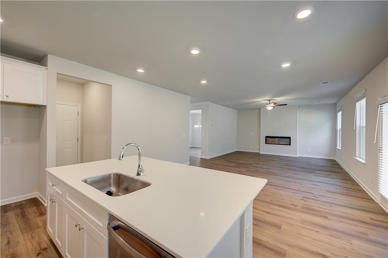
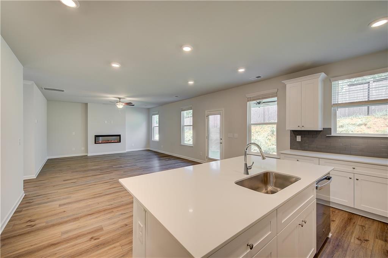
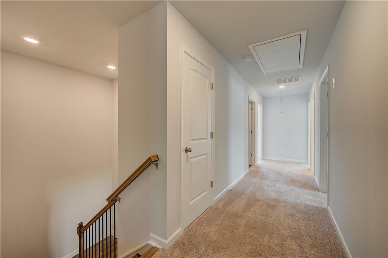
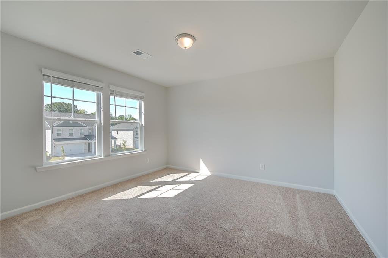
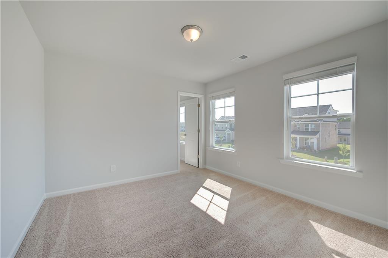
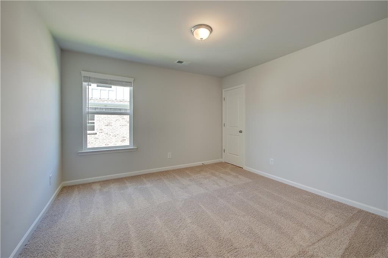
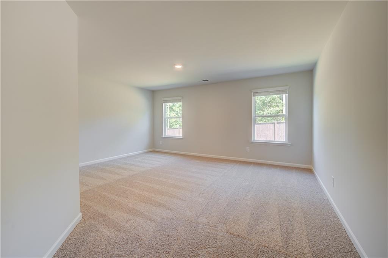
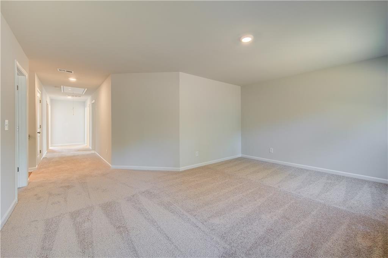
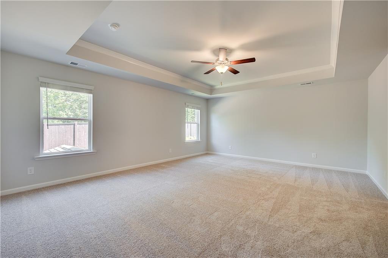
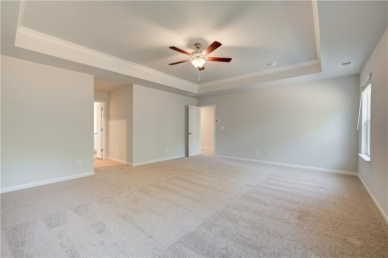
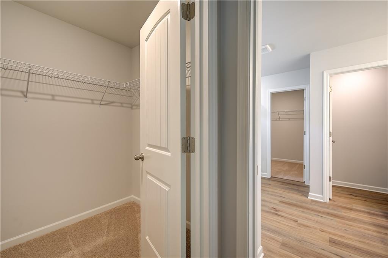
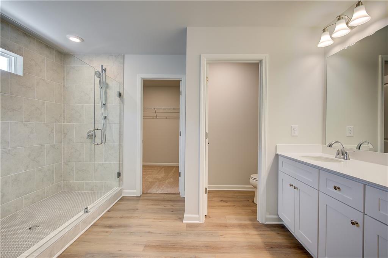
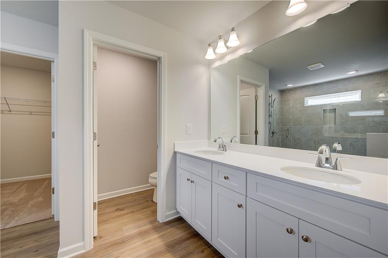
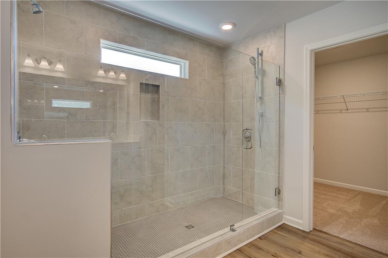
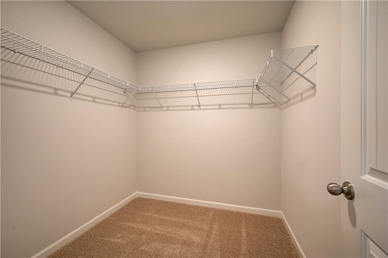
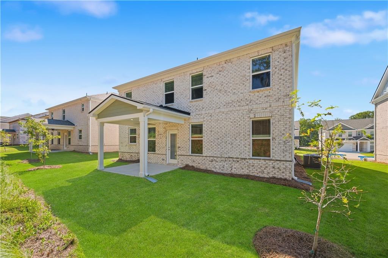
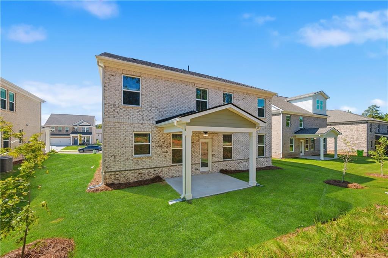
Welcome to Bowers Farm Homesite 168, where timeless elegance meets modern comfort. The Wagener floorplan is an exceptional two-story residence offering 5 spacious bedrooms and 3 beautifully appointed bathrooms, thoughtfully designed with sophistication and functionality in mind. From the moment you enter, you are greeted by elevated finishes including luxurious LVP flooring, quartz countertops, and a stunning coffered dining room ceiling that creates an unforgettable first impression. The main level features a private secondary bedroom with a full bath, perfect for guests or multigenerational living. At the heart of the home lies a chef-inspired gourmet kitchen showcasing exquisite quartz center island with seating for 4-5 people, quartz countertops, 42-inch soft-close shaker-style cabinetry, and premium stainless-steel appliances. Enjoy the convenience of a built-in wall microwave and oven combination, sleek metal vent hood, dishwasher, and smooth flat-top cook surface - this kitchen also features a walk-in pantry, all curated to deliver both beauty and performance. Step outside to your covered 12x26 covered patio oasis, complete with a ceiling fan, creating the perfect setting for relaxing summer evenings or effortless outdoor entertaining. Upstairs, you'll discover four generously sized bedrooms, each featuring expansive walk-in closets, along with two elegant full bathrooms adorned with quartz countertops and luxury vinyl plank flooring. Through the primary door, retreat into your luxurious spacious primary suite - a true sanctuary designed for comfort and tranquility. The luxurious primary suite serves as a true sanctuary, featuring dual walk-in closets, an all-glass spa-inspired double shower-head tiled shower with a seat, double vanity with quartz countertops, and designer finishes throughout. creating the perfect blend of openness and privacy. The Wagener at Bowers Farm is more than a home - it's elevated living designed for the way you deserve to live. Please note: If the buyer is represented by a broker/agent, DRB REQUIRES the buyer's broker/agent to be present during the initial meeting with DRB's sales personnel to ensure proper representation.
Details
| MLS # | 7817328 |
|---|---|
| Listing Type | For Sale |
| Style | House |
| HOA Dues | $135 |
| Sub-Type | Resale |
| Status | Active |
| Year | 2026 |
| Days On Site | 69 |
| Listing Provided By | DRB Group Georgia, LLC | DRB Team Listings |
Features
| Bed(s) | 5 |
|---|---|
| Bath(s) | 3 Total |
| SQ Feet | 3,054 |
| Garage | 2 |
| Basement | Y |
| Story(s) | 2 |
| Acreage | 0.17 |
| Water Front | Yes |
| Property View | Neighborhood |
Interior
| Appliances | Dishwasher, Disposal, Electric Cooktop, Electric Oven, Electric Water Heater, Microwave, Self Cleaning Oven |
|---|---|
| Interior Features | Coffered Ceiling(s), High Ceilings 9 ft Main, High Ceilings 9 ft Upper, His and Hers Closets, Recessed Lighting, Tray Ceiling(s), Walk-In Closet(s) |
| Cooling | Ceiling Fan(s), Central Air, Zoned |
| Heating | Central, Electric, Hot Water, Zoned |
| Fireplaces Total | 1 |
| Fireplace Features | Decorative, Electric |
| Window Features | Double Pane Windows, Storm Window(s), Window Treatments |
| Room Kitchen Features | Eat-in Kitchen, Kitchen Island, Pantry, Stone Counters, View to Family Room |
| Room Dining Room Features | Seats 12+, Separate Dining Room |
| Laundry Features | Electric Dryer Hookup, Laundry Room, Upper Level |
Exterior
| Accessibility Features | None |
|---|---|
| Exterior Features | Rain Gutters |
| Lot Features | Back Yard, Level |
| Construction Materials | Brick 4 Sides, Stone |
| Roof | Shingle |
| Fencing | None |
| Foundation Details | Slab |
| Waterfront Features | None |
| Patio And Porch Features | Covered, Front Porch |
| Security Features | Carbon Monoxide Detector(s), Smoke Detector(s) |
Parking
| Garage Spaces | 2 |
|---|---|
| Parking Features | Driveway, Garage, Garage Door Opener, Garage Faces Front, On Street |
| Open Parking Yes / No | Yes |
Utilities
| Utilities | Cable Available, Electricity Available, Sewer Available, Water Available |
|---|---|
| Sewer | Public Sewer |
| Electric | 110 Volts |
Taxes
| Tax Annual Amount | 0 |
|---|---|
| Tax Legal Description | 0 |
| Tax Lot | 168 |
| Tax Parcel Letter | 0 |
| Tax Year | 2023 |
Location
| Community Features | Curbs, Gated, Homeowners Assoc, Playground, Pool, Sidewalks, Street Lights |
|---|
Area Information
| State | GA |
|---|---|
| County | Henry GA |
| City | Mcdonough |
| Zip Code | 30253 |
| Area | Henry GA |
| Community Name | Bowers Farm |
| School District | Eagles Landing |
| Elementary School | Walnut Creek |
| High School | Eagles Landing |
| Listing VS Median (in Bowers Farm) | |
Price: $491,670 low | high Med: $390,352 sqft: 3,054 low | high Med: 2,322 $ / sqft: $161 low | high Med: $170 On site: 69 low | high Med: 165 | |
Market Activity 30253
Request a showing
Request a showing
 Listings identified with the FMLS IDX logo come from FMLS and are held by brokerage firms other than the owner of this website. The listing brokerage is identified in any listing details. Information is deemed reliable but is not guaranteed. If you believe any FMLS listing contains material that infringes your copyrighted work please click here to review our DMCA policy and learn how to submit a takedown request. © 2022 First Multiple Listing Service, Inc.
Contact
Learn More About This Property

| State | GA |
|---|---|
| County | Henry GA |
| City | Mcdonough |
| Zip Code | 30253 |
| Area | Henry GA |
| Community Name | Bowers Farm |
| School District | Eagles Landing |
| Elementary School | Walnut Creek |
| High School | Eagles Landing |
| Listing VS Median (in Bowers Farm) | |
Price: $491,670 low | high Med: $390,352 sqft: 3,054 low | high Med: 2,322 $ / sqft: $161 low | high Med: $170 On site: 69 low | high Med: 165 | |