

Description
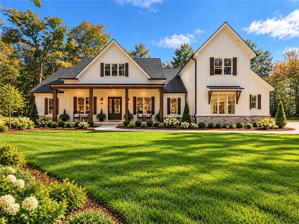
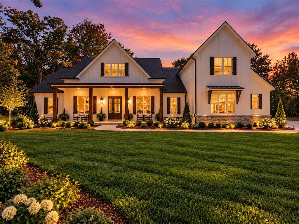
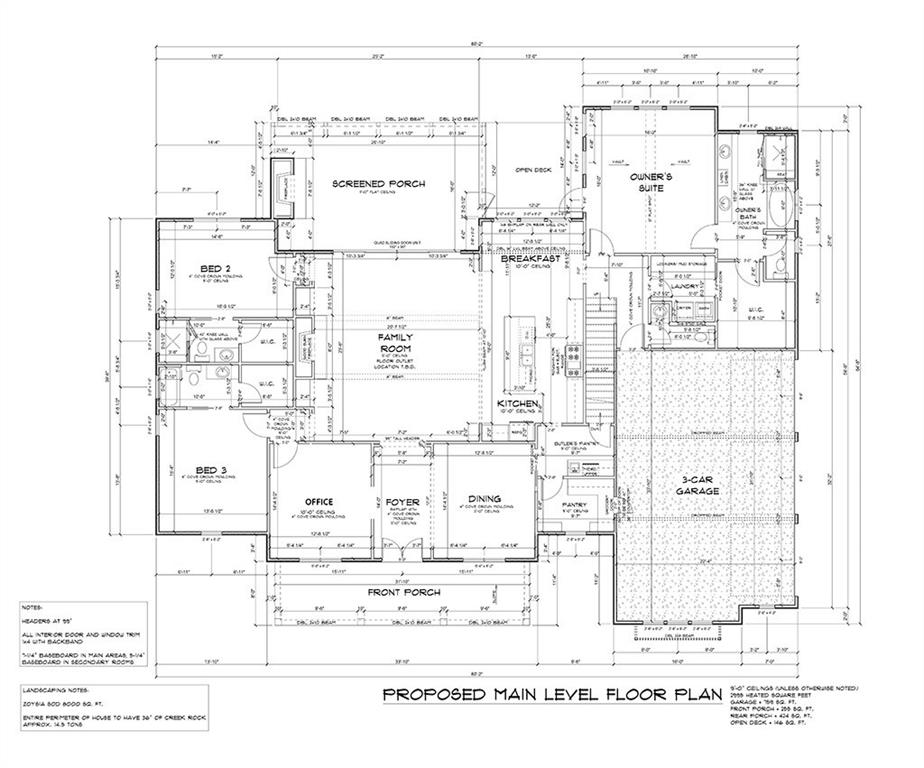
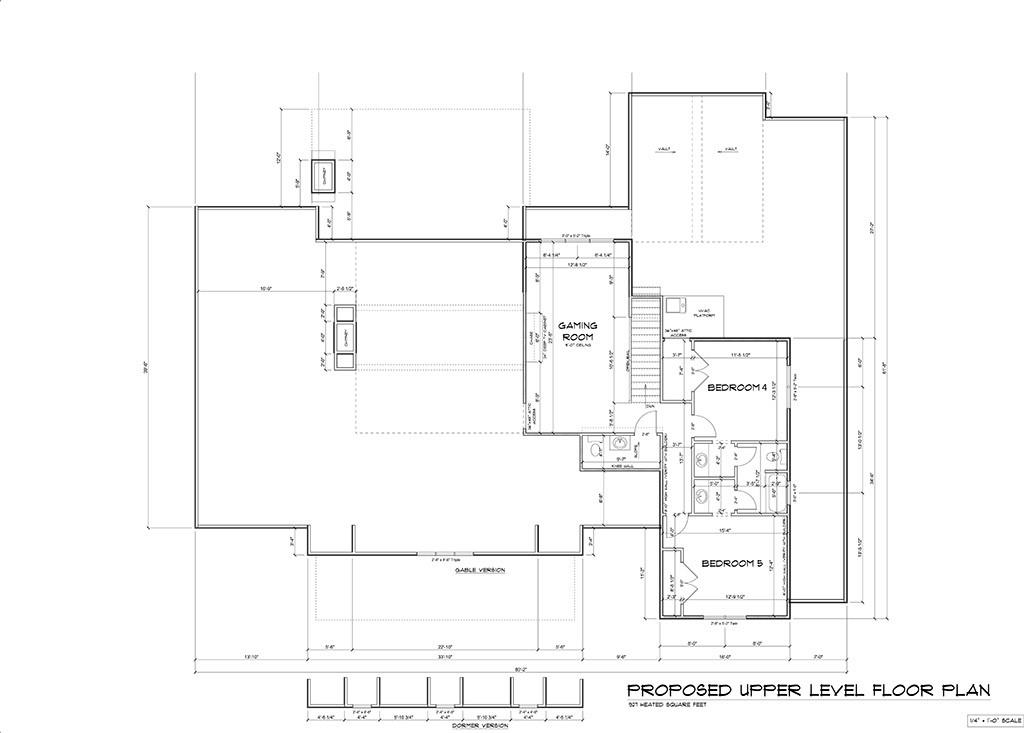
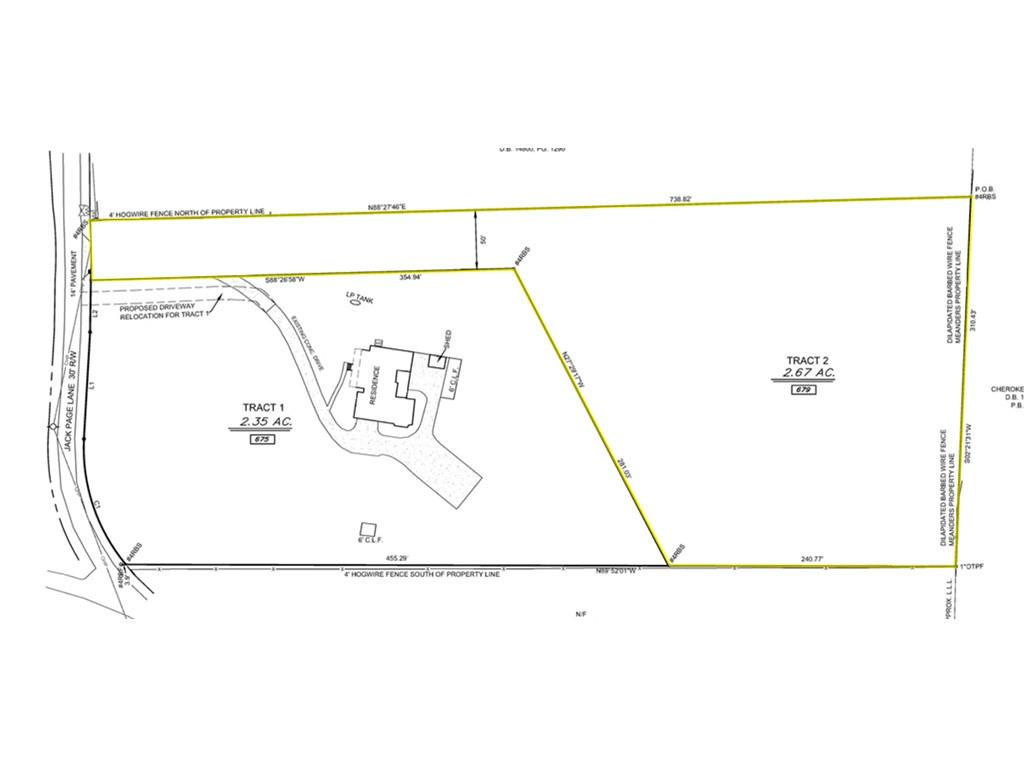
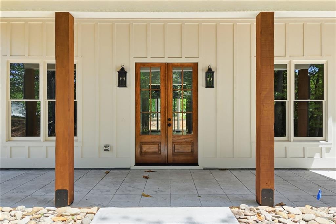
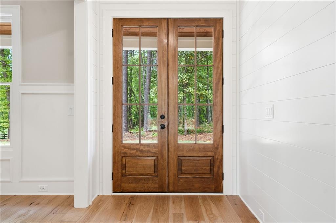
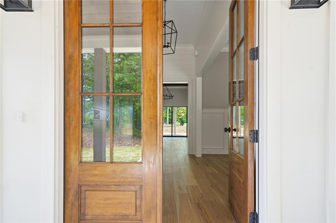
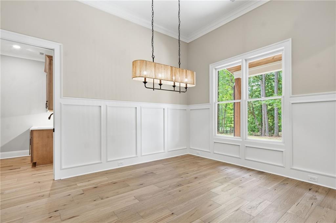
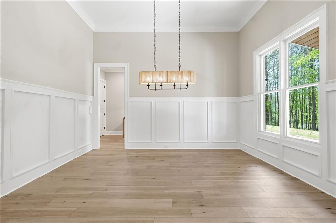
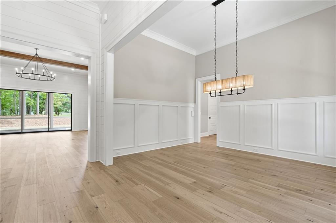
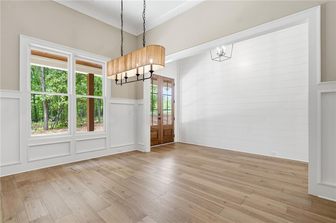
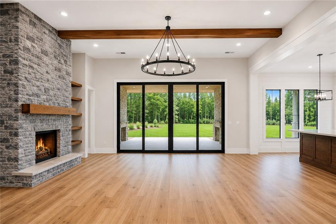
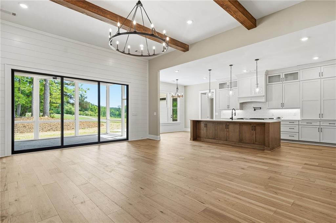
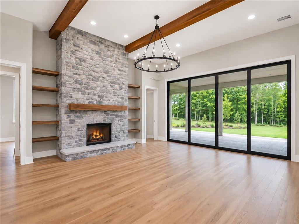
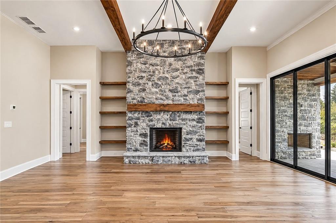
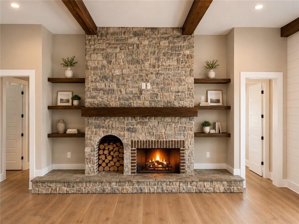
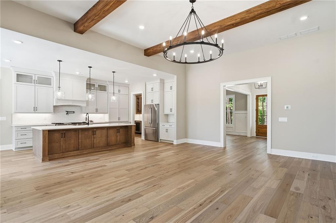
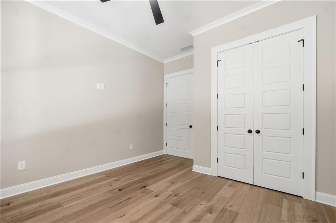
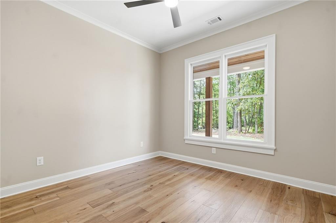
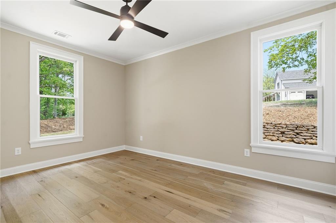
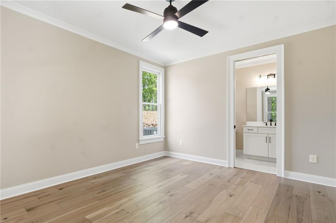
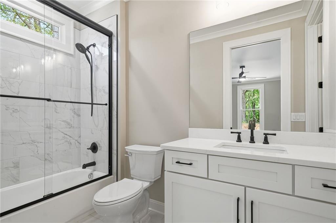
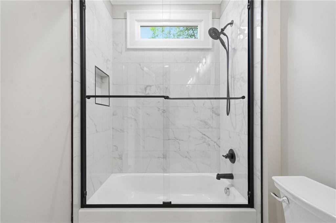
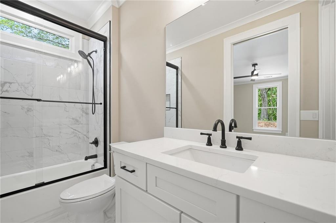
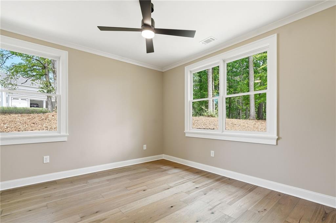
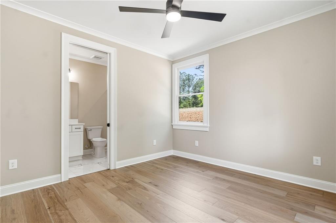
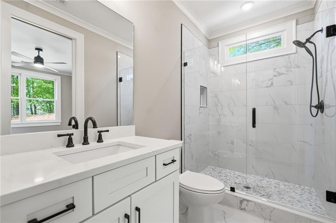
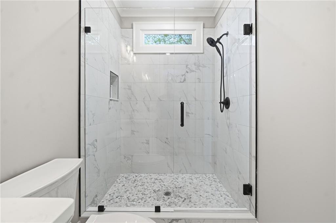
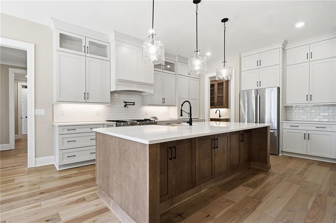
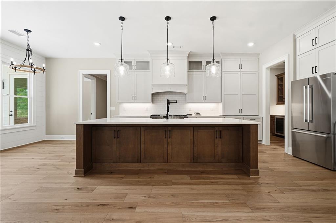
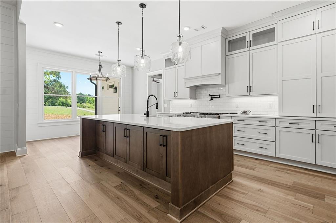
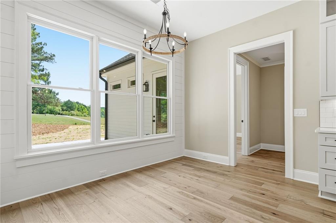
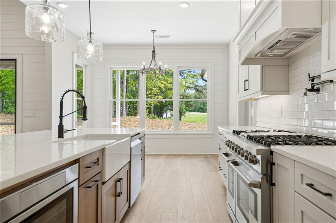
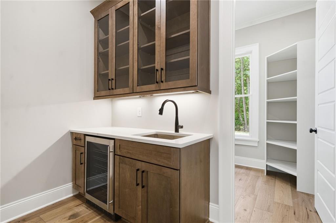
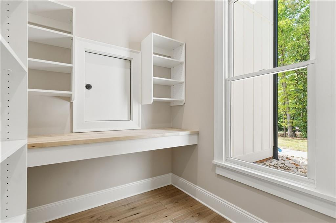
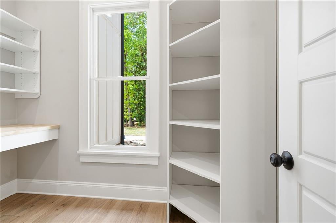
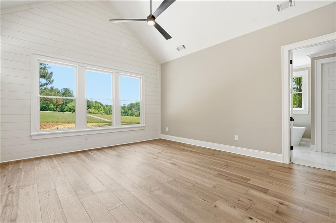
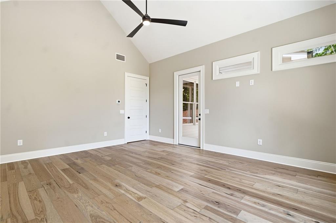
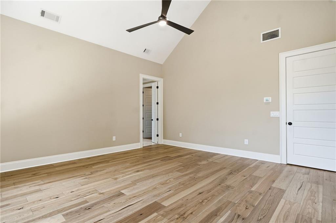
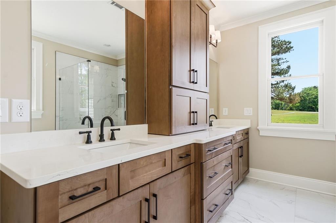
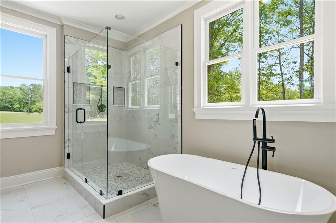
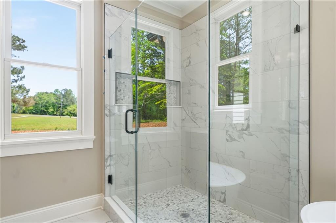
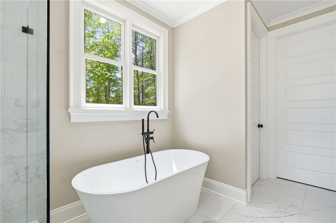
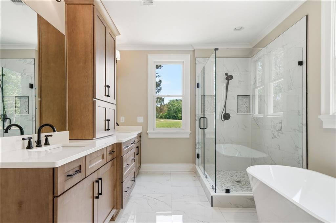
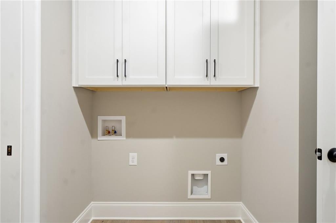
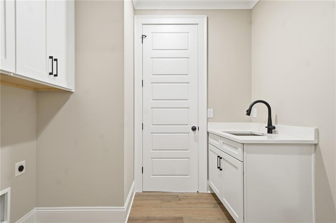
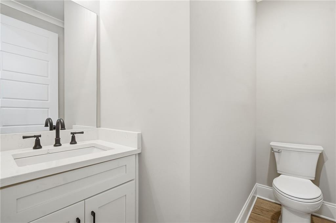
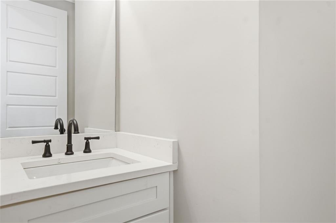
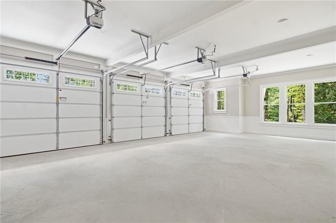
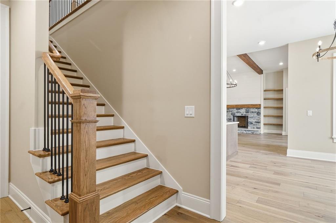
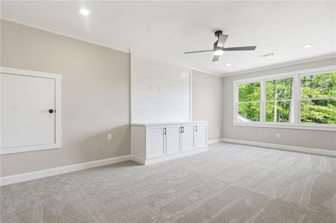
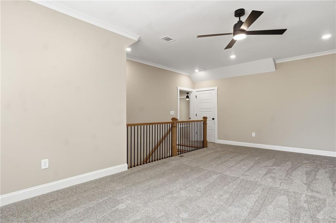
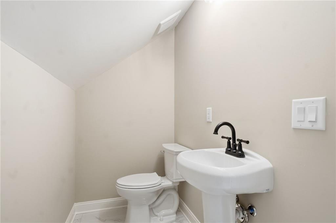
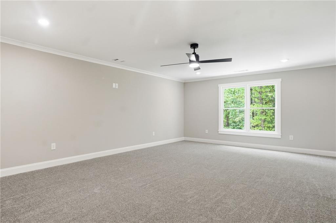
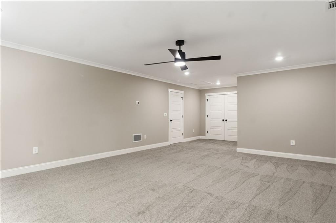
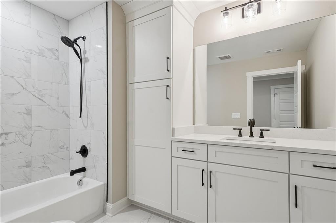
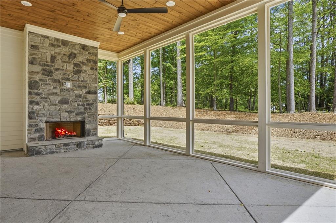
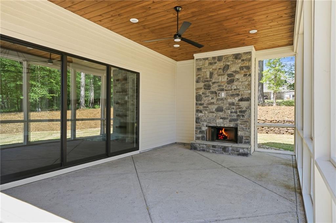
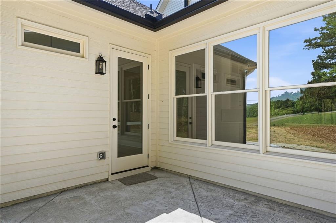
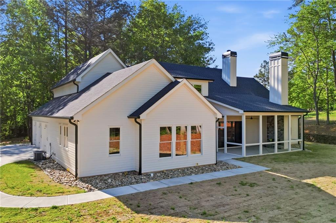
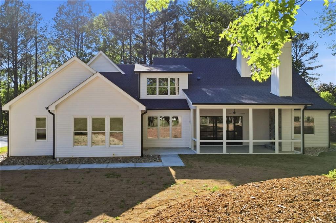
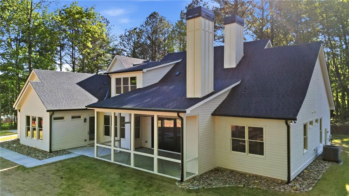
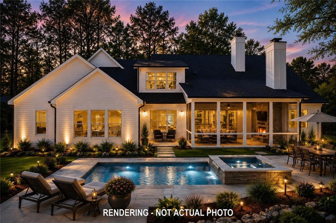
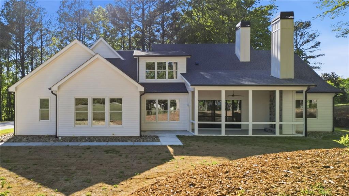
Ready December 2026!! Welcome to 679 Jack Page Lane, an exceptional CUSTOM-BUILT MODERN FARMHOUSE set on 2.67 PRIVATE ACRES with NO HOA in coveted East Cherokee County. Meticulously crafted with a refined blend of architectural detail, elevated finishes, and thoughtful design, this extraordinary residence offers a sophisticated yet inviting setting for both everyday living and effortless entertaining. The main level showcases a striking formal dining room accented by floor-to-ceiling judge's paneling, beautifully positioned alongside a private office with elegant double doors. The expansive family room is anchored by a dramatic oversized stone fireplace with a dedicated firewood niche and custom floating shelves, all beneath an impressive 12-foot beamed ceiling. A wall of 16-foot sliding doors seamlessly extends the living space outdoors to a covered porch with its own fireplace, creating a stunning year-round retreat overlooking the tranquil, wooded landscape. Designed for the discerning chef, the gourmet kitchen offers an abundance of custom cabinetry and generous counter space, an oversized island, convenient pot filler, and top-of-the-line appliances. A sophisticated butler's pantry features a wine/beverage refrigerator and additional workspace, while the oversized walk-in pantry is exceptionally appointed with built-in shelving, additional counter space, and a convenient grocery door for effortless unloading from the garage. The thoughtfully designed split-bedroom floor plan creates a private sanctuary within the luxurious primary suite. A vaulted, beamed ceiling enhances the sense of scale, while the spa-inspired primary bath provides a serene retreat. The expansive walk-in closet features custom built-ins and connects conveniently to the laundry room, while private access to the patio further enhances the suite's functionality and appeal. Two additional main-level bedrooms each feature spacious walk-in closets with custom closet systems and beautifully appointed en suite bathrooms, providing exceptional comfort and privacy for family or guests. The three-car garage is equally impressive, offering EV charging, detailed wainscoting, and a highly desirable grocery door providing direct access to the kitchen/pantry area. Above the garage, two additional bedrooms share a well-appointed Jack-and-Jill bath, while a separate bonus/living/gaming room offers remarkable flexibility for entertaining, recreation, guests, or a private retreat. This versatile space is complete with a half bath and custom cabinetry accented by elegant shiplap detailing. Thoughtfully designed for today's connected lifestyle, the home also features ADVANCED INFRASTRUCTURE for whole-home audio, high-speed CAT6 networking, enterprise-grade Wi-Fi, and camera security. The home is additionally stubbed for specialty features including motorized outdoor screens and automated window treatments, eliminating the need for messy retrofits later and ensuring the residence is exceptionally well equipped to remain connected, secure, and adaptable to an evolving lifestyle. Conveniently located just minutes from I-575 and Highway 20, this exceptional property provides effortless access to premier shopping, dining, entertainment, the new Northside Hospital, and more, while preserving the peace and privacy of a quiet country setting. Situated within a top-rated school district, 679 Jack Page Lane offers a rare combination of luxury, privacy, convenience, and timeless modern farmhouse elegance-the best of both worlds. Interior/Exterior photos in the listing are stock photography of the Builder's completed homes.
Details
| MLS # | 7819213 |
|---|---|
| Listing Type | For Sale |
| Style | House |
| Sub-Type | Resale |
| Status | Active |
| Year | 2026 |
| Days On Site | 83 |
| Listing Provided By | RE/MAX Town and Country | Ashley Callahan |
Features
| Bed(s) | 5 |
|---|---|
| Bath(s) | 6 Total |
| SQ Feet | 4,681 |
| Garage | 3 |
| Story(s) | 1 |
| Acreage | 2.67 |
| Water Front | Yes |
| Property View | Rural, Trees, Woods |
Interior
| Appliances | Dishwasher, Double Oven, Gas Oven, Gas Range, Microwave, Range Hood, Refrigerator |
|---|---|
| Interior Features | Beamed Ceilings, Bookcases, Crown Molding, Double Vanity, Entrance Foyer 2 Story, High Ceilings 9 ft Upper, High Ceilings 10 ft Main, High Speed Internet, Vaulted Ceiling(s), Walk-In Closet(s), Wet Bar |
| Cooling | Ceiling Fan(s), Central Air, Electric, Zoned |
| Heating | Central, Electric, Heat Pump, Zoned |
| Fireplaces Total | 2 |
| Fireplace Features | Family Room, Gas Starter, Outside, Raised Hearth, Stone |
| Window Features | Double Pane Windows, Insulated Windows |
| Room Kitchen Features | Breakfast Bar, Breakfast Room, Cabinets White, Eat-in Kitchen, Pantry Walk-In, Stone Counters, View to Family Room, Other |
| Room Dining Room Features | Butlers Pantry, Separate Dining Room |
| Laundry Features | Laundry Room, Main Level, Sink |
Exterior
| Accessibility Features | None |
|---|---|
| Exterior Features | Private Yard |
| Lot Features | Back Yard, Front Yard, Landscaped, Private, Sprinklers In Front, Sprinklers In Rear |
| Construction Materials | Cement Siding, Spray Foam Insulation, Other |
| Roof | Composition, Shingle |
| Fencing | Front Yard, Wood |
| Foundation Details | Slab |
| Waterfront Features | None |
| Patio And Porch Features | Covered, Front Porch, Patio, Rear Porch, Screened |
| Security Features | Carbon Monoxide Detector(s), Smoke Detector(s) |
Parking
| Garage Spaces | 3 |
|---|---|
| Parking Features | Garage, Garage Door Opener, Garage Faces Side, Kitchen Level, Level Driveway, Electric Vehicle Charging Station(s) |
| Open Parking Yes / No | Yes |
Utilities
| Utilities | Cable Available, Electricity Available, Phone Available, Water Available |
|---|---|
| Sewer | Septic Tank |
| Electric | 110 Volts, 220 Volts, 220 Volts in Garage |
Taxes
| Tax Annual Amount | 0 |
|---|---|
| Tax Legal Description | NA |
| Tax Lot | 2 |
| Tax Parcel Letter | NA |
Location
| Community Features | Near Trails/Greenway, Park |
|---|
Area Information
| State | GA |
|---|---|
| County | Cherokee GA |
| City | Canton |
| Zip Code | 30115 |
| Area | Cherokee GA |
| Community Name | None 2.67 Acres |
| School District | Creekview |
| Elementary School | Avery |
| High School | Creekview |
| Listing VS Median (in None 2.67 Acres) | |
Price: $1,399,900 low | high Med: $1,399,900 sqft: 4,681 low | high Med: 4,681 $ / sqft: $299 low | high Med: $299 On site: 83 low | high Med: 83 | |
Market Activity 30115
Request a showing
Request a showing
 Listings identified with the FMLS IDX logo come from FMLS and are held by brokerage firms other than the owner of this website. The listing brokerage is identified in any listing details. Information is deemed reliable but is not guaranteed. If you believe any FMLS listing contains material that infringes your copyrighted work please click here to review our DMCA policy and learn how to submit a takedown request. © 2022 First Multiple Listing Service, Inc.
Contact
Learn More About This Property

| State | GA |
|---|---|
| County | Cherokee GA |
| City | Canton |
| Zip Code | 30115 |
| Area | Cherokee GA |
| Community Name | None 2.67 Acres |
| School District | Creekview |
| Elementary School | Avery |
| High School | Creekview |
| Listing VS Median (in None 2.67 Acres) | |
Price: $1,399,900 low | high Med: $1,399,900 sqft: 4,681 low | high Med: 4,681 $ / sqft: $299 low | high Med: $299 On site: 83 low | high Med: 83 | |