
Description
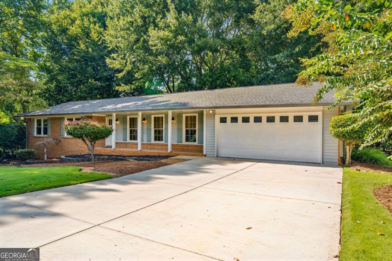
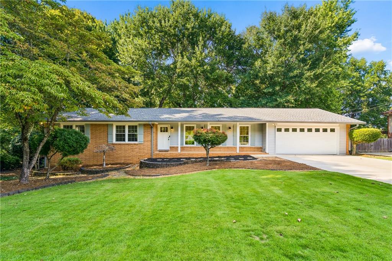
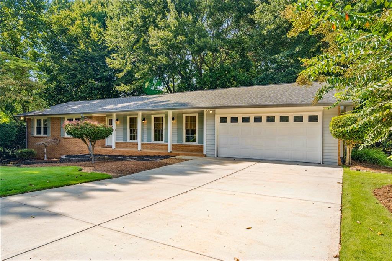
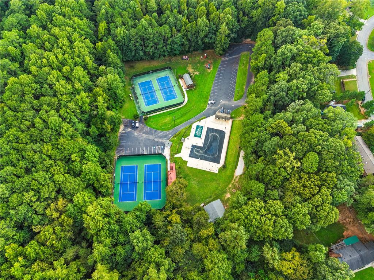
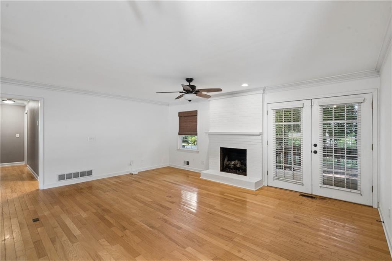
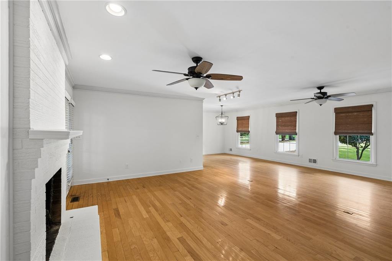
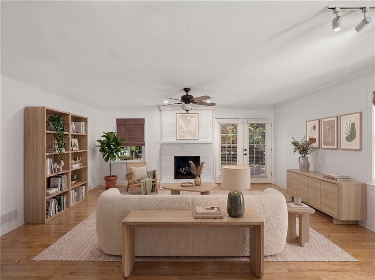
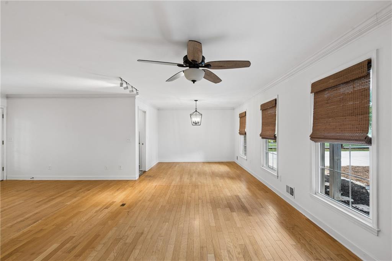
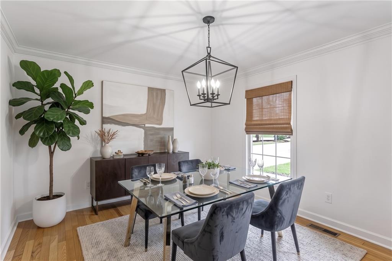
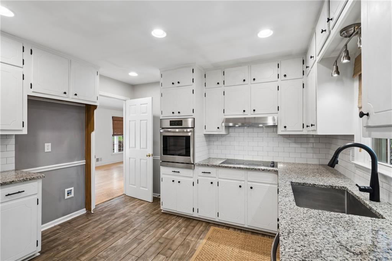
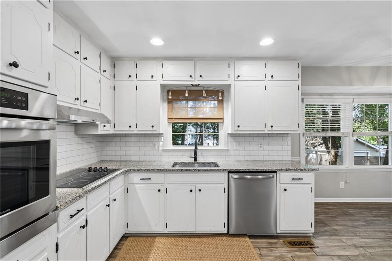
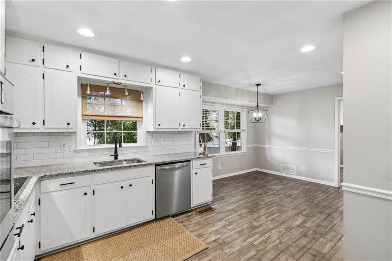
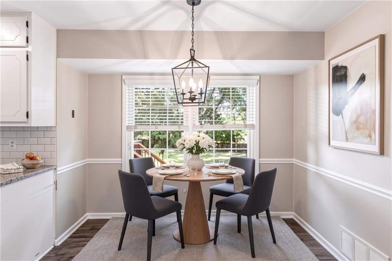
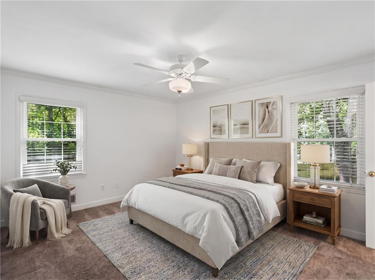
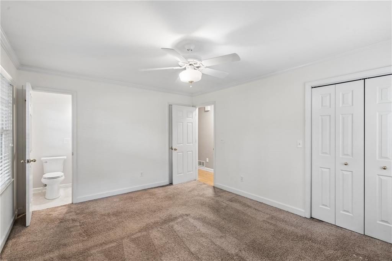
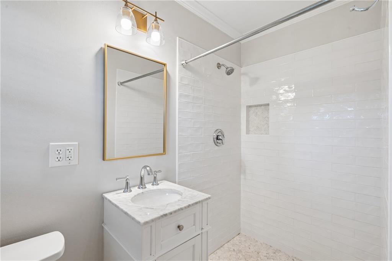
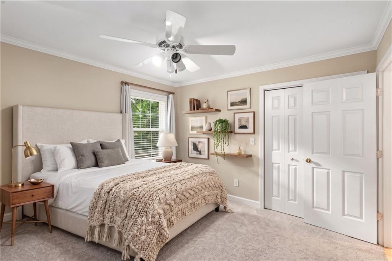
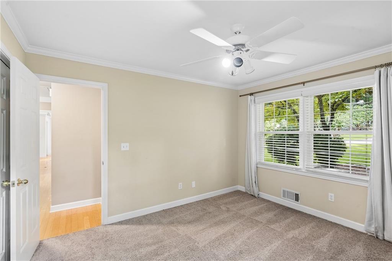
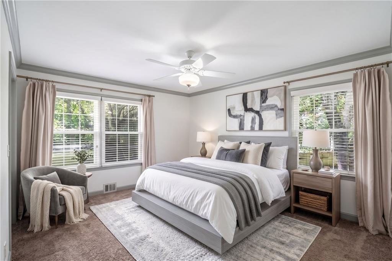
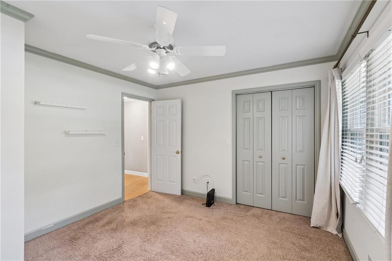
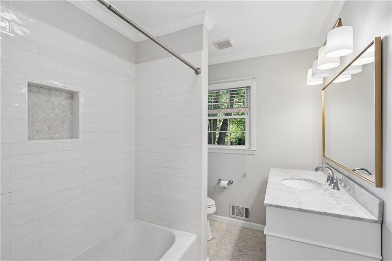
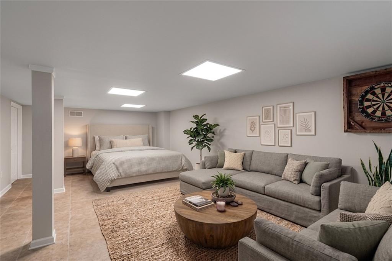
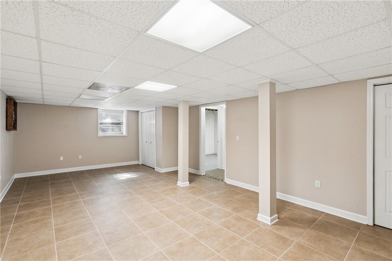
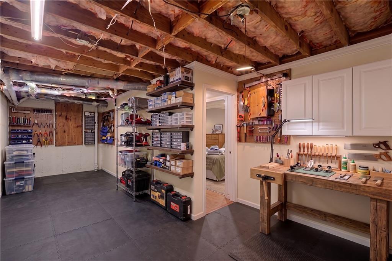
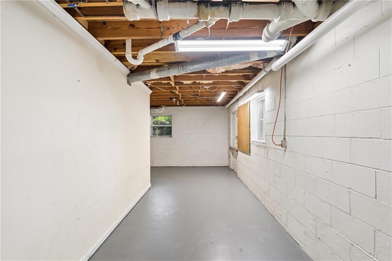
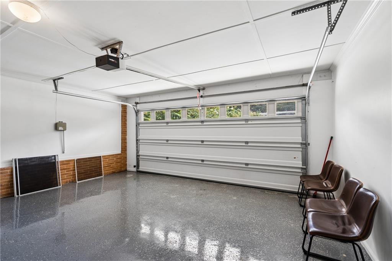
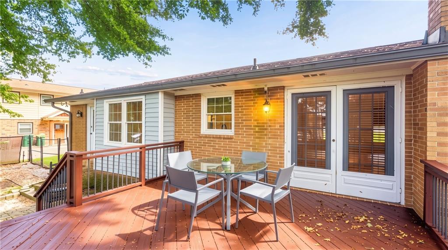
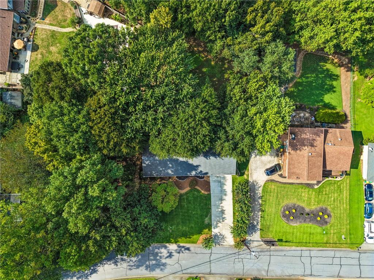
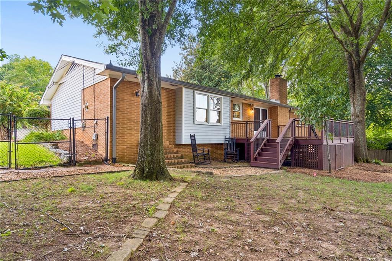
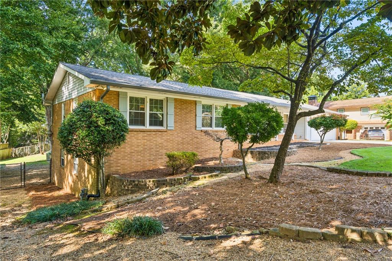
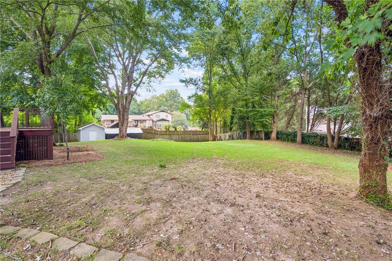
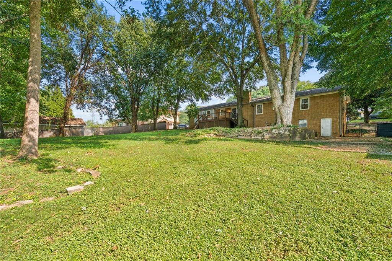
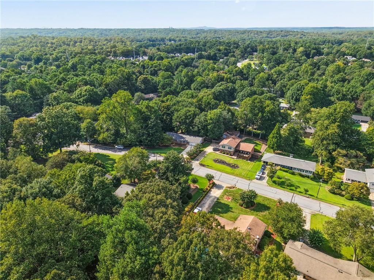
Welcome home to this classic brick ranch in one of the area's most peaceful, highly sought-after swim/tennis neighborhoods! From the moment you step inside, the wide-open floor plan invites you in with incredible space and gleaming hardwood floors which sweep through the living and dining rooms. Paired with fresh, crisp paint in the main living areas, the entire space feels bright, welcoming, and turn-key ready. The main level offers effortless single-level living, while the basement provides valuable added flexibility, featuring a dedicated workshop area for DIY projects and an extra bedroom with its own private exterior entrance, ideal for a quiet home office, guest space, or playroom. Outside, your personal backyard retreat awaits. A large deck overlooks a massive, flat, manicured, and fully fenced yard made for weekend gatherings, pets, and outdoor fun. So large, it feels like a private park. Complete with a separate shed, plus a two-car garage with finished floors, this home delivers the perfect blend of comfort, land, and location.
Details
| MLS # | 7834568 |
|---|---|
| Listing Type | For Sale |
| Style | House |
| Sub-Type | Resale |
| Status | Active |
| Year | 1969 |
| Days On Site | 63 |
| Listing Provided By | Keller Williams Buckhead | Paige Pace |
Features
| Bed(s) | 4 |
|---|---|
| Bath(s) | 2 Total |
| SQ Feet | 2,122 |
| Garage | 2 |
| Story(s) | 2 |
| Acreage | 0.47 |
| Water Front | Yes |
| Property View | Other |
Interior
| Appliances | Dishwasher, Electric Range, Refrigerator, Other |
|---|---|
| Interior Features | High Speed Internet, Other |
| Cooling | Central Air |
| Heating | Forced Air, Natural Gas |
| Fireplaces Total | 1 |
| Fireplace Features | Living Room, Masonry |
| Window Features | Double Pane Windows |
| Room Kitchen Features | Cabinets Stain, Eat-in Kitchen |
| Room Dining Room Features | Great Room, Open Concept |
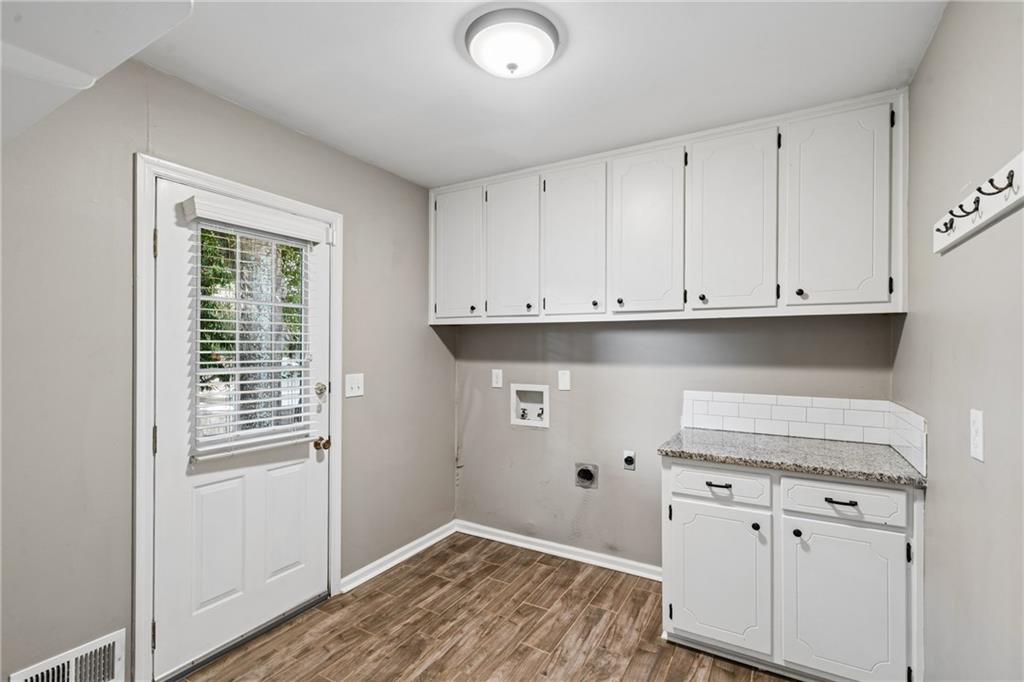
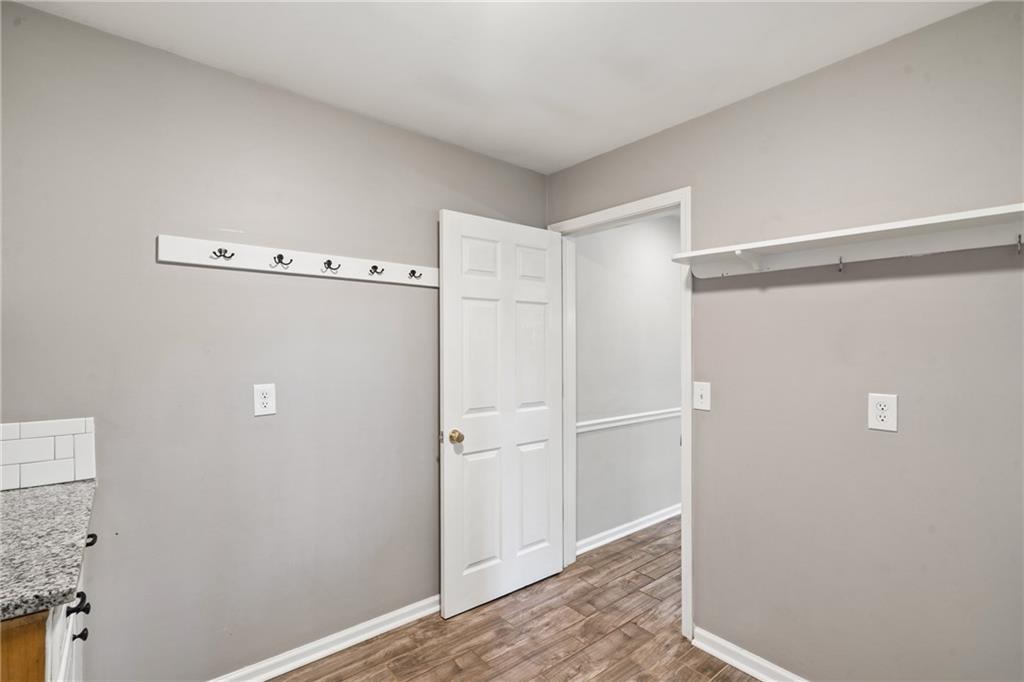
| Laundry Features | Laundry Room, Main Level |
Exterior
| Accessibility Features | None |
|---|---|
| Exterior Features | Private Yard, Rain Gutters |
| Lot Features | Back Yard, Front Yard, Landscaped, Level, Private |
| Construction Materials | Brick, Cement Siding |
| Roof | Composition |
| Fencing | Wood |
| Foundation Details | Block |
| Waterfront Features | None |
| Patio And Porch Features | Deck |
| Security Features | Smoke Detector(s) |
Parking
| Garage Spaces | 2 |
|---|---|
| Parking Features | Attached, Garage, Garage Door Opener, Garage Faces Front |
Utilities
| Utilities | Cable Available, Electricity Available, Natural Gas Available, Phone Available, Water Available |
|---|---|
| Sewer | Septic Tank |
| Electric | 110 Volts |
Taxes
| Tax Annual Amount | 6015 |
|---|---|
| Tax Legal Description | L4 BK LOCKRIDGE FOREST #8 |
| Tax Parcel Letter | R6306-260 |
| Tax Year | 2025 |
Location
| Community Features | Near Schools, Near Shopping, Pool, Tennis Court(s) |
|---|
Area Information
| State | GA |
|---|---|
| County | Gwinnett GA |
| City | Atlanta |
| Zip Code | 30360 |
| Area | Gwinnett GA |
| Community Name | Lockridge Forest |
| School District | Norcross |
| Elementary School | Peachtree |
| High School | Norcross |
| Listing VS Median (in Lockridge Forest) | |
Price: $625,000 low | high Med: $514,500 sqft: 2,122 low | high Med: 2,871 $ / sqft: $295 low | high Med: $181 On site: 63 low | high Med: 12 | |
Market Activity 30360
Request a showing
Request a showing
 Listings identified with the FMLS IDX logo come from FMLS and are held by brokerage firms other than the owner of this website. The listing brokerage is identified in any listing details. Information is deemed reliable but is not guaranteed. If you believe any FMLS listing contains material that infringes your copyrighted work please click here to review our DMCA policy and learn how to submit a takedown request. © 2022 First Multiple Listing Service, Inc.
Contact
Learn More About This Property

| State | GA |
|---|---|
| County | Gwinnett GA |
| City | Atlanta |
| Zip Code | 30360 |
| Area | Gwinnett GA |
| Community Name | Lockridge Forest |
| School District | Norcross |
| Elementary School | Peachtree |
| High School | Norcross |
| Listing VS Median (in Lockridge Forest) | |
Price: $625,000 low | high Med: $514,500 sqft: 2,122 low | high Med: 2,871 $ / sqft: $295 low | high Med: $181 On site: 63 low | high Med: 12 | |