

Description
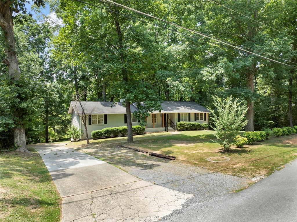
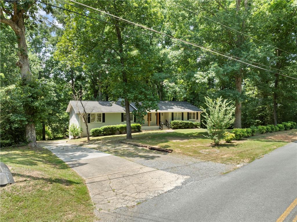
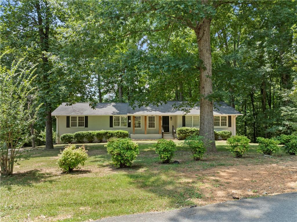
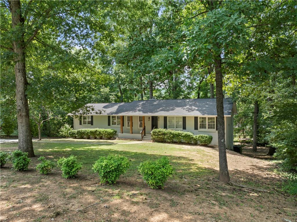
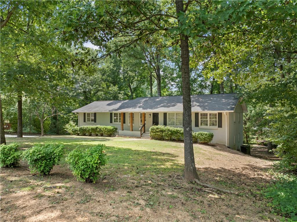
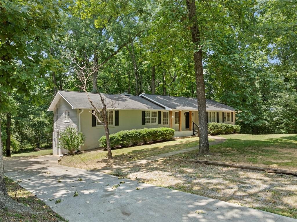
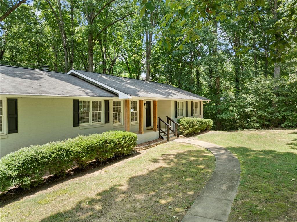
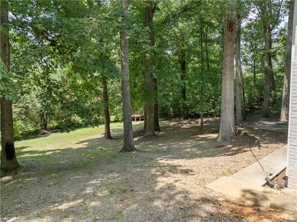
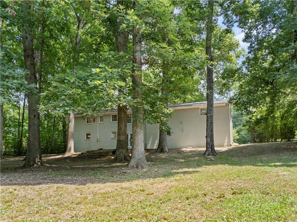
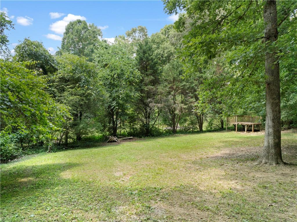
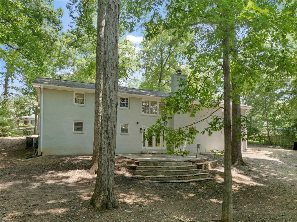
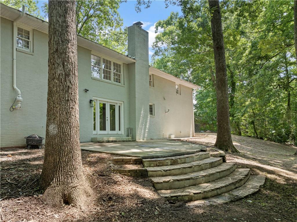
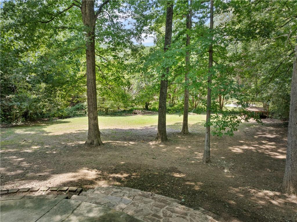
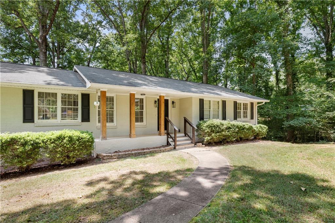
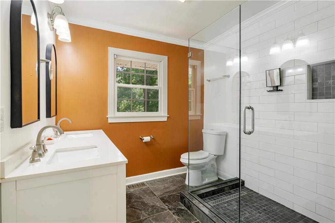
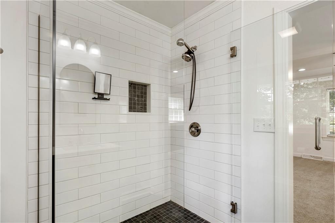
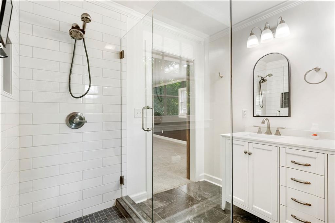
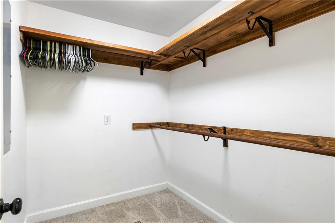
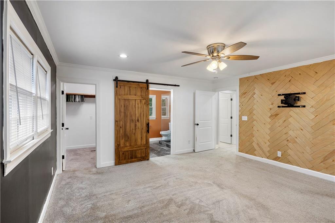
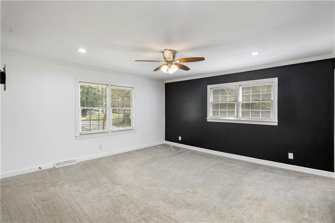
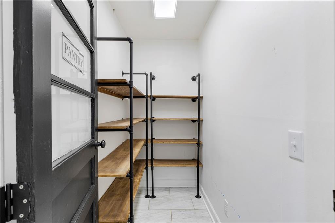
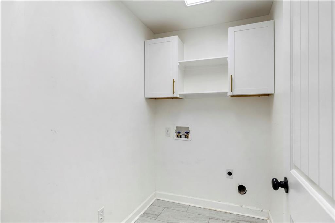
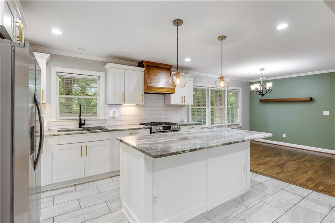
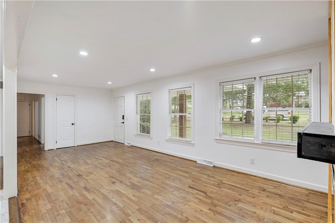
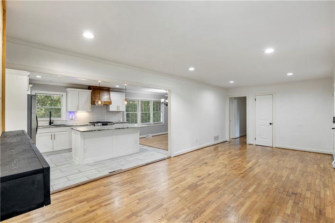
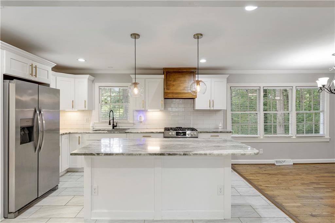
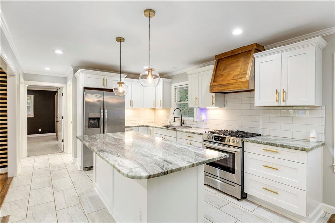
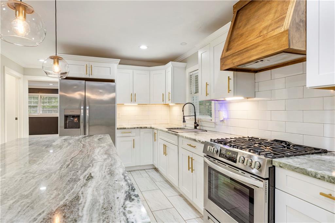
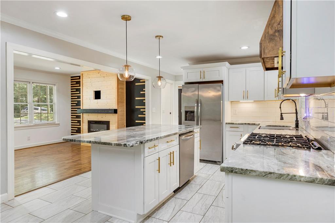
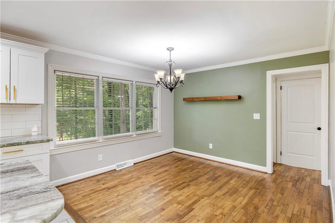
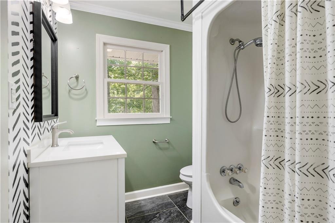
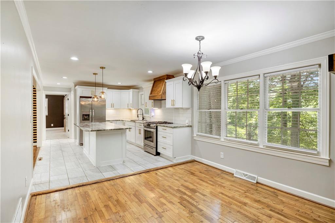
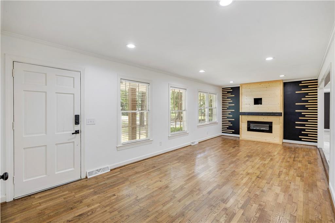
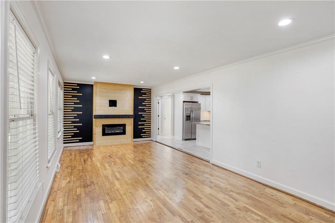
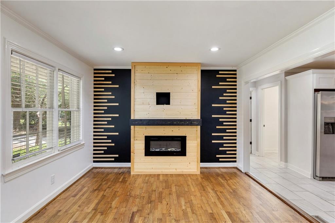
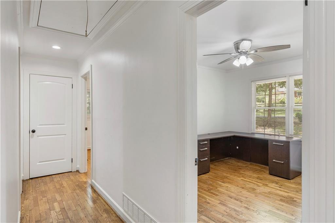
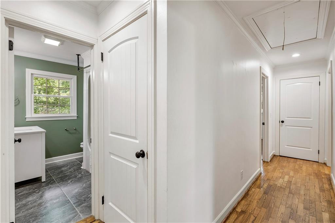
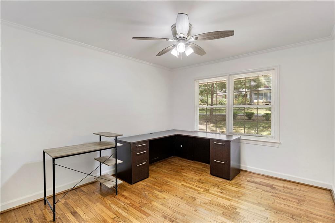
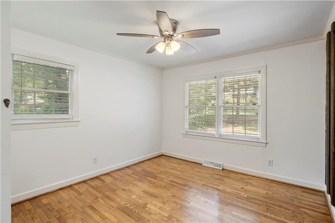
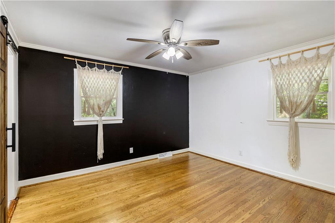
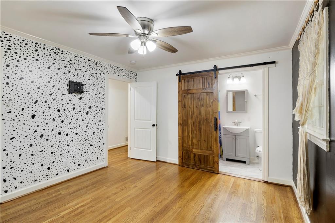
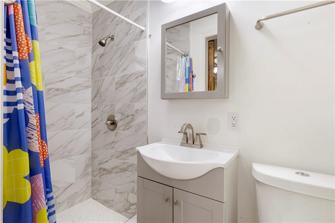
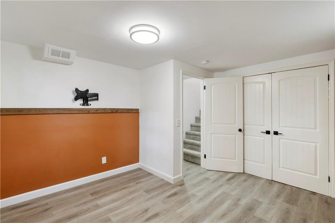
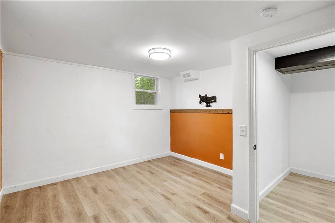
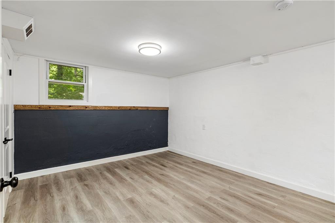
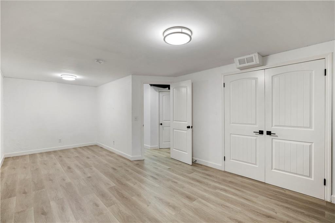
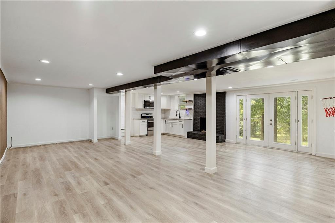
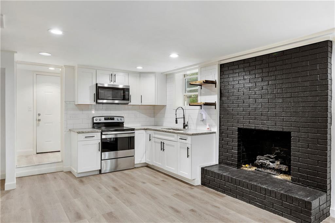
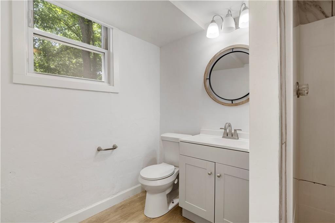
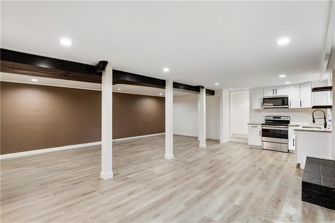
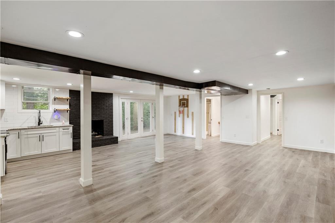
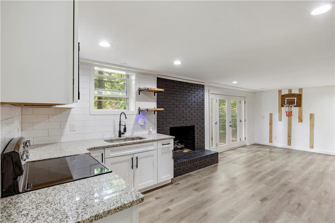
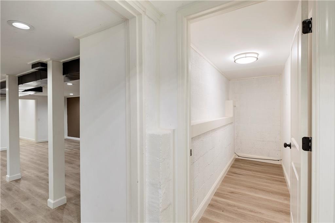
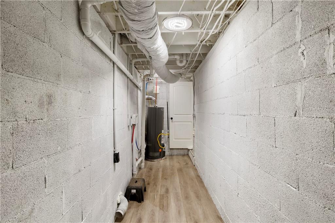
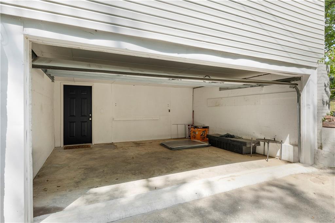
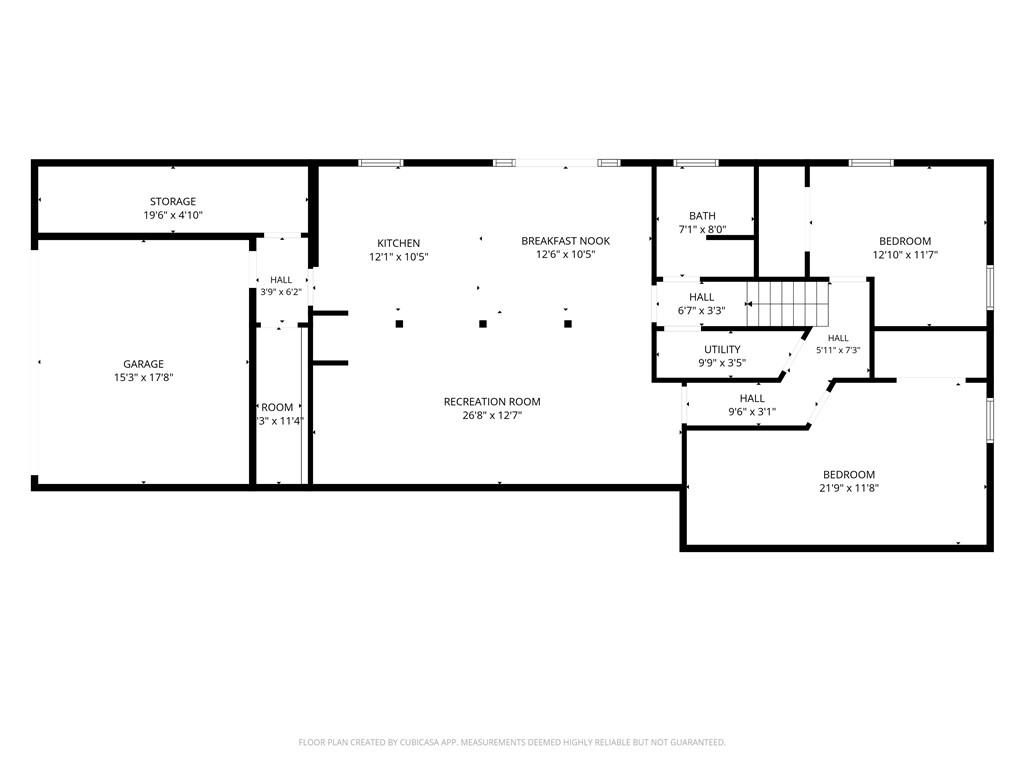
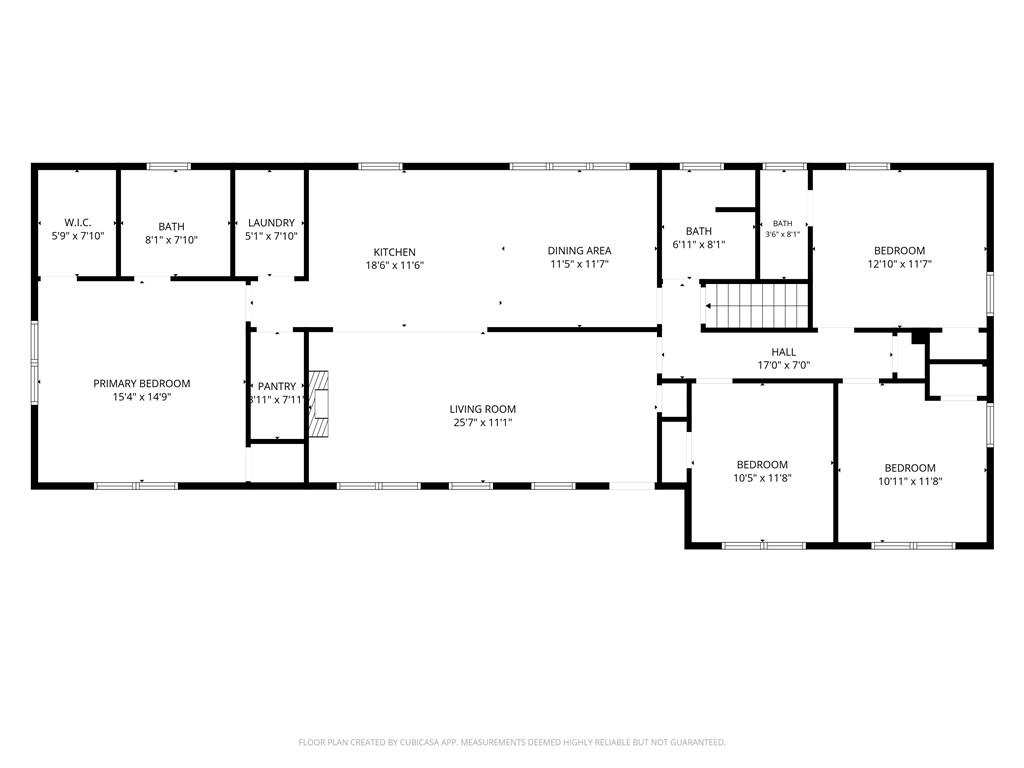
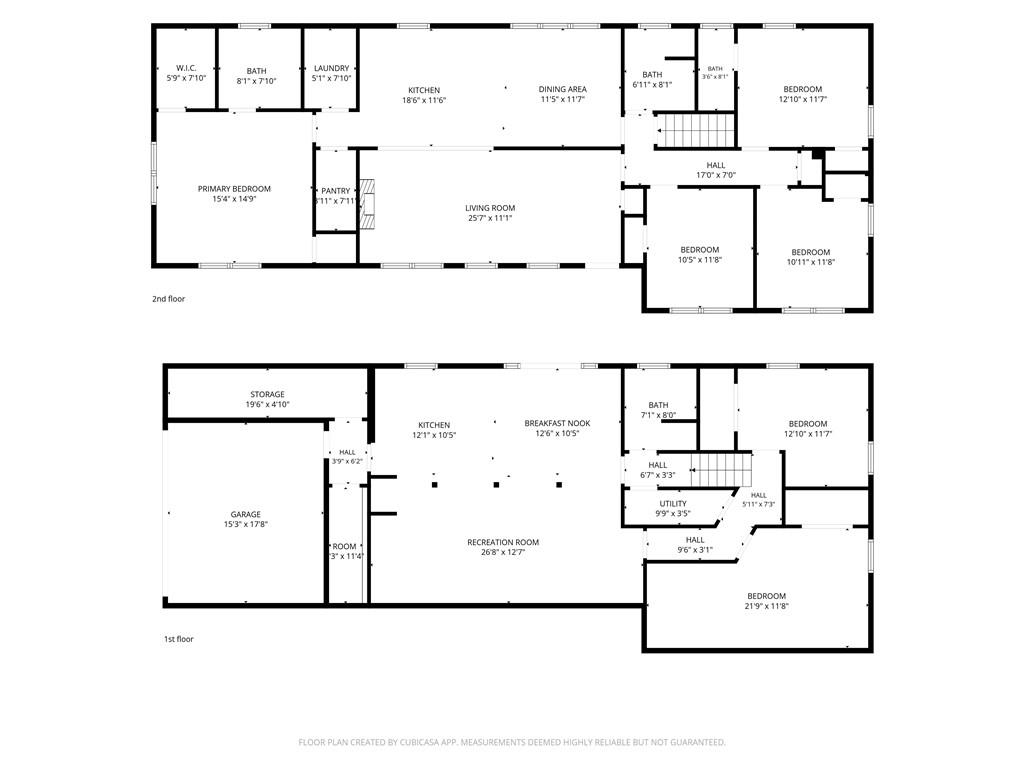
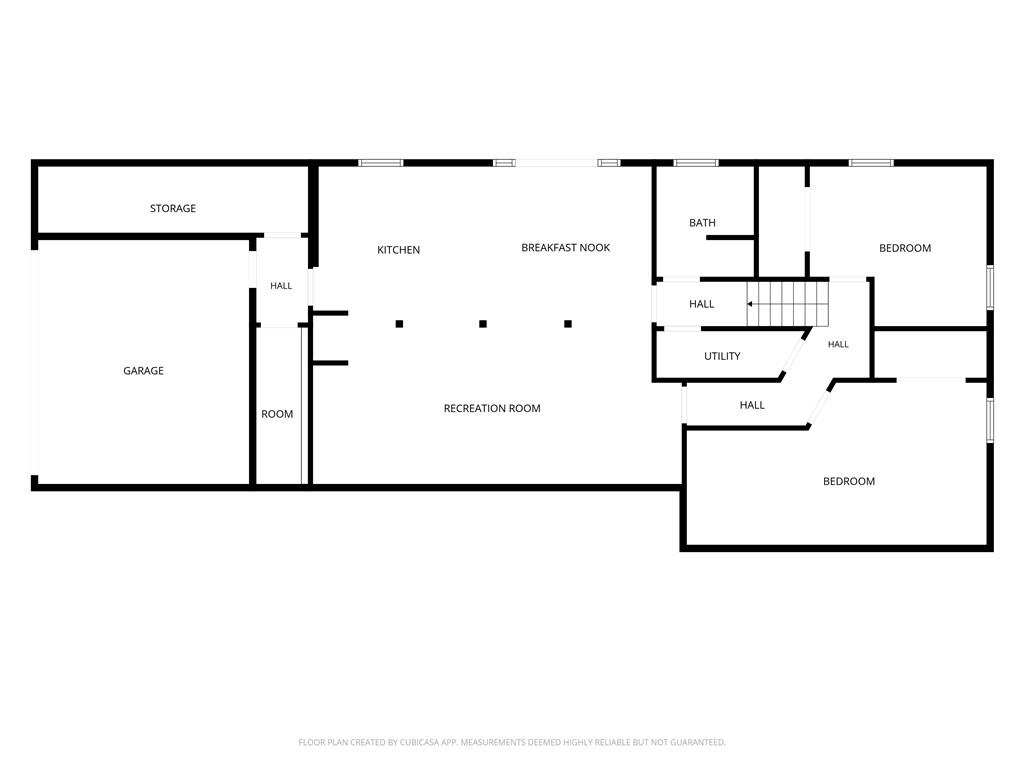
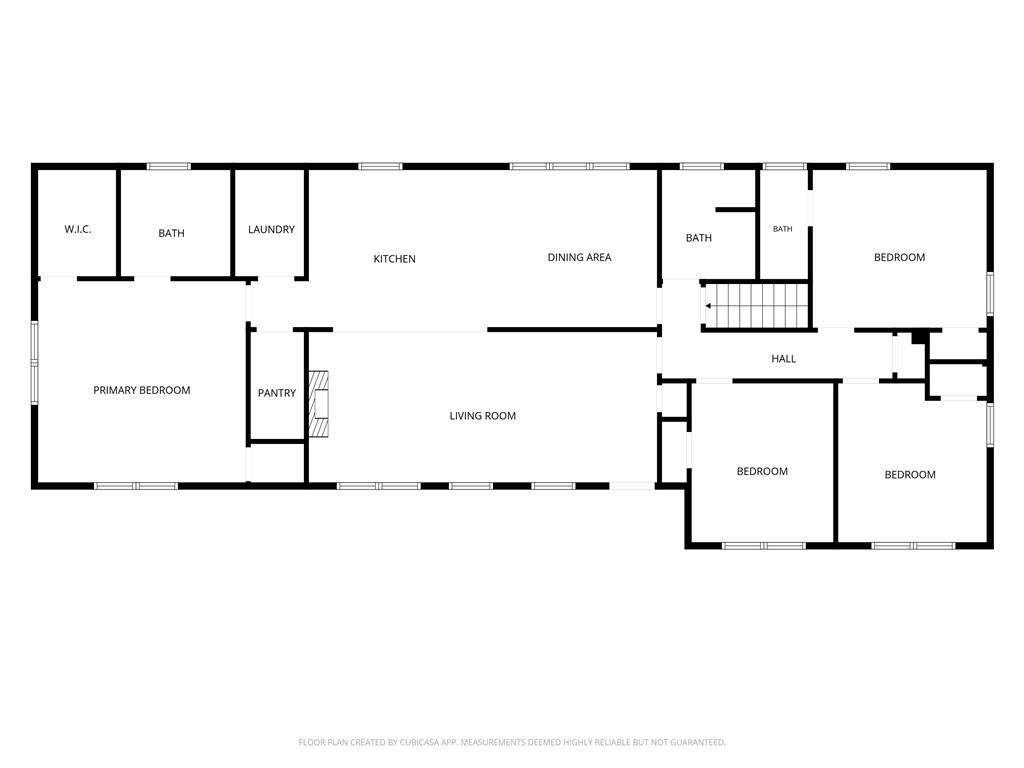
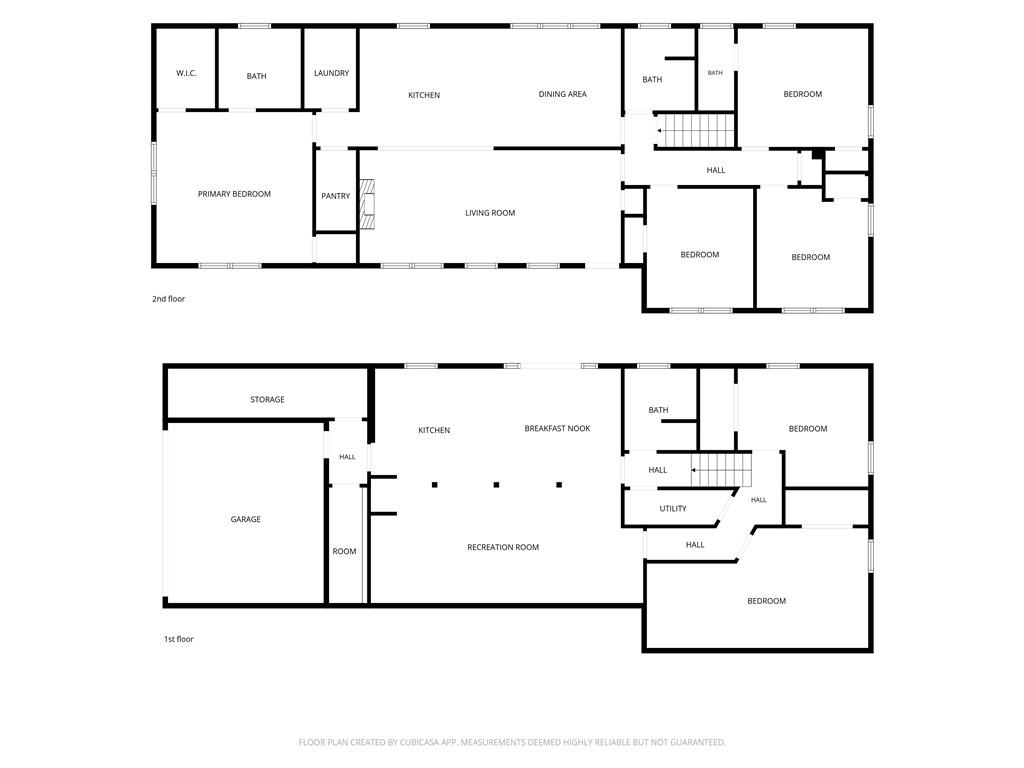
This beautiful home is a rare find, offering an ideal layout for multi-generational living, a private secondary suite, or a roommate-friendly plan. Located in the sought-after Model School District, this home truly offers something for everyone. The main level features an open-concept living area and kitchen with beautiful hardwood floors, abundant natural light, and a striking accent wall highlighted by a sleek linear-style fireplace. The kitchen is truly the heart of the home, featuring granite countertops, an oversized island with seating for four, plentiful cabinetry with a corner lazy Susan, under-cabinet lighting, stainless appliances, and a spacious walk-in pantry conveniently located nearby. The dining area adds charm with a decorative shelf and recessed lighting, creating a warm and inviting atmosphere. The bedrooms are thoughtfully split for privacy, with the primary suite set apart from the additional bedrooms. The primary bedroom offers two closets, including a large walk-in closet, while the primary bath features beautiful tile flooring and a walk-in shower. Three additional bedrooms are located on the main level, one with its own private bath. In total, the main floor offers four bedrooms and three full baths, along with a laundry room conveniently located just off the kitchen. Downstairs, you will find a complete second living space with a full kitchen, two bedrooms, a full bath, fireplace, laundry room with storage, and a storm shelter with multiple possible uses. Double doors open to a nice-sized patio, creating easy access to the outdoor living area. The enclosed garage entrance is also located at the basement level. This home is a wonderful opportunity for those seeking flexible living arrangements, generous space, and a beautifully designed floor plan in a desirable location. It will not disappoint.
Details
| MLS # | 7796698 |
|---|---|
| Listing Type | For Sale |
| Style | House |
| Sub-Type | Resale |
| Status | Pending |
| Year | 1963 |
| Days On Site | 106 |
| Listing Provided By | Hardy Realty and Development Company | Ginger Alexander |
Features
| Bed(s) | 6 |
|---|---|
| Bath(s) | 4 Total |
| SQ Feet | 3,341 |
| Garage | 2 |
| Basement | Y |
| Story(s) | 1 |
| Acreage | 0.41 |
| Water Front | Yes |
| Property View | Other |
Interior
| Appliances | Dishwasher, Gas Oven, Gas Range, Gas Water Heater, Microwave, Refrigerator |
|---|---|
| Interior Features | Double Vanity |
| Cooling | Ceiling Fan(s), Central Air |
| Heating | Central |
| Fireplaces Total | 1 |
| Fireplace Features | Basement |
| Window Features | None |
| Room Kitchen Features | Breakfast Bar, Breakfast Room, Cabinets Other, Cabinets White, Kitchen Island |
| Room Dining Room Features | Other |
| Laundry Features | In Basement, Laundry Room, Lower Level, Main Level |
Exterior
| Accessibility Features | None |
|---|---|
| Exterior Features | None |
| Lot Features | Back Yard, Landscaped, Sloped, Other |
| Construction Materials | Brick, Vinyl Siding |
| Roof | Composition |
| Fencing | None |
| Foundation Details | Slab |
| Waterfront Features | None |
| Patio And Porch Features | Patio |
| Security Features | None |
Parking
| Garage Spaces | 2 |
|---|---|
| Parking Features | Drive Under Main Level, Garage |
Utilities
| Utilities | Electricity Available, Water Available |
|---|---|
| Sewer | Septic Tank |
| Electric | Other |
Taxes
| Tax Annual Amount | 4714 |
|---|---|
| Tax Legal Description | M11x224 |
| Tax Parcel Letter | M11X-224 |
| Tax Year | 2025 |
Location
| Community Features | None |
|---|
Area Information
| State | GA |
|---|---|
| County | Floyd GA |
| City | Rome |
| Zip Code | 30161 |
| Area | Floyd GA |
| Community Name | Hermitage |
| School District | Model |
| Elementary School | Model |
| High School | Model |
| Listing VS Median (in Hermitage) | |
Price: $384,800 low | high Med: $842,400 sqft: 3,341 low | high Med: 4,418 $ / sqft: $115 low | high Med: $176 On site: 106 low | high Med: 72 | |
Market Activity 30161
Request a showing
Request a showing
 Listings identified with the FMLS IDX logo come from FMLS and are held by brokerage firms other than the owner of this website. The listing brokerage is identified in any listing details. Information is deemed reliable but is not guaranteed. If you believe any FMLS listing contains material that infringes your copyrighted work please click here to review our DMCA policy and learn how to submit a takedown request. © 2022 First Multiple Listing Service, Inc.
Contact
Learn More About This Property

| State | GA |
|---|---|
| County | Floyd GA |
| City | Rome |
| Zip Code | 30161 |
| Area | Floyd GA |
| Community Name | Hermitage |
| School District | Model |
| Elementary School | Model |
| High School | Model |
| Listing VS Median (in Hermitage) | |
Price: $384,800 low | high Med: $842,400 sqft: 3,341 low | high Med: 4,418 $ / sqft: $115 low | high Med: $176 On site: 106 low | high Med: 72 | |