
Description
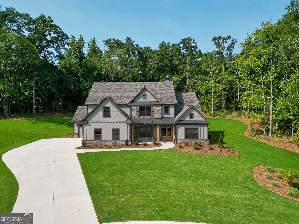
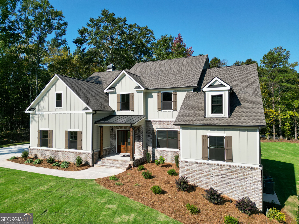
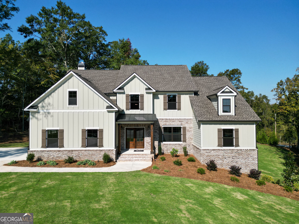
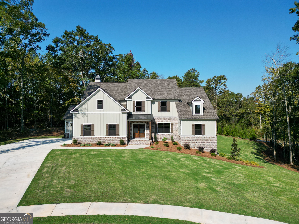
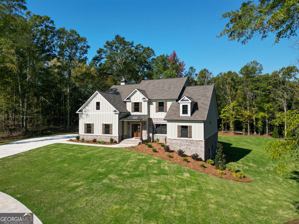
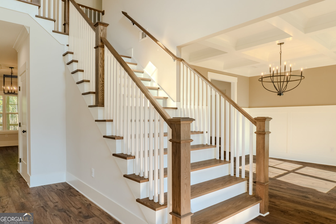
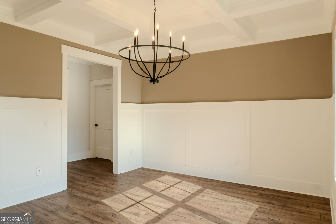
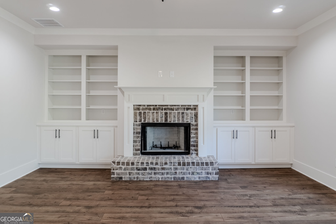
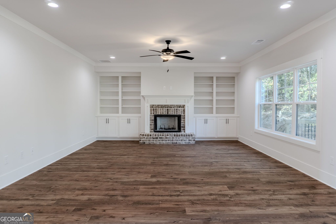
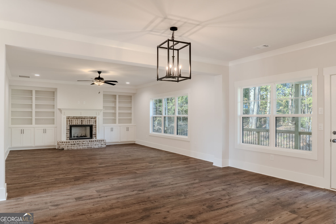
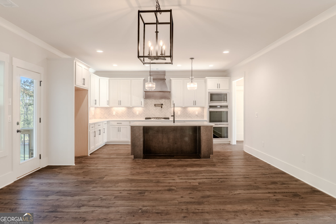
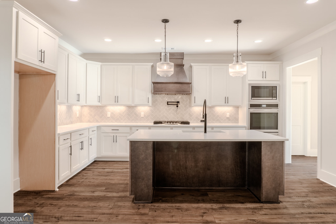
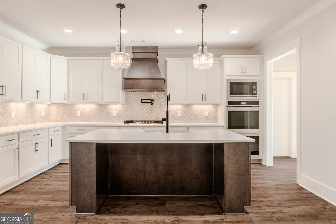
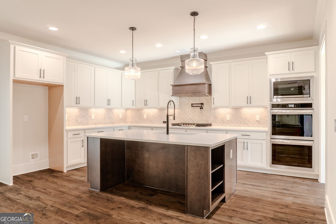
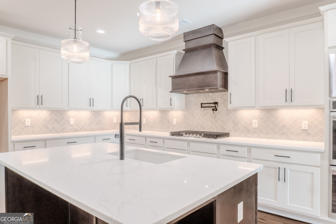
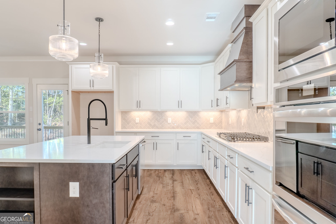
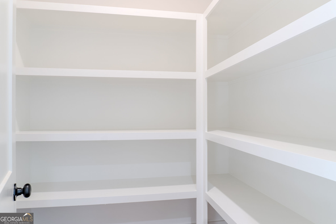
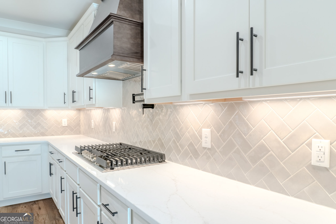
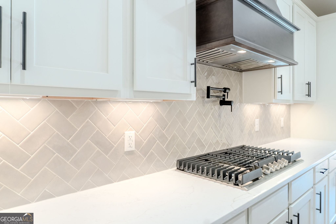
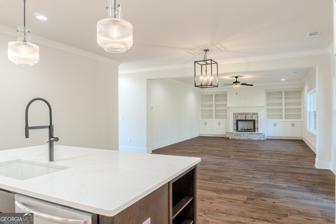
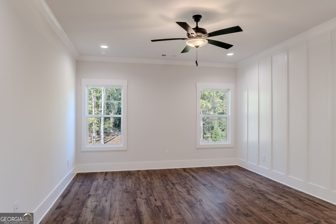
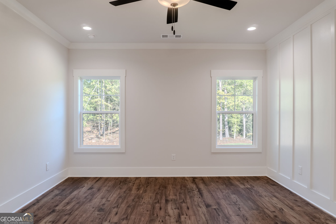
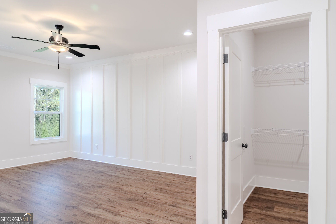
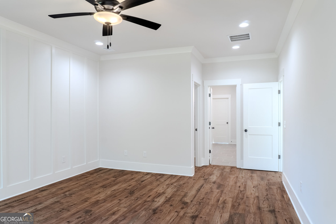
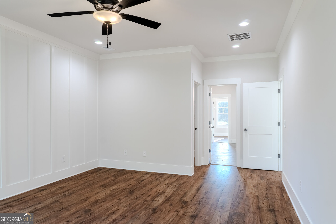
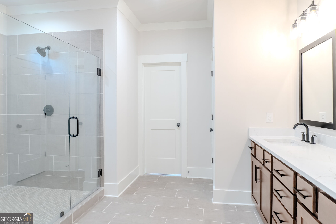
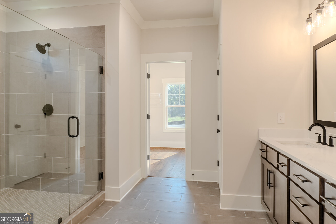
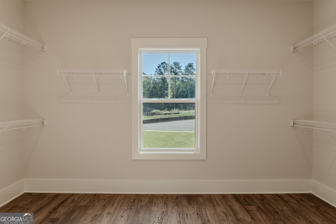
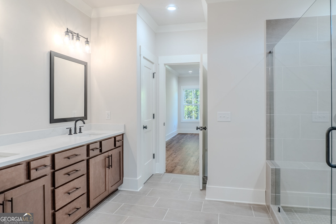
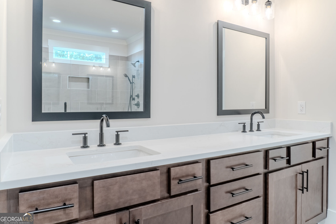
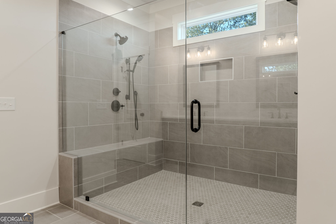
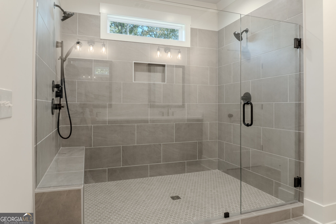
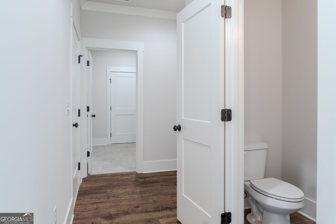
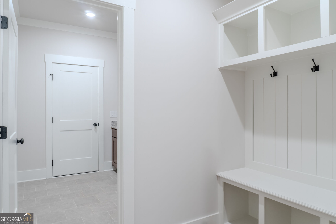
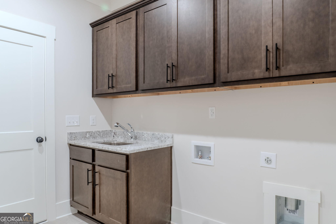
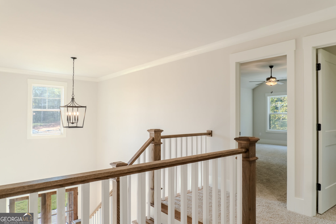
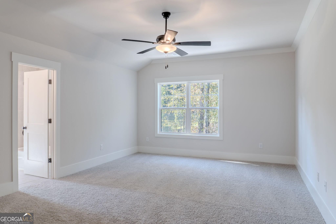
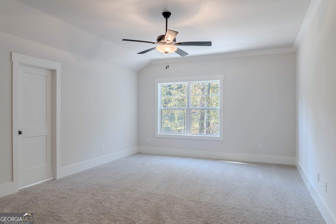
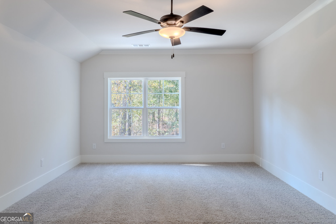
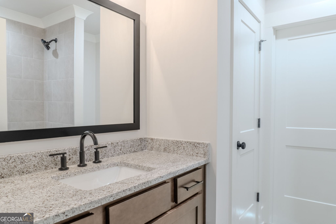
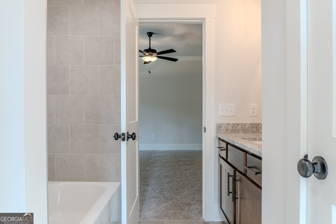
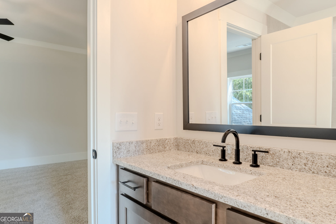
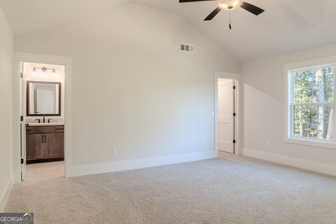
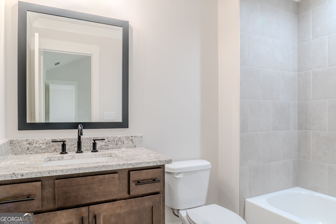
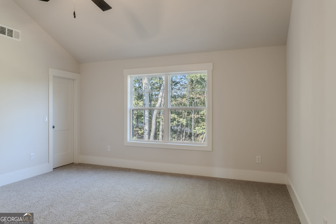
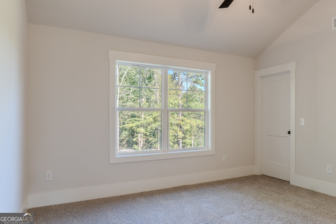
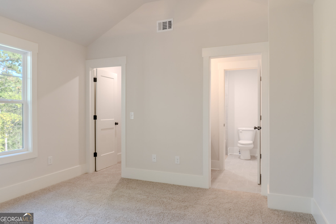
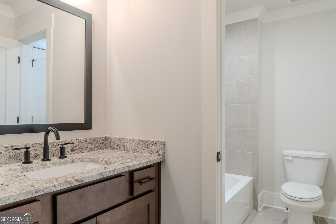
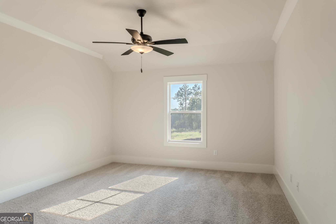
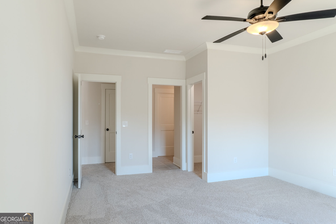
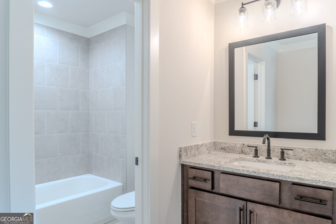
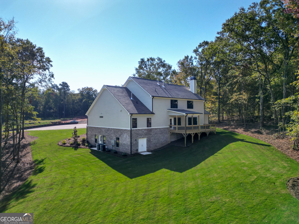
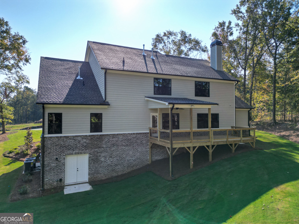
Ask about the Blue Ribbon Sales Event for this home - Must close by 12/31/26! Seller Incentive of up to $45,000 with use of seller preferred lender! Thoughtful design meets elevated comfort in The Woodmont. This beautifully designed two-story home with covered front porch features an open, two-story entry foyer, separate dining room with coffered ceiling, 4 bedrooms, 3.5 baths, a media room and a 3-car garage with a convenient mud bench located just inside the garage entry and professionally landscaped yard. The open-concept layout offers a well-appointed kitchen with luxurious solid surface countertops, a large island, walk-in pantry, breakfast area, a gas cooktop and a double wall oven. The kitchen flows seamlessly into the fireside main living space. Unwind in the main level owner's suite, featuring recessed lighting and a spacious closet. The spa-like private bath includes dual vanities, an oversized tiled walk-in shower. A powder room and laundry room are also located on the main floor. Three additional bedrooms and 2 full baths are located on the second floor. For ultimate flexibility, enjoy a private media room.
Details
| MLS # | 10742771 |
|---|---|
| Listing Type | For Sale |
| Style | House |
| HOA Dues | $1,000 |
| Sub-Type | Resale |
| Status | Pending |
| Year | 2026 |
| Days On Site | 203 |
| Listing Provided By | Reliant Realty Inc. | Shannon M. Johnson |
Features
| Bed(s) | 4 |
|---|---|
| Bath(s) | 4 Total |
| SQ Feet | 3,309 |
| Basement | Y |
| Story(s) | 2 |
| Acreage | 1.01 |
Interior
| Appliances | Convection Oven, Double Oven, Gas Water Heater, Microwave, Oven, Stainless Steel Appliance(s) |
|---|---|
| Interior Features | Bookcases, Master On Main Level, Separate Shower, Soaking Tub, Tile Bath, Tray Ceiling(s), Entrance Foyer, Walk-In Closet(s) |
| Cooling | Ceiling Fan(s), Central Air |
| Cooling Yes / No | Yes |
| Heating | Central, Natural Gas, Zoned |
| Heating Yes / No | Yes |
| Fireplace Yes / No | Yes |
| Fireplaces Total | 1 |
| Fireplace Features | Factory Built, Family Room, Gas Starter |
| Window Features | Double Pane Windows |
| Room Dining Room Features | Separate Room |
| Laundry Features | In Hall |
Exterior
| Lot Features | Cul-De-Sac |
|---|---|
| Construction Materials | Brick, Wood Siding |
| Roof | Composition |
| Patio And Porch Features | Deck, Patio, Porch |
Parking
| Attached Garage Yes / No | Yes |
|---|---|
| Garage Yes / No | Yes |
| Parking Features | Attached, Kitchen Level, Side/Rear Entrance |
Utilities
| Utilities | Cable Available, Electricity Available, High Speed Internet, Natural Gas Available, Phone Available, Underground Utilities, Water Available |
|---|---|
| Sewer | Septic Tank |
Taxes
| Tax Annual Amount | 0 |
|---|---|
| Tax Year | 2024 |
Location
| Community Features | Gated, Sidewalks, Street Lights |
|---|
Area Information
| State | GA |
|---|---|
| County | Walton |
| City | Covington |
| Zip Code | 30014 |
| Area | Walton |
| Community Name | Grove Park |
| School District | Walnut Grove |
| Elementary School | Youth |
| High School | Walnut Grove |
| Listing VS Median (in Grove Park) | |
Price: $734,417 low | high Med: $359,450 sqft: 3,309 low | high Med: 1,433 $ / sqft: $222 low | high Med: $257 On site: 203 low | high Med: 84.5 | |
Market Activity 30014
Request a showing
Request a showing
Contact
Learn More About This Property

| State | GA |
|---|---|
| County | Walton |
| City | Covington |
| Zip Code | 30014 |
| Area | Walton |
| Community Name | Grove Park |
| School District | Walnut Grove |
| Elementary School | Youth |
| High School | Walnut Grove |
| Listing VS Median (in Grove Park) | |
Price: $734,417 low | high Med: $359,450 sqft: 3,309 low | high Med: 1,433 $ / sqft: $222 low | high Med: $257 On site: 203 low | high Med: 84.5 | |