7011 Hammock Trail,Gainesville, GA 30506
Gainesville, GA 30506

Description
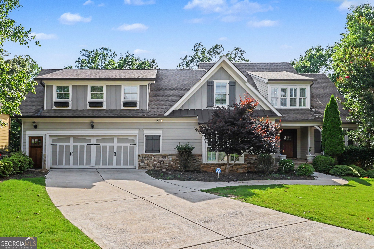
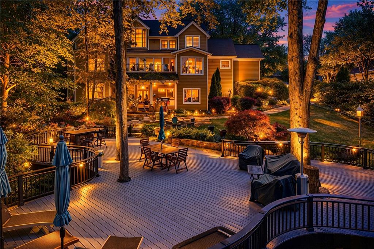
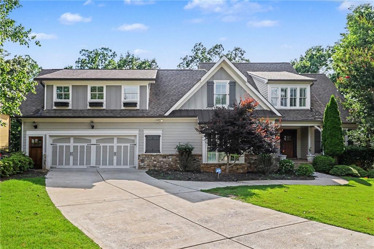
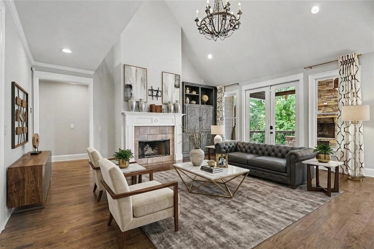
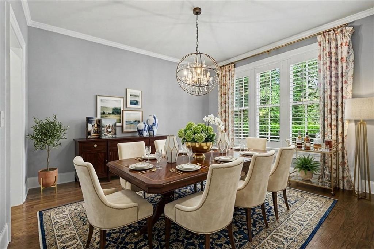
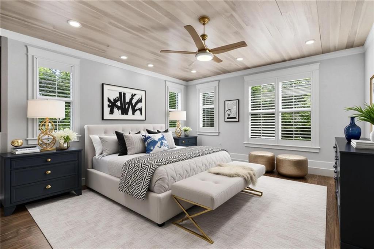
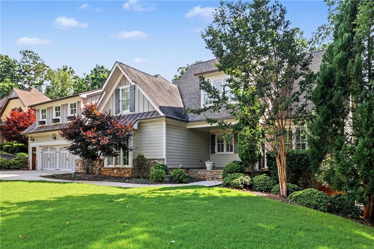
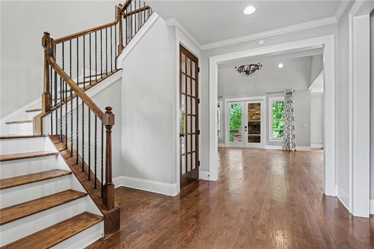
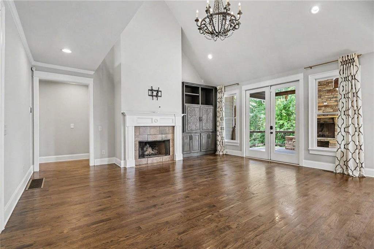
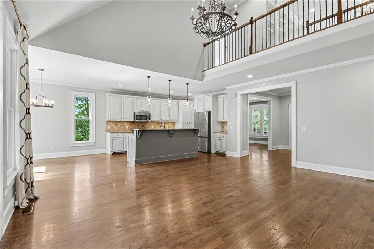
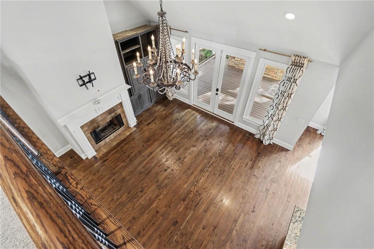
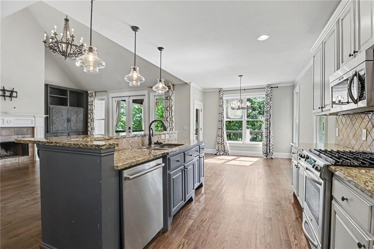
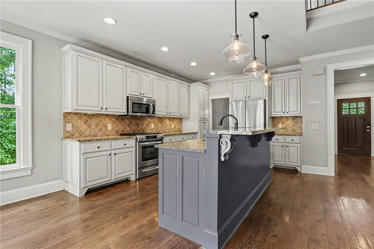
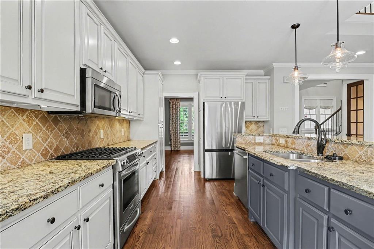
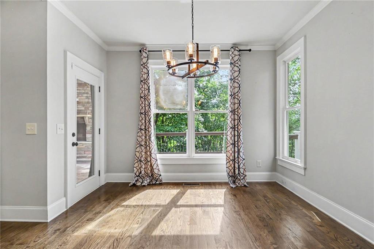
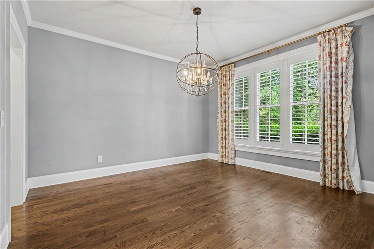
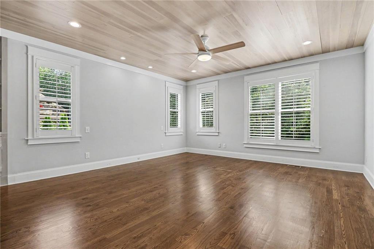
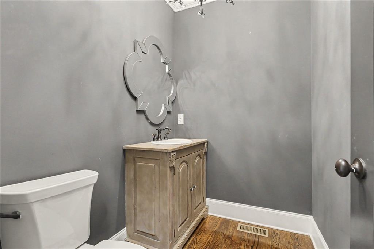
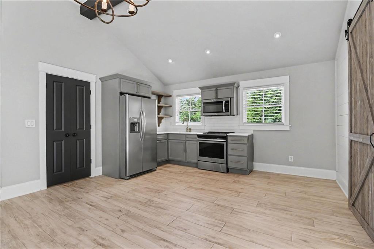
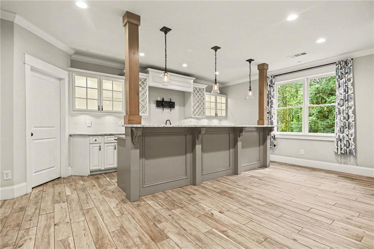
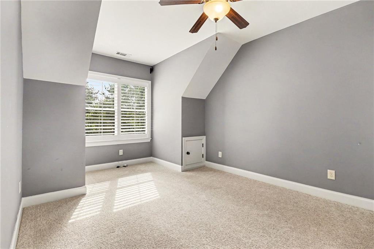
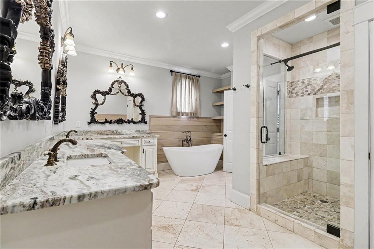
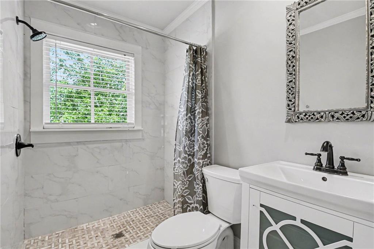
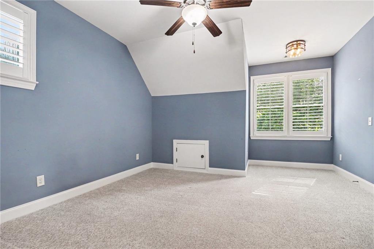
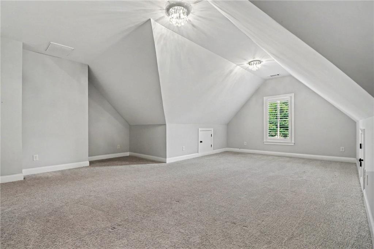
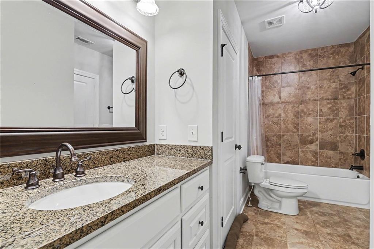
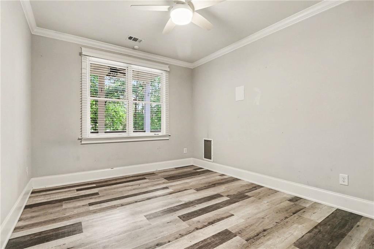
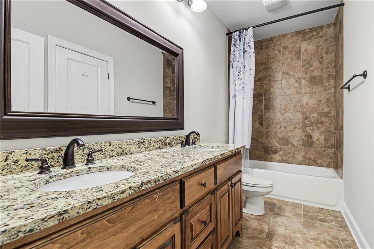
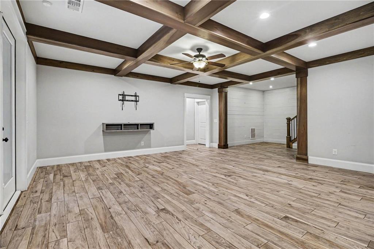
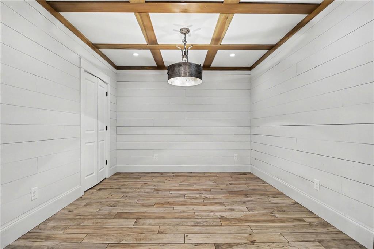
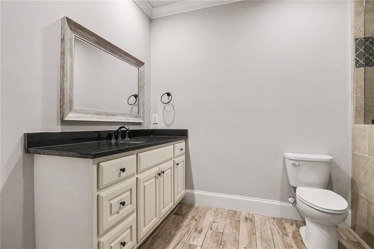
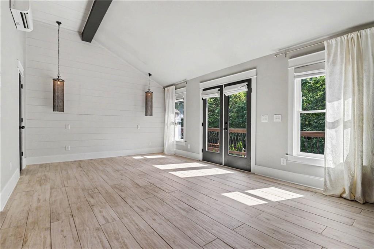
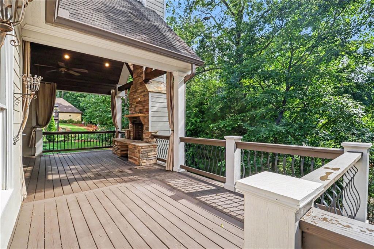
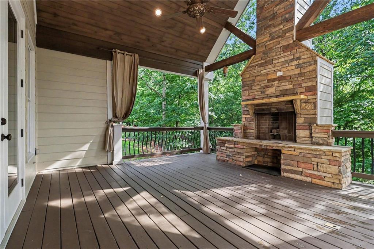
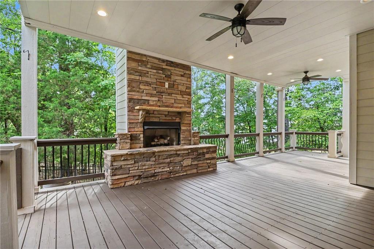
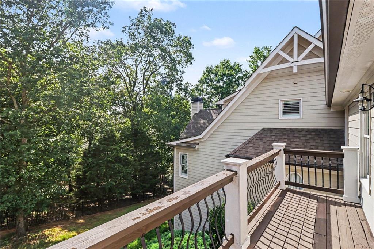
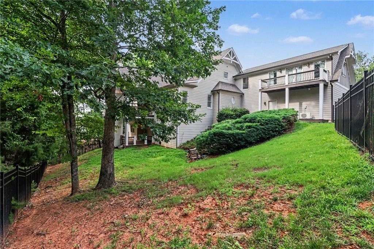
Experience luxury living in the prestigious gated waterfront community of Marina Bay on Lake Lanier with covered boat slip. This exceptional home offers 6 bedrooms, 5.5 baths, three finished levels of beautifully designed living space, and a private in-law/teen apartment above the garage, making it the perfect blend of elegance, comfort, and versatility. From the moment you arrive, you'll appreciate the home's timeless architecture and thoughtful design. The main level is ideal for both everyday living and entertaining, featuring a spacious family room anchored by a fireplace and French doors that open to a covered fireside deck, creating seamless indoor-outdoor living. The gourmet kitchen is the heart of the home, offering a large center island, granite countertops, abundant cabinetry, and a sunny breakfast area, while the separate dining room provides an elegant space for hosting family dinners and special occasions. The primary suite is conveniently located on the main level and serves as a luxurious private retreat, complete with a spa inspired bath featuring dual vanities, a classic clawfoot soaking tub, a beautifully tiled walk-in shower, and generous closet space. Upstairs, a loft with custom built-in bookcases provides the perfect reading nook, home office, or additional living area. Three secondary bedrooms each enjoy direct access to a full bathroom. One of the home's most desirable features is the private apartment above the garage. Complete with its own full kitchen, full bath, soaring vaulted ceilings with exposed beams, and a private deck, this space is ideal for multi-generational living, extended guests, a teen suite, or even a private home office or studio. The fully finished terrace level is designed for entertaining on a grand scale. Enjoy a spacious family room, an oversized bar, game room, guest bedroom, and full bath, all opening to a covered patio featuring a stunning stone fireplace-perfect for relaxing or gathering with family and friends throughout the year. The oversized two-car garage also includes dedicated storage space for a golf cart, adding even more convenience for enjoying the community amenities. Life in Marina Bay is truly resort-inspired. Residents enjoy an impressive 14,000-square-foot clubhouse, a state-of-the-art fitness center, a resort-style saltwater pool with a zero-entry design and waterfall, tennis and pickleball courts, beautifully maintained common areas, and a vibrant year-round calendar of community events and social activities. Ideally located just minutes from Gainesville, Dawsonville, Dahlonega, and GA-400, this home offers convenient access to shopping, dining, wineries, outdoor recreation, and everything North Georgia has to offer. This is more than just a home-it's an extraordinary lifestyle in one of Lake Lanier's most sought-after waterfront communities.
Details
| MLS # | 7799064 |
|---|---|
| Listing Type | For Sale |
| Style | House |
| HOA Dues | $3,200 |
| Sub-Type | Resale |
| Status | Active |
| Year | 2012 |
| Days On Site | 105 |
| Listing Provided By | Mark Spain Real Estate | MARK SPAIN |
Features
| Bed(s) | 6 |
|---|---|
| Bath(s) | 6 Total |
| SQ Feet | 5,906 |
| Garage | 2 |
| Basement | Y |
| Story(s) | 2 |
| Acreage | 0.47 |
| Water Front | Yes |
| Property View | Trees, Woods |
Interior
| Appliances | Dishwasher, Gas Range, Microwave, Refrigerator |
|---|---|
| Interior Features | Bookcases, Cathedral Ceiling(s), Disappearing Attic Stairs, Double Vanity, Entrance Foyer 2 Story, High Speed Internet, Vaulted Ceiling(s), Walk-In Closet(s), Wet Bar |
| Cooling | Ceiling Fan(s), Central Air |
| Heating | Central |
| Fireplaces Total | 3 |
| Fireplace Features | Family Room, Gas Starter, Outside |
| Window Features | Insulated Windows |
| Room Kitchen Features | Cabinets White, Eat-in Kitchen, Kitchen Island, Pantry Walk-In, Second Kitchen, Stone Counters, View to Family Room |
| Room Dining Room Features | Separate Dining Room |
| Laundry Features | Laundry Room, Main Level |
Exterior
| Accessibility Features | None |
|---|---|
| Exterior Features | Other |
| Lot Features | Back Yard, Front Yard, Landscaped, Wooded |
| Construction Materials | Stone |
| Roof | Composition |
| Fencing | Back Yard, Fenced, Wrought Iron |
| Foundation Details | Concrete Perimeter |
| Waterfront Features | None |
| Patio And Porch Features | Covered, Deck, Front Porch, Patio, Rear Porch |
| Security Features | Smoke Detector(s) |
Parking
| Garage Spaces | 2 |
|---|---|
| Parking Features | Attached, Driveway, Garage, Garage Door Opener, Garage Faces Front, Kitchen Level, Storage |
| Open Parking Yes / No | Yes |
Utilities
| Utilities | Cable Available, Electricity Available, Natural Gas Available, Phone Available, Underground Utilities, Water Available |
|---|---|
| Sewer | Other |
| Electric | 110 Volts, 220 Volts in Laundry |
Taxes
| Tax Annual Amount | 9282 |
|---|---|
| Tax Legal Description | MARINA BAY S/D PHASE 3B LOT 369 |
| Tax Lot | 369 |
| Tax Parcel Letter | 10-00016-00-127 |
| Tax Year | 2025 |
Location
| Community Features | Clubhouse, Community Dock, Fishing, Gated, Homeowners Assoc, Lake, Marina, Playground, Pool, Sidewalks, Street Lights, Tennis Court(s) |
|---|
Area Information
| State | GA |
|---|---|
| County | Hall GA |
| City | Gainesville |
| Zip Code | 30506 |
| Area | Hall GA |
| Community Name | Marina Bay |
| School District | Chestatee |
| Elementary School | Sardis |
| High School | Chestatee |
| Listing VS Median (in Marina Bay) | |
Price: $965,000 low | high Med: $1,295,000 sqft: 5,906 low | high Med: 7,341 $ / sqft: $163 low | high Med: $176 On site: 105 low | high Med: 371 | |
Market Activity 30506
Request a showing
Request a showing
 Listings identified with the FMLS IDX logo come from FMLS and are held by brokerage firms other than the owner of this website. The listing brokerage is identified in any listing details. Information is deemed reliable but is not guaranteed. If you believe any FMLS listing contains material that infringes your copyrighted work please click here to review our DMCA policy and learn how to submit a takedown request. © 2022 First Multiple Listing Service, Inc.
Contact
Learn More About This Property

| State | GA |
|---|---|
| County | Hall GA |
| City | Gainesville |
| Zip Code | 30506 |
| Area | Hall GA |
| Community Name | Marina Bay |
| School District | Chestatee |
| Elementary School | Sardis |
| High School | Chestatee |
| Listing VS Median (in Marina Bay) | |
Price: $965,000 low | high Med: $1,295,000 sqft: 5,906 low | high Med: 7,341 $ / sqft: $163 low | high Med: $176 On site: 105 low | high Med: 371 | |