

Description
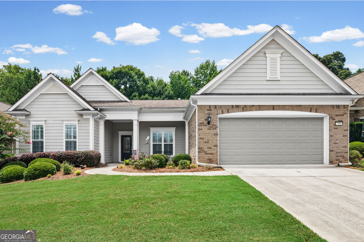
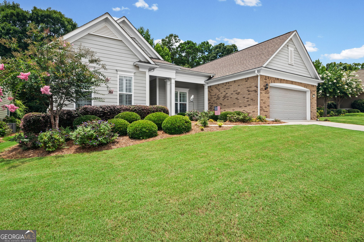
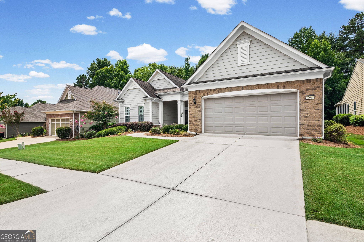
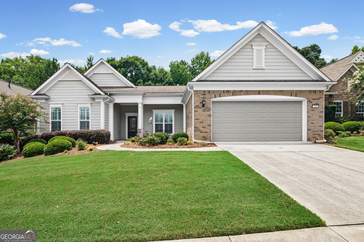
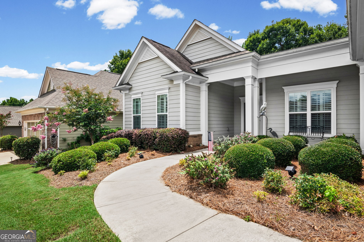
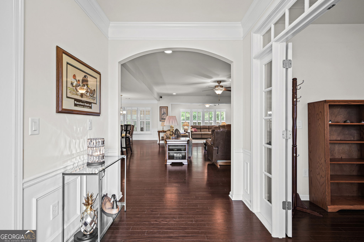
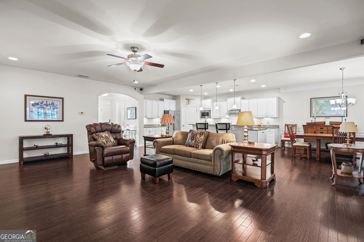
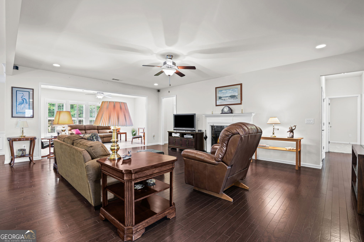
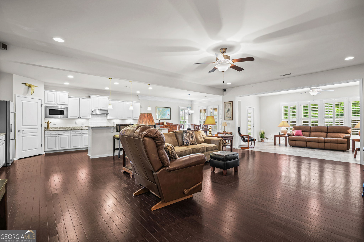
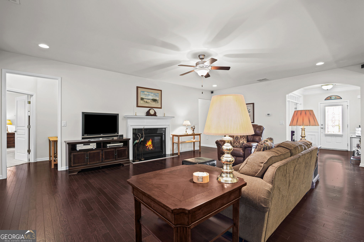
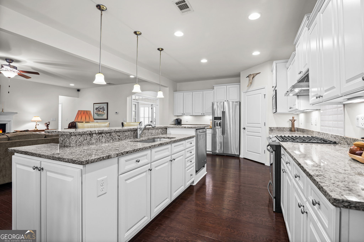
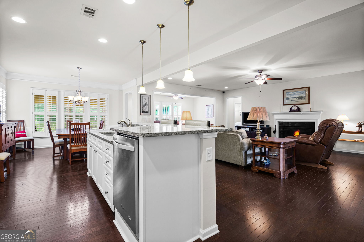
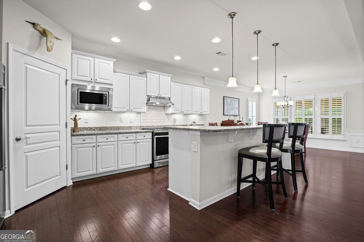
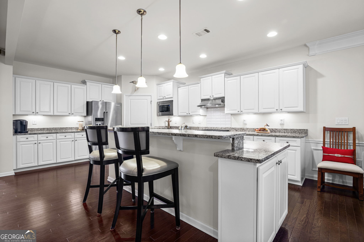
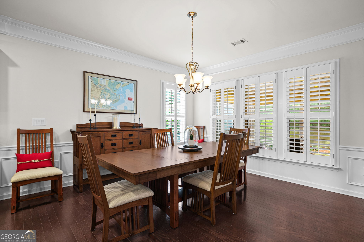
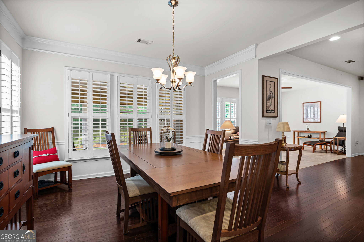
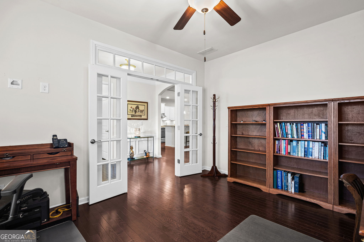
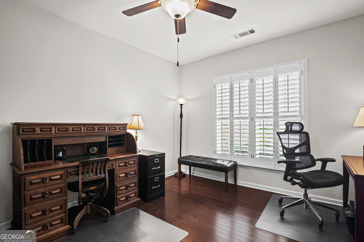
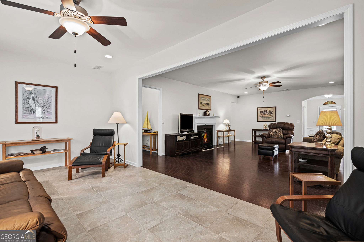
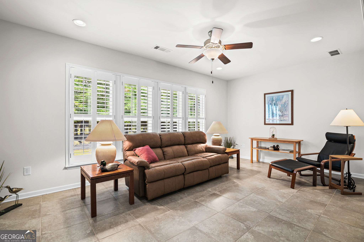
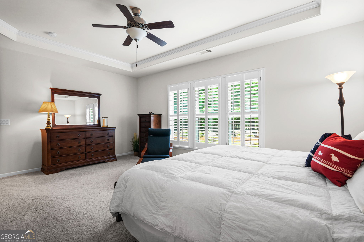
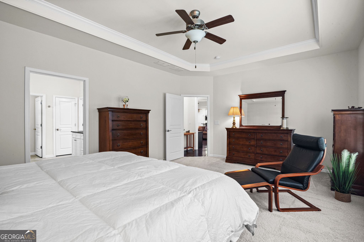
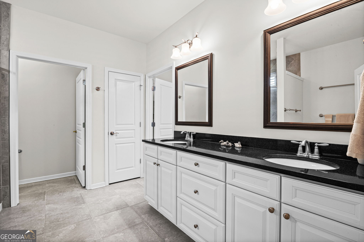
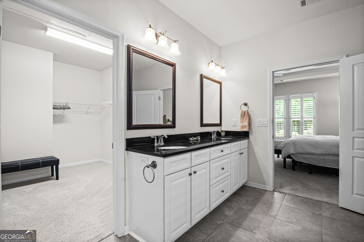
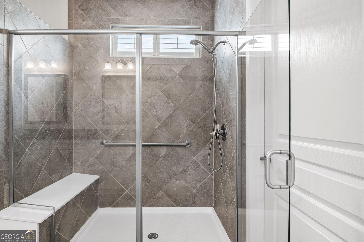
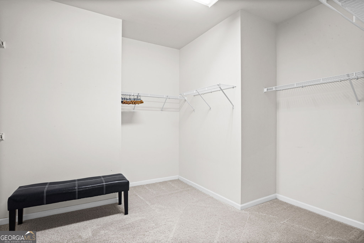
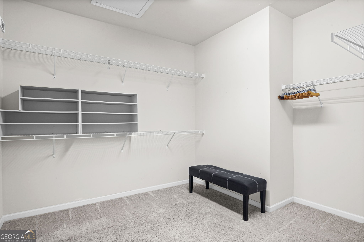
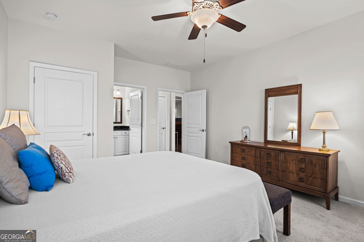
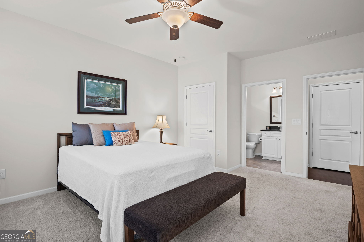
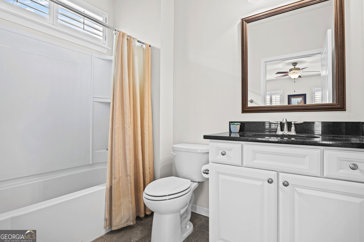
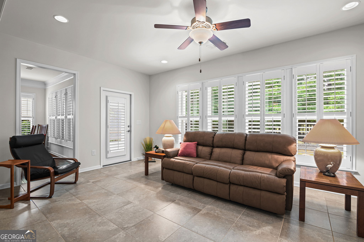
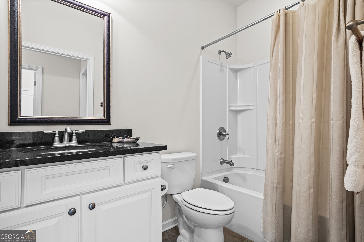
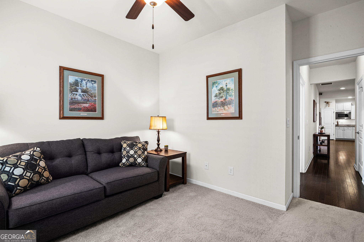
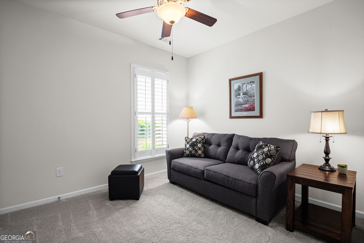
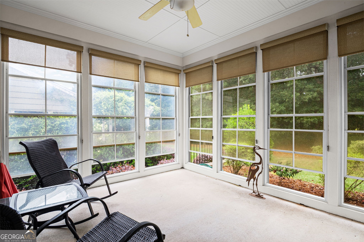
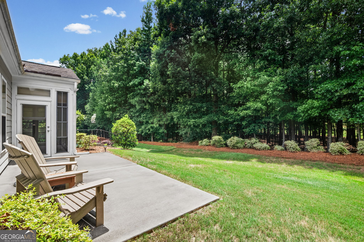
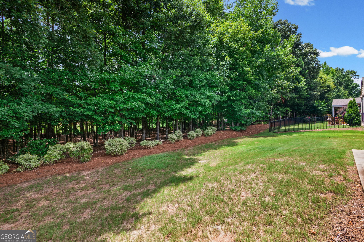
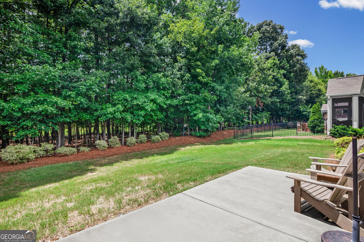
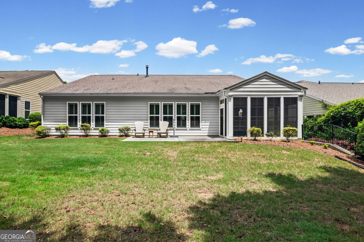
This exceptionally maintained 2,775 square-foot home offers a beautiful blend of functionality, style and both indoor & outdoor living comfort. The open concept Dunwoody Way floor plan boasts a versatile layout featuring 3 spacious bedrooms and 3 full baths. Two private en-suite bedrooms provide ideal accommodations for guests. Just off the entry foyer is the office/bonus room with glass French-doors, providing just the right amount of privacy. The upgraded kitchen is a standout, complete with granite countertops, white cabinets, stainless appliances, an elevated dishwasher, coffee station, walk-in pantry and ample space for cooking and gathering. In the main living room you will find a gas fireplace with automatic gas starter. A bright sunroom invites natural light and creates the perfect spot for relaxing year-round. Enjoy indoor-outdoor living with the screened lania, overlooking a serene wooded backdrop that ensures privacy and tranquility. The beautifully landscaped backyard offers a peaceful retreat with no direct rear neighbors and the extended patio offers space for all your outdoor activities. Located in a vibrant, amenity-rich community, residents of Sun City Peachtree enjoy access to golf, clubhouse activities, fitness facilities, and a full calendar of social events. This home combines elevated upgrades, a prime private setting, and a lifestyle you won't regret.
Details
| MLS # | 10806500 |
|---|---|
| Listing Type | For Sale |
| Style | House |
| HOA Dues | $3,180 |
| Sub-Type | Resale |
| Status | Active |
| Year | 2015 |
| Days On Site | 92 |
| Listing Provided By | Southern Classic Realtors | Gwendolyn Williams |
Features
| Bed(s) | 3 |
|---|---|
| Bath(s) | 3 Total |
| SQ Feet | 2,775 |
| Story(s) | 1 |
| Acreage | 0.20 |
| Golf Course | Yes |
Interior
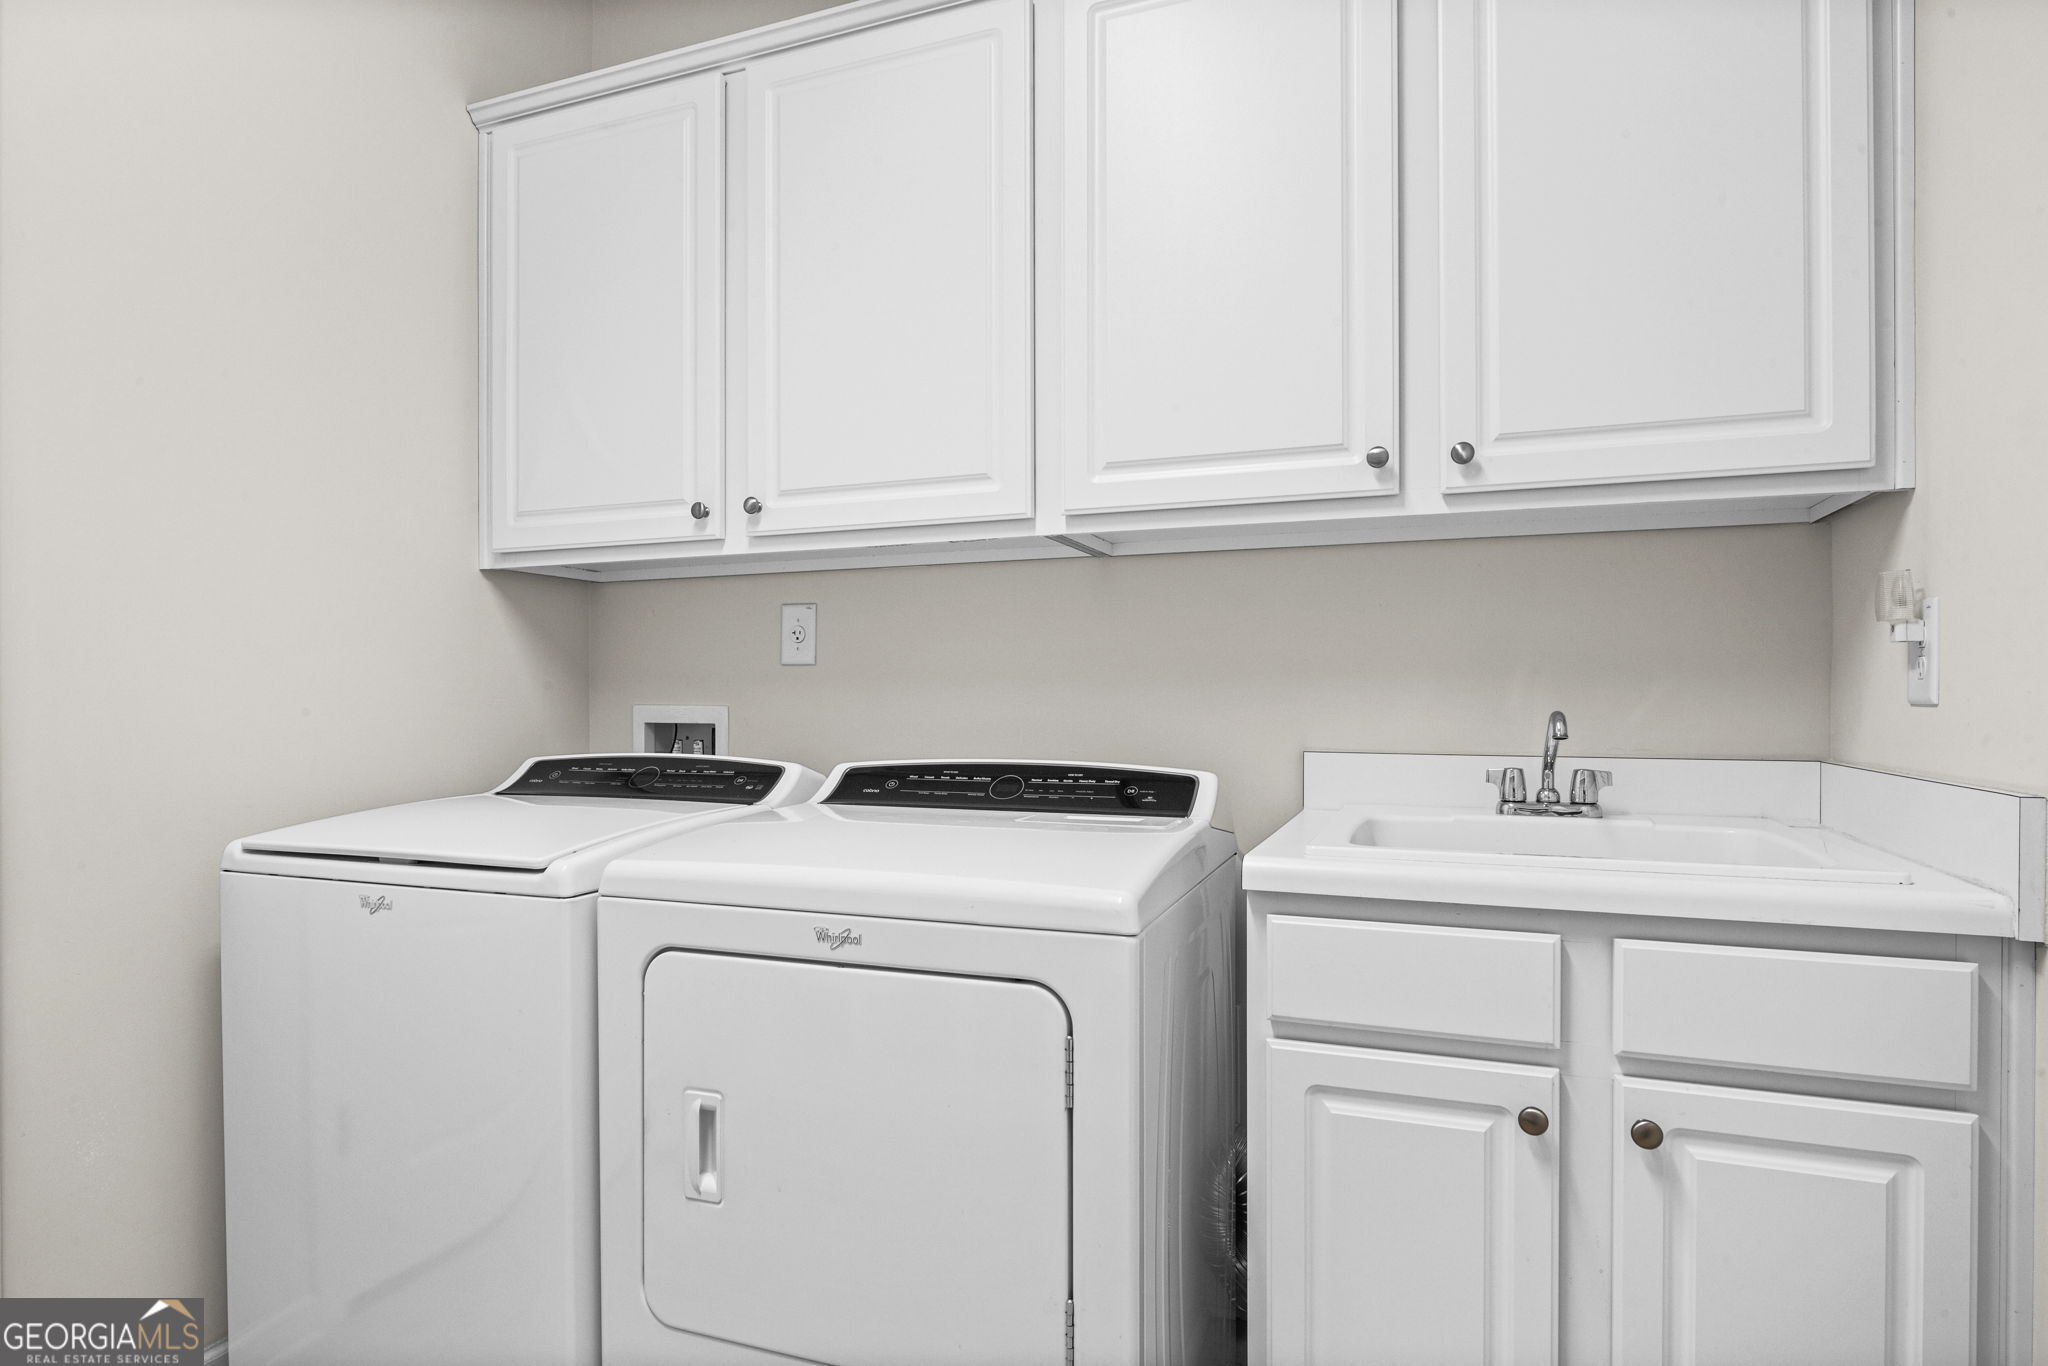
| Appliances | Dishwasher, Disposal, Dryer, Gas Water Heater, Microwave, Refrigerator, Stainless Steel Appliance(s), Washer |
|---|---|
| Interior Features | Double Vanity, Master On Main Level, Separate Shower, Soaking Tub, Tile Bath, Tray Ceiling(s), Walk-In Closet(s) |
| Cooling | Central Air, Electric |
| Cooling Yes / No | Yes |
| Heating | Heat Pump, Natural Gas |
| Heating Yes / No | Yes |
| Fireplace Yes / No | Yes |
| Fireplaces Total | 0 |
| Fireplace Features | Gas Log, Gas Starter, Living Room |
| Window Features | Window Treatments |
| Room Kitchen Features | Breakfast Bar, Kitchen Island, Solid Surface Counters, Walk-in Pantry |
| Room Dining Room Features | Dining Rm/Living Rm Combo |
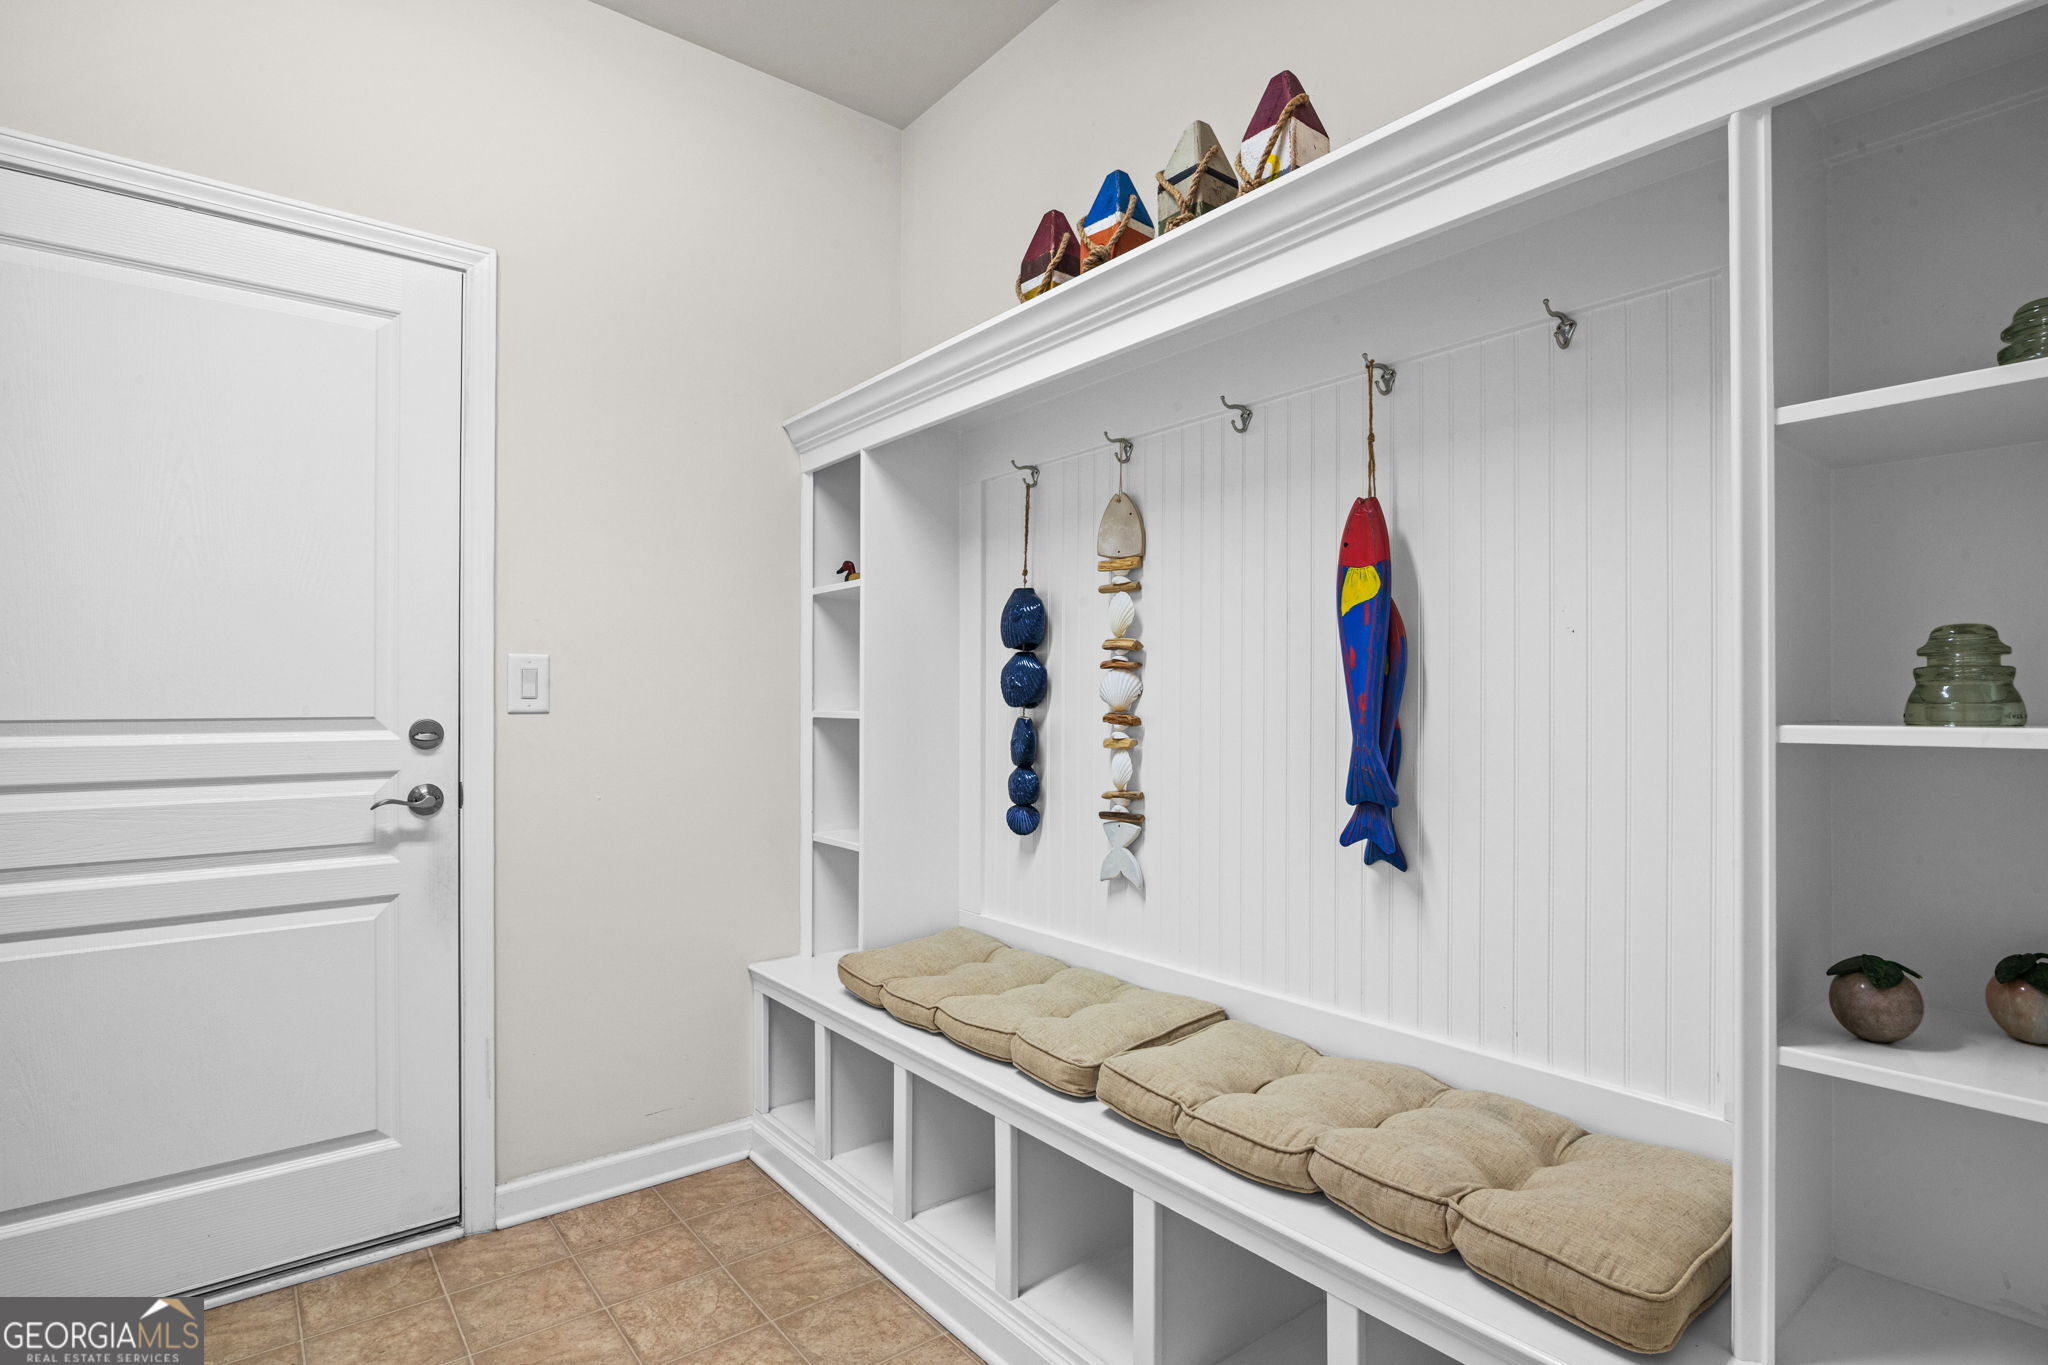
| Laundry Features | Mud Room |
Exterior
| Lot Features | Cul-De-Sac, Level, Private |
|---|---|
| Construction Materials | Concrete |
| Roof | Composition |
| Foundation Details | Slab |
| Patio And Porch Features | Patio, Screened |
Parking
| Attached Garage Yes / No | Yes |
|---|---|
| Garage Yes / No | Yes |
| Parking Features | Garage, Attached, Parking Pad, Garage Door Opener, Over 1 Space per Unit |
| Open Parking Yes / No | Yes |
Utilities
| Utilities | Cable Available, Electricity Available, High Speed Internet, Natural Gas Available, Phone Available, Sewer Connected, Underground Utilities, Water Available |
|---|---|
| Sewer | Public Sewer |
Taxes
| Tax Annual Amount | 6459.79 |
|---|---|
| Tax Year | 25 |
Location
| Community Features | Clubhouse, Fitness Center, Gated, Golf, Park, Playground, Pool, Retirement Community, Sidewalks, Street Lights, Tennis Court(s) |
|---|
Area Information
| State | GA |
|---|---|
| County | Spalding |
| City | Griffin |
| Zip Code | 30223 |
| Area | Spalding |
| Community Name | Sun City Peachtree |
| School District | Spalding |
| Elementary School | Jordan Hill Road |
| High School | Spalding |
| Listing VS Median (in Sun City Peachtree) | |
Price: $455,000 low | high Med: $345,000 sqft: 2,775 low | high Med: 2,338 $ / sqft: $164 low | high Med: $148 On site: 92 low | high Med: 44 | |
Market Activity 30223
Request a showing
Request a showing
Contact
Learn More About This Property

| State | GA |
|---|---|
| County | Spalding |
| City | Griffin |
| Zip Code | 30223 |
| Area | Spalding |
| Community Name | Sun City Peachtree |
| School District | Spalding |
| Elementary School | Jordan Hill Road |
| High School | Spalding |
| Listing VS Median (in Sun City Peachtree) | |
Price: $455,000 low | high Med: $345,000 sqft: 2,775 low | high Med: 2,338 $ / sqft: $164 low | high Med: $148 On site: 92 low | high Med: 44 | |
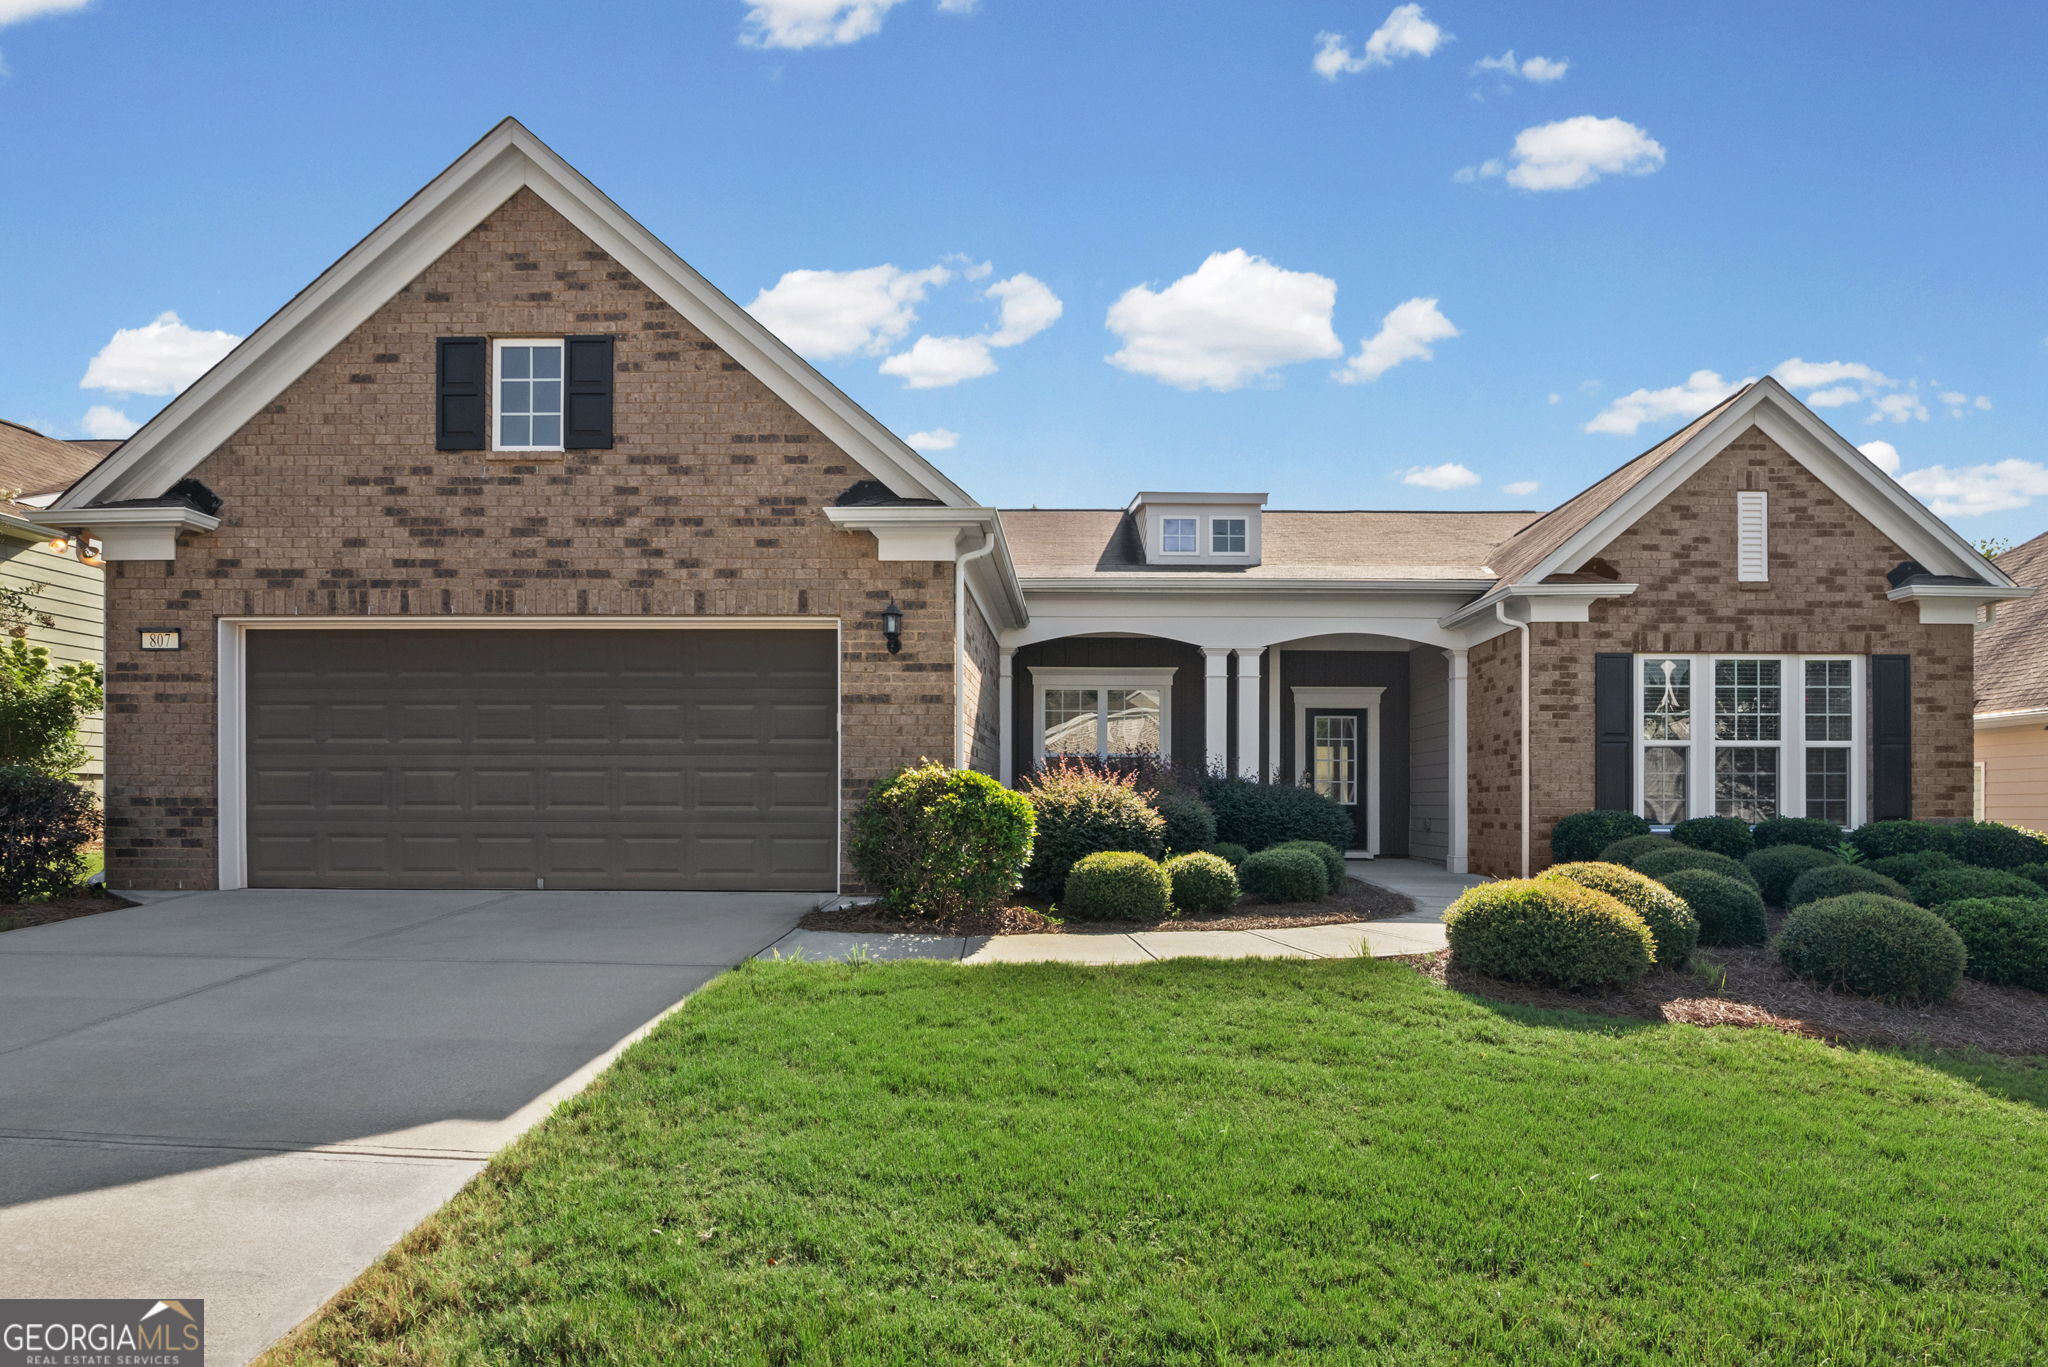 | $399,500807 Eagle DriveGriffin, GA 30223 |