7134 Bluebird Cove,Gainesville, GA 30506
Gainesville, GA 30506

Description
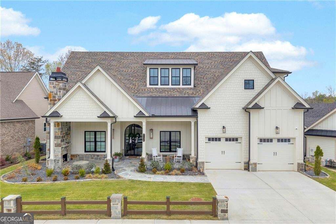
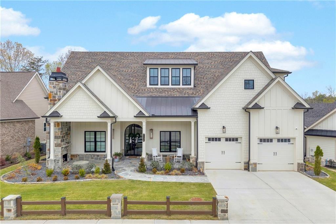
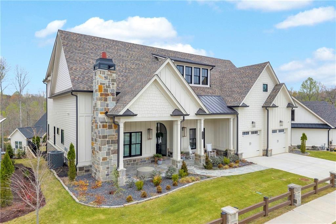
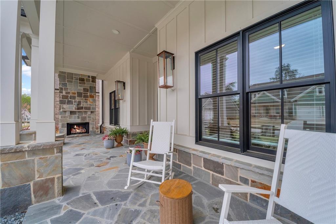
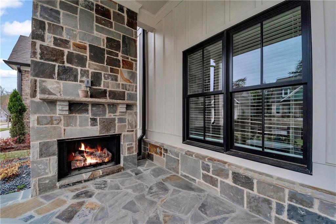
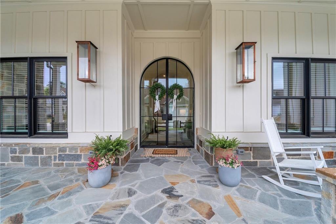
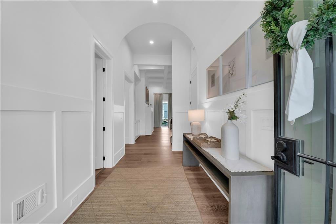
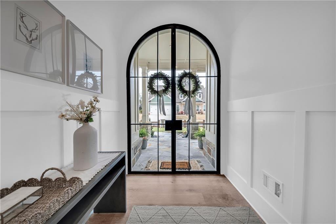
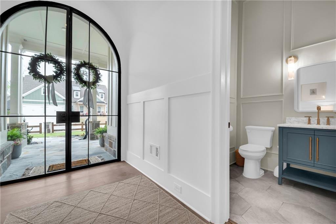
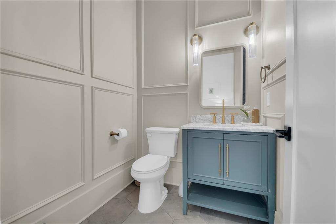
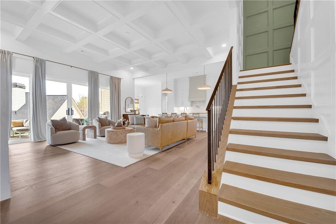
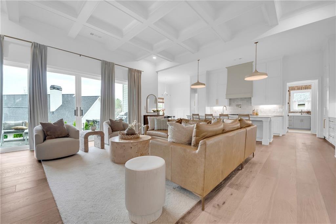
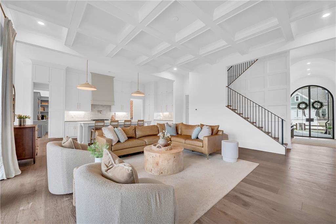
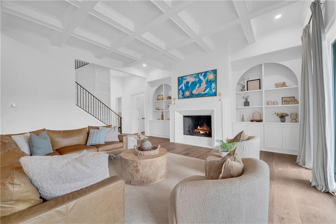
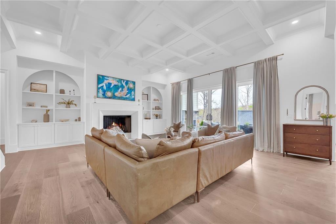
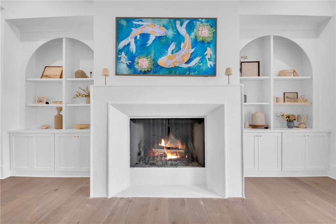
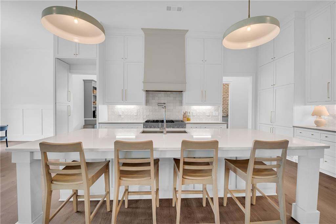
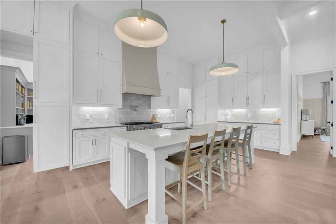
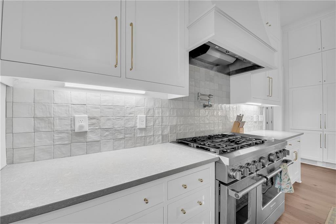
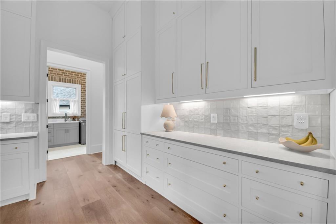
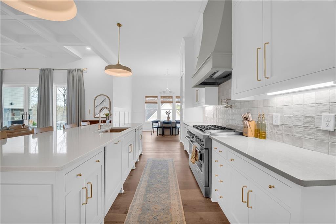
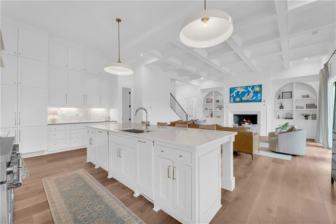
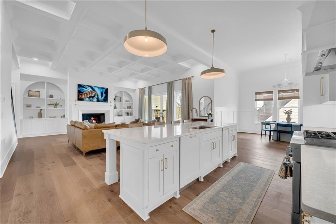
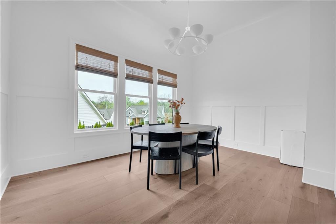
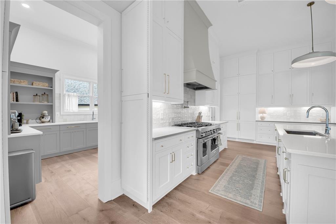
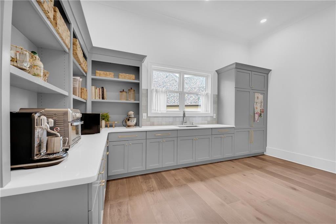
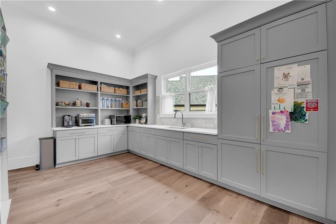
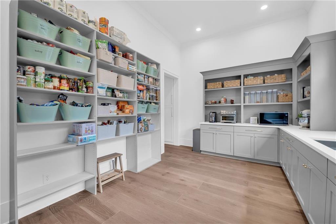
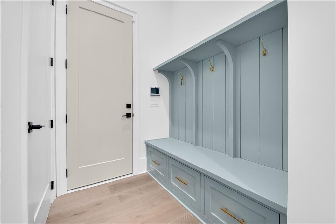
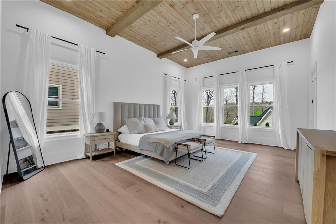
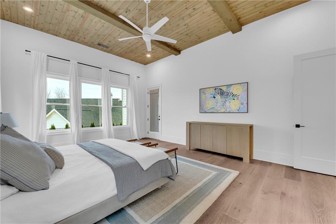
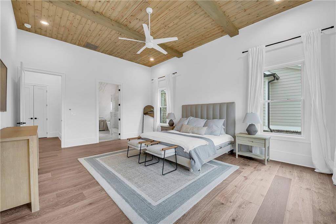
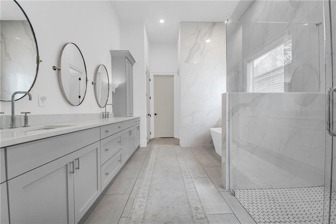
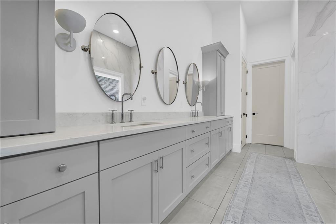
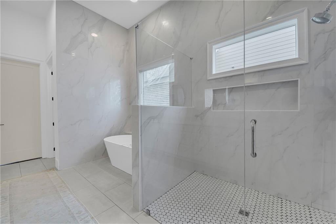
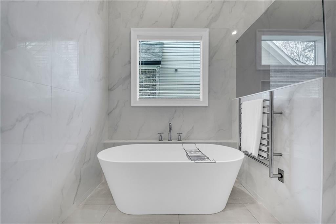
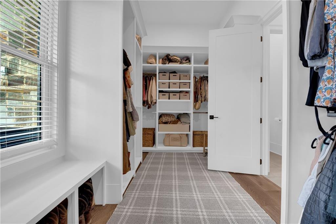
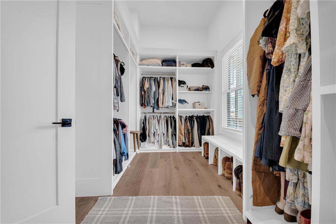
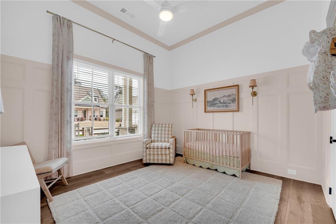
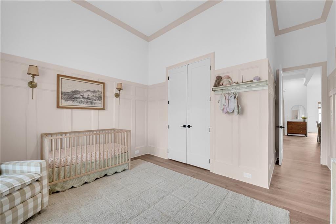
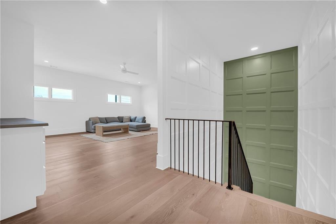
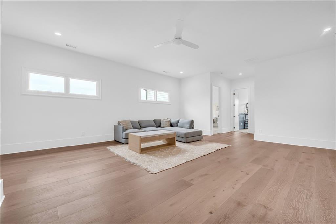
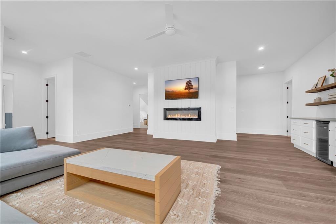
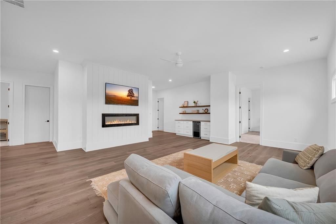
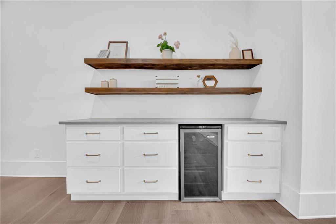
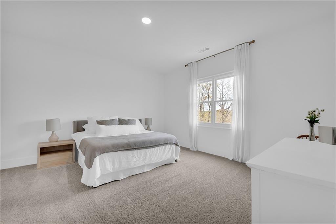
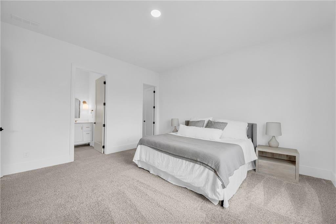
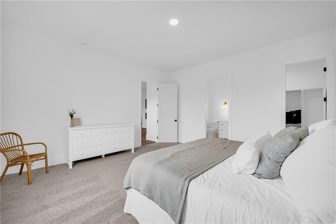
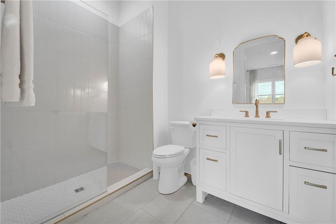
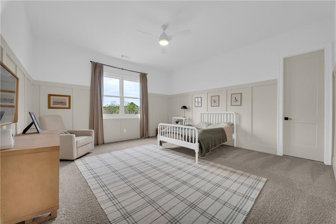
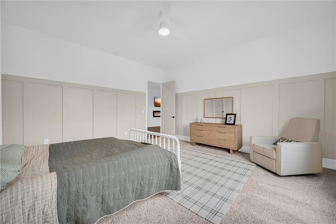
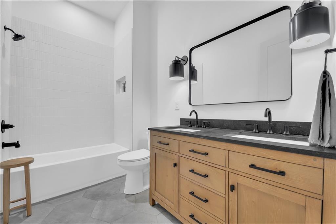
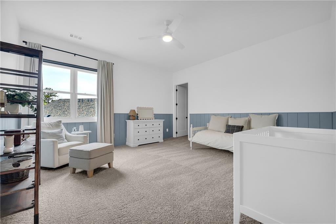
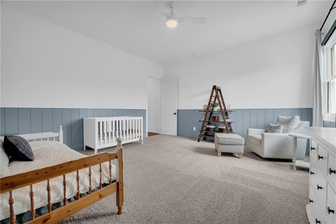
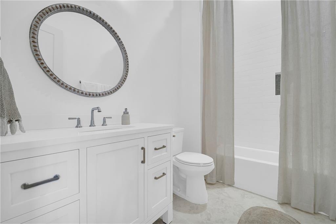
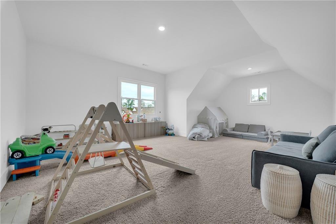
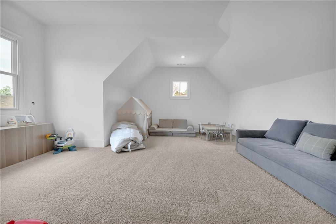
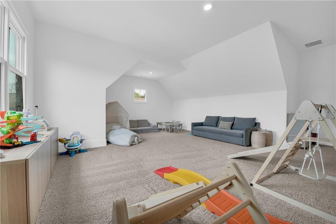
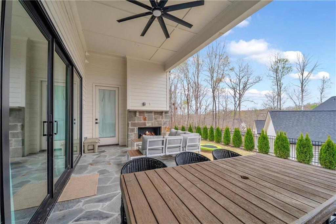
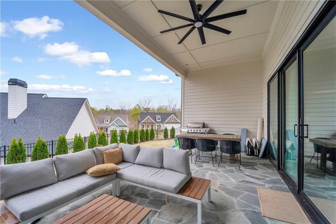
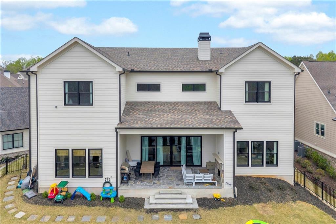
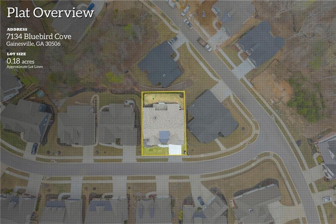
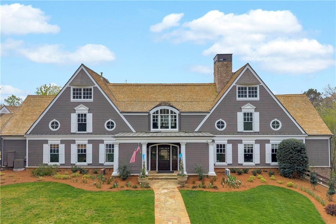
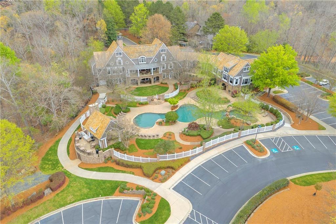
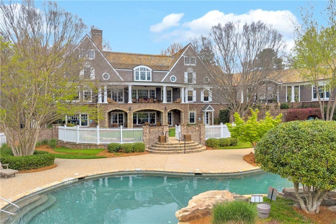
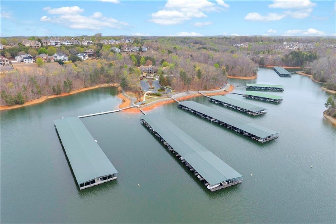
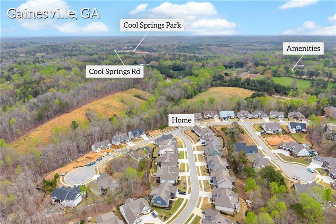
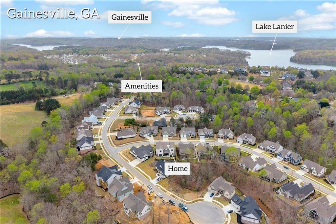
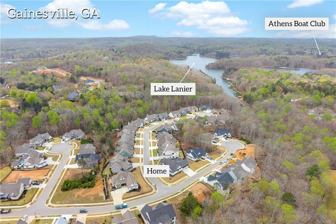
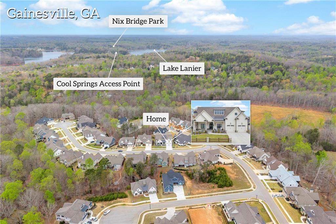
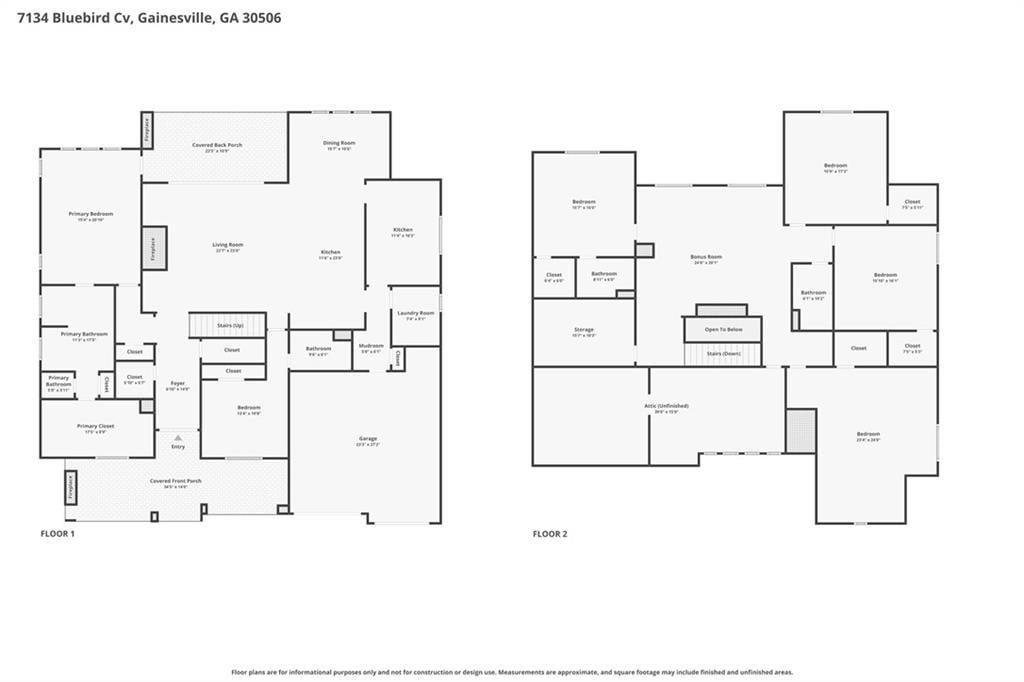
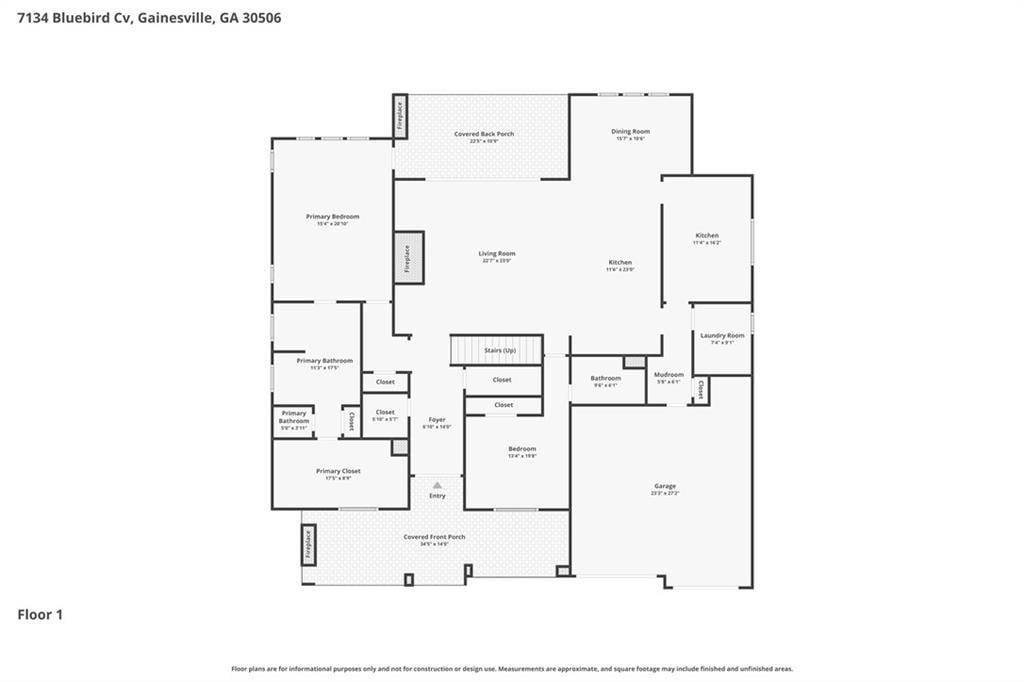
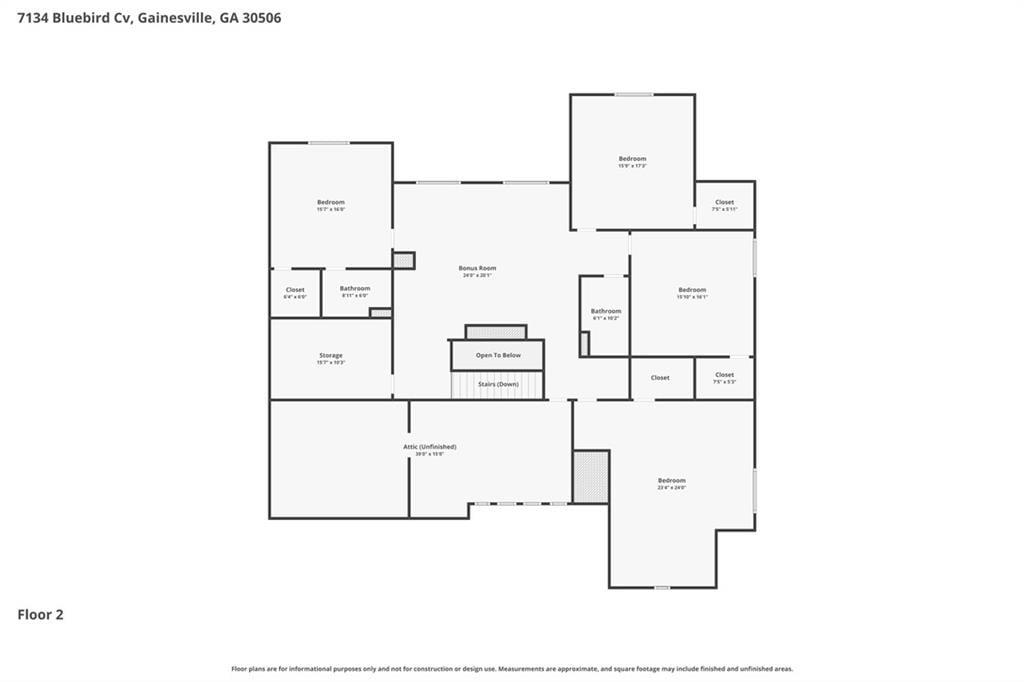
Set within the gated community of Marina Bay on Lake Lanier, this exceptional residence offers space, detail, and presence at every turn. Spanning over 5,100 square feet, this 6 bedroom, 4.5 bathroom home is designed for both everyday living and elevated entertaining. The main level welcomes you with soaring 12 foot ceilings, refined trim work in every room, and a layout that flows with intention. The kitchen is equipped for both function and hosting, featuring a pot filler, dual refrigerators, and a secondary kitchen that creates flexibility for gatherings or extended stays. The primary suite is a true retreat with hardwood flooring and a sense of privacy that sets it apart. Multiple living areas are anchored by three fireplaces, adding warmth and character throughout the home. Step outside to a fenced backyard built for connection and relaxation, complete with outdoor fireplaces that extend your living space year round. Located in one of Lake Lanier's most sought after communities, Marina Bay offers a lifestyle centered around water, community, and convenience. This is more than a home, it is an opportunity to step into a different level of living.
Details
| MLS # | 7844012 |
|---|---|
| Listing Type | For Sale |
| Style | House |
| HOA Dues | $800 |
| Sub-Type | Resale |
| Status | Pending |
| Year | 2023 |
| Days On Site | 51 |
| Listing Provided By | Keller Williams Realty Community Partners | ANITA TATUM |
Features
| Bed(s) | 6 |
|---|---|
| Bath(s) | 5 Total |
| SQ Feet | 5,188 |
| Garage | 2 |
| Story(s) | 2 |
| Acreage | 0.19 |
| Water Front | Yes |
| Property View | Other |
Interior
| Appliances | Dishwasher, Double Oven, Electric Water Heater |
|---|---|
| Interior Features | Beamed Ceilings, Bookcases, Coffered Ceiling(s), Double Vanity, Entrance Foyer, High Ceilings 10 ft Main, High Ceilings 10 ft Upper, High Speed Internet, Tray Ceiling(s), Walk-In Closet(s) |
| Cooling | Central Air |
| Heating | Central, Heat Pump, Hot Water |
| Fireplaces Total | 3 |
| Fireplace Features | Family Room, Gas Starter |
| Window Features | Insulated Windows |
| Room Kitchen Features | Cabinets White, Kitchen Island, Pantry Walk-In |
| Room Dining Room Features | Butlers Pantry, Separate Dining Room |
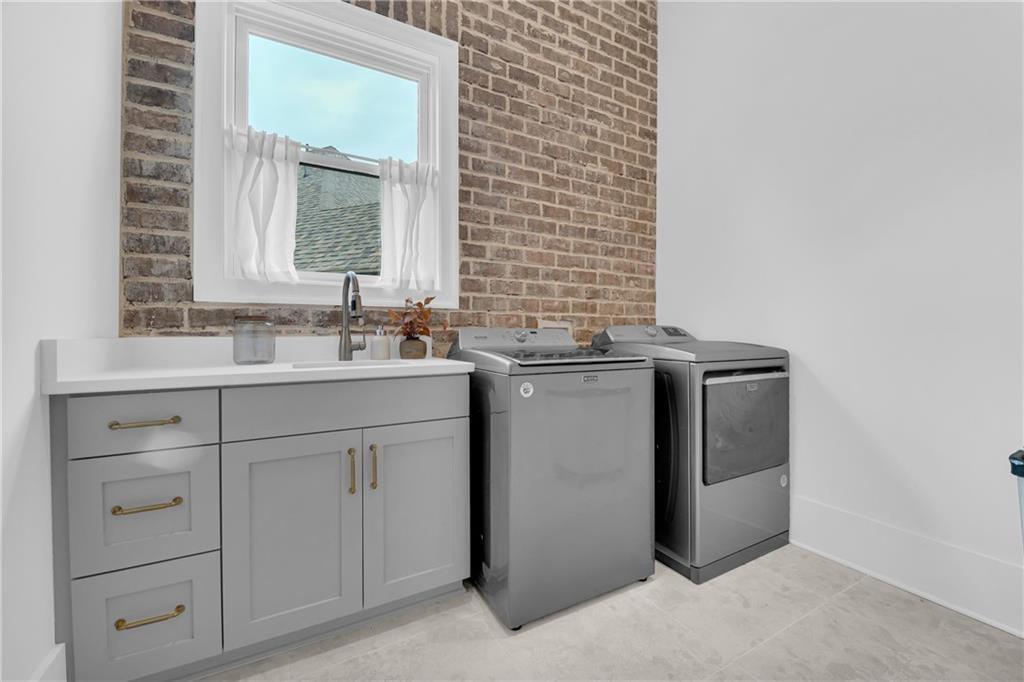
| Laundry Features | Laundry Room, Other |
Exterior
| Accessibility Features | None |
|---|---|
| Exterior Features | Other |
| Lot Features | Back Yard, Landscaped, Level, Private |
| Construction Materials | Cement Siding |
| Roof | Composition |
| Fencing | Fenced |
| Foundation Details | Slab |
| Waterfront Features | None |
| Patio And Porch Features | Covered, Front Porch |
| Security Features | None |
Parking
| Garage Spaces | 2 |
|---|---|
| Parking Features | Garage Door Opener, Garage, Garage Faces Front |
Utilities
| Utilities | Cable Available, Electricity Available, Natural Gas Available |
|---|---|
| Sewer | Public Sewer |
| Electric | 220 Volts |
Taxes
| Tax Annual Amount | 8202 |
|---|---|
| Tax Legal Description | MARINA BAY S/D PHASE 8 LOT 822 |
| Tax Parcel Letter | 10-00017-00-172 |
| Tax Year | 2025 |
Location
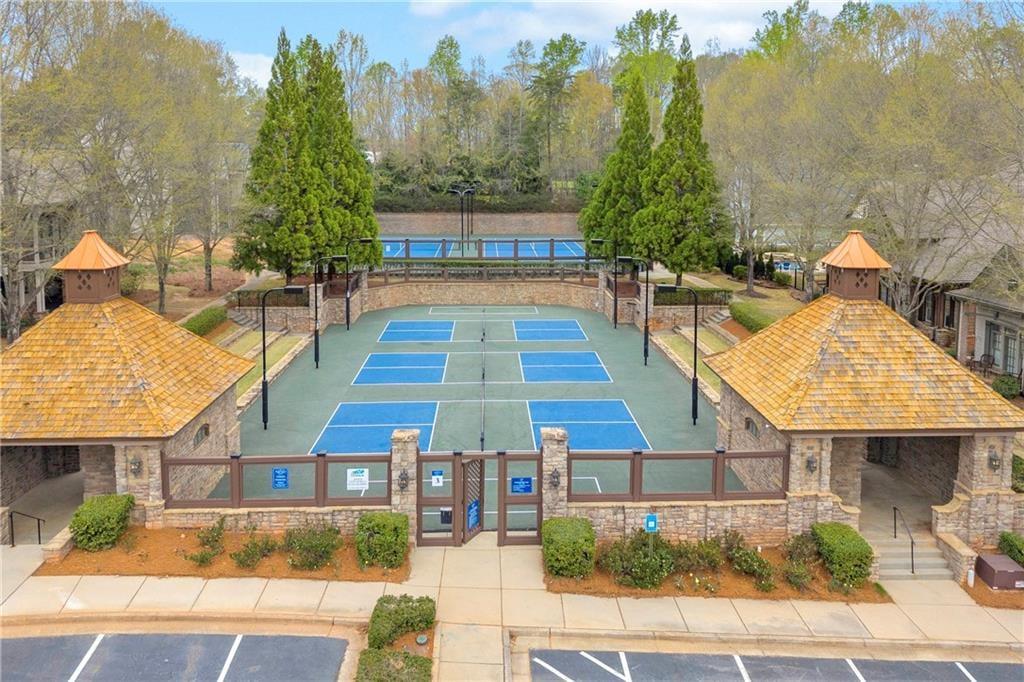
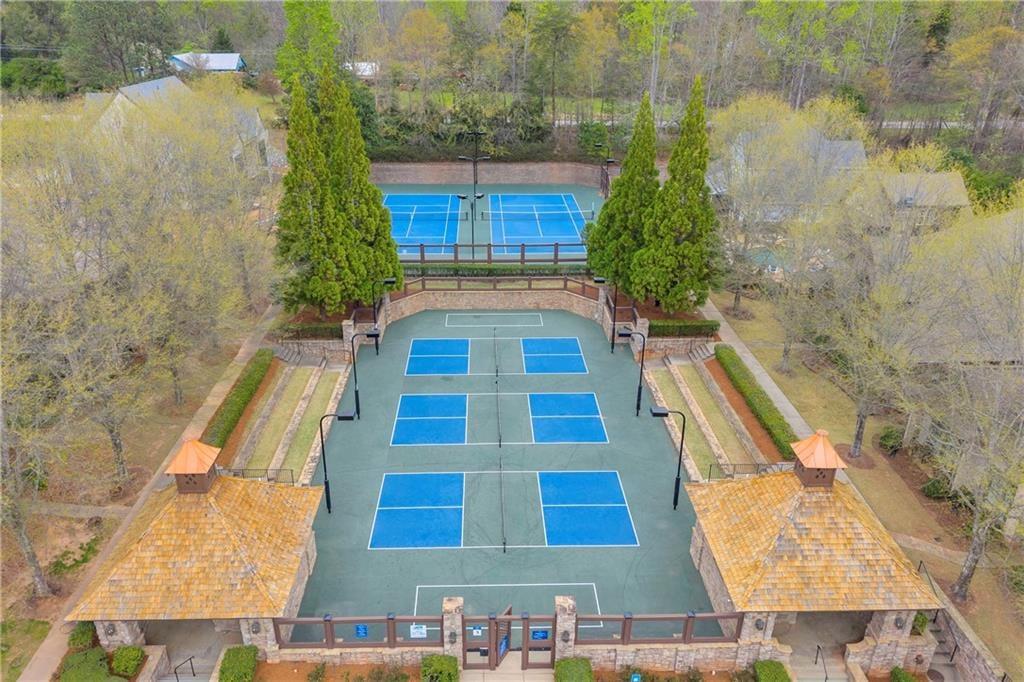
| Community Features | Boating, Clubhouse, Fishing, Fitness Center, Gated, Homeowners Assoc, Lake, Pickleball, Playground, Pool, Tennis Court(s) |
|---|
Area Information
| State | GA |
|---|---|
| County | Hall GA |
| City | Gainesville |
| Zip Code | 30506 |
| Area | Hall GA |
| Community Name | Marina Bay |
| School District | Chestatee |
| Elementary School | Lanier |
| High School | Chestatee |
| Listing VS Median (in Marina Bay) | |
Price: $999,900 low | high Med: $999,900 sqft: 5,188 low | high Med: 5,188 $ / sqft: $193 low | high Med: $193 On site: 51 low | high Med: 51 | |
Market Activity 30506
Request a showing
Request a showing
 Listings identified with the FMLS IDX logo come from FMLS and are held by brokerage firms other than the owner of this website. The listing brokerage is identified in any listing details. Information is deemed reliable but is not guaranteed. If you believe any FMLS listing contains material that infringes your copyrighted work please click here to review our DMCA policy and learn how to submit a takedown request. © 2022 First Multiple Listing Service, Inc.
Contact
Learn More About This Property

| State | GA |
|---|---|
| County | Hall GA |
| City | Gainesville |
| Zip Code | 30506 |
| Area | Hall GA |
| Community Name | Marina Bay |
| School District | Chestatee |
| Elementary School | Lanier |
| High School | Chestatee |
| Listing VS Median (in Marina Bay) | |
Price: $999,900 low | high Med: $999,900 sqft: 5,188 low | high Med: 5,188 $ / sqft: $193 low | high Med: $193 On site: 51 low | high Med: 51 | |