
 Price Reduced Listing

Description
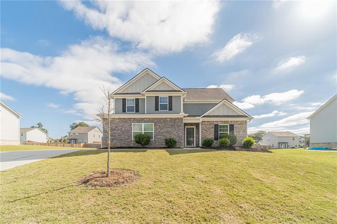
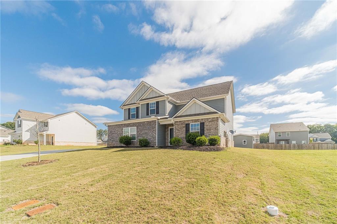
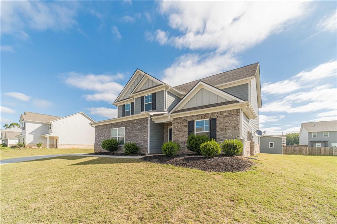
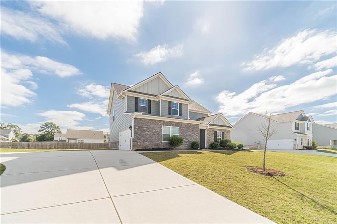
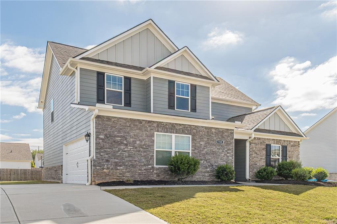
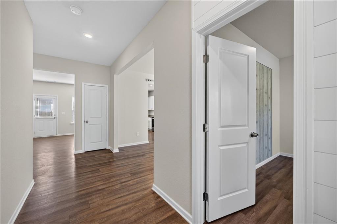
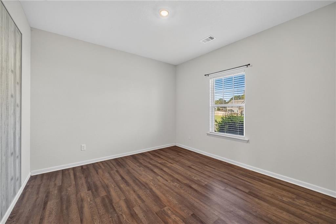
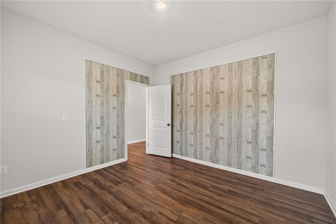
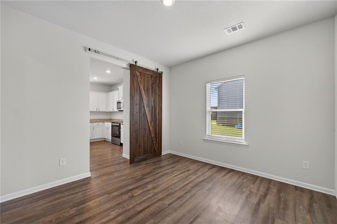
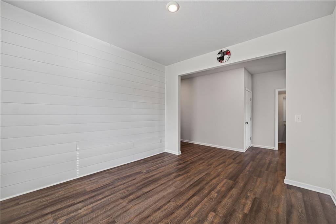
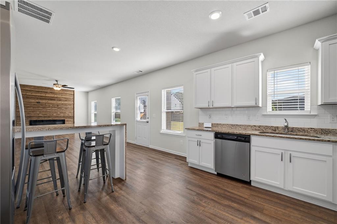
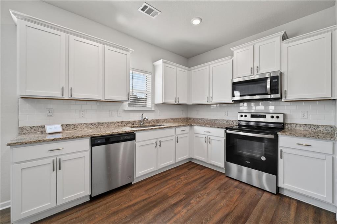
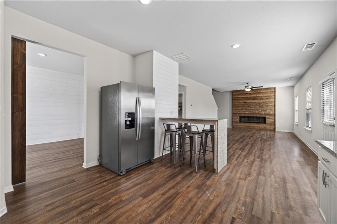
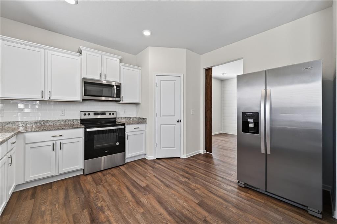
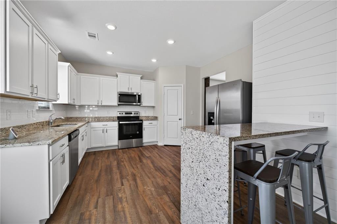
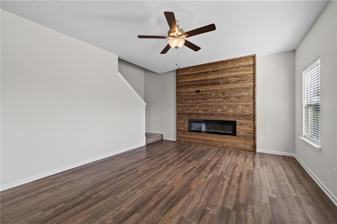
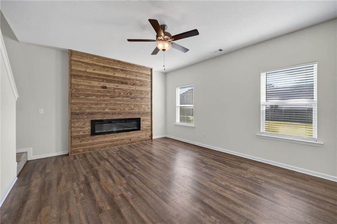
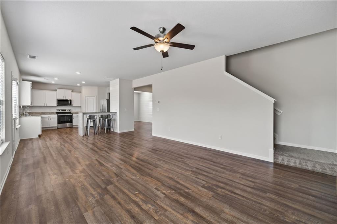
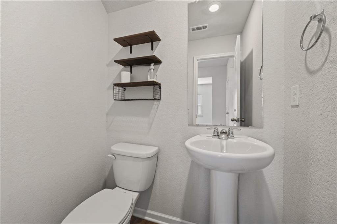
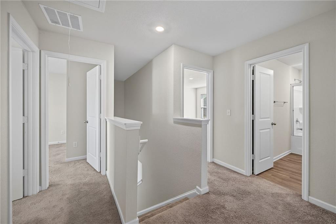
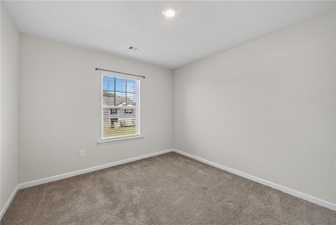
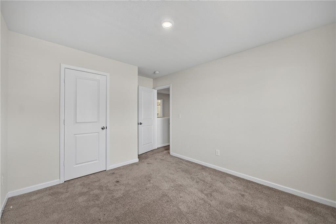
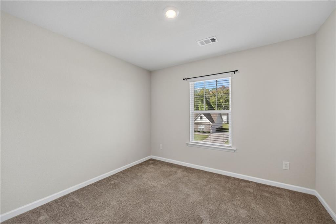
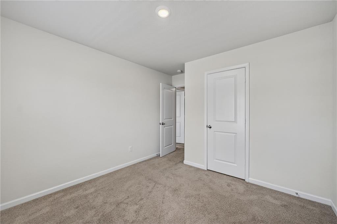
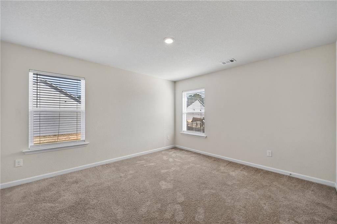
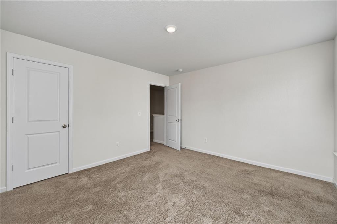
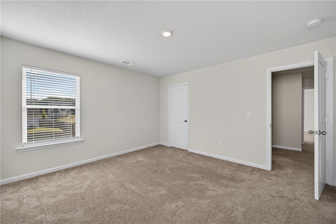
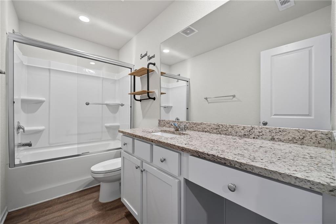
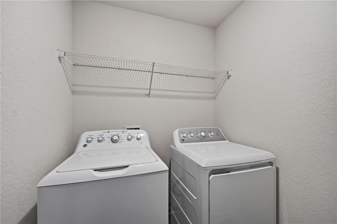
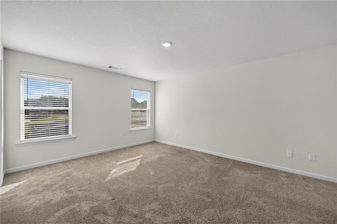
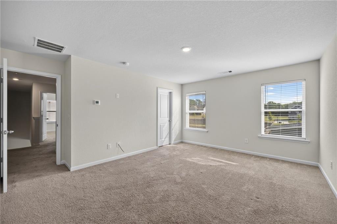
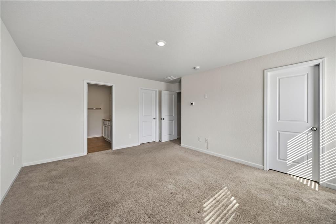
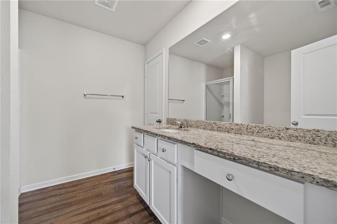
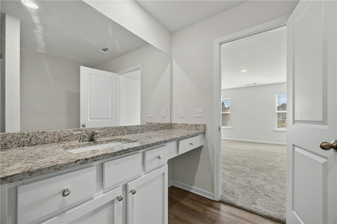
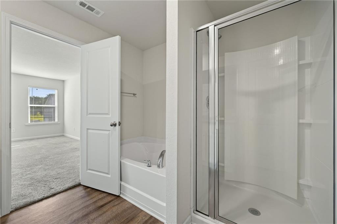
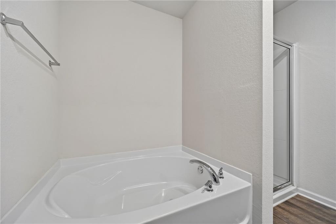
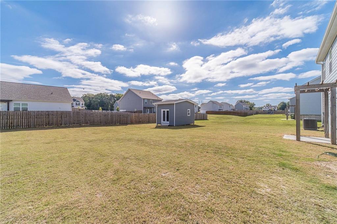
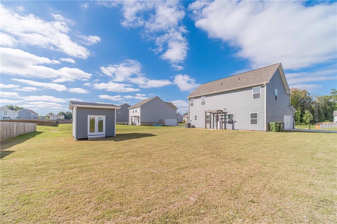
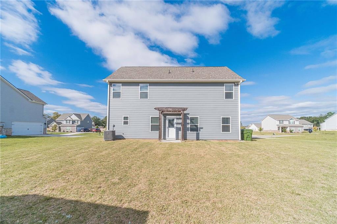
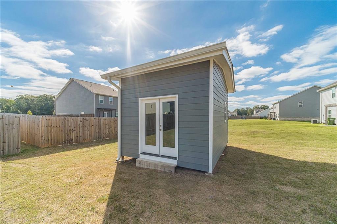
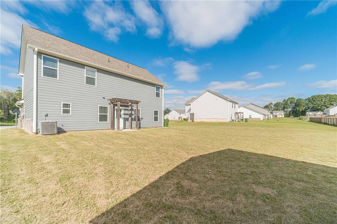
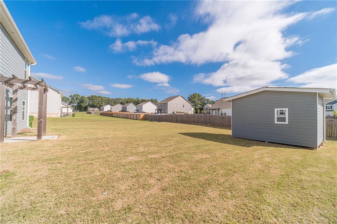
Welcome home to this beautifully designed 4-BDRM, 2.5-BATH home that offers thoughtful updates, flexible living spaces, and plenty of room for your family to make it your own. From the moment you step inside, you'll notice the attention to detail throughout, including shiplap accent walls, wood look finishes, and custom touches that give the home a warm, inviting feel. A separate enclosed room on the main level provides the flexibility for a home office, playroom, or additional living space. The dining room features a striking shiplap accent wall and a charming sliding barn door leading into the kitchen. The open concept kitchen offers white cabinetry, stone countertops and backsplash, stainless steel and black appliances, a breakfast bar, and a walk-in pantry. Just beyond the kitchen, the spacious family room is filled with natural light and features an impressive electric fireplace with a floor-to-ceiling wood accent wall that is perfect for cozy evenings or entertaining guests. Upstairs, the spacious primary suite offers a relaxing retreat with his-and-hers closets and a well-appointed bathroom featuring a separate soaking tub and shower, plus plenty of counter space. Spacious addtional bedrooms. The conveniently located upstairs laundry room makes everyday living even easier. Outside, the open backyard offers plenty of potential for play, entertaining, gardening, or simply enjoying your own outdoor space. A 10x12 outbuilding with extensive built in shelving provides valuable additional storage and could also serve as a workshop or hobby space. With its spacious layout, thoughtful upgrades, charming design details, and flexible spaces, this move in ready house is truly ready to welcome you home!
Details
| MLS # | 7842461 |
|---|---|
| Listing Type | For Sale |
| Style | House |
| HOA Dues | $550 |
| Sub-Type | Resale |
| Status | Active |
| Year | 2022 |
| Days On Site | 39 |
| Listing Provided By | Keller Williams Realty Atl Partners | CAROLYN CARNES |
Features
| Bed(s) | 4 |
|---|---|
| Bath(s) | 3 Total |
| SQ Feet | 2,249 |
| Garage | 2 |
| Story(s) | 2 |
| Acreage | 0.32 |
| Water Front | Yes |
| Property View | Neighborhood, Other |
Interior
| Appliances | Dishwasher, Dryer, Electric Range, Microwave, Refrigerator, Washer |
|---|---|
| Interior Features | Disappearing Attic Stairs, Recessed Lighting, Other |
| Cooling | Ceiling Fan(s), Central Air |
| Heating | Central, Electric |
| Fireplaces Total | 1 |
| Fireplace Features | Electric, Family Room |
| Window Features | Double Pane Windows |
| Room Kitchen Features | Breakfast Bar, Cabinets White, Eat-in Kitchen, Pantry, Stone Counters, View to Family Room, Other |
| Room Dining Room Features | Seats 12+, Separate Dining Room |
| Laundry Features | Laundry Room, Upper Level |
Exterior
| Accessibility Features | None |
|---|---|
| Exterior Features | Permeable Paving, Private Entrance, Other |
| Lot Features | Back Yard, Front Yard, Landscaped, Private, Other |
| Construction Materials | Brick Front, Stone, Other |
| Roof | Composition, Shingle, Other |
| Fencing | None |
| Foundation Details | None |
| Waterfront Features | None |
| Patio And Porch Features | Front Porch |
| Security Features | Smoke Detector(s) |
Parking
| Garage Spaces | 2 |
|---|---|
| Parking Features | Attached, Driveway, Garage, Garage Faces Front, Kitchen Level, Level Driveway |
| Open Parking Yes / No | Yes |
Utilities
| Utilities | Cable Available, Electricity Available, Phone Available, Sewer Available, Underground Utilities, Water Available, Other |
|---|---|
| Sewer | Public Sewer |
| Electric | None |
Taxes
| Tax Annual Amount | 5282 |
|---|---|
| Tax Block | 0 |
| Tax Legal Description | MEADOWS FARM LOT 47 (.32AC) |
| Tax Lot | 47 |
| Tax Parcel Letter | NM24C00000047000 |
| Tax Year | 2025 |
Location
| Community Features | Homeowners Assoc, Playground, Sidewalks, Other |
|---|
Area Information
| State | GA |
|---|---|
| County | Walton GA |
| City | Monroe |
| Zip Code | 30655 |
| Area | Walton GA |
| Community Name | Meadows Farm |
| School District | Monroe Area |
| Elementary School | Monroe |
| High School | Monroe Area |
| Listing VS Median (in Meadows Farm) | |
Price: $350,000 low | high Med: $342,500 sqft: 2,249 low | high Med: 2,085 $ / sqft: $156 low | high Med: $165 On site: 39 low | high Med: 24 | |
Market Activity 30655
Request a showing
Request a showing
 Listings identified with the FMLS IDX logo come from FMLS and are held by brokerage firms other than the owner of this website. The listing brokerage is identified in any listing details. Information is deemed reliable but is not guaranteed. If you believe any FMLS listing contains material that infringes your copyrighted work please click here to review our DMCA policy and learn how to submit a takedown request. © 2022 First Multiple Listing Service, Inc.
Contact
Learn More About This Property

| State | GA |
|---|---|
| County | Walton GA |
| City | Monroe |
| Zip Code | 30655 |
| Area | Walton GA |
| Community Name | Meadows Farm |
| School District | Monroe Area |
| Elementary School | Monroe |
| High School | Monroe Area |
| Listing VS Median (in Meadows Farm) | |
Price: $350,000 low | high Med: $342,500 sqft: 2,249 low | high Med: 2,085 $ / sqft: $156 low | high Med: $165 On site: 39 low | high Med: 24 | |