7228 Downham Way,Covington, GA 30014
Covington, GA 30014

Description
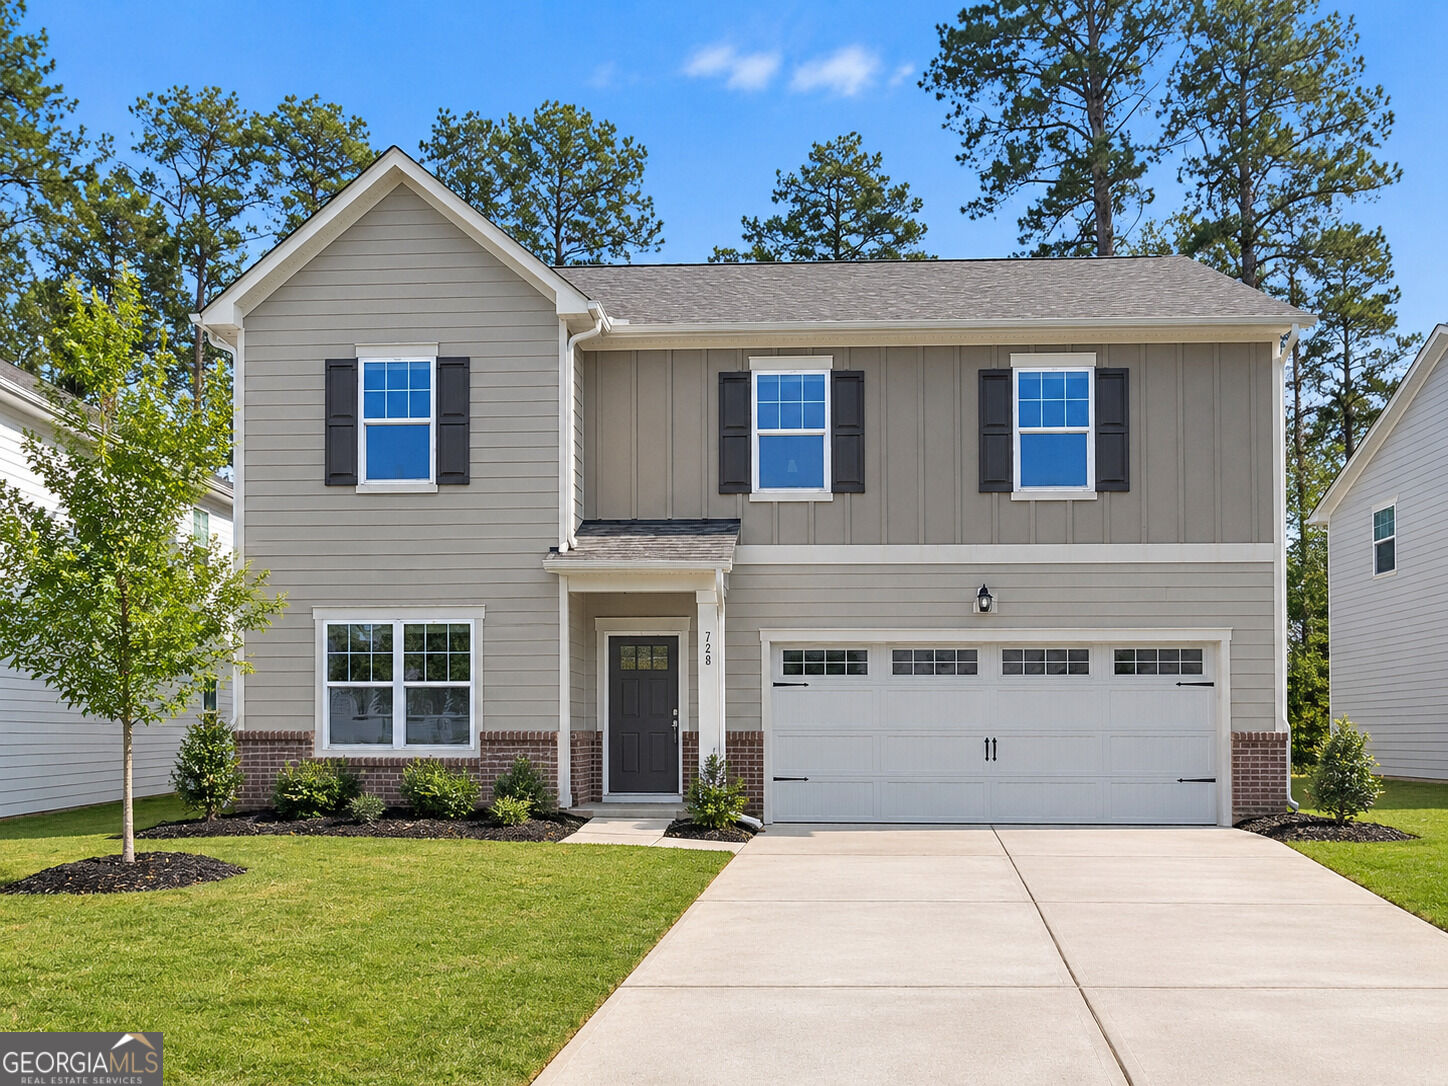
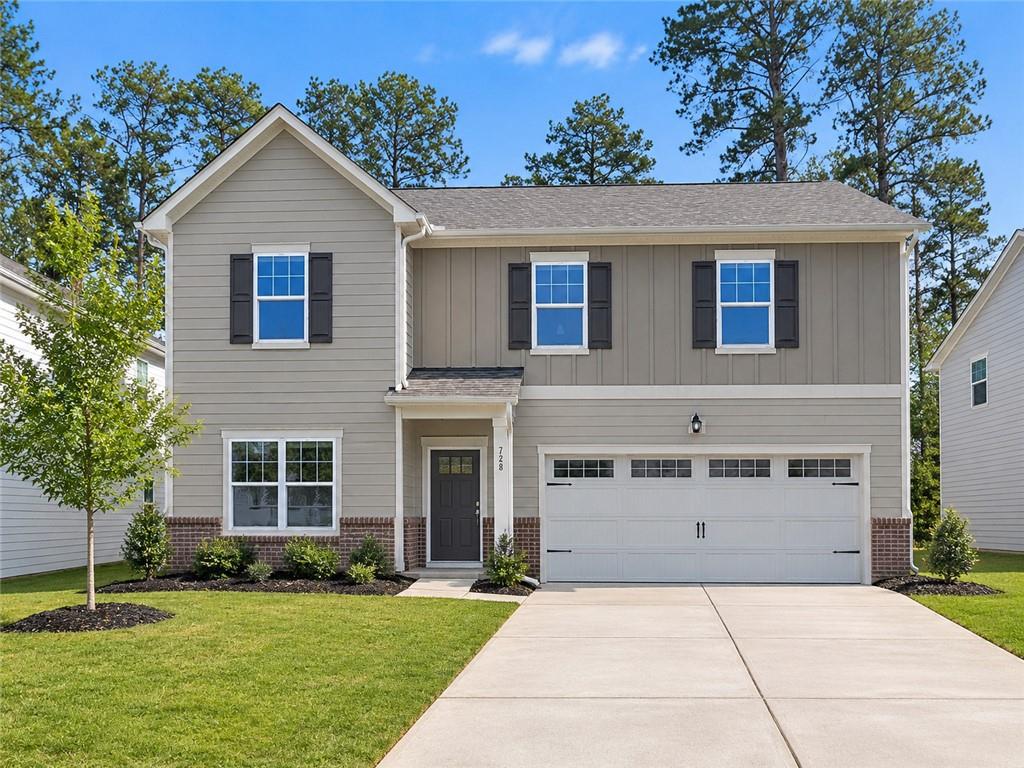
Welcome to 7228 Downham Way, an impeccably designed 2023-built residence in Covington, Georgia. This move-in-ready home offers four bedrooms, two-and-a-half bathrooms, and a bright, open-concept floor plan tailored for modern living. The heart of the home features a spacious living area flowing seamlessly into a chef-inspired kitchen with upgraded finishes and expansive counter space. Upstairs, discover generously sized secondary bedrooms ideal for a growing family or remote workspace. The luxurious primary suite serves as a private retreat, complete with a spa-like bathroom and ample closet space. Set on a lot with an attached two-car garage, the property offers endless outdoor potential. Enjoy suburban tranquility with unbeatable convenience, located just minutes from historic downtown Covington's boutiques, dining, and major commuter routes. Skip the wait of new construction and schedule your private tour today!
Details
| MLS # | 7844718 |
|---|---|
| Listing Type | For Sale |
| Style | House |
| HOA Dues | $525 |
| Sub-Type | Resale |
| Status | Active |
| Year | 2023 |
| Days On Site | 31 |
| Listing Provided By | Mark Spain Real Estate | MARK SPAIN |
Features
| Bed(s) | 4 |
|---|---|
| Bath(s) | 4 Total |
| SQ Feet | 2,315 |
| Story(s) | 2 |
| Acreage | 0.14 |
| Water Front | Yes |
| Property View | Other |
Interior
| Appliances | Dishwasher, Microwave |
|---|---|
| Interior Features | High Ceilings 10 or Greater, High Speed Internet, Restrooms, Walk-In Closet(s), Other, Recessed Lighting |
| Cooling | Central Air, Electric |
| Heating | Central, Forced Air |
| Fireplaces Total | 0 |
| Fireplace Features | None |
| Window Features | None |
| Room Kitchen Features | Stone Counters |
| Room Dining Room Features | Other |
| Laundry Features | Laundry Room, Upper Level |
Exterior
| Accessibility Features | None |
|---|---|
| Exterior Features | Lighting, Private Yard, Rain Gutters, Storage |
| Lot Features | Level |
| Construction Materials | Hardi Plank Type, Brick, Vinyl Siding |
| Roof | Ridge Vents, Shingle |
| Fencing | Back Yard, Privacy, Wood |
| Foundation Details | Slab |
| Waterfront Features | None |
| Patio And Porch Features | Patio |
| Security Features | Carbon Monoxide Detector(s), Secured Garage/Parking, Smoke Detector(s), Security System Owned |
Parking
| Parking Features | Attached |
|---|
Utilities
| Utilities | Underground Utilities |
|---|---|
| Sewer | Public Sewer |
| Electric | Other |
Taxes
| Tax Annual Amount | 3851 |
|---|---|
| Tax Legal Description | LT 10 ASHFORD PARK |
| Tax Parcel Letter | C063G00000009000 |
| Tax Year | 2025 |
Location
| Community Features | Homeowners Assoc |
|---|
Area Information
| State | GA |
|---|---|
| County | Newton GA |
| City | Covington |
| Zip Code | 30014 |
| Area | Newton GA |
| Community Name | ASHFORD PARK |
| School District | Newton |
| Elementary School | Fairview - Newton |
| High School | Newton |
| Listing VS Median (in ASHFORD PARK) | |
Price: $375,000 low | high Med: $1,569,950 sqft: 2,315 low | high Med: 4,651 $ / sqft: $162 low | high Med: $354 On site: 31 low | high Med: 153.5 | |
Market Activity 30014
Request a showing
Request a showing
 Listings identified with the FMLS IDX logo come from FMLS and are held by brokerage firms other than the owner of this website. The listing brokerage is identified in any listing details. Information is deemed reliable but is not guaranteed. If you believe any FMLS listing contains material that infringes your copyrighted work please click here to review our DMCA policy and learn how to submit a takedown request. © 2022 First Multiple Listing Service, Inc.
Contact
Learn More About This Property

| State | GA |
|---|---|
| County | Newton GA |
| City | Covington |
| Zip Code | 30014 |
| Area | Newton GA |
| Community Name | ASHFORD PARK |
| School District | Newton |
| Elementary School | Fairview - Newton |
| High School | Newton |
| Listing VS Median (in ASHFORD PARK) | |
Price: $375,000 low | high Med: $1,569,950 sqft: 2,315 low | high Med: 4,651 $ / sqft: $162 low | high Med: $354 On site: 31 low | high Med: 153.5 | |