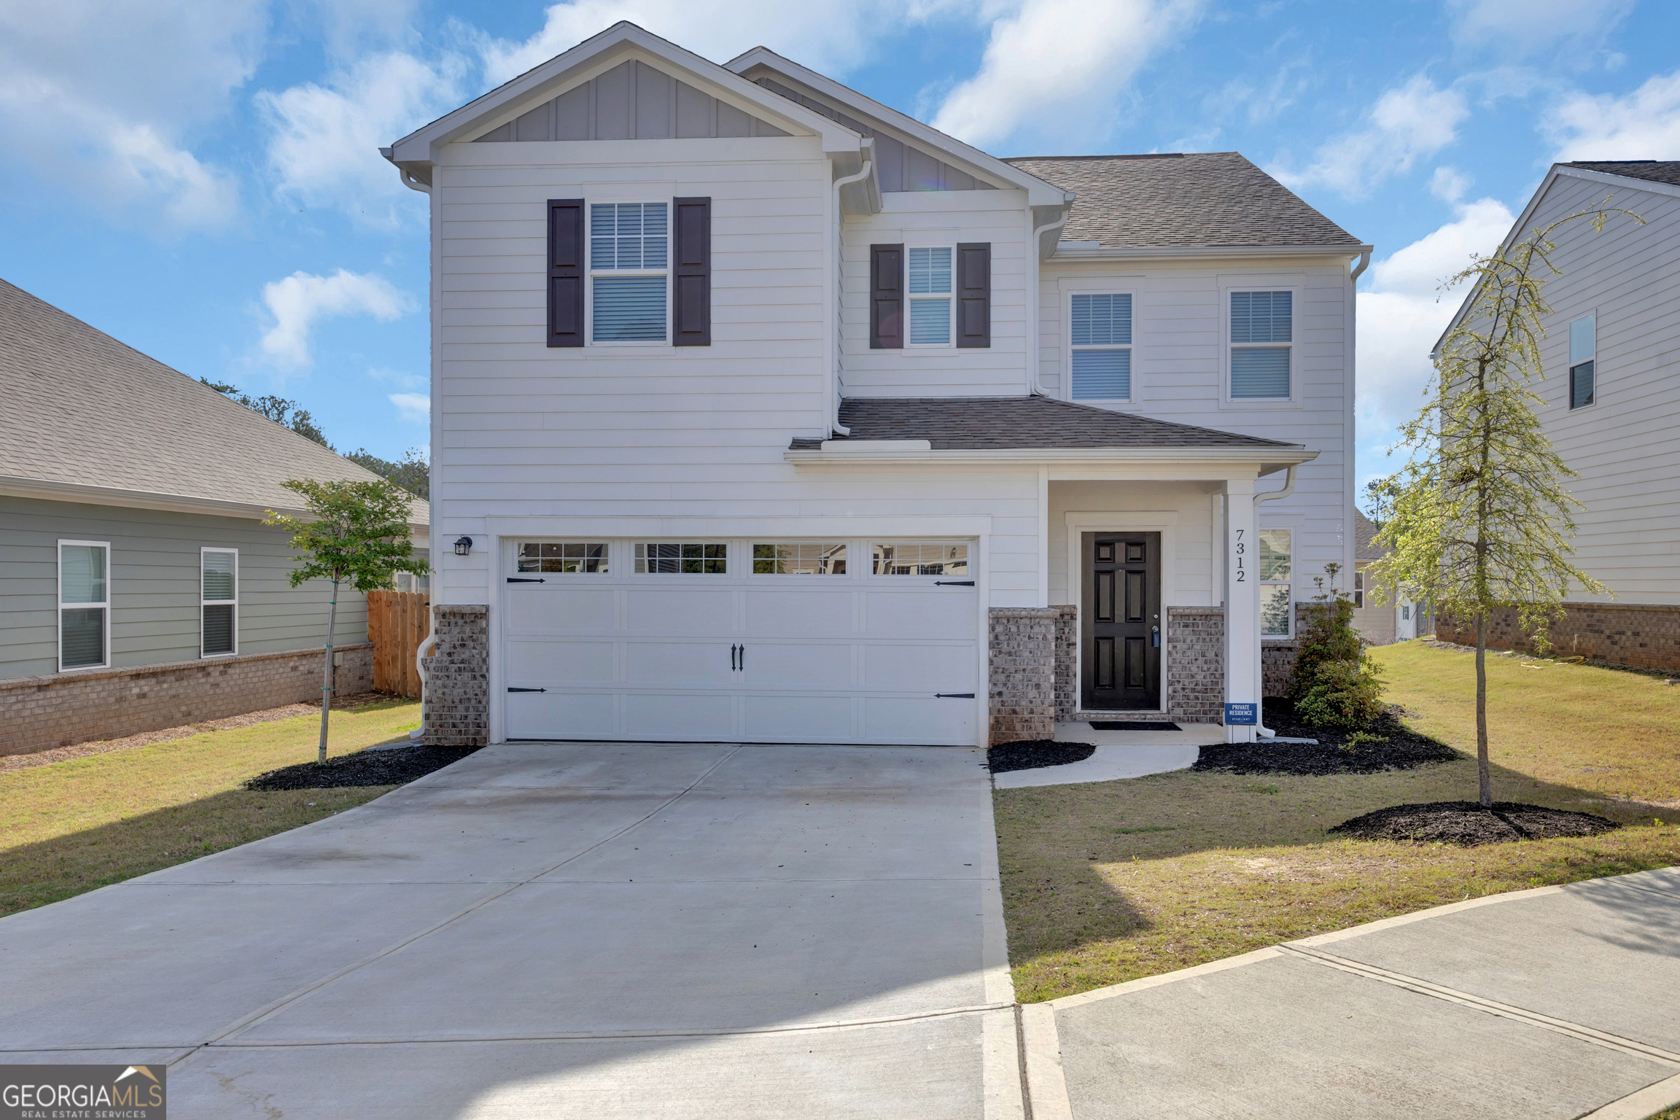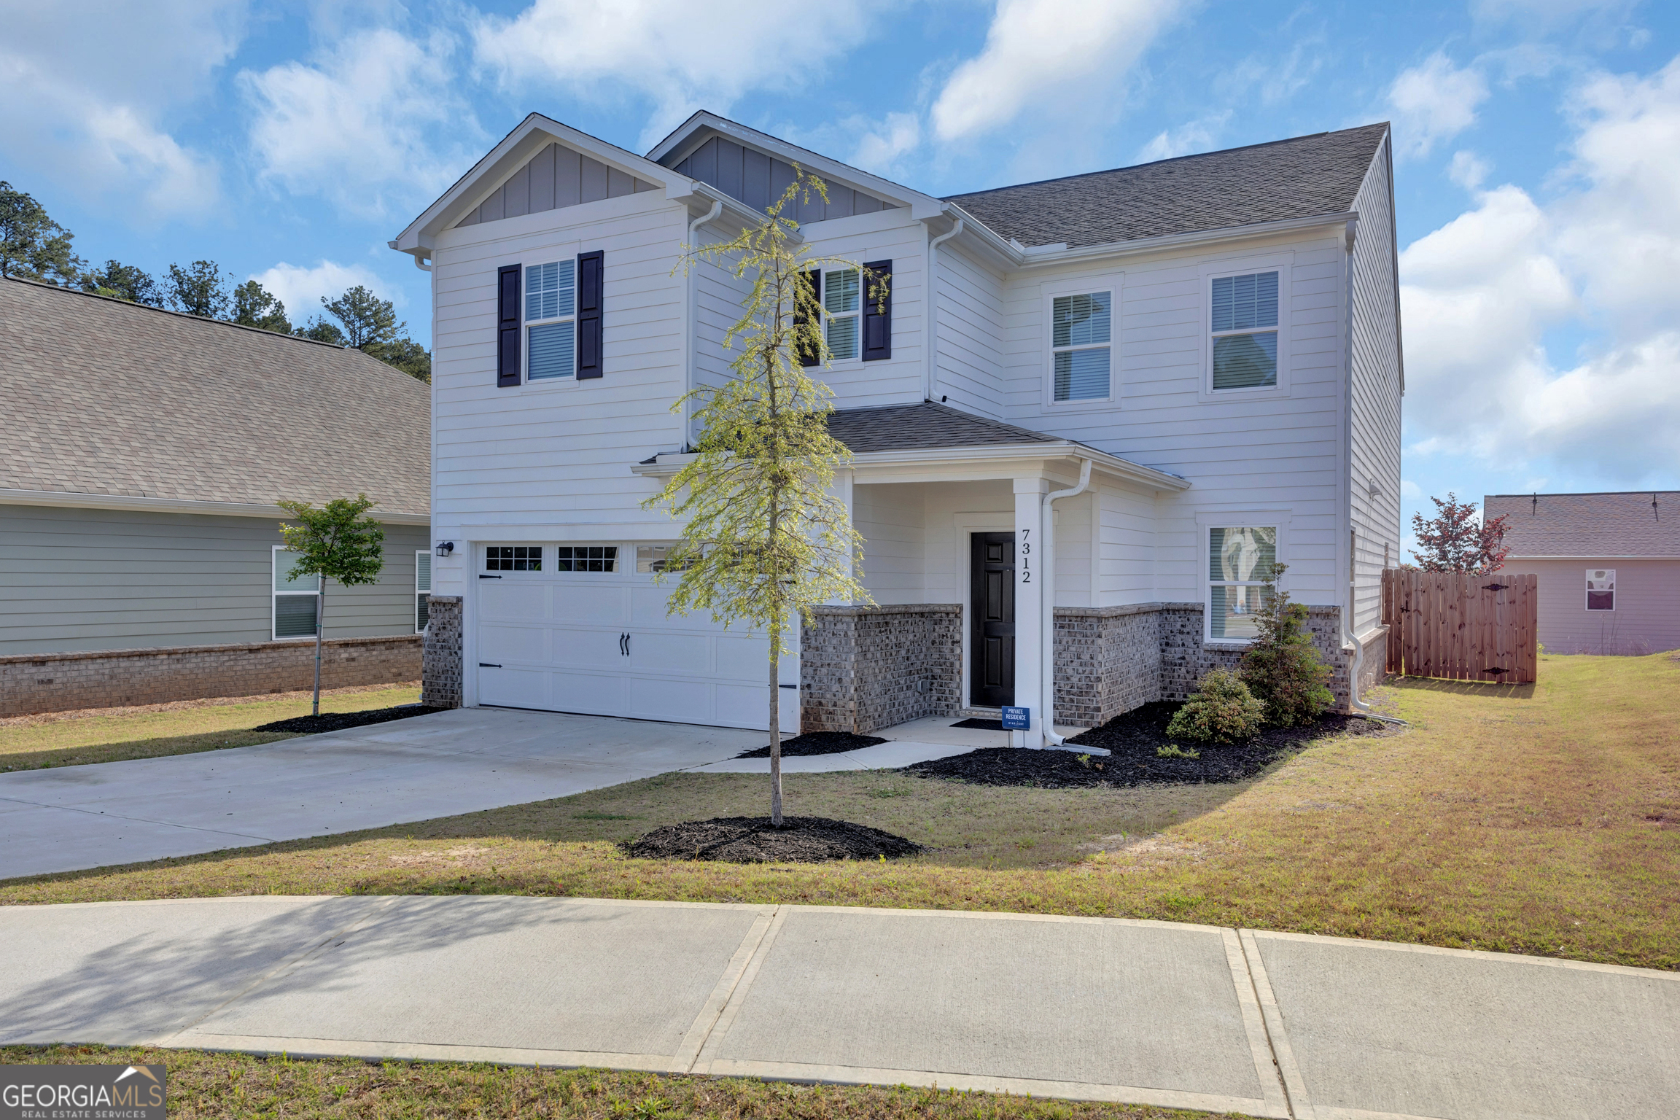
7312 Cranleigh Street,Covington, GA 30014
Covington, GA 30014

Description
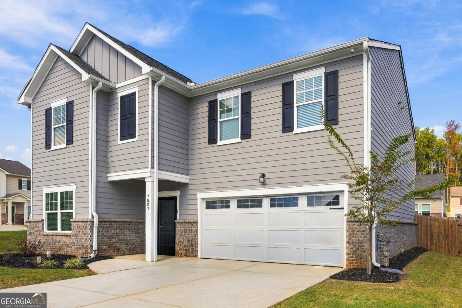
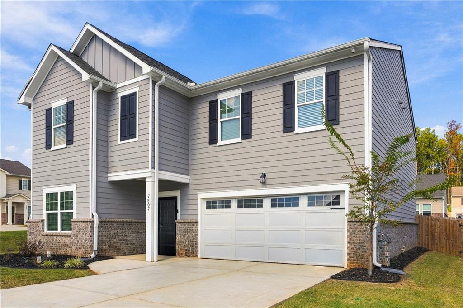
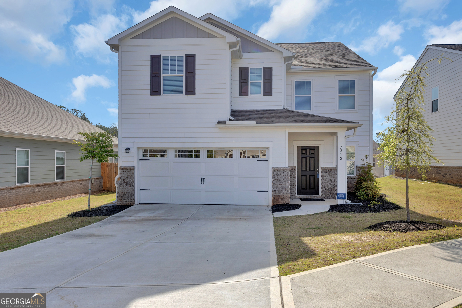
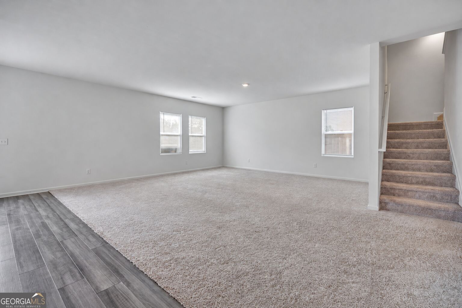
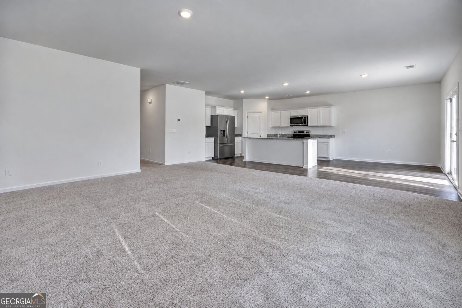
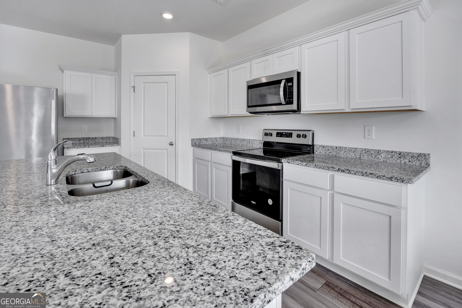
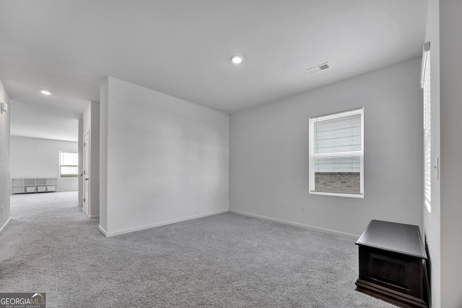
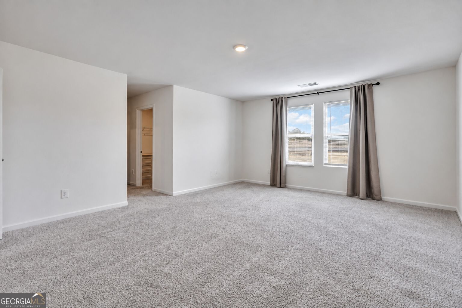
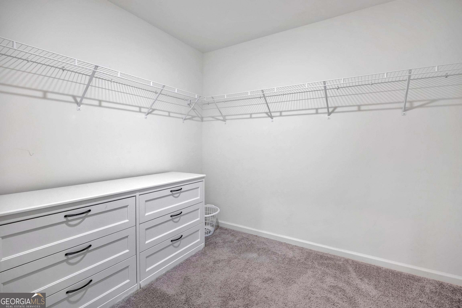
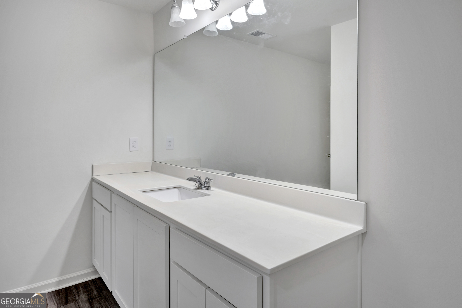
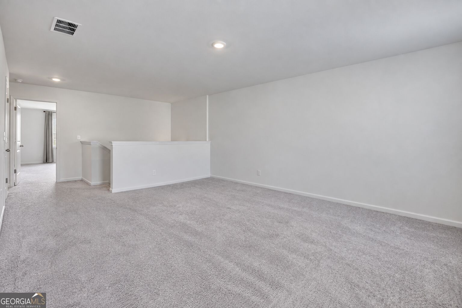
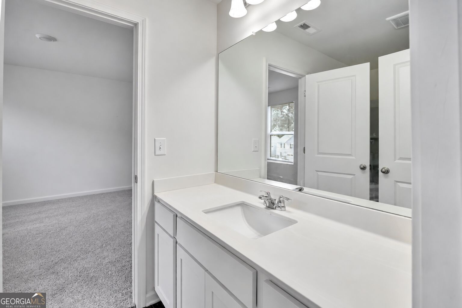
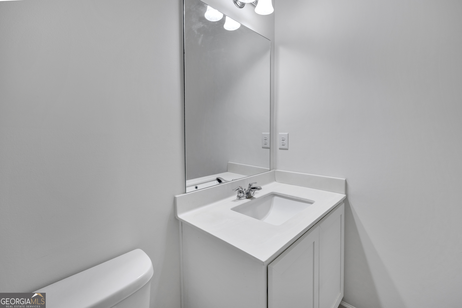
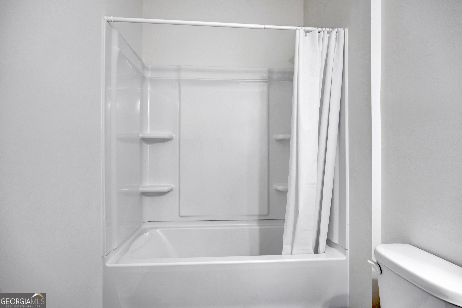
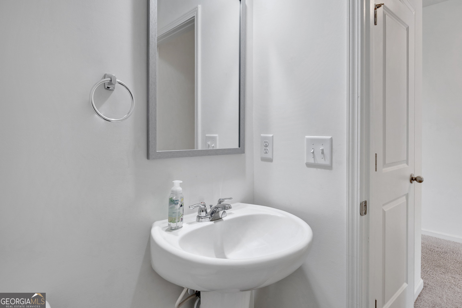
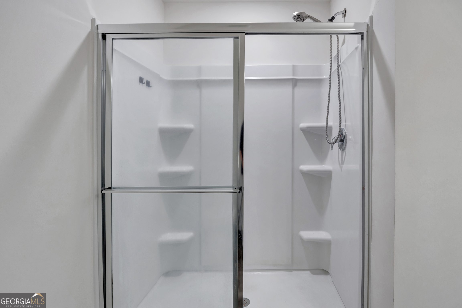
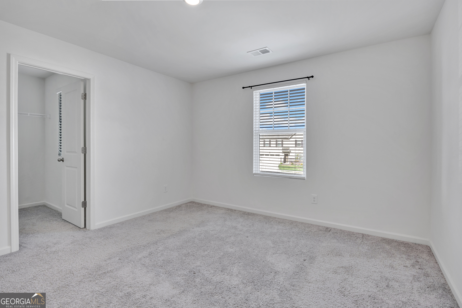
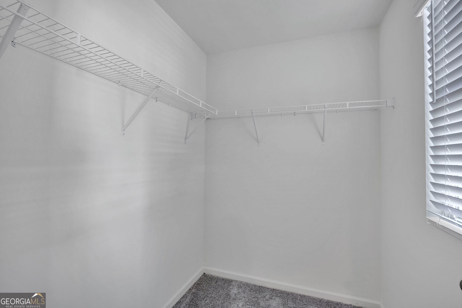
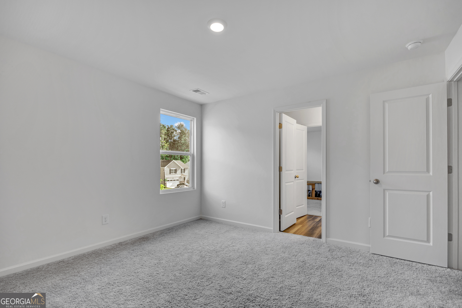
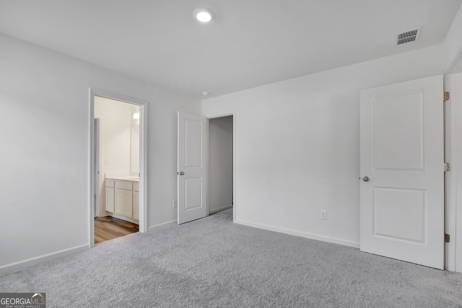
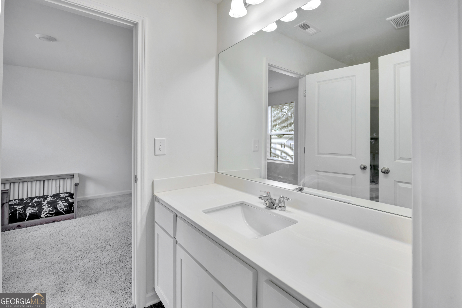
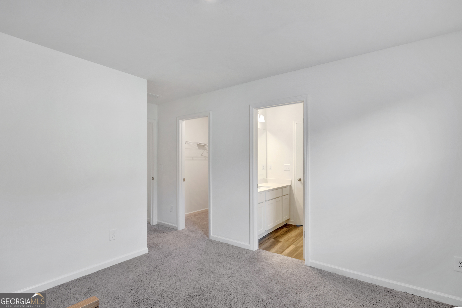
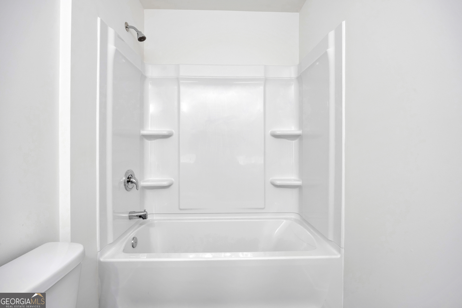
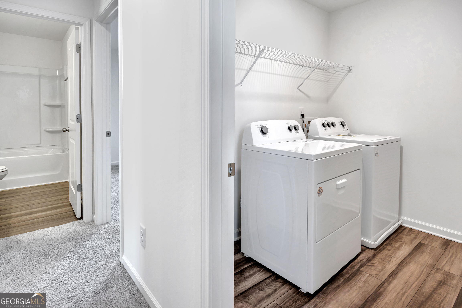
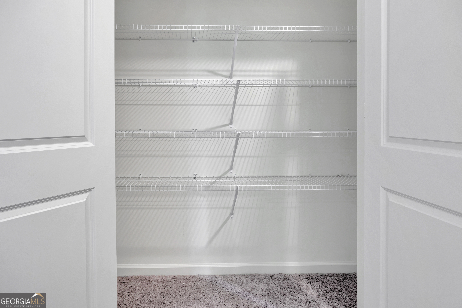
BUYER INCENTIVE! Seller is offering up to $15,000 toward buyer closing costs and/or an interest rate buy-down with preferred lender. Ask about available 100% financing options for qualified buyers!WOW! 5 Bedrooms - 4.5 Bathrooms- 3,200 Sq Ft - Practically New! The largest floor plan in the neighborhood features 5 bedrooms, 4.5 baths, a large loft, and multiple flexible living spaces. The main level offers an open concept kitchen and living area with granite countertops, large island, walk-in pantry, plus an additional flex space for formal dining, office, or sitting room. A main-level bedroom with private bath makes the perfect guest suite. Upstairs, the oversized primary suite features TWO walk-in closets and a large private bath, plus three additional bedrooms, including one with a private bath and two connected by a Jack and Jill bath. Large storage closets and loft complete the upstairs. Enjoy a two-car garage, privacy fenced backyard, and cul-de-sac location. Only two years old and conveniently located near the Covington Square, shopping, dining, and I-20 access.
Details
| MLS # | 10830520 |
|---|---|
| Listing Type | For Sale |
| Style | House |
| HOA Dues | $525 |
| Sub-Type | Resale |
| Status | Active |
| Year | 2024 |
| Days On Site | 77 |
| Listing Provided By | RE/MAX Around Atlanta East | Rhiannon L. Townley |
Features
| Bed(s) | 5 |
|---|---|
| Bath(s) | 5 Total |
| SQ Feet | 3,200 |
| Story(s) | 2 |
| Acreage | 0.13 |
Interior
| Appliances | Dishwasher, Microwave, Range, Refrigerator, Stainless Steel Appliance(s) |
|---|---|
| Interior Features | In-Law Floorplan, Separate Shower, Tray Ceiling(s), Walk-In Closet(s) |
| Cooling | Ceiling Fan(s), Central Air, Zoned |
| Cooling Yes / No | Yes |
| Heating | Electric, Heat Pump, Zoned |
| Heating Yes / No | Yes |
| Fireplace Yes / No | No |
| Fireplaces Total | 0 |
| Room Kitchen Features | Breakfast Area, Breakfast Bar, Kitchen Island, Pantry, Solid Surface Counters, Walk-in Pantry |
| Laundry Features | In Hall, Laundry Closet, Upper Level |
Exterior
| Lot Features | Cul-De-Sac |
|---|---|
| Construction Materials | Press Board |
| Roof | Composition |
| Fencing | Back Yard, Privacy, Wood |
| Foundation Details | Slab |
| Patio And Porch Features | Patio, Porch |
Parking
| Attached Garage Yes / No | No |
|---|---|
| Garage Yes / No | Yes |
| Parking Features | Garage, Kitchen Level |
Utilities
| Utilities | Cable Available, Electricity Available, High Speed Internet, Phone Available, Sewer Connected, Underground Utilities |
|---|---|
| Sewer | Public Sewer |
Taxes
| Tax Annual Amount | 4633 |
|---|---|
| Tax Year | 2025 |
Location
| Community Features | None, Sidewalks |
|---|
Area Information
| State | GA |
|---|---|
| County | Newton |
| City | Covington |
| Zip Code | 30014 |
| Area | Newton |
| Community Name | Ashford Park |
| School District | Eastside |
| Elementary School | Middle Ridge |
| High School | Eastside |
| Listing VS Median (in Ashford Park) | |
Price: $384,000 low | high Med: $1,649,900 sqft: 3,200 low | high Med: 3,760 $ / sqft: $120 low | high Med: $439 On site: 77 low | high Med: 35 | |
Market Activity 30014
Request a showing
Request a showing
Contact
Learn More About This Property

| State | GA |
|---|---|
| County | Newton |
| City | Covington |
| Zip Code | 30014 |
| Area | Newton |
| Community Name | Ashford Park |
| School District | Eastside |
| Elementary School | Middle Ridge |
| High School | Eastside |
| Listing VS Median (in Ashford Park) | |
Price: $384,000 low | high Med: $1,649,900 sqft: 3,200 low | high Med: 3,760 $ / sqft: $120 low | high Med: $439 On site: 77 low | high Med: 35 | |