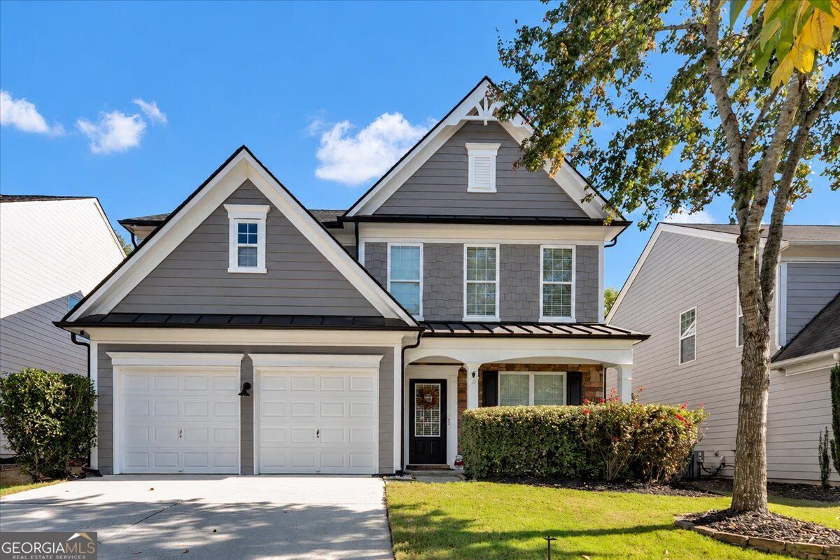
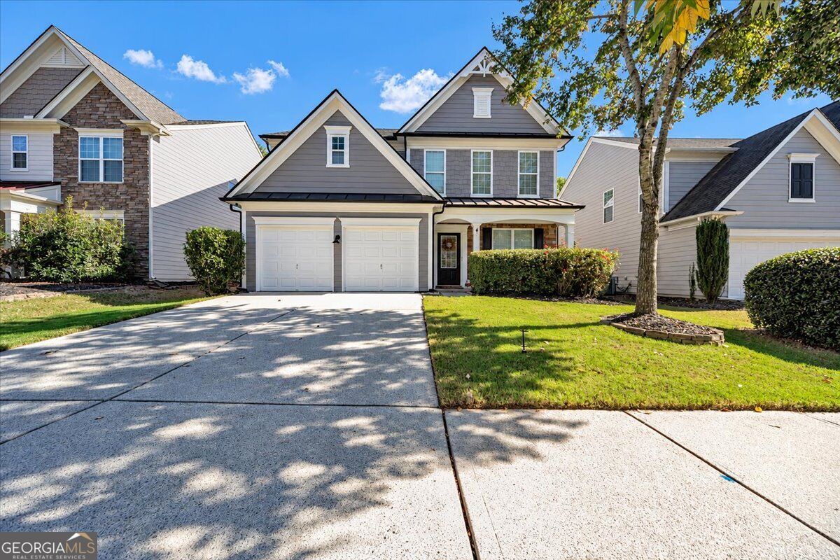
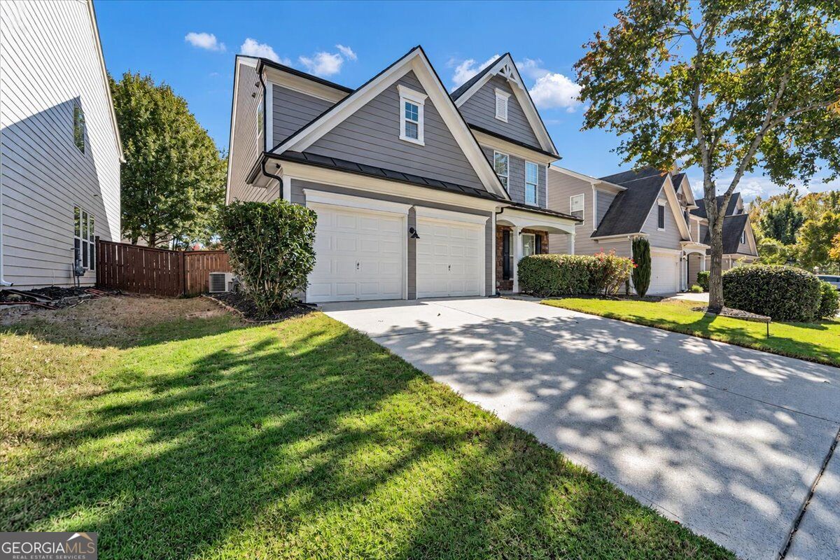
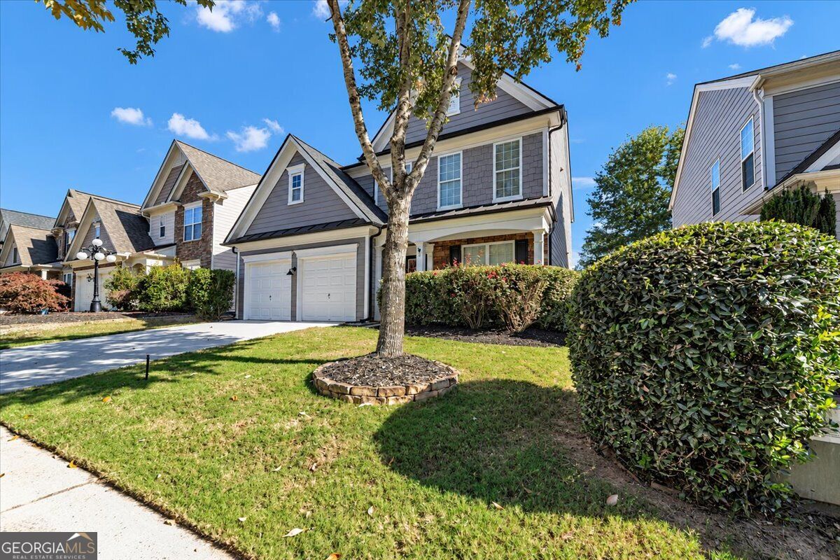
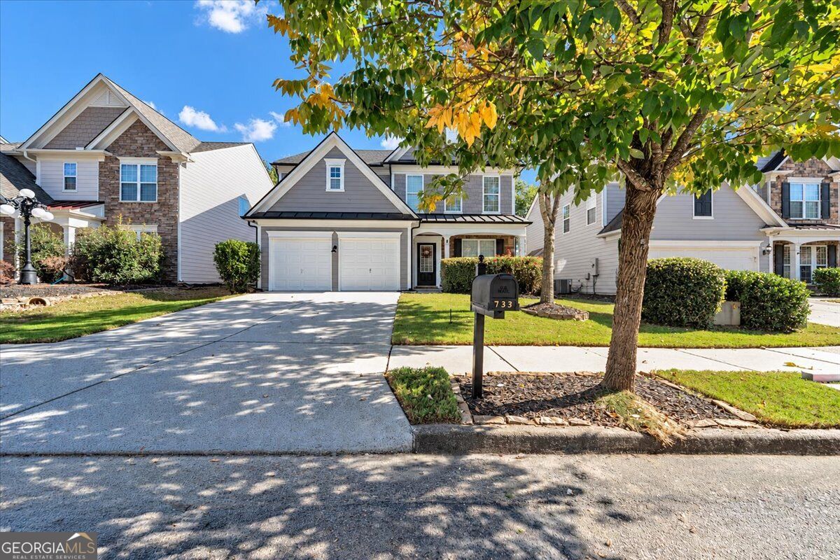
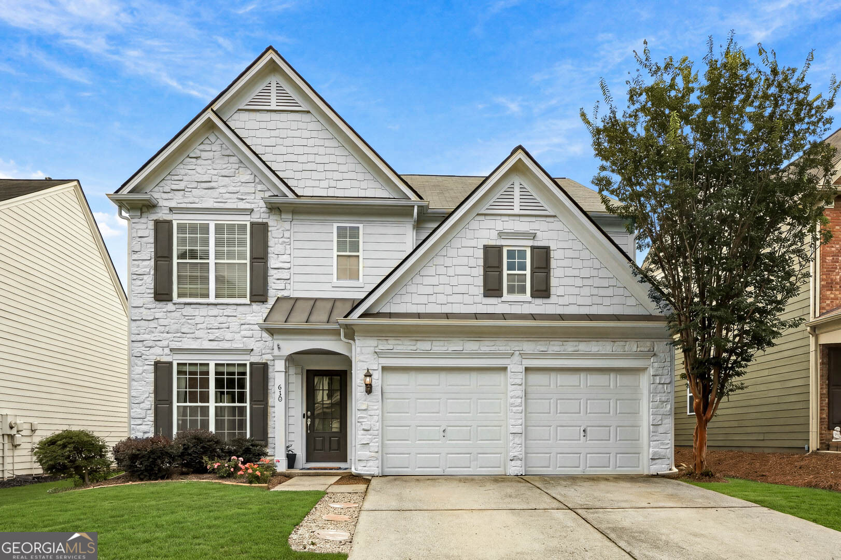
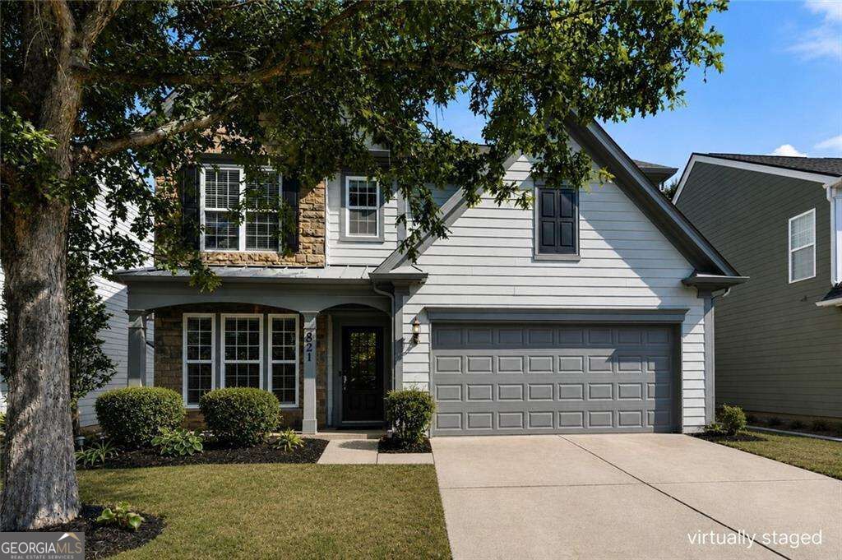
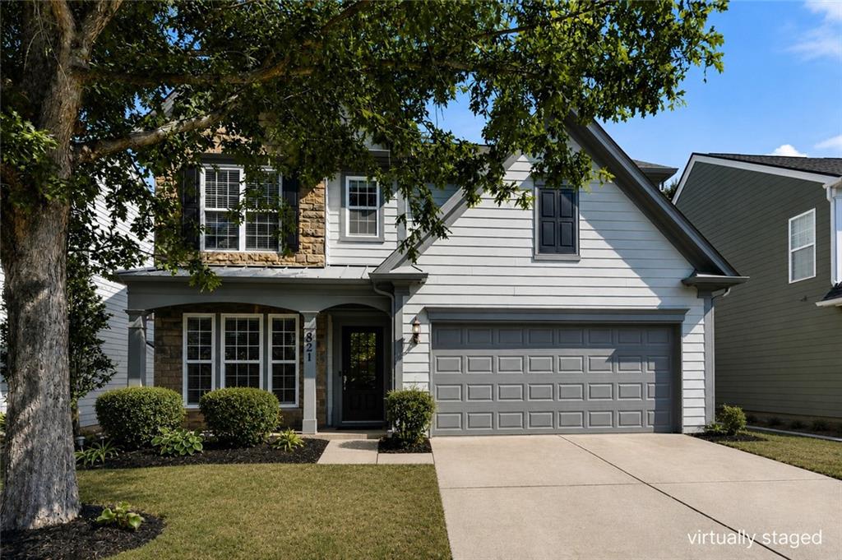
Warm and welcoming from the moment you arrive-picture family and friends pulling up to your new Harmony on the Lakes home, ready to make memories together. Welcome home to 733 Berkeley Terrace!
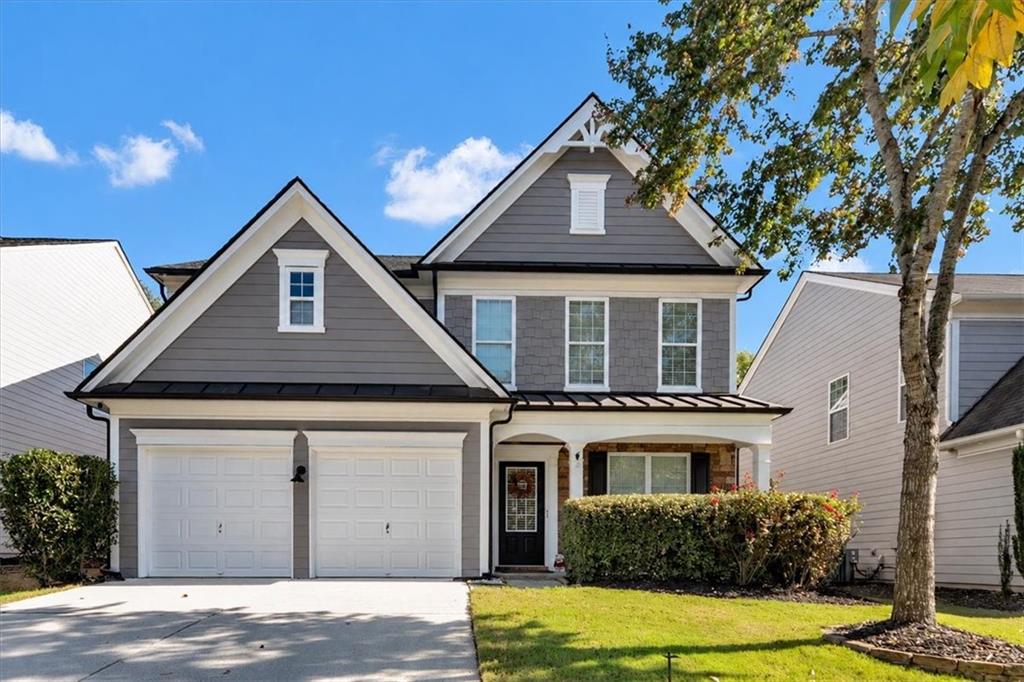
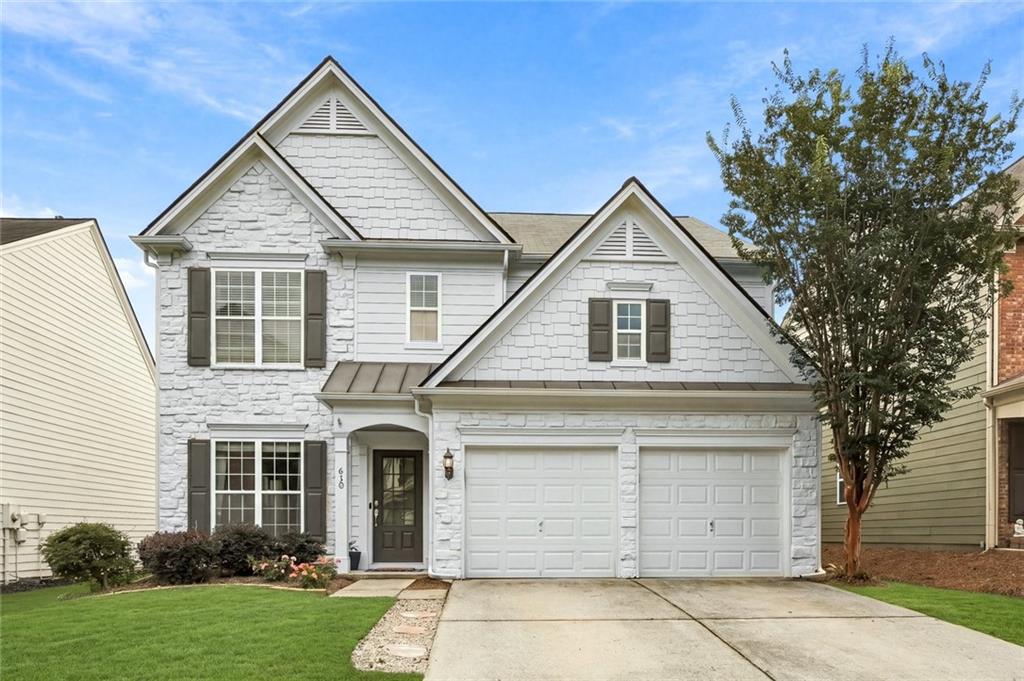
Welcome home to 733 Berkeley Terrace! Beautiful curb appeal and a spacious driveway create the perfect first impression as family and friends arrive to visit you at your new home in Harmony on the Lakes.
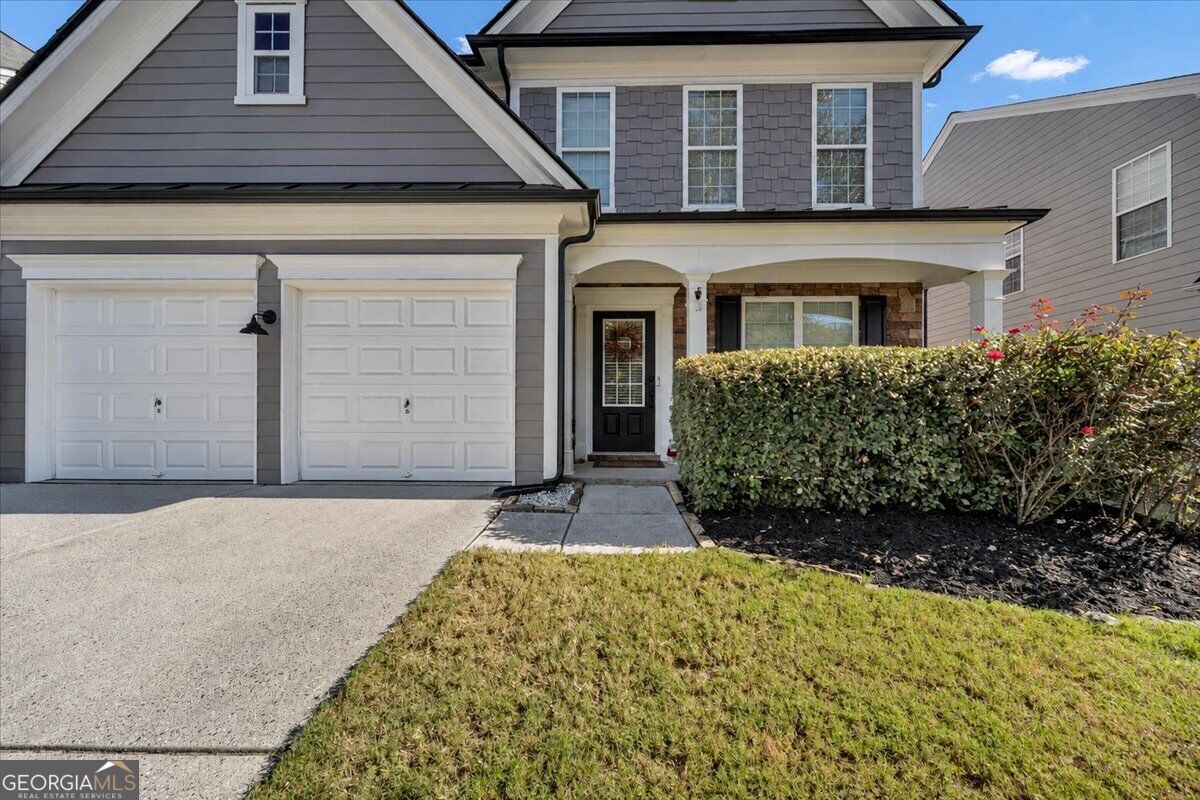
Beautifully manicured landscaping, mature greenery, and a welcoming front entry enhance the curb appeal of 733 Berkeley Terrace-an inviting place to call home in Harmony on the Lakes.
Picture yourself settling into life at 733 Berkeley Terrace, surrounded by beautifully maintained homes, inviting streetscapes, and friendly neighbors that make Harmony on the Lakes feel like home.
Step outside and enjoy the walkable lifestyle of Harmony on the Lakes-perfect for an evening stroll, meeting neighbors along the way, or simply enjoying the welcoming surroundings of your new community.
A warm and welcoming front porch sets the tone for 733 Berkeley Terrace-the perfect place to greet family and friends and welcome them into your new Harmony on the Lakes home.
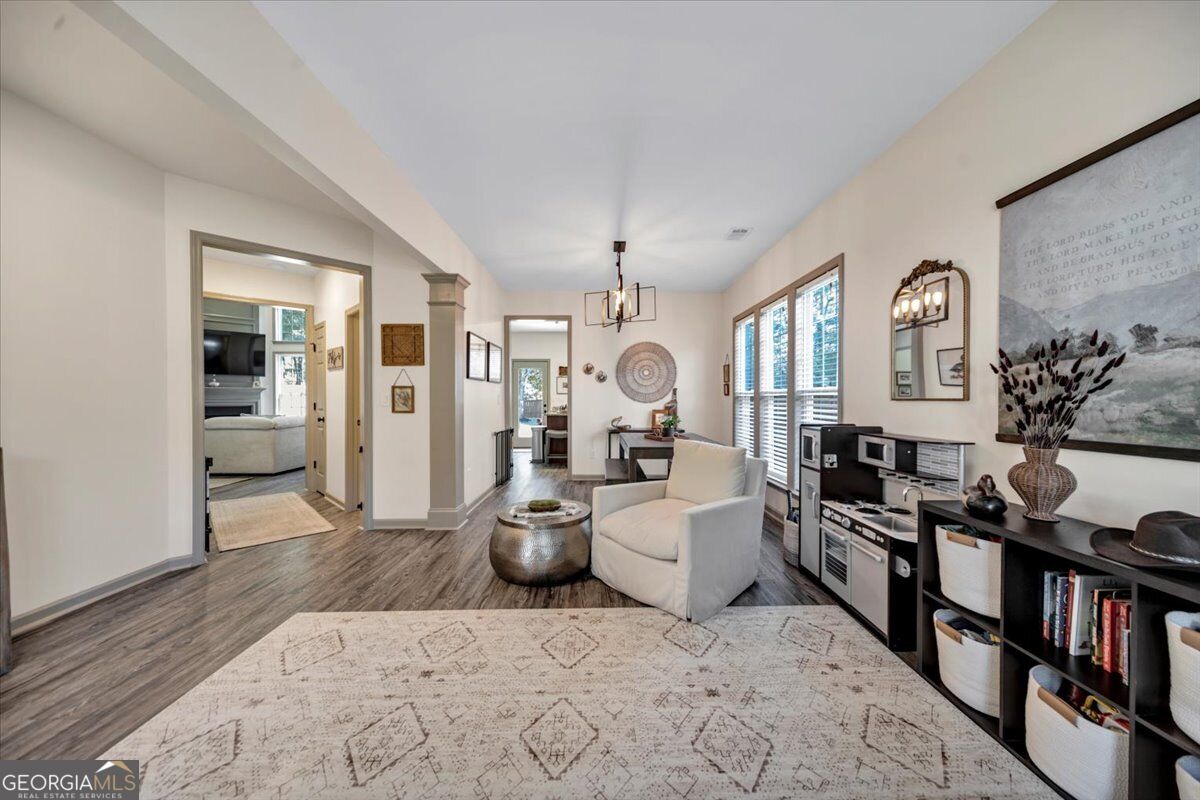
Step inside and experience an open layout with a natural flow that makes the home feel warm, spacious, and connected-perfect for everyday living, entertaining friends, and gathering with family.
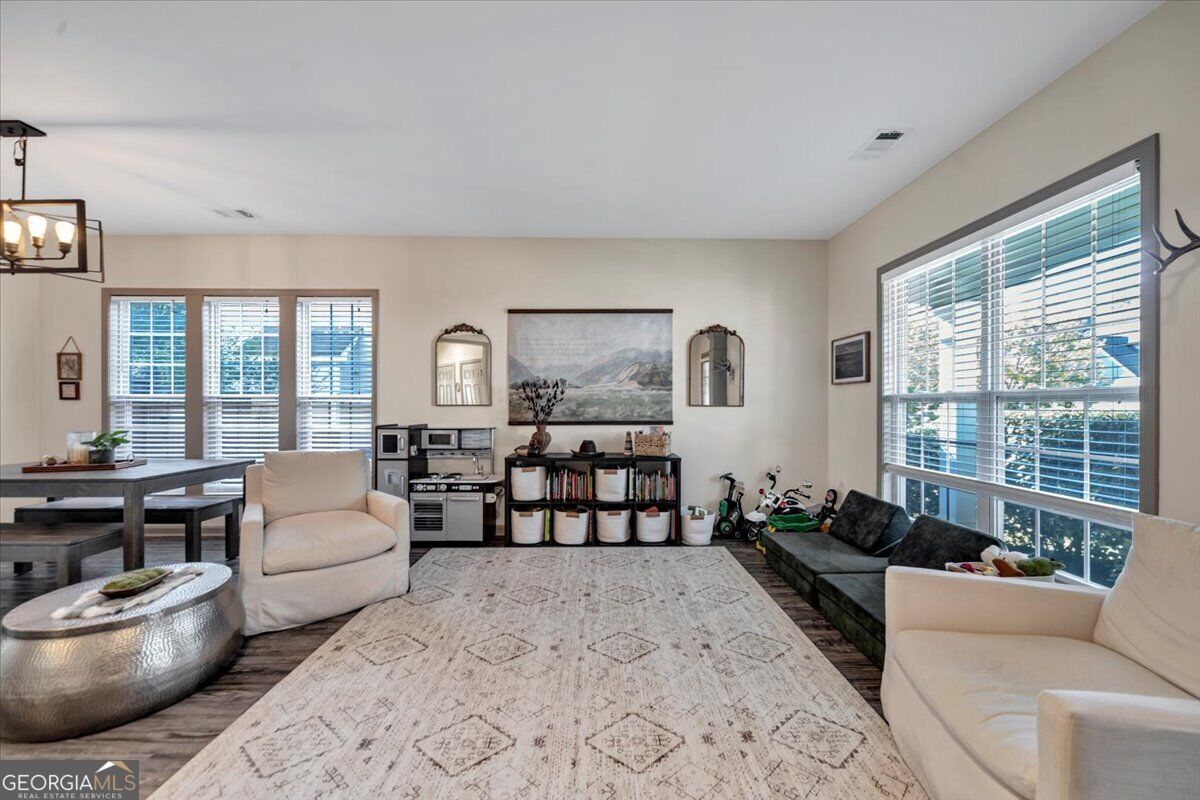
Natural light pours in from multiple windows, highlighting the open layout and creating a bright, airy gathering space that feels warm and welcoming from every angle.
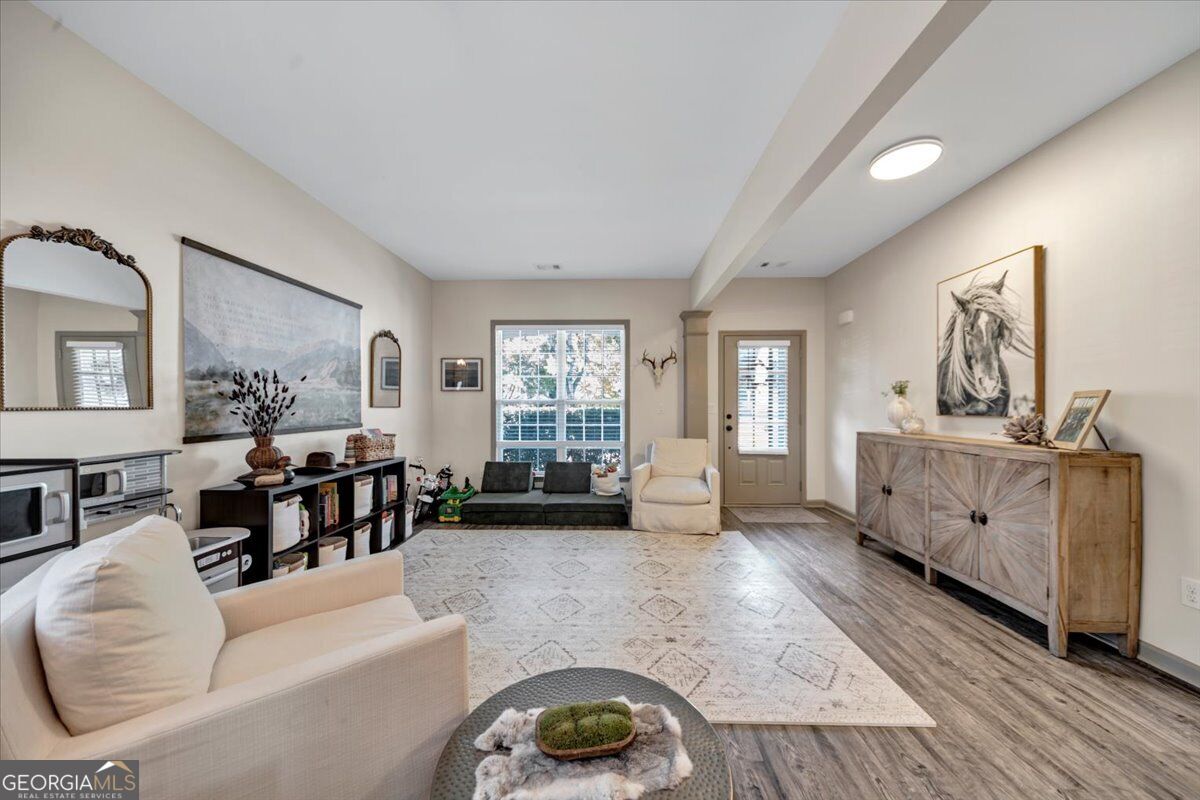
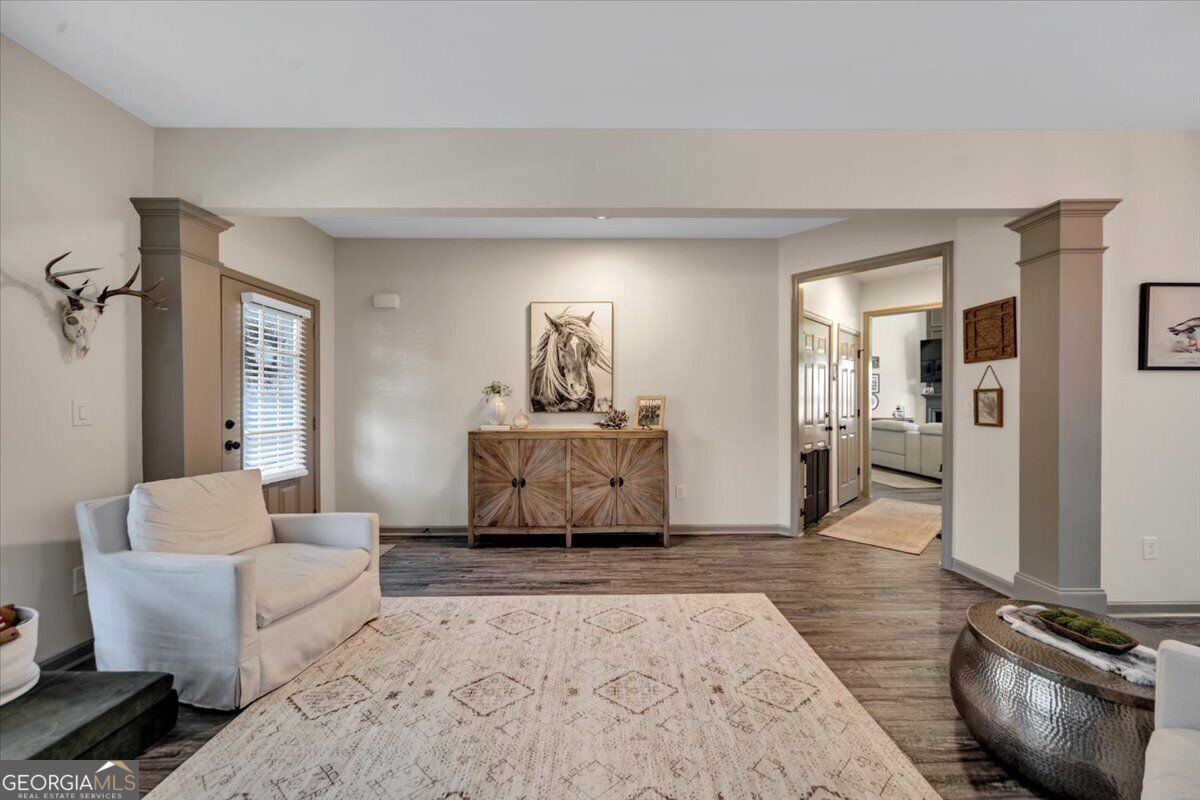
Light, bright, and beautifully flowing-the view from the den into the foyer highlights the home's open layout and easy, natural connection from one inviting space to the next.
Designed for connection, this light and inviting space flows naturally from the den to the living room on the left and straight ahead to the kitchen-keeping everyone connected whether relaxing, entertaining, or gathering together.
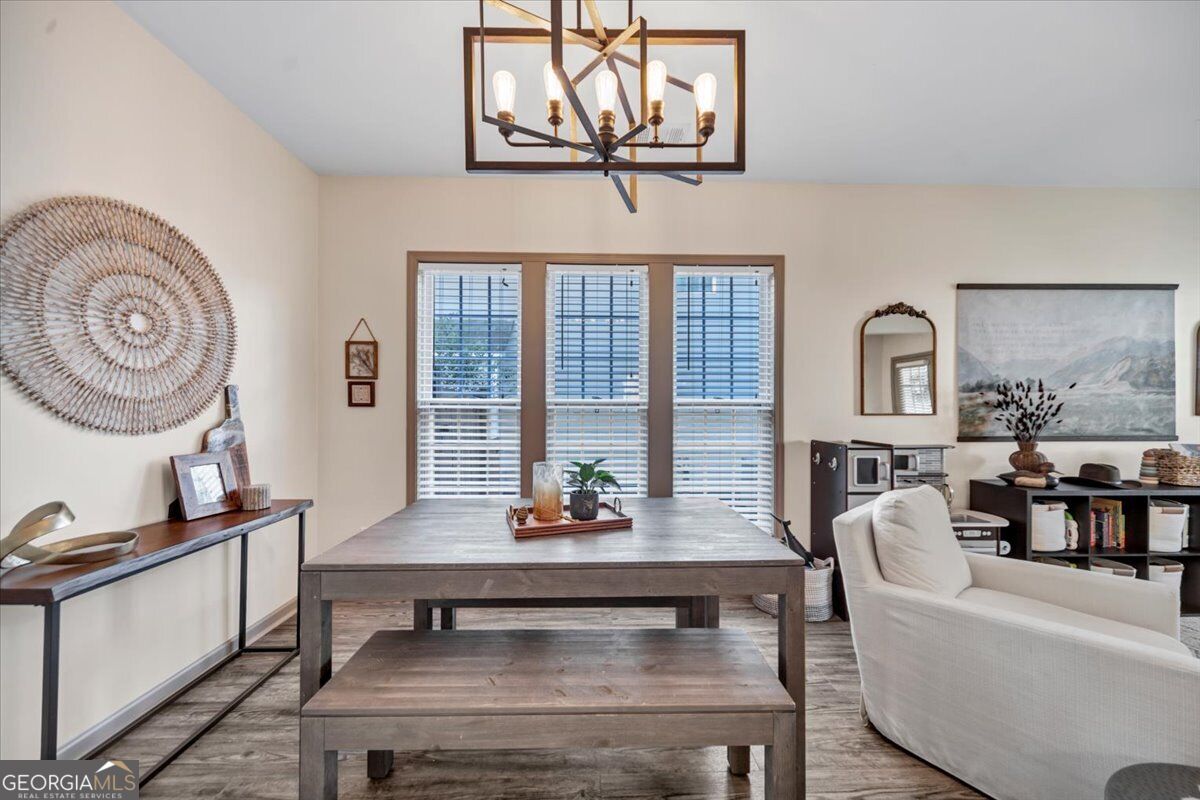
Connected to the den and conveniently adjacent to the kitchen, the dining area brings everyone together-an inviting space for family dinners, holiday celebrations, and memorable evenings with friends.
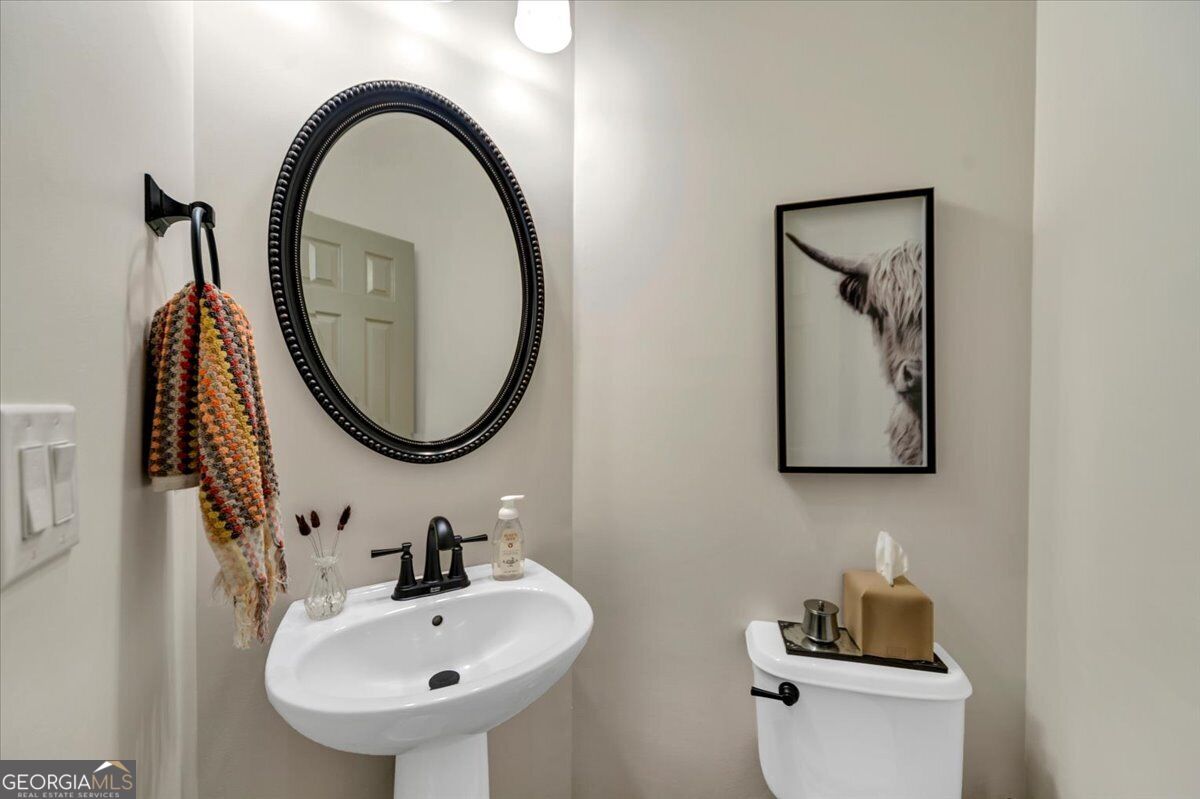
A convenient main-level half bath is perfectly positioned to serve family and friends, adding comfort and convenience while entertaining and enjoying everyday life at home.
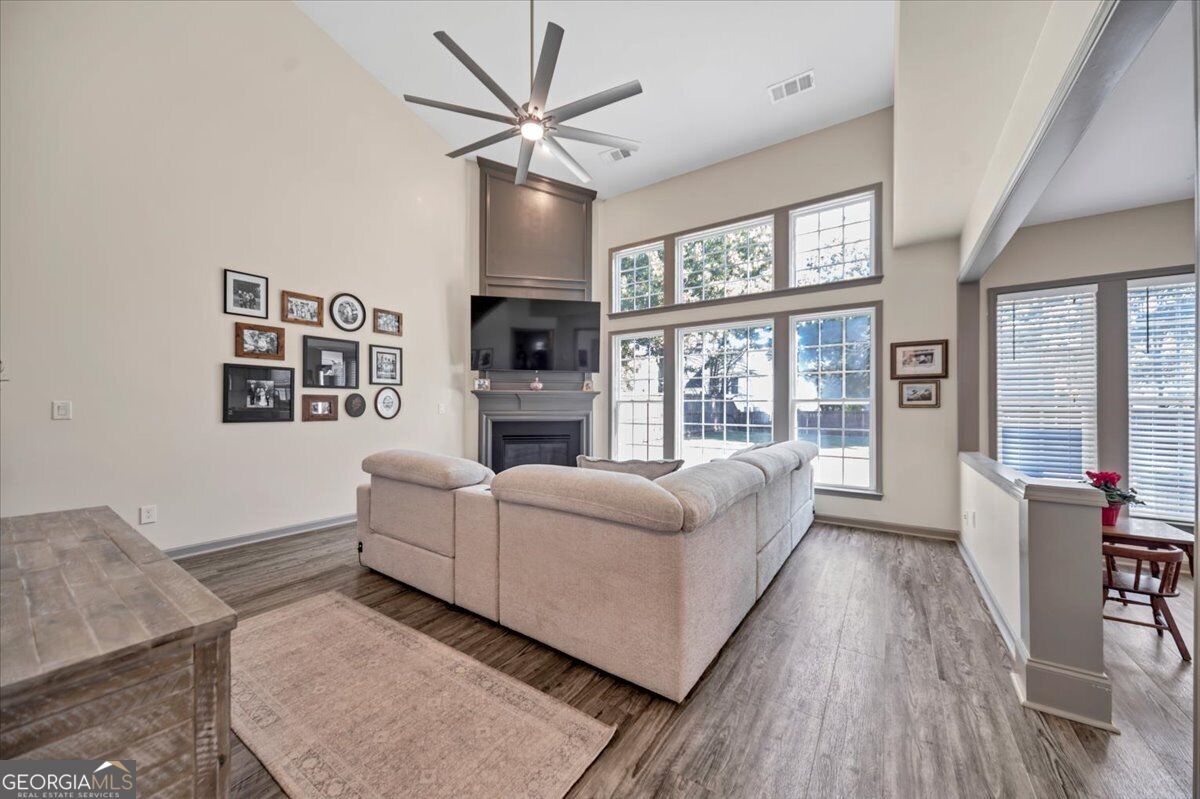
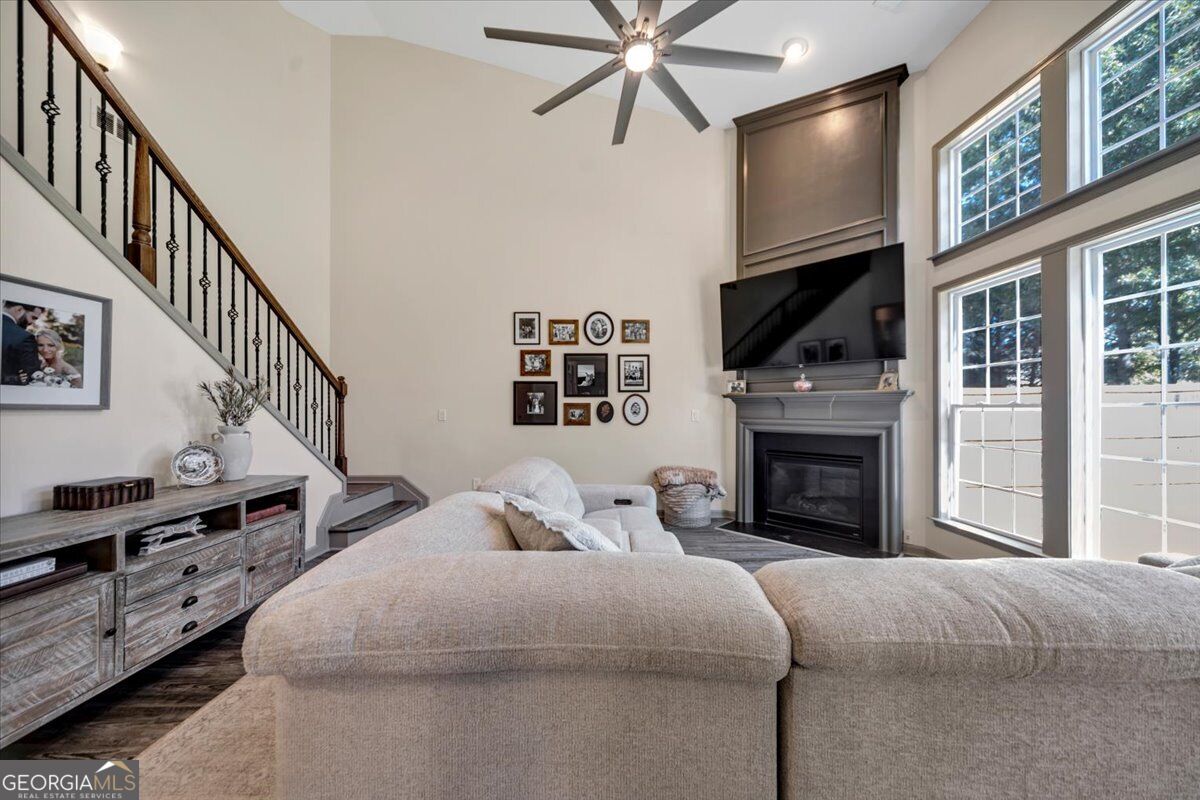
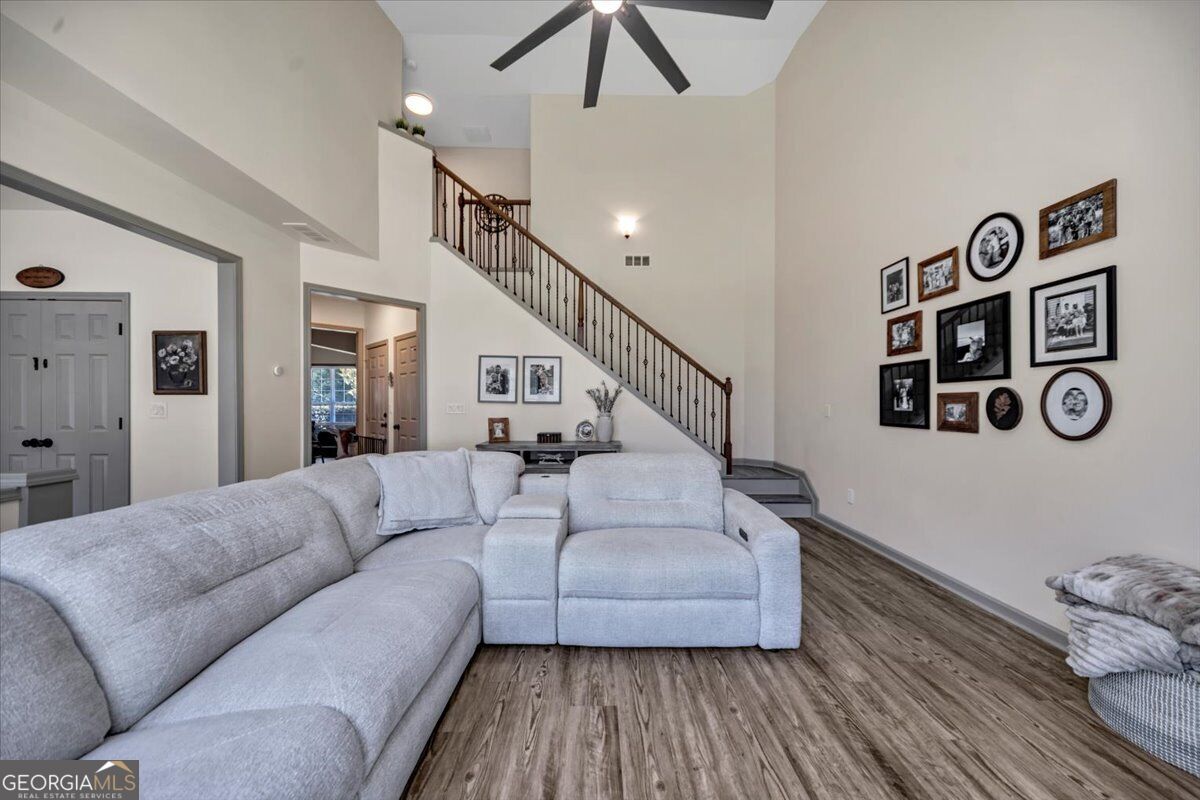
Soaring ceilings, beautiful wood floors, and abundant natural light create a stunning living room, while the warmth of the fireplace makes it feel instantly inviting. Just off the kitchen, the connected, flowing layout is perfect for cozy family nigh
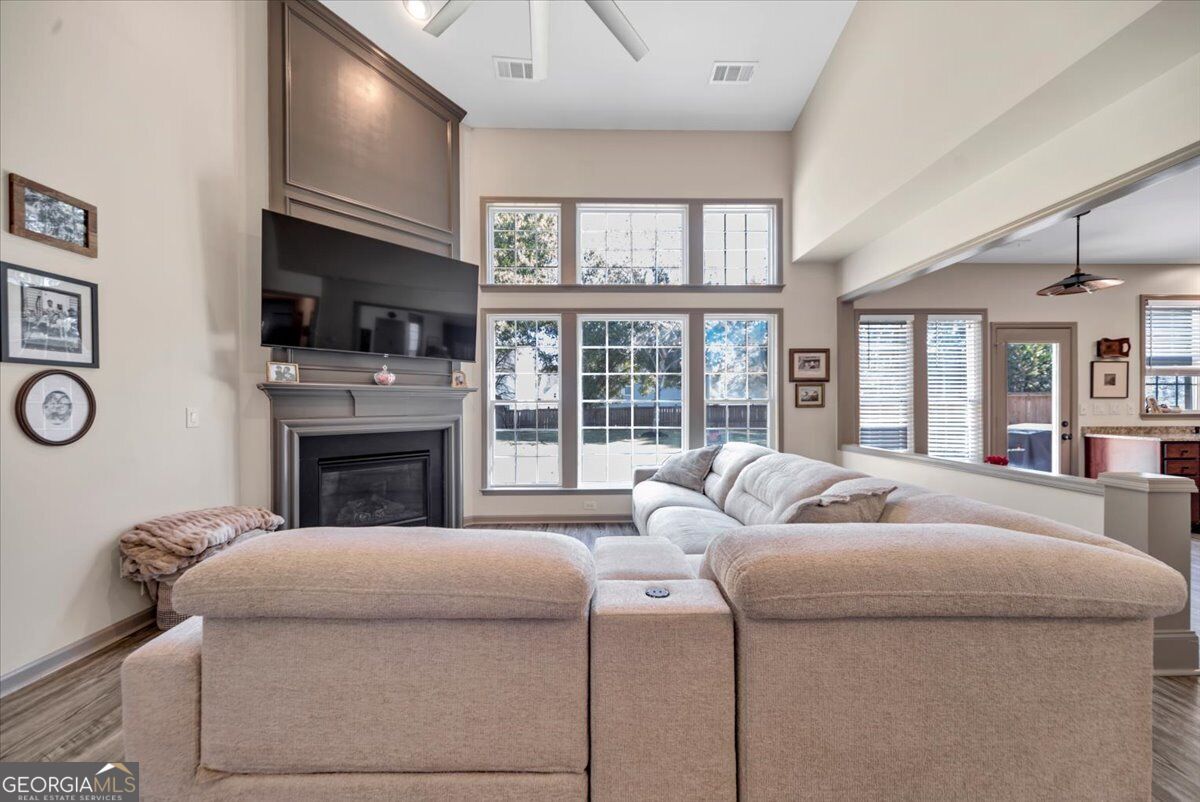
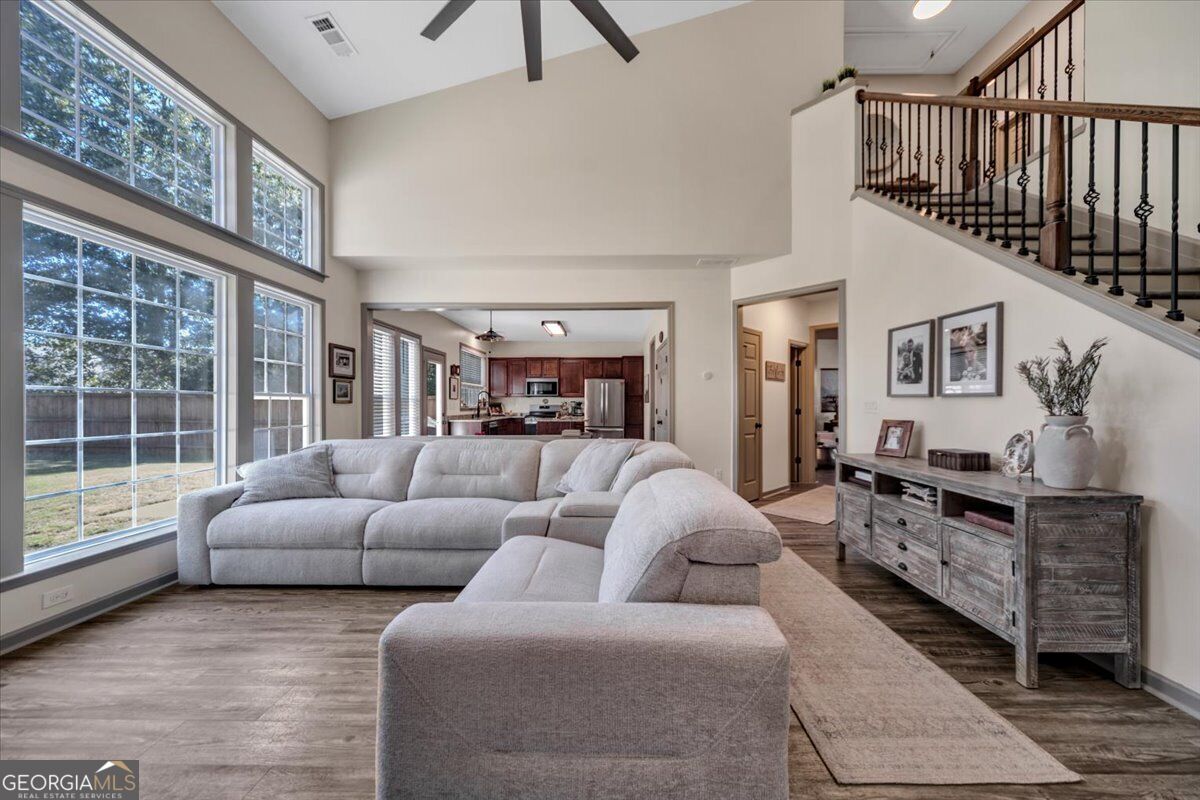
The view from the kitchen into the living room showcases the home's effortless flow-soaring ceilings, walls of natural light, and a cozy fireplace keep everyone connected whether you're preparing dinner, enjoying family night, or entertaining friends
Another beautiful view of the light-filled living room, with the kitchen just to the right and large windows overlooking the backyard. The open, connected design brings indoor and outdoor living together while keeping family and friends close.
From the living room, the open view into the kitchen highlights just how light, bright, and connected this home feels. The natural flow between these spaces makes everyday living easy and entertaining family and friends effortless.
The soaring living room sits at the heart of the home, with the kitchen just to the left and the staircase leading to the second floor-an open, flowing design that keeps the home feeling connected, spacious, and inviting.
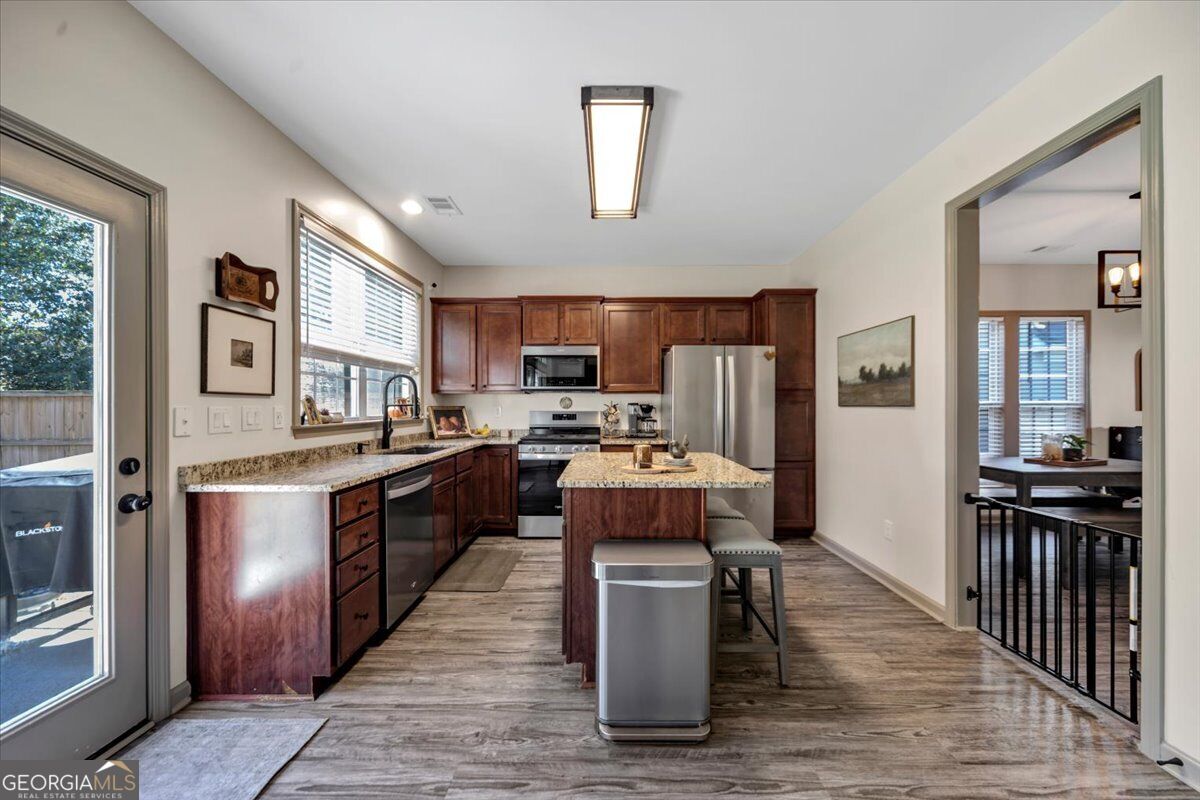
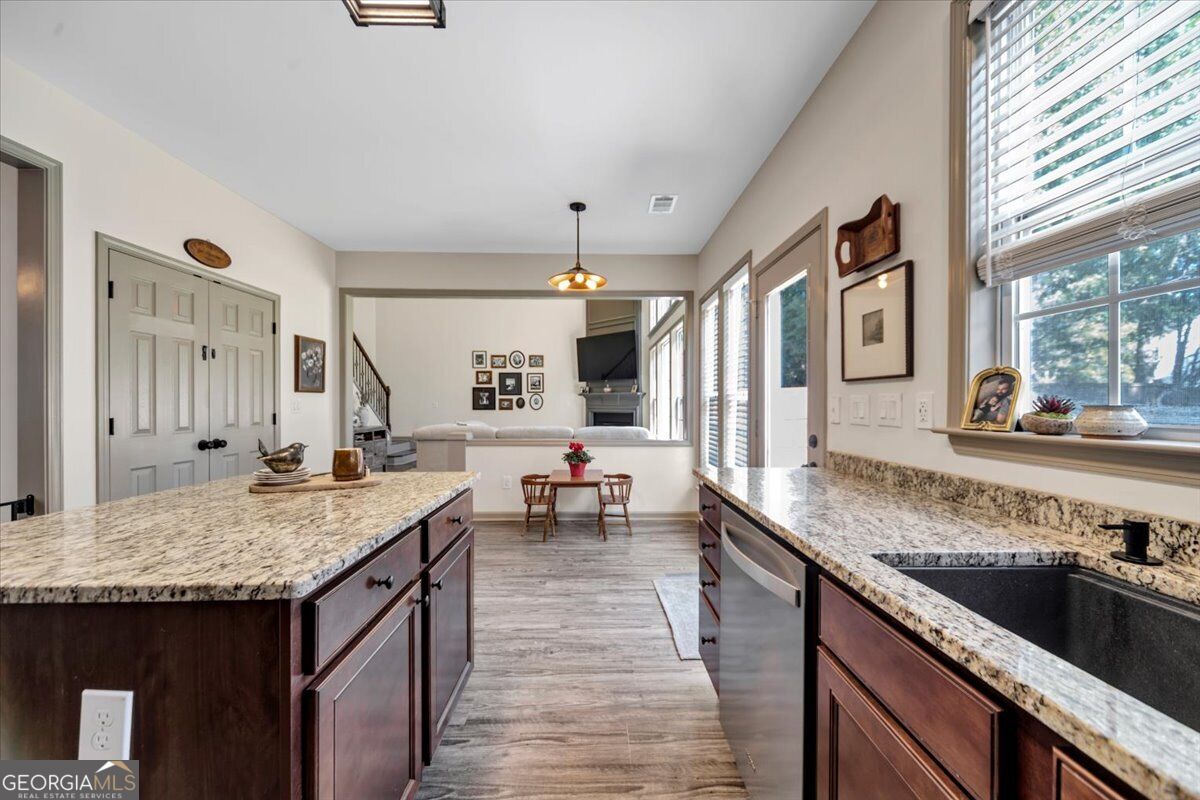
The kitchen sits at the center of it all, flowing naturally from the living room with the dining area just through the doorway-an open, connected layout designed for easy everyday living and memorable gatherings with family and friends.
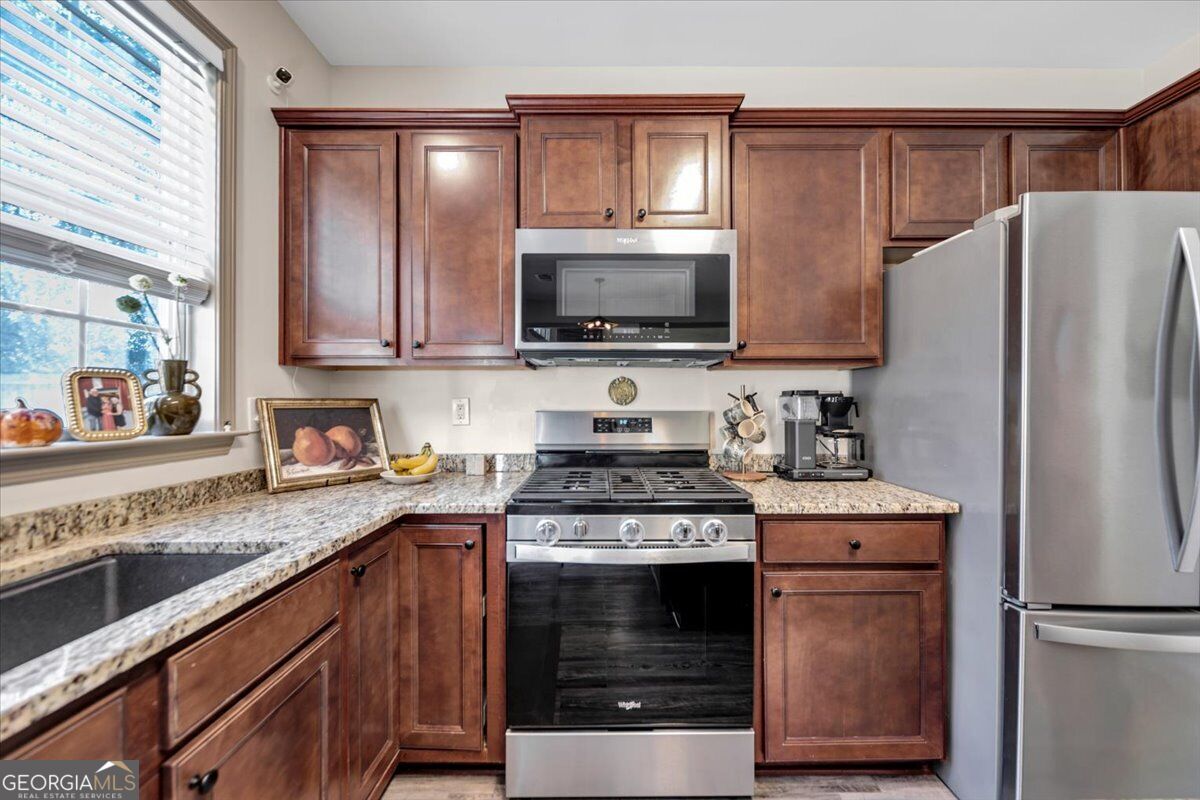
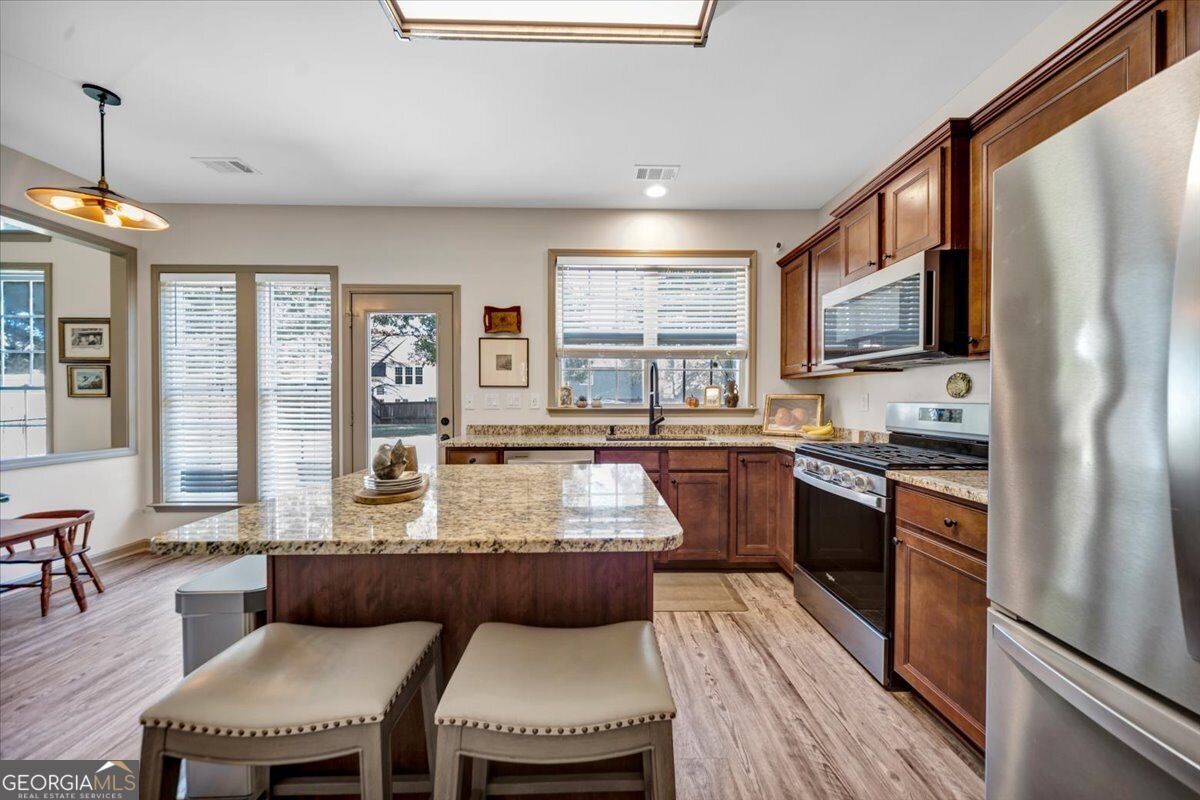
Kitchen featuring stained wood cabinetry, stone countertops, stainless steel gas range, built-in microwave, and stainless steel refrigerator
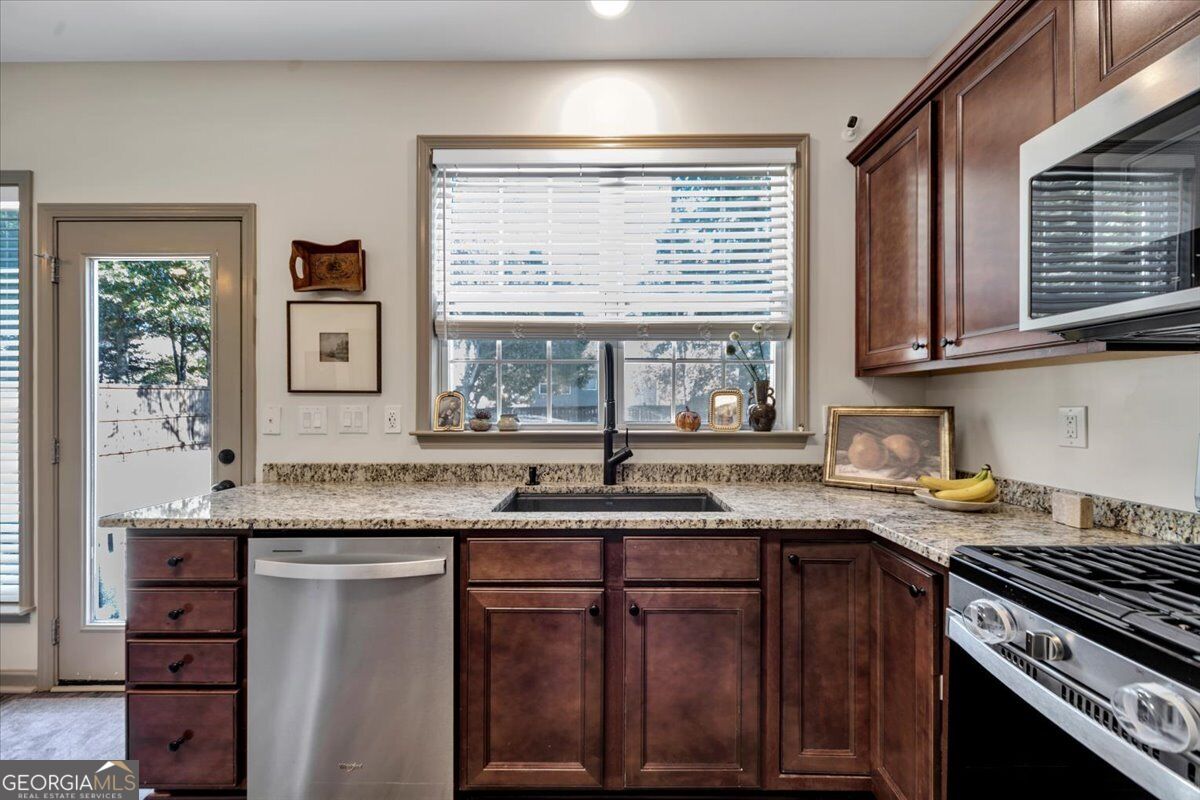
Kitchen featuring wood cabinetry, stone countertops, stainless steel appliances, a dark finish undermount sink, and a multi-pane window
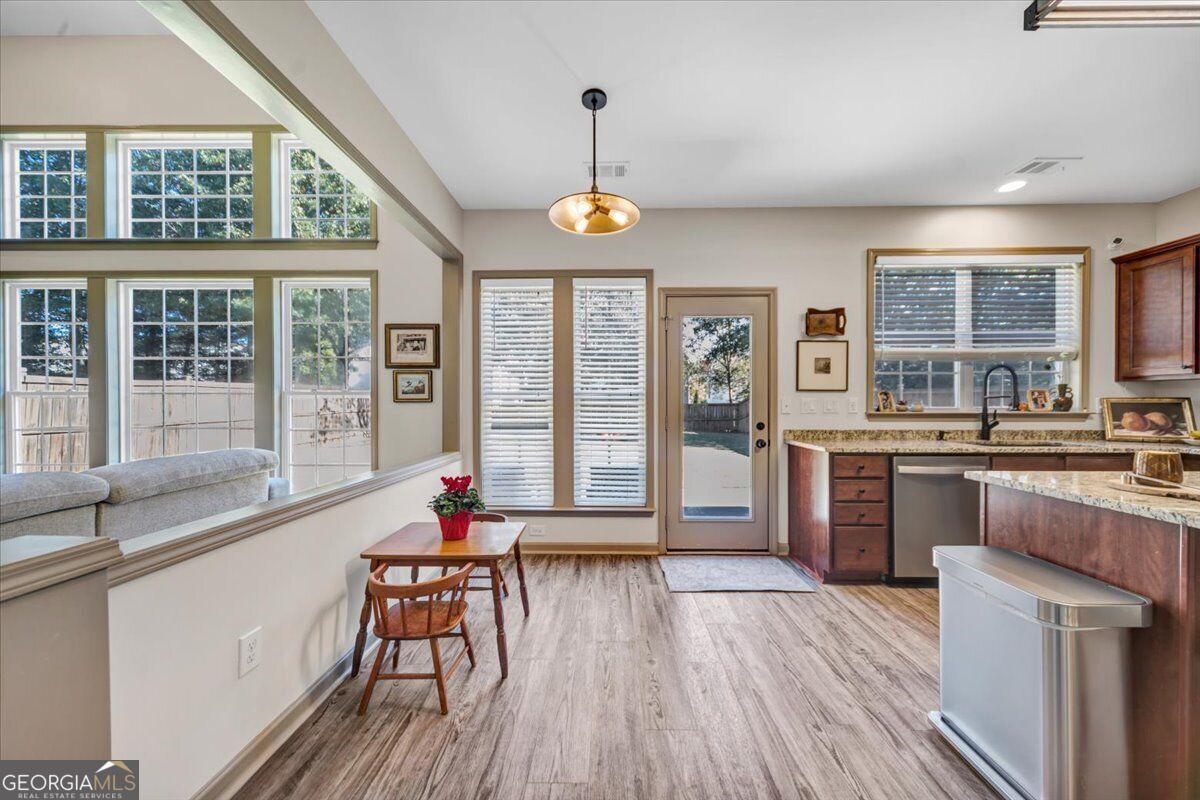
Beautiful wood floors and granite countertops add warmth and style to the kitchen, while the open view into the living room creates an easy, connected flow-perfect for cooking, conversation, and time together with family and friends.
From the dining area, the spacious kitchen feels open and inviting, featuring granite countertops, abundant cabinetry, stainless steel appliances, and a large center island with seating-perfect for casual meals, entertaining, and gathering with famil
This is where it all comes together-the kitchen, living room, and backyard access converge in one bright, flowing space, creating a natural hub for everyday living, family gatherings, and entertaining friends.
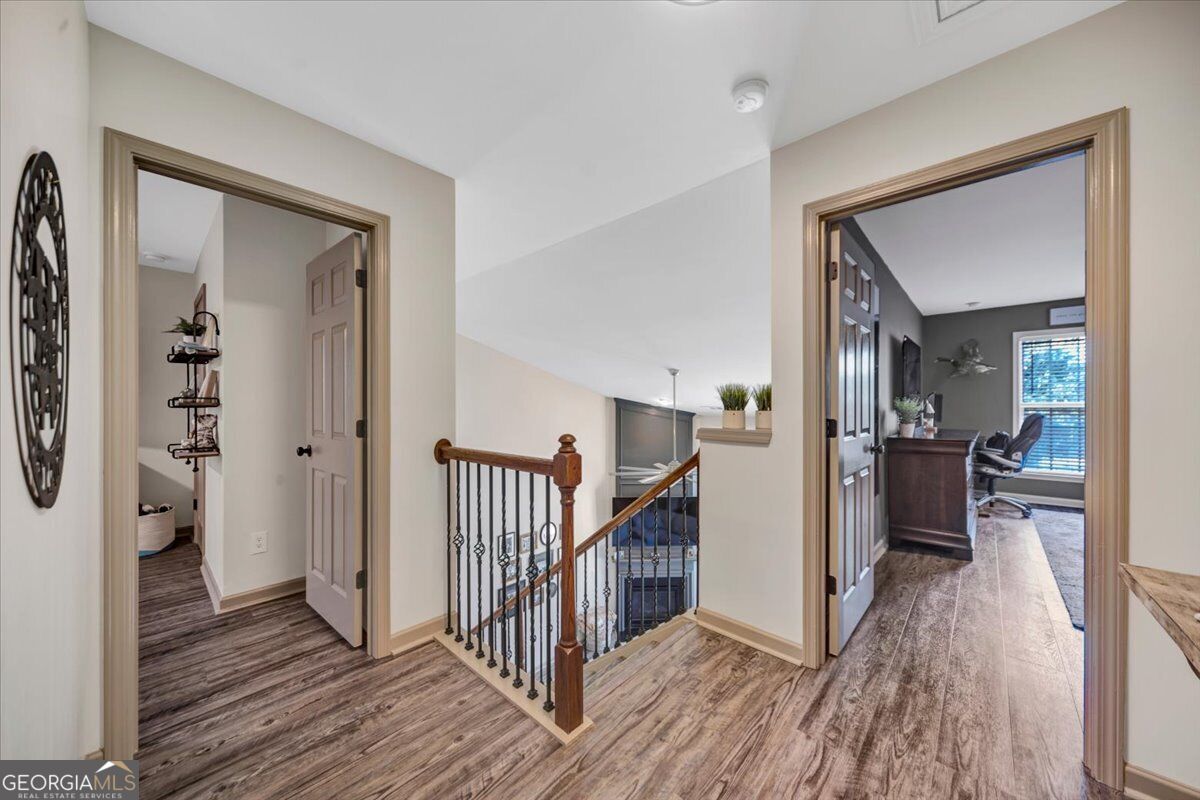
The upstairs landing overlooks the soaring living room below and provides a natural connection between the bedrooms, with the spacious primary suite to the right and the first secondary bedroom to the left.
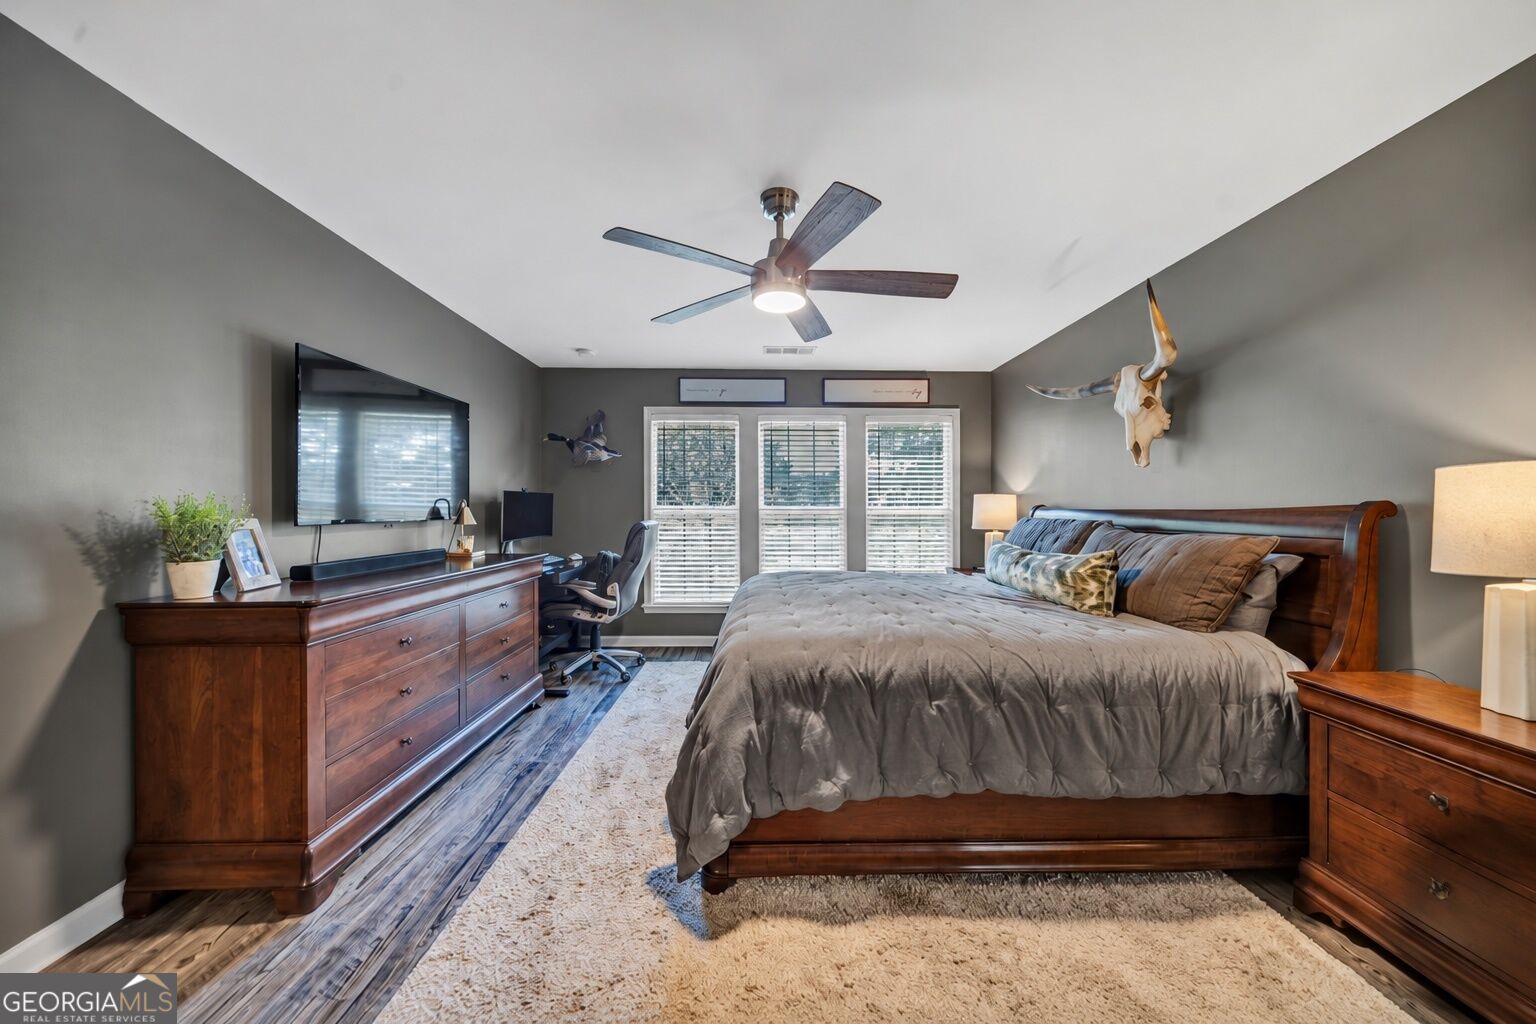
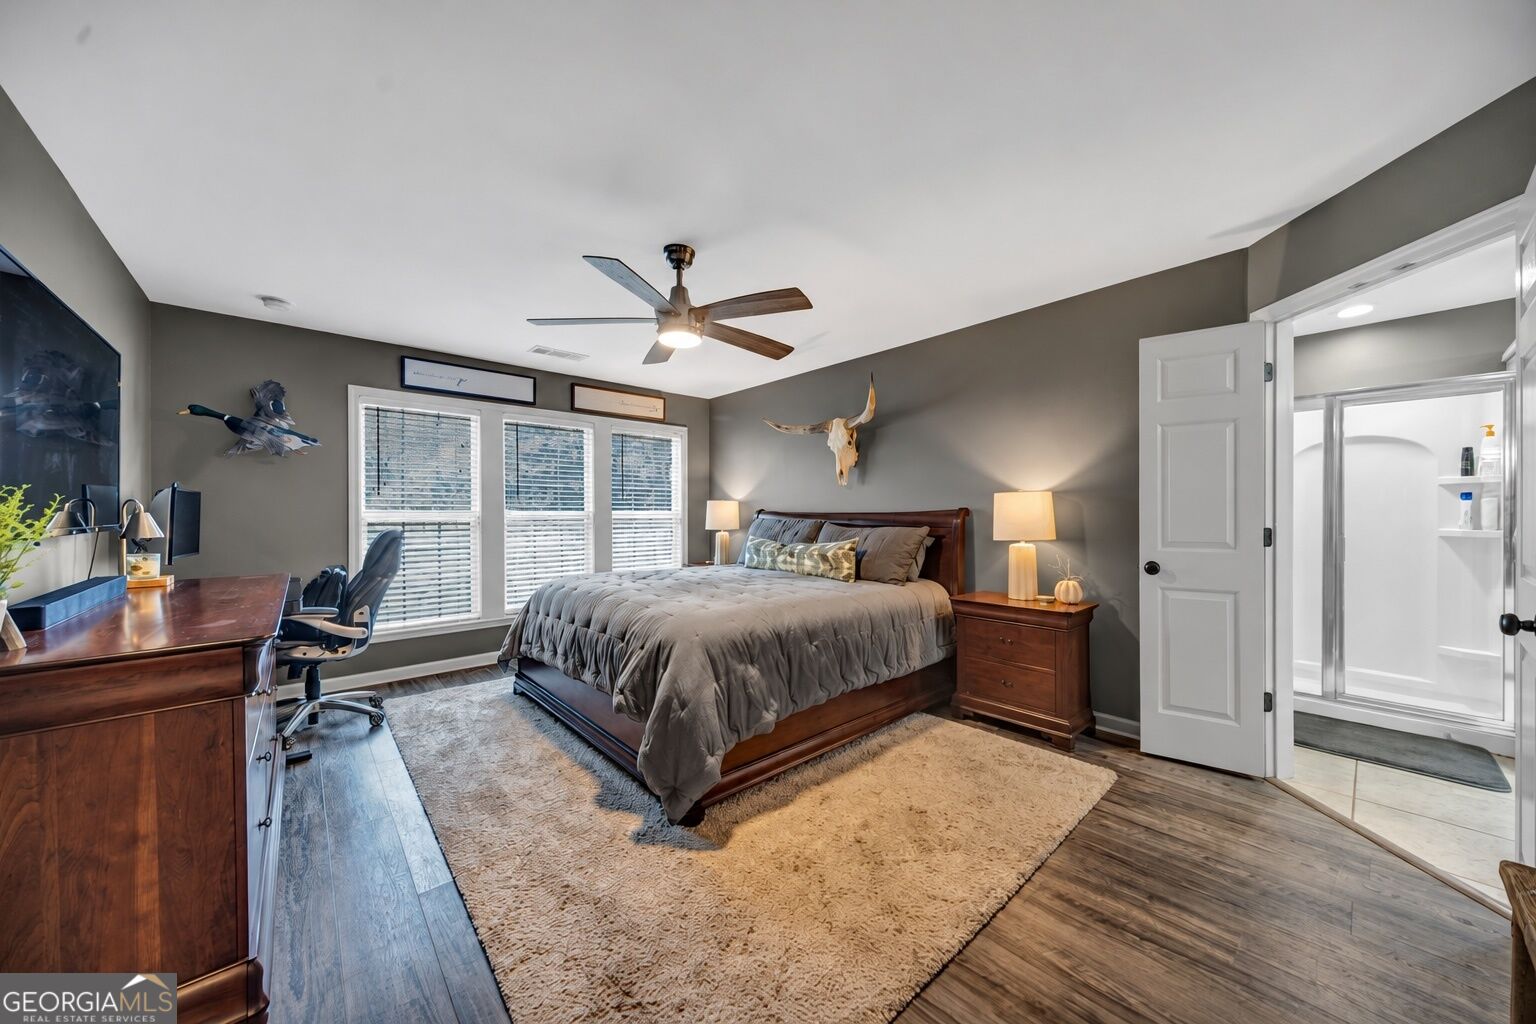
Retreat to the spacious primary suite, offering plenty of room to relax and unwind, abundant natural light, beautiful wood floors, and space for a sitting or work area-your own comfortable escape at the end of the day.
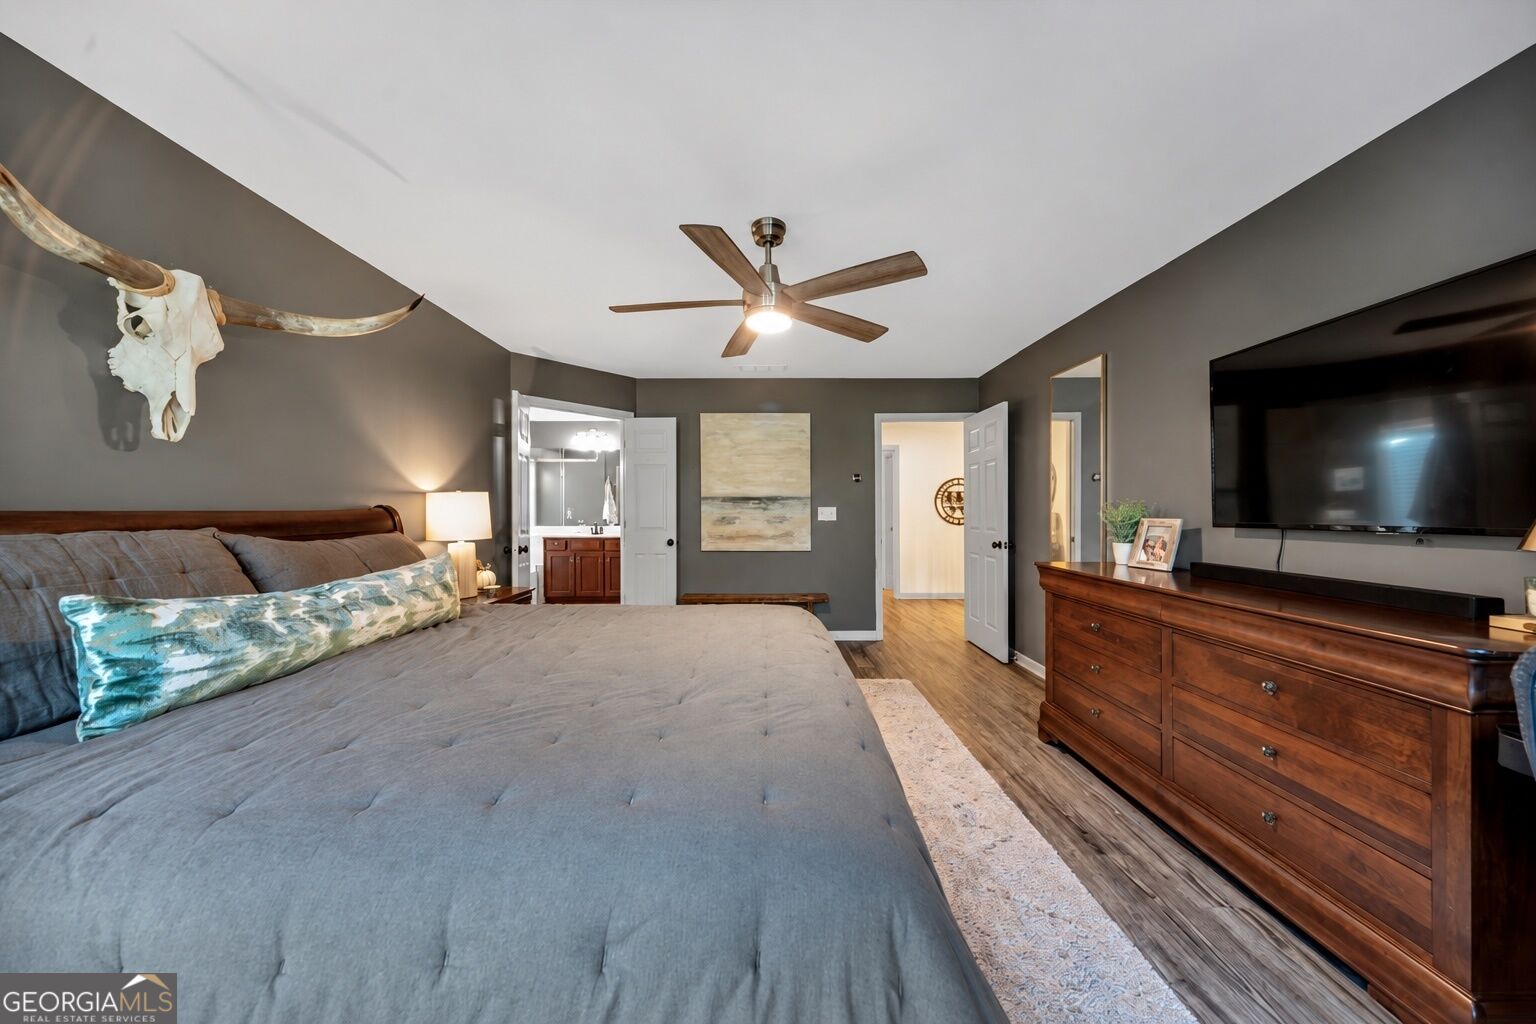
The spacious primary suite offers a comfortable private retreat with abundant natural light, beautiful wood floors, and a generously sized ensuite bath just steps away-your own relaxing space to begin and end each day.
From the windows, this view showcases the generous size and easy flow of the primary suite, with the private ensuite bath to the left and convenient access to the upstairs landing just to the right.
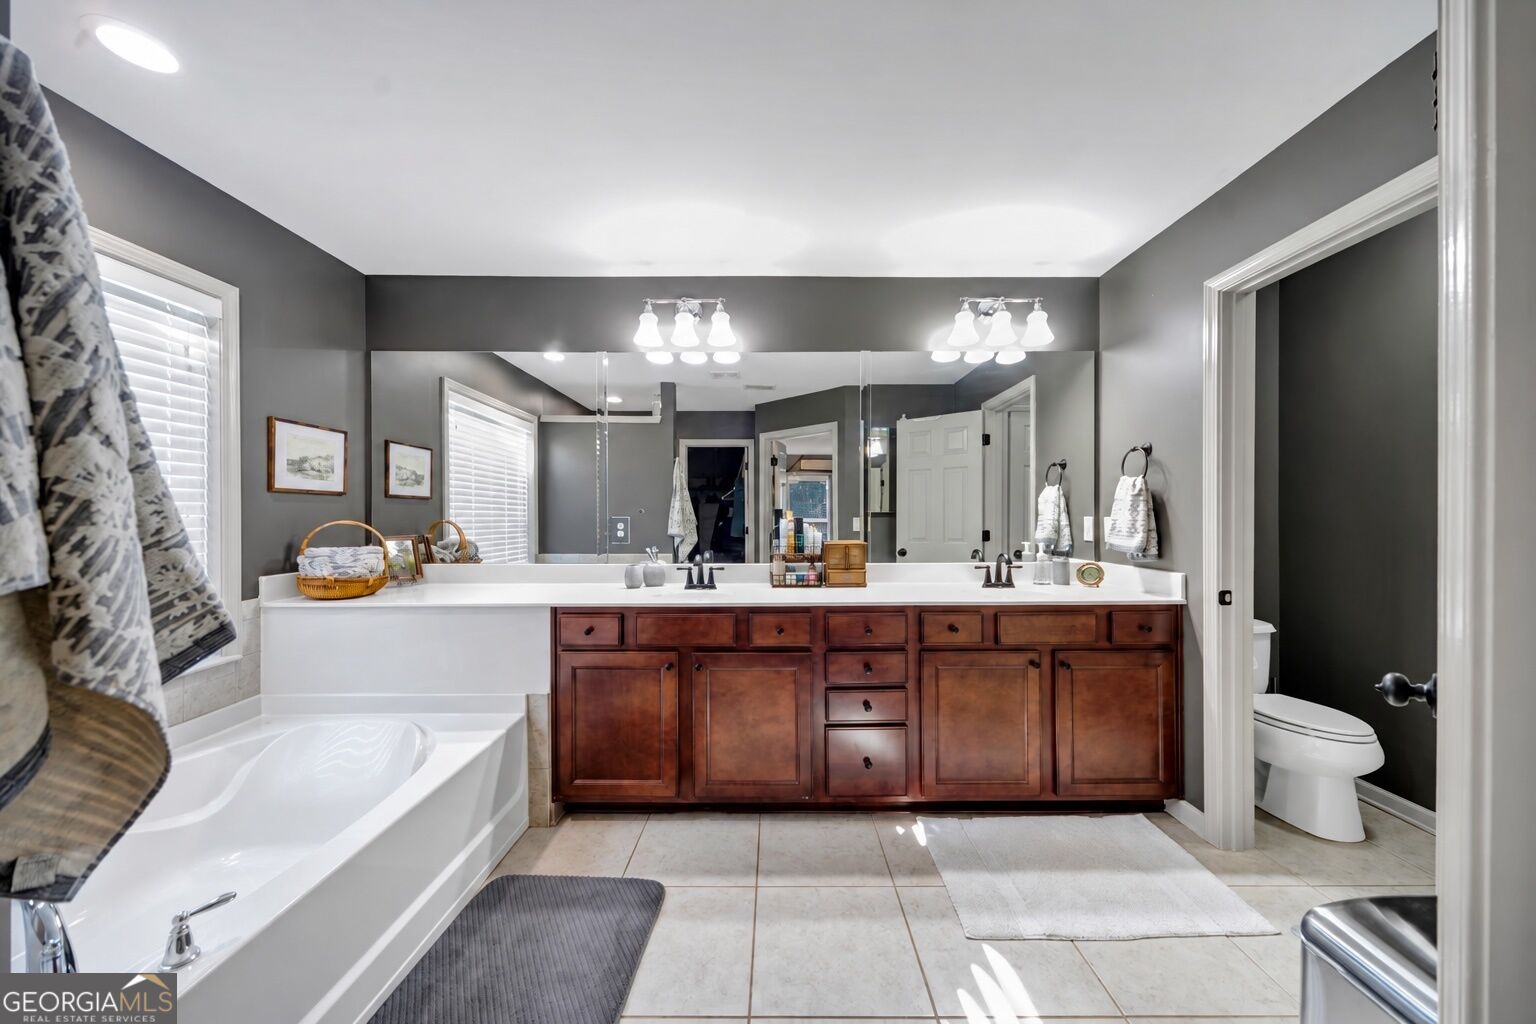
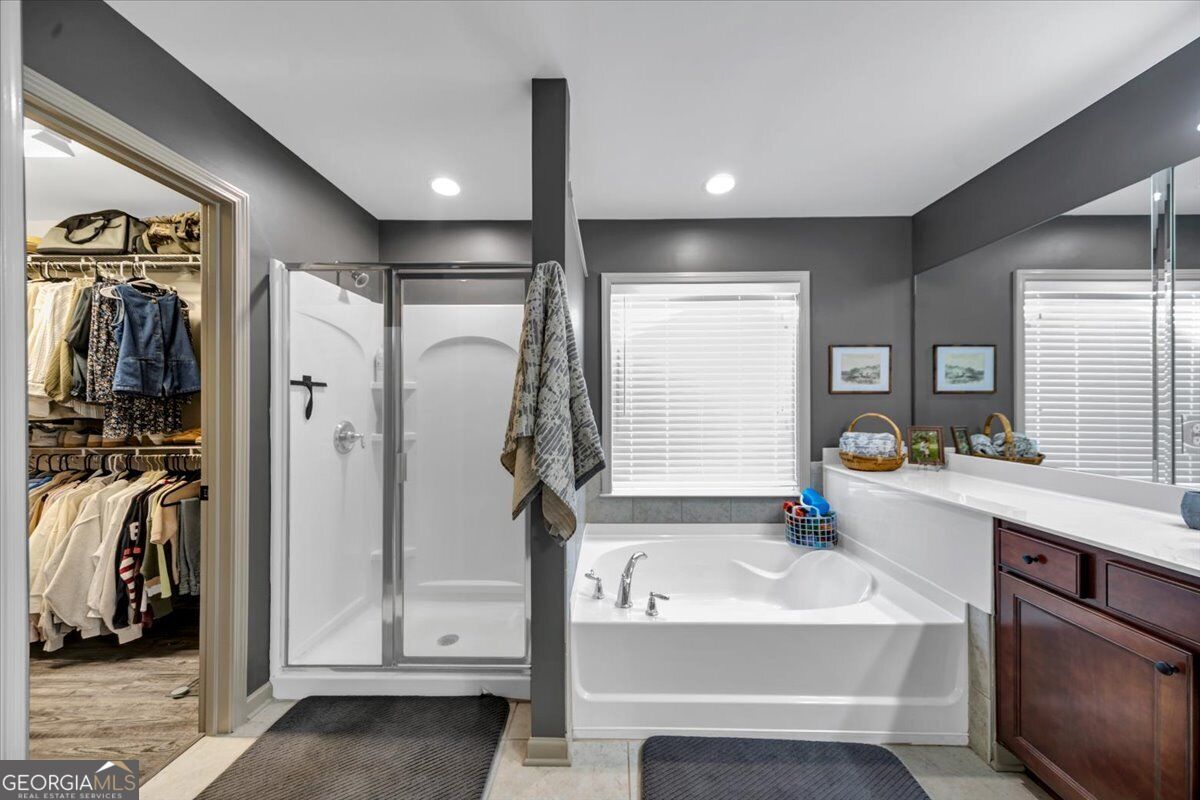
The spacious primary ensuite bath offers a relaxing retreat with a soaking tub, expansive dual-sink vanity, abundant storage, separate shower, and private water closet-plenty of room to comfortably start and end your day.
Another view of the spacious primary ensuite highlights the separate shower and relaxing soaking tub, with the generous walk-in closet conveniently located just to the left-creating a comfortable and functional private retreat.
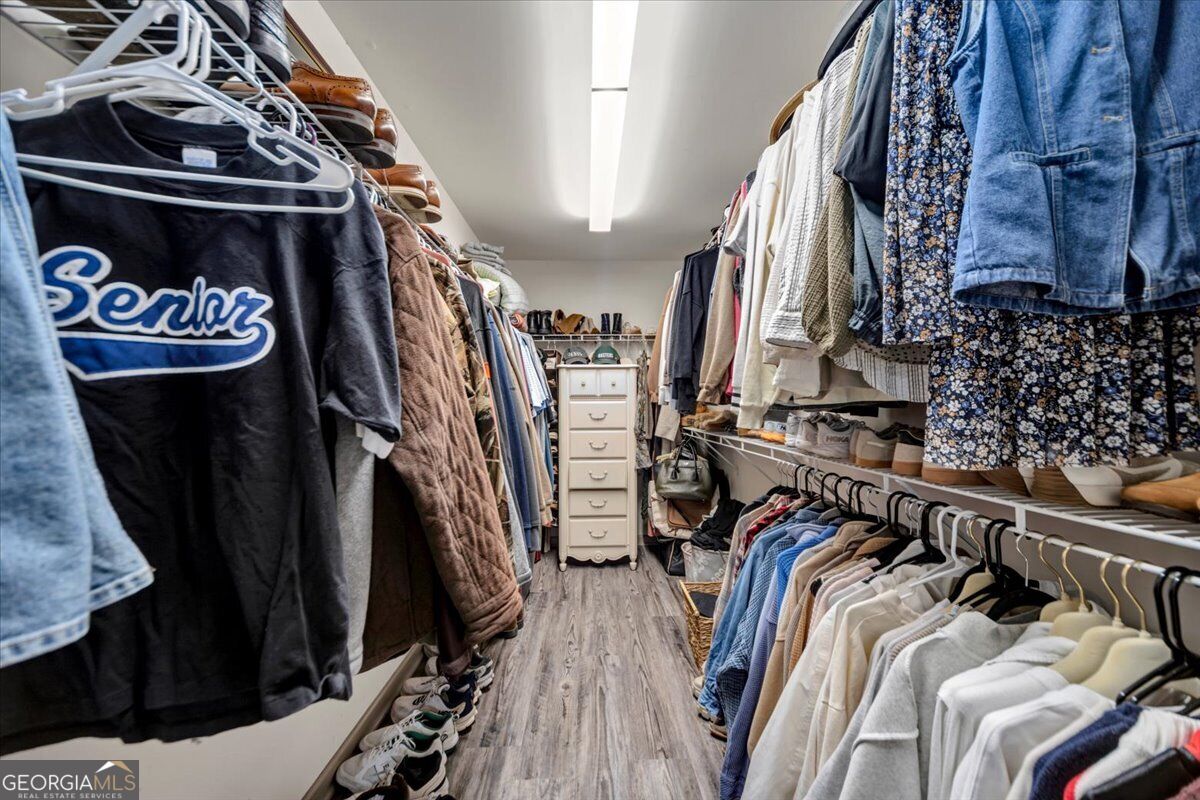
The large primary walk-in closet offers exceptional storage with generous hanging space and room to keep clothing, shoes, and accessories organized and easily accessible.
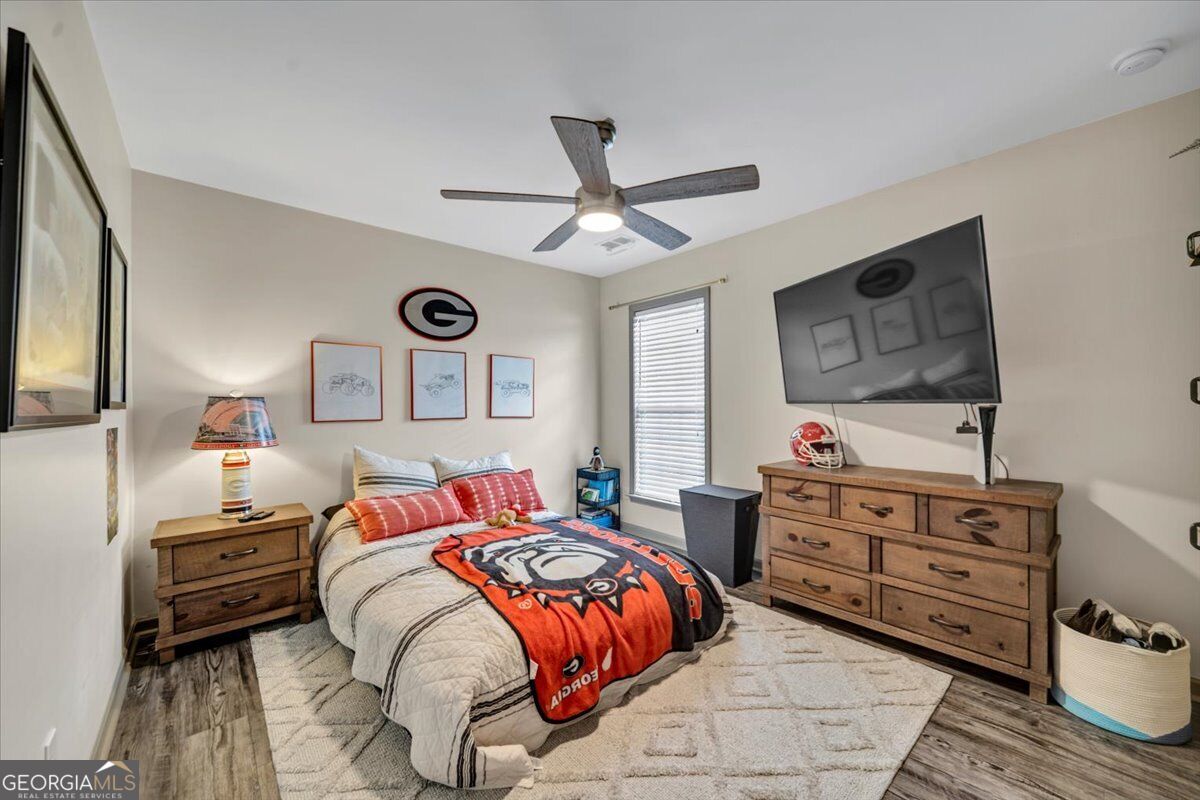
Secondary Bedroom #1 offers a comfortable, spacious retreat with beautiful wood floors, natural light, and plenty of room for bedroom furniture-ideal for family, guests, or a flexible space to make your own.
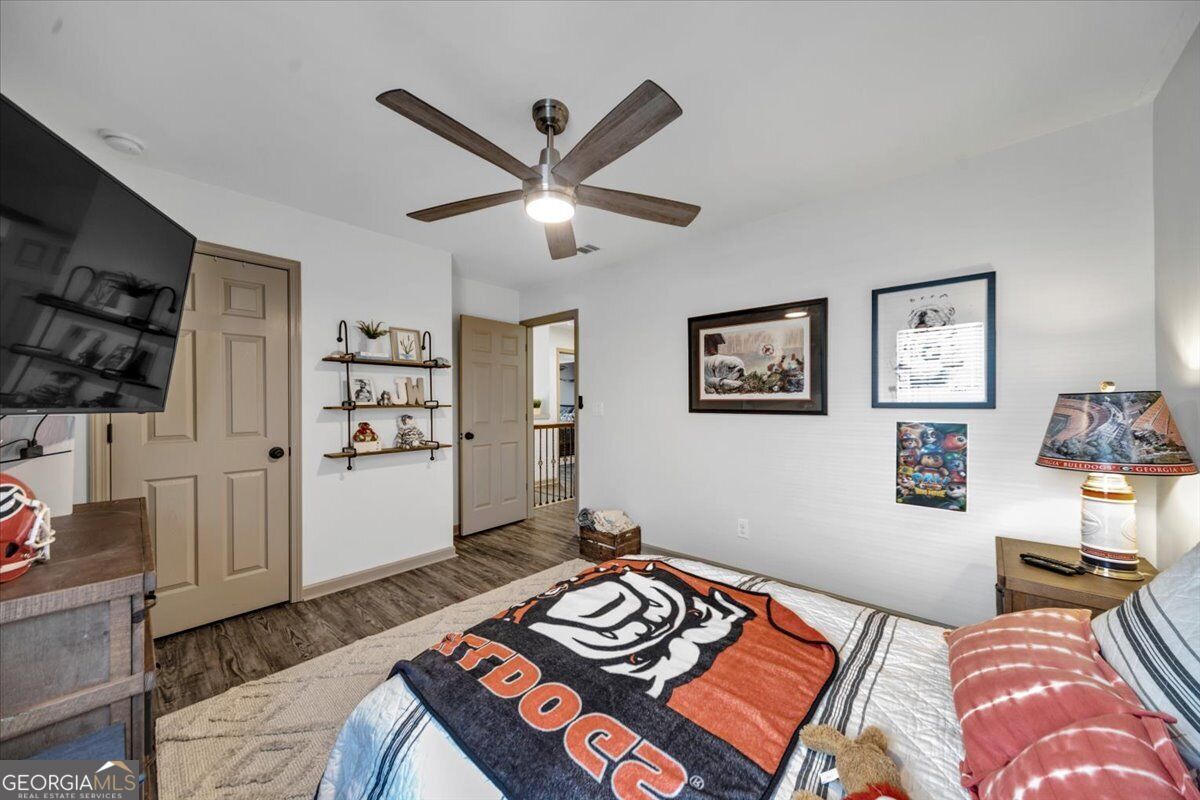
From Secondary Bedroom #1, the upstairs landing and primary suite are just steps away-keeping the kids comfortably close while still giving everyone their own private space.
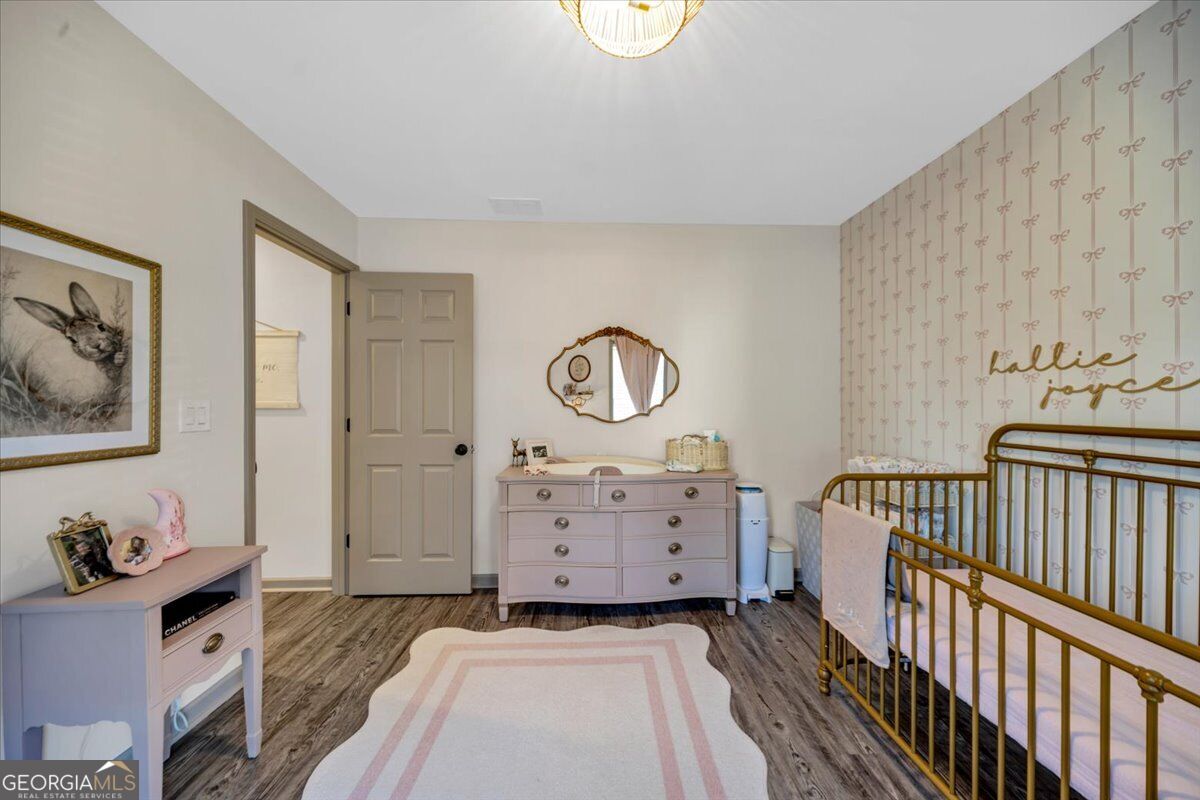
Secondary Bedroom #2 is bright, spacious, and inviting, conveniently located just down the hall from the primary suite and Secondary Bedroom #1-keeping everyone close while providing a comfortable space of their own.
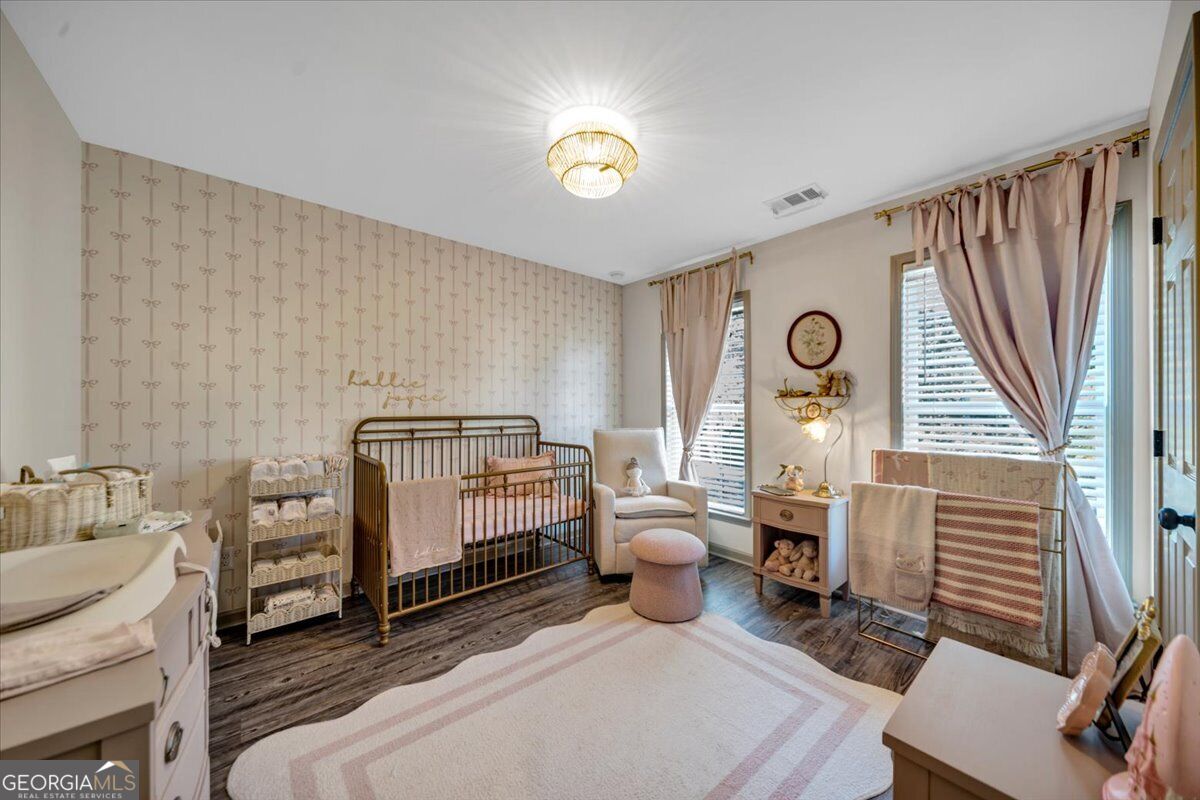
Another view of Secondary Bedroom #2 highlights its generous size and flexible layout, with beautiful wood floors and plenty of room to grow-from nursery to bedroom, play space, or whatever your family needs next.
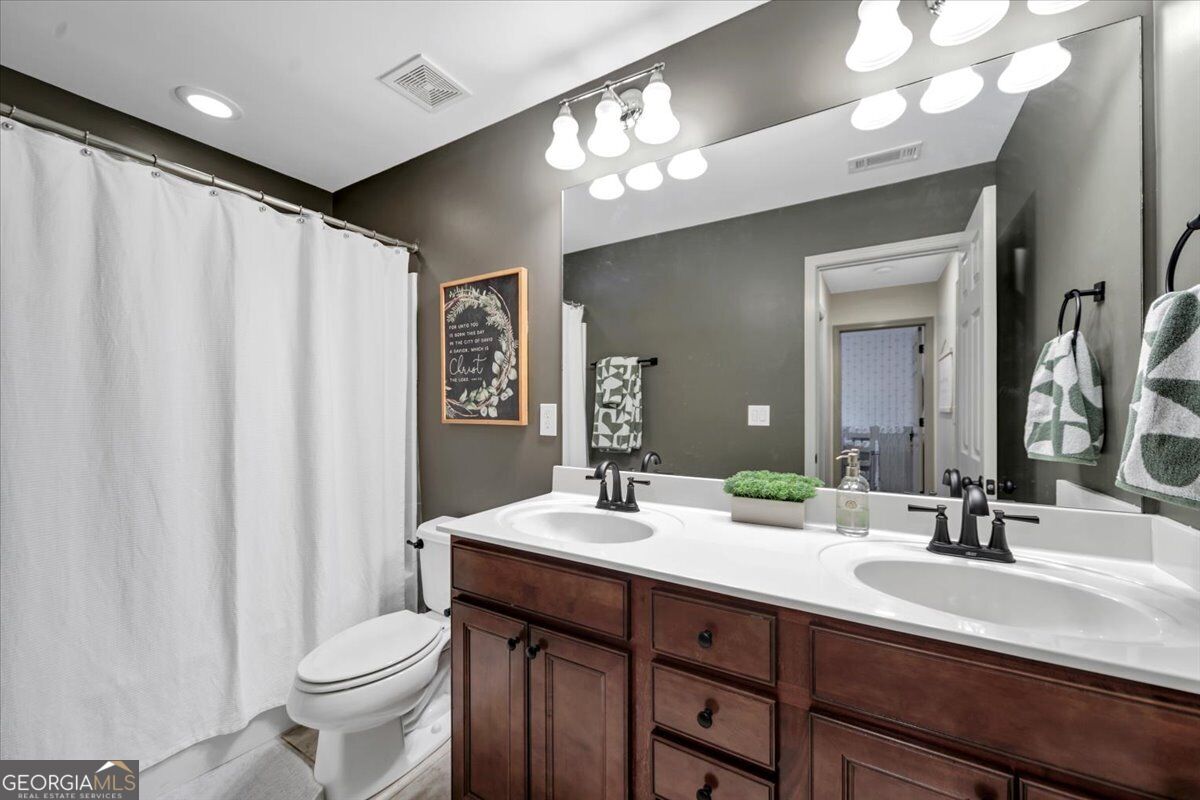
Conveniently located in the hallway between Secondary Bedrooms #1 and #2, this spacious full bath serves both bedrooms and features a double-sink vanity, generous storage, and a tub/shower combination-perfect for busy mornings and bedtime routines.
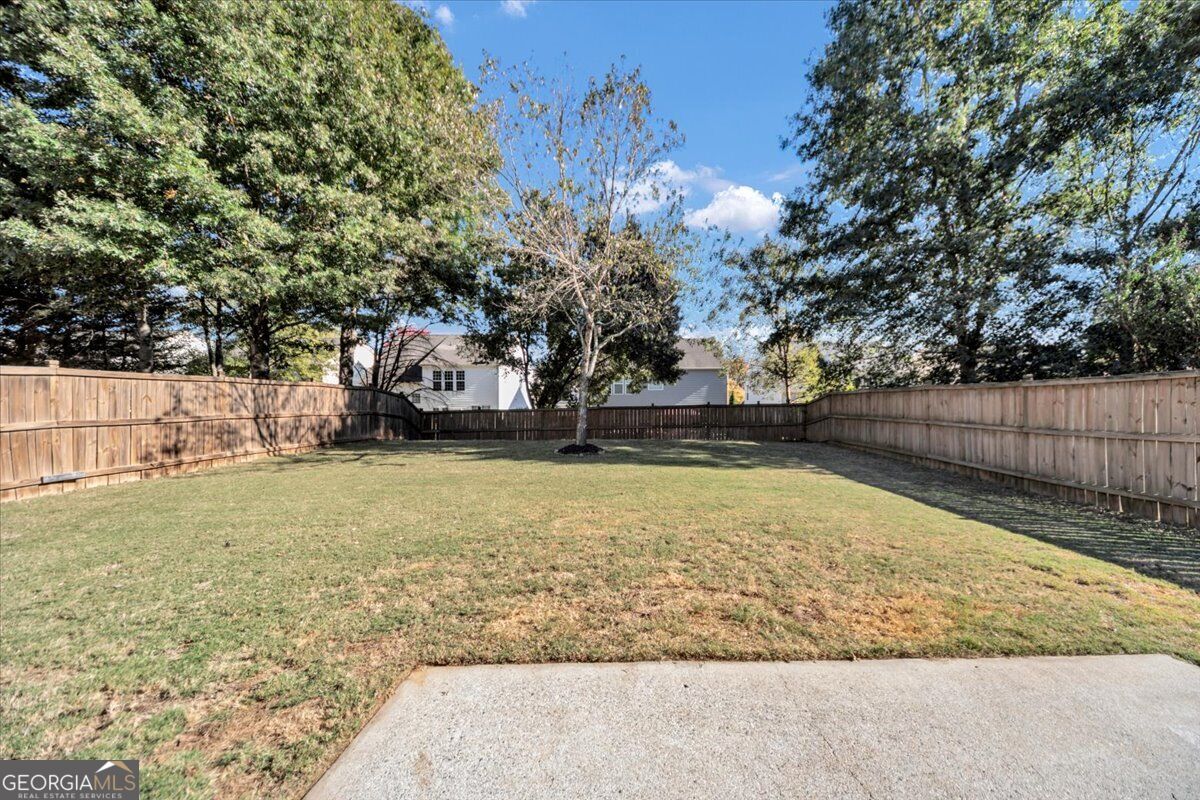
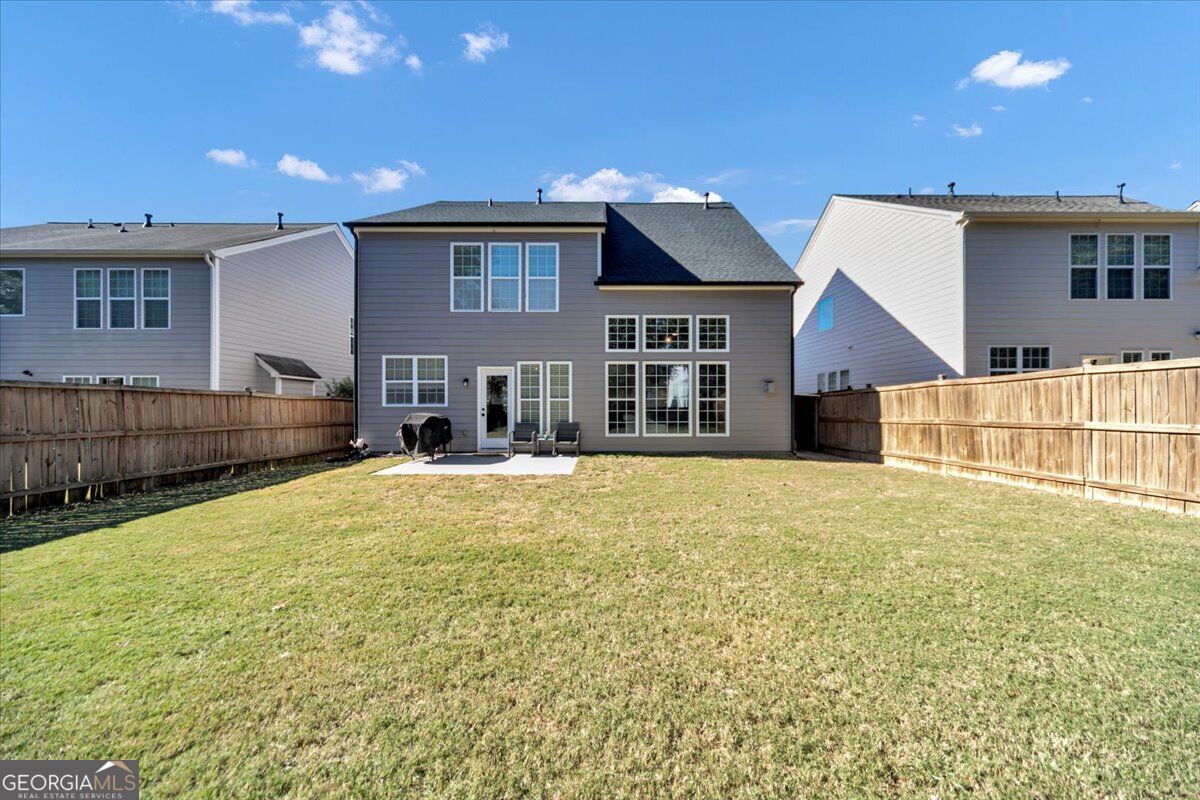
The flat, fully fenced backyard offers plenty of room to run and play, fire up the grill, entertain family and friends, or simply relax outdoors-an inviting extension of the home for making memories together.
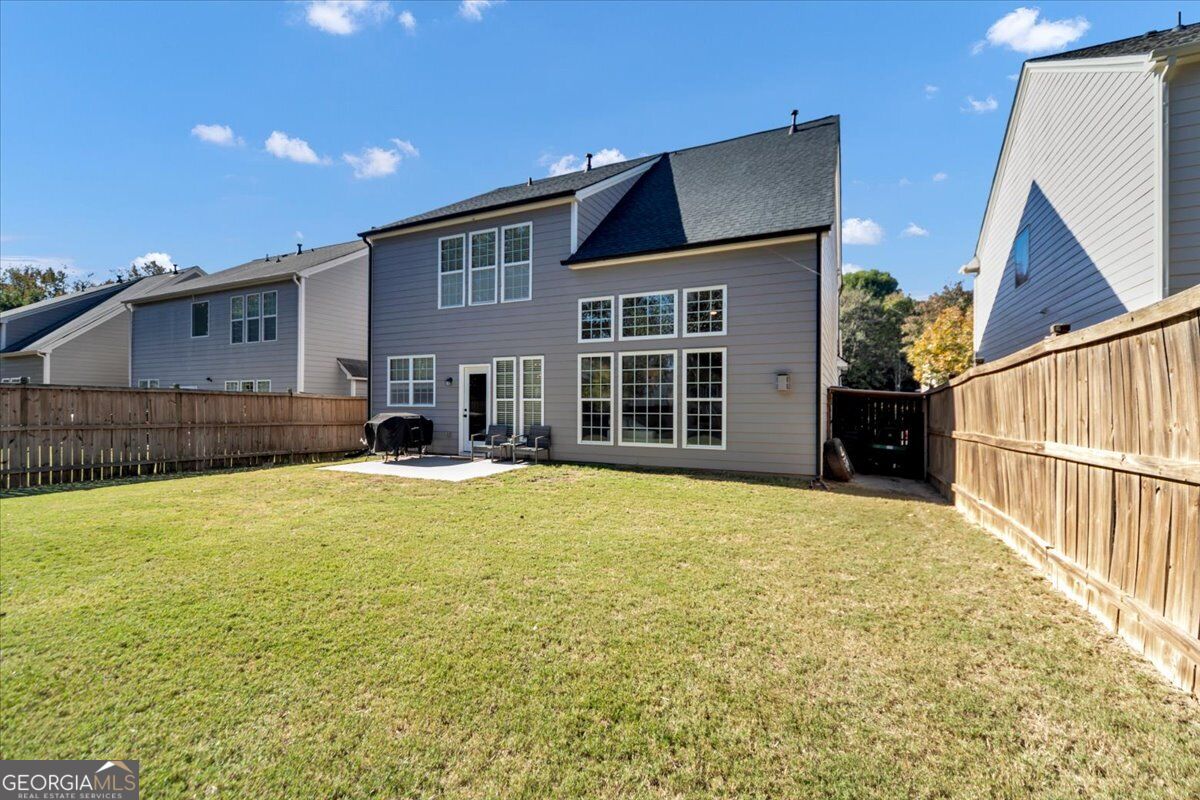
Looking back toward the home, you can appreciate the generous size of the flat, fenced backyard and the wall of windows bringing natural light inside-a wonderful outdoor space that stays connected to the heart of the home.
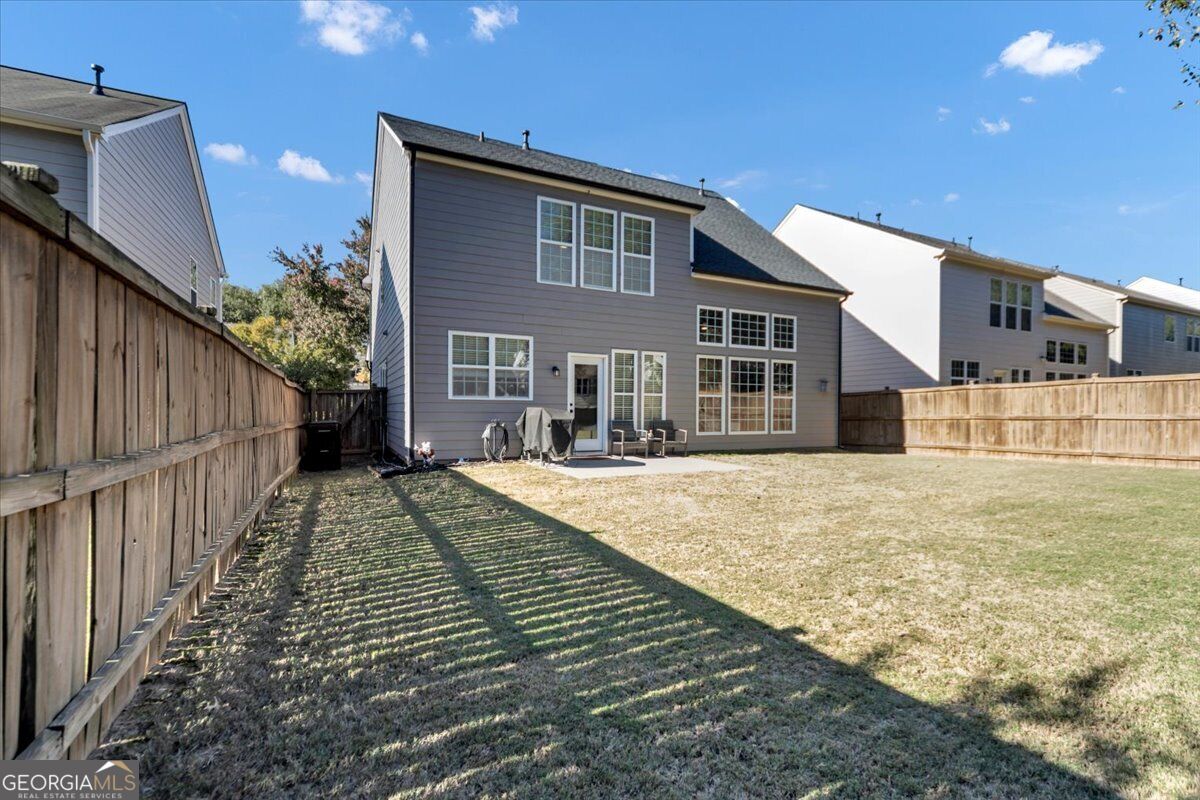
Imagine the neighborhood kids gathering here for playdates-running, playing, and making memories in this spacious, flat, fenced backyard while family and friends relax nearby.
From this angle, the backyard's generous size really shines-flat, fully fenced, and ready for neighborhood playdates, backyard games, grilling, and relaxed evenings with family and friends.
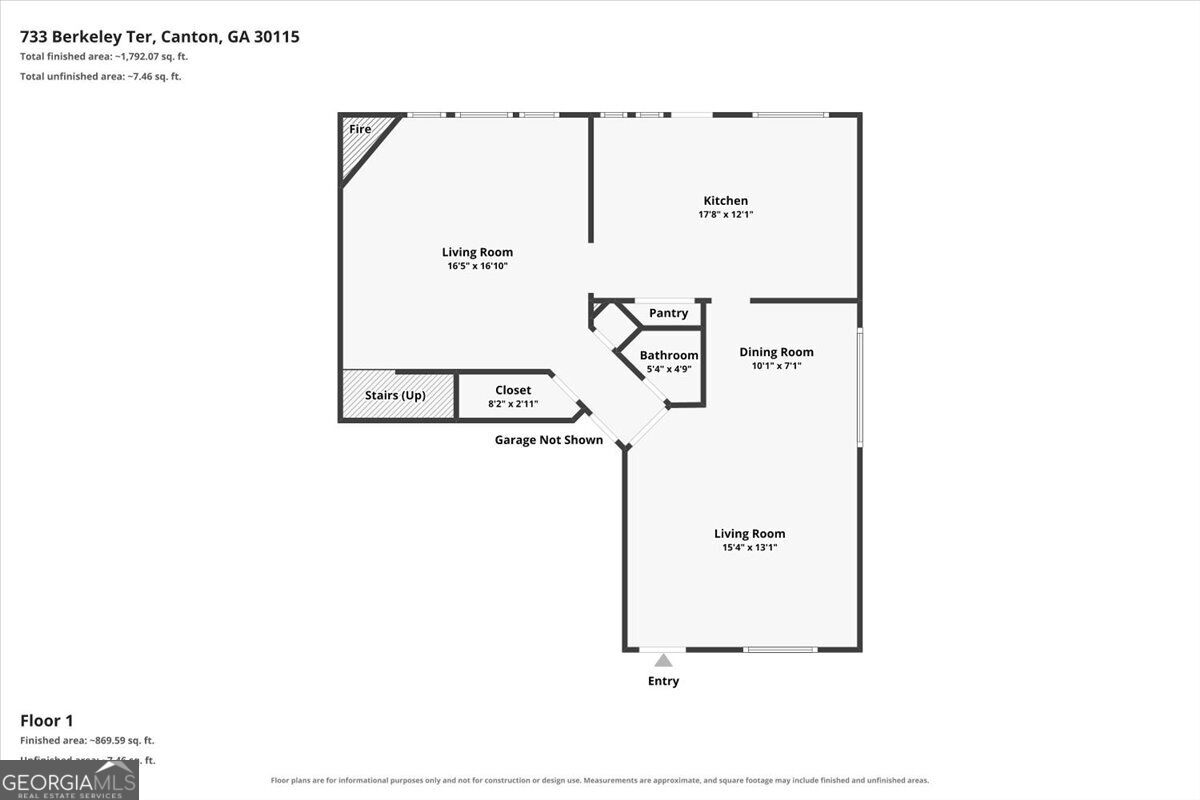
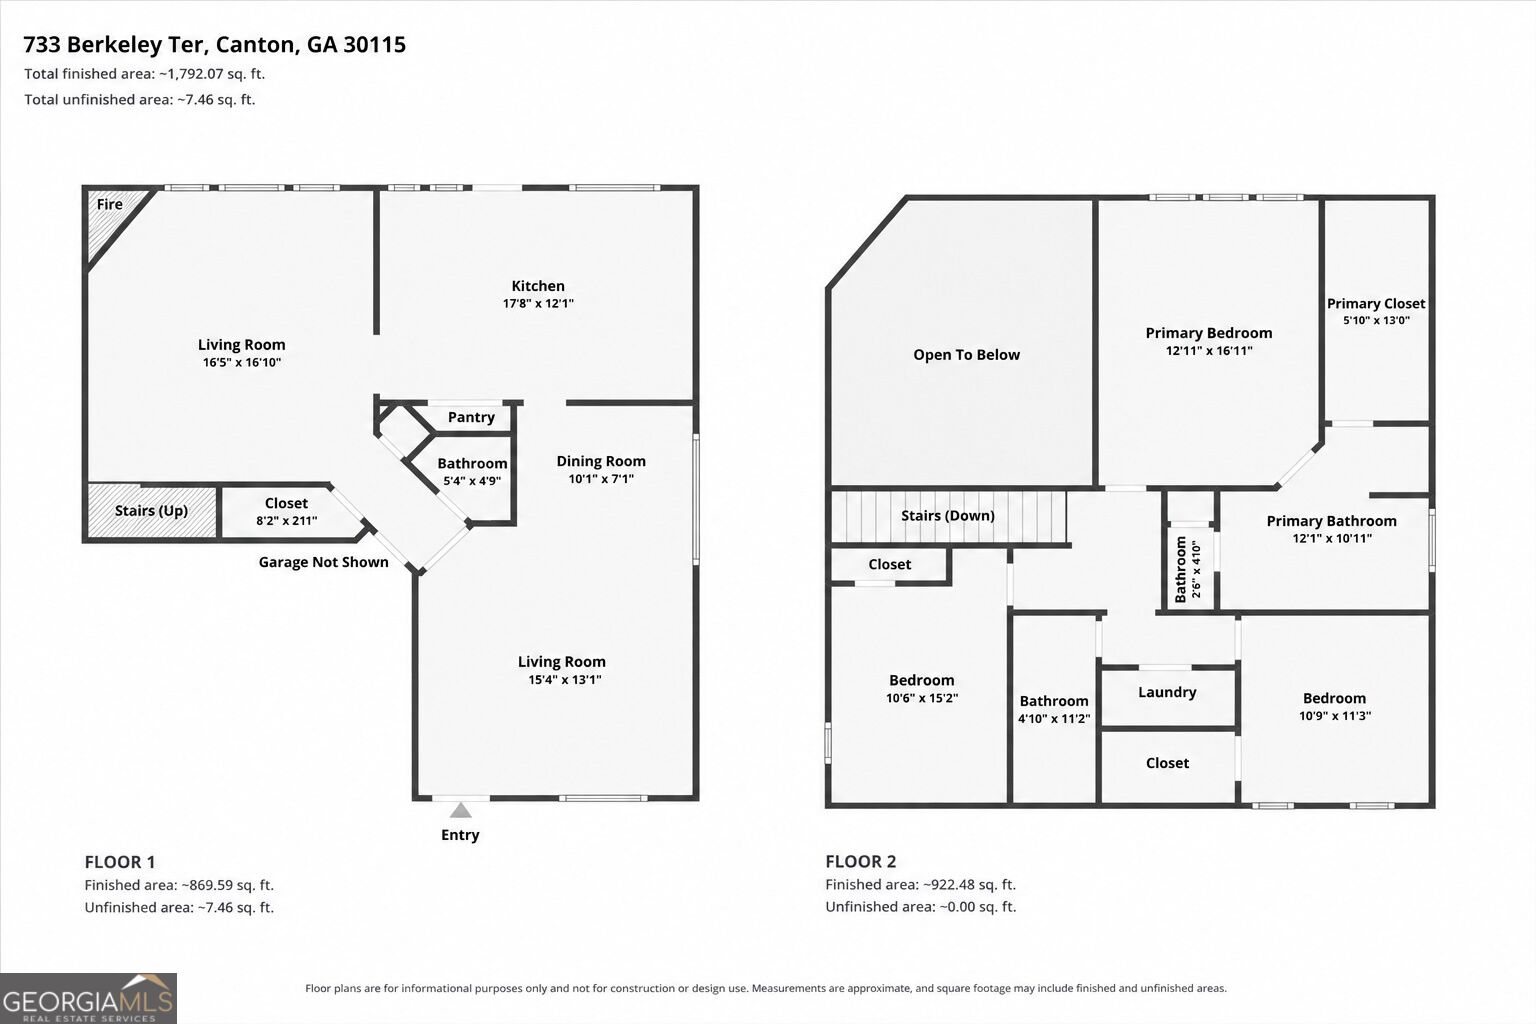
The first-floor plan showcases spacious, connected living areas designed to bring everyone together. The kitchen flows naturally into the dining and living spaces, creating an open, inviting layout with plenty of room for everyday family life.
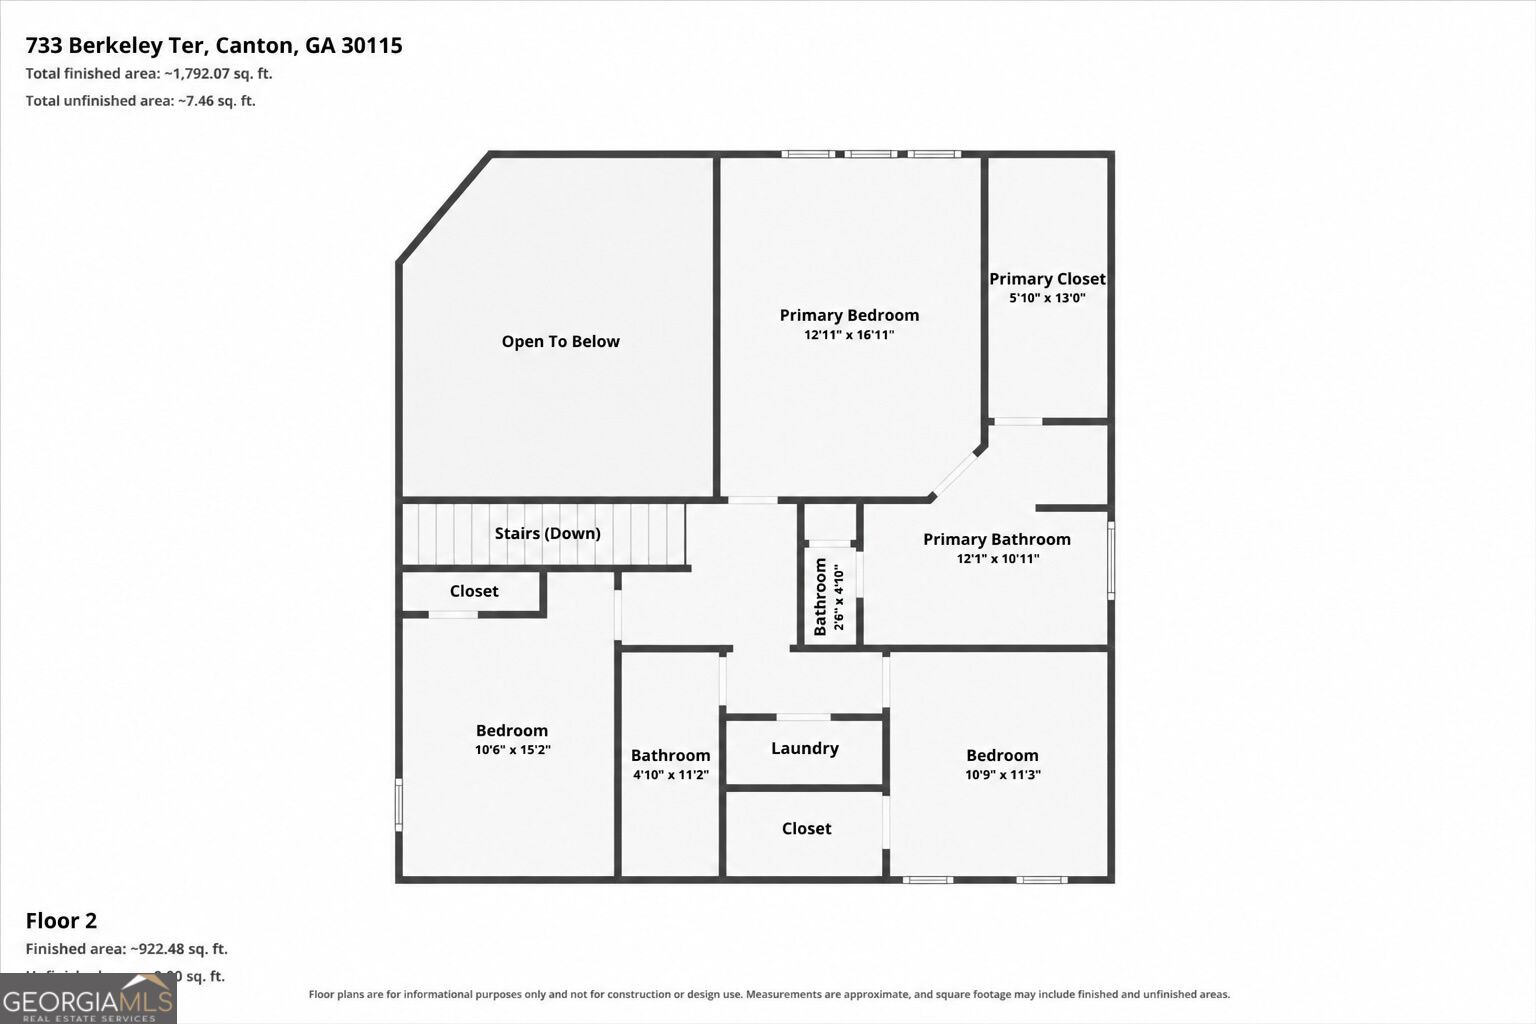
The second-floor plan highlights three generously sized bedrooms, including a spacious primary suite with private bath and large walk-in closet. Two comfortable secondary bedrooms, a conveniently located full bath, and upstairs laundry create a thoug
A detailed floor plan is provided to help you visualize the home's thoughtful layout, room dimensions, and natural flow-making it easier to plan furniture placement and picture your move into 733 Berkeley Terrace.
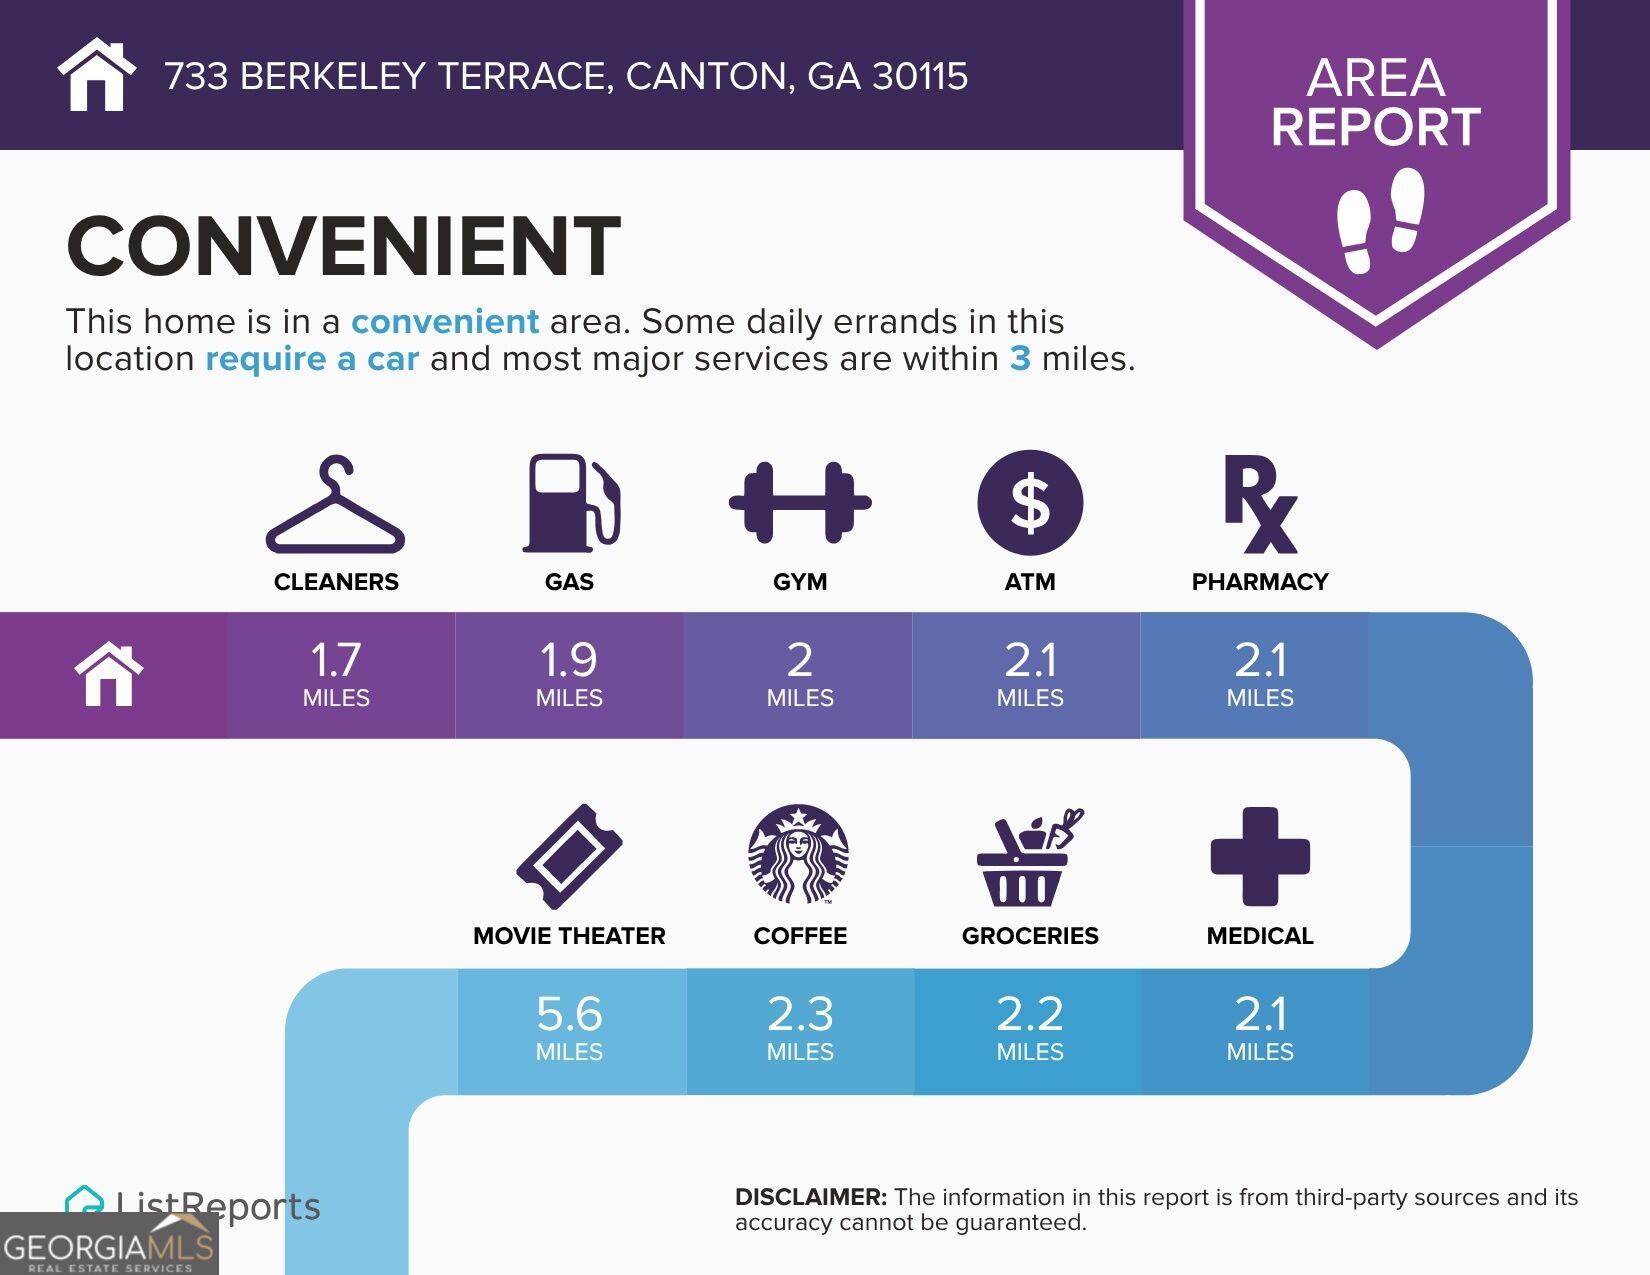
Convenience is part of everyday life at 733 Berkeley Terrace, with groceries, coffee, medical care, pharmacy, gym, gas, and other essentials all within just a few miles-less time running errands and more time enjoying home, family, and everything Har
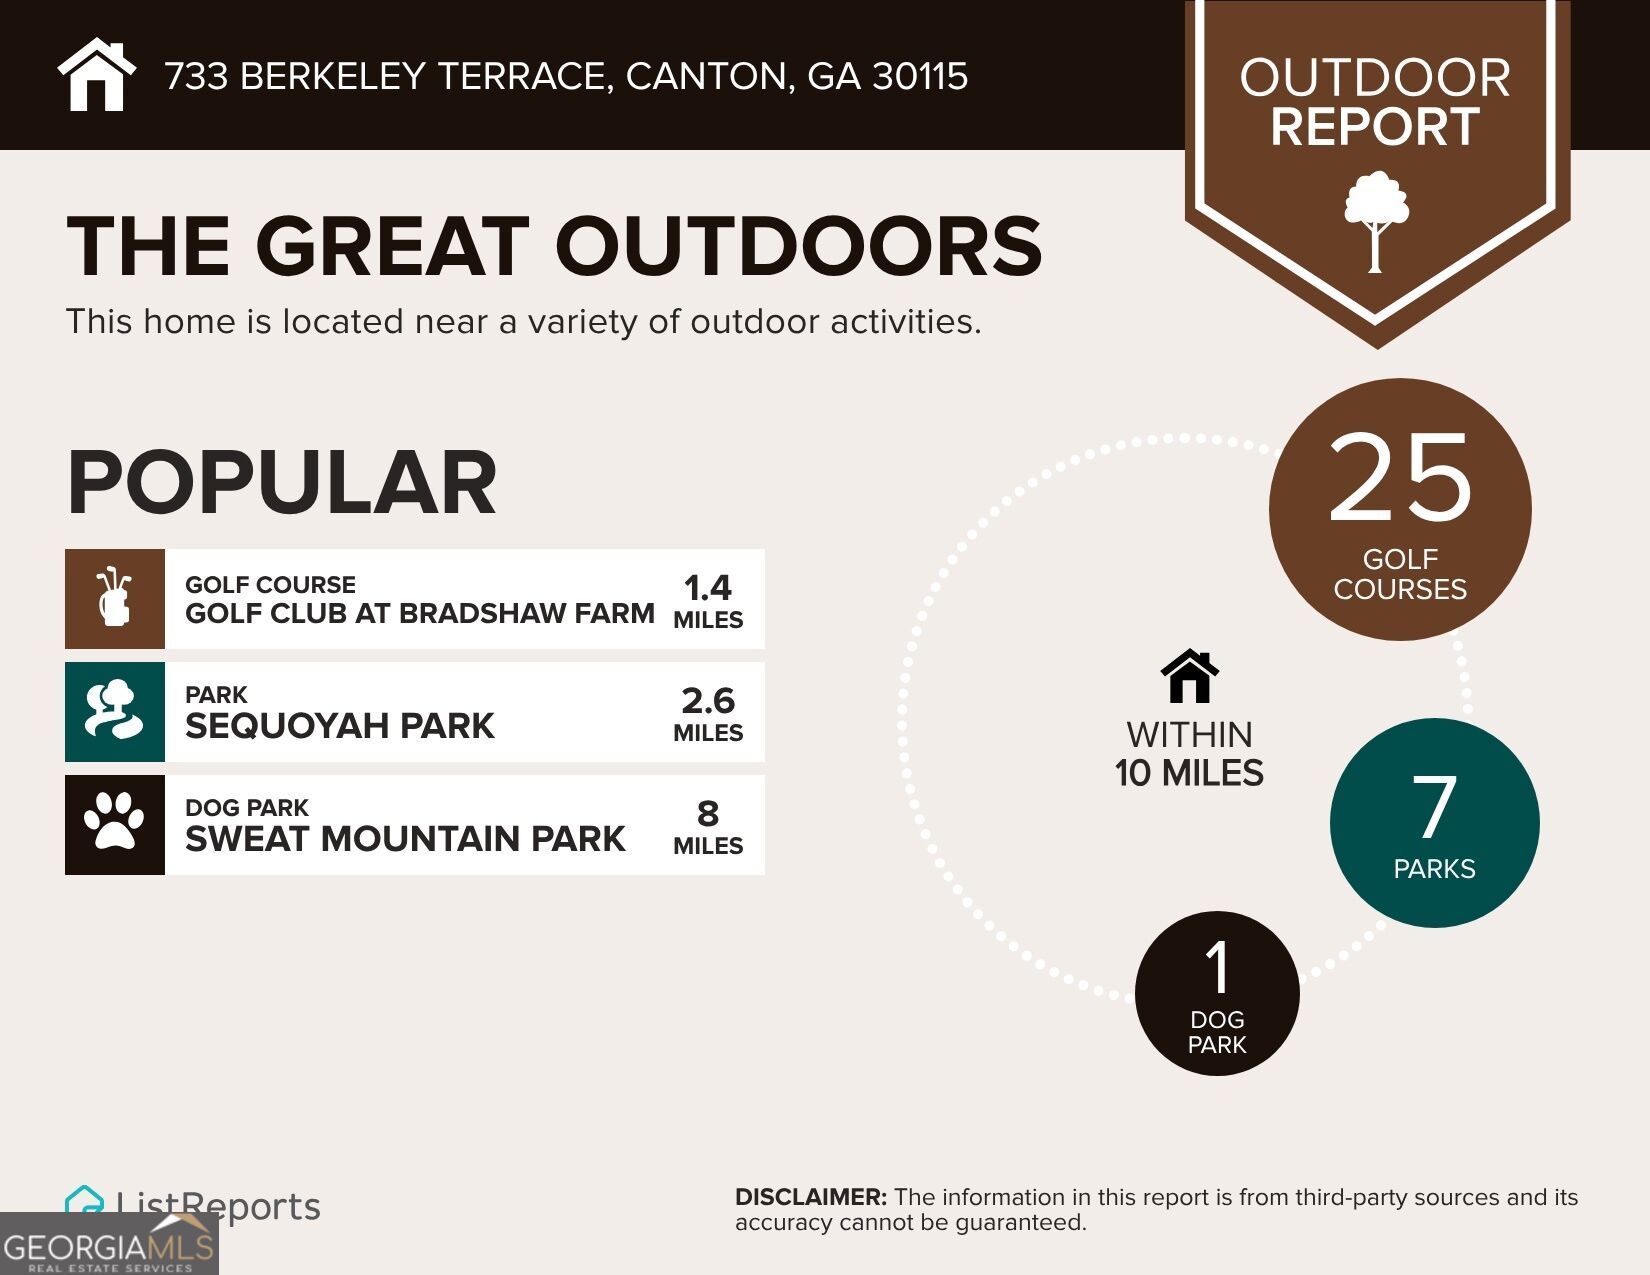
Enjoy the great outdoors just minutes from home, with nearby parks, golf, and recreation-including Bradshaw Farm Golf Club and Sequoyah Park. With numerous parks and golf courses within 10 miles, outdoor fun and weekend adventures are always close by
733 Berkeley Terrace is served by nearby assigned schools, including Indian Knoll Elementary, Dean Rusk Middle, and Sequoyah High School-all located approximately two miles or less from home, making school-day routines and activities especially conve
From quick bites to dinner with family and friends, plenty of dining options are close to home. With 27 highly rated restaurants within five miles and a variety of cuisines to choose from, finding something for everyone is easy.
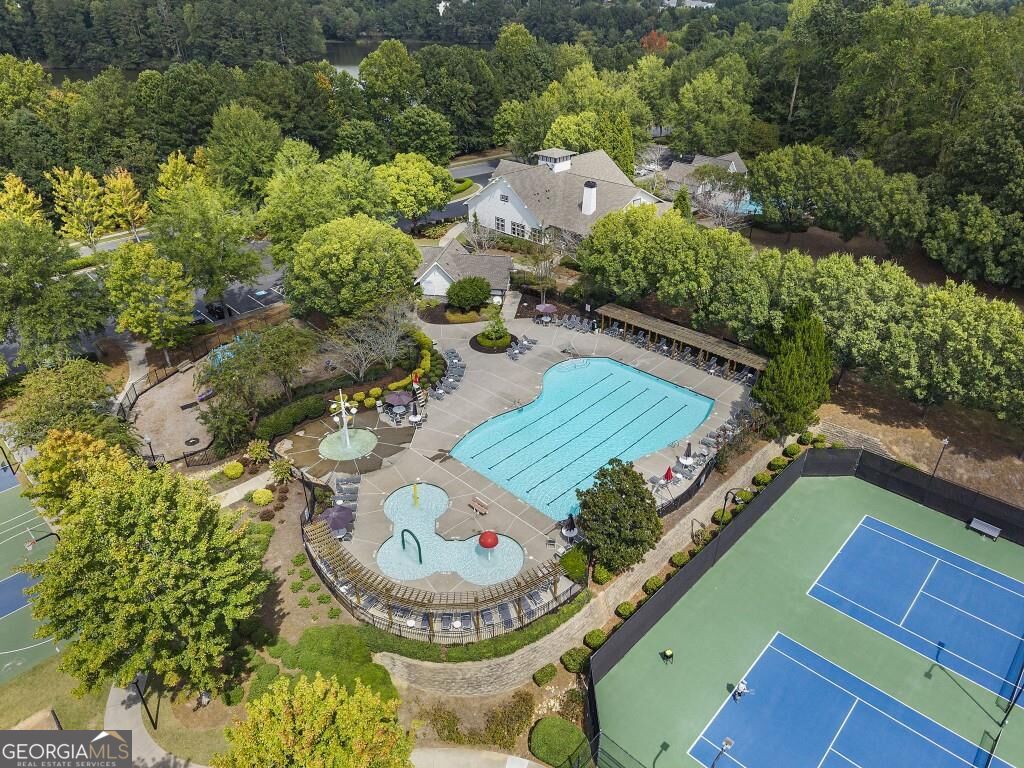
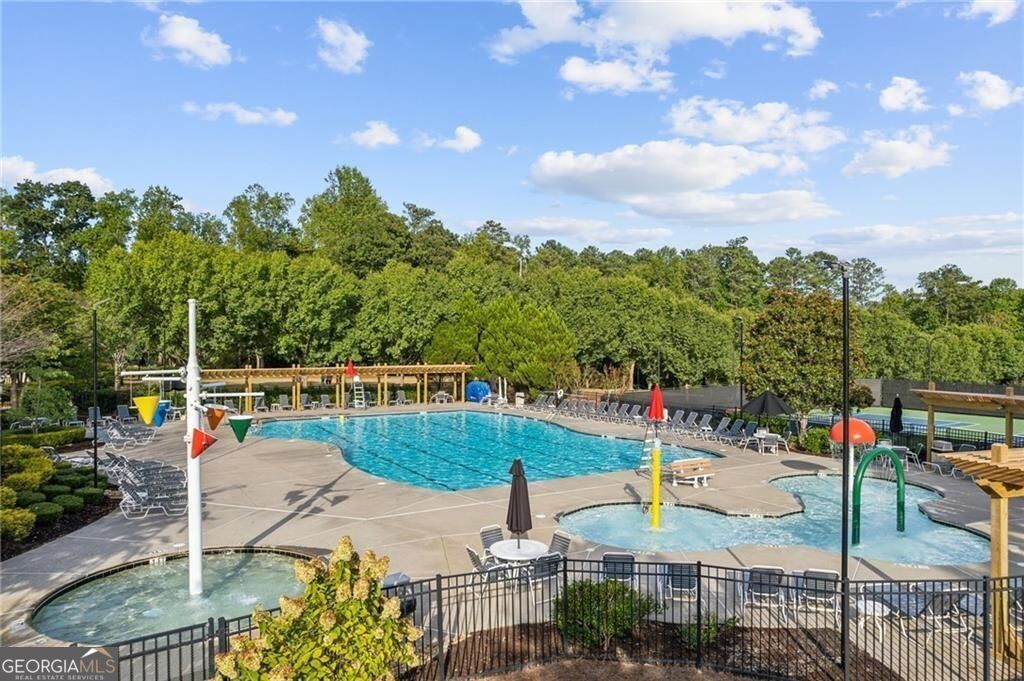
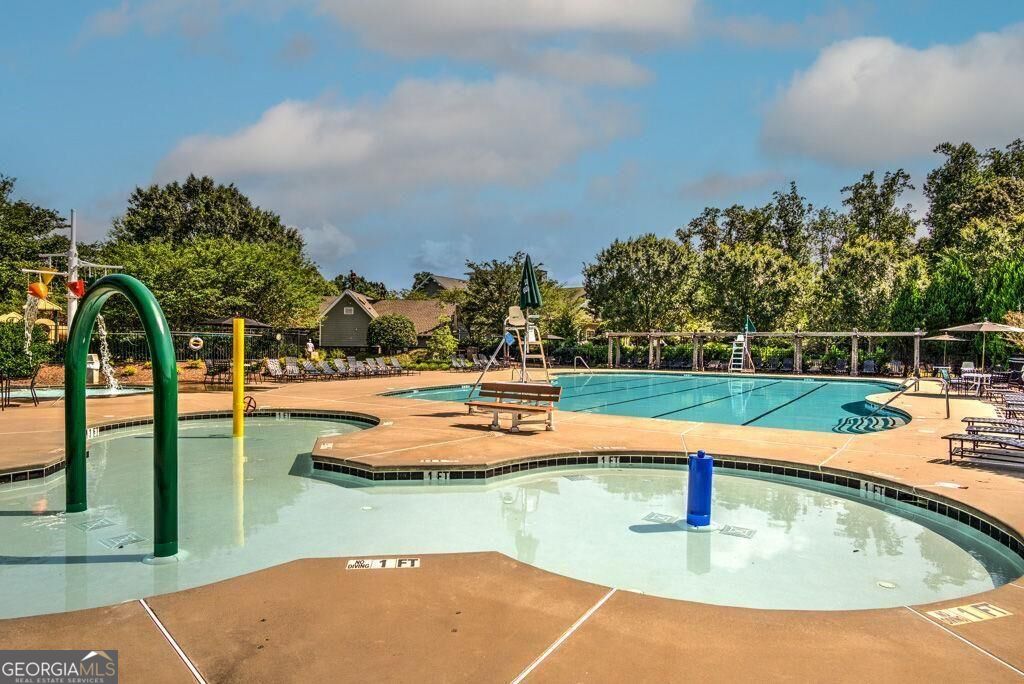
Community recreational complex featuring a multi-lane swimming pool, a shallow wading pool, two hard-surface tennis courts, and a clubhouse facility
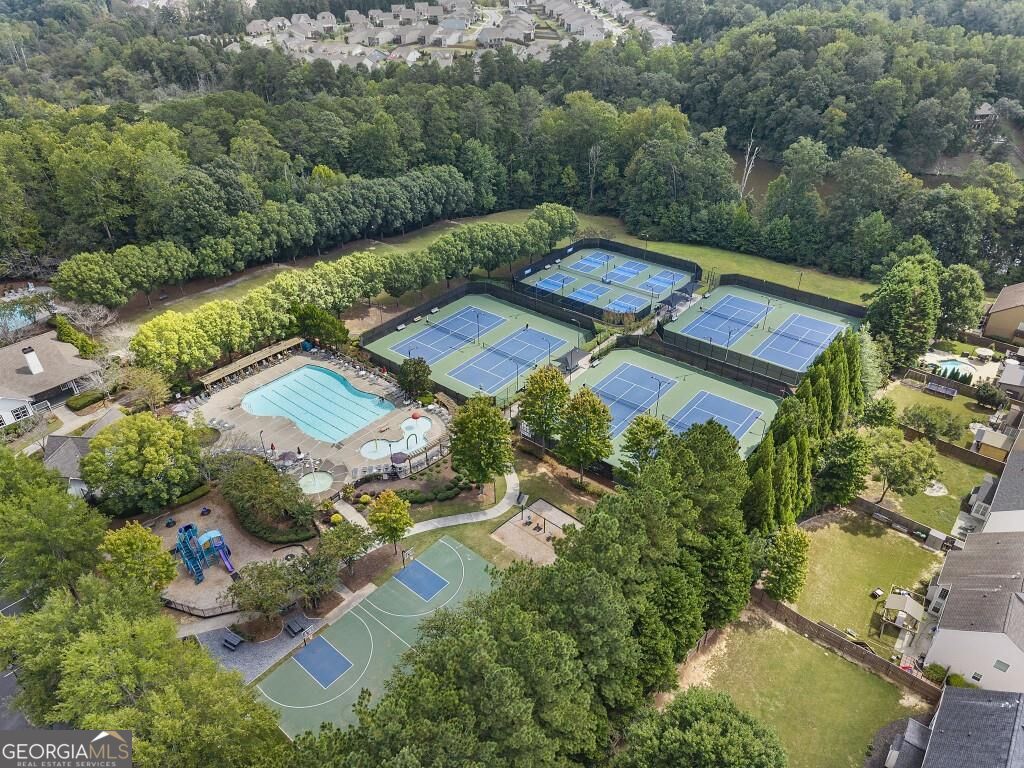
Community recreation area featuring an outdoor swimming pool, multiple tennis courts, a basketball court, and a playground
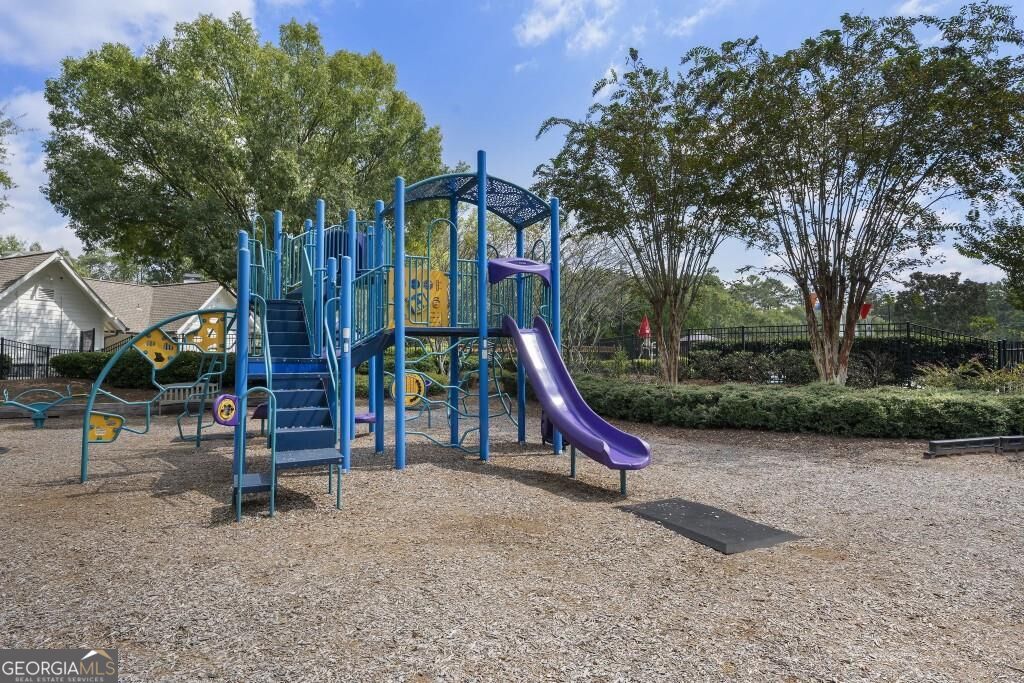
Outdoor recreational area featuring a multi-level climbing structure with an integrated slide, metal ladder, and wood-chip ground surface
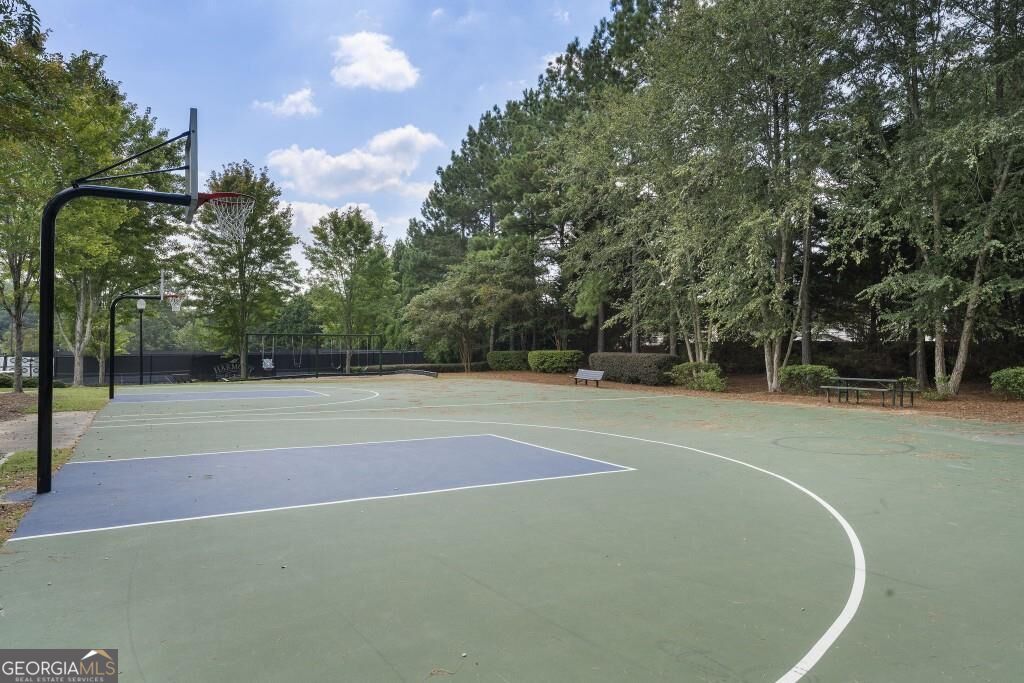
Outdoor basketball court featuring multi-colored hardscaping, integrated goal posts, and mature tree borders
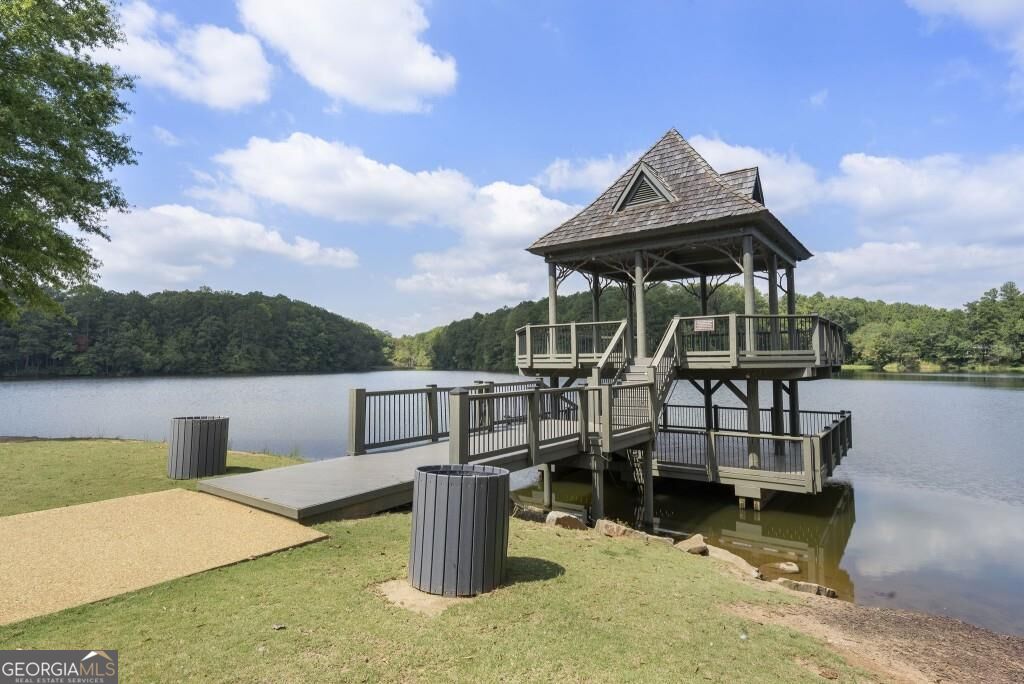
Waterfront pavilion featuring a wood-shingle roof, multi-level deck, and metal railing system
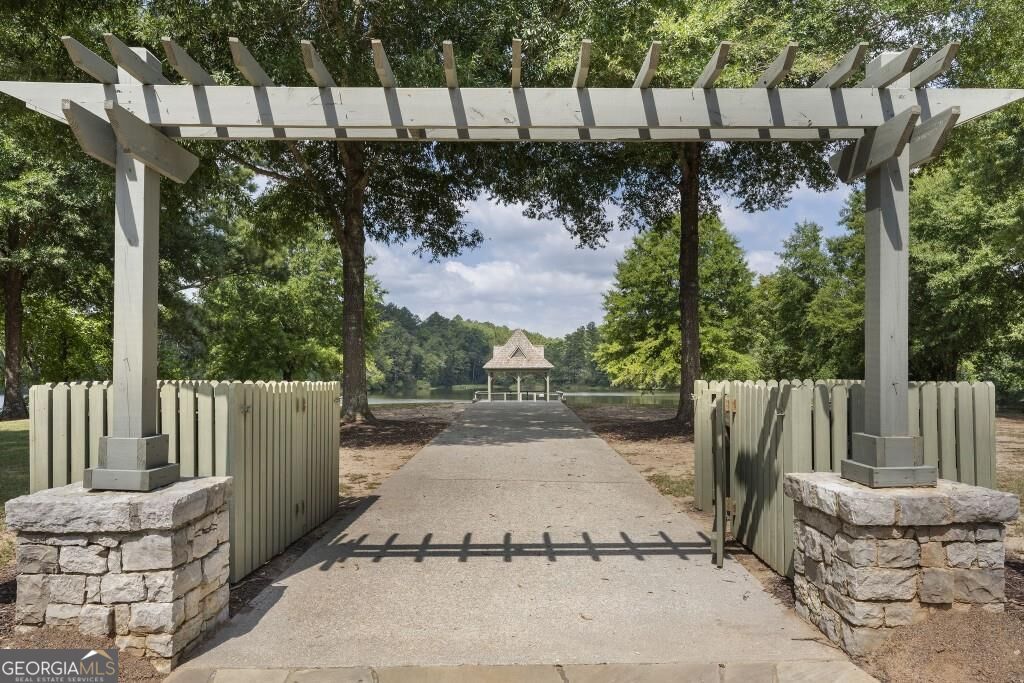
A picturesque entrance leads you toward the lake, with the community dock and pavilion framed beautifully in the distance-an inviting spot to slow down, enjoy the water, and experience the natural beauty of Harmony on the Lakes.
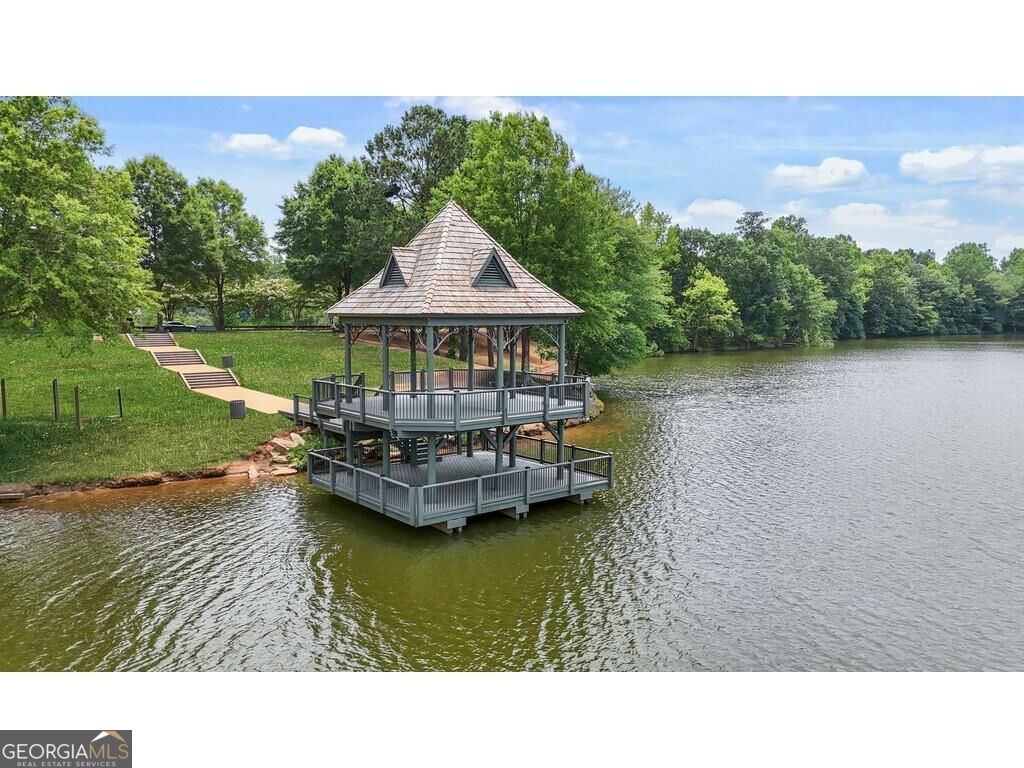
The picturesque community dock and lakeside pavilion offer a peaceful place to gather, relax by the water, and take in the beautiful surroundings-one of the many lifestyle amenities that make Harmony on the Lakes such a special place to call home.
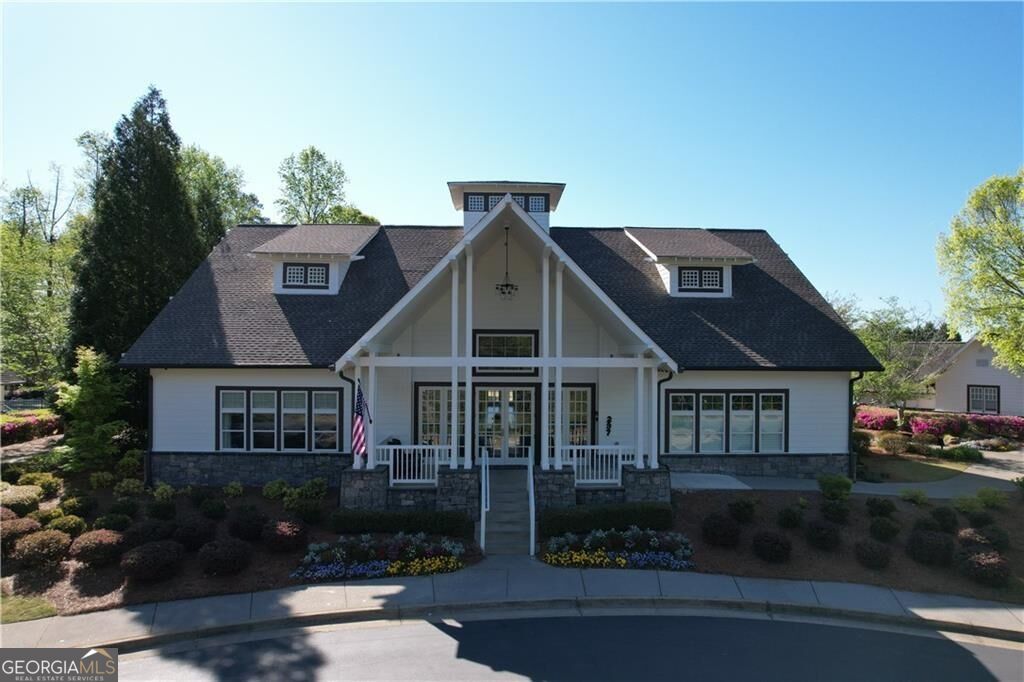
Welcome to The Harmony Lake Club, a beautifully landscaped gathering place within Harmony on the Lakes-where neighbors can connect, enjoy the community amenities, and experience the welcoming lifestyle that makes this neighborhood feel like home.
Make a splash at Harmony on the Lakes! This impressive resort-style community pool offers something for everyone, with a large swimming pool, separate water-play areas, plenty of poolside seating, and shaded spaces for relaxing.
Imagine slowing down at the end of the day beside this peaceful community lake, where shimmering water, mature trees, and the picturesque dock create a setting that feels miles away from the everyday. Take an evening stroll together,watch the sun set
Summer days are made for this! Gather family and friends for afternoons filled with splashing, laughter, and fun in the sun at Harmony on the Lakes. With a large community pool, dedicated splash areas for the little ones, and plenty of space to relax