7332 Lake Walton Boulevard,Covington, GA 30014
Covington, GA 30014

Description
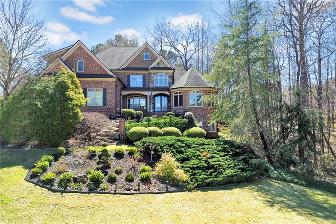
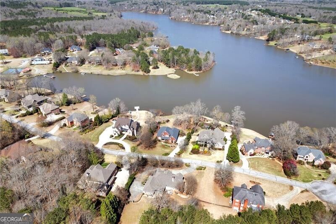
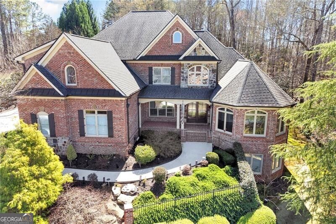
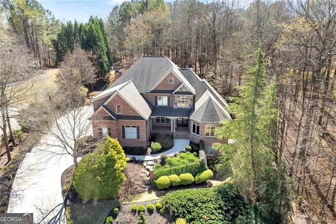
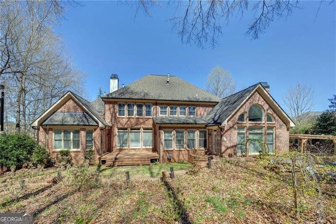
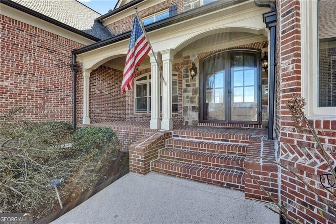
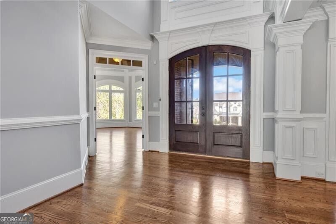
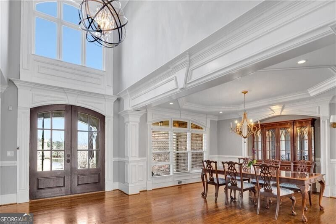
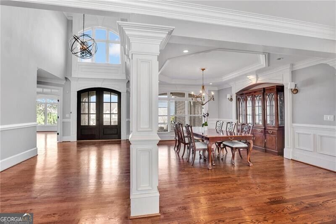
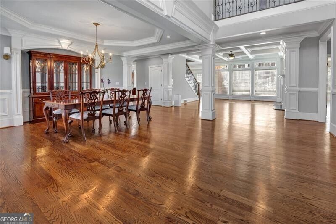
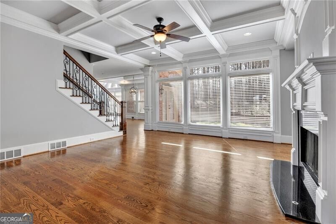
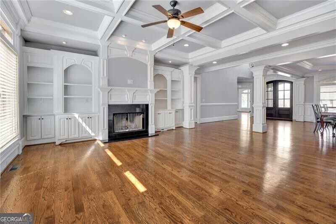
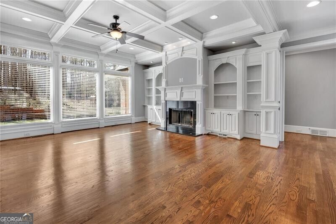
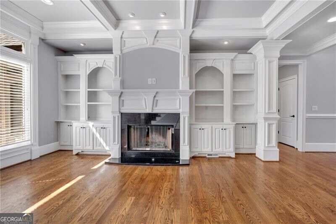
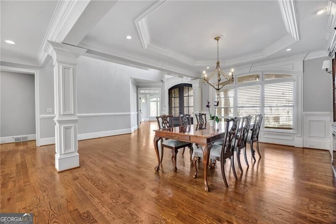
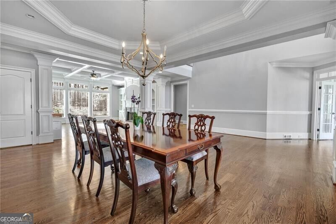
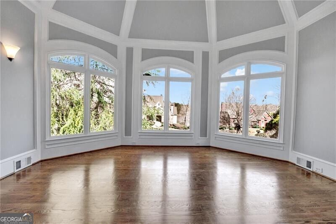
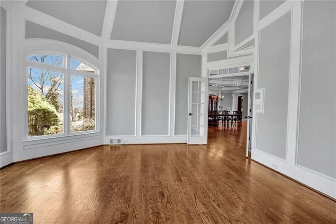
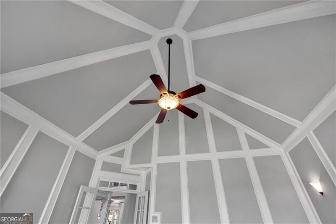
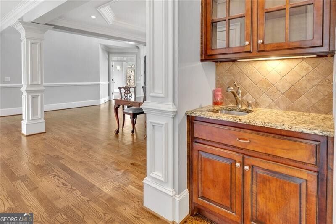
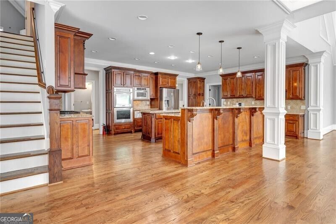
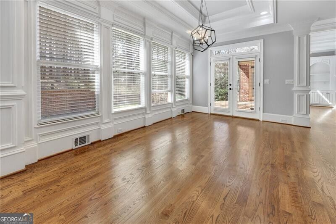
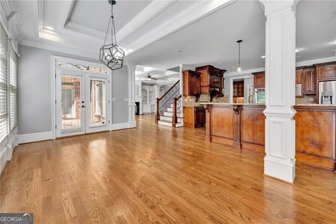
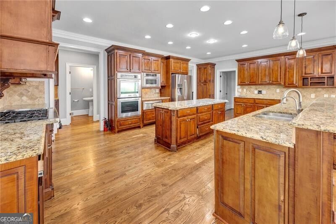
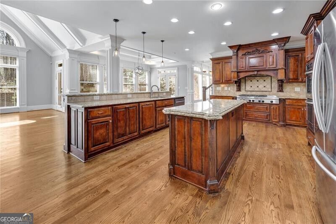
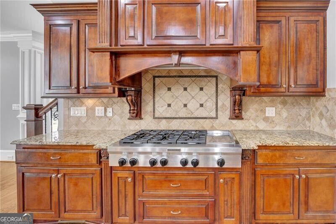
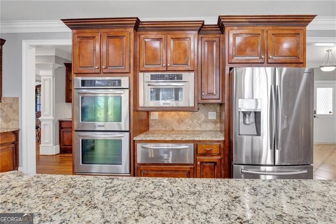
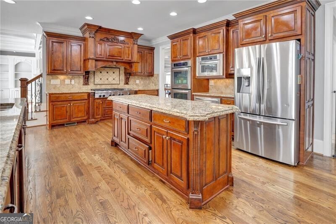
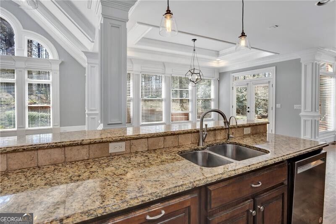
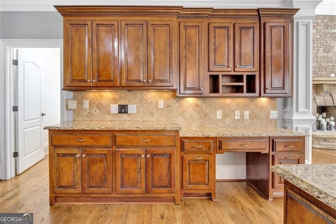
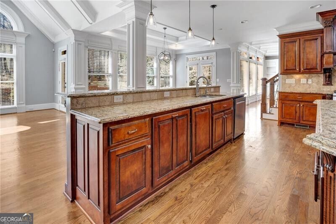
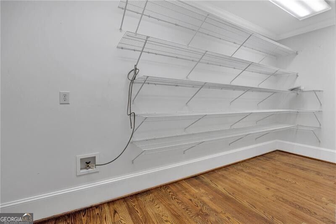
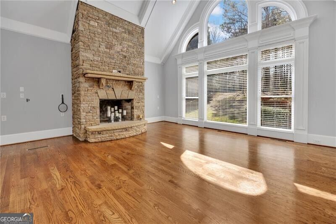
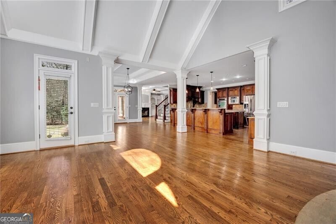
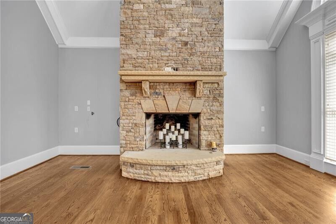
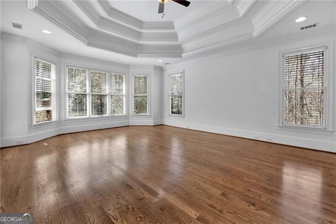
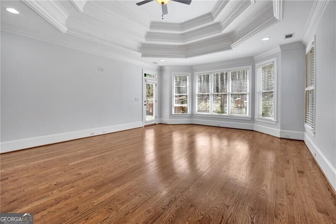
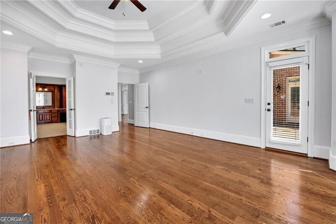
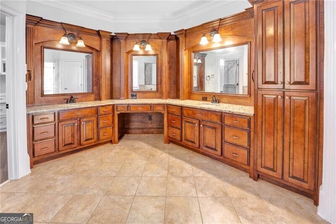
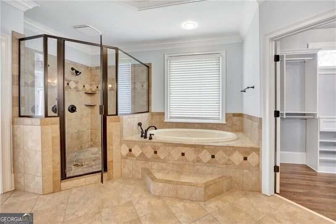
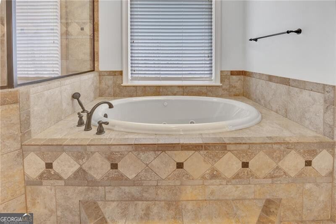
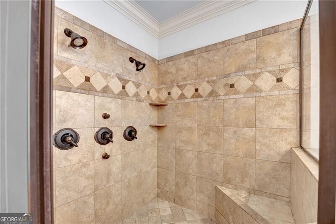
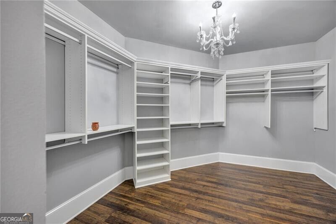
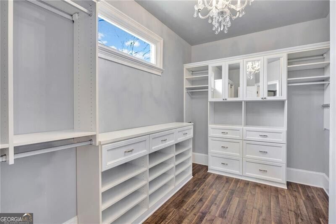
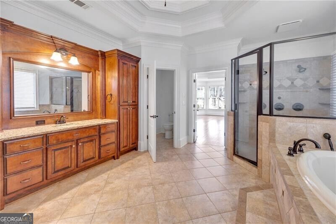
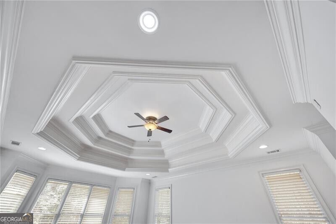
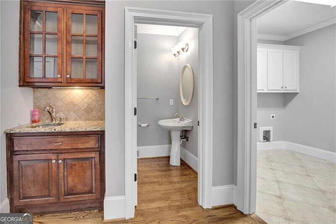
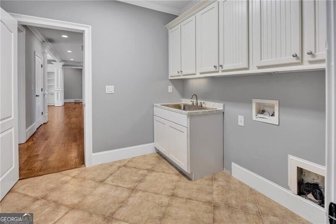
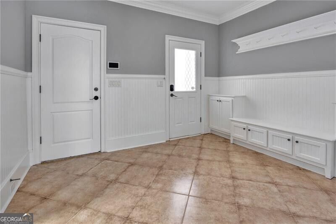
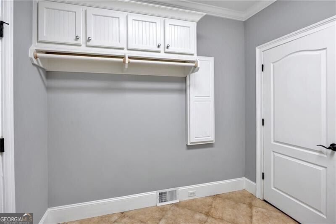
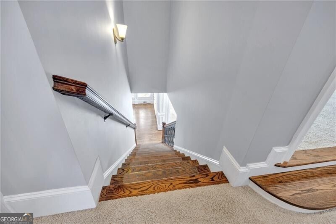
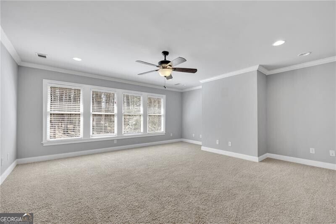
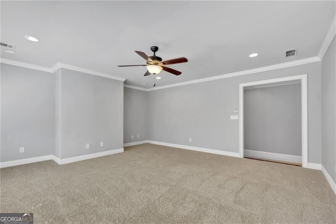
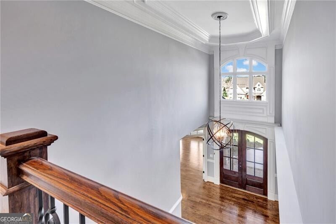
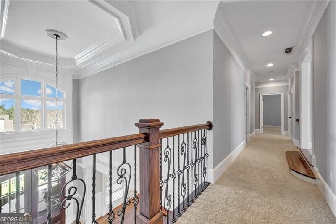
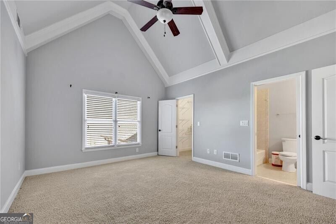
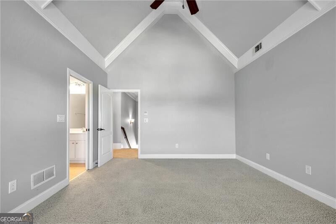
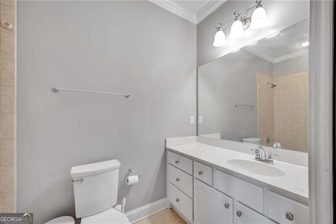
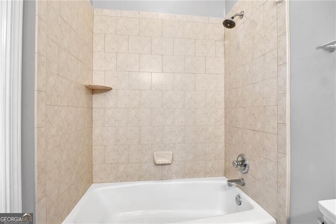
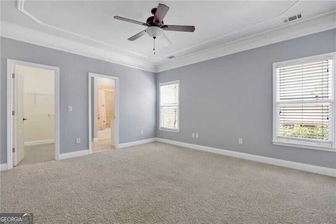
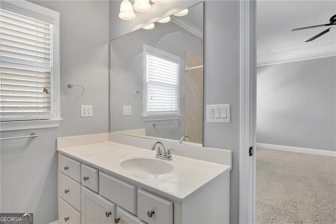
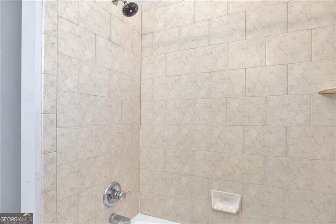
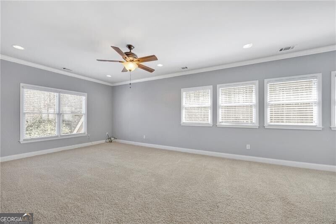
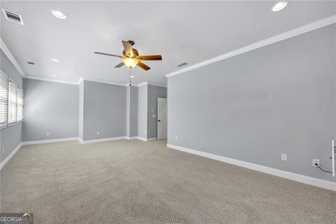
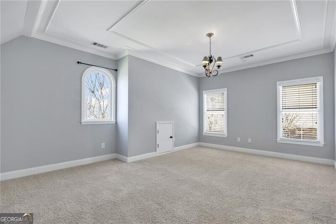
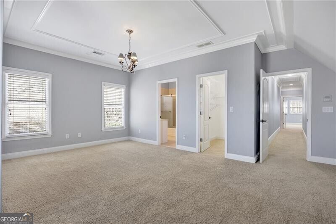
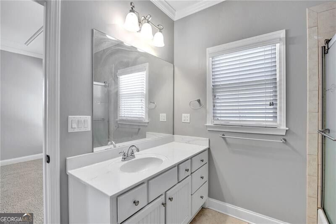
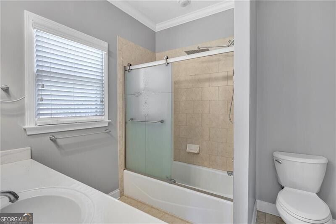
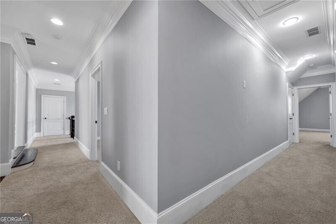
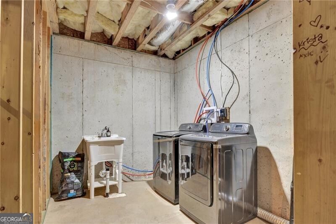
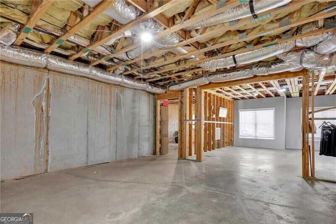
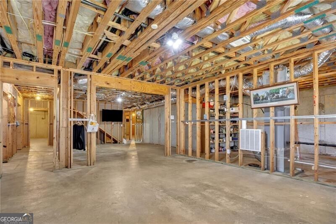
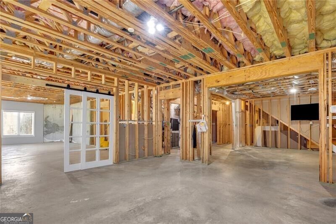
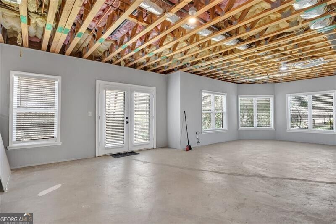
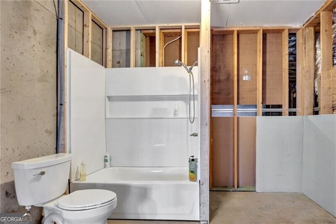
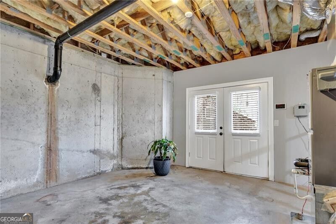
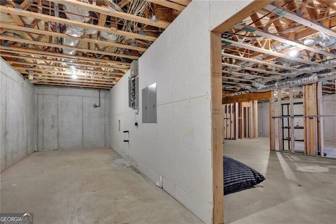
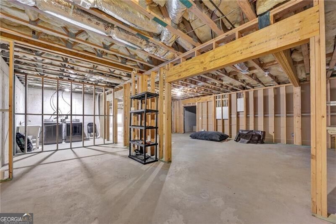
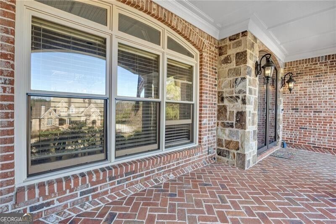
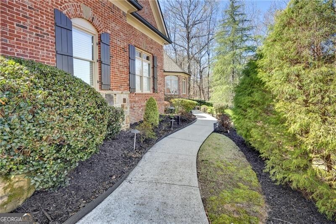
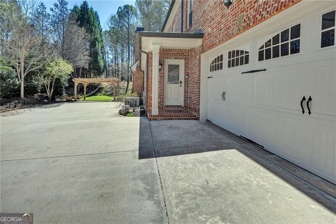
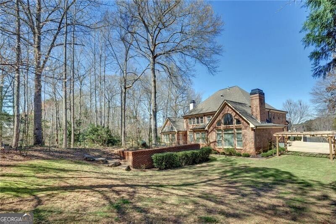
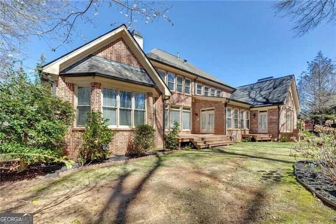
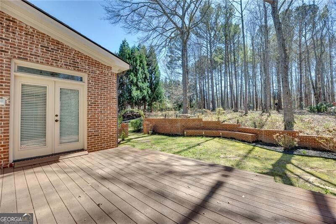
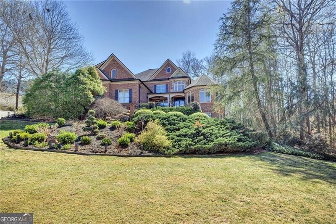
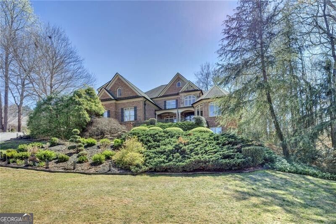
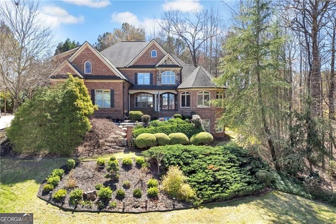
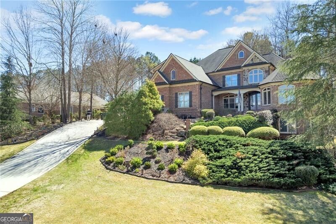
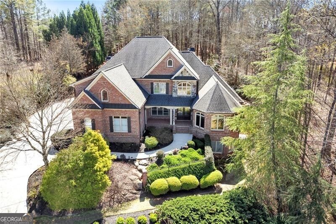
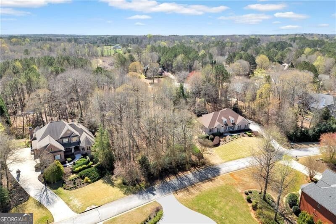
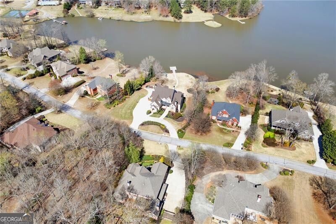
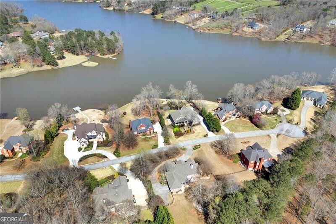
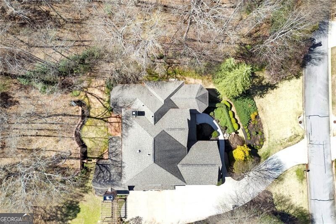
***BUYER INCENTIVE! SELLER OFFERING CONCESIONS TOWARD BUYER'S CLOSING COSTS OR MORTGAGE INTEREST RATE BUY-DOWN WITH AN ACCEPTABLE OFFER***Take advantage of this opportunity to reduce your upfront closing expenses or potentially lower your monthly mortgage payment*** Seller contribution subject to lender approval and financing guidelines***Enjoy lake views from your private front porch in this exquisite four-sided brick estate with stone accents, offering approximately 5,700 sq ft of refined living space in a prestigious gated community. From the moment you enter, you're welcomed by abundant natural light, rich hardwood floors, an extensive trim package, and striking architectural details including vaulted, coffered, and turret ceilings with intricate moldings throughout. Designed for both everyday living and elevated entertaining, the home features a beautiful formal living room with a gorgeous, vaulted ceiling, perfect as a peaceful sitting area or private office. The grand living room is equally impressive, centered around a fireplace flanked by custom built-in bookcases. The chef's kitchen is a true showpiece, complete with two oversized islands, custom cabinetry, stainless steel KitchenAid appliances, granite countertops, and an expansive walk-in pantry with refrigerator outlet and water line. The spacious breakfast area easily accommodates large gatherings, while the vaulted keeping room with a dramatic stone fireplace creates a warm and inviting atmosphere. The main-level owner's suite offers a private retreat, featuring a sitting area, direct access to the backyard, and a spa-inspired bath with heated floors, jetted soaking tub, oversized dual-head shower, and a custom walk-in closet system. Upstairs, you'll find a spacious media room ideal for a playroom or homeschool space, a versatile bonus room, and three oversized bedrooms - each with walk-in closets and private baths, providing comfort and privacy for family and guests. Additional highlights include an oversized mudroom with built-in cabinetry, a laundry room with sink, a 3-car side-entry garage, landscape lighting, and designer finishes throughout. The unfinished terrace level offers endless potential and is already equipped with a full bath and laundry connection, ready to be customized to fit your lifestyle. Enjoy resort-style living in this exclusive gated lake community, featuring a clubhouse, pool, tennis courts, pavilion, community dock, and boat ramp on a breathtaking 300+ acre lake
Details
| MLS # | 10841894 |
|---|---|
| Listing Type | For Sale |
| Style | House |
| HOA Dues | $1,500 |
| Sub-Type | Resale |
| Status | Active |
| Year | 2007 |
| Days On Site | 51 |
| Listing Provided By | Real Broker, LLC | The Gwin Team |
Features
| Bed(s) | 4 |
|---|---|
| Bath(s) | 6 Total |
| SQ Feet | 5,727 |
| Basement | Y |
| Acreage | 1.00 |
| Property View | Yes |
Interior
| Appliances | Dishwasher, Dryer, Gas Water Heater, Microwave, Refrigerator |
|---|---|
| Interior Features | Bookcases, In-Law Floorplan, Master On Main Level, Roommate Plan, Soaking Tub, Tray Ceiling(s), Vaulted Ceiling(s), Walk-In Closet(s) |
| Cooling | Ceiling Fan(s), Central Air, Electric |
| Cooling Yes / No | Yes |
| Heating | Central, Natural Gas |
| Heating Yes / No | Yes |
| Fireplace Yes / No | Yes |
| Fireplaces Total | 2 |
| Fireplace Features | Gas Log, Gas Starter |
| Window Features | Double Pane Windows |
| Room Kitchen Features | Breakfast Area, Breakfast Bar, Breakfast Room, Walk-in Pantry |
| Room Dining Room Features | Seats 12+, Separate Room |
| Laundry Features | In Hall |
Exterior
| Lot Features | None |
|---|---|
| Construction Materials | Brick |
| Roof | Composition |
| Fencing | Back Yard |
| Foundation Details | Slab |
| Patio And Porch Features | Deck |
| Security Features | Gated Community, Smoke Detector(s) |
Parking
| Attached Garage Yes / No | Yes |
|---|---|
| Garage Yes / No | Yes |
| Parking Features | Garage, Attached, Kitchen Level, Garage Door Opener |
Utilities
| Utilities | Cable Available, Electricity Available, High Speed Internet, Natural Gas Available, Phone Available, Underground Utilities, Water Available |
|---|---|
| Sewer | Septic Tank |
Taxes
| Tax Annual Amount | 10674 |
|---|---|
| Tax Year | 2025 |
Location
| Community Features | Clubhouse, Gated, Lake, Pool, Tennis Court(s) |
|---|
Area Information
| State | GA |
|---|---|
| County | Walton |
| City | Covington |
| Zip Code | 30014 |
| Area | Walton |
| Community Name | Lake Walton Estates |
| School District | Walnut Grove |
| Elementary School | Walnut Grove |
| High School | Walnut Grove |
| Listing VS Median (in Lake Walton Estates) | |
Price: $895,000 low | high Med: $947,500 sqft: 5,727 low | high Med: 5,343 $ / sqft: $156 low | high Med: $179 On site: 51 low | high Med: 44 | |
Market Activity 30014
Request a showing
Request a showing
Contact
Learn More About This Property

| State | GA |
|---|---|
| County | Walton |
| City | Covington |
| Zip Code | 30014 |
| Area | Walton |
| Community Name | Lake Walton Estates |
| School District | Walnut Grove |
| Elementary School | Walnut Grove |
| High School | Walnut Grove |
| Listing VS Median (in Lake Walton Estates) | |
Price: $895,000 low | high Med: $947,500 sqft: 5,727 low | high Med: 5,343 $ / sqft: $156 low | high Med: $179 On site: 51 low | high Med: 44 | |