

Description
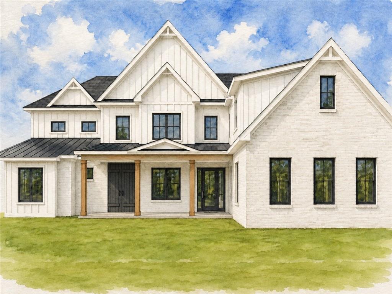
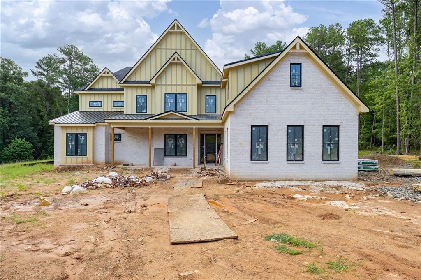
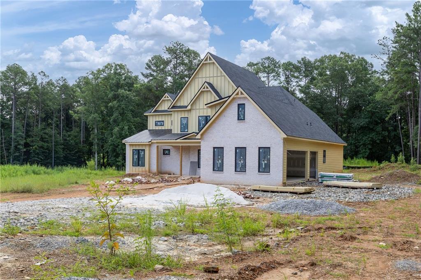
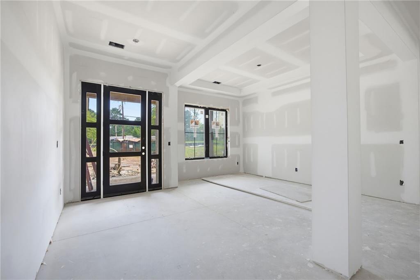
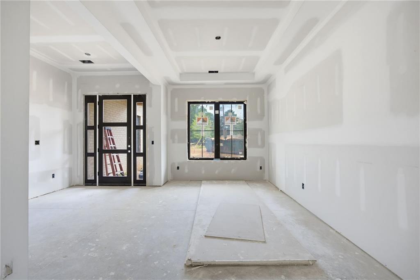
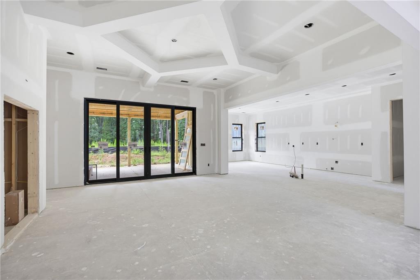
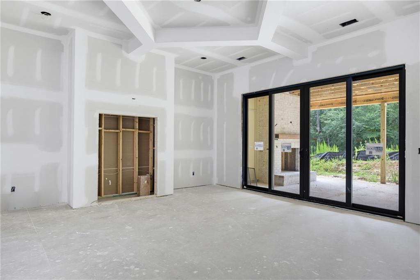
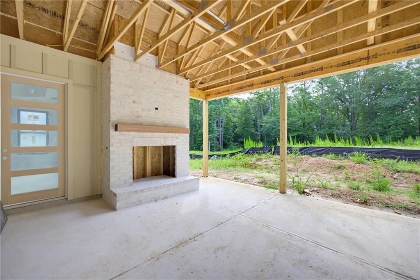
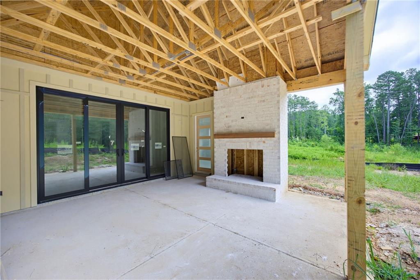
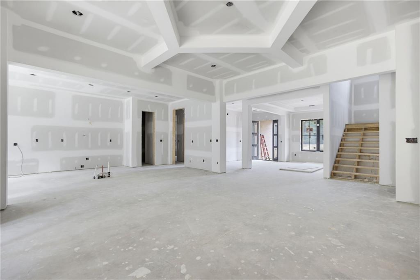
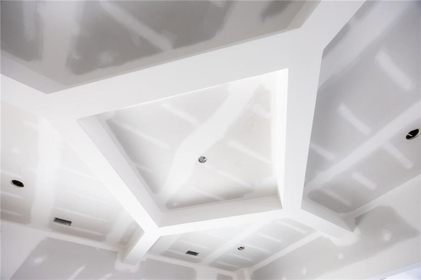
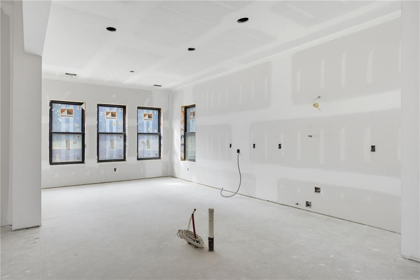
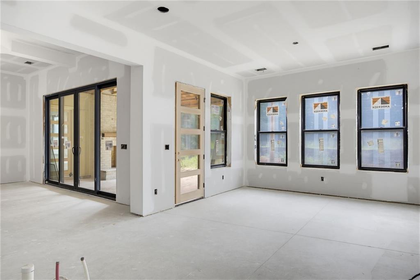
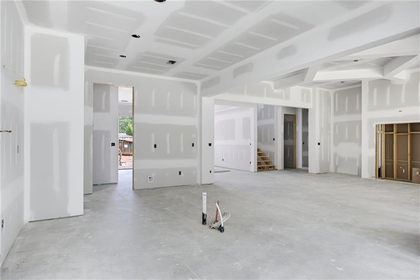
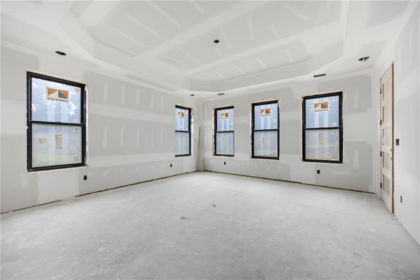
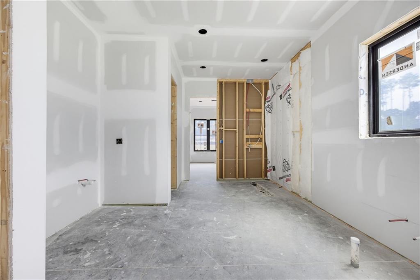
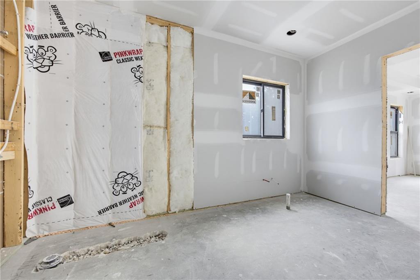
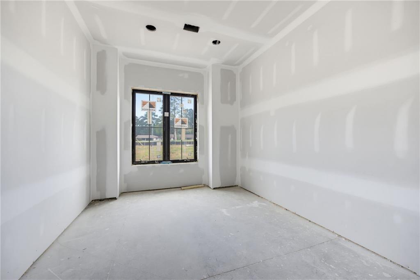
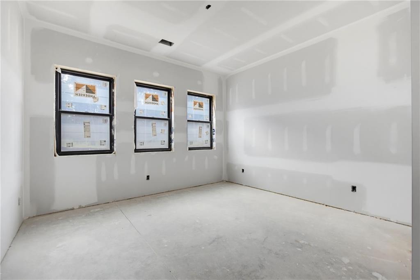
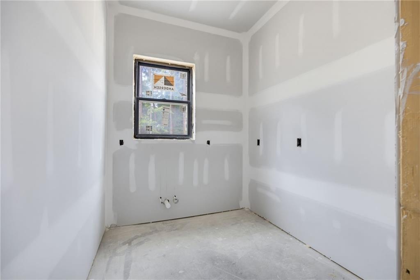
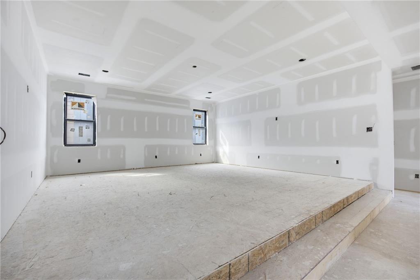
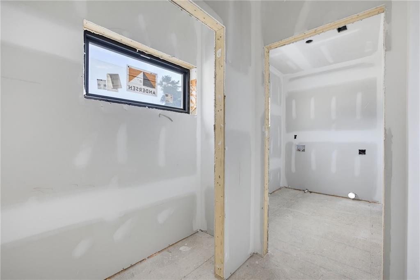
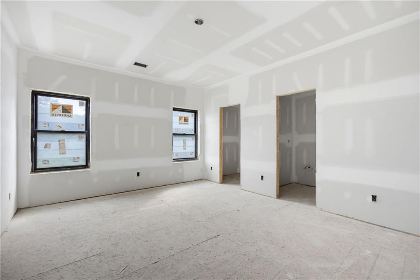
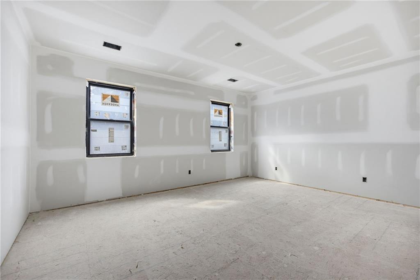
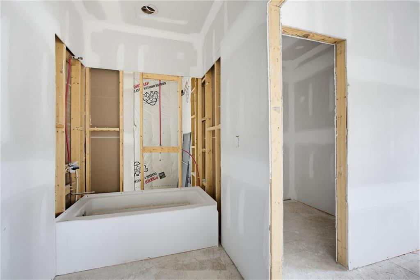
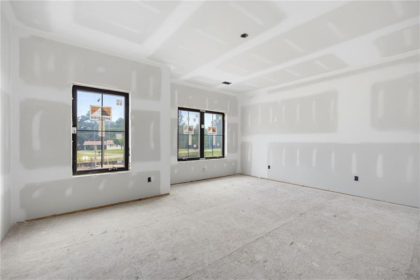
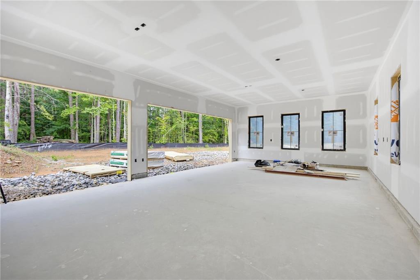
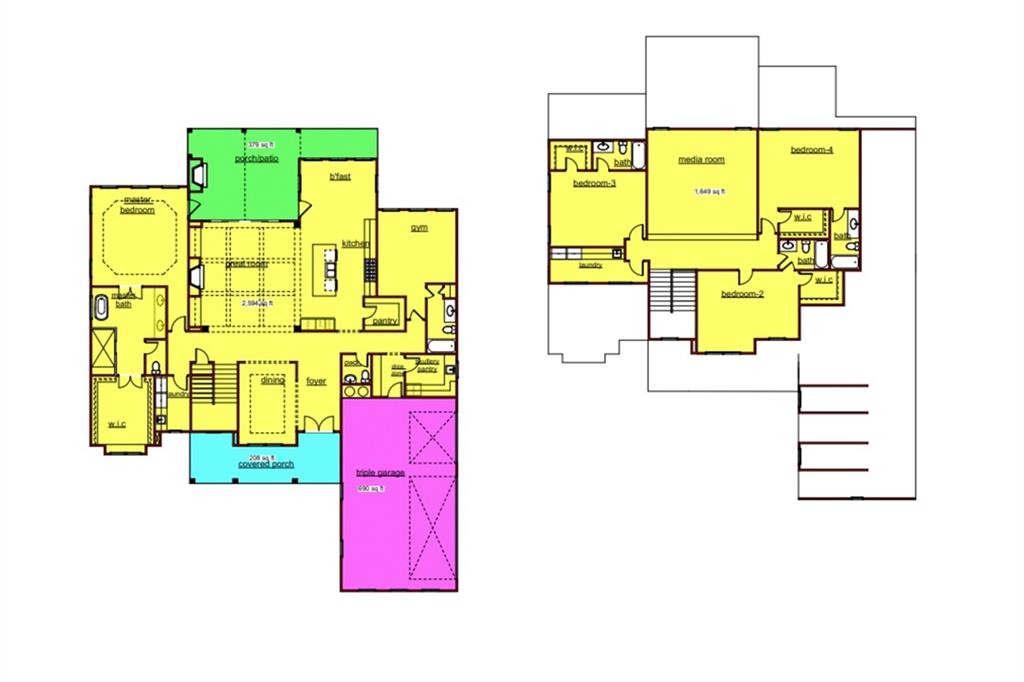
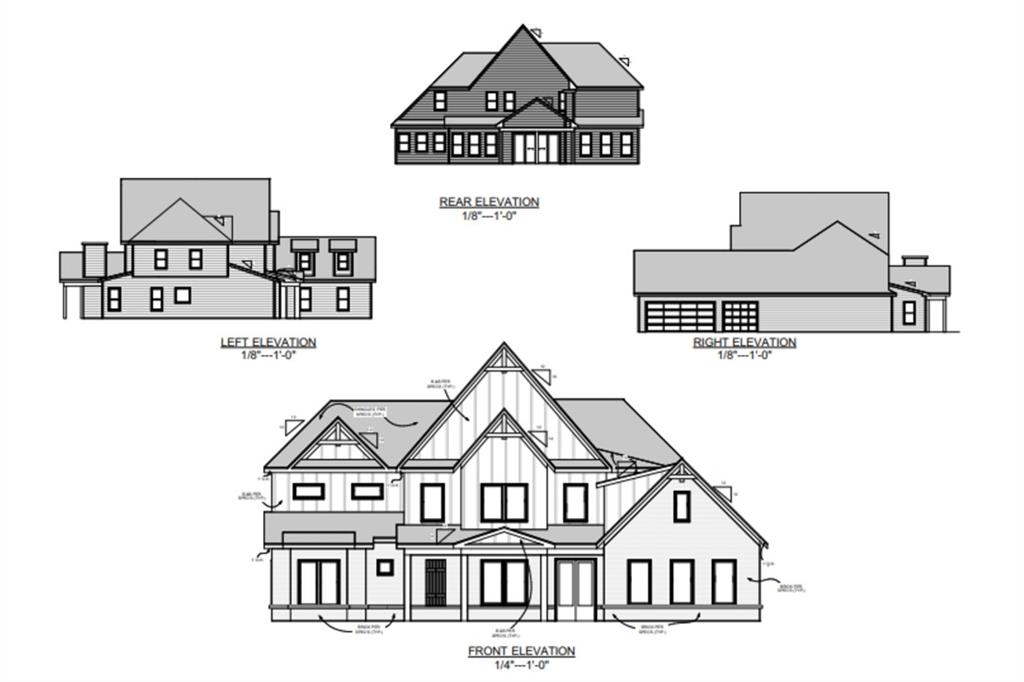
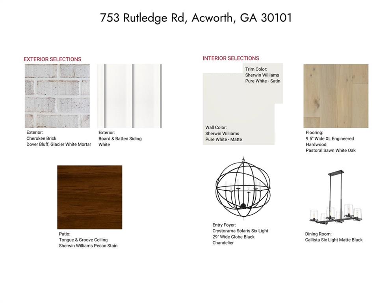
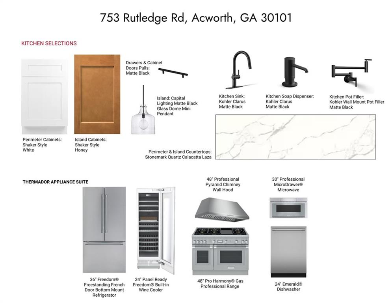
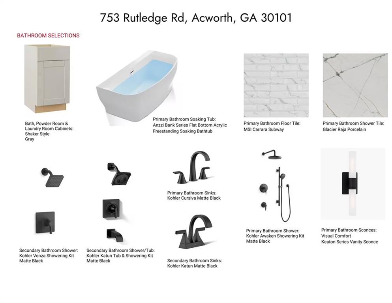
New Construction: Craftsman Architecture Meets Modern Luxury! Introducing 753 Rutledge Road, a custom luxury new construction home offering 4 bedrooms, 5.5 bathrooms, refined finishes, and thoughtfully designed living spaces on a large, 1.5 level lot, fully fenced in backyard with room for a future pool. A large single front door opens to a grand foyer where white oak natural hardwood floors, craftsman-style trim, 10-foot ceilings, and 9-foot doorways establish an elevated tone throughout the main level. The hardwood floors have a 50-year warranty. The formal dining room features a tray ceiling. The vaulted great room creates a dramatic gathering space with a coffered ceiling, built-in cabinetry, floating shelves, and a gas fireplace. At the heart of the home lies a high-performance chef's kitchen that features custom-built white cabinetry, quartz countertops, an oversized island, and a discreet scullery kitchen. The professional-grade Thermador appliance suite includes a Thermador Professional Series French-door smart refrigerator, a 48-inch Thermador Pro Harmony double-oven gas convection range with 6 burners, a Thermador Emerald top-control smart dishwasher, a microwave drawer with sensor cooking controls tucked away seamlessly into the custom island, and a 92-bottle built-in dual-zone wine cooler. A breakfast room provides space for everyday meals. Multi-slide glass doors extend the living space to a covered porch with a tongue-and-groove ceiling and outdoor fireplace overlooking the expansive fenced in backyard. The main-level primary suite offers a tray ceiling, oversized walk-in closet, and spa-inspired bath with marble tile flooring, soaking tub, marble shower, and dual vanity. A flex room on the main level with an attached bathroom provides flexible space for guests, a home office, or a fitness room. A half bathroom, mudroom, and laundry room with utility sink complete the main level. Upstairs, an open loft is a gathering place for a family room or media room. Three additional bedrooms each have a private full bath and walk-in closet. A second laundry room adds convenience to the upper level. Additional features include Andersen windows, recessed lighting throughout, dual HVAC systems, a tankless water heater, and a three-car side-entry garage. A one-year builder warranty gives the new homeowners peace of mind. Conveniently positioned near Governors Towne Club, shopping and dining at Governors Towne Square, the Cedarcrest Road/Cobb Parkway corridor, and recreation at Lake Acworth and Cauble Park, this Acworth new construction home combines custom design, generous indoor-outdoor living, and access to some of the area's most recognized amenities. Completion is expected in November 2026. Schedule your private tour of 753 Rutledge Road and experience this custom new construction home as it takes shape. Every inch of this home delivers quality, comfort, and uncompromising luxury.
Details
| MLS # | 7776822 |
|---|---|
| Listing Type | For Sale |
| Style | House |
| Sub-Type | Resale |
| Status | Active |
| Year | 2026 |
| Days On Site | 107 |
| Listing Provided By | Keller Williams Realty Signature Partners | Laura Miller Edwards Realty Group |
Features
| Bed(s) | 4 |
|---|---|
| Bath(s) | 6 Total |
| SQ Feet | 4,243 |
| Garage | 3 |
| Story(s) | 2 |
| Acreage | 1.50 |
| Water Front | Yes |
| Property View | Other |
Interior
| Appliances | Dishwasher, Gas Cooktop, Gas Oven, Tankless Water Heater |
|---|---|
| Interior Features | Coffered Ceiling(s), Disappearing Attic Stairs, Double Vanity, Entrance Foyer, High Ceilings 9 ft Upper, High Ceilings 10 ft Main, Recessed Lighting, Tray Ceiling(s), Walk-In Closet(s) |
| Cooling | Ceiling Fan(s), Central Air, Electric, Multi Units, Zoned |
| Heating | Central, Electric, Zoned |
| Fireplaces Total | 2 |
| Fireplace Features | Brick, Electric, Gas Log, Great Room |
| Window Features | Double Pane Windows |
| Room Kitchen Features | Cabinets White, Eat-in Kitchen, Kitchen Island, Pantry, Pantry Walk-In, Stone Counters, View to Family Room, Wine Rack |
| Room Dining Room Features | Seats 12+, Separate Dining Room |
| Laundry Features | Laundry Room, Main Level, Sink, Upper Level |
Exterior
| Accessibility Features | None |
|---|---|
| Exterior Features | Private Entrance, Private Yard, Rain Gutters |
| Lot Features | Back Yard, Front Yard, Landscaped, Level, Private |
| Construction Materials | Brick, Brick Front, Hardi Plank Type |
| Roof | Composition |
| Fencing | Back Yard, Fenced, Privacy, Wood |
| Foundation Details | Slab |
| Waterfront Features | None |
| Patio And Porch Features | Covered, Front Porch, Rear Porch |
| Security Features | Smoke Detector(s) |
Parking
| Garage Spaces | 3 |
|---|---|
| Parking Features | Driveway, Garage, Garage Door Opener, Garage Faces Side, Level Driveway |
| Open Parking Yes / No | Yes |
Utilities
| Utilities | Cable Available, Electricity Available, Natural Gas Available, Underground Utilities, Water Available |
|---|---|
| Sewer | Septic Tank |
| Electric | 110 Volts, 220 Volts in Garage, 220 Volts in Laundry |
Taxes
| Tax Annual Amount | 582 |
|---|---|
| Tax Legal Description | SEE NOTES |
| Tax Parcel Letter | 009816 |
| Tax Year | 2025 |
Location
| Community Features | None |
|---|
Area Information
| State | GA |
|---|---|
| County | Paulding GA |
| City | Acworth |
| Zip Code | 30101 |
| Area | Paulding GA |
| School District | North Paulding |
| Elementary School | Crossroads |
| High School | North Paulding |
| Listing VS Median (in 30101) | |
Price: $1,350,999 low | high Med: $450,000 sqft: 4,243 low | high Med: 2,477 $ / sqft: $318 low | high Med: $226 On site: 107 low | high Med: 48.5 | |
Market Activity 30101
Request a showing
Request a showing
 Listings identified with the FMLS IDX logo come from FMLS and are held by brokerage firms other than the owner of this website. The listing brokerage is identified in any listing details. Information is deemed reliable but is not guaranteed. If you believe any FMLS listing contains material that infringes your copyrighted work please click here to review our DMCA policy and learn how to submit a takedown request. © 2022 First Multiple Listing Service, Inc.
Contact
Learn More About This Property

| State | GA |
|---|---|
| County | Paulding GA |
| City | Acworth |
| Zip Code | 30101 |
| Area | Paulding GA |
| School District | North Paulding |
| Elementary School | Crossroads |
| High School | North Paulding |
| Listing VS Median (in 30101) | |
Price: $1,350,999 low | high Med: $450,000 sqft: 4,243 low | high Med: 2,477 $ / sqft: $318 low | high Med: $226 On site: 107 low | high Med: 48.5 | |
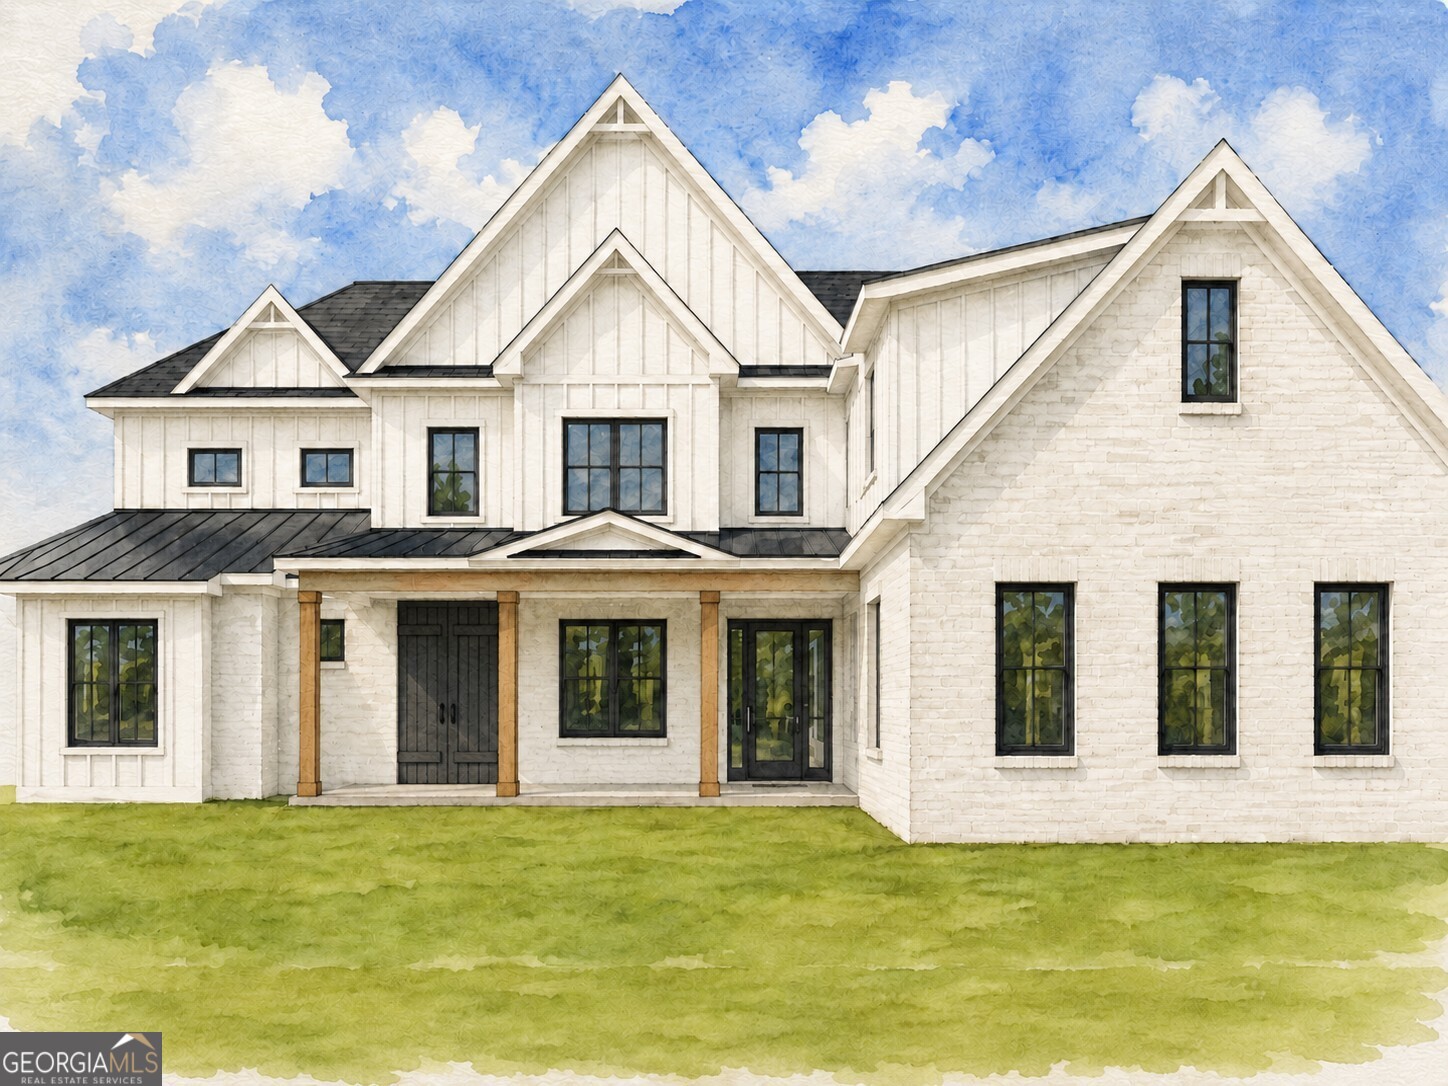 | $1,350,999753 Rutledge RoadAcworth, GA 30101 |