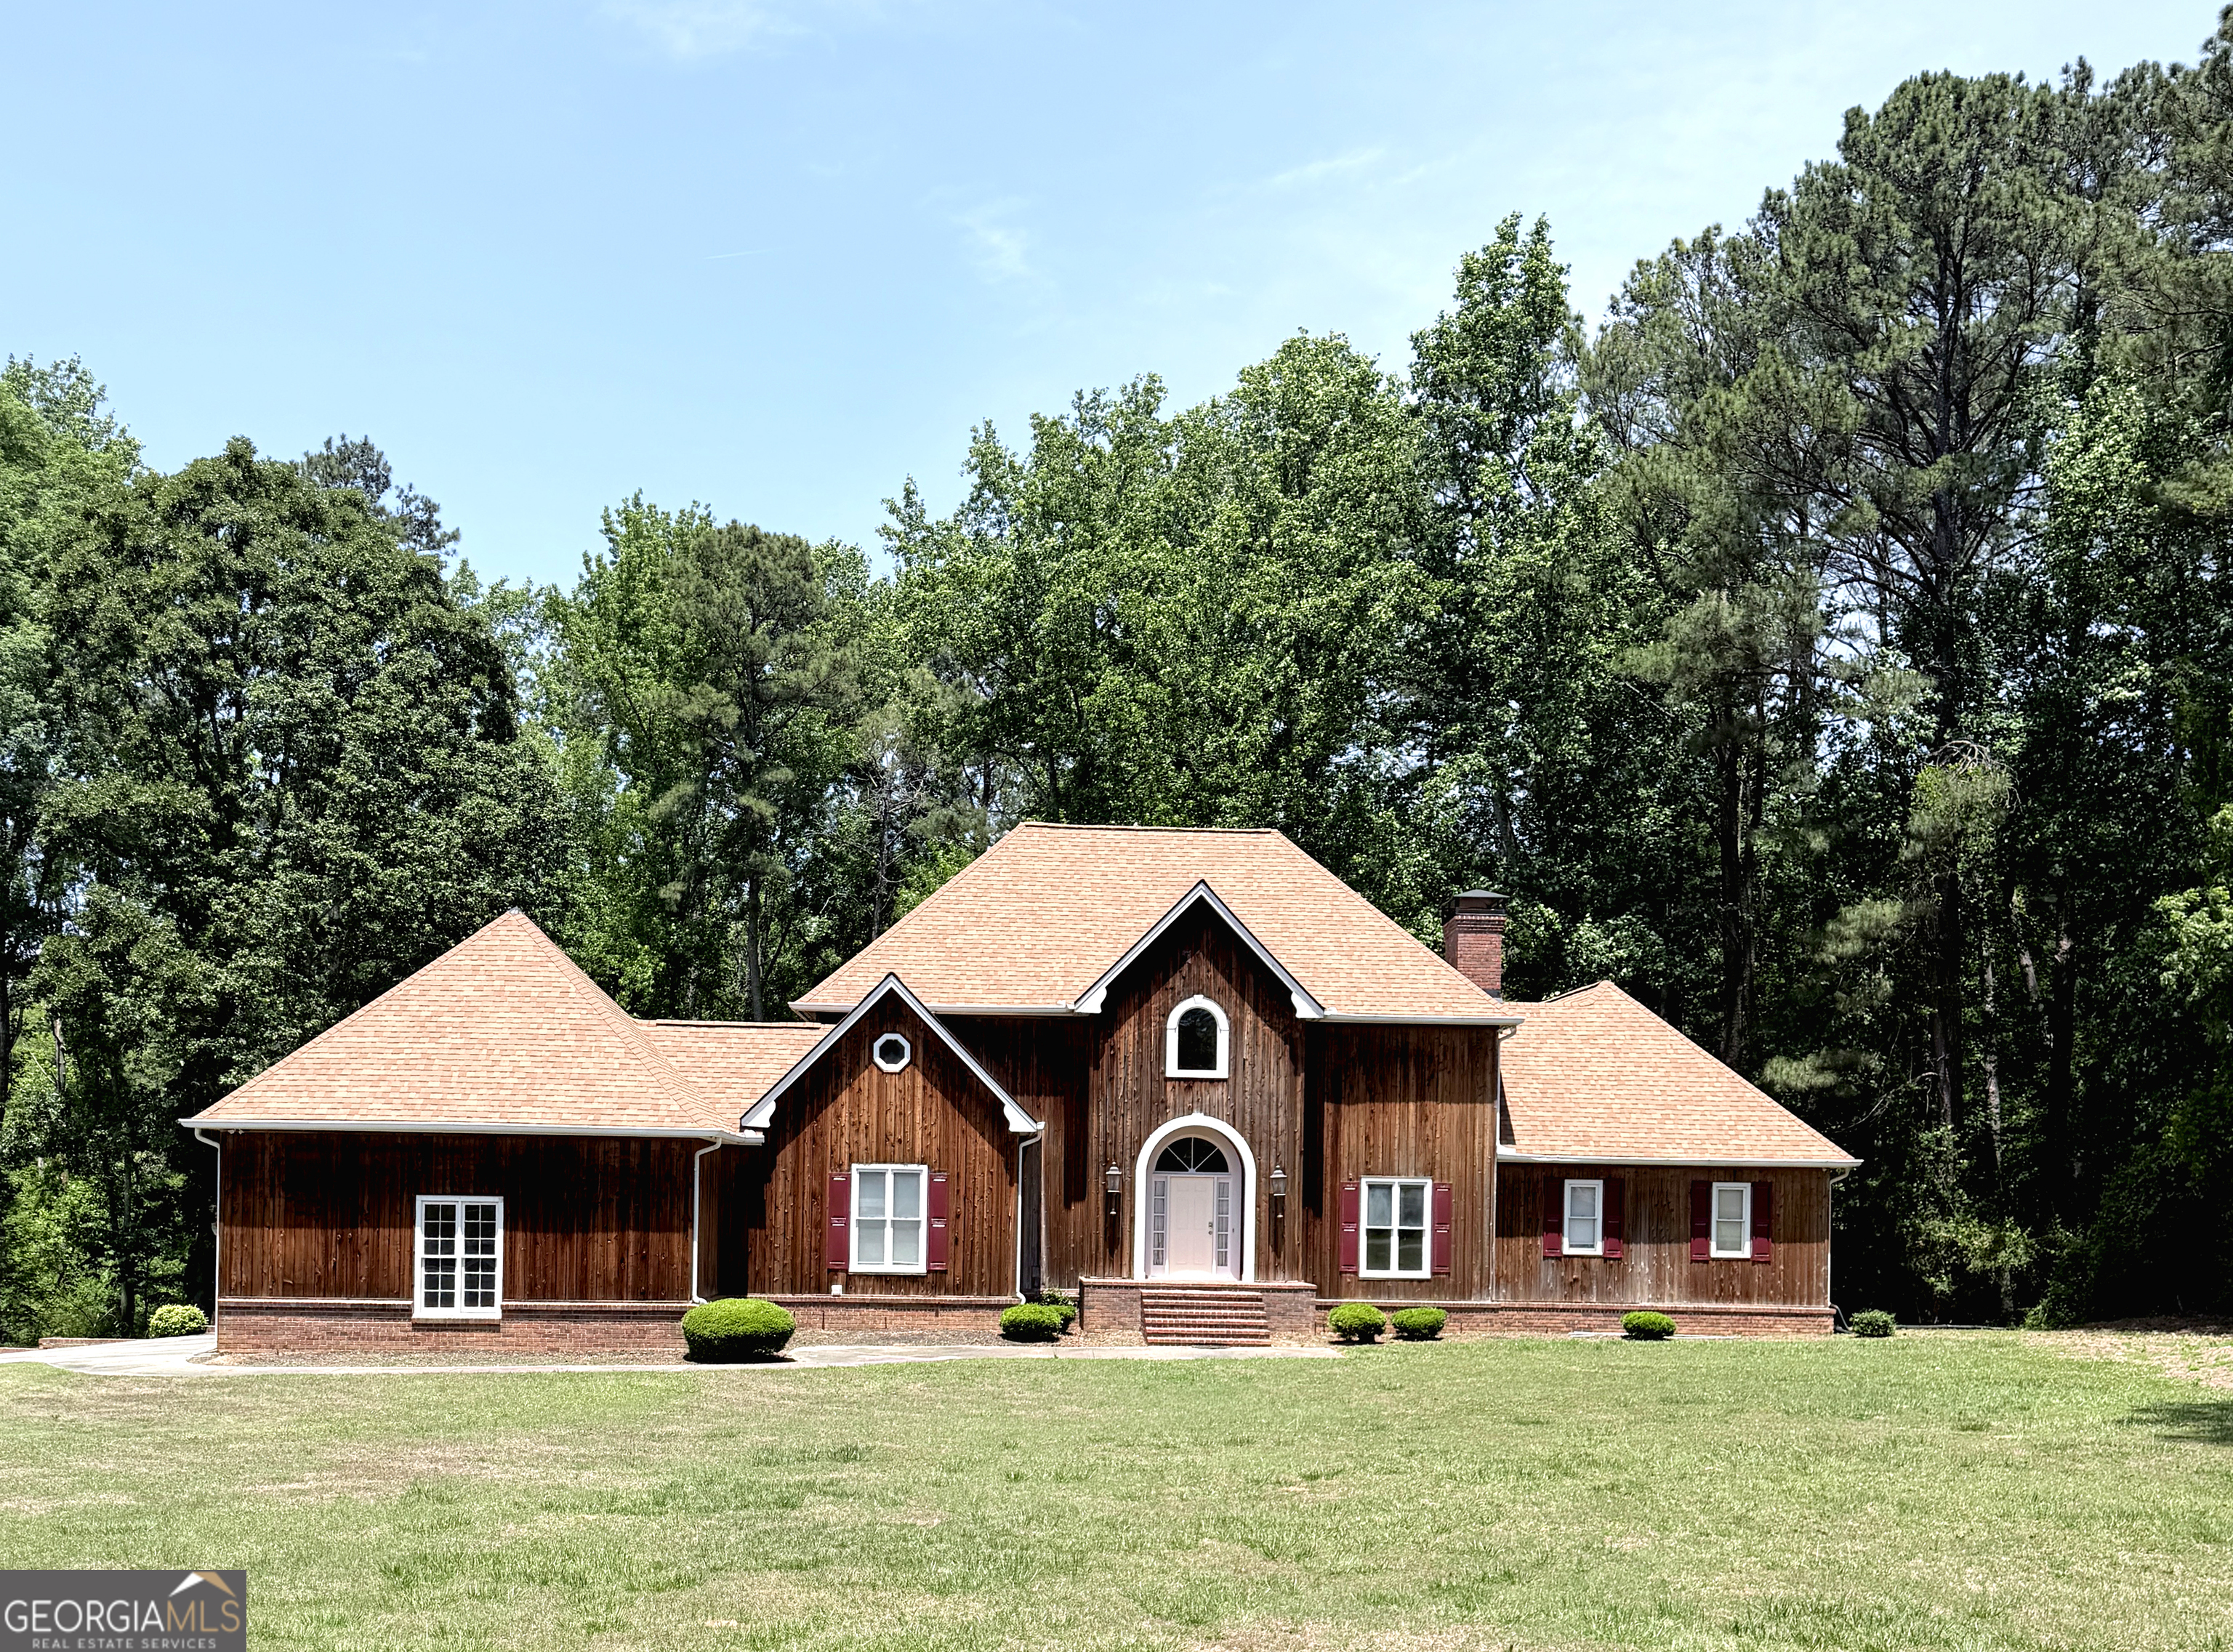
763 Mcdaniel Mill Road,Conyers, GA 30094
Conyers, GA 30094
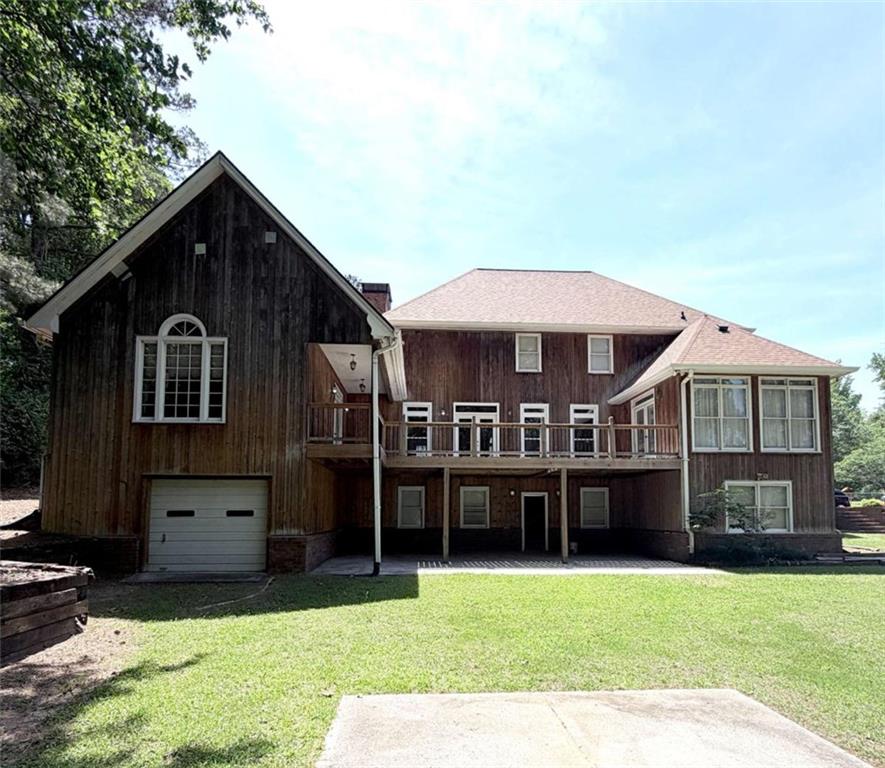

Description
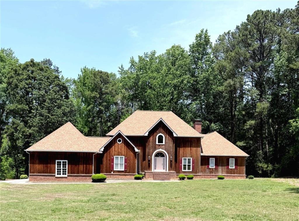
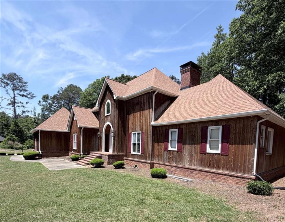
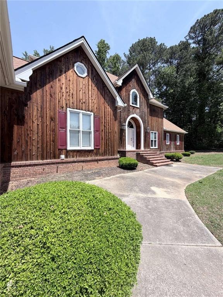
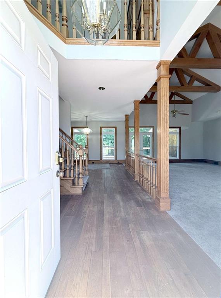
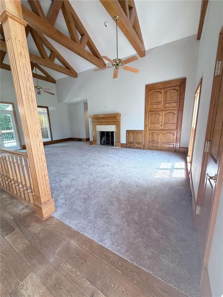
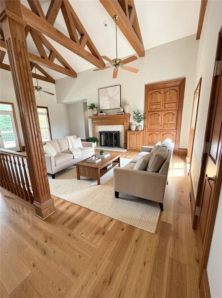
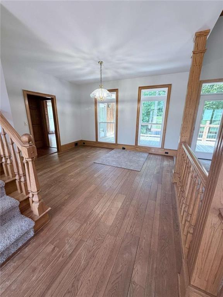
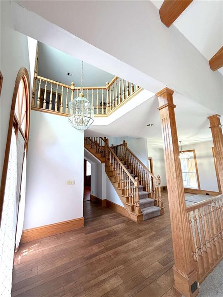
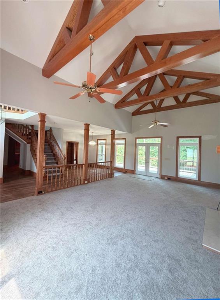
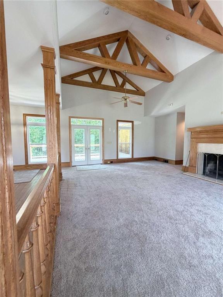
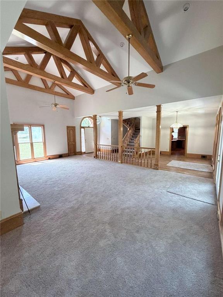
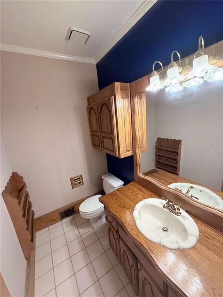
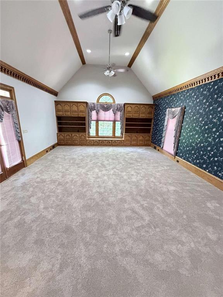
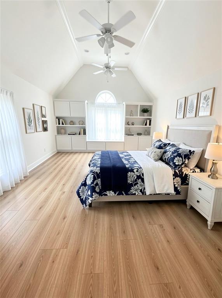
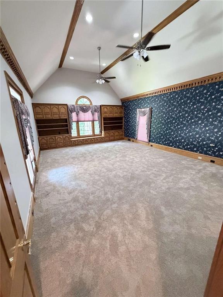
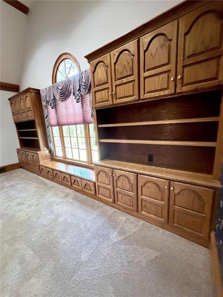
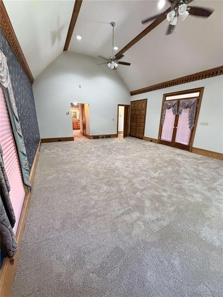
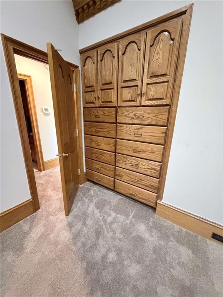
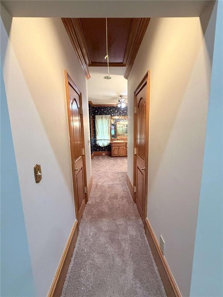
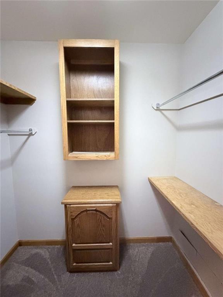
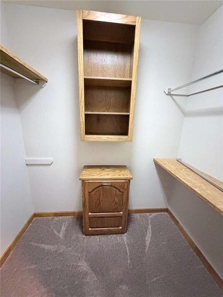
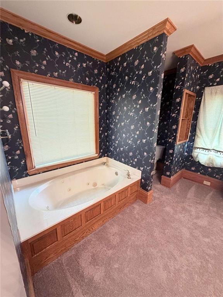
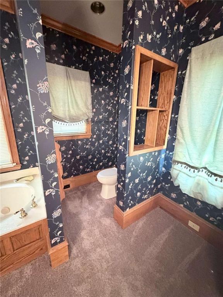
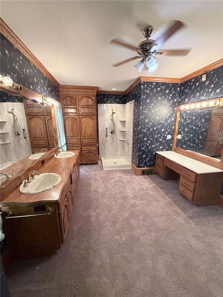
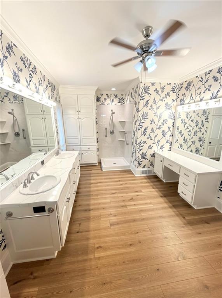
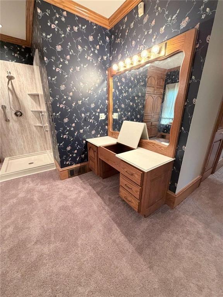
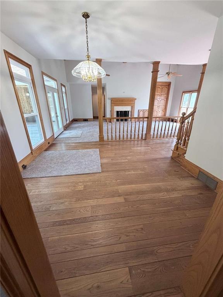
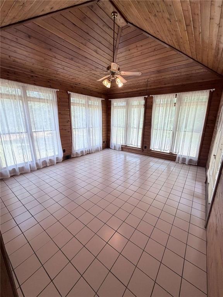
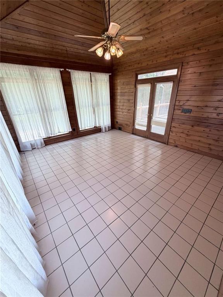
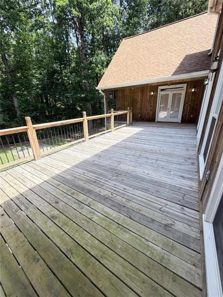
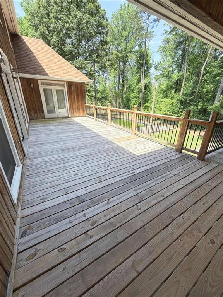
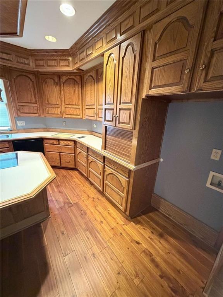
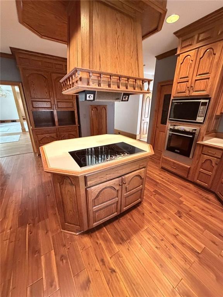
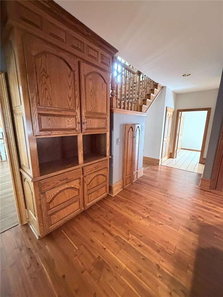
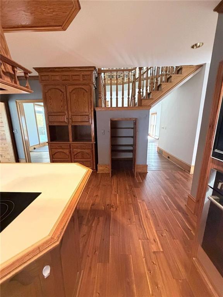
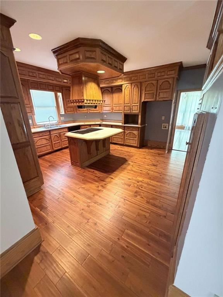
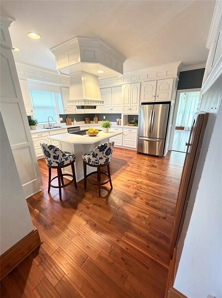
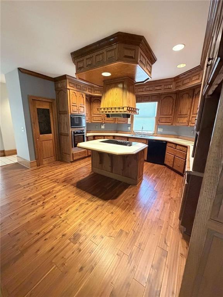
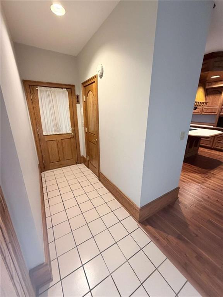
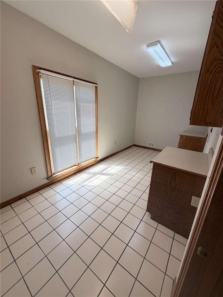
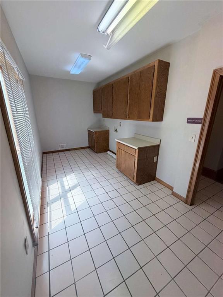
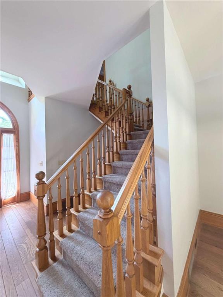
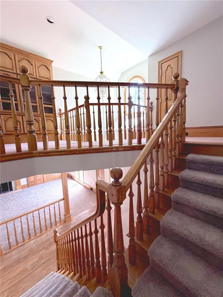
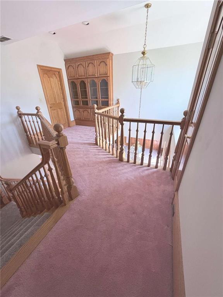
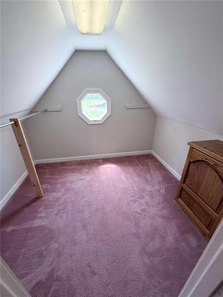
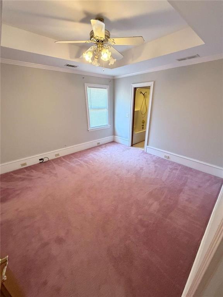
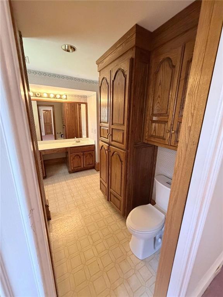
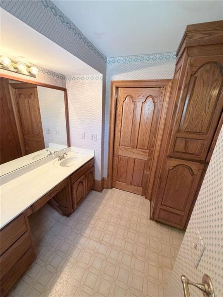
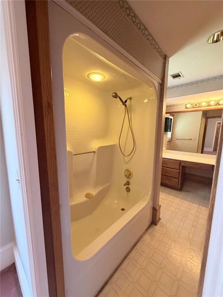
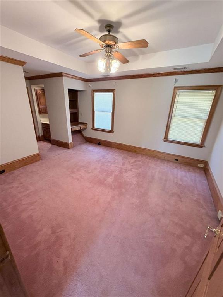
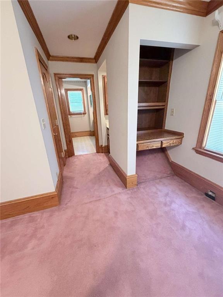
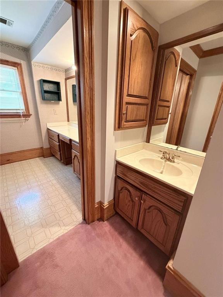
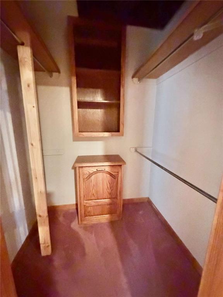
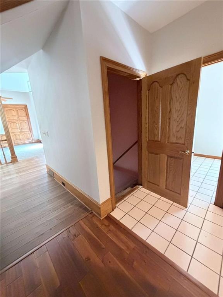
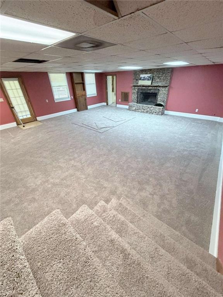
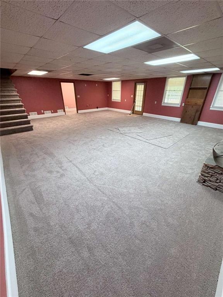
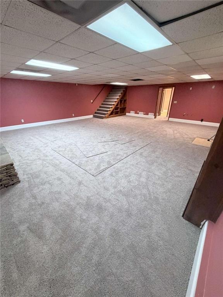
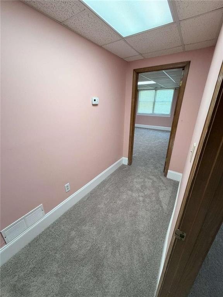
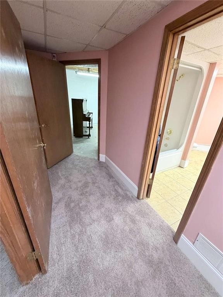
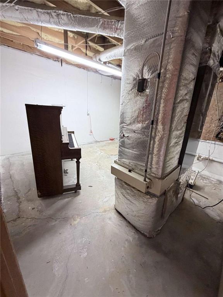
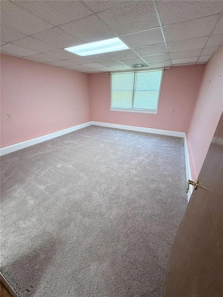
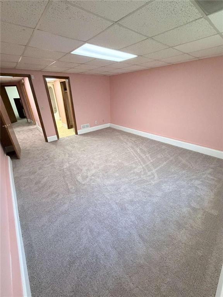
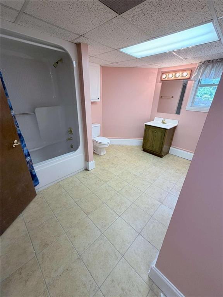
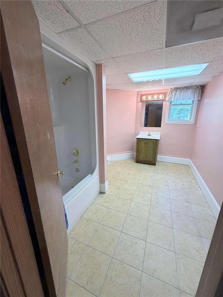
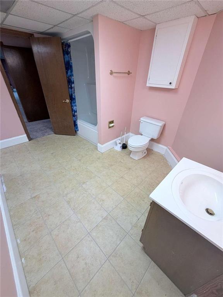
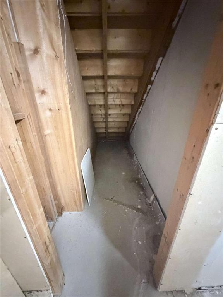
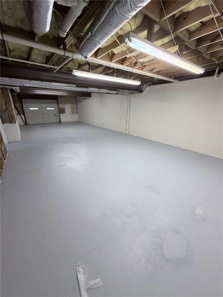
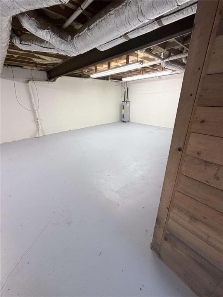
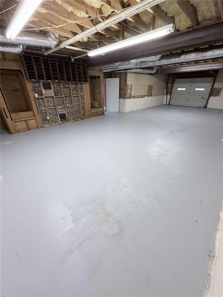
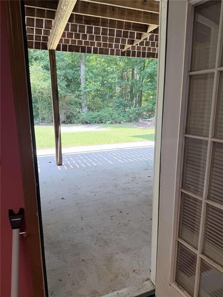
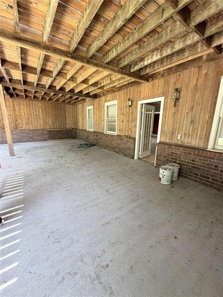
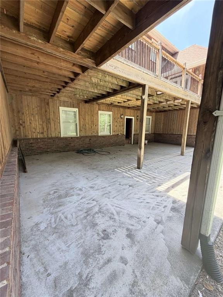
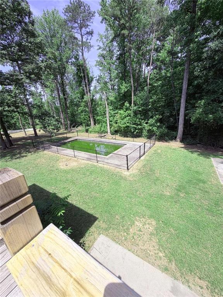
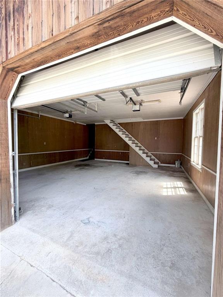
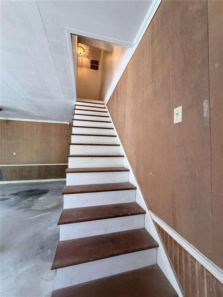
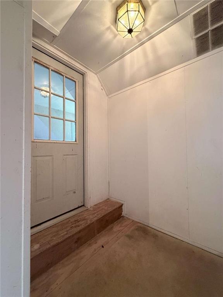
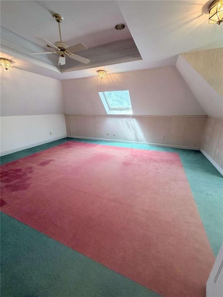
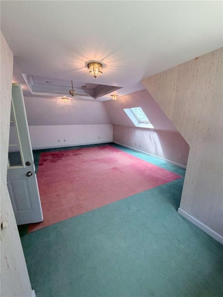
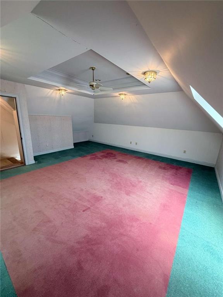
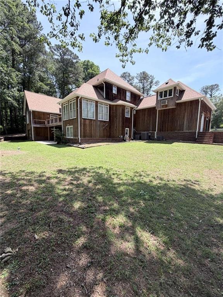
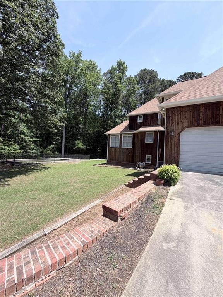
One-of-a-kind custom home on 5.74 private acres! Featuring a spacious main-level primary suite with a luxurious bath and abundant built-ins for storage. Upstairs offers two large bedrooms and a full bath, plus an additional bedroom and bath in the finished basement. Enjoy the spacious great room with beamed ceilings, new windows, and French doors, perfect for entertaining. The family-sized dining room and kitchen include unique pantries and new flooring. The adjacent sunroom boasts a stunning wood panel ceiling overlooking the serene wooded backyard. Additional highlights include a roomy laundry room adjacent to the kitchen, a pool, and complete privacy-this home is not visible from the road. Bring your vision and personal touches to make this incredible property truly spectacular!
Details
| MLS # | 7772127 |
|---|---|
| Listing Type | For Sale |
| Style | House |
| Sub-Type | Resale |
| Status | Active |
| Year | 1986 |
| Days On Site | 155 |
| Listing Provided By | Lee Staples Realty, Inc. | Charles Staples |
Features
| Bed(s) | 4 |
|---|---|
| Bath(s) | 4 Total |
| SQ Feet | 5,144 |
| Garage | 2 |
| Basement | Y |
| Pool | Yes |
| Story(s) | 2 |
| Acreage | 5.74 |
| Water Front | Yes |
| Property View | Trees, Woods |
Interior
| Appliances | Dishwasher, Disposal, Electric Water Heater |
|---|---|
| Interior Features | Beamed Ceilings, Disappearing Attic Stairs, Double Vanity, Entrance Foyer, High Ceilings, High Ceilings 9 ft Lower, High Ceilings 9 ft Main, High Ceilings 9 ft Upper, High Speed Internet, Vaulted Ceiling(s), Walk-In Closet(s) |
| Cooling | Ceiling Fan(s), Central Air, Electric, Heat Pump |
| Heating | Central, Electric, Heat Pump |
| Fireplaces Total | 2 |
| Fireplace Features | Basement, Family Room |
| Window Features | Wood Frames |
| Room Kitchen Features | Kitchen Island |
| Room Dining Room Features | Great Room |
| Laundry Features | Laundry Room, Mud Room |
Exterior
| Accessibility Features | None |
|---|---|
| Exterior Features | Balcony, Private Yard, Rain Gutters |
| Lot Features | Level |
| Construction Materials | Other |
| Roof | Composition |
| Fencing | Chain Link |
| Foundation Details | Brick/Mortar |
| Waterfront Features | None |
| Patio And Porch Features | Deck, Patio |
| Security Features | Smoke Detector(s) |
Parking
| Garage Spaces | 2 |
|---|---|
| Parking Features | Attached, Garage, Garage Faces Rear, Garage Faces Side, Kitchen Level, Storage |
Utilities
| Utilities | Cable Available, Electricity Available, Phone Available, Underground Utilities, Water Available |
|---|---|
| Sewer | Septic Tank |
| Electric | 110 Volts, 220 Volts |
Taxes
| Tax Annual Amount | 9110 |
|---|---|
| Tax Block | 0 |
| Tax Legal Description | W/SIDE MCDANIEL MILL RD |
| Tax Lot | 0 |
| Tax Parcel Letter | 011-0-01-016F |
| Tax Year | 2024 |
Location
| Community Features | None |
|---|
Area Information
| State | GA |
|---|---|
| County | Rockdale GA |
| City | Conyers |
| Zip Code | 30094 |
| Area | Rockdale GA |
| School District | Rockdale County |
| Elementary School | Shoal Creek |
| High School | Rockdale County |
| Listing VS Median (in 30094) | |
Price: $699,900 low | high Med: $329,900 sqft: 5,144 low | high Med: 1,909 $ / sqft: $136 low | high Med: $173 On site: 155 low | high Med: 48 | |
Market Activity 30094
Request a showing
Request a showing
 Listings identified with the FMLS IDX logo come from FMLS and are held by brokerage firms other than the owner of this website. The listing brokerage is identified in any listing details. Information is deemed reliable but is not guaranteed. If you believe any FMLS listing contains material that infringes your copyrighted work please click here to review our DMCA policy and learn how to submit a takedown request. © 2022 First Multiple Listing Service, Inc.
Contact
Learn More About This Property

| State | GA |
|---|---|
| County | Rockdale GA |
| City | Conyers |
| Zip Code | 30094 |
| Area | Rockdale GA |
| School District | Rockdale County |
| Elementary School | Shoal Creek |
| High School | Rockdale County |
| Listing VS Median (in 30094) | |
Price: $699,900 low | high Med: $329,900 sqft: 5,144 low | high Med: 1,909 $ / sqft: $136 low | high Med: $173 On site: 155 low | high Med: 48 | |