
7735 Little Aston Way,Duluth, GA 30097
Duluth, GA 30097

Description
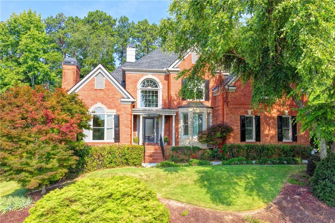
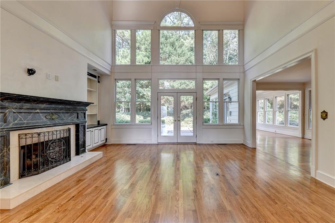
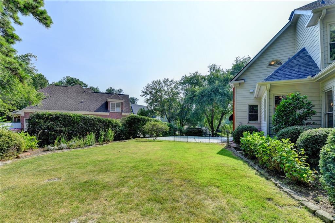
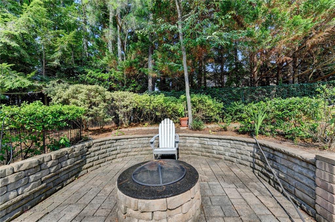
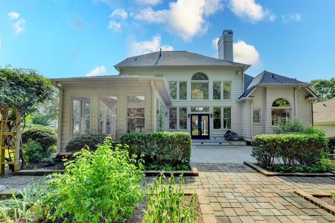
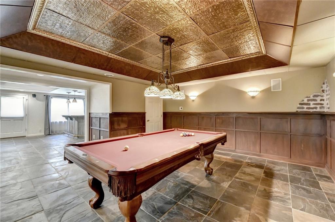
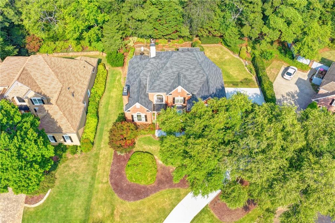
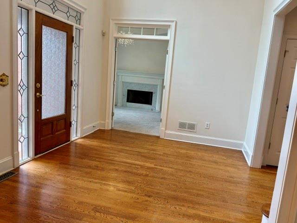
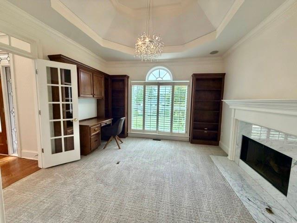
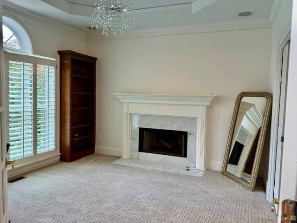
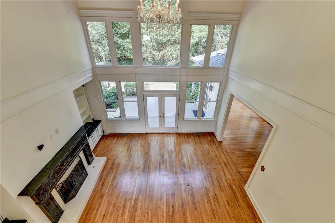
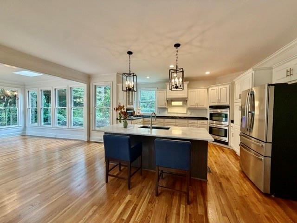
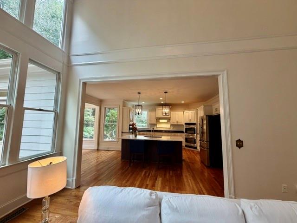
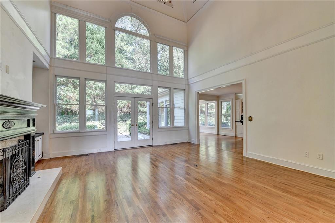
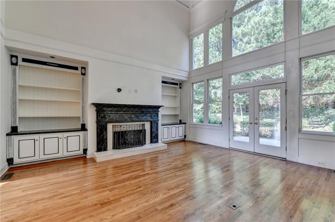
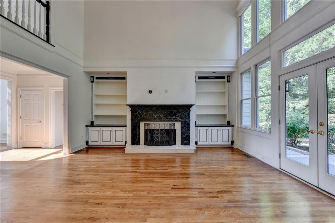
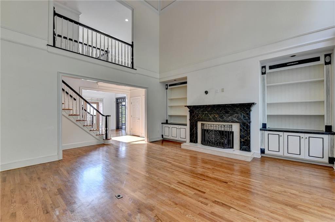
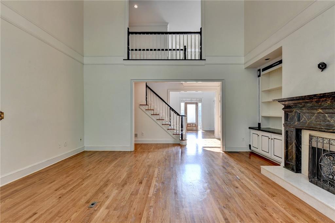
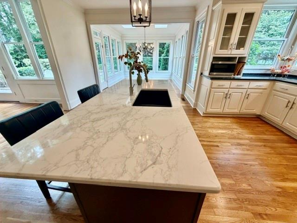
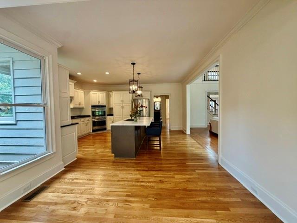
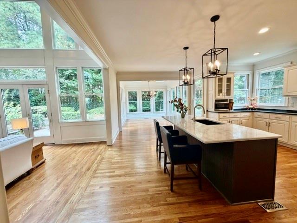
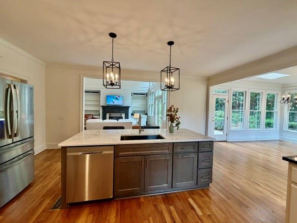
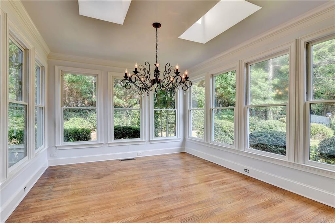
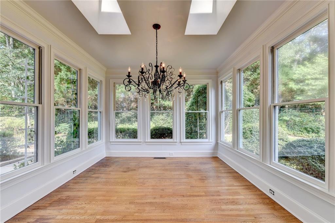
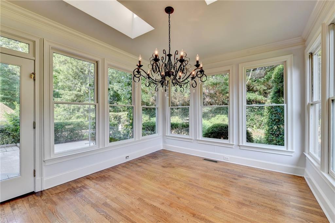
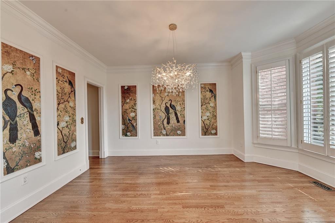
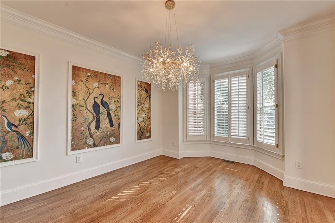
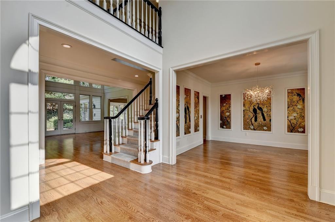
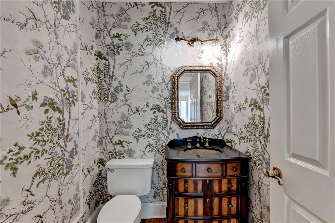
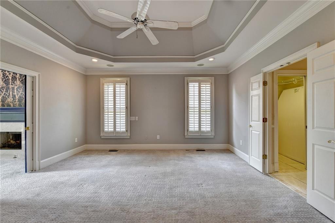
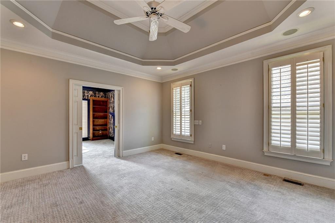
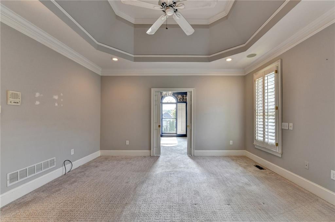
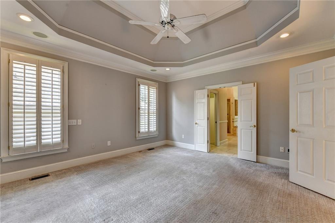
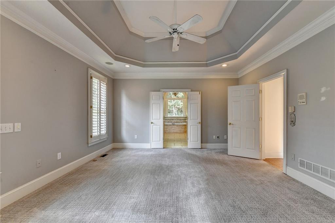
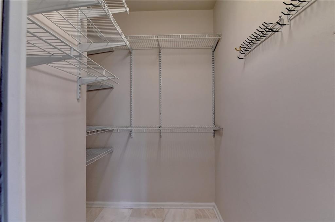
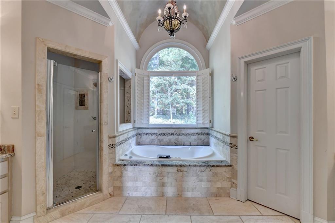
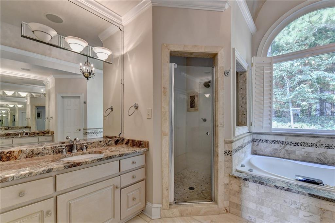
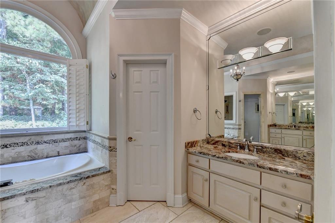
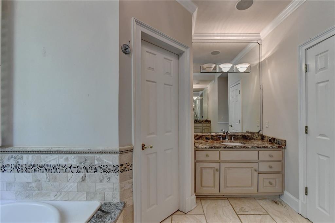
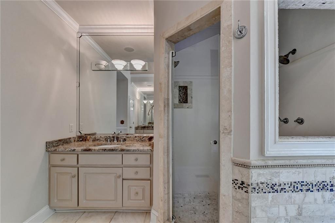
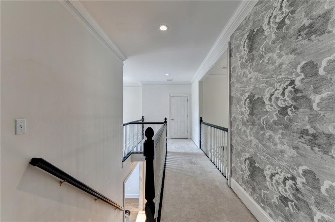
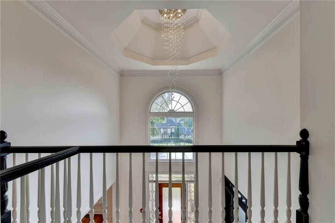
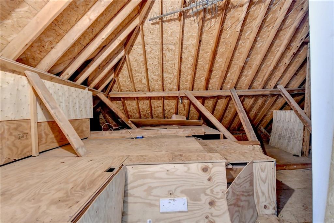
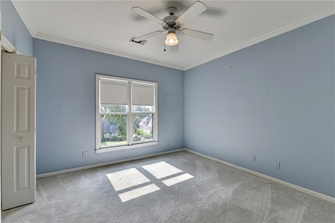
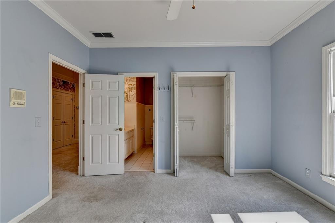
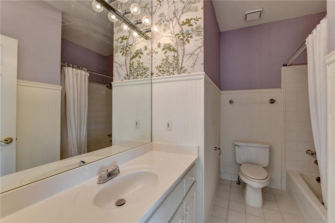
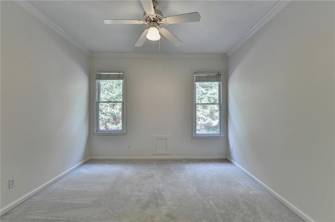
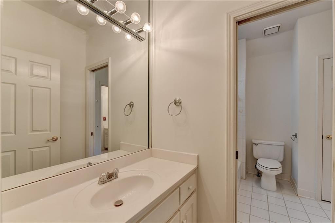
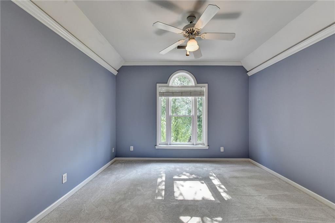
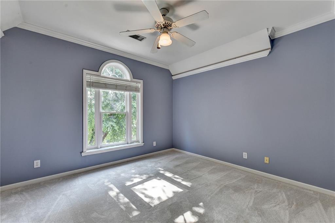
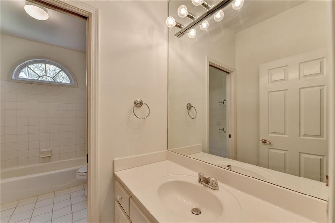
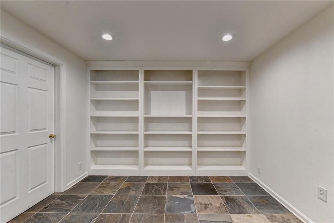
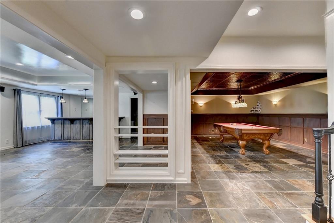
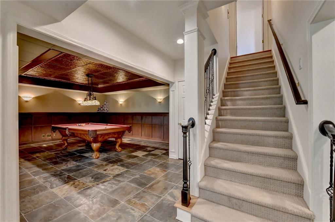
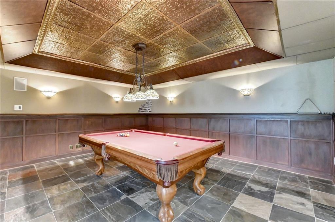
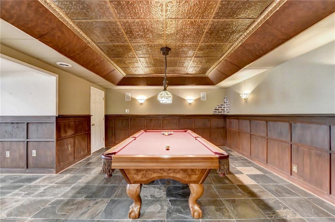
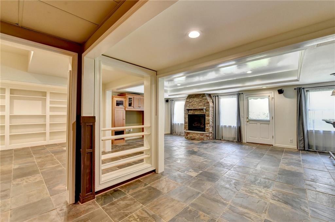
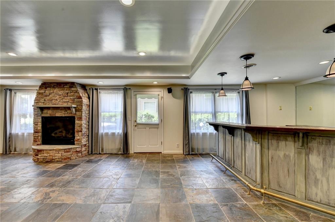
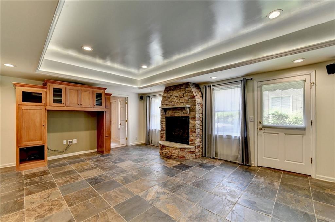
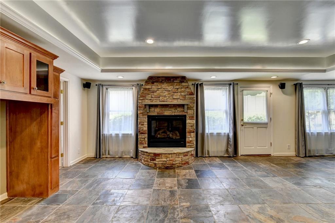
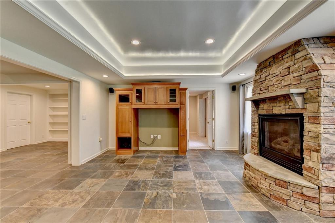
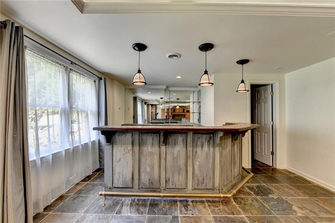
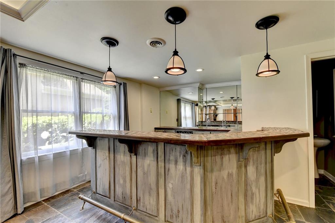
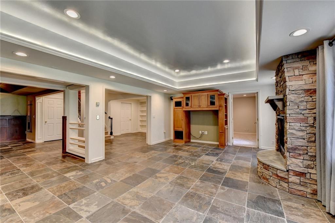
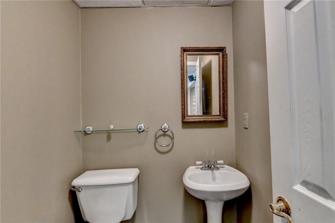
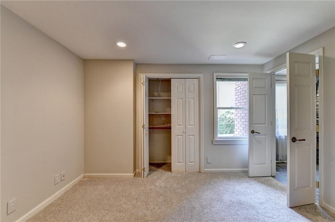
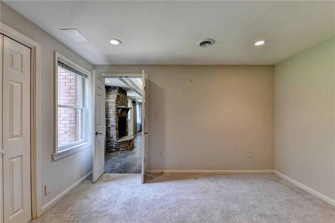
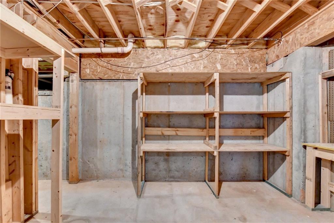
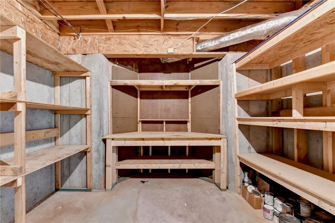
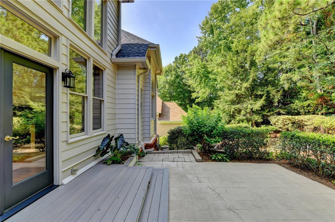
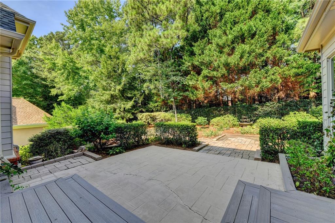
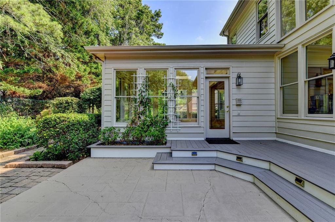
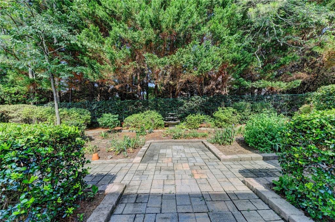
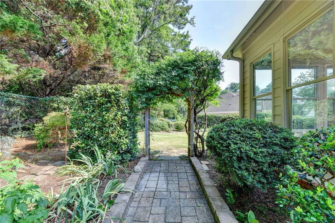
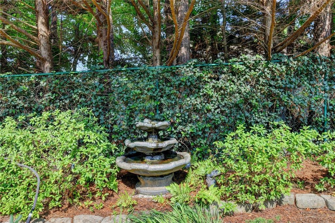
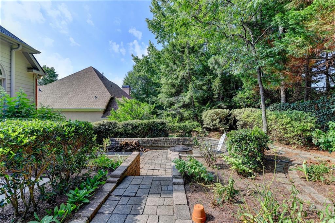
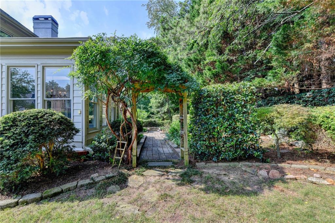
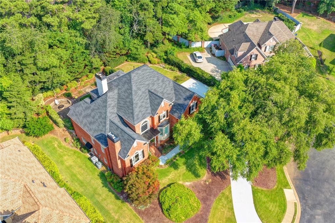
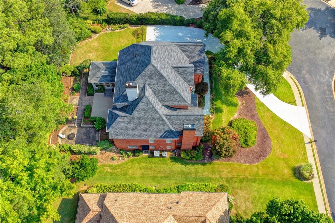
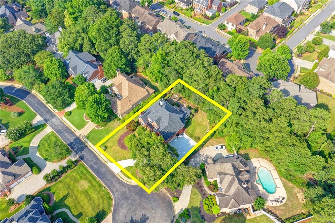
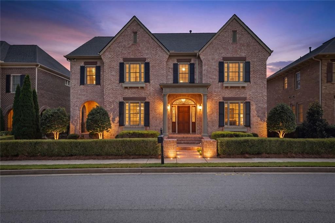
new kitchen island and refinished hardwoods, opened wall for extensive view from grand room to kitchen.....PRICE IMPROVEMENT...SEE VIRTUAL TOUR... ELEGANT custom brick and stone estate nestled on a quiet CUL-DE-SAC in the highly sought-after and GATED community of ST MARLO COUNTRY CLUB, known for its LOW TAXES and BEST SCHOOLS. Step inside the grand 2-STORY FOYER, flanked by a banquet-sized dining room and a sophisticated vaulted library featuring a cozy fireplace. The stunning 2-STORY GRAND ROOM showcases a 2-STORY wall of windows, built-ins, and a fireplace, filling the space with natural light and offering serene views of the LEVEL, PRIVATE BACKYARD. The chef's kitchen is designed for both everyday living and entertaining, complete with a five-burner cooktop, double ovens, granite countertops, a large island, and an inviting keeping room/breakfast area with SKYLIGHTS and 3 WALLS OF WINDOWS. From the main level, step outside to your expansive, fenced backyard oasis featuring a fountain, and ample space to create your dream outdoor retreat-including room for a pool. The main-level owner's suite is a true sanctuary, boasting a vaulted barrel ceiling, dual walk-in closets, and a luxurious spa bath with frameless shower, jacuzzi tub, and separate vanities with exotic granite. The 2nd level begins with three generously sized bedrooms with walk-in closets-one with a private en-suite bath and two connected by a Jack-and-Jill bath-plus a versatile LOFT and a walk-in attic with CEDAR CLOSET. The finished terrace level is ideal for recreation and guests, offering a BILLIARDS room with a striking TIN CEILING, a spacious rec room with WET BAR, a fifth bedroom, half bath, and a workshop with abundant storage. Additional highlights include a Trex deck, fire pit, tranquil landscaped yard with zoysia grass, a new 2025 ROOF, newer HVAC systems (4-5 years), a 3-year-old water heater, fresh exterior 2 month trim paint, new carpet in key areas, and SLATE flooring on the terrace level and Schumacher wallpaper. APPT ONLY.
Details
| MLS # | 7826129 |
|---|---|
| Listing Type | For Sale |
| Style | House |
| HOA Dues | $3,300 |
| Sub-Type | Resale |
| Status | Active |
| Year | 1993 |
| Days On Site | 51 |
| Listing Provided By | Smart Decision- Sharon Dover And Associates | DONNA LUFF TAYLOR |
Features
| Bed(s) | 5 |
|---|---|
| Bath(s) | 5 Total |
| SQ Feet | 5,532 |
| Garage | 2 |
| Basement | Y |
| Story(s) | 2 |
| Acreage | 0.34 |
| Golf Course | Yes |
| Water Front | Yes |
| Property View | Other |
Interior
| Appliances | Dishwasher, Disposal, Gas Cooktop, Gas Water Heater, Microwave, Self Cleaning Oven |
|---|---|
| Interior Features | Bookcases, Disappearing Attic Stairs, Double Vanity, Entrance Foyer 2 Story, High Ceilings 10 ft Main, His and Hers Closets, Tray Ceiling(s), Vaulted Ceiling(s), Walk-In Closet(s), Wet Bar, Other |
| Cooling | Ceiling Fan(s), Central Air, Zoned |
| Heating | Forced Air, Natural Gas, Zoned |
| Fireplaces Total | 1 |
| Fireplace Features | Gas Starter, Great Room |
| Window Features | Insulated Windows, Plantation Shutters |
| Room Kitchen Features | Breakfast Bar, Breakfast Room, Cabinets White, Eat-in Kitchen, Keeping Room, Kitchen Island, Pantry, Stone Counters, View to Family Room |
| Room Dining Room Features | Seats 12+ |
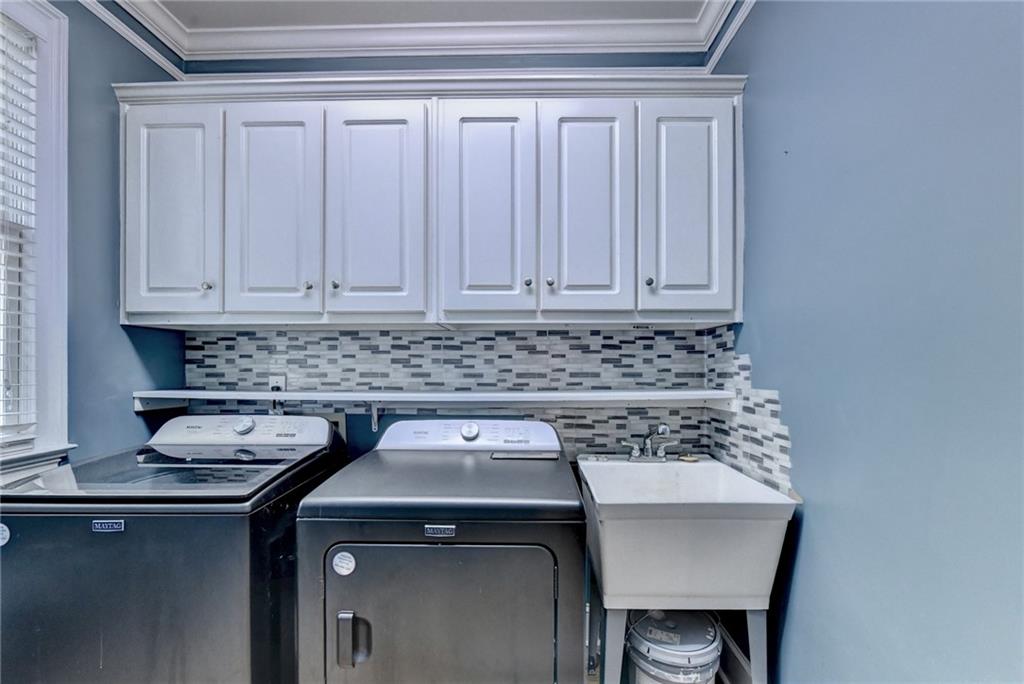
| Laundry Features | Laundry Room |
Exterior
| Accessibility Features | None |
|---|---|
| Exterior Features | Private Entrance, Private Yard |
| Lot Features | Cul-De-Sac, Front Yard, Landscaped, Private |
| Construction Materials | Brick 3 Sides, Cement Siding, Stone |
| Roof | Composition |
| Fencing | Back Yard |
| Foundation Details | Concrete Perimeter |
| Waterfront Features | None |
| Patio And Porch Features | Patio |
| Security Features | Security Gate, Security Guard, Security Lights, Security System Owned, Smoke Detector(s) |
Parking
| Garage Spaces | 2 |
|---|---|
| Parking Features | Driveway, Garage, Garage Faces Side, Kitchen Level, Level Driveway |
| Open Parking Yes / No | Yes |
Utilities
| Utilities | Cable Available, Electricity Available, Natural Gas Available, Phone Available, Sewer Available, Underground Utilities |
|---|---|
| Sewer | Public Sewer |
| Electric | None |
Taxes
| Tax Annual Amount | 1355 |
|---|---|
| Tax Legal Description | 1-1 426 LOT 96 POD 2 SMCC |
| Tax Parcel Letter | 162-000-079 |
| Tax Year | 2025 |
Location
| Community Features | Clubhouse, Community Dock, Country Club, Gated, Golf, Homeowners Assoc, Near Shopping, Playground, Pool, Restaurant, Swim Team, Tennis Court(s) |
|---|
Area Information
| State | GA |
|---|---|
| County | Forsyth GA |
| City | Duluth |
| Zip Code | 30097 |
| Area | Forsyth GA |
| Community Name | ST MARLO COUNTRY CLUB |
| School District | Lambert |
| Elementary School | Johns Creek |
| High School | Lambert |
| Listing VS Median (in ST MARLO COUNTRY CLUB) | |
Price: $1,119,500 low | high Med: $1,349,000 sqft: 5,532 low | high Med: 5,972 $ / sqft: $202 low | high Med: $226 On site: 51 low | high Med: 70 | |
Market Activity 30097
Request a showing
Request a showing
 Listings identified with the FMLS IDX logo come from FMLS and are held by brokerage firms other than the owner of this website. The listing brokerage is identified in any listing details. Information is deemed reliable but is not guaranteed. If you believe any FMLS listing contains material that infringes your copyrighted work please click here to review our DMCA policy and learn how to submit a takedown request. © 2022 First Multiple Listing Service, Inc.
Contact
Learn More About This Property

| State | GA |
|---|---|
| County | Forsyth GA |
| City | Duluth |
| Zip Code | 30097 |
| Area | Forsyth GA |
| Community Name | ST MARLO COUNTRY CLUB |
| School District | Lambert |
| Elementary School | Johns Creek |
| High School | Lambert |
| Listing VS Median (in ST MARLO COUNTRY CLUB) | |
Price: $1,119,500 low | high Med: $1,349,000 sqft: 5,532 low | high Med: 5,972 $ / sqft: $202 low | high Med: $226 On site: 51 low | high Med: 70 | |
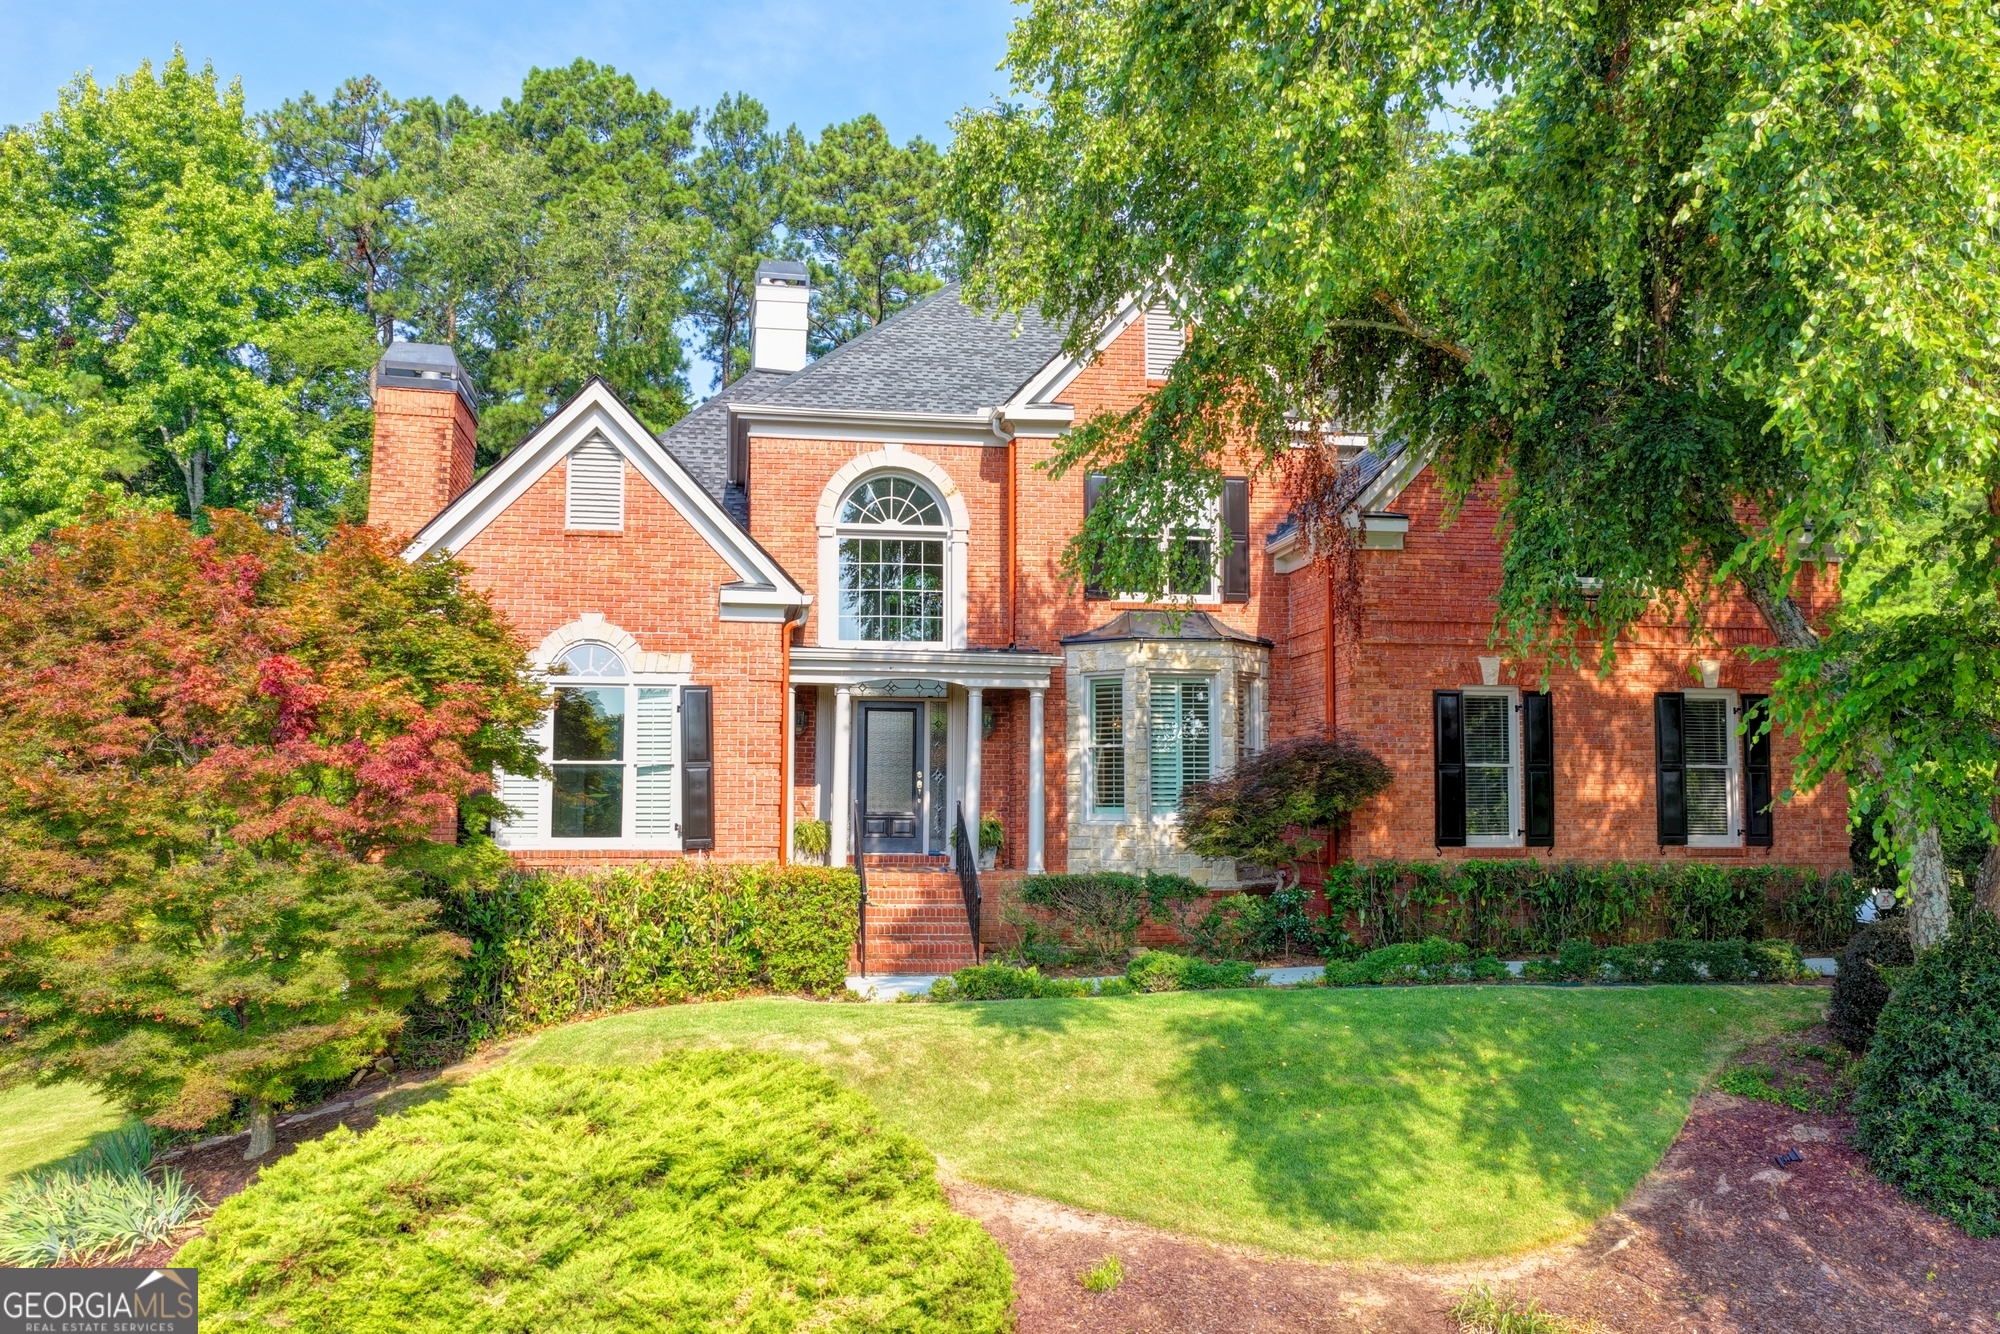 | $1,119,5007735 Little Aston WayDuluth, GA 30097 |
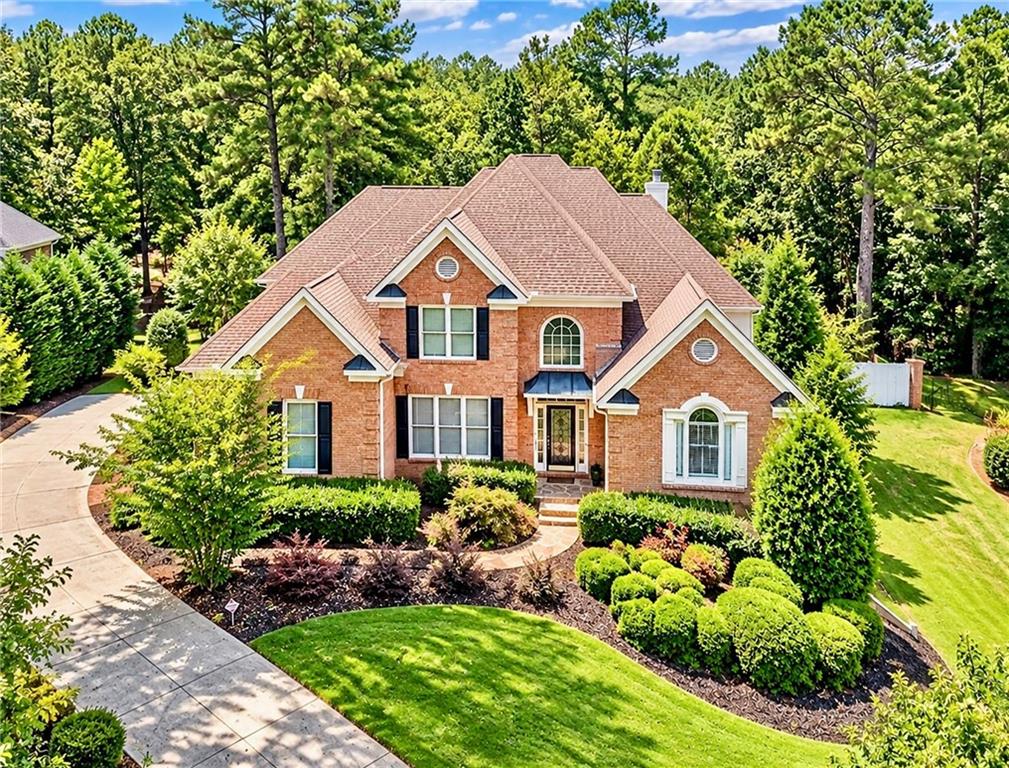 | $1,229,0007745 Little Aston WayDuluth, GA 30097 |
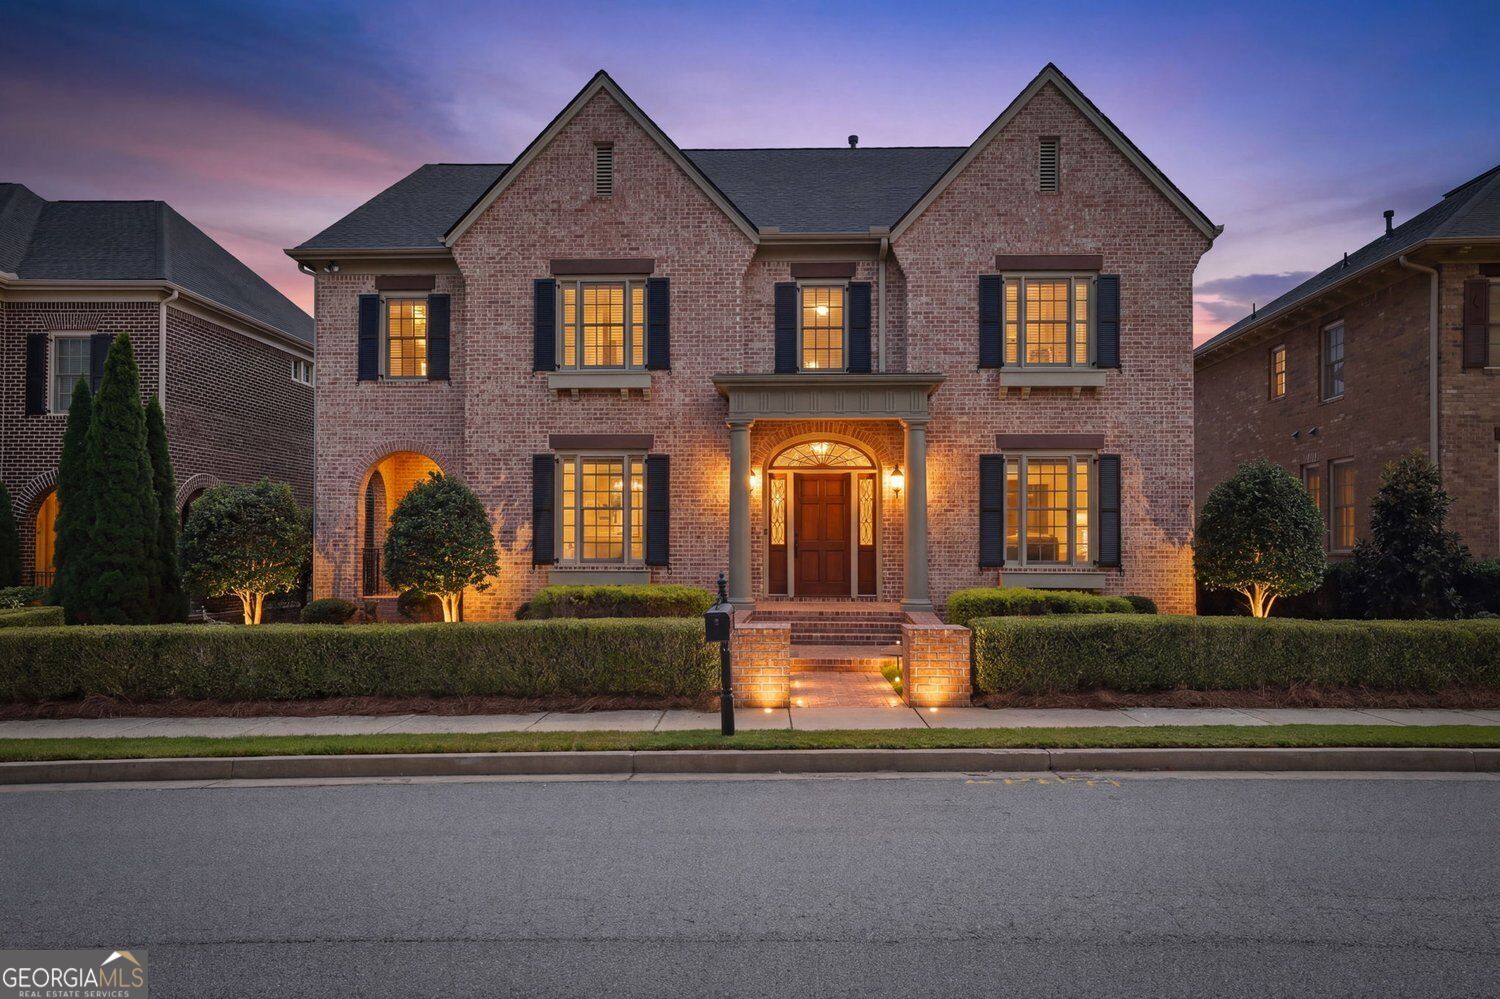 | $1,100,0007965 Georgetown CircleSuwanee, GA 30024 |
 | $1,100,0007965 Georgetown CircleSuwanee, GA 30024 |