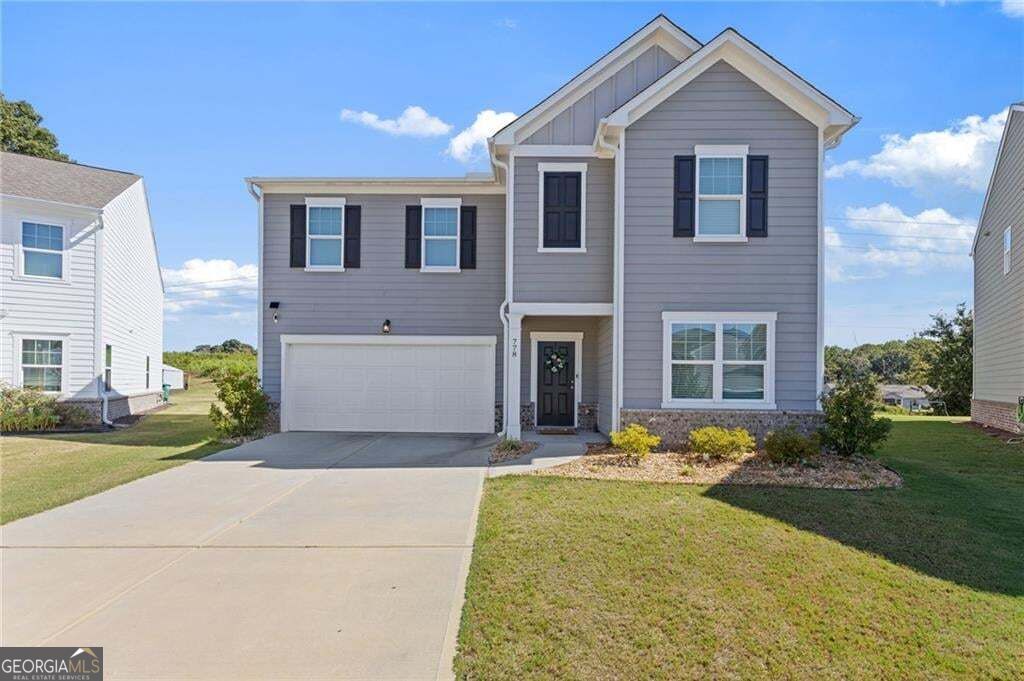
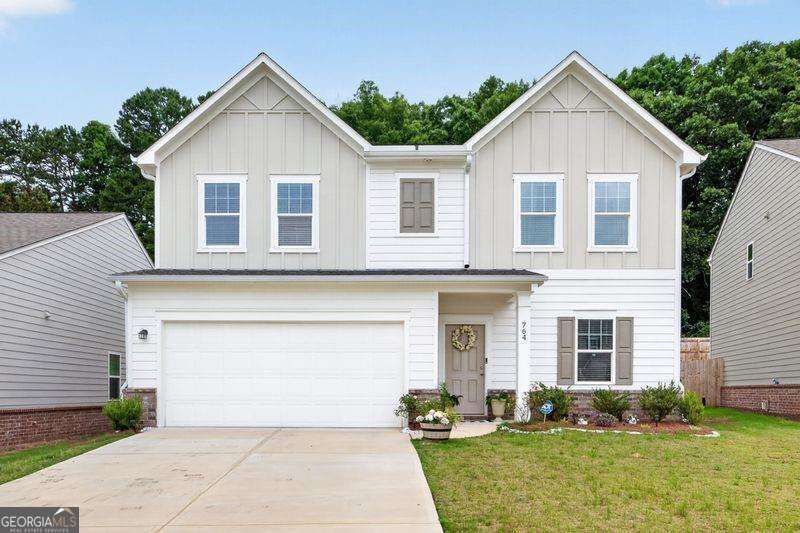
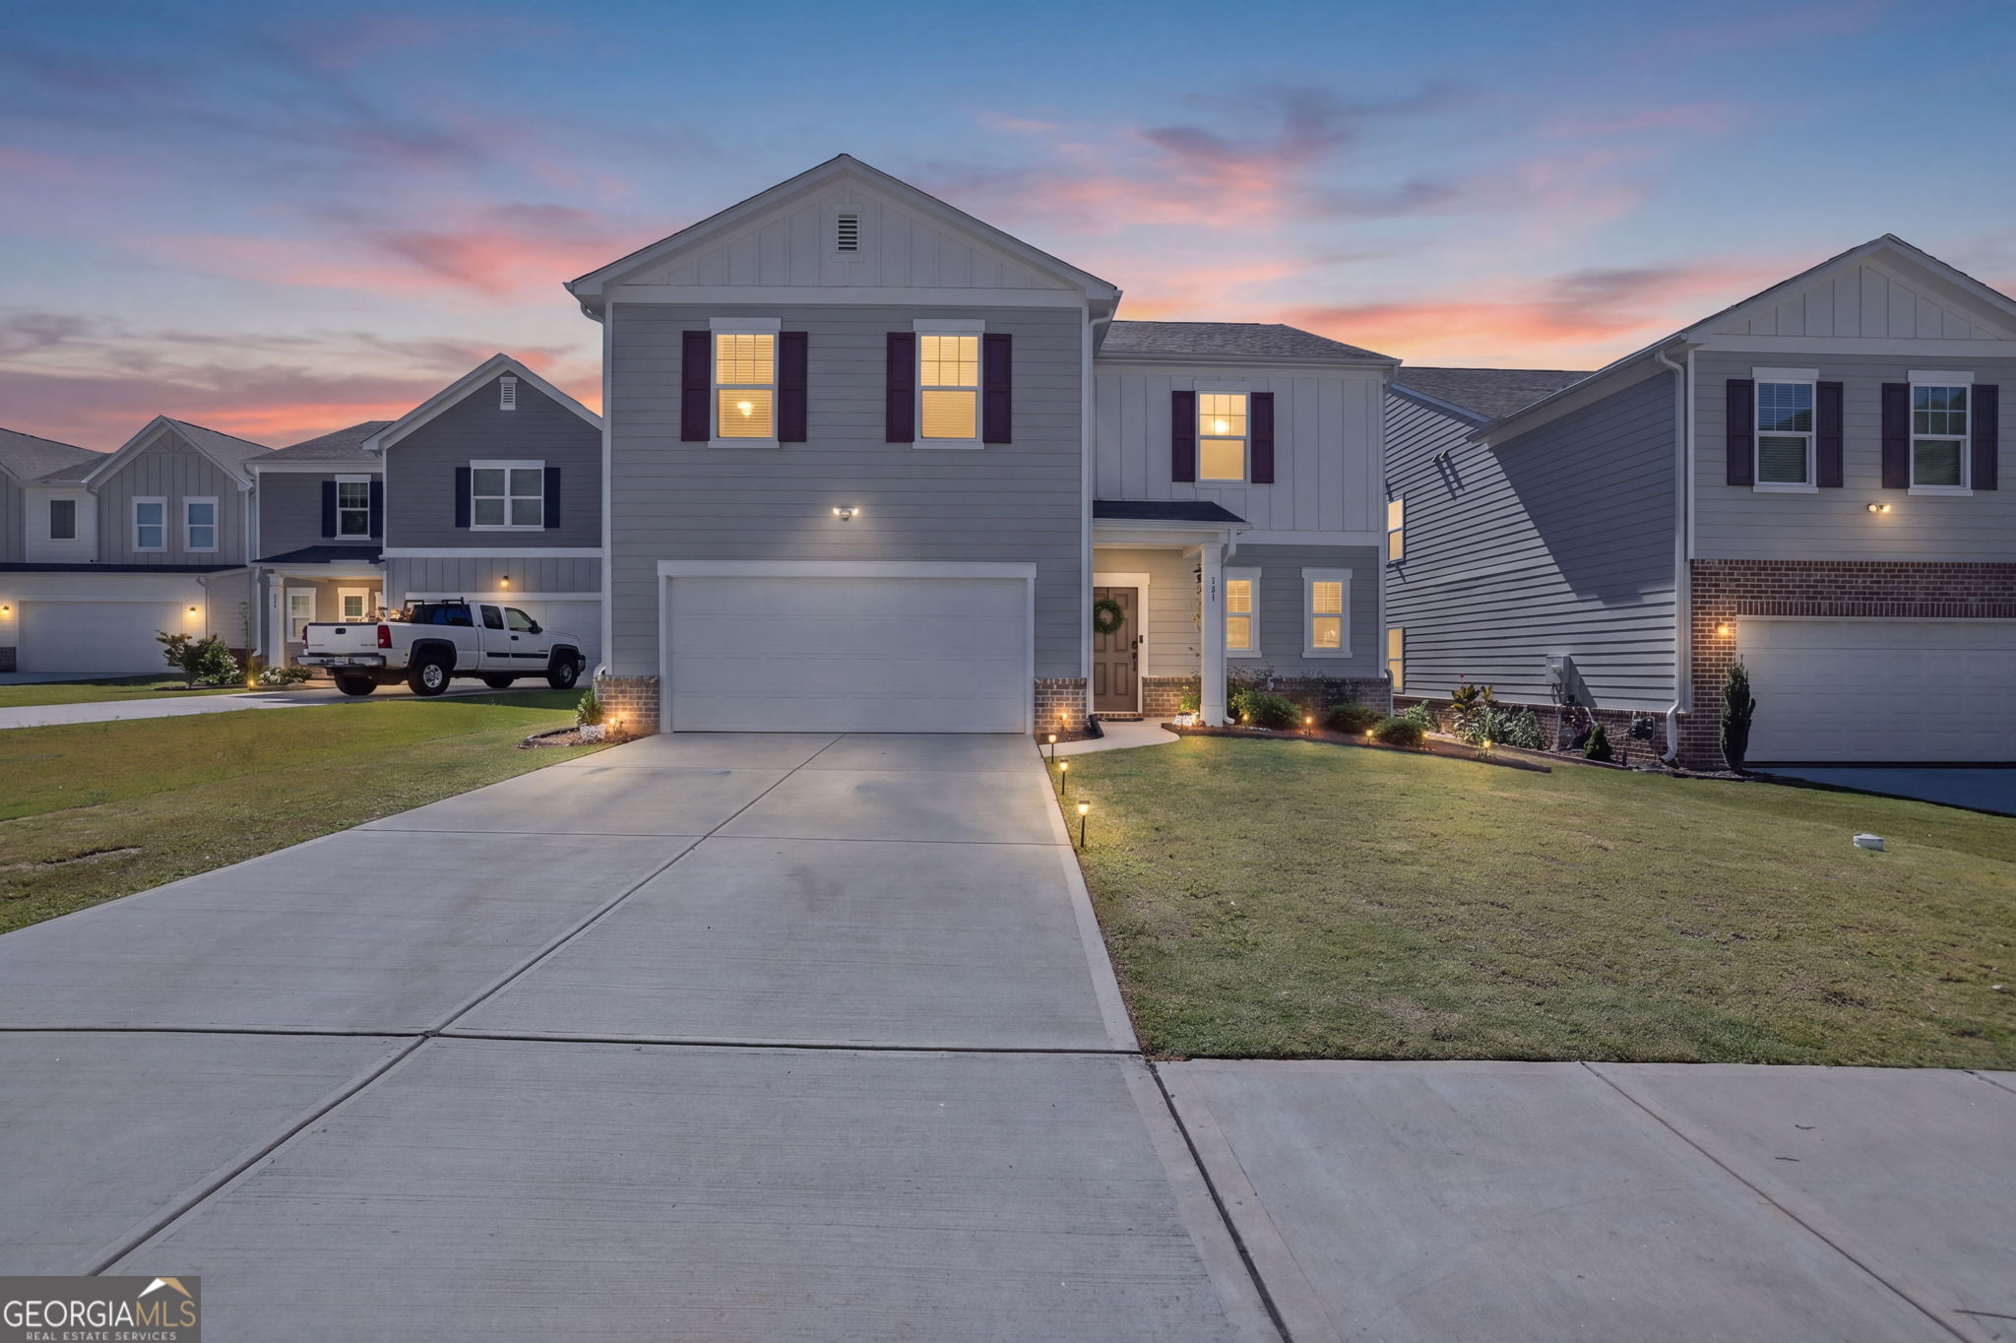
778 Knightsbridge Lane,Winder, GA 30680
Winder, GA 30680

Description
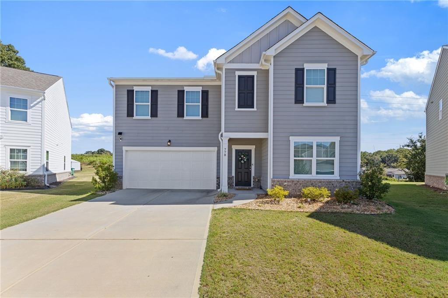
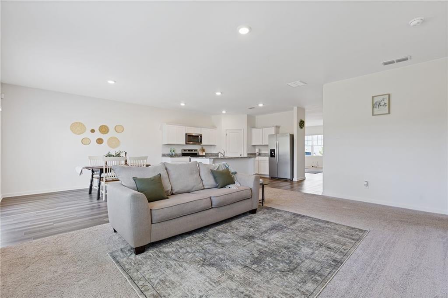
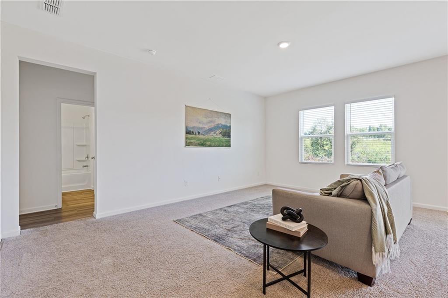
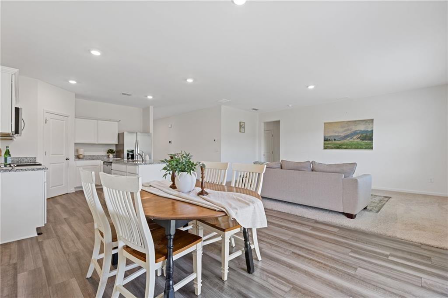
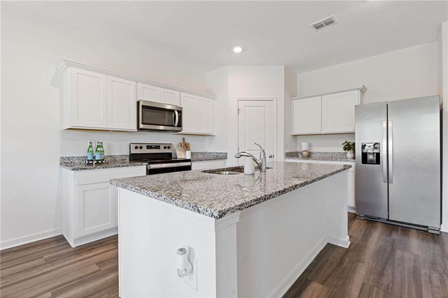
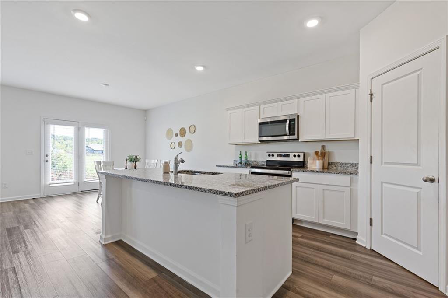
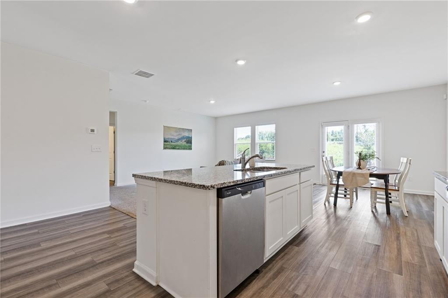
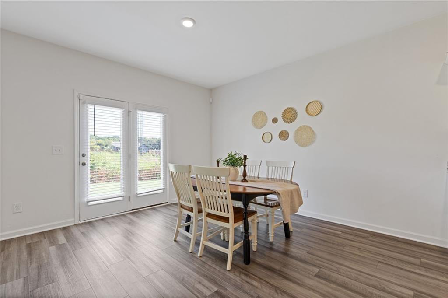
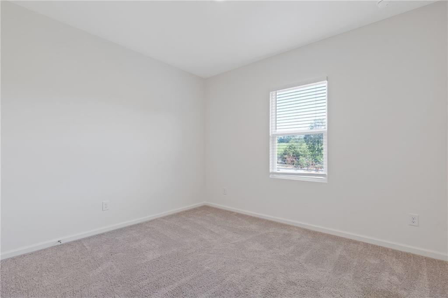
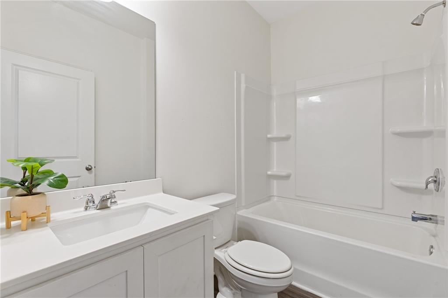
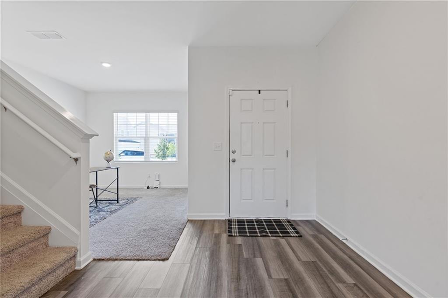
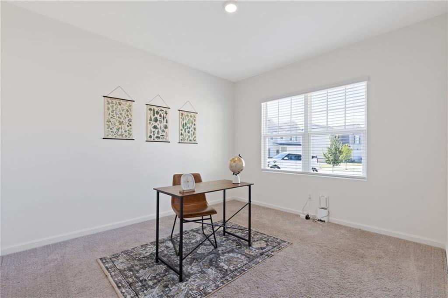
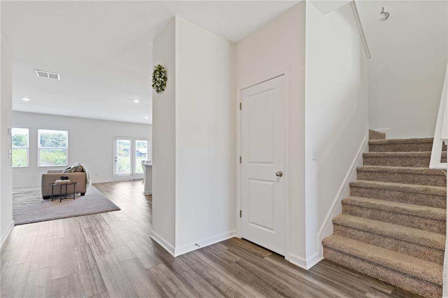
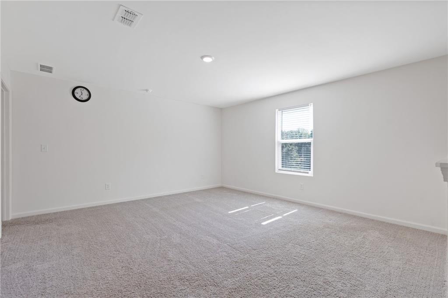
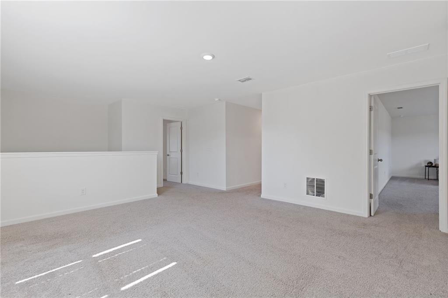
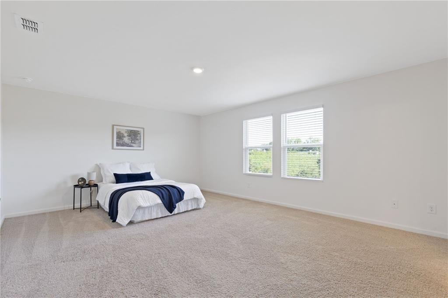
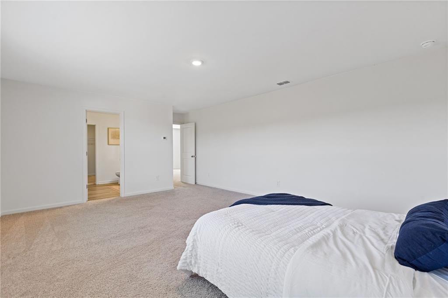
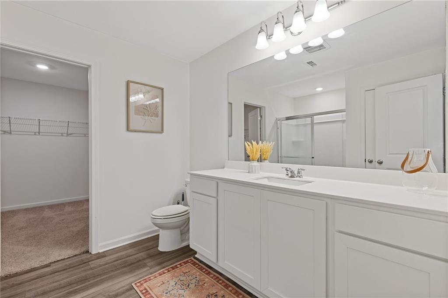
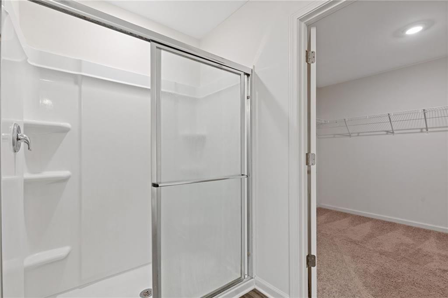
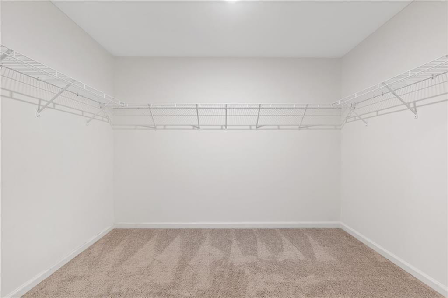
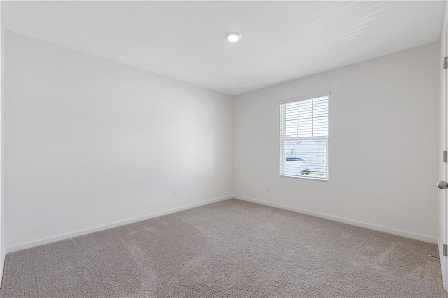
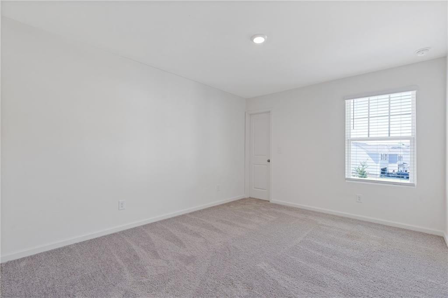
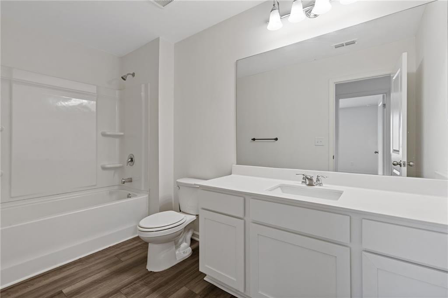
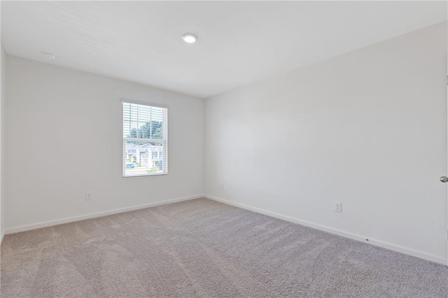
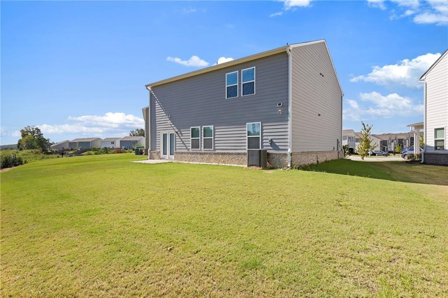
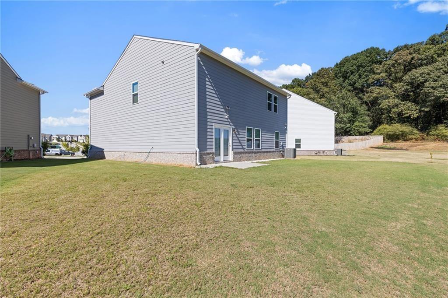
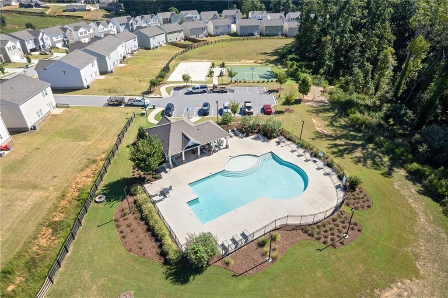
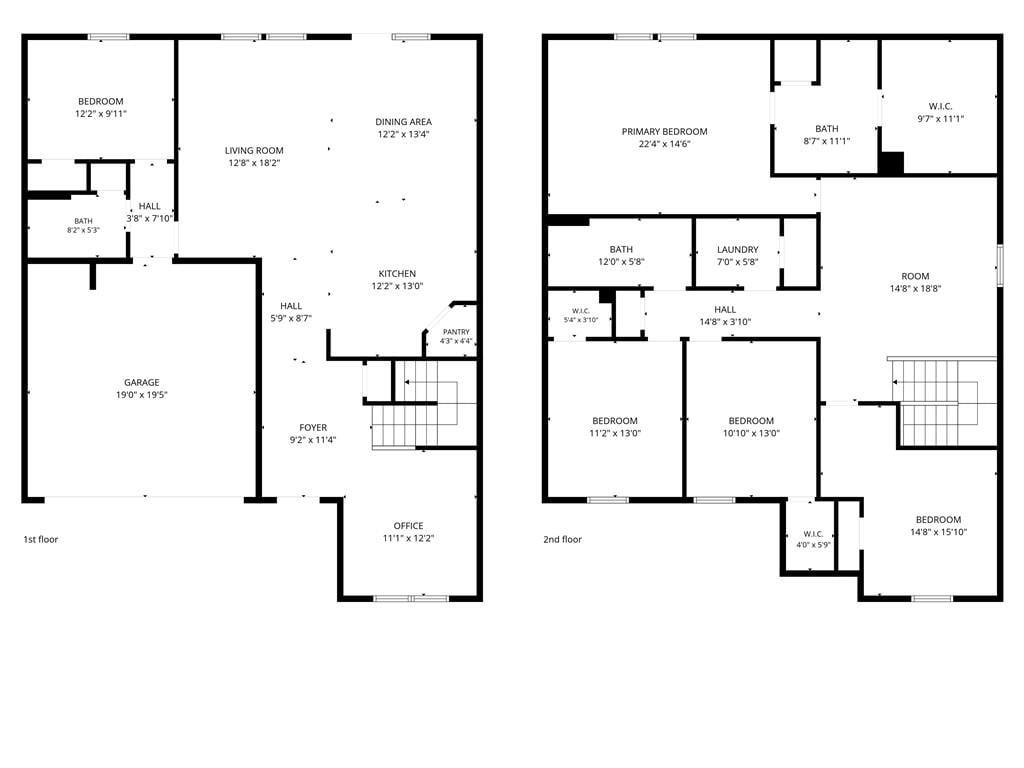
Newer construction. Serious space. So many ways to make it your own. At just 3 years old, 778 Knightsbridge Lane in Winder delivers the space and flexibility that's getting harder to find. With room for everyone and a floor plan designed to adapt to the way you live, this home checks a lot of boxes. The main-level bedroom and full bath make hosting guests, accommodating extended family, or creating a private office easy. The open-concept layout brings the living, dining, and kitchen spaces together, with a spacious living area, oversized kitchen island, and walk-in pantry that has room for all the extras. Upstairs, you'll find even more room to spread out, with plenty of space for additional bedrooms, a home office, playroom, or second living area. Whether you need room for a growing household, multi-generational living, or simply want more flexibility, the possibilities are here. Outside, enjoy neighborhood amenities and a convenient Winder location. Plus, with newer major systems, including the roof and HVAC, there's even more to appreciate. If you've been searching for a newer home with plenty of square footage, a versatile floor plan, and room to grow, 778 Knightsbridge Lane is one to put on your list!
Details
| MLS # | 7833665 |
|---|---|
| Listing Type | For Sale |
| Style | House |
| HOA Dues | $700 |
| Sub-Type | Resale |
| Status | Active |
| Year | 2023 |
| Days On Site | 60 |
| Listing Provided By | Heartland Real Estate, LLC | Chelsea Watts |
Features
| Bed(s) | 5 |
|---|---|
| Bath(s) | 3 Total |
| SQ Feet | 2,792 |
| Garage | 2 |
| Story(s) | 2 |
| Acreage | 0.30 |
| Water Front | Yes |
| Property View | Other |
Interior
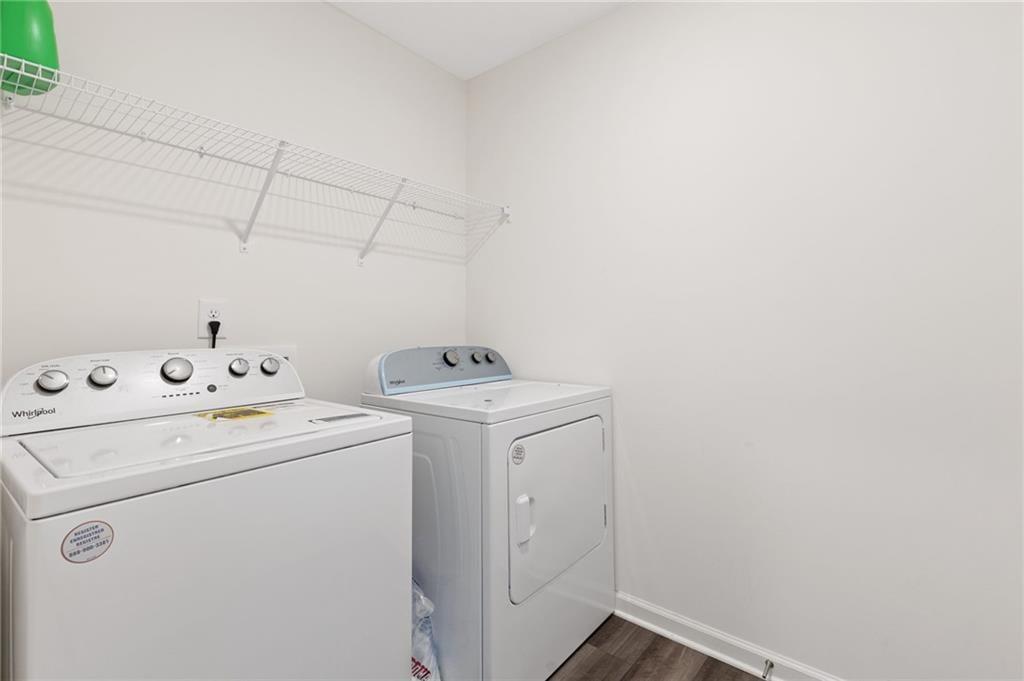
| Appliances | Dishwasher, Disposal, Microwave, Refrigerator, Washer |
|---|---|
| Interior Features | Double Vanity, Entrance Foyer, High Ceilings 9 ft Main, High Ceilings 9 ft Upper, High Speed Internet, Walk-In Closet(s) |
| Cooling | Central Air |
| Heating | Central |
| Fireplaces Total | 0 |
| Fireplace Features | None |
| Window Features | Double Pane Windows, Insulated Windows |
| Room Kitchen Features | Cabinets White, Eat-in Kitchen, Pantry Walk-In, Solid Surface Counters, View to Family Room, Kitchen Island, Pantry |
| Room Dining Room Features | Open Concept, Separate Dining Room |
| Laundry Features | Laundry Room, Upper Level |
Exterior
| Accessibility Features | None |
|---|---|
| Exterior Features | Private Yard |
| Lot Features | Back Yard, Pasture, Cul-De-Sac |
| Construction Materials | Brick Front, Cement Siding, Concrete |
| Roof | Composition |
| Fencing | None |
| Foundation Details | Slab |
| Waterfront Features | None |
| Patio And Porch Features | Patio |
| Security Features | Smoke Detector(s), Fire Alarm |
Parking
| Garage Spaces | 2 |
|---|---|
| Parking Features | Garage |
Utilities
| Utilities | Cable Available, Electricity Available, Phone Available, Sewer Available, Underground Utilities, Water Available |
|---|---|
| Sewer | Public Sewer |
| Electric | 110 Volts |
Taxes
| Tax Annual Amount | 3673 |
|---|---|
| Tax Legal Description | LOT # 143 CHELSEA PARK PH 2 |
| Tax Lot | 143 |
| Tax Parcel Letter | XX049J-143 |
| Tax Year | 2025 |
Location
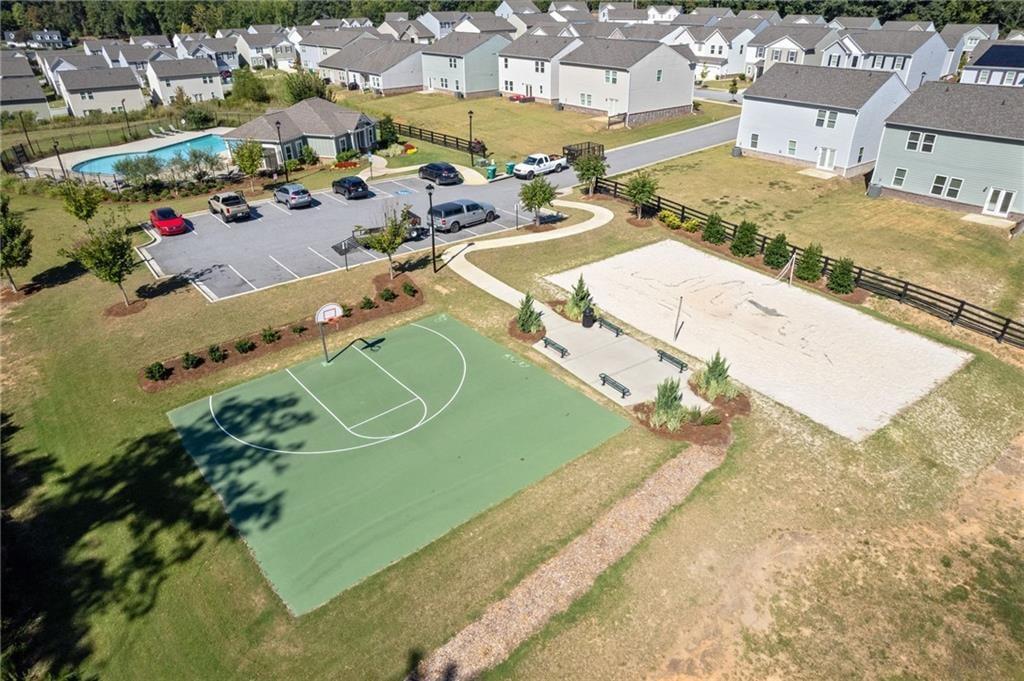
| Community Features | Homeowners Assoc, Near Schools, Near Shopping, Near Trails/Greenway, Street Lights, Pool, Sidewalks |
|---|
Area Information
| State | GA |
|---|---|
| County | Barrow GA |
| City | Winder |
| Zip Code | 30680 |
| Area | Barrow GA |
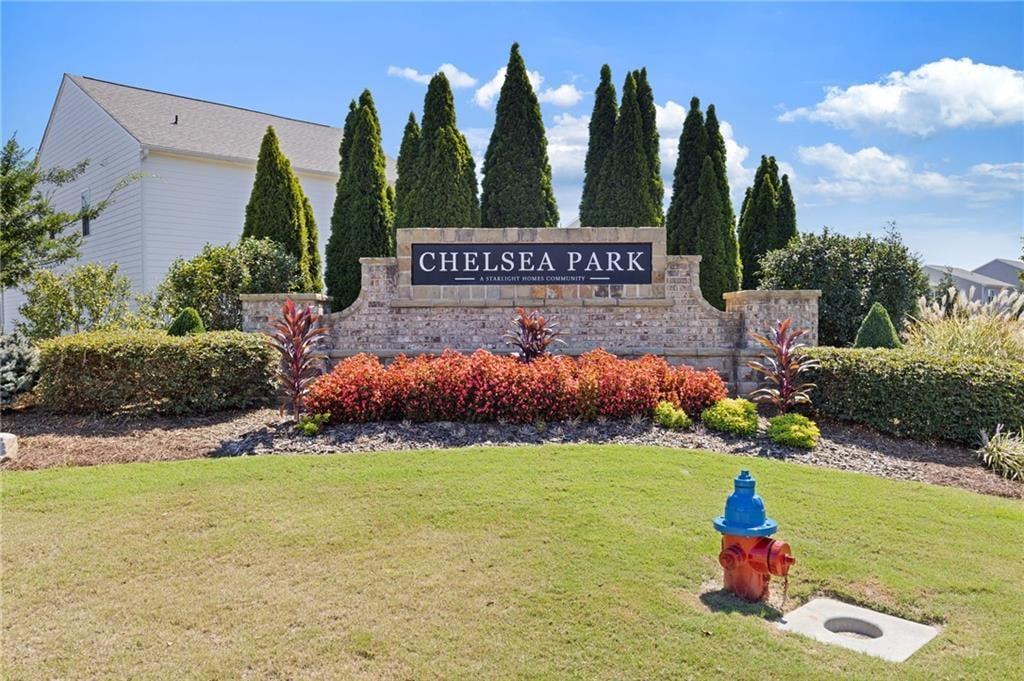
| Community Name | Chelsea Park |
| School District | Winder-Barrow |
| Elementary School | Winder |
| High School | Winder-Barrow |
| Listing VS Median (in Chelsea Park) | |
Price: $399,000 low | high Med: $373,700 sqft: 2,792 low | high Med: 2,132 $ / sqft: $143 low | high Med: $175 On site: 60 low | high Med: 147 | |
Market Activity 30680
Request a showing
Request a showing
 Listings identified with the FMLS IDX logo come from FMLS and are held by brokerage firms other than the owner of this website. The listing brokerage is identified in any listing details. Information is deemed reliable but is not guaranteed. If you believe any FMLS listing contains material that infringes your copyrighted work please click here to review our DMCA policy and learn how to submit a takedown request. © 2022 First Multiple Listing Service, Inc.
Contact
Learn More About This Property

| State | GA |
|---|---|
| County | Barrow GA |
| City | Winder |
| Zip Code | 30680 |
| Area | Barrow GA |
| Community Name | Chelsea Park |
| School District | Winder-Barrow |
| Elementary School | Winder |
| High School | Winder-Barrow |
| Listing VS Median (in Chelsea Park) | |
Price: $399,000 low | high Med: $373,700 sqft: 2,792 low | high Med: 2,132 $ / sqft: $143 low | high Med: $175 On site: 60 low | high Med: 147 | |