
$423,900 $2,276 est/mo Sourced by Back At You
8134 Pine Ridge Road,South Fulton, GA 30213
South Fulton, GA 30213
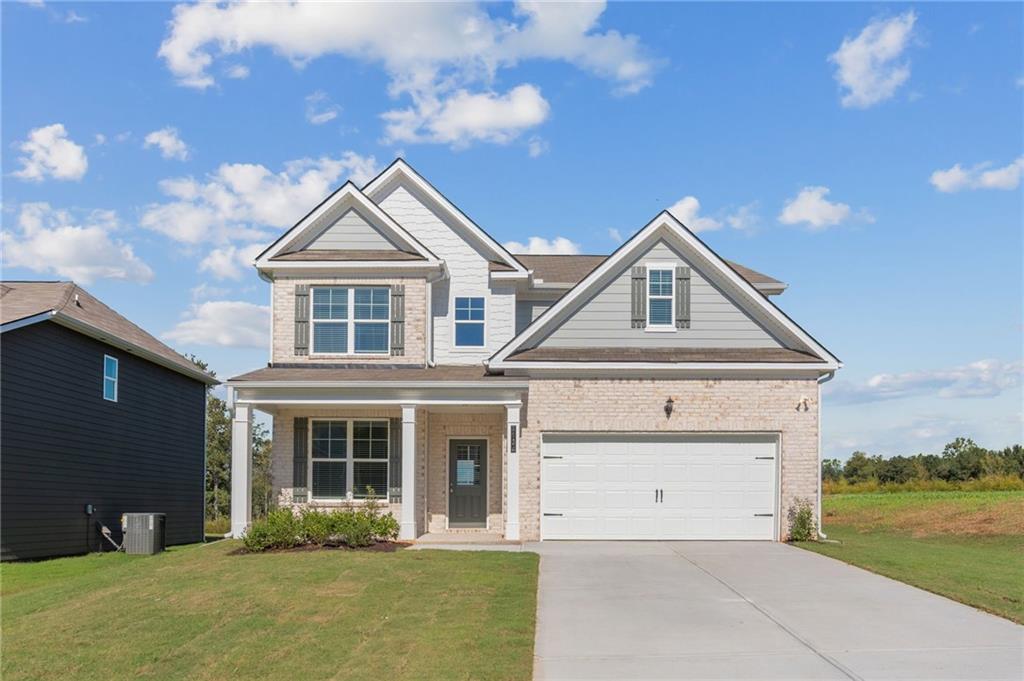
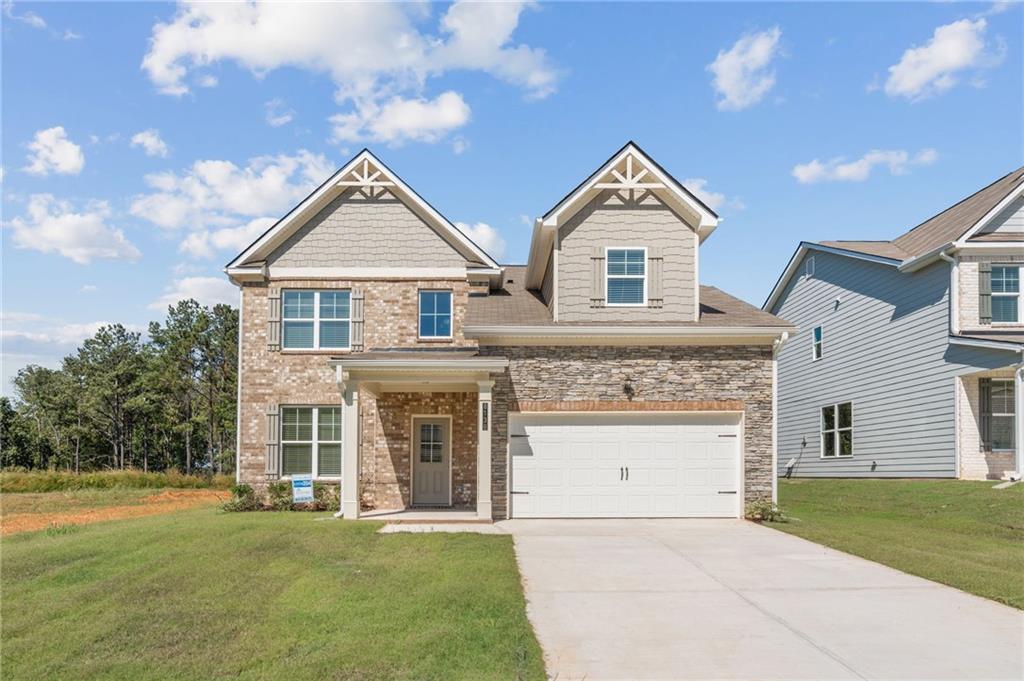
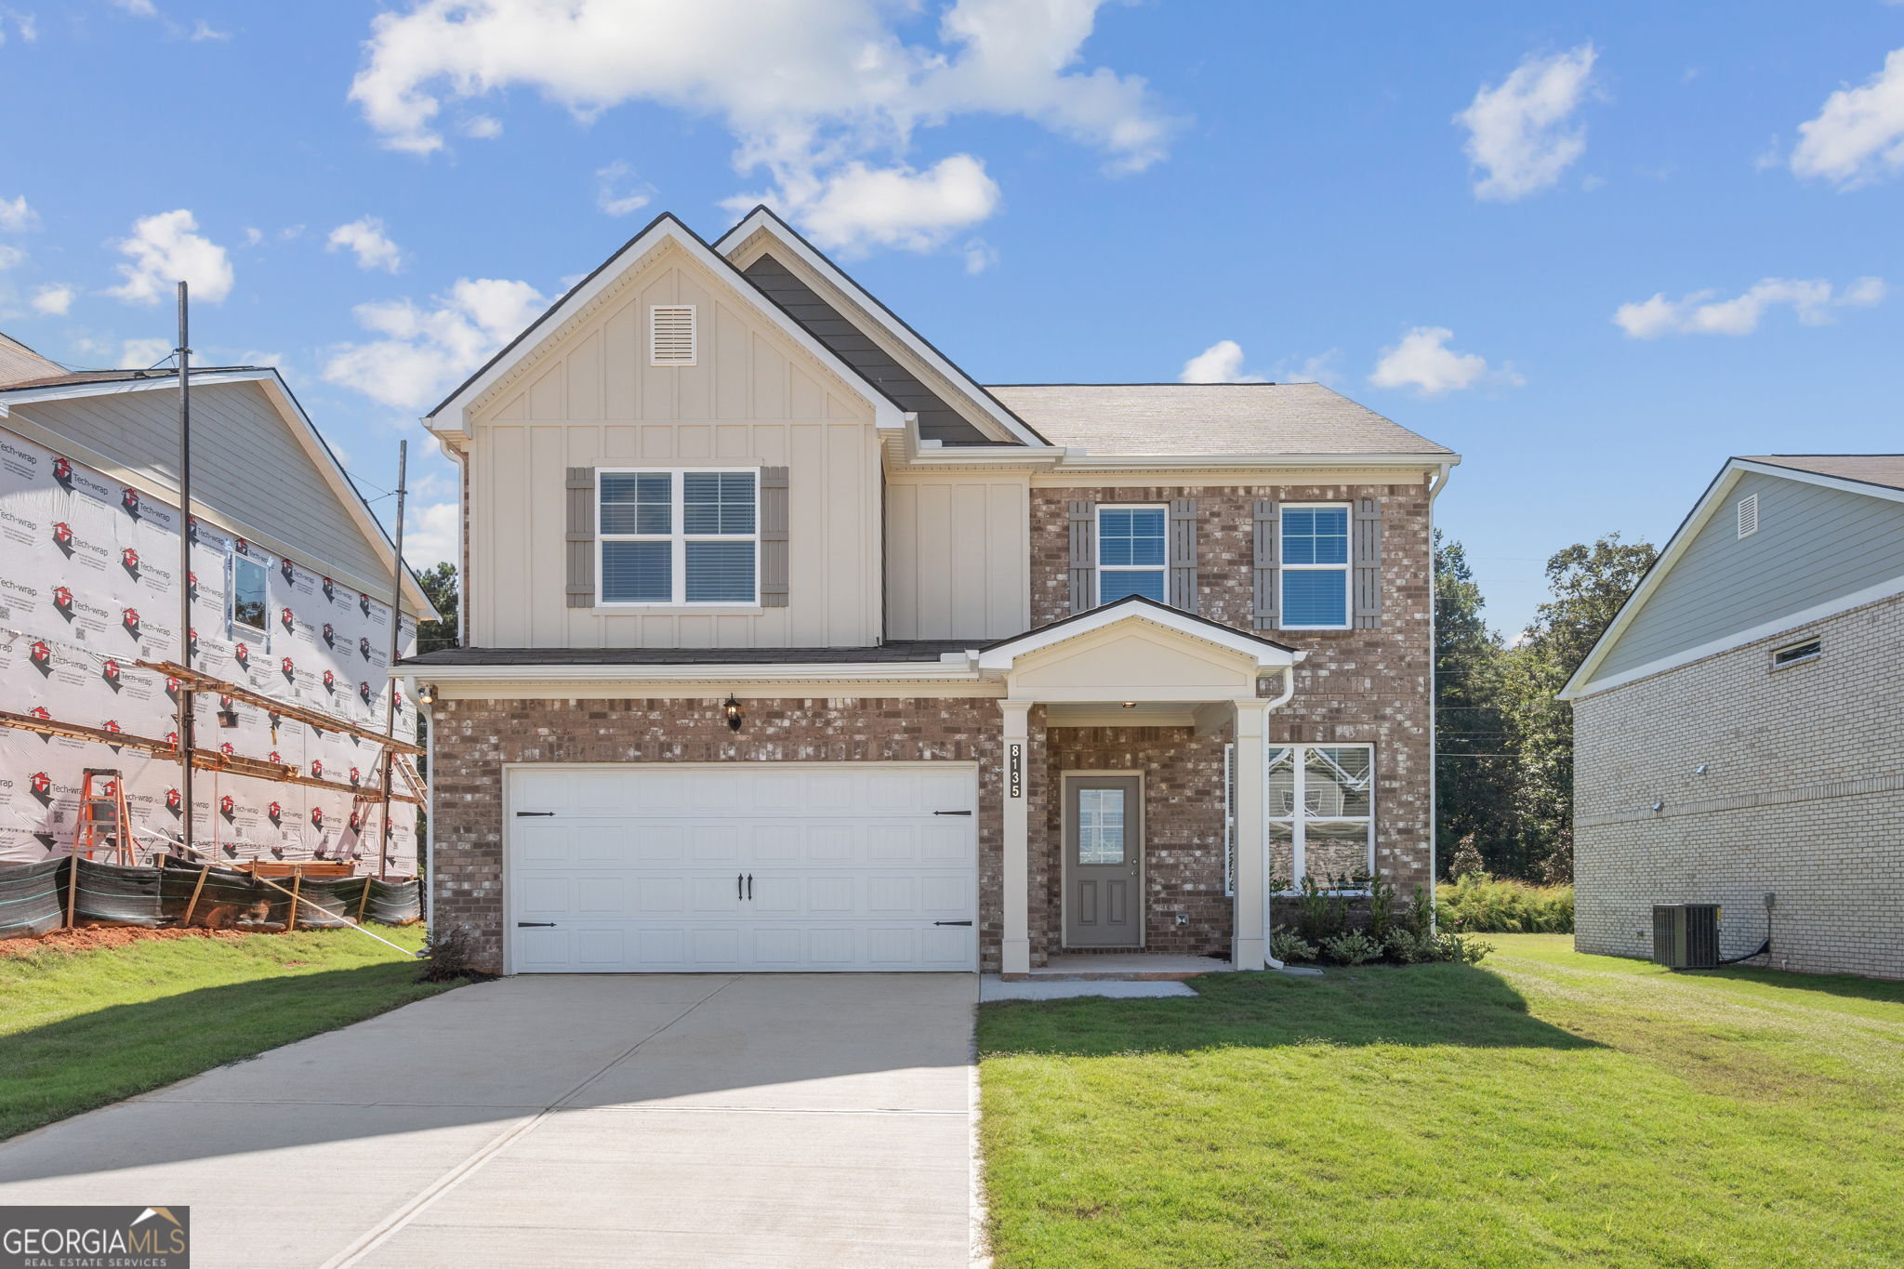
Two-story exterior featuring a brick and horizontal siding facade, a covered front porch with square columns, dual gable rooflines, and a paved concrete driveway
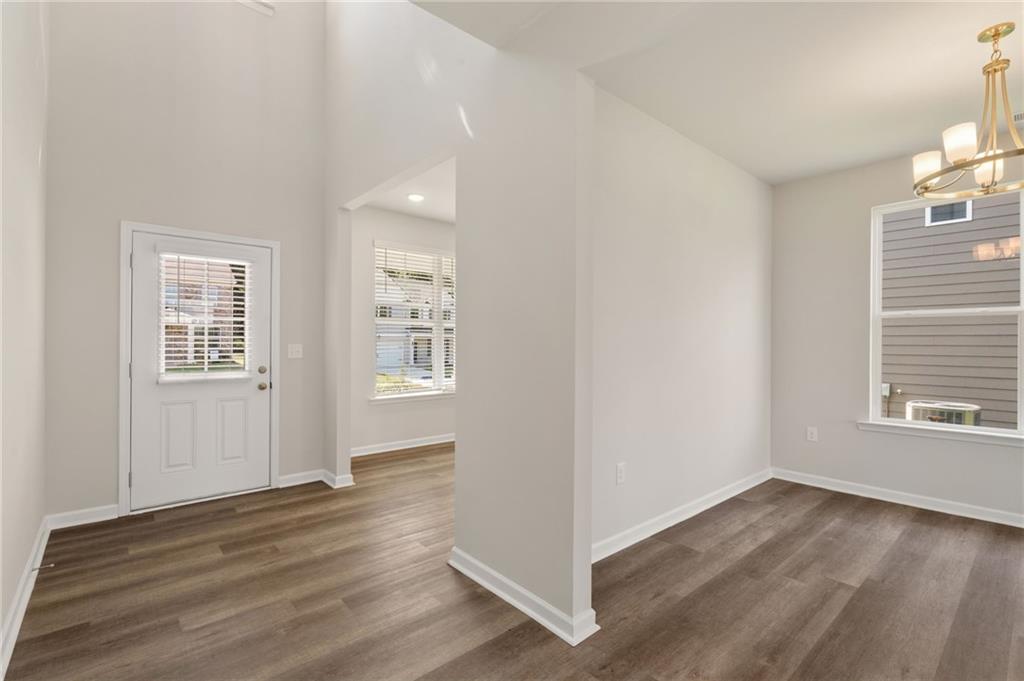
Double-height ceiling, wood-finish flooring, multi-pane front door with integrated window, recessed lighting, and multi-arm chandelier
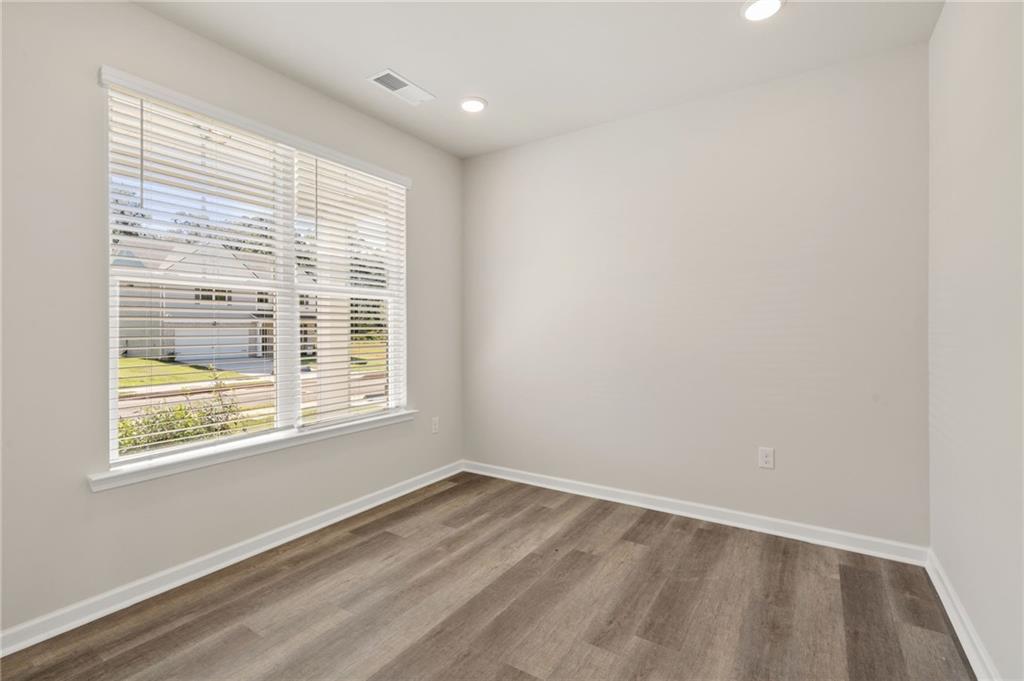
Neutral-toned room featuring wood-finish flooring, recessed lighting, and a large window with horizontal blinds
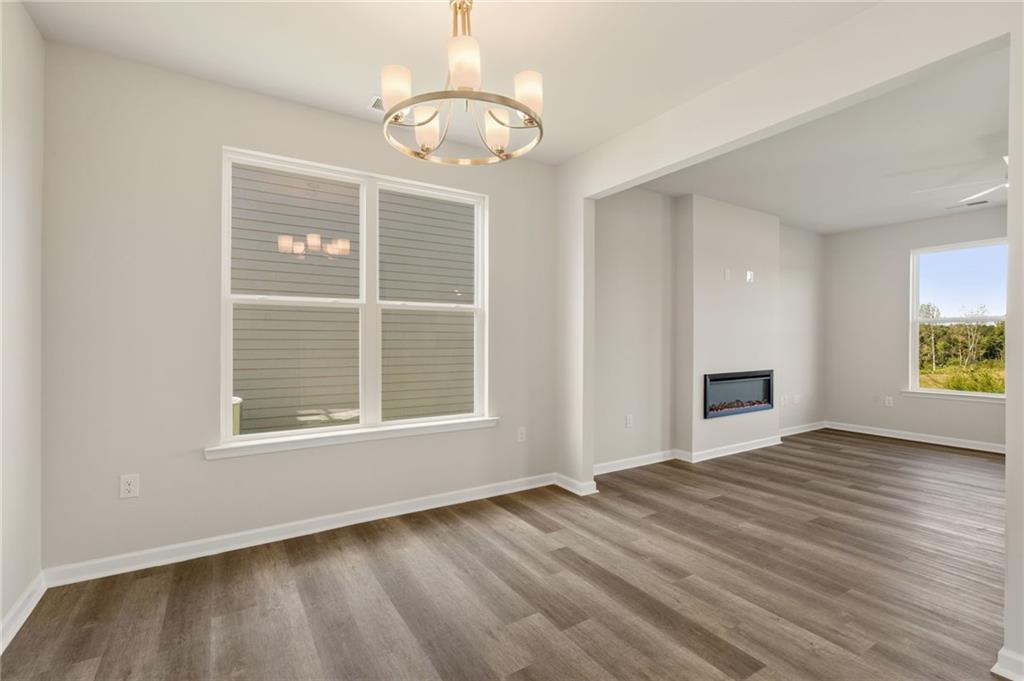
Wood-finish flooring, recessed lighting, linear wall-mounted fireplace, and multi-light chandelier
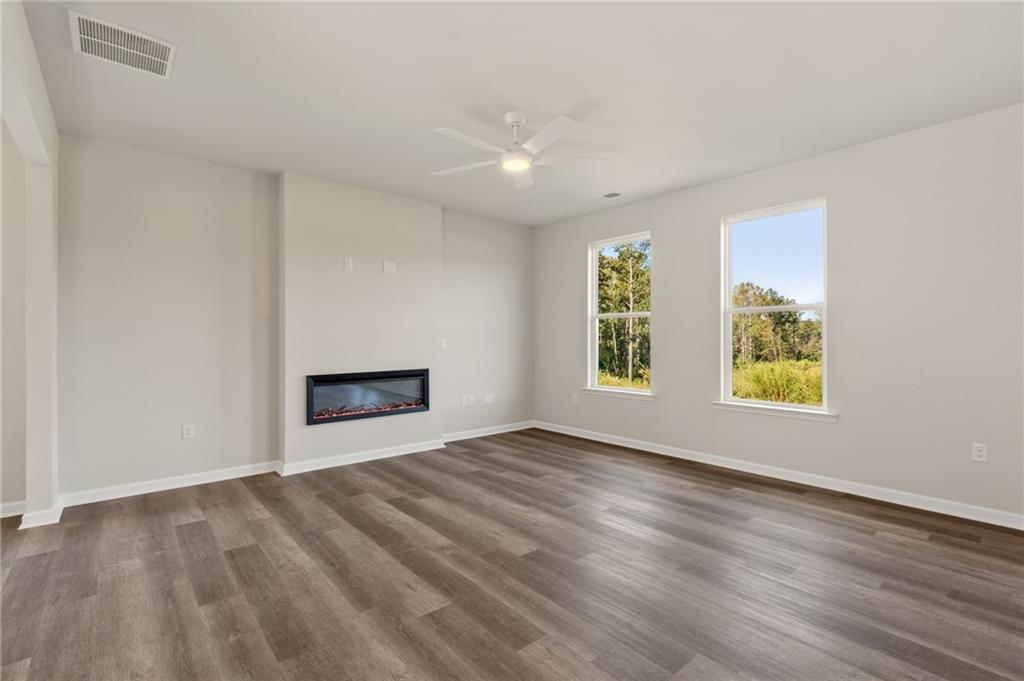
Living area featuring wood-finish flooring, a linear built-in fireplace, neutral wall paint, and a ceiling-mounted light fixture with fan blades
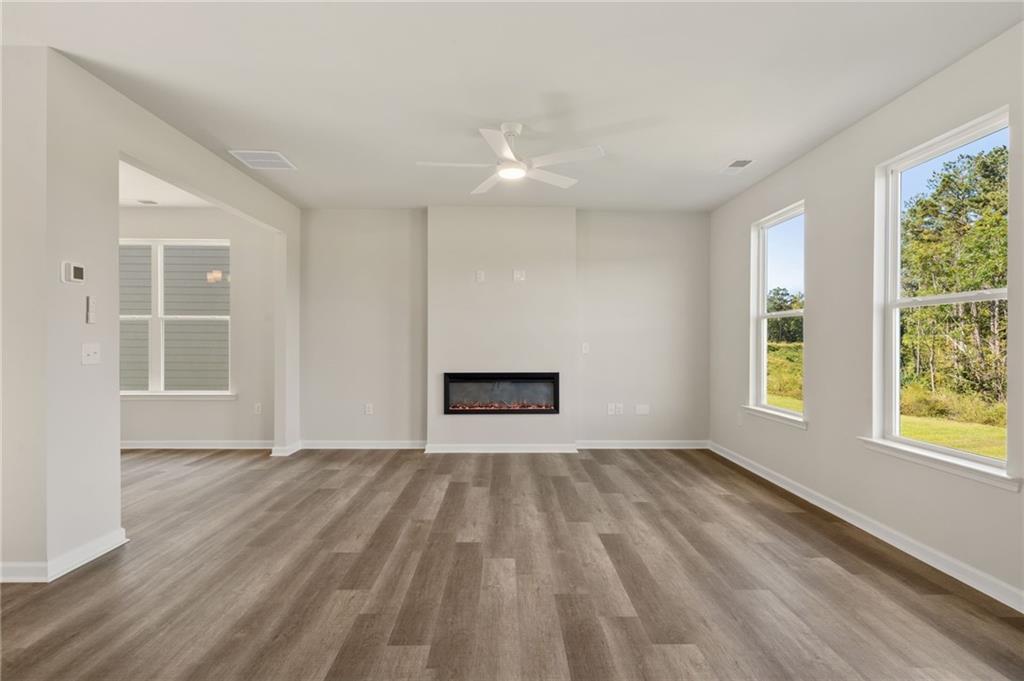
Living area featuring wood-finish flooring, a linear built-in fireplace, neutral wall tones, multi-pane windows, and a ceiling-mounted fan
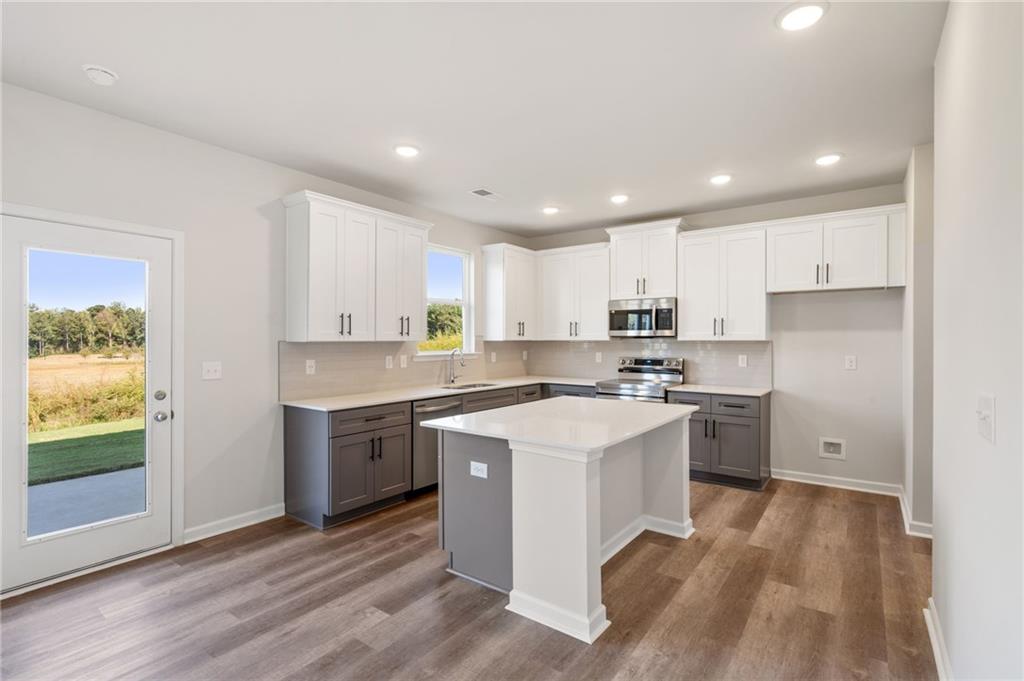
Kitchen featuring two-tone shaker cabinetry, quartz countertops, a central island, recessed lighting, and wood-finish flooring
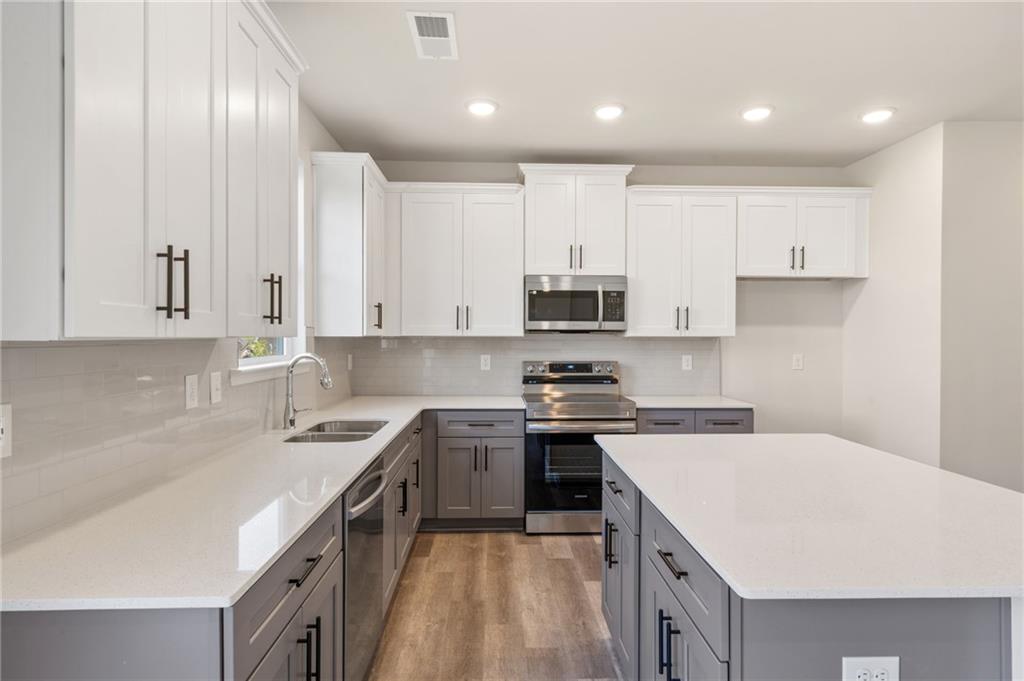
Kitchen featuring two-tone cabinetry, stone-surface countertops, subway tile backsplash, stainless steel appliances, and wood-finish flooring
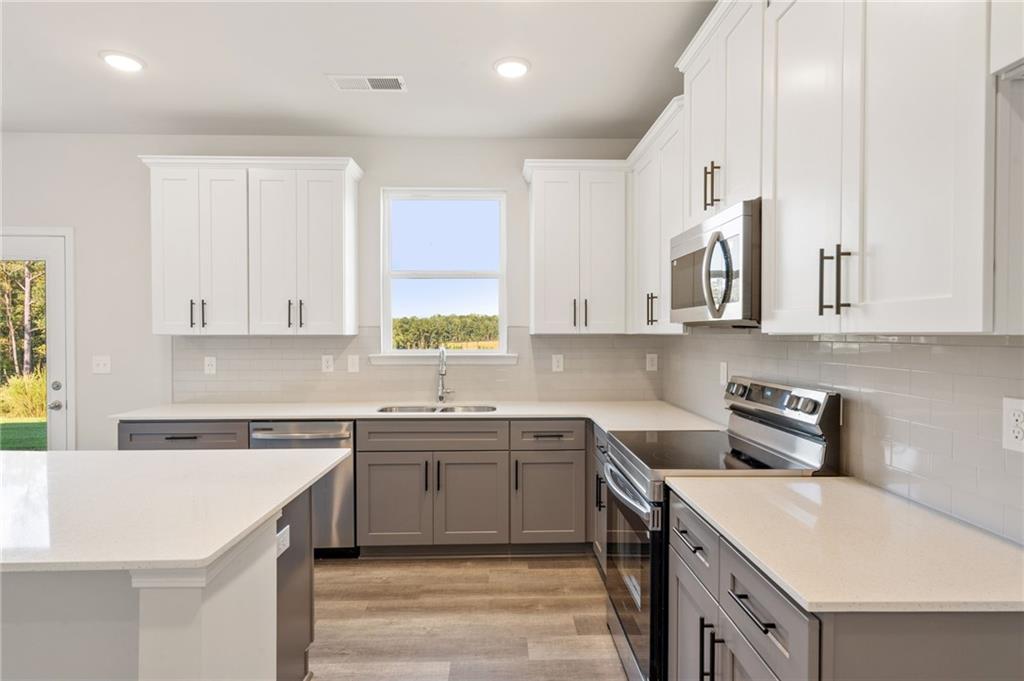
Kitchen featuring two-tone cabinetry, stone-surface countertops, subway tile backsplash, stainless steel appliances, and wood-finish flooring
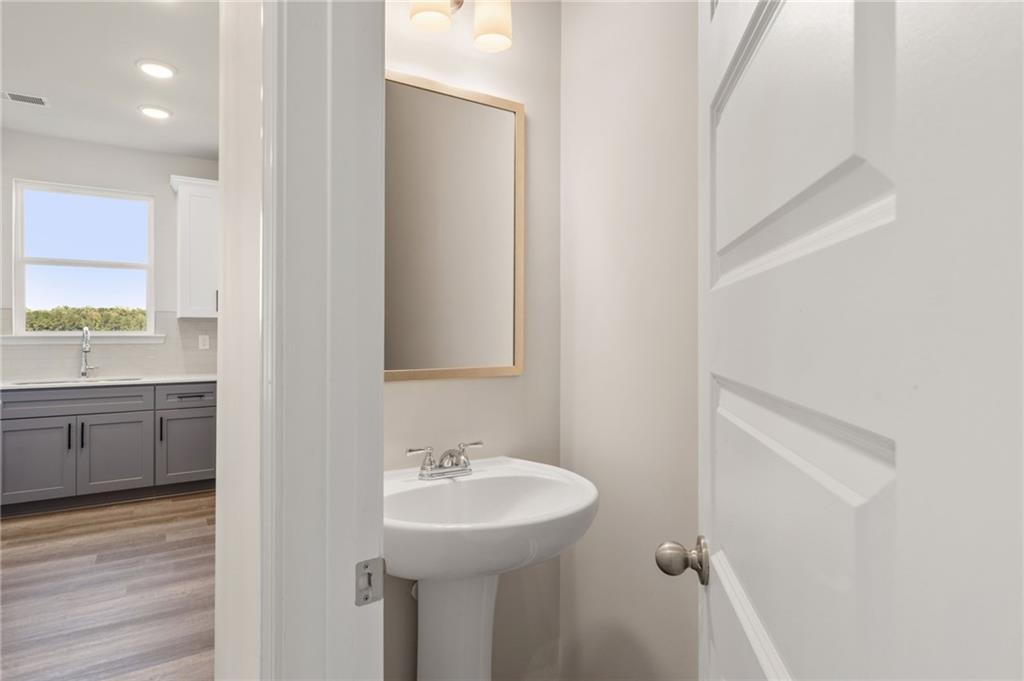
Powder room featuring a white pedestal sink, chrome hardware, and a framed mirror, with wood-finish flooring and grey cabinetry visible in the background
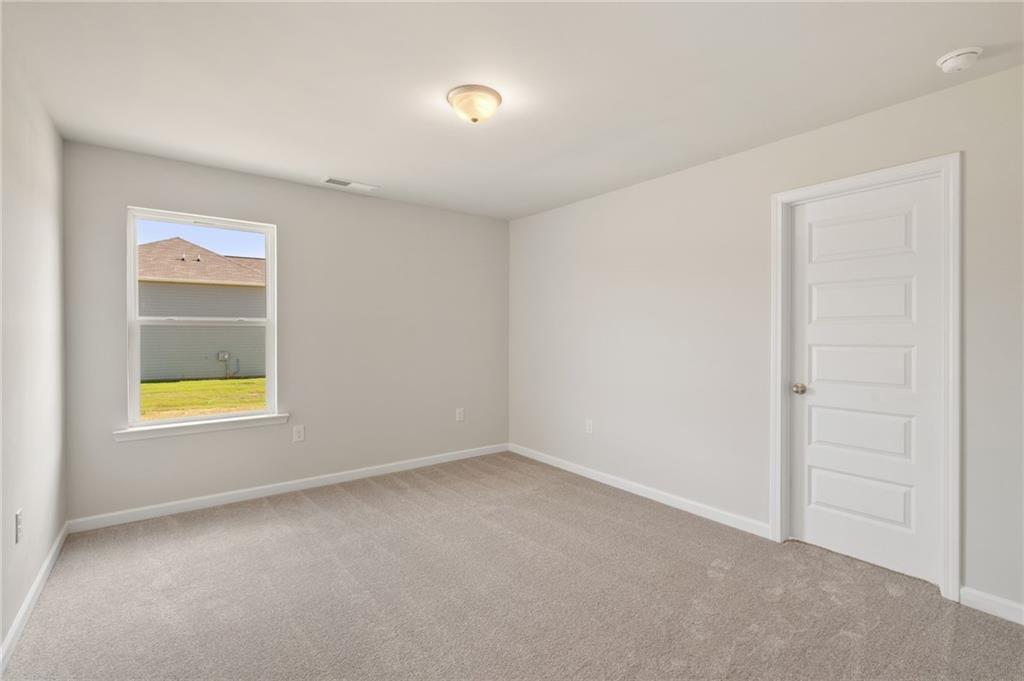
Neutral wall tones, wall-to-wall carpeting, five-panel interior door, and a single-hung window
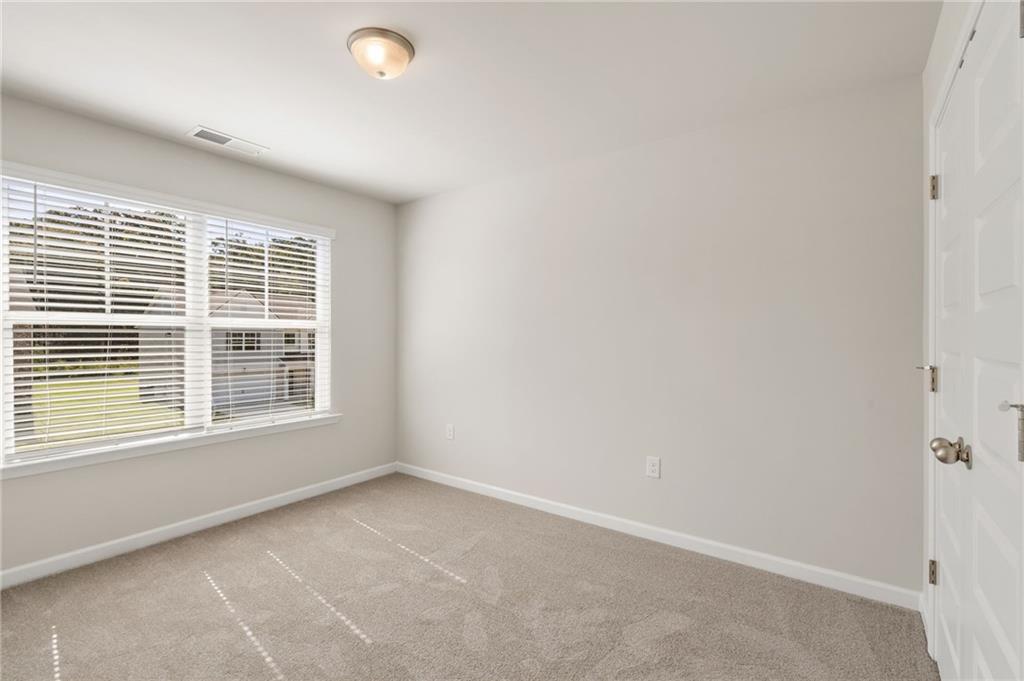
Neutral interior featuring plush wall-to-wall carpeting, a multi-pane window with installed blinds, and a six-panel door with metallic hardware
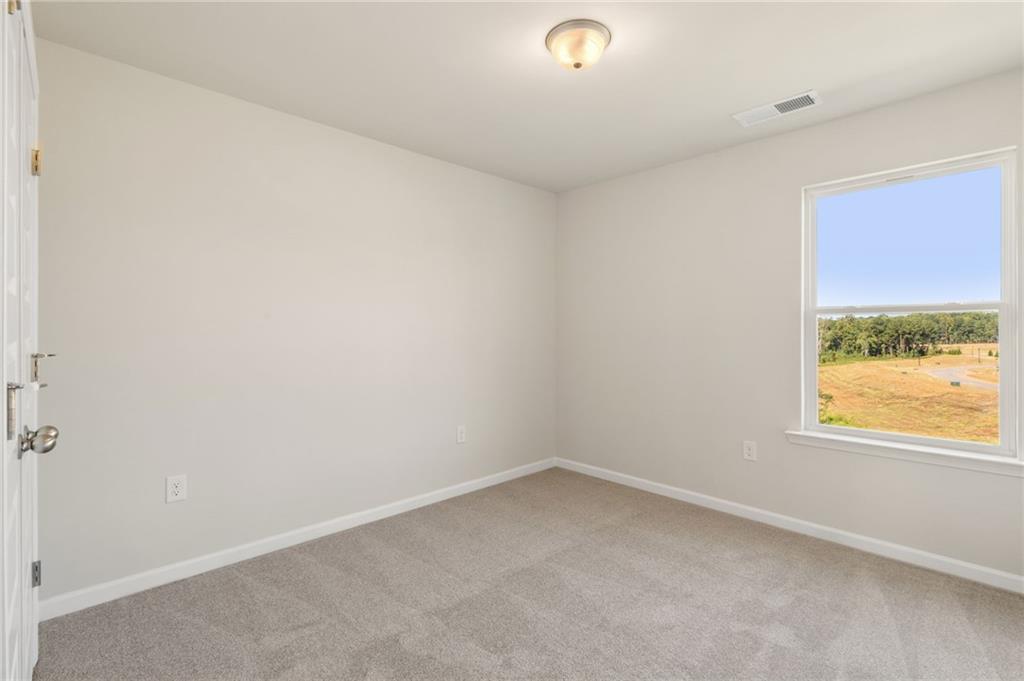
Neutral-toned interior featuring wall-to-wall carpeting, a flush-mount ceiling light fixture, and a window with exterior landscape exposure
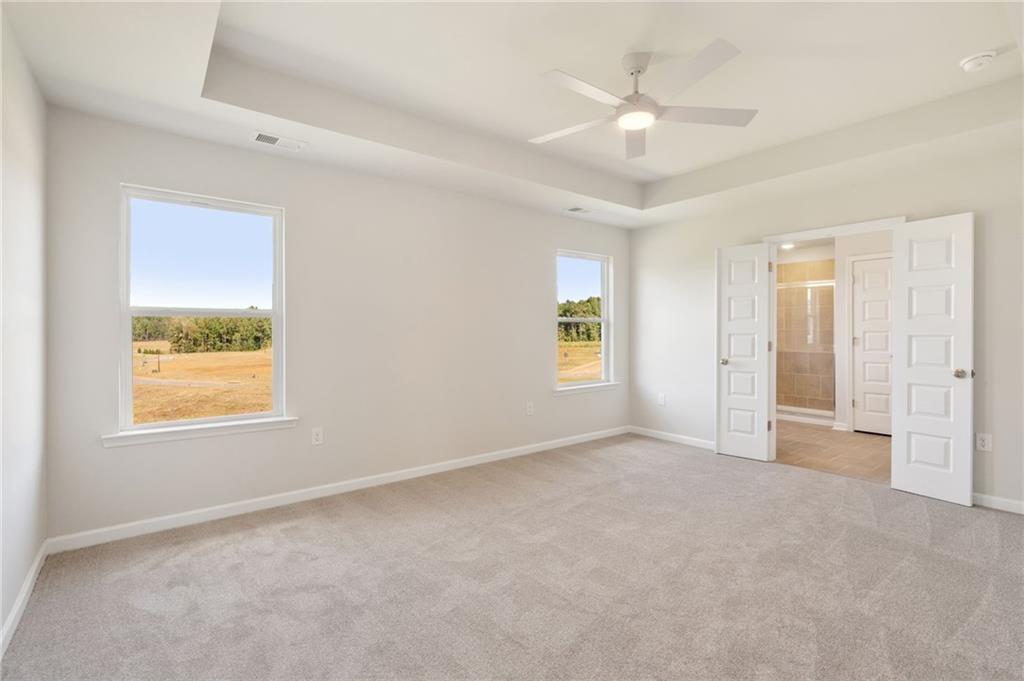
Tray ceiling, neutral carpeting, ceiling fan with integrated lighting, and white double doors
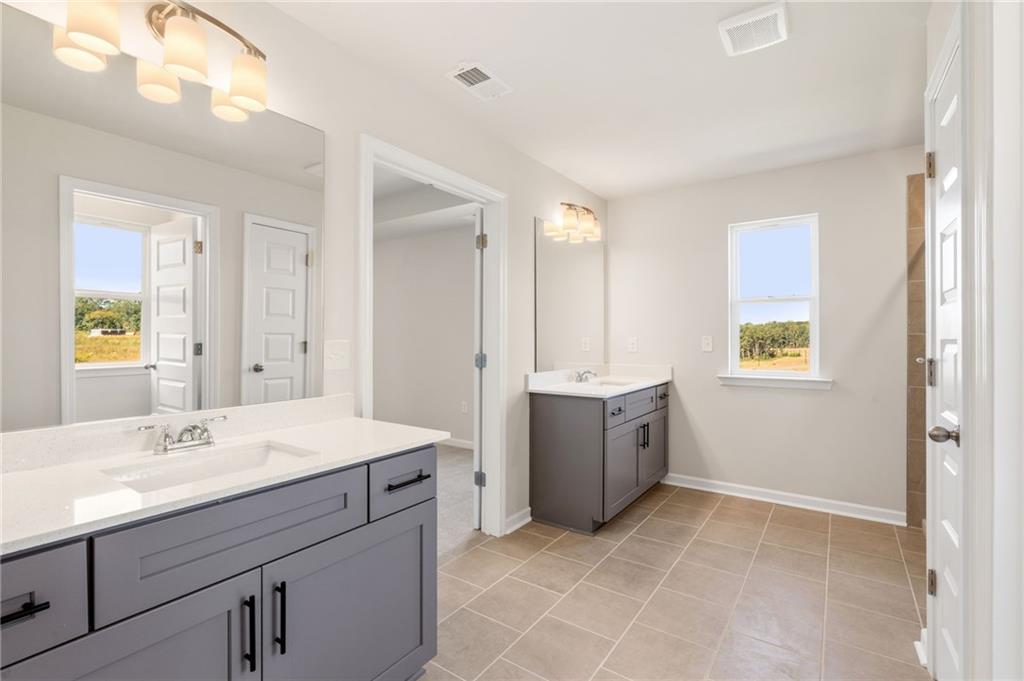
Dual vanity area featuring grey cabinetry, white countertops with integrated sinks, oversized wall-mounted mirrors, polished chrome fixtures, and neutral tile flooring
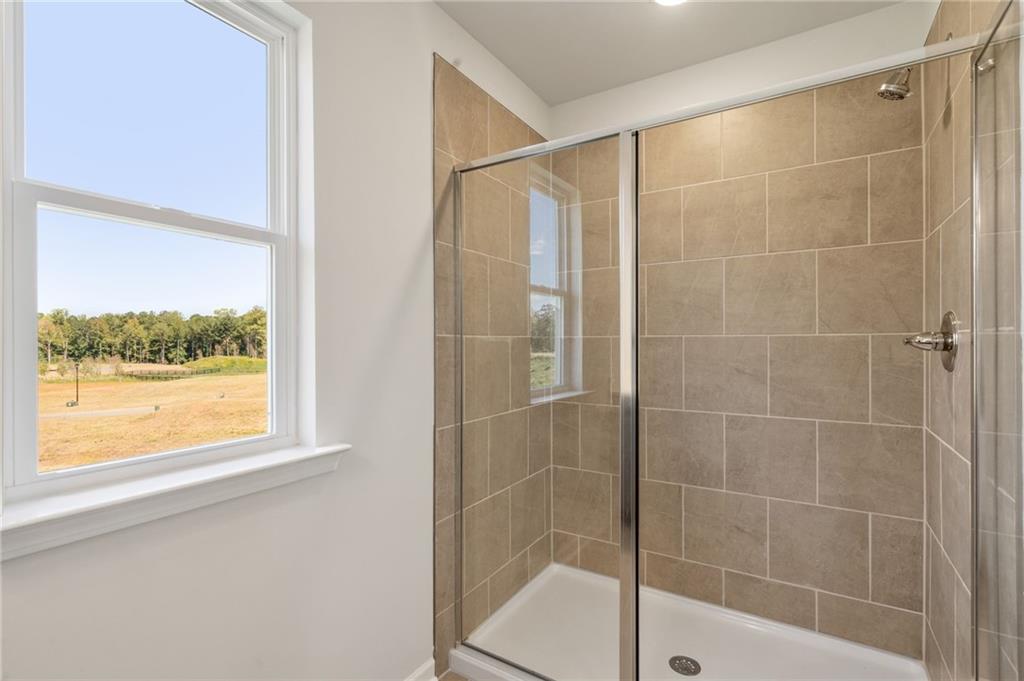
Walk-in shower with a glass enclosure, beige ceramic wall tile, polished metal fixtures, and a large window
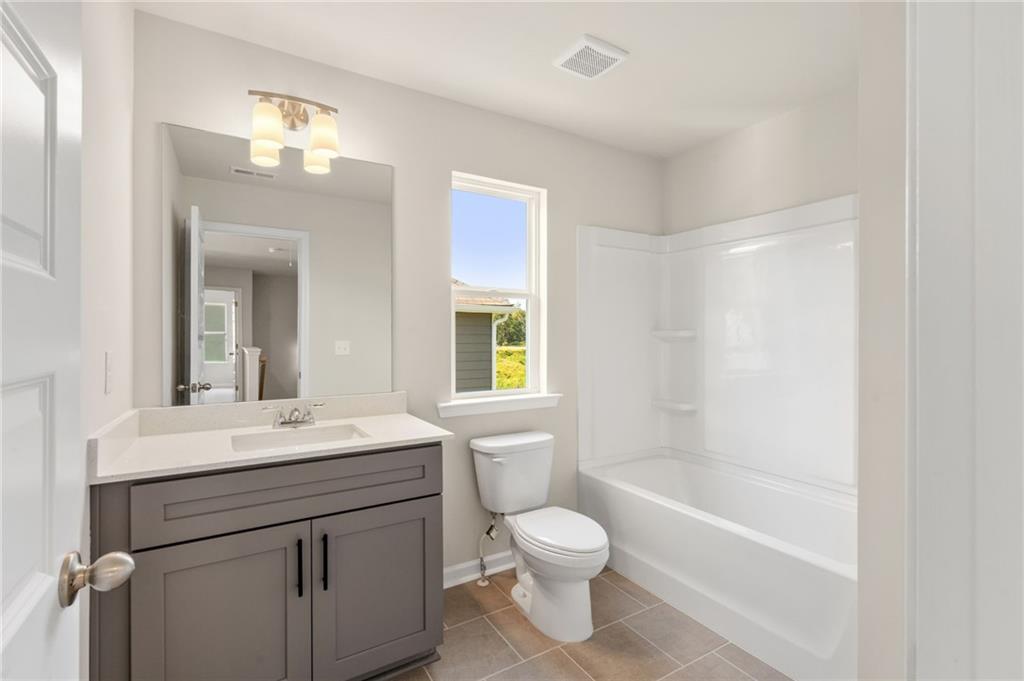
Bathroom featuring a vanity with shaker-style cabinets and a stone-surface countertop, integrated basin, wall-mounted light fixture, and tub-shower combination with tile-finish flooring
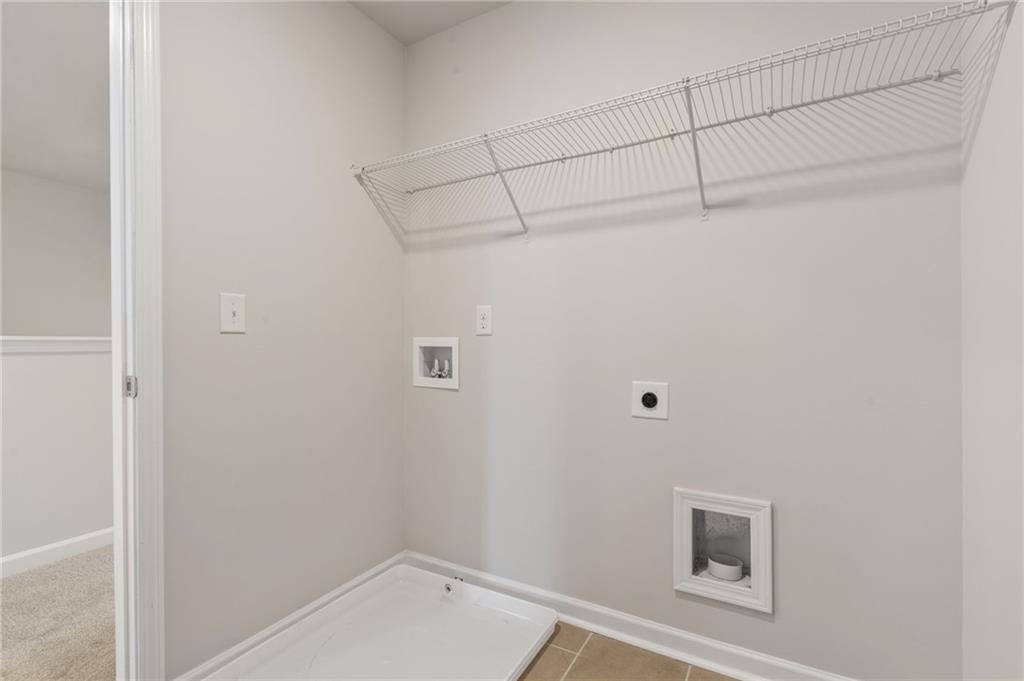
Dedicated utility space featuring a built-in wire storage shelf, recessed plumbing connections, an integrated wall-mounted dryer vent, and a molded floor drain pan
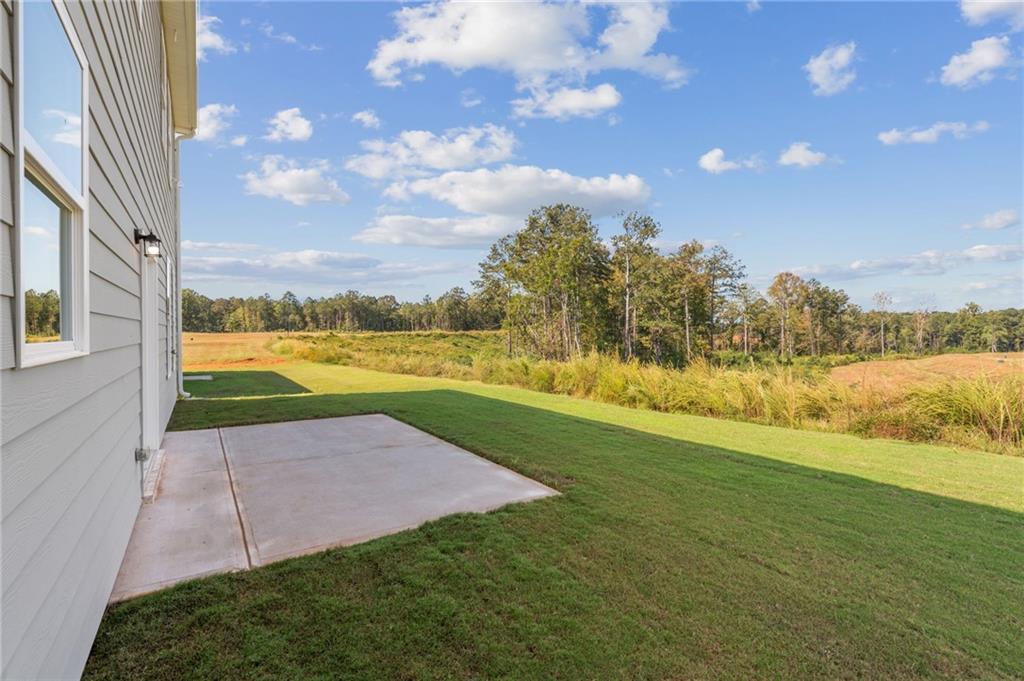
Concrete patio, horizontal lap siding, and expansive lawn featuring mature trees
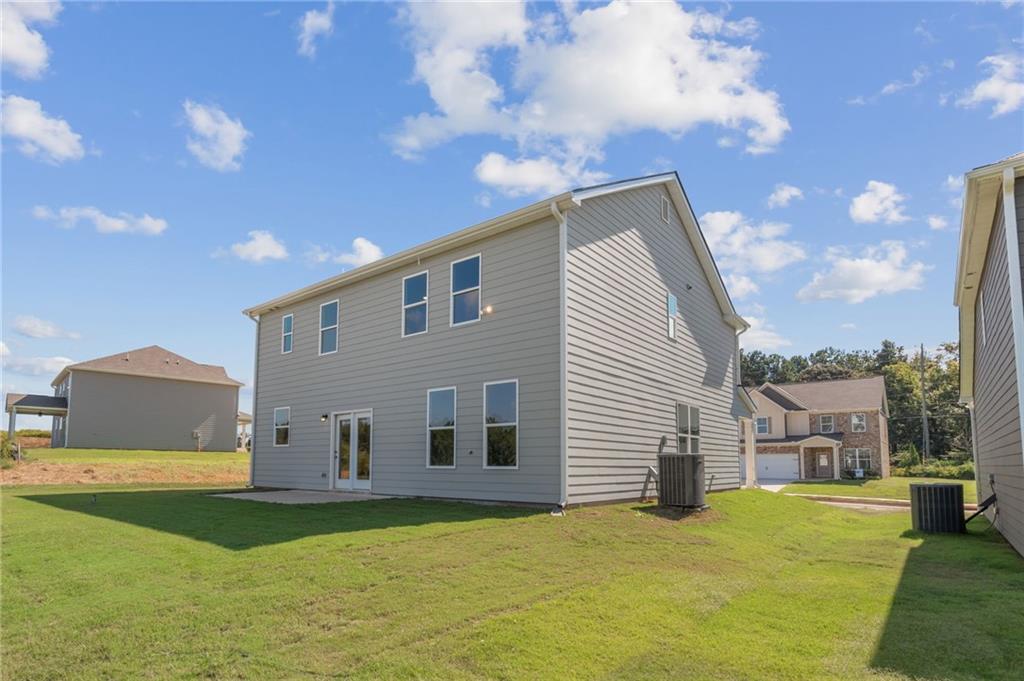
Two-story residence featuring light gray horizontal siding, a rear concrete patio, and an expansive grass yard
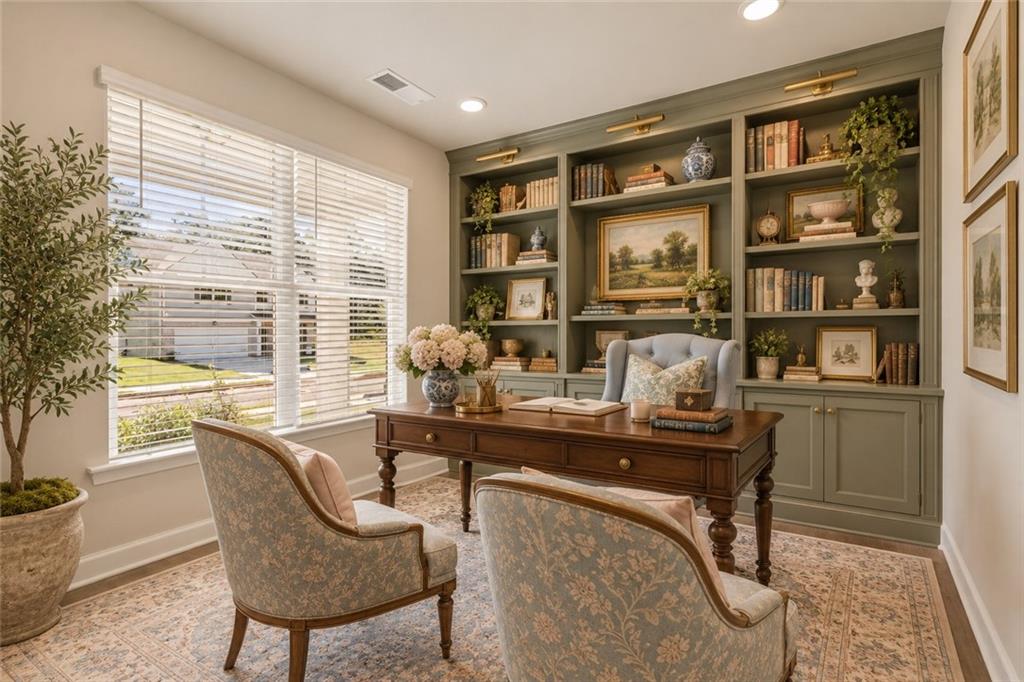
Custom floor-to-ceiling sage green built-in cabinetry, integrated brass library lighting, recessed ceiling lighting, and large picture window with adjustable blinds
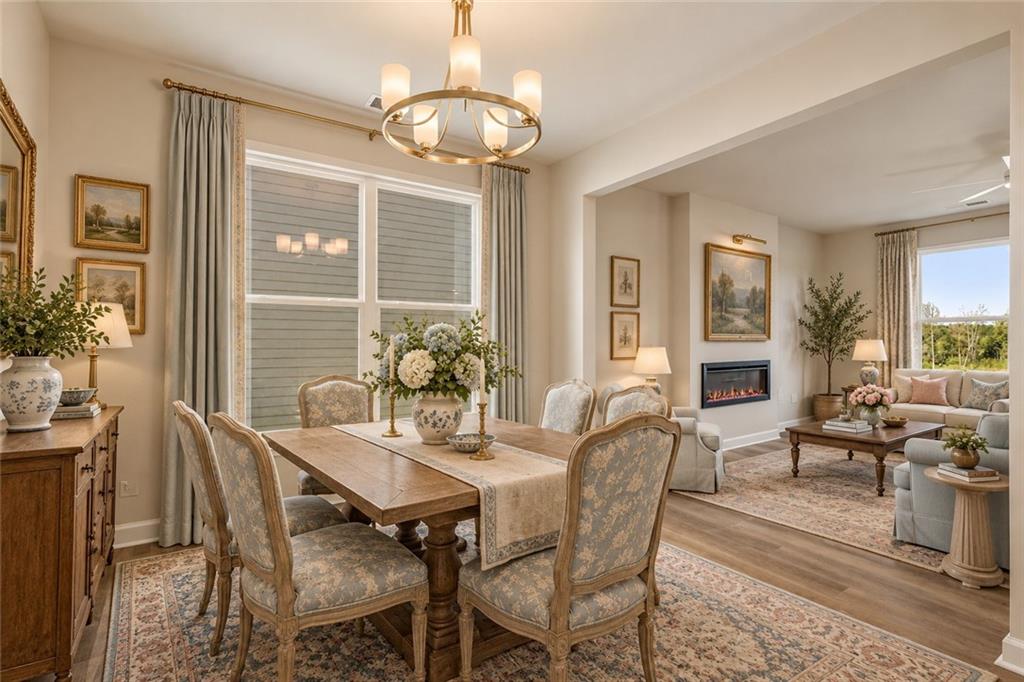
Dining area featuring wood-finish flooring, a multi-arm brass chandelier, and floor-to-ceiling drapery, complemented by a recessed electric fireplace with a picture light
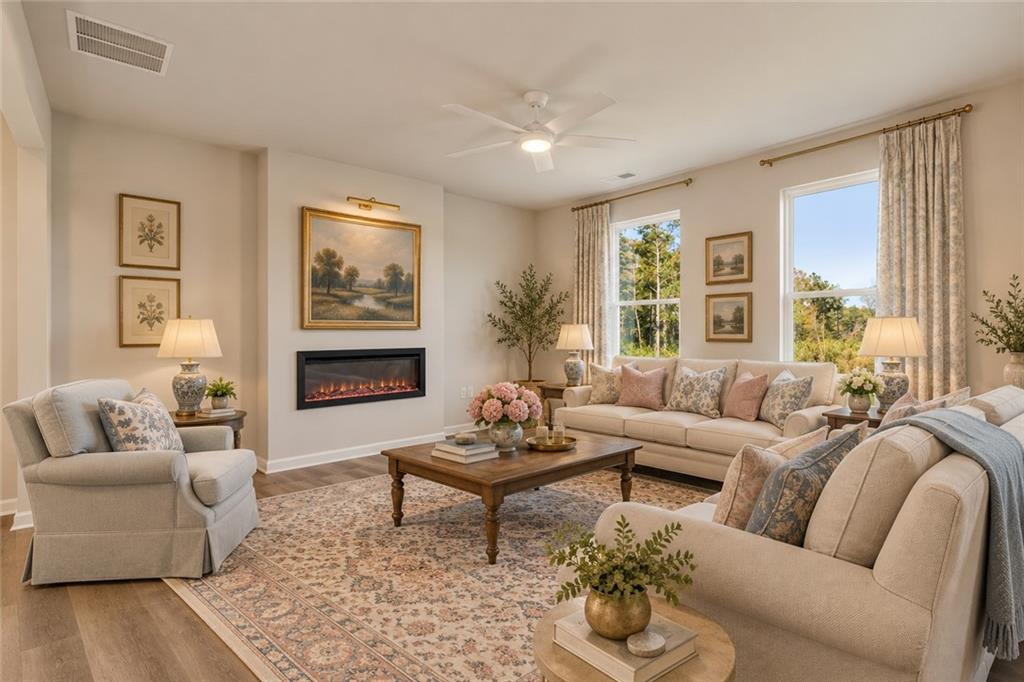
Living area featuring wood-finish flooring, a linear electric fireplace with picture light, and oversized windows with tall drapery
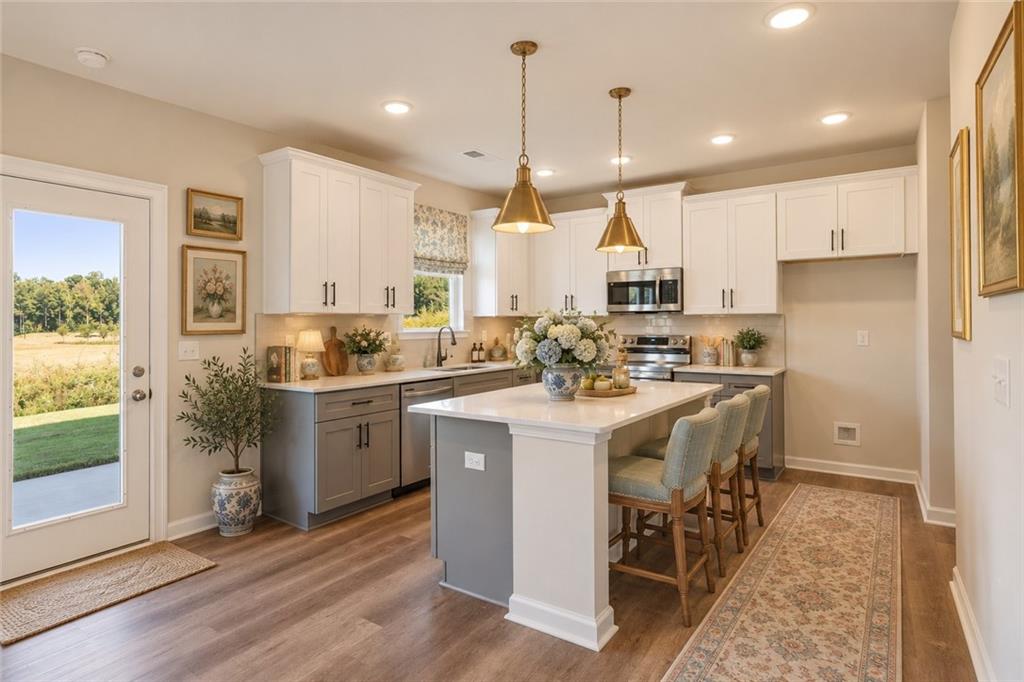
Kitchen featuring two-tone cabinetry, a central island with a stone-finish countertop, stainless steel appliances, pendant lighting, and wood-finish flooring
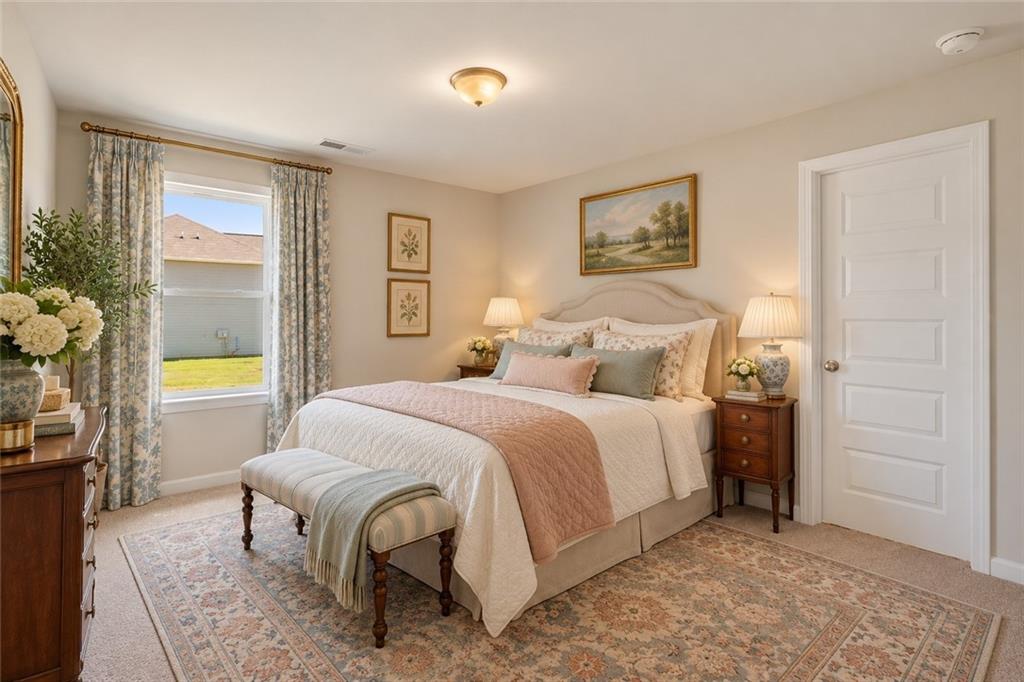
Neutral wall color, wall-to-wall carpeting, single-hung window with decorative window treatment, and four-panel interior door
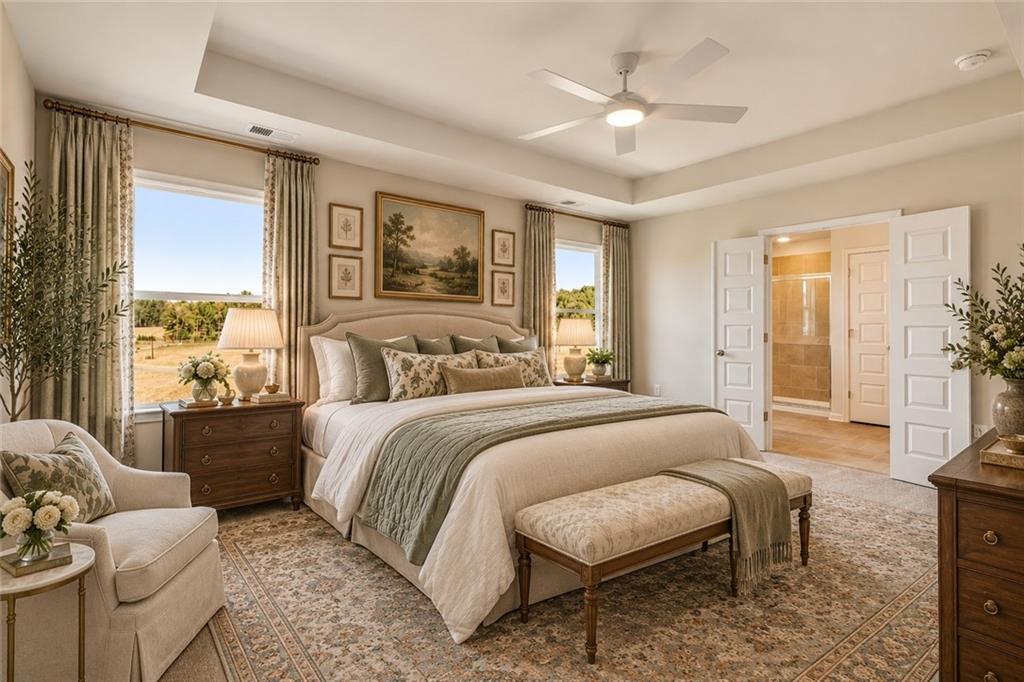
Tray ceiling with integrated ceiling fan, carpeted flooring, and double-door entry
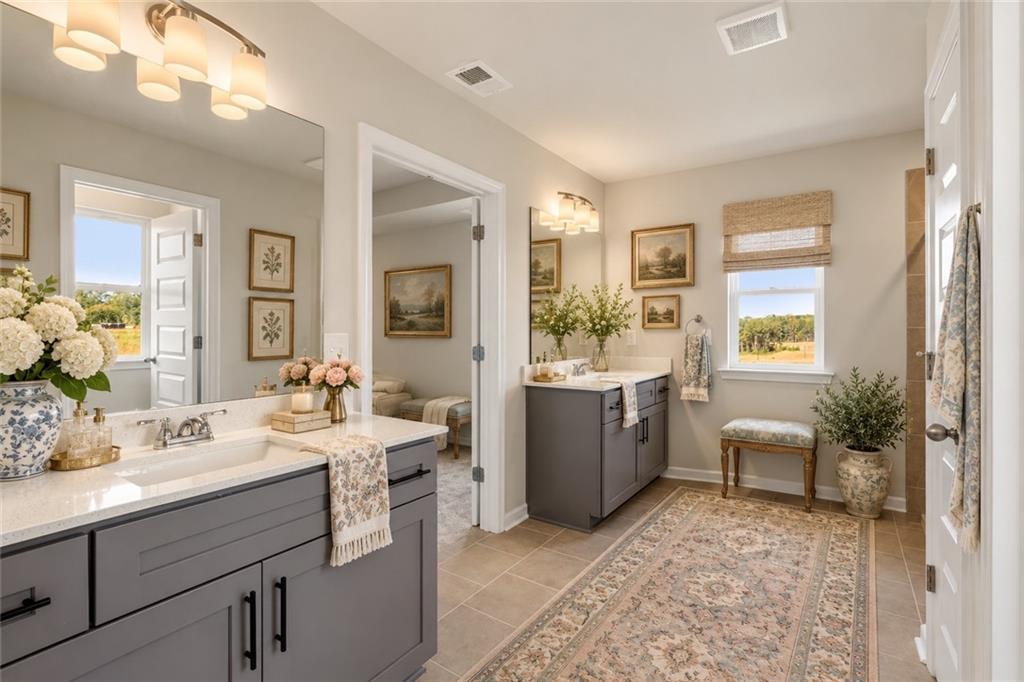
Dual vanities featuring charcoal cabinetry, light-toned stone countertops, integrated sinks, and polished chrome fixtures, complemented by large frameless mirrors and tile flooring
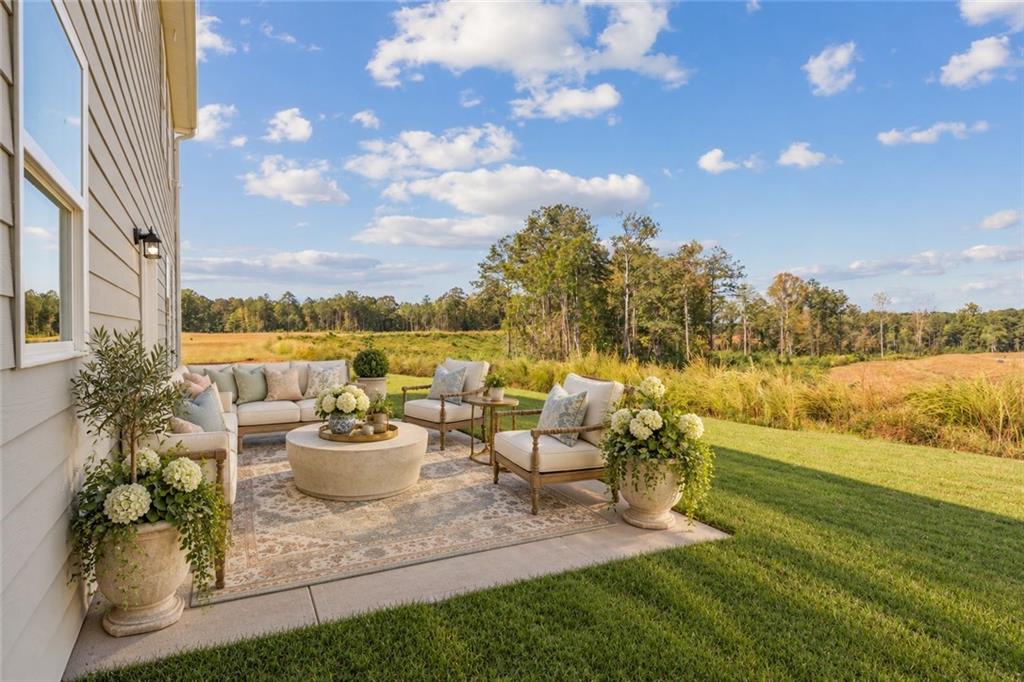
Concrete patio featuring a neutral exterior siding finish and integrated wall-mounted exterior lighting, overlooking an expansive manicured lawn and open rural landscape

Description
Welcome to the Heron Cottage E, a beautifully designed home offering the perfect blend of style, comfort and functionality. This thoughtfully planned floorplan features spacious living areas, an inviting kitchen designed for both everyday living and entertaining, and well-appointed bedrooms providing plenty of space for family and guests. Enjoy the convenience of modern finishes, an open-concept layout, and a comfortable primary suite designed for relaxation. Whether you're hosting friends or enjoying a quiet evening at home the Heron Cottage E offers the space and versatility you've been looking for. Don't miss the opportunity to make this beautiful home yours! Home is Move in ready!
Details
| MLS # | 7833225 |
|---|---|
| Listing Type | For Sale |
| Style | House |
| HOA Dues | $1,260 |
| Sub-Type | Resale |
| Status | Active |
| Year | 2026 |
| Days On Site | 65 |
| Listing Provided By | McKinley Properties, LLC. | REGENNIA SHEPHARD |
Features
| Bed(s) | 4 |
|---|---|
| Bath(s) | 3 Total |
| SQ Feet | 2,350 |
| Garage | 2 |
| Story(s) | 2 |
| Acreage | 0.18 |
| Water Front | Yes |
| Property View | Other |
Interior
| Appliances | Dishwasher, Disposal, Electric Range, Electric Water Heater, Microwave |
|---|---|
| Interior Features | Crown Molding, Entrance Foyer, High Ceilings 9 ft Main, Walk-In Closet(s) |
| Cooling | Ceiling Fan(s), Central Air, Zoned |
| Heating | Central, Zoned |
| Fireplaces Total | 1 |
| Fireplace Features | Electric, Family Room |
| Window Features | Double Pane Windows |
| Room Kitchen Features | Breakfast Bar, Eat-in Kitchen, Kitchen Island, Pantry Walk-In, Solid Surface Counters, View to Family Room |
| Room Dining Room Features | Separate Dining Room |
| Laundry Features | In Hall, Laundry Room, Upper Level |
Exterior
| Accessibility Features | None |
|---|---|
| Exterior Features | None |
| Lot Features | Back Yard, Level |
| Construction Materials | Cement Siding |
| Roof | Composition |
| Fencing | None |
| Foundation Details | Slab |
| Waterfront Features | None |
| Patio And Porch Features | Front Porch |
| Security Features | Carbon Monoxide Detector(s), Smoke Detector(s) |
Parking
| Garage Spaces | 2 |
|---|---|
| Parking Features | Attached, Garage, Garage Door Opener, Kitchen Level, Level Driveway |
| Open Parking Yes / No | Yes |
Utilities
| Utilities | Underground Utilities |
|---|---|
| Sewer | Public Sewer |
| Electric | Other |
Taxes
| Tax Annual Amount | 500 |
|---|---|
| Tax Legal Description | Land Lot 87, District 7th, Lot 203, Plat Book 478, Page 55 |
| Tax Lot | 203 |
| Tax Parcel Letter | 0719000870604 |
| Tax Year | 2026 |
Location
| Community Features | Near Schools, Park, Sidewalks, Street Lights |
|---|
Area Information
| State | GA |
|---|---|
| County | Fulton GA |
| City | South Fulton |
| Zip Code | 30213 |
| Area | Fulton GA |
| Community Name | The Brooke At Rivertown |
| School District | Creekside |
| Elementary School | Palmetto |
| High School | Creekside |
| Listing VS Median (in The Brooke At Rivertown) | |
Price: $423,900 low | high Med: $414,900 sqft: 2,350 low | high Med: 2,249 $ / sqft: $180 low | high Med: $185 On site: 65 low | high Med: 64.5 | |
Market Activity 30213
Request a showing
Request a showing
 Listings identified with the FMLS IDX logo come from FMLS and are held by brokerage firms other than the owner of this website. The listing brokerage is identified in any listing details. Information is deemed reliable but is not guaranteed. If you believe any FMLS listing contains material that infringes your copyrighted work please click here to review our DMCA policy and learn how to submit a takedown request. © 2022 First Multiple Listing Service, Inc.
Contact
Learn More About This Property

| State | GA |
|---|---|
| County | Fulton GA |
| City | South Fulton |
| Zip Code | 30213 |
| Area | Fulton GA |
| Community Name | The Brooke At Rivertown |
| School District | Creekside |
| Elementary School | Palmetto |
| High School | Creekside |
| Listing VS Median (in The Brooke At Rivertown) | |
Price: $423,900 low | high Med: $414,900 sqft: 2,350 low | high Med: 2,249 $ / sqft: $180 low | high Med: $185 On site: 65 low | high Med: 64.5 | |
Nearby Listings (Within 1/10 mile)
Price: $317K - $529K
sqft: 1,500 - 2,500
Listing Updated: November 9, 2026 at 12:59:15 AM PST