833 Taurus Drive,Stockbridge, GA 30281
Stockbridge, GA 30281

Description
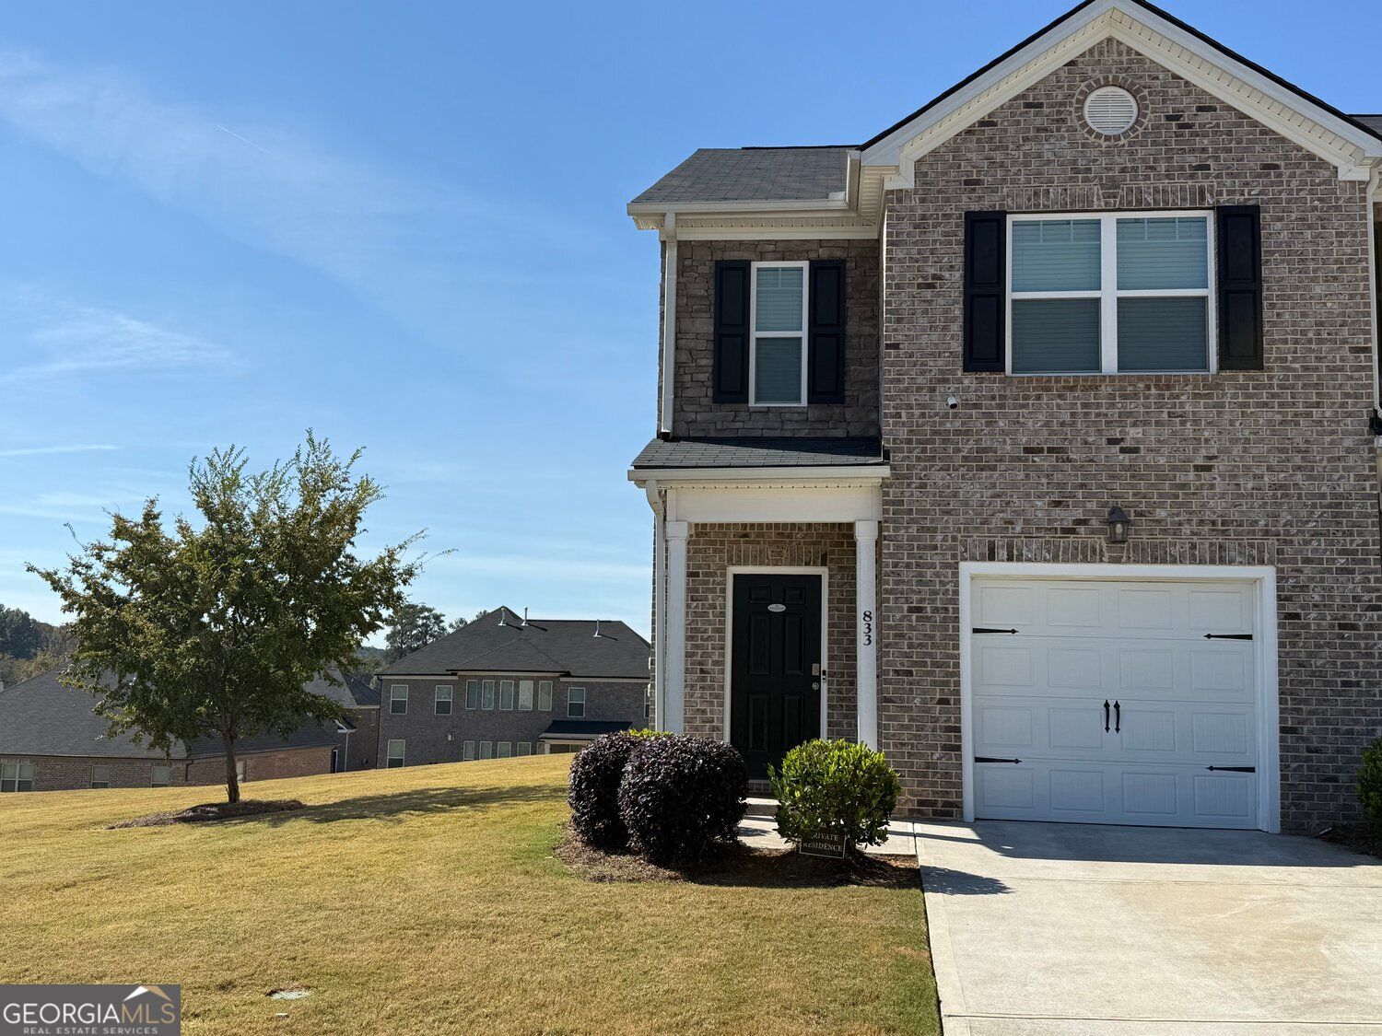
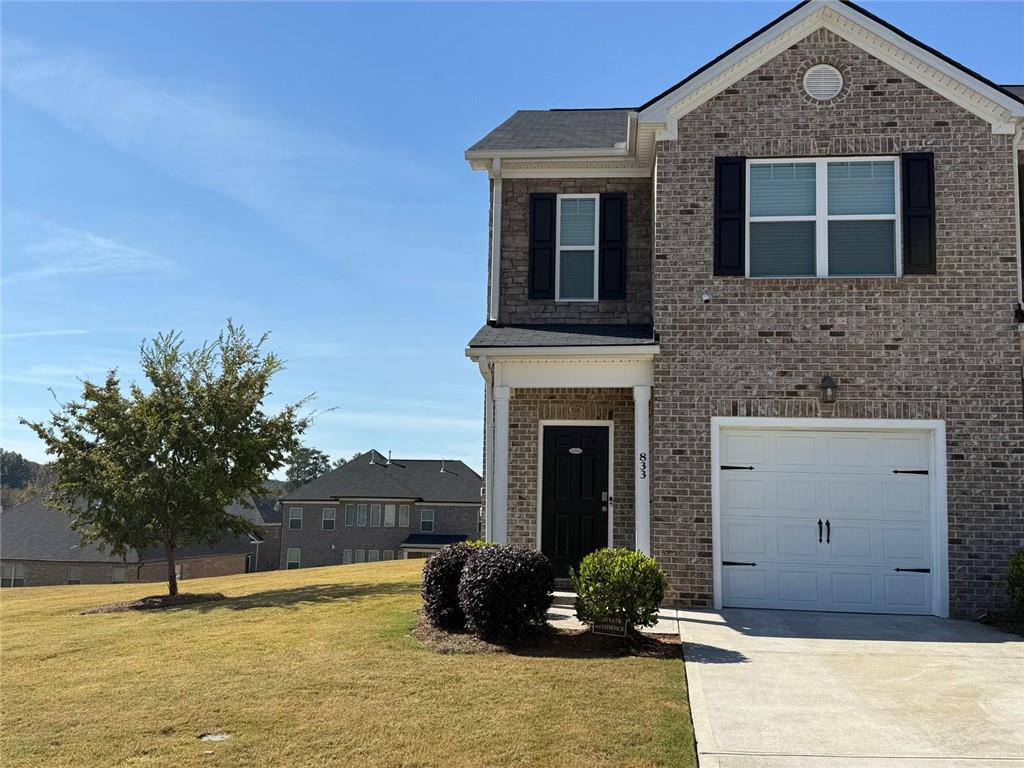
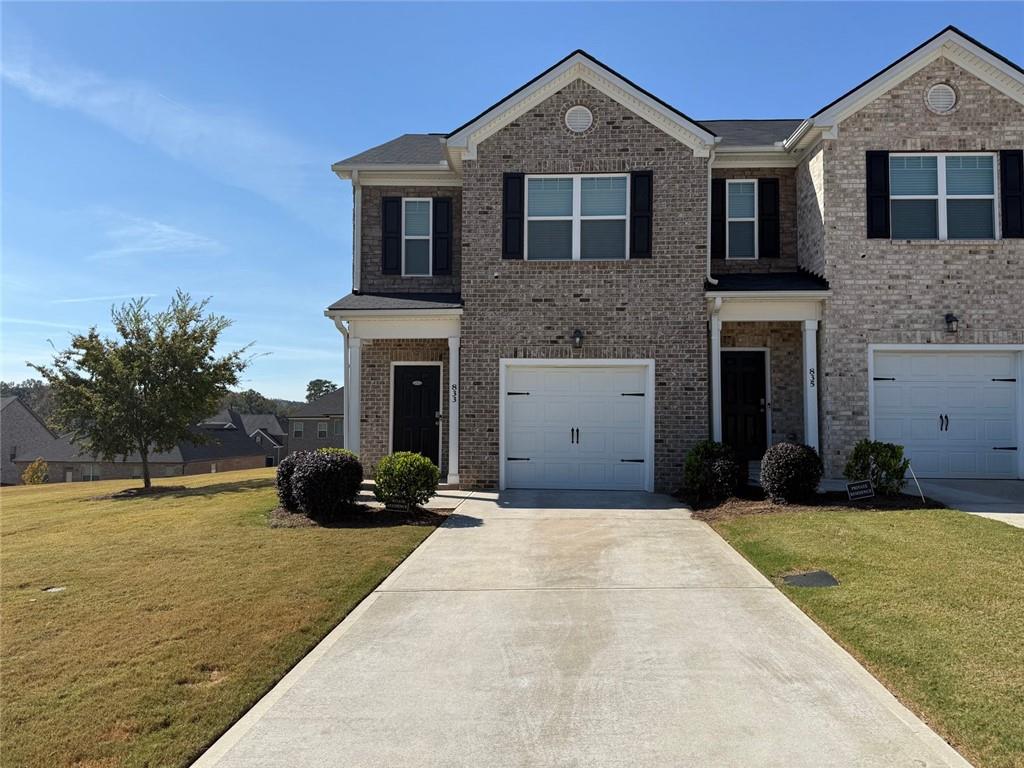
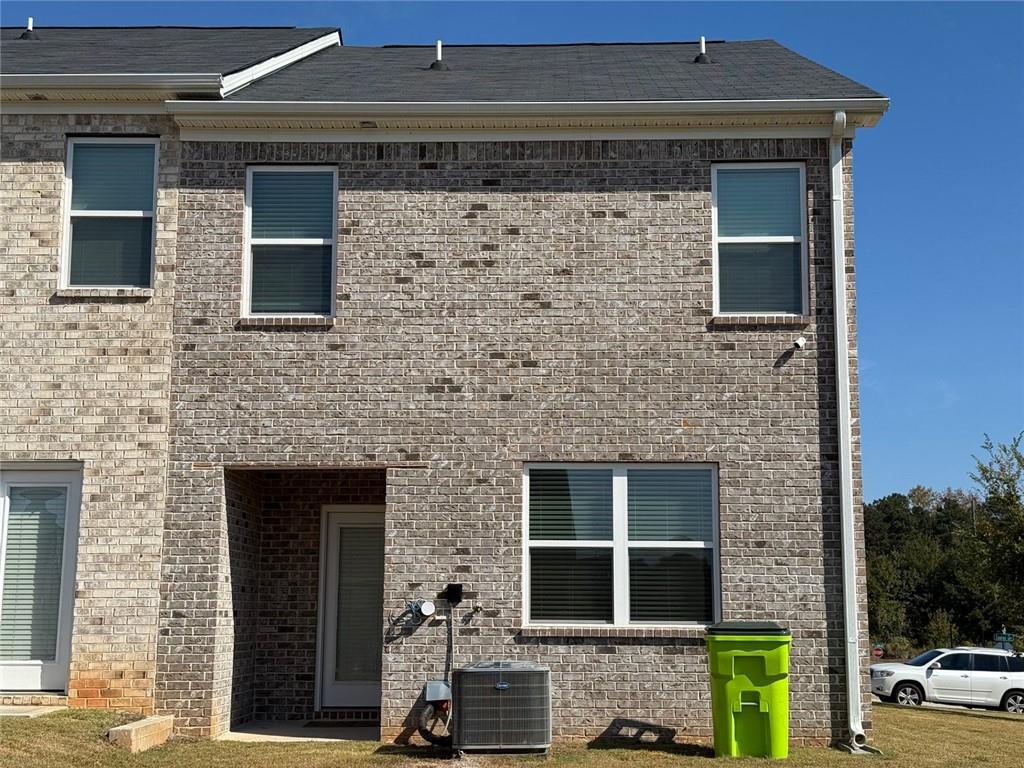
Coming Soon: Experience the perfect blend of elegance and tranquility in this stunning end-unit townhome, ideally situated in the highly coveted Broder Farm community. Wrapped in timeless full-brick architecture with crisp white accents, this home makes a sophisticated first impression with exceptional curb appeal. Inside, the open-concept main floor is bathed in natural light, thanks to the extra windows provided by its end-unit position. The gourmet kitchen serves as the home's centerpiece, featuring sleek modern cabinetry, premium granite countertops, and a versatile central island-perfect for everything from morning coffee to evening entertaining. The adjacent living area, finished with stylish wood-like flooring and a bright, airy feel, creates an inviting space for relaxation. The upper level is a sanctuary of comfort. The primary suite is a spacious retreat featuring plush carpeting, a generous walk-in closet, and a private en-suite bathroom. Two additional well-appointed bedrooms offer versatility for family, guests, or a quiet home office. Beyond the front door, enjoy the perks of a premier swim community with effortless access to local schools, shopping, and the interstate. This is a rare opportunity for those seeking a sophisticated, move-in-ready home in a serene setting.
Details
| MLS # | 7860129 |
|---|---|
| Listing Type | For Sale |
| Style | Town House |
| HOA Dues | $150 |
| Sub-Type | Resale |
| Status | Active |
| Year | 2022 |
| Days On Site | 19 |
| Listing Provided By | Wynd Realty, LLC | Joy Reynolds |
Features
| Bed(s) | 3 |
|---|---|
| Bath(s) | 3 Total |
| SQ Feet | 1,476 |
| Garage | 1 |
| Pool | Yes |
| Story(s) | 2 |
| Acreage | 0.08 |
| Water Front | Yes |
| Property View | Neighborhood |
Interior
| Appliances | Dishwasher, Dryer, Microwave, Washer |
|---|---|
| Interior Features | Double Vanity, Walk-In Closet(s) |
| Cooling | Central Air |
| Heating | Other |
| Fireplaces Total | 0 |
| Fireplace Features | None |
| Window Features | Window Treatments |
| Room Kitchen Features | Breakfast Bar, Kitchen Island, Stone Counters, View to Family Room |
| Room Dining Room Features | None |
| Laundry Features | Laundry Closet |
Exterior
| Accessibility Features | None |
|---|---|
| Exterior Features | Private Entrance |
| Lot Features | Back Yard |
| Construction Materials | Brick |
| Roof | Shingle, Composition |
| Fencing | None |
| Foundation Details | Slab |
| Waterfront Features | None |
| Patio And Porch Features | Patio |
| Security Features | None |
Parking
| Garage Spaces | 1 |
|---|---|
| Parking Features | Garage |
Utilities
| Utilities | Underground Utilities, Cable Available, Electricity Available, Water Available |
|---|---|
| Sewer | Public Sewer |
| Electric | Other |
Taxes
| Tax Annual Amount | 3729 |
|---|---|
| Tax Legal Description | LD: 12LL: 6 |
| Tax Lot | 107 |
| Tax Parcel Letter | 031T01107000 |
| Tax Year | 2026 |
Location
| Community Features | Dog Park, Pool, Street Lights, Near Trails/Greenway |
|---|
Area Information
| State | GA |
|---|---|
| County | Henry GA |
| City | Stockbridge |
| Zip Code | 30281 |
| Area | Henry GA |
| Community Name | BRODER FARM |
| School District | Dutchtown |
| Elementary School | Red Oak |
| High School | Dutchtown |
| Listing VS Median (in BRODER FARM) | |
Price: $299,999 low | high Med: $299,000 sqft: 1,476 low | high Med: 1,496 $ / sqft: $203 low | high Med: $200 On site: 19 low | high Med: 57 | |
Market Activity 30281
Request a showing
Request a showing
 Listings identified with the FMLS IDX logo come from FMLS and are held by brokerage firms other than the owner of this website. The listing brokerage is identified in any listing details. Information is deemed reliable but is not guaranteed. If you believe any FMLS listing contains material that infringes your copyrighted work please click here to review our DMCA policy and learn how to submit a takedown request. © 2022 First Multiple Listing Service, Inc.
Contact
Learn More About This Property

| State | GA |
|---|---|
| County | Henry GA |
| City | Stockbridge |
| Zip Code | 30281 |
| Area | Henry GA |
| Community Name | BRODER FARM |
| School District | Dutchtown |
| Elementary School | Red Oak |
| High School | Dutchtown |
| Listing VS Median (in BRODER FARM) | |
Price: $299,999 low | high Med: $299,000 sqft: 1,476 low | high Med: 1,496 $ / sqft: $203 low | high Med: $200 On site: 19 low | high Med: 57 | |