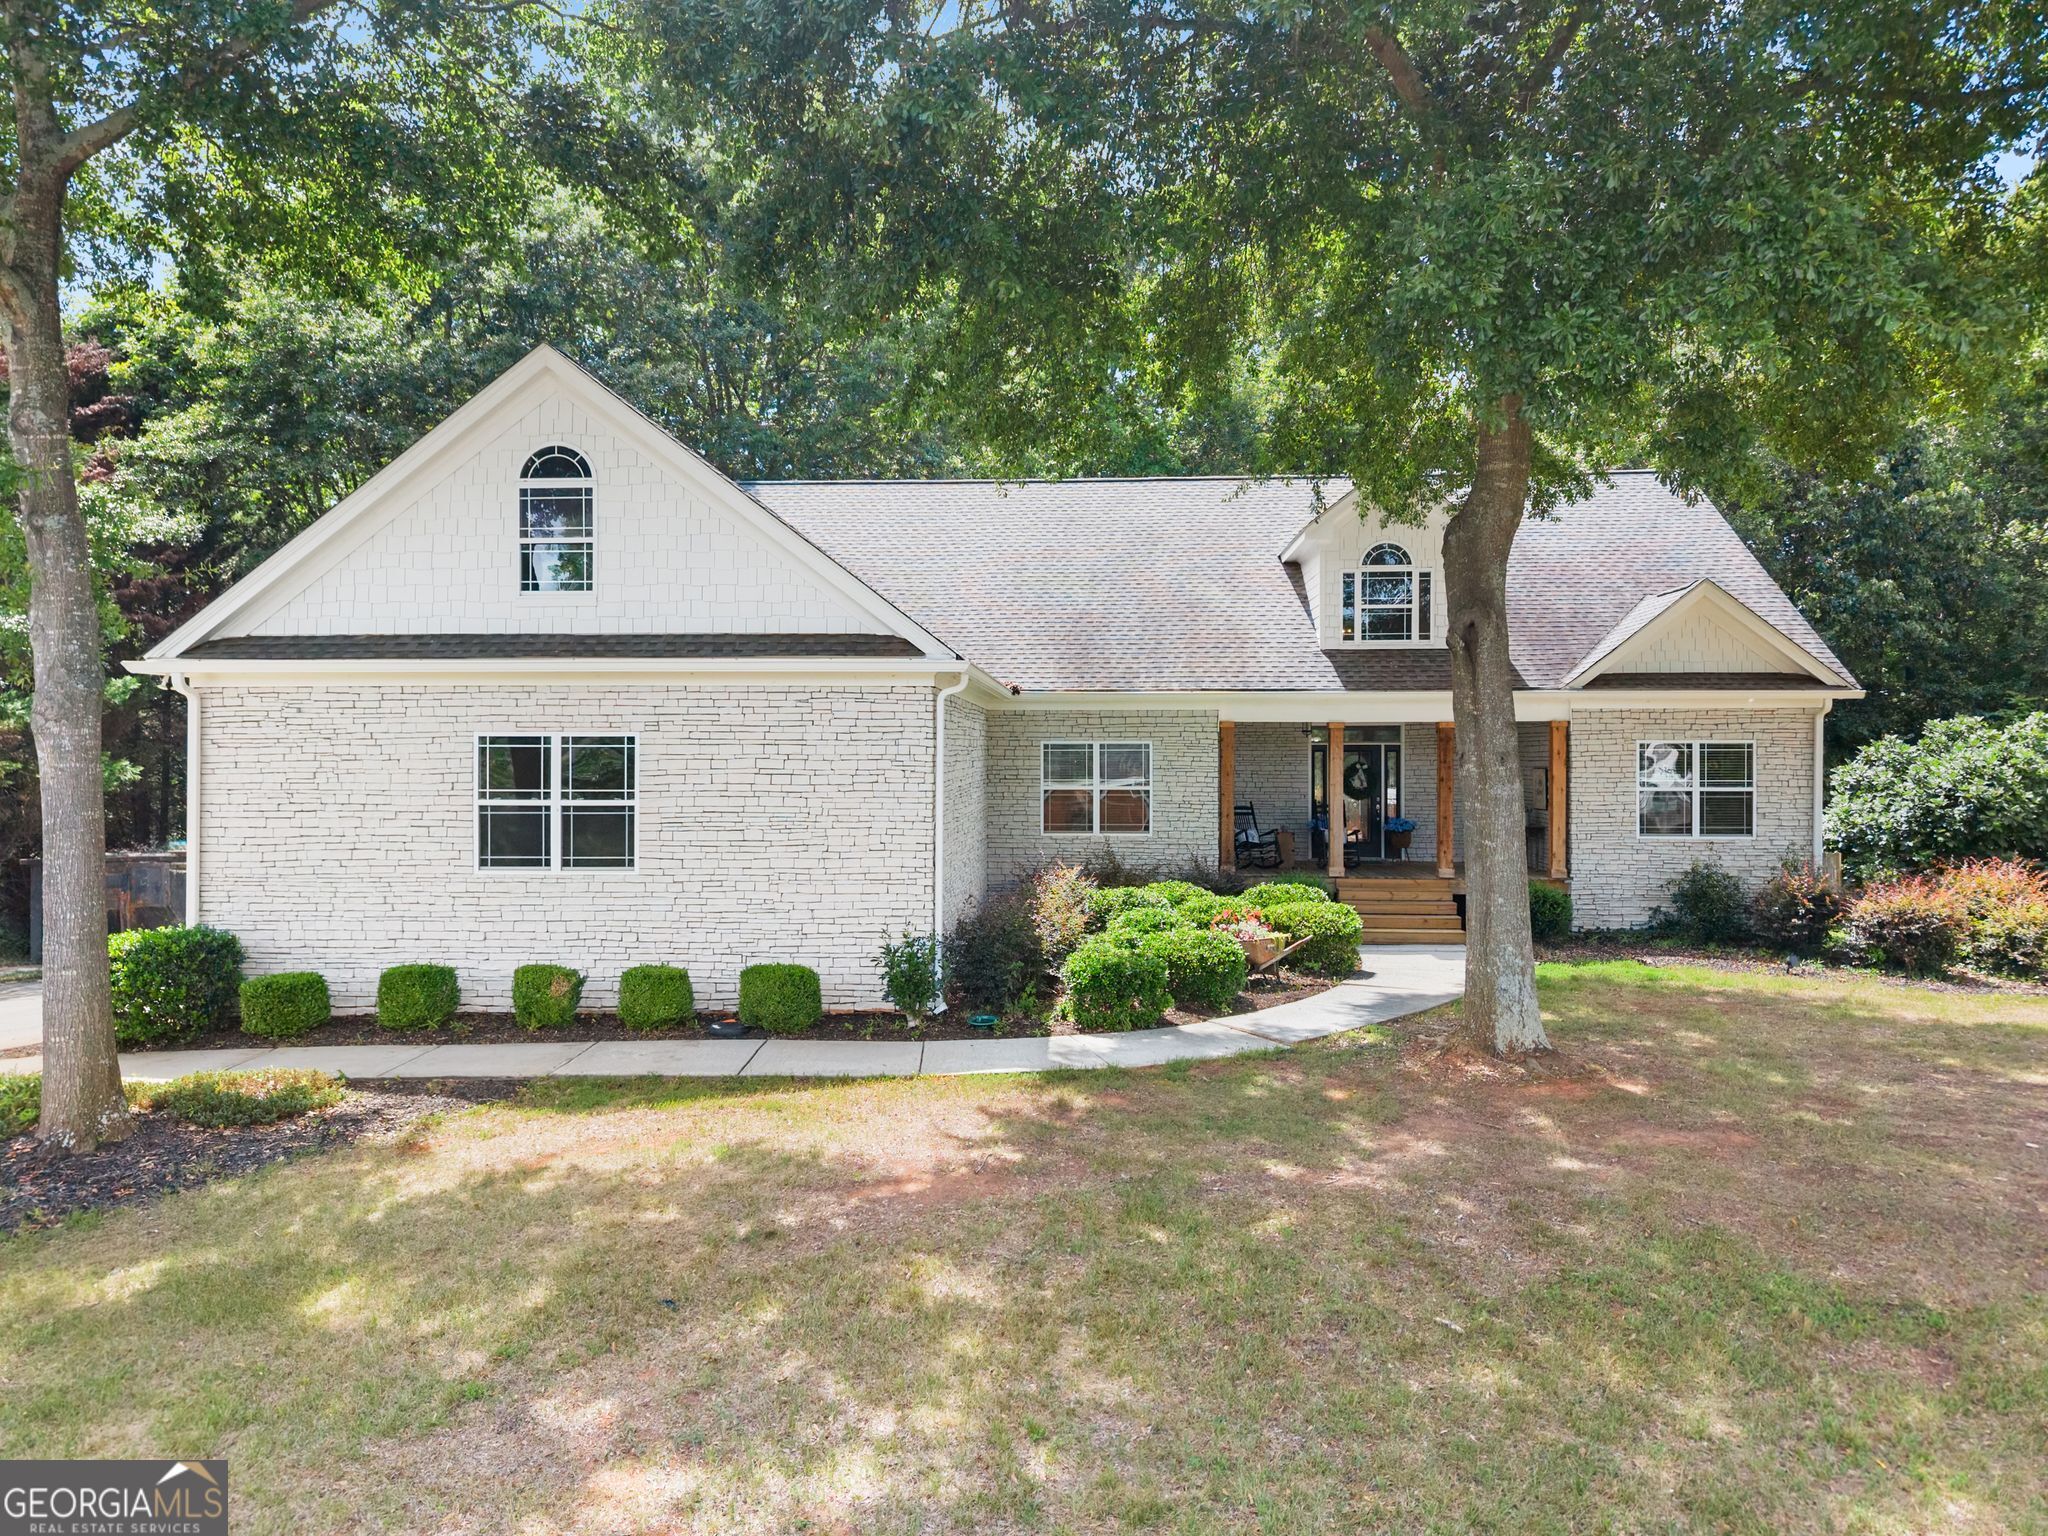
860 Lakeview Drive,Commerce, GA 30529
Commerce, GA 30529

Description
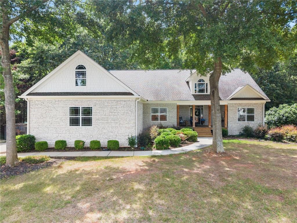
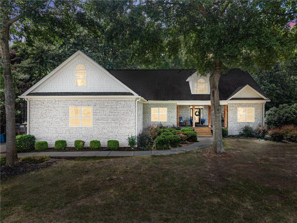
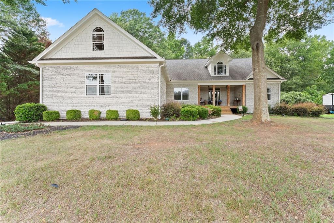
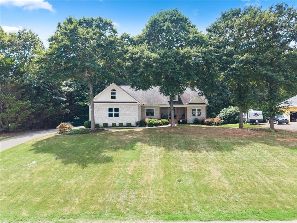
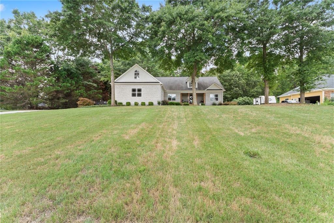
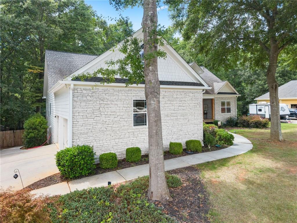
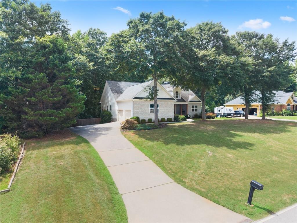
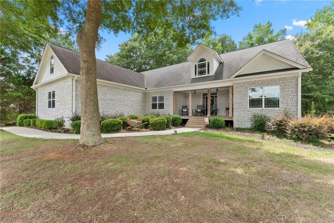
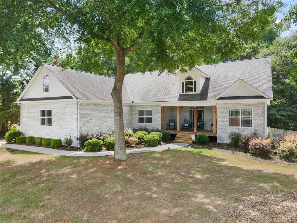
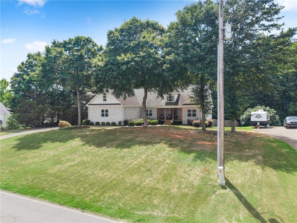
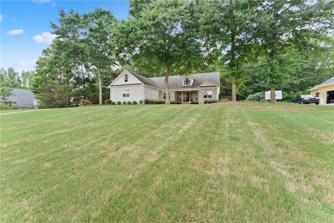
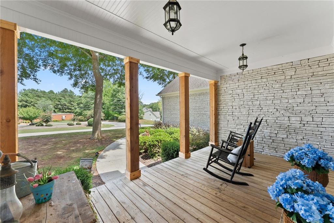
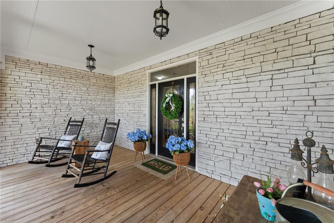
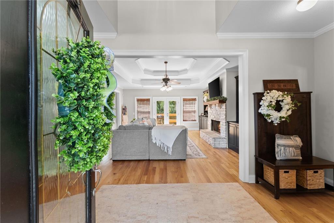
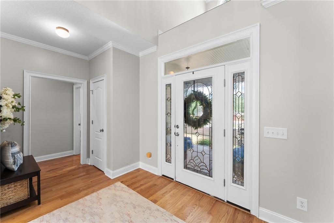
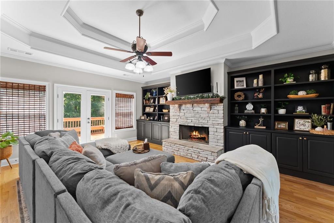
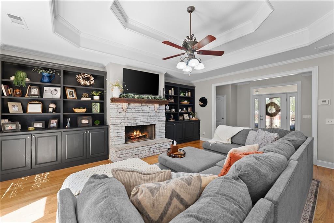
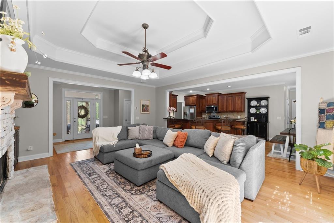
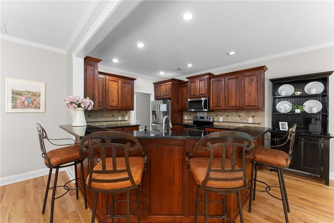
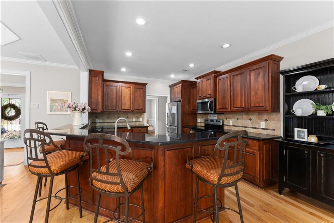
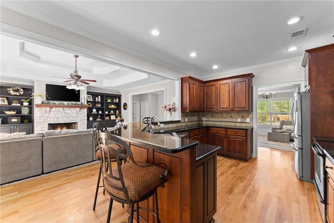
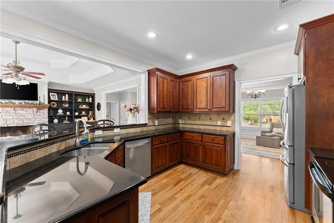
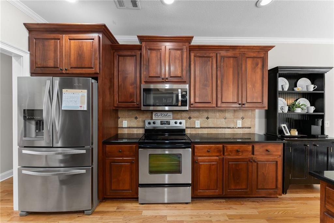
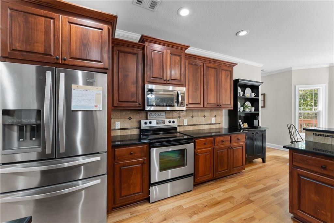
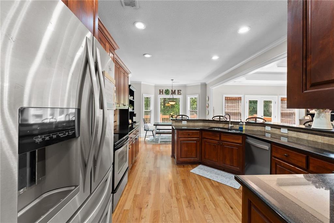
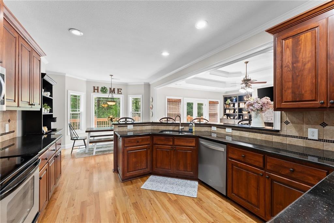
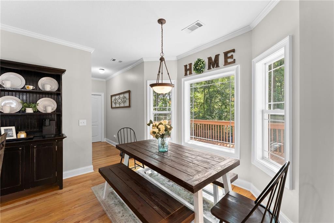
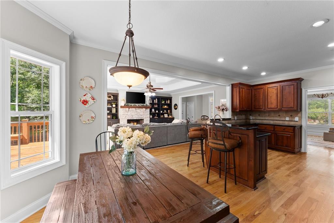
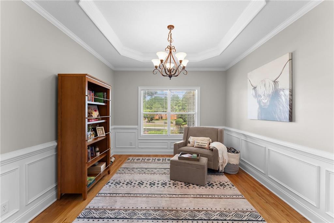
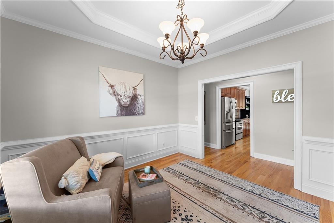
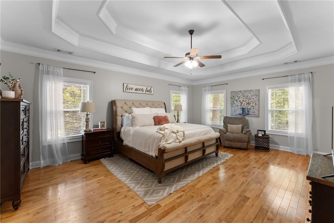
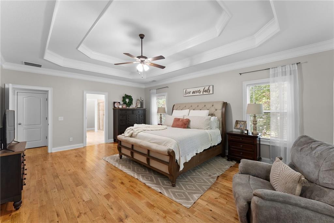
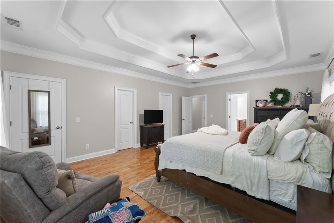
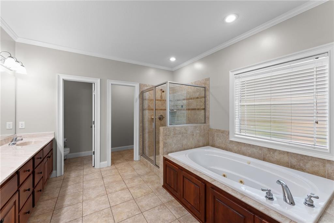
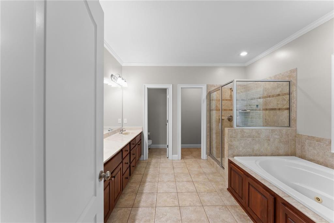
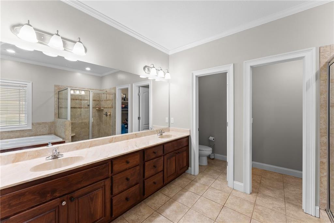
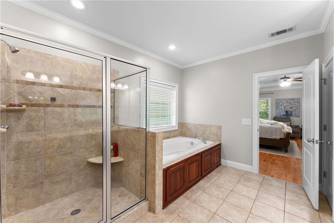
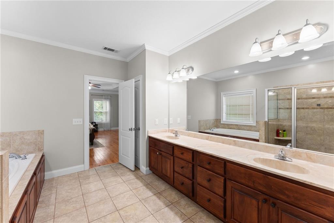
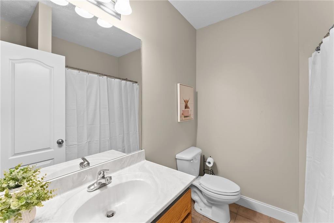
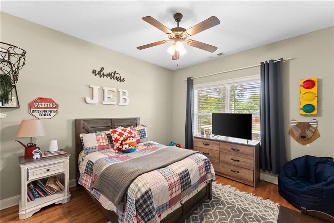
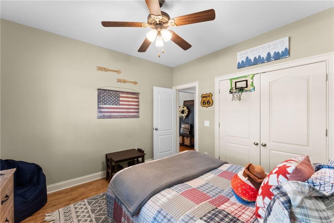
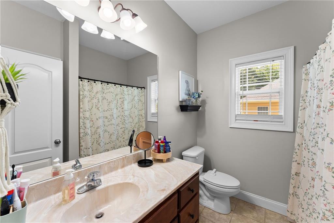
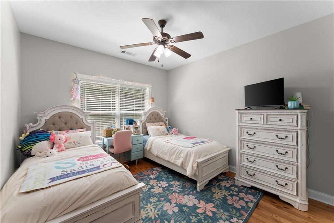
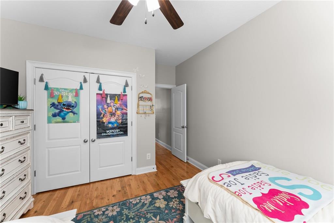
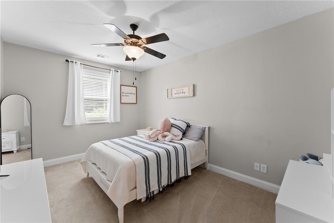
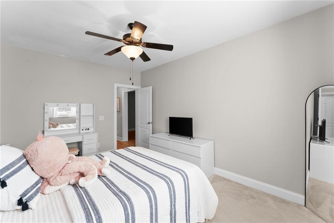
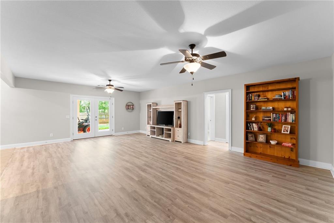
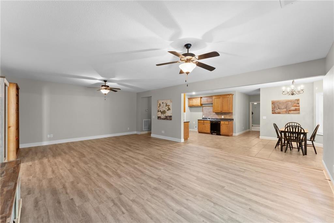
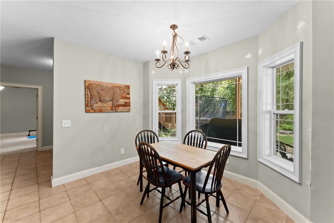
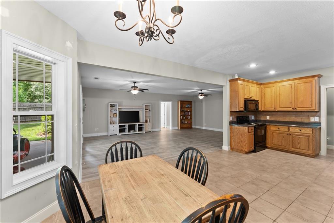
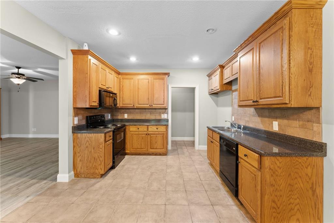
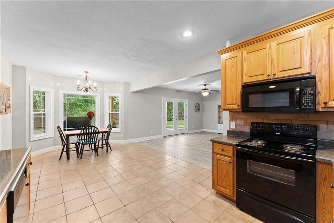
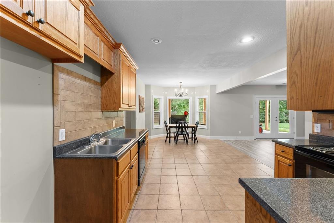
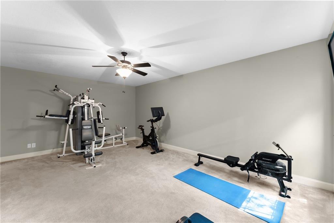
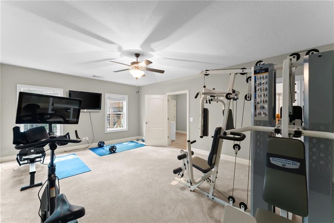
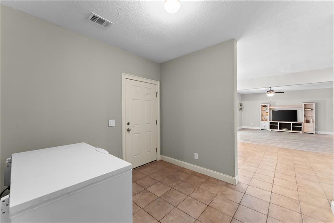
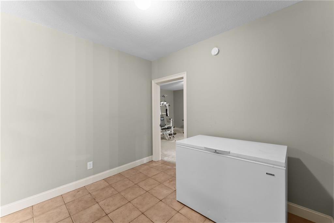
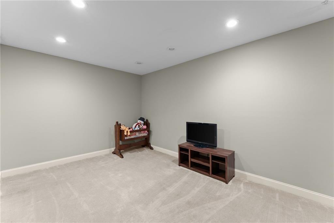
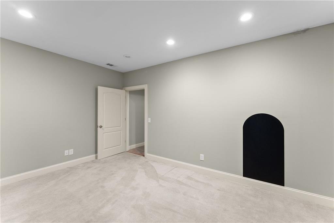
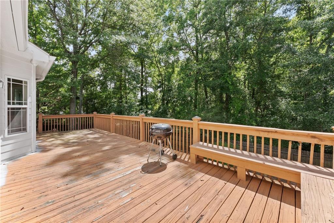
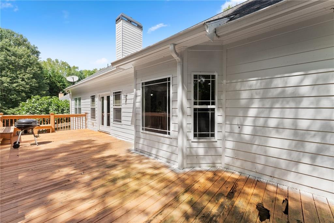
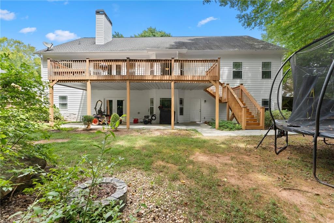
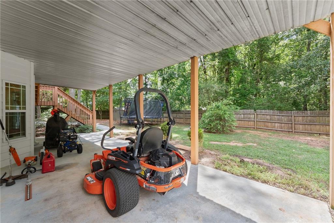
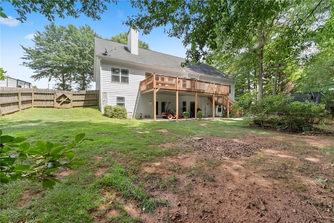
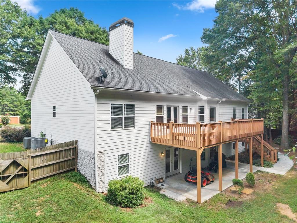
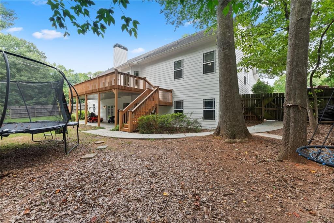
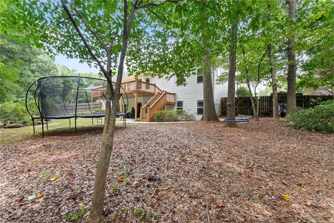
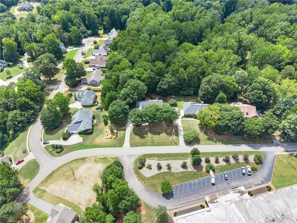
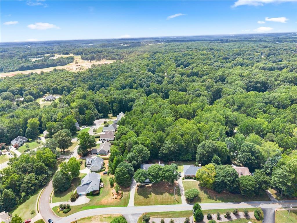
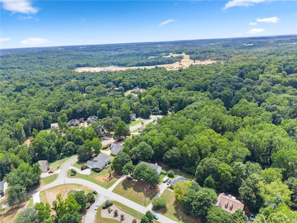
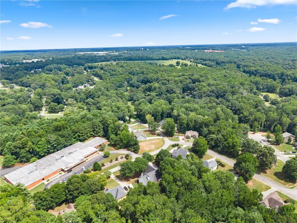
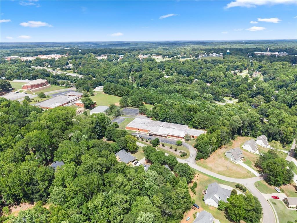
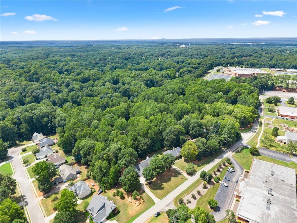
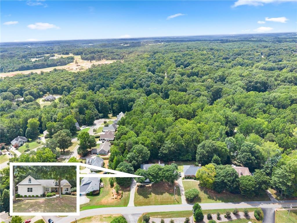
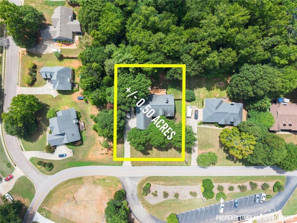
Welcome to this stunning custom-built home in the heart of Commerce, Georgia, conveniently located directly across from Commerce Elementary School. Offering over 4,600 square feet of beautifully designed living space, this spacious ranch on a finished basement combines timeless craftsmanship with modern updates, making it the perfect place to call home. The open-concept main level is designed for both everyday living and entertaining, featuring a seamless flow between the living, dining, and kitchen areas. The oversized owner's suite provides a private retreat, while two additional bedrooms on the main floor offer comfort and convenience for family or guests. Downstairs, the fully finished basement expands your living options with two additional bedrooms and abundant space for a media room, recreation area, home office, gym, or multi-generational living. This exceptional home has been thoughtfully updated with numerous major improvements, including a newer roof, updated HVAC system, plumbing upgrades, fresh exterior paint, and brand-new decks-giving you peace of mind for years to come. If you've been searching for a spacious, move-in-ready home with quality construction, extensive upgrades, and an unbeatable Commerce location, this one checks every box. Don't miss your opportunity to own this incredible custom home with room for everyone!
Details
| MLS # | 7809799 |
|---|---|
| Listing Type | For Sale |
| Style | House |
| Sub-Type | Resale |
| Status | Active |
| Year | 2006 |
| Days On Site | 85 |
| Listing Provided By | Buffington Real Estate Group, LLC | Chad Buffington |
Features
| Bed(s) | 4 |
|---|---|
| Bath(s) | 4 Total |
| SQ Feet | 4,788 |
| Garage | 2 |
| Basement | Y |
| Story(s) | 2 |
| Acreage | 0.50 |
| Water Front | Yes |
| Property View | City |
Interior
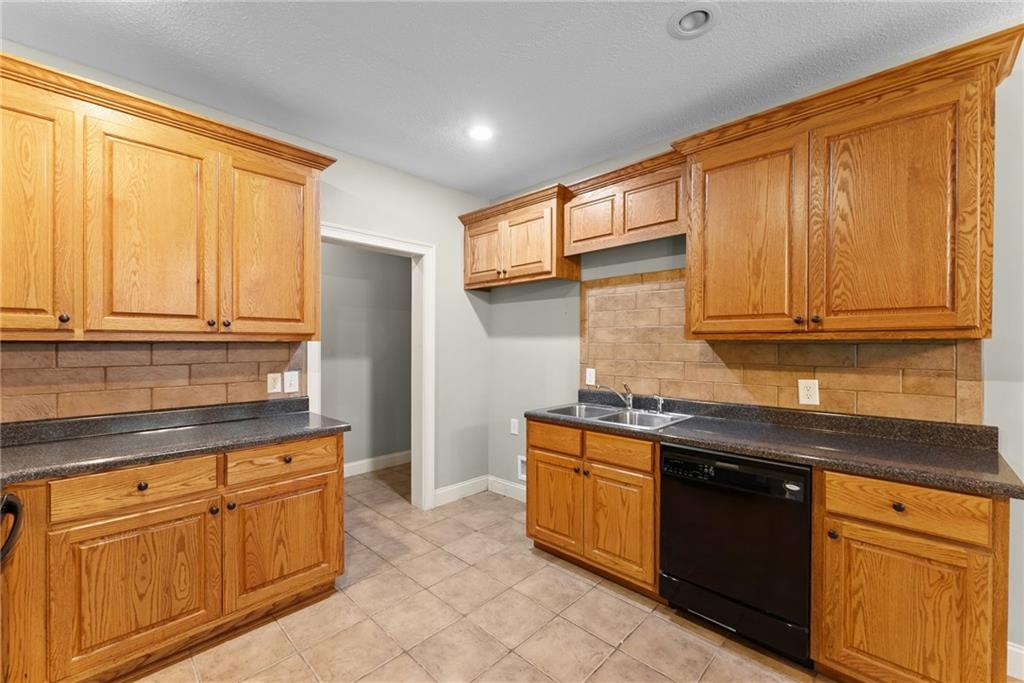
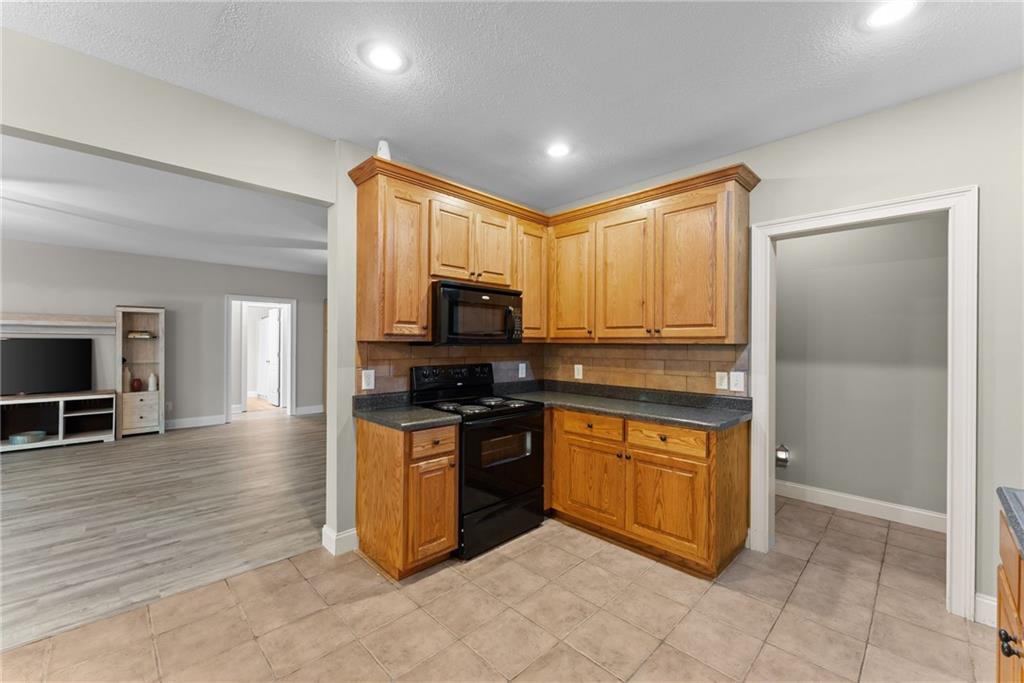
| Appliances | Dishwasher, Electric Cooktop, Electric Oven, Electric Range, Microwave, Refrigerator |
|---|---|
| Interior Features | Double Vanity, Entrance Foyer, High Ceilings 9 ft Main, Walk-In Closet(s) |
| Cooling | Central Air |
| Heating | Central, Electric |
| Fireplaces Total | 1 |
| Fireplace Features | Family Room, Masonry |
| Window Features | Insulated Windows |
| Room Kitchen Features | Cabinets Stain, Eat-in Kitchen, Kitchen Island, Pantry |
| Room Dining Room Features | Open Concept, Separate Dining Room |
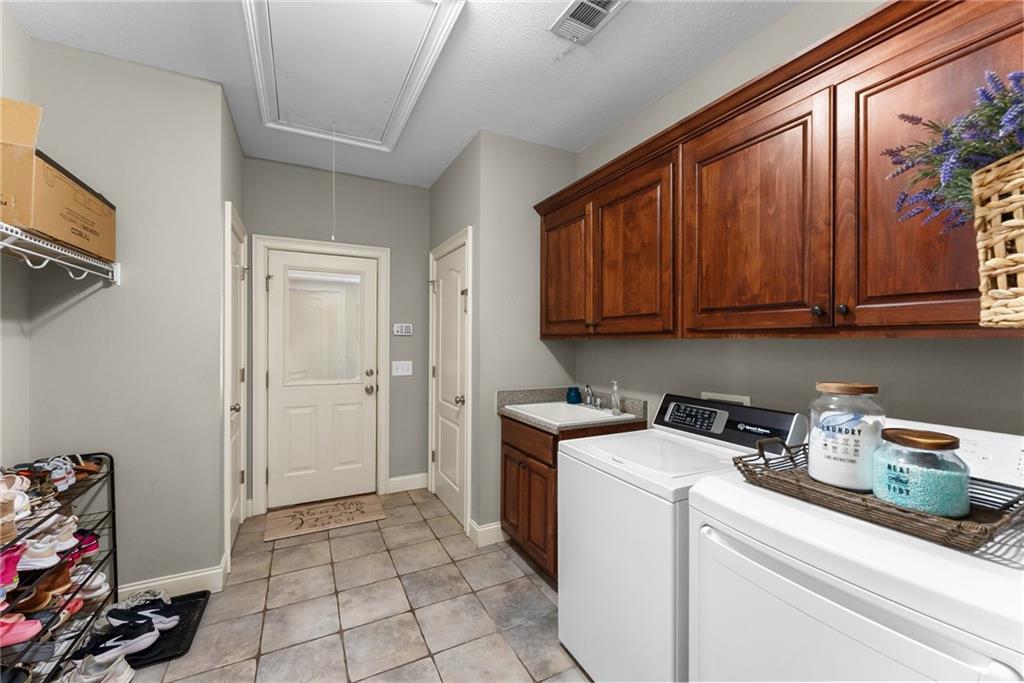
| Laundry Features | Common Area |
Exterior
| Accessibility Features | None |
|---|---|
| Exterior Features | None |
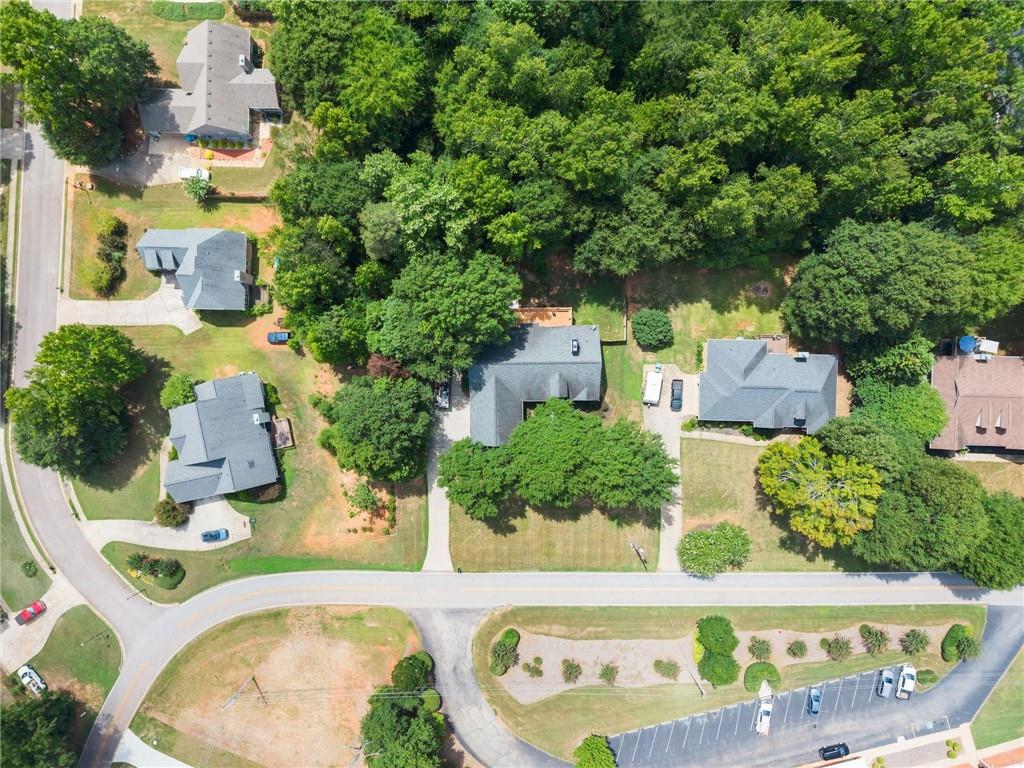
| Lot Features | Back Yard, Corner Lot, Level |
| Construction Materials | Frame, Other |
| Roof | Shingle |
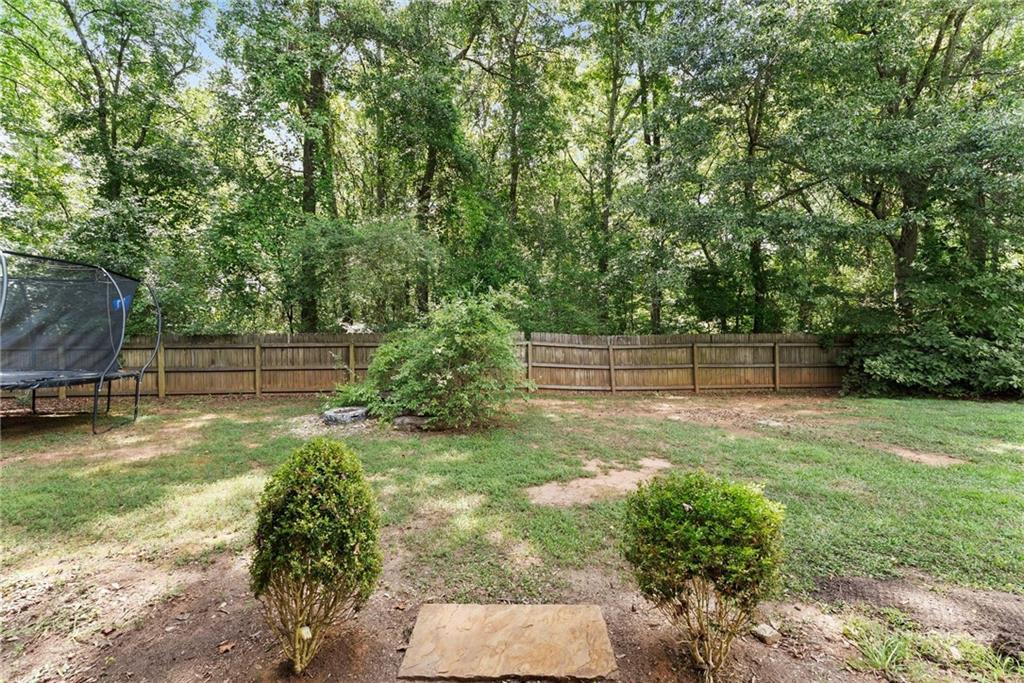
| Fencing | Back Yard |
| Foundation Details | None |
| Waterfront Features | None |
| Patio And Porch Features | Deck |
| Security Features | None |
Parking
| Garage Spaces | 2 |
|---|---|
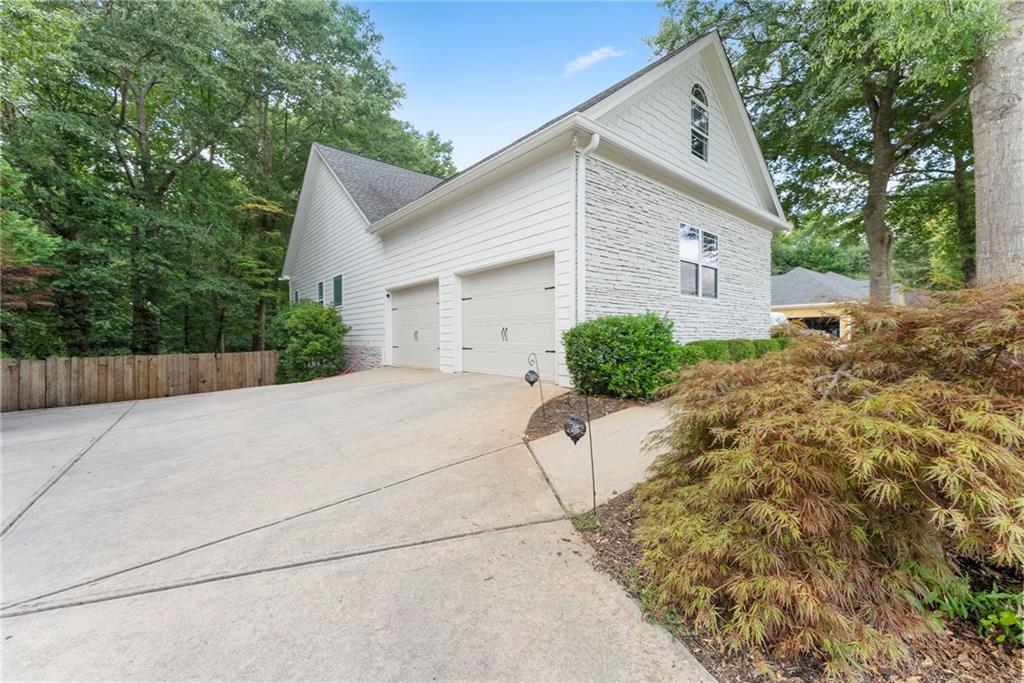
| Parking Features | Garage |
Utilities
| Utilities | Natural Gas Available |
|---|---|
| Sewer | Public Sewer |
| Electric | 220 Volts |
Taxes
| Tax Annual Amount | 5699 |
|---|---|
| Tax Legal Description | LOT 40 ROLLING ACRES REV.AT.PB.68/10 |
| Tax Parcel Letter | 022C-027 |
| Tax Year | 2025 |
Location
| Community Features | None |
|---|
Area Information
| State | GA |
|---|---|
| County | Jackson GA |
| City | Commerce |
| Zip Code | 30529 |
| Area | Jackson GA |
| School District | Commerce |
| Elementary School | Commerce |
| High School | Commerce |
| Listing VS Median (in NA) | |
Price: $675,000 low | high Med: $330,000 sqft: 4,788 low | high Med: 2,650 $ / sqft: $141 low | high Med: $125 On site: 85 low | high Med: 100 | |
Market Activity 30529
Request a showing
Request a showing
 Listings identified with the FMLS IDX logo come from FMLS and are held by brokerage firms other than the owner of this website. The listing brokerage is identified in any listing details. Information is deemed reliable but is not guaranteed. If you believe any FMLS listing contains material that infringes your copyrighted work please click here to review our DMCA policy and learn how to submit a takedown request. © 2022 First Multiple Listing Service, Inc.
Contact
Learn More About This Property

| State | GA |
|---|---|
| County | Jackson GA |
| City | Commerce |
| Zip Code | 30529 |
| Area | Jackson GA |
| School District | Commerce |
| Elementary School | Commerce |
| High School | Commerce |
| Listing VS Median (in NA) | |
Price: $675,000 low | high Med: $330,000 sqft: 4,788 low | high Med: 2,650 $ / sqft: $141 low | high Med: $125 On site: 85 low | high Med: 100 | |