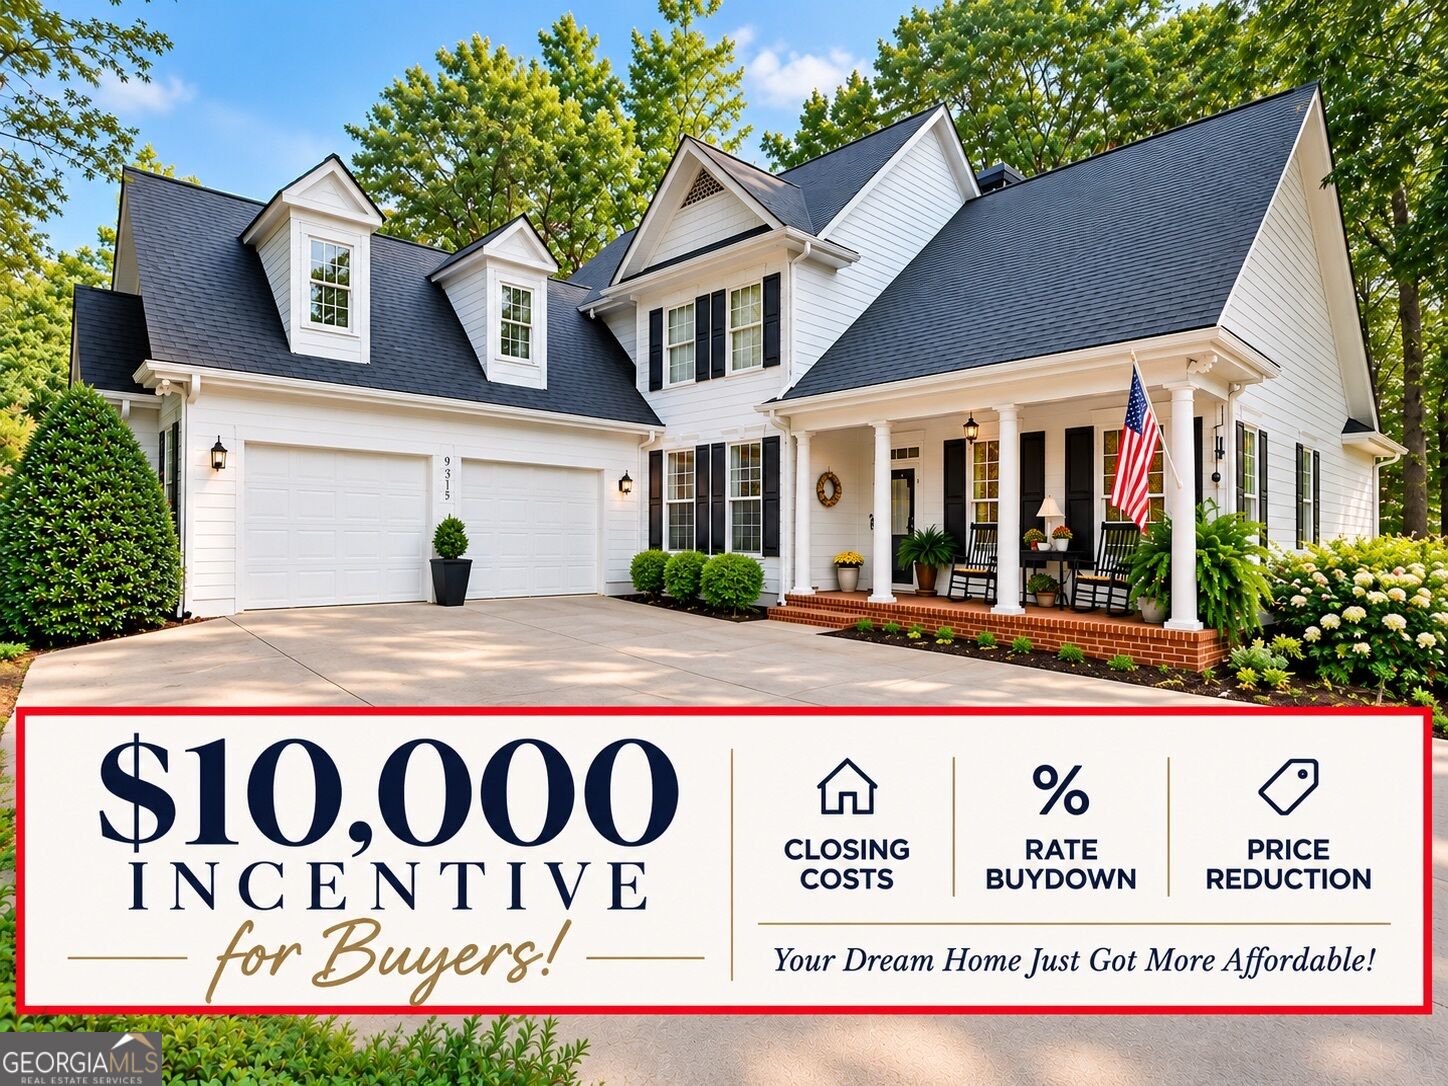
9315 Spinnaker Lane,Gainesville, GA 30506
Gainesville, GA 30506

Description
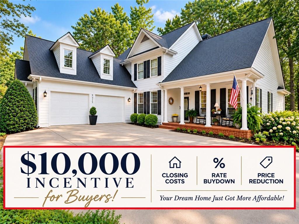
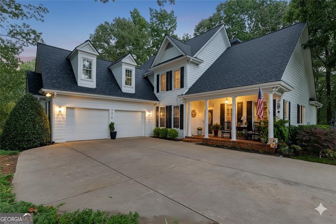
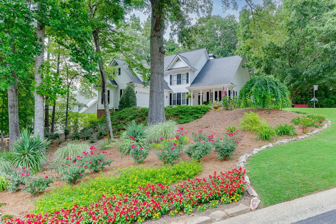
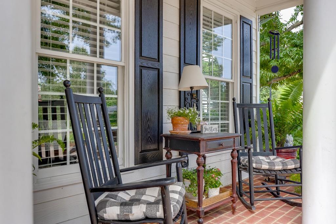
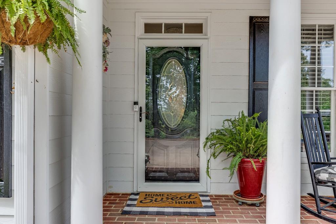
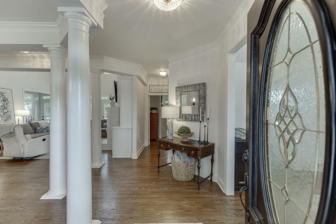
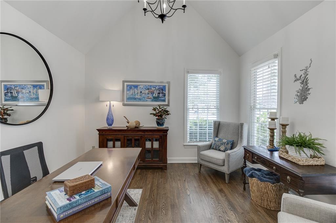
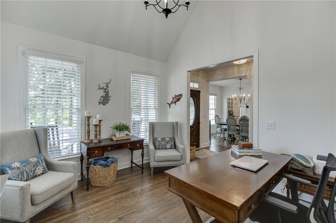
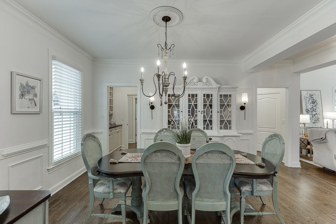
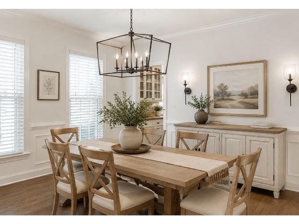
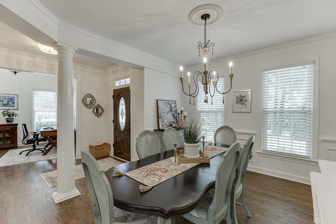
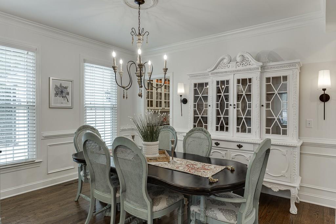
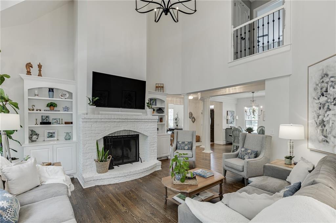
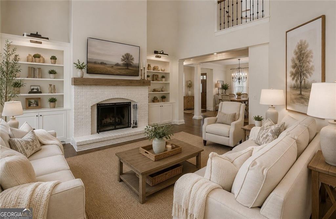
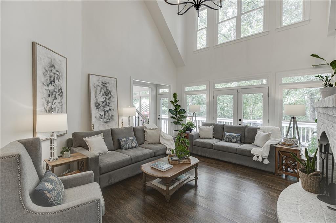
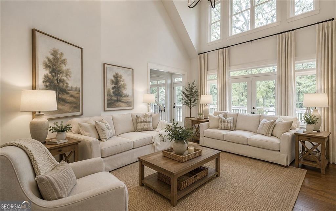
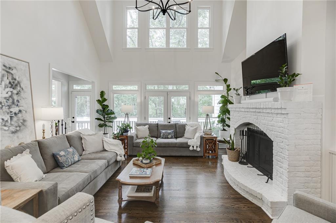
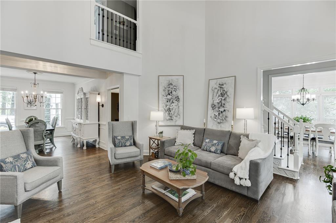
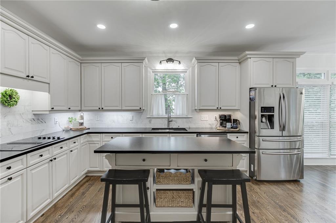
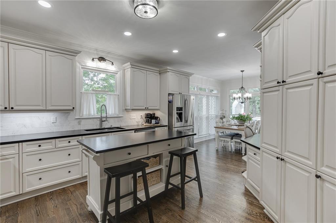
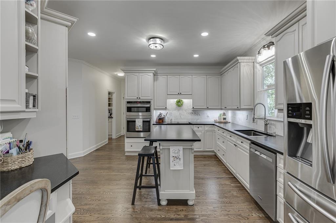
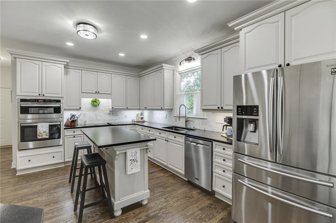
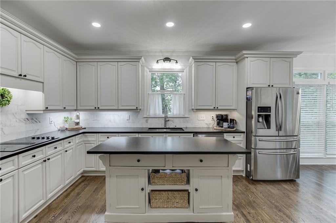
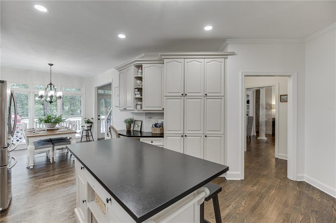
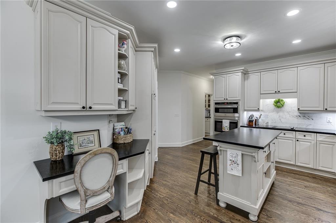
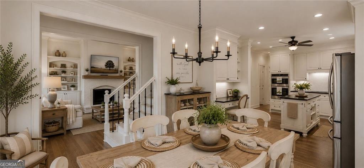
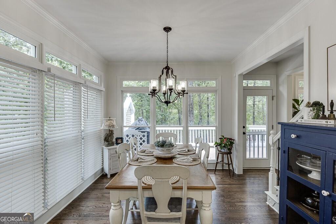
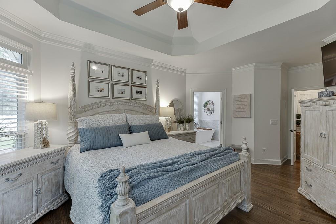
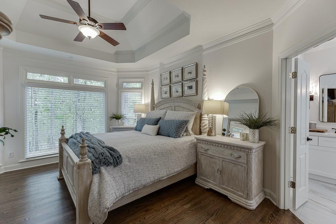
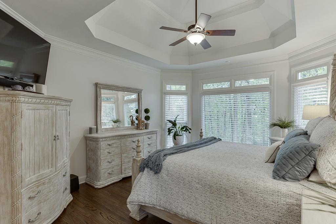
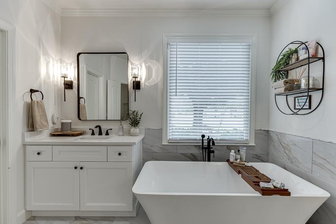
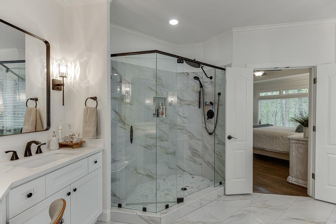
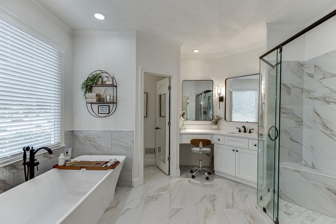
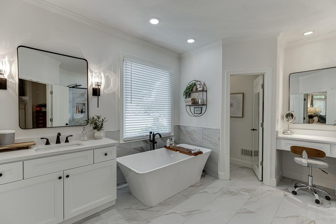
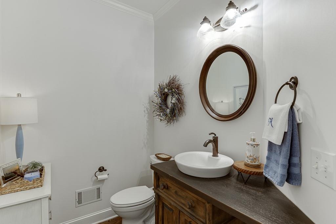
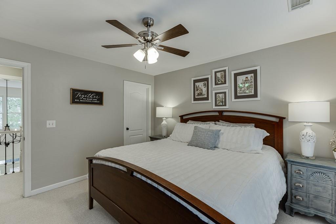
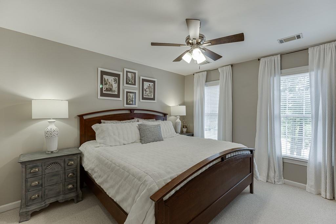
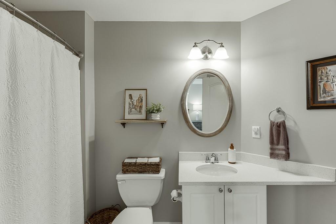
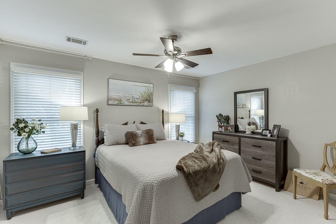
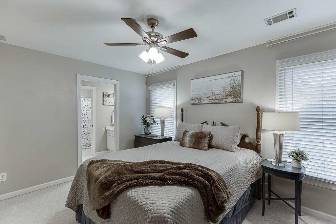
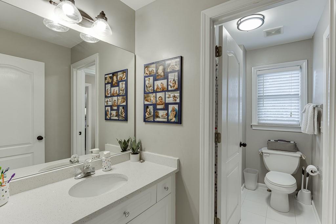
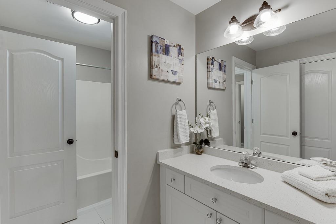
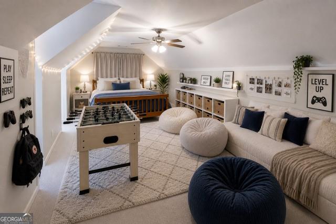
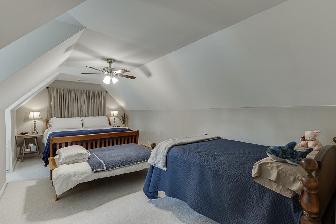
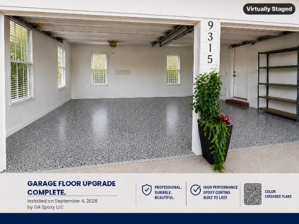
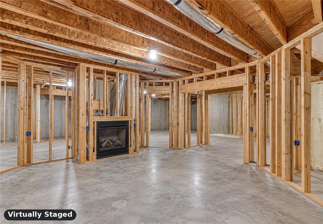
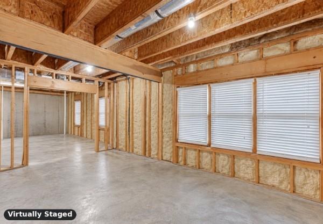
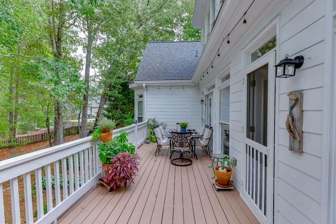
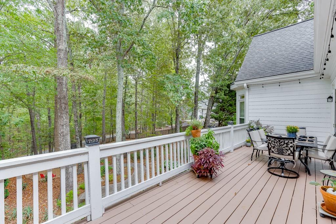
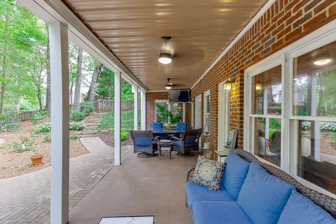
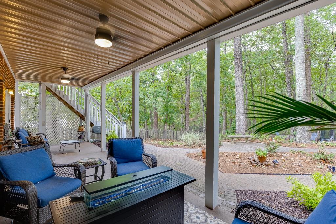
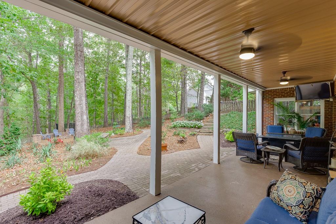
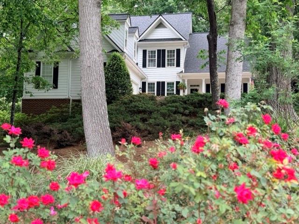
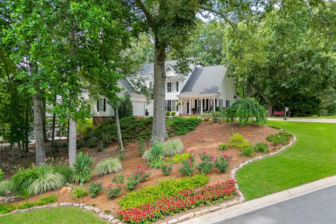
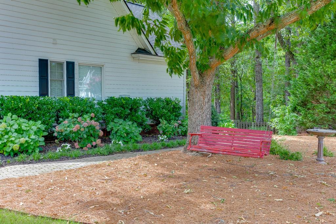
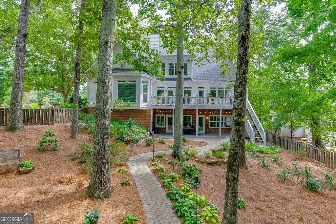
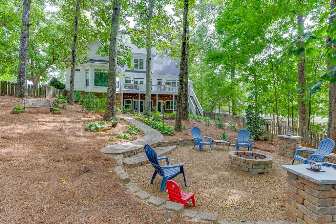
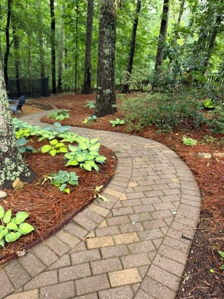
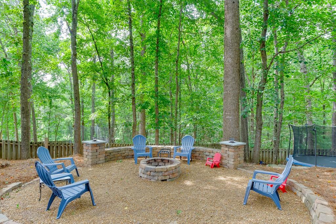
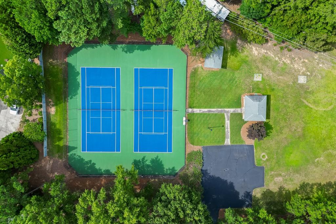
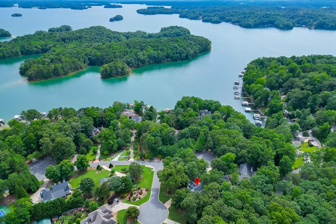
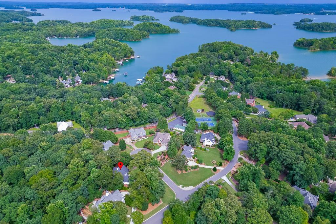
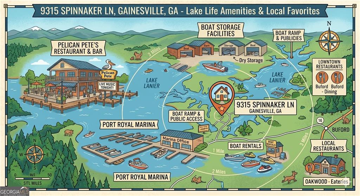
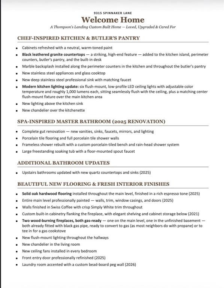
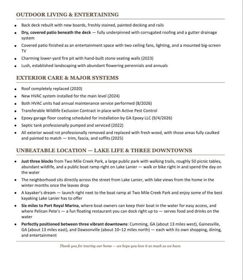
$10,000 BUYER CREDIT - USE IT HOW YOU NEED IT: FOR CLOSING COSTS OR TO BUY DOWN YOUR RATE! Better than New! Enjoy a total of over 5,000 square feet. With 1,925 on the main floor, 1,095 on the upper level, for a total of 3020 finished square feet", and a full, unfinished, walkout basement of about 2,020 sq. ft. ready for your customization. Privacy and prestige meet at the end of a quiet cul-de-sac - a custom-built home in an established lake neighborhood, set among mature trees with lush landscaping and expert hardscaping. Home Located in Thompson's Landing, a Lake Lanier Community. Nestled on a .59-acre, beautifully landscaped lot with mature trees, this custom-built 4-bedroom, 3.5-bath home offers comfort, style, and plenty of space. In 2025, the home was completely updated throughout with high-end finishes and modern design. Located in the sought-after East Forsyth High School district. The large master suite on the main floor features a stunning tray ceiling and a fully updated bathroom with a freestanding tub, new tile, vanities, frameless shower, and fixtures, plus a large walk-in closet. The vaulted living room boasts a wall of windows filling the space with natural light, along with a beautiful fireplace framed by custom built-ins. All new solid hardwood flooring throughout the main level. Professionally painted interior with a beautiful neutral color scheme. The kitchen features abundant cabinetry, including built-in pantry storage. 2025 updates include leathered granite countertops, marble backsplash, new appliances, lighting, and fixtures. Upstairs includes 3 large bedrooms with walk-in closets: the first bedroom features an ensuite full bath, while the second bedroom shares a Jack and Jill bath with the third bedroom/bonus room. The secondary bathrooms have also been updated with quartz countertops. Epoxy on garage floor just installed September 2026. The unfinished walkout basement includes framing, electrical, a fireplace, and plumbing stubbed ready for buildout. For football fans, there is a recently added (2025) under-deck outdoor entertainment area complete with ceiling fans, lighting, and a TV. The fenced backyard is a true private oasis perfect for family, pets, or gatherings, featuring professional hardscaping of the steps and walkways, lush landscaping, and a beautiful firepit area for relaxing or entertaining. Tennis/Pickleball Community with a common area as well, located next to Two Mile Creek Park with a public boat ramp, restrooms, paved walking paths, picnic tables, and trails, and less than 5 miles to Port Royale Marina and Pelican Pete's Restaurant, this home blends modern updates, custom quality, and serene privacy in a sought-after lake community.
Details
| MLS # | 7839464 |
|---|---|
| Listing Type | For Sale |
| Style | House |
| HOA Dues | $825 |
| Sub-Type | Resale |
| Status | Active |
| Year | 1998 |
| Days On Site | 33 |
| Listing Provided By | Bolst | Lance Real Estate Group |
Features
| Bed(s) | 4 |
|---|---|
| Bath(s) | 4 Total |
| SQ Feet | 3,020 |
| Garage | 2 |
| Basement | Y |
| Story(s) | 2 |
| Acreage | 0.59 |
| Water Front | Yes |
| Property View | Trees, Woods, Other |
Interior
| Appliances | Dishwasher, Disposal, Electric Cooktop, Electric Oven, Microwave |
|---|---|
| Interior Features | Bookcases, Crown Molding, Double Vanity, Entrance Foyer, High Ceilings 9 ft Main, High Ceilings 9 ft Upper, High Ceilings 9 ft Lower, High Speed Internet, Tray Ceiling(s), Walk-In Closet(s) |
| Cooling | Ceiling Fan(s), Central Air, Electric |
| Heating | Central, Electric |
| Fireplaces Total | 1 |
| Fireplace Features | Living Room |
| Window Features | Double Pane Windows, Insulated Windows, Window Treatments |
| Room Kitchen Features | Cabinets White, Eat-in Kitchen, Kitchen Island, Pantry, Solid Surface Counters, Stone Counters |
| Room Dining Room Features | Separate Dining Room |
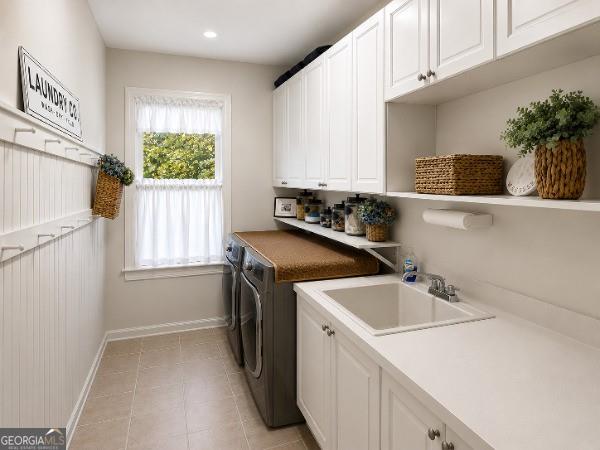
| Laundry Features | Laundry Room, Main Level, Other |
Exterior
| Accessibility Features | None |
|---|---|
| Exterior Features | Private Yard |
| Lot Features | Back Yard, Cul-De-Sac, Front Yard, Landscaped, Private |
| Construction Materials | Other |
| Roof | Composition |
| Fencing | Back Yard, Wood |
| Foundation Details | Concrete Perimeter |
| Waterfront Features | None |
| Patio And Porch Features | Deck, Front Porch, Patio |
| Security Features | Carbon Monoxide Detector(s), Smoke Detector(s) |
Parking
| Garage Spaces | 2 |
|---|---|
| Parking Features | Attached, Garage, Garage Door Opener, Garage Faces Side, Kitchen Level, Level Driveway |
| Open Parking Yes / No | Yes |
Utilities
| Utilities | Cable Available, Electricity Available, Phone Available, Sewer Available, Underground Utilities, Water Available |
|---|---|
| Sewer | Public Sewer |
| Electric | 110 Volts |
Taxes
| Tax Annual Amount | 5456 |
|---|---|
| Tax Block | 0 |
| Tax Legal Description | 14-1 950 Lt 25 Thompsons OLanding |
| Tax Lot | 0 |
| Tax Parcel Letter | 298-000-023 |
| Tax Year | 2024 |
Location
| Community Features | Homeowners Assoc, Lake, Near Schools, Near Shopping, Near Trails/Greenway, Pickleball, Street Lights, Tennis Court(s) |
|---|
Area Information
| State | GA |
|---|---|
| County | Forsyth GA |
| City | Gainesville |
| Zip Code | 30506 |
| Area | Forsyth GA |
| Community Name | Thompsons Landing |
| School District | East Forsyth |
| Elementary School | Chattahoochee - Forsyth |
| High School | East Forsyth |
| Listing VS Median (in Thompsons Landing) | |
Price: $775,000 low | high Med: $724,900 sqft: 3,020 low | high Med: 4,408 $ / sqft: $257 low | high Med: $164 On site: 33 low | high Med: 16 | |
Market Activity 30506
Request a showing
Request a showing
 Listings identified with the FMLS IDX logo come from FMLS and are held by brokerage firms other than the owner of this website. The listing brokerage is identified in any listing details. Information is deemed reliable but is not guaranteed. If you believe any FMLS listing contains material that infringes your copyrighted work please click here to review our DMCA policy and learn how to submit a takedown request. © 2022 First Multiple Listing Service, Inc.
Contact
Learn More About This Property

| State | GA |
|---|---|
| County | Forsyth GA |
| City | Gainesville |
| Zip Code | 30506 |
| Area | Forsyth GA |
| Community Name | Thompsons Landing |
| School District | East Forsyth |
| Elementary School | Chattahoochee - Forsyth |
| High School | East Forsyth |
| Listing VS Median (in Thompsons Landing) | |
Price: $775,000 low | high Med: $724,900 sqft: 3,020 low | high Med: 4,408 $ / sqft: $257 low | high Med: $164 On site: 33 low | high Med: 16 | |