
Description
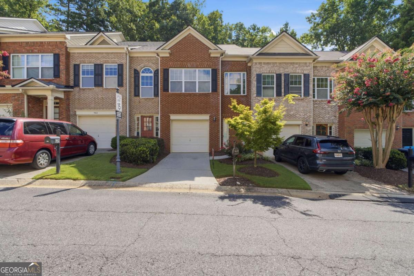
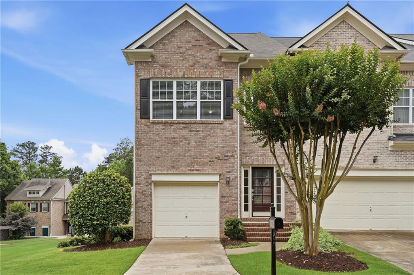
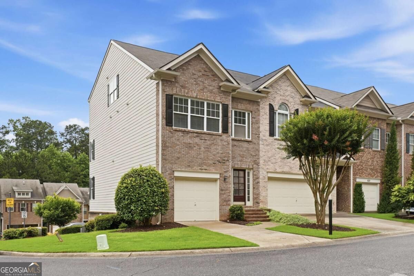
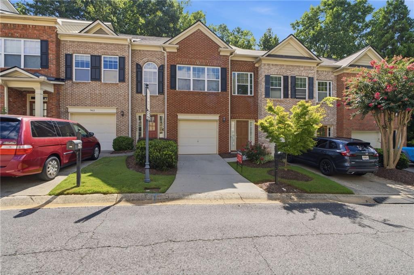
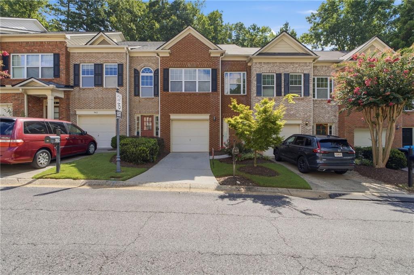
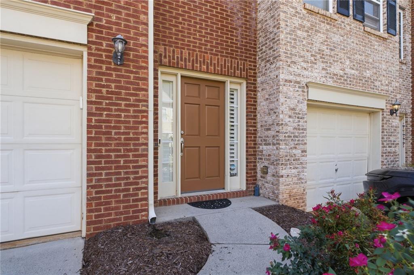
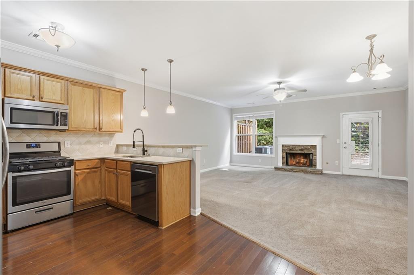
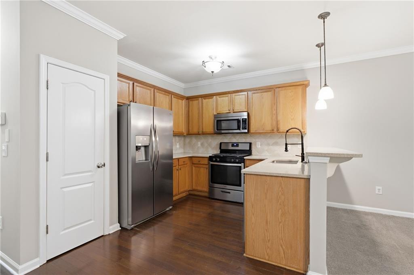
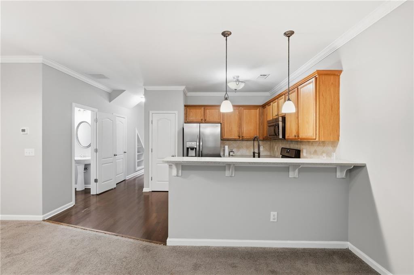
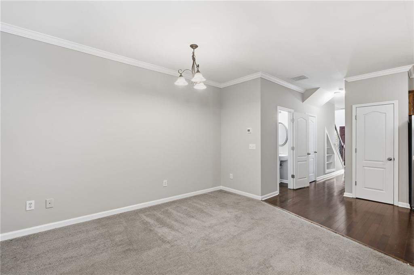
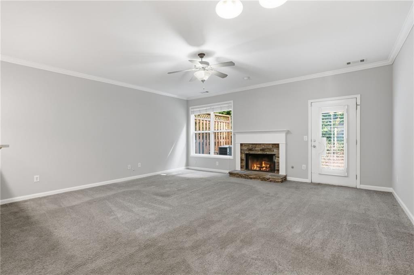
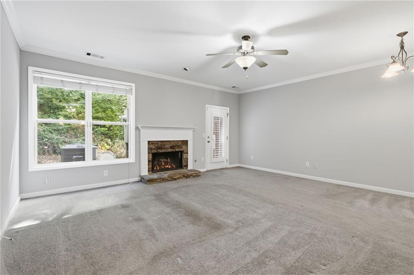
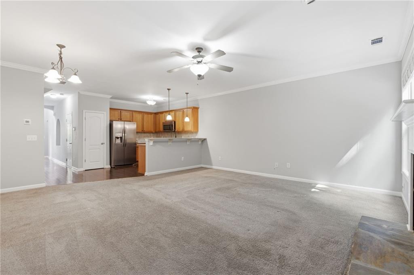
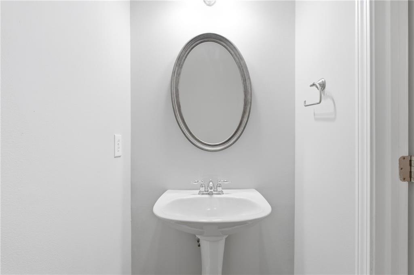
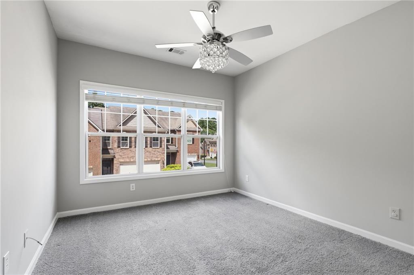
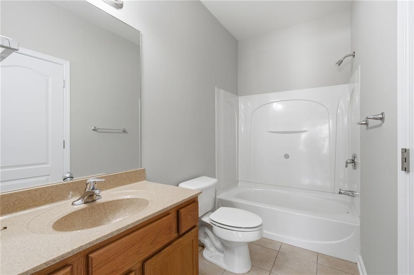
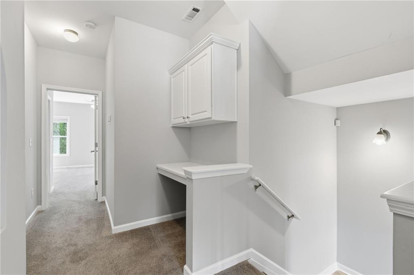
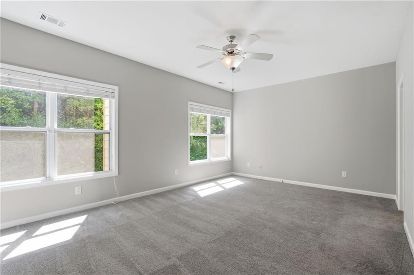
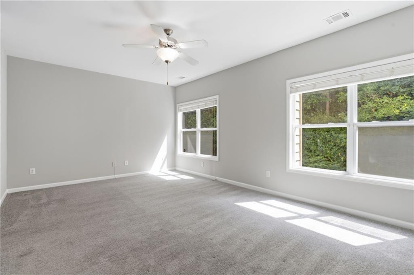
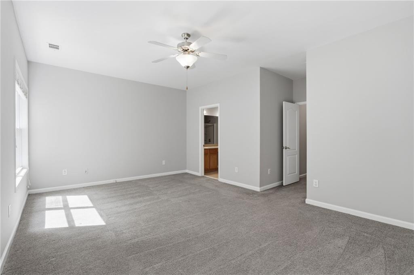
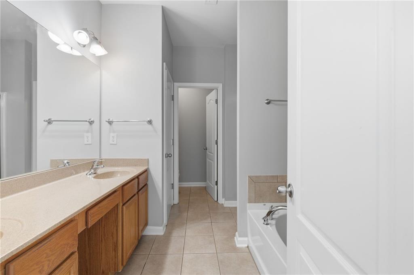
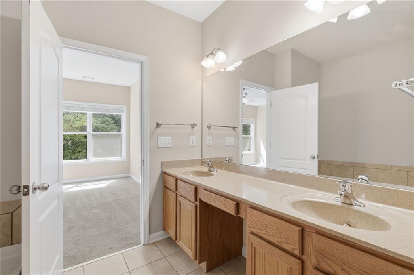
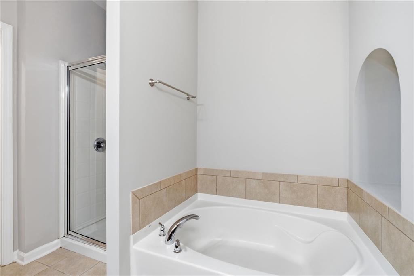
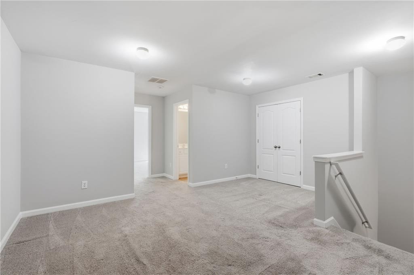
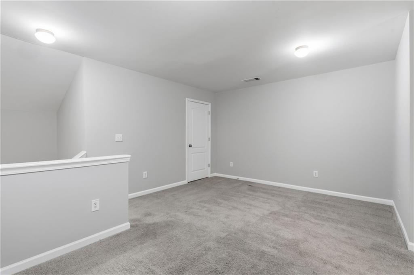
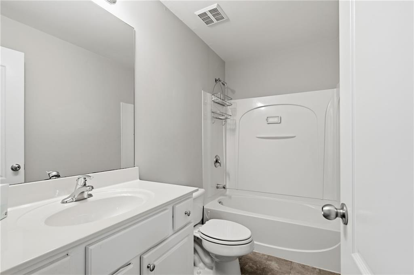
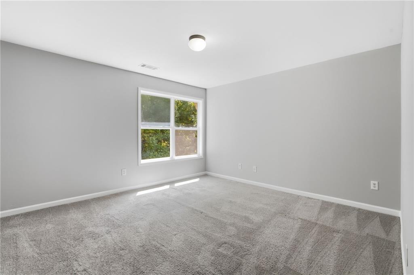
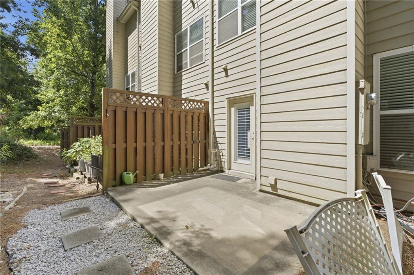
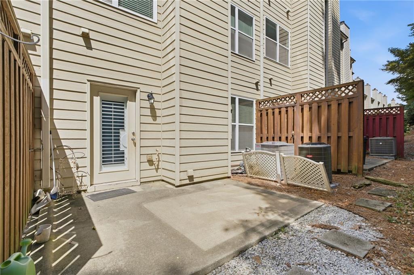
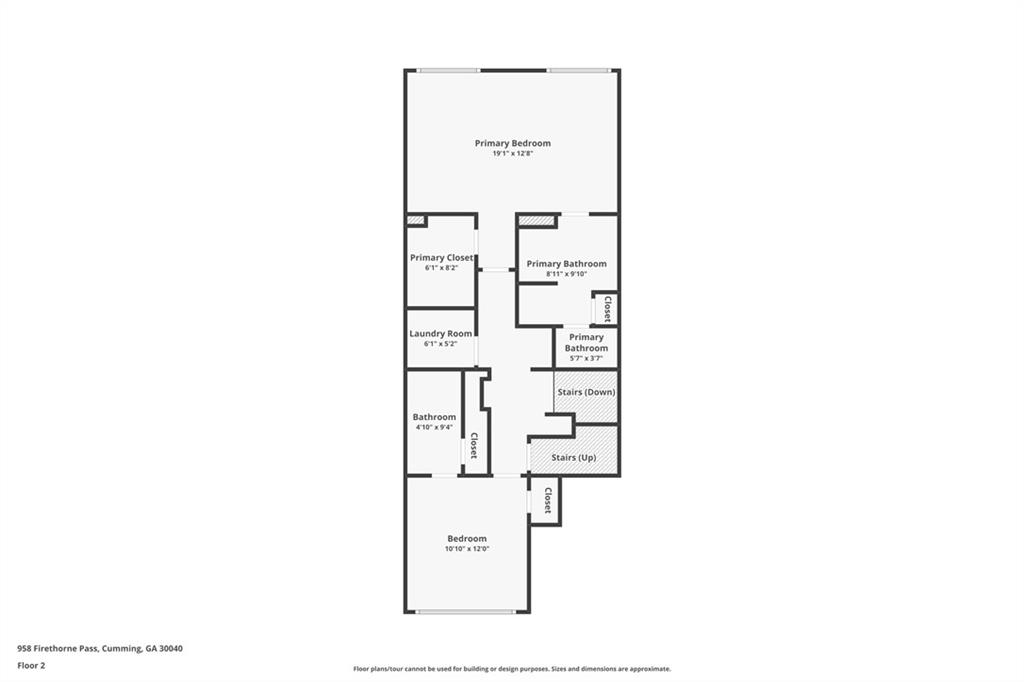
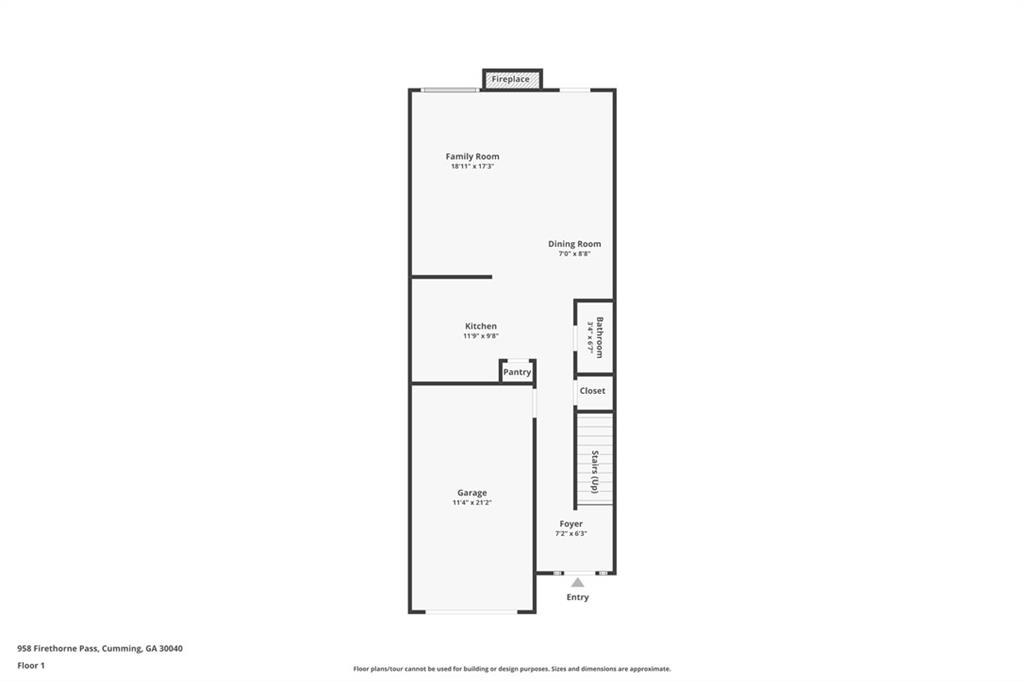
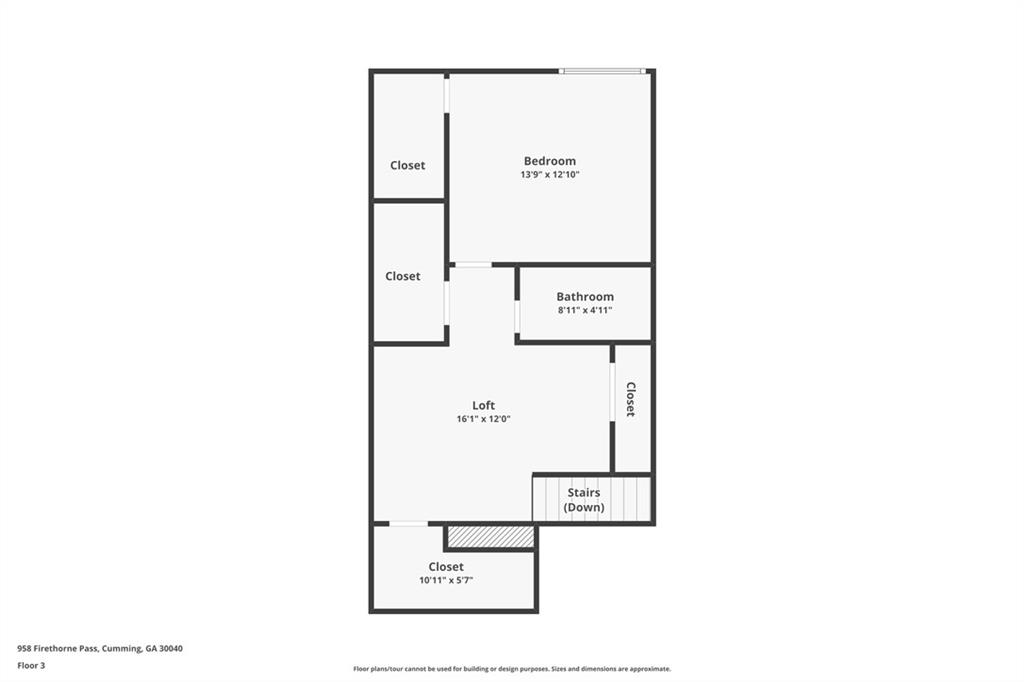
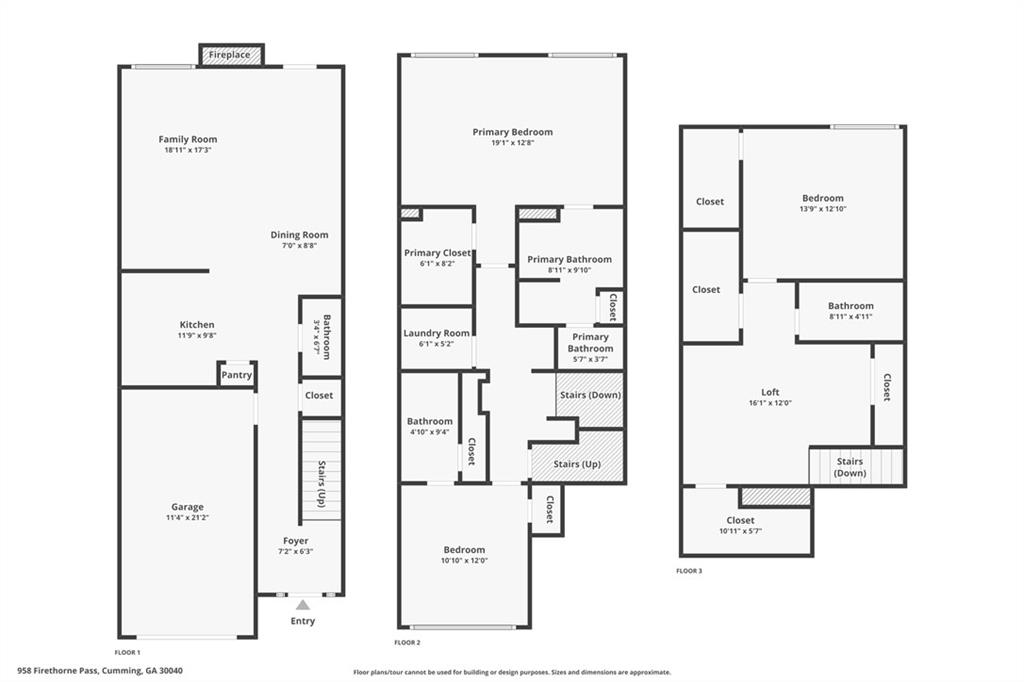
Welcome to this spacious 3-story townhome in the heart of Cumming-offering an exceptional floor plan, incredible privacy, and an unbeatable location! Featuring 3 spacious bedrooms and 3.5 bathrooms, this property has an incredible, very private, wooded backyard retreat that feels miles away from the city. The functional layout includes a kitchen overlooking the an expansive main living area ready for your personal design touch. The standout feature is the finished 3rd floor, which provides the ultimate flexible living space-perfect for a teen suite, in-law quarters, or a private home office complete with its own living area, bedroom, and full bath. Additional highlights include an attached garage plus parking for two vehicles right out front. Bring your design ideas to make this hidden gem your own! Location-wise, it doesn't get better than this: just minutes from Cumming City Center, a quick drive to Halcyon and Avalon, and less than two miles from everyday shopping and local dining.
Details
| MLS # | 7818944 |
|---|---|
| Listing Type | For Sale |
| Style | Town House |
| HOA Dues | $165 |
| Sub-Type | Resale |
| Status | Pending |
| Year | 2005 |
| Days On Site | 63 |
| Listing Provided By | Keller Williams Realty Community Partners | Robert Reilly |
Features
| Bed(s) | 3 |
|---|---|
| Bath(s) | 4 Total |
| SQ Feet | 2,083 |
| Garage | 1 |
| Acreage | 0.04 |
| Water Front | Yes |
| Property View | Other |
Interior
| Appliances | Dishwasher, Gas Oven, Gas Range, Microwave, Refrigerator |
|---|---|
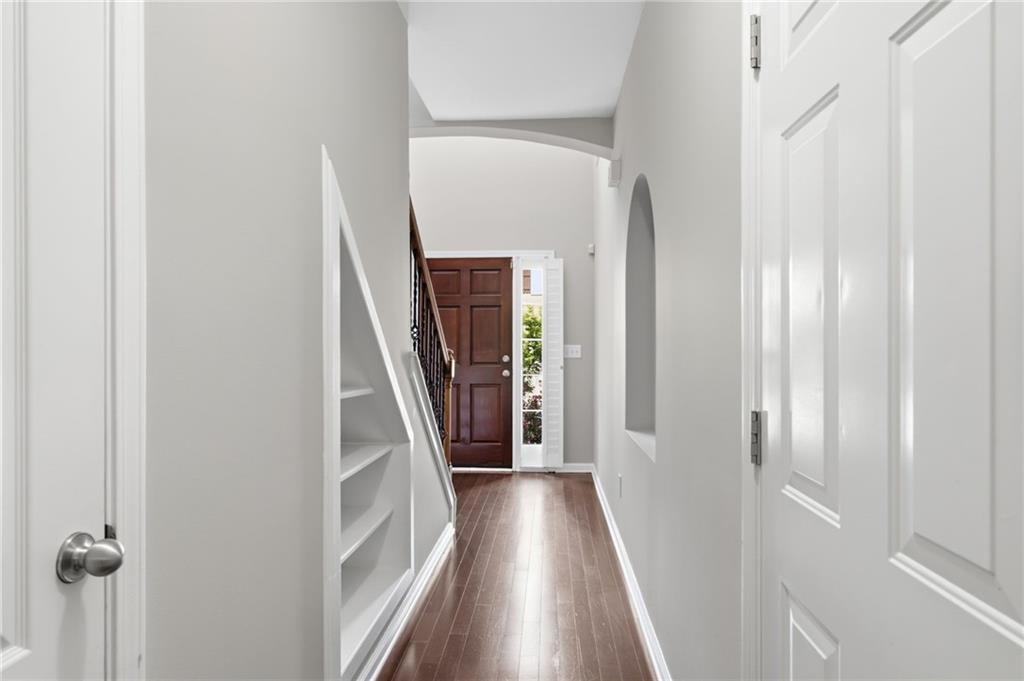
| Interior Features | Double Vanity, Entrance Foyer, High Ceilings 9 ft Lower |
| Cooling | Ceiling Fan(s), Central Air, Electric |
| Heating | Forced Air, Natural Gas |
| Fireplaces Total | 1 |
| Fireplace Features | Gas Starter, Great Room |
| Window Features | Double Pane Windows |
| Room Kitchen Features | Breakfast Bar, Cabinets Stain, Solid Surface Counters, View to Family Room |
| Room Dining Room Features | Great Room, Open Concept |
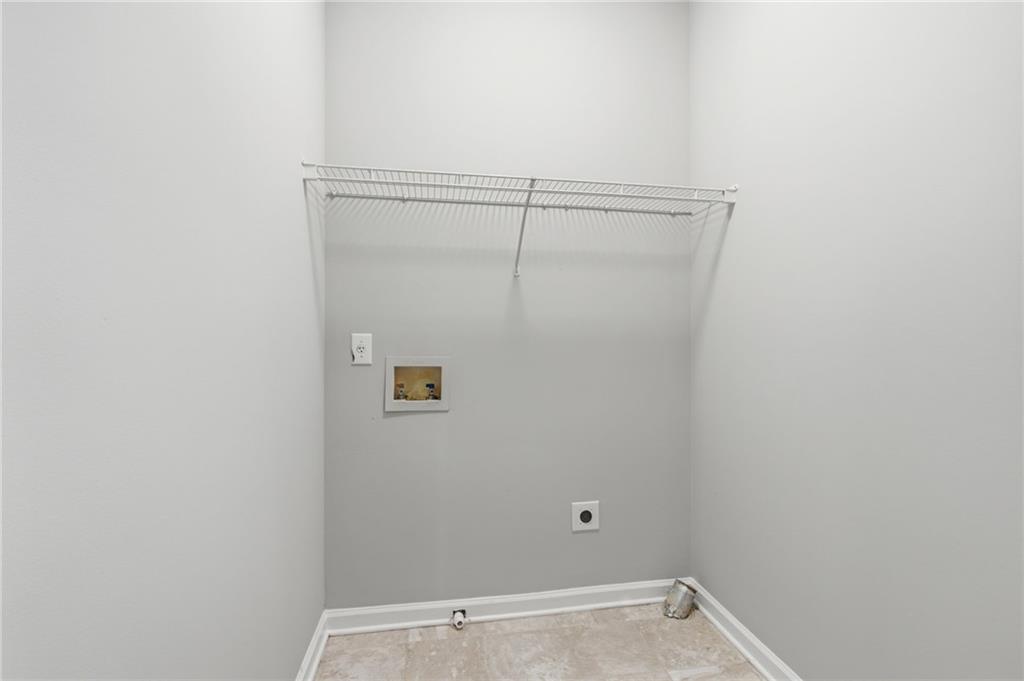
| Laundry Features | Electric Dryer Hookup, In Hall, Laundry Room, Upper Level |
Exterior
| Accessibility Features | None |
|---|---|
| Exterior Features | Rain Gutters, Other |
| Lot Features | Private, Wooded |
| Construction Materials | Cement Siding |
| Roof | Composition |
| Fencing | Privacy |
| Foundation Details | Slab |
| Waterfront Features | None |
| Patio And Porch Features | Patio, Rear Porch |
| Security Features | Smoke Detector(s) |
Parking
| Garage Spaces | 1 |
|---|---|
| Parking Features | Garage, Garage Door Opener, Garage Faces Front, Level Driveway |
| Open Parking Yes / No | Yes |
Utilities
| Utilities | Cable Available, Electricity Available, Natural Gas Available, Phone Available, Sewer Available, Underground Utilities, Water Available |
|---|---|
| Sewer | Public Sewer |
| Electric | 110 Volts, 220 Volts |
Taxes
| Tax Annual Amount | 3768 |
|---|---|
| Tax Legal Description | 2-1 229 LT 3 HEARTHSTONE |
| Tax Parcel Letter | 130-000-334 |
| Tax Year | 2025 |
Location
| Community Features | Gated, Homeowners Assoc, Pool |
|---|
Area Information
| State | GA |
|---|---|
| County | Forsyth GA |
| City | Cumming |
| Zip Code | 30040 |
| Area | Forsyth GA |
| Community Name | Hearthstone |
| School District | Forsyth Central |
| Elementary School | George W. Whitlow |
| High School | Forsyth Central |
| Listing VS Median (in Hearthstone) | |
Price: $345,000 low | high Med: $390,000 sqft: 2,083 low | high Med: 2,294 $ / sqft: $166 low | high Med: $170 On site: 63 low | high Med: 5 | |
Market Activity 30040
Request a showing
Request a showing
 Listings identified with the FMLS IDX logo come from FMLS and are held by brokerage firms other than the owner of this website. The listing brokerage is identified in any listing details. Information is deemed reliable but is not guaranteed. If you believe any FMLS listing contains material that infringes your copyrighted work please click here to review our DMCA policy and learn how to submit a takedown request. © 2022 First Multiple Listing Service, Inc.
Contact
Learn More About This Property

| State | GA |
|---|---|
| County | Forsyth GA |
| City | Cumming |
| Zip Code | 30040 |
| Area | Forsyth GA |
| Community Name | Hearthstone |
| School District | Forsyth Central |
| Elementary School | George W. Whitlow |
| High School | Forsyth Central |
| Listing VS Median (in Hearthstone) | |
Price: $345,000 low | high Med: $390,000 sqft: 2,083 low | high Med: 2,294 $ / sqft: $166 low | high Med: $170 On site: 63 low | high Med: 5 | |