

Description
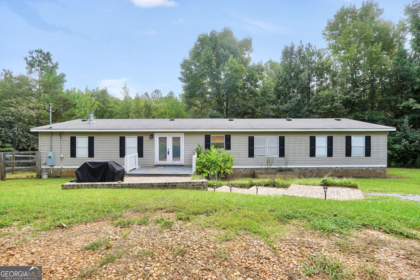
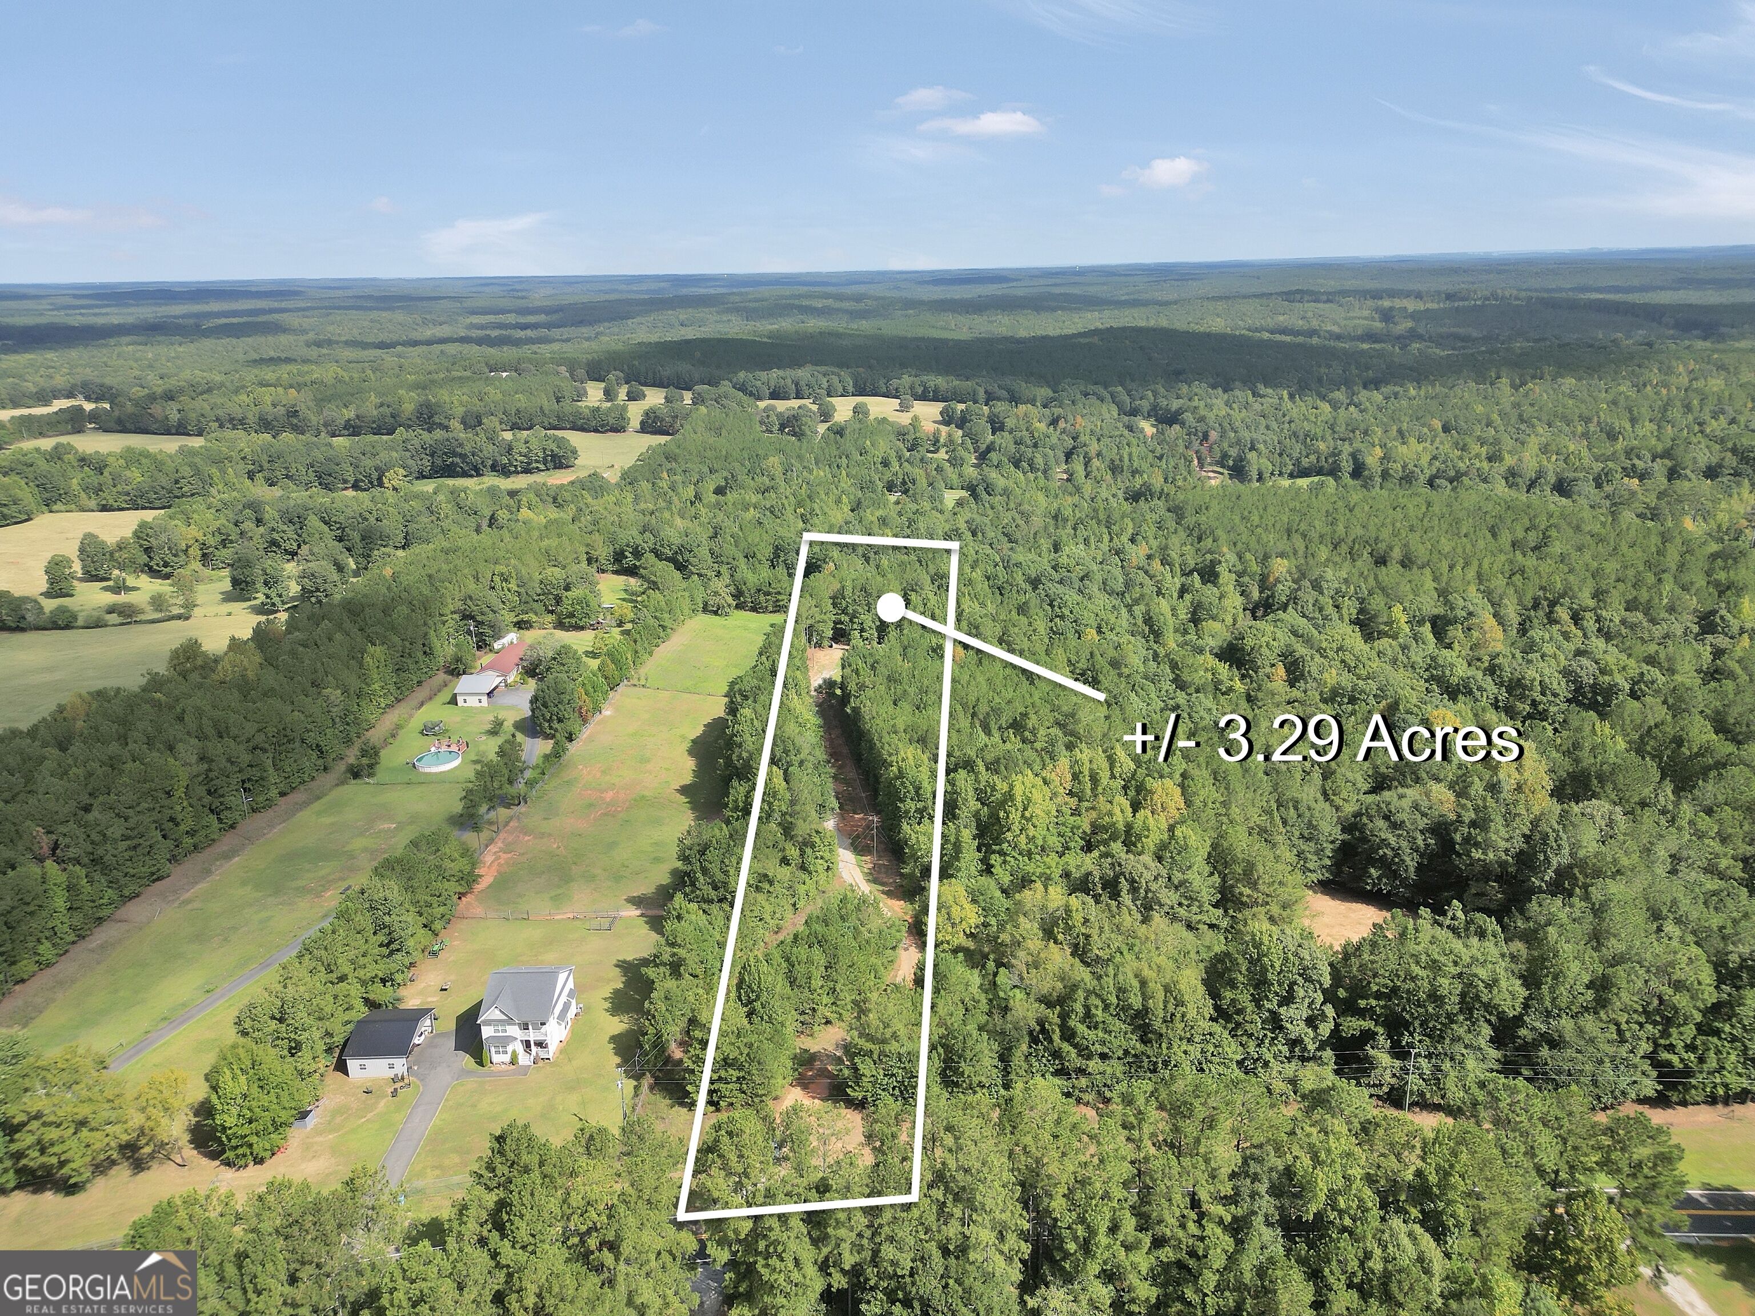
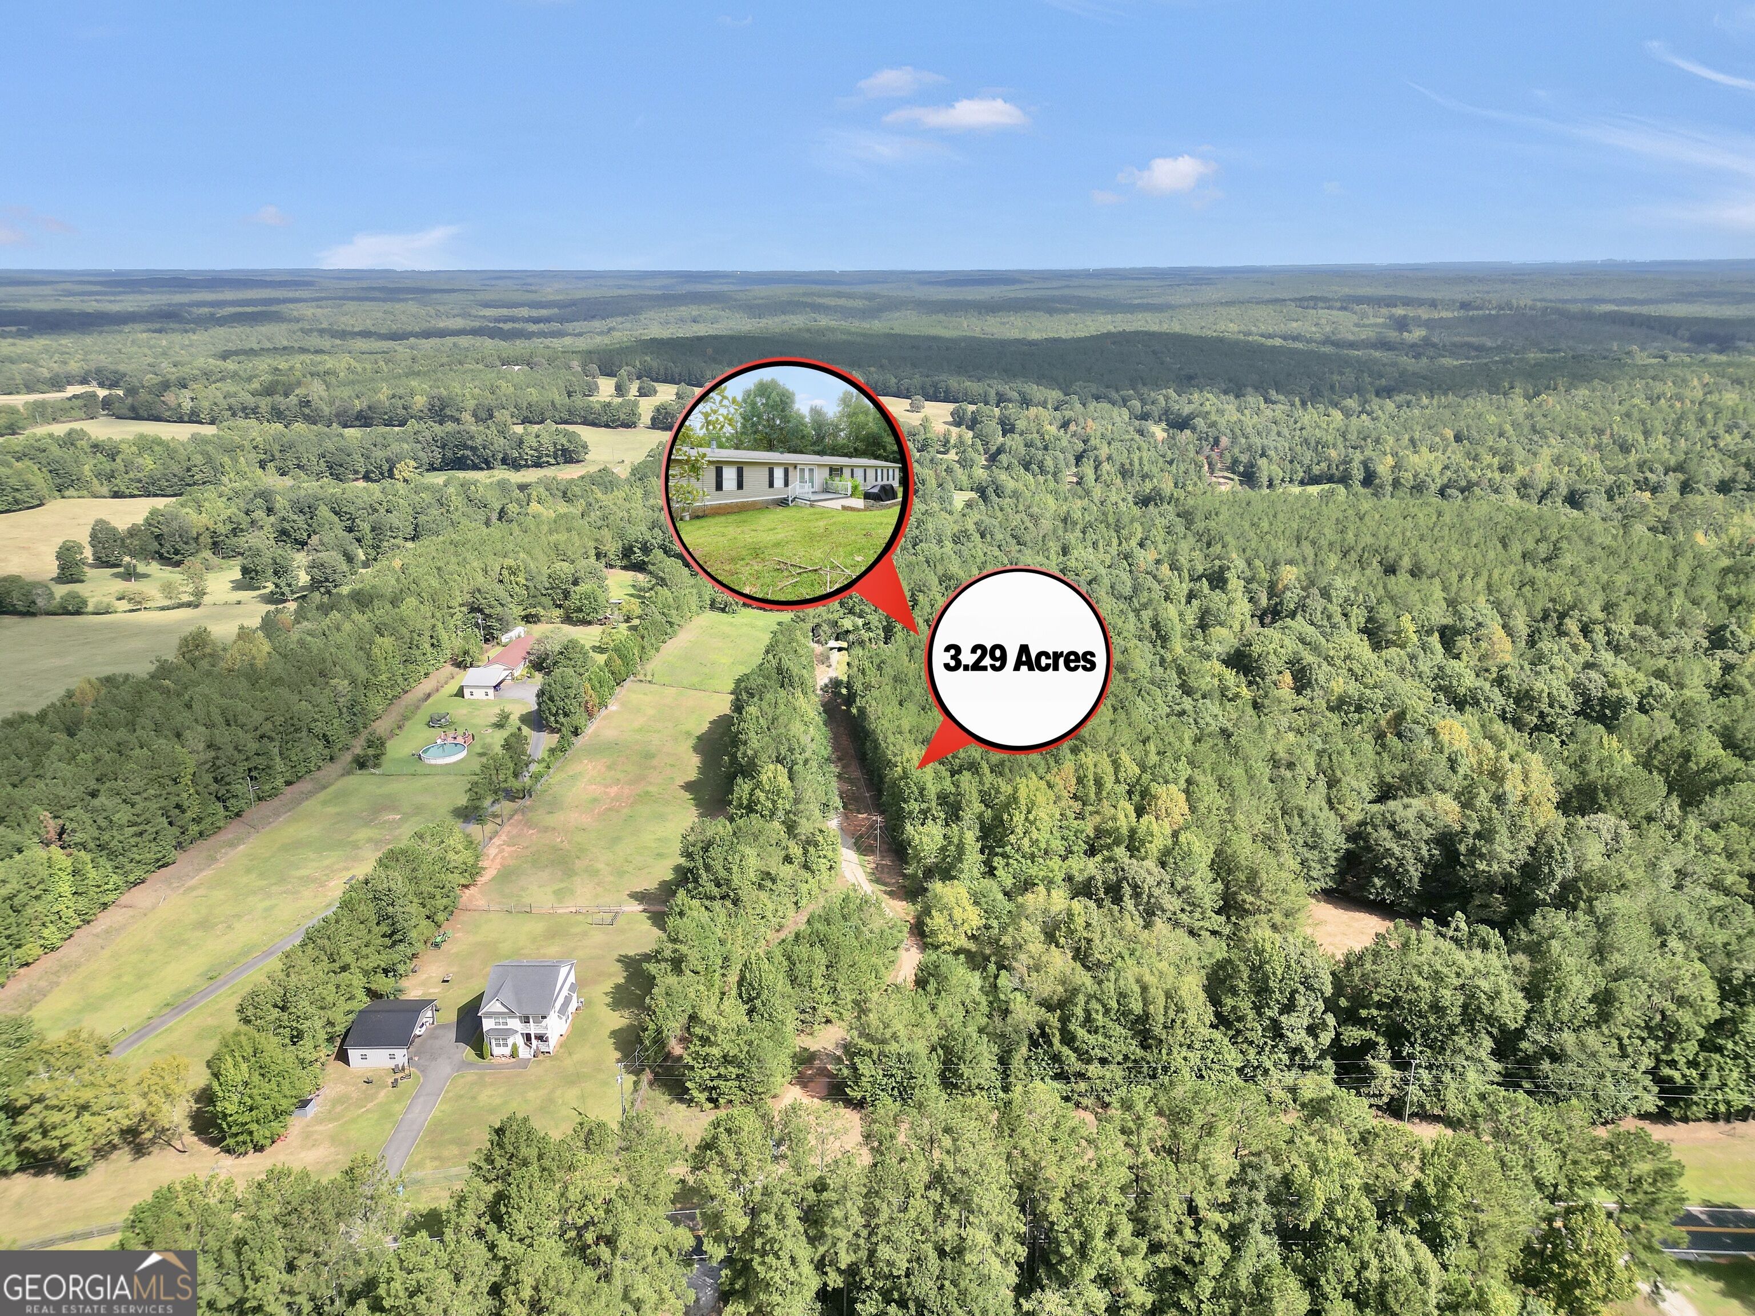
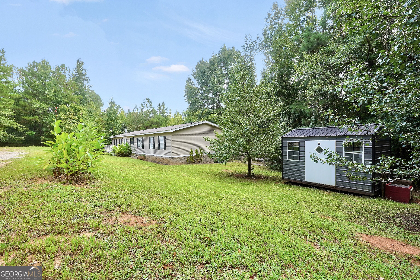
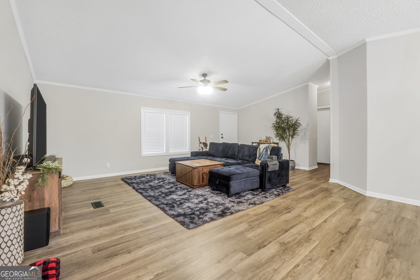
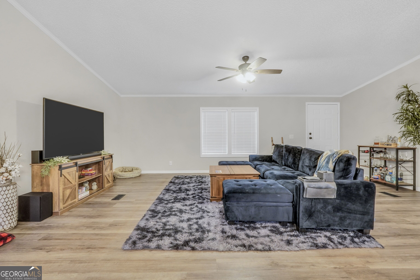
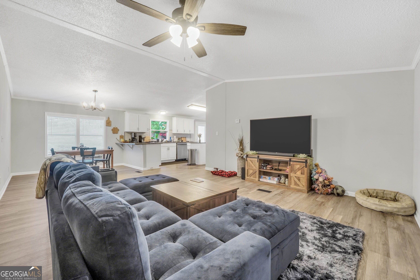
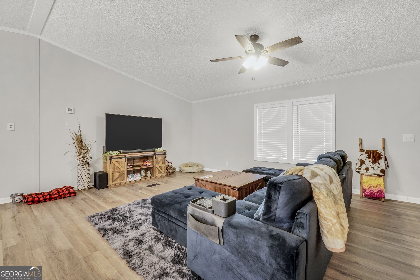
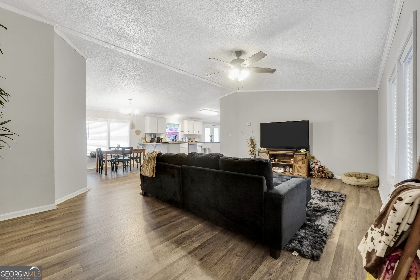
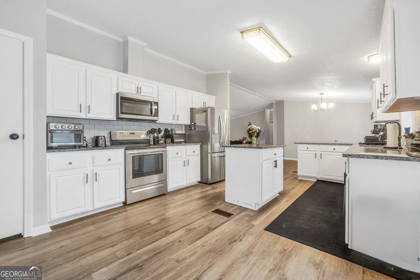
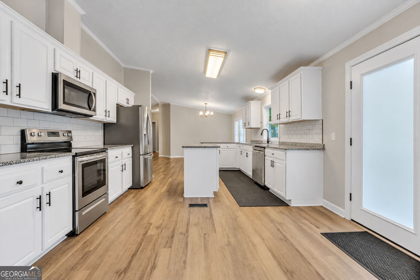
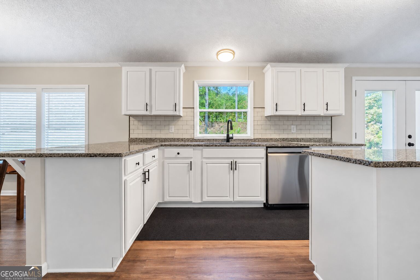
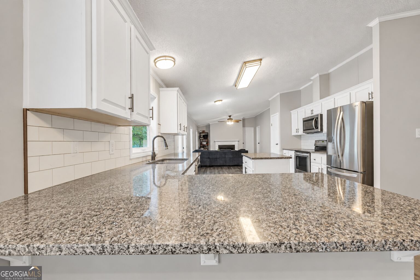
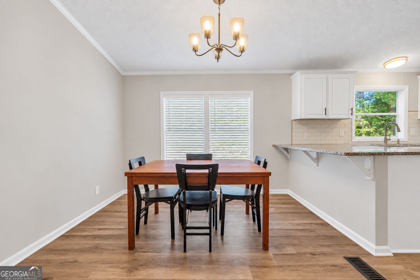
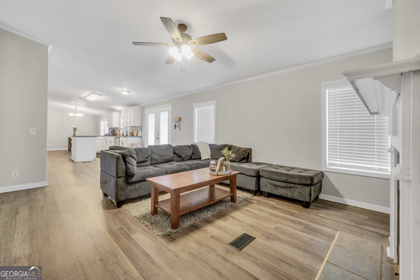
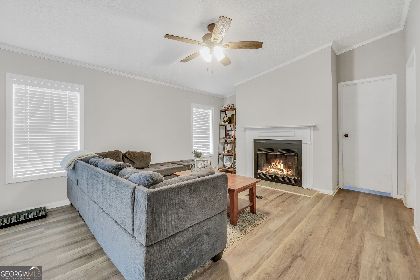
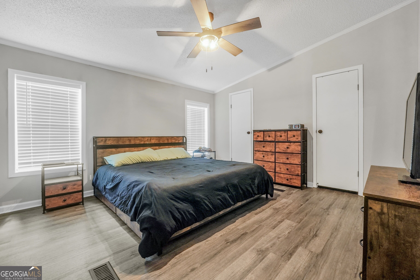
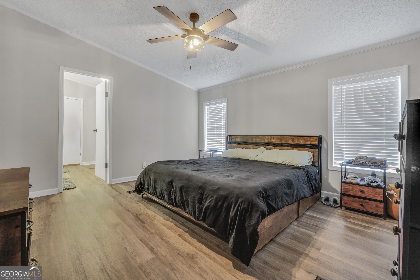
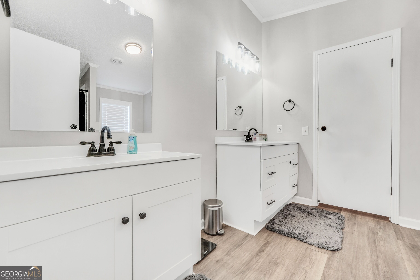
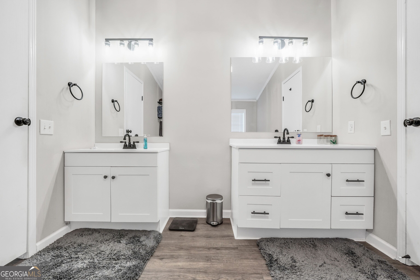
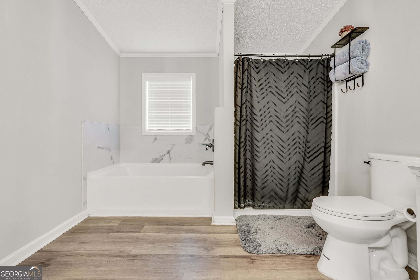
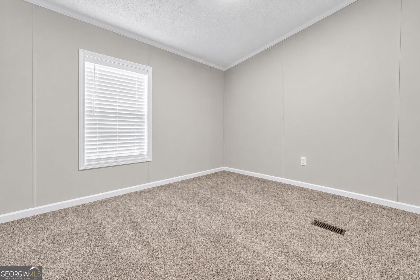
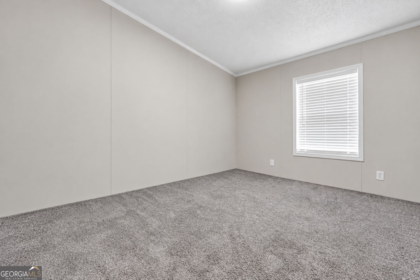
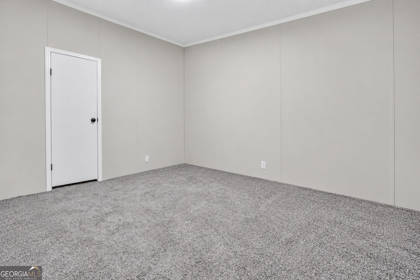
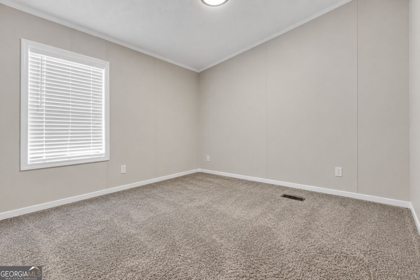
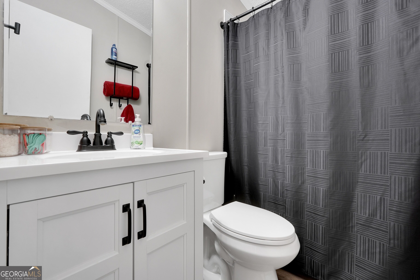
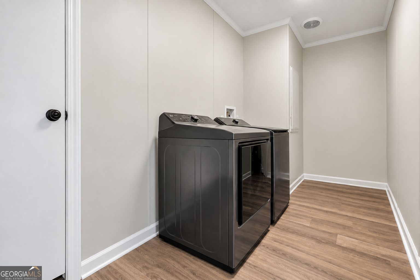
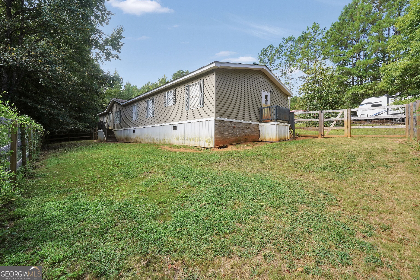
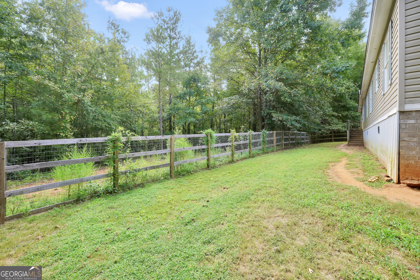
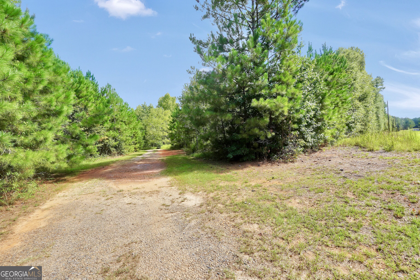
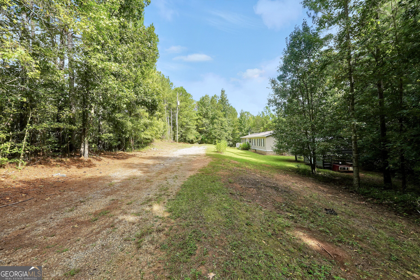
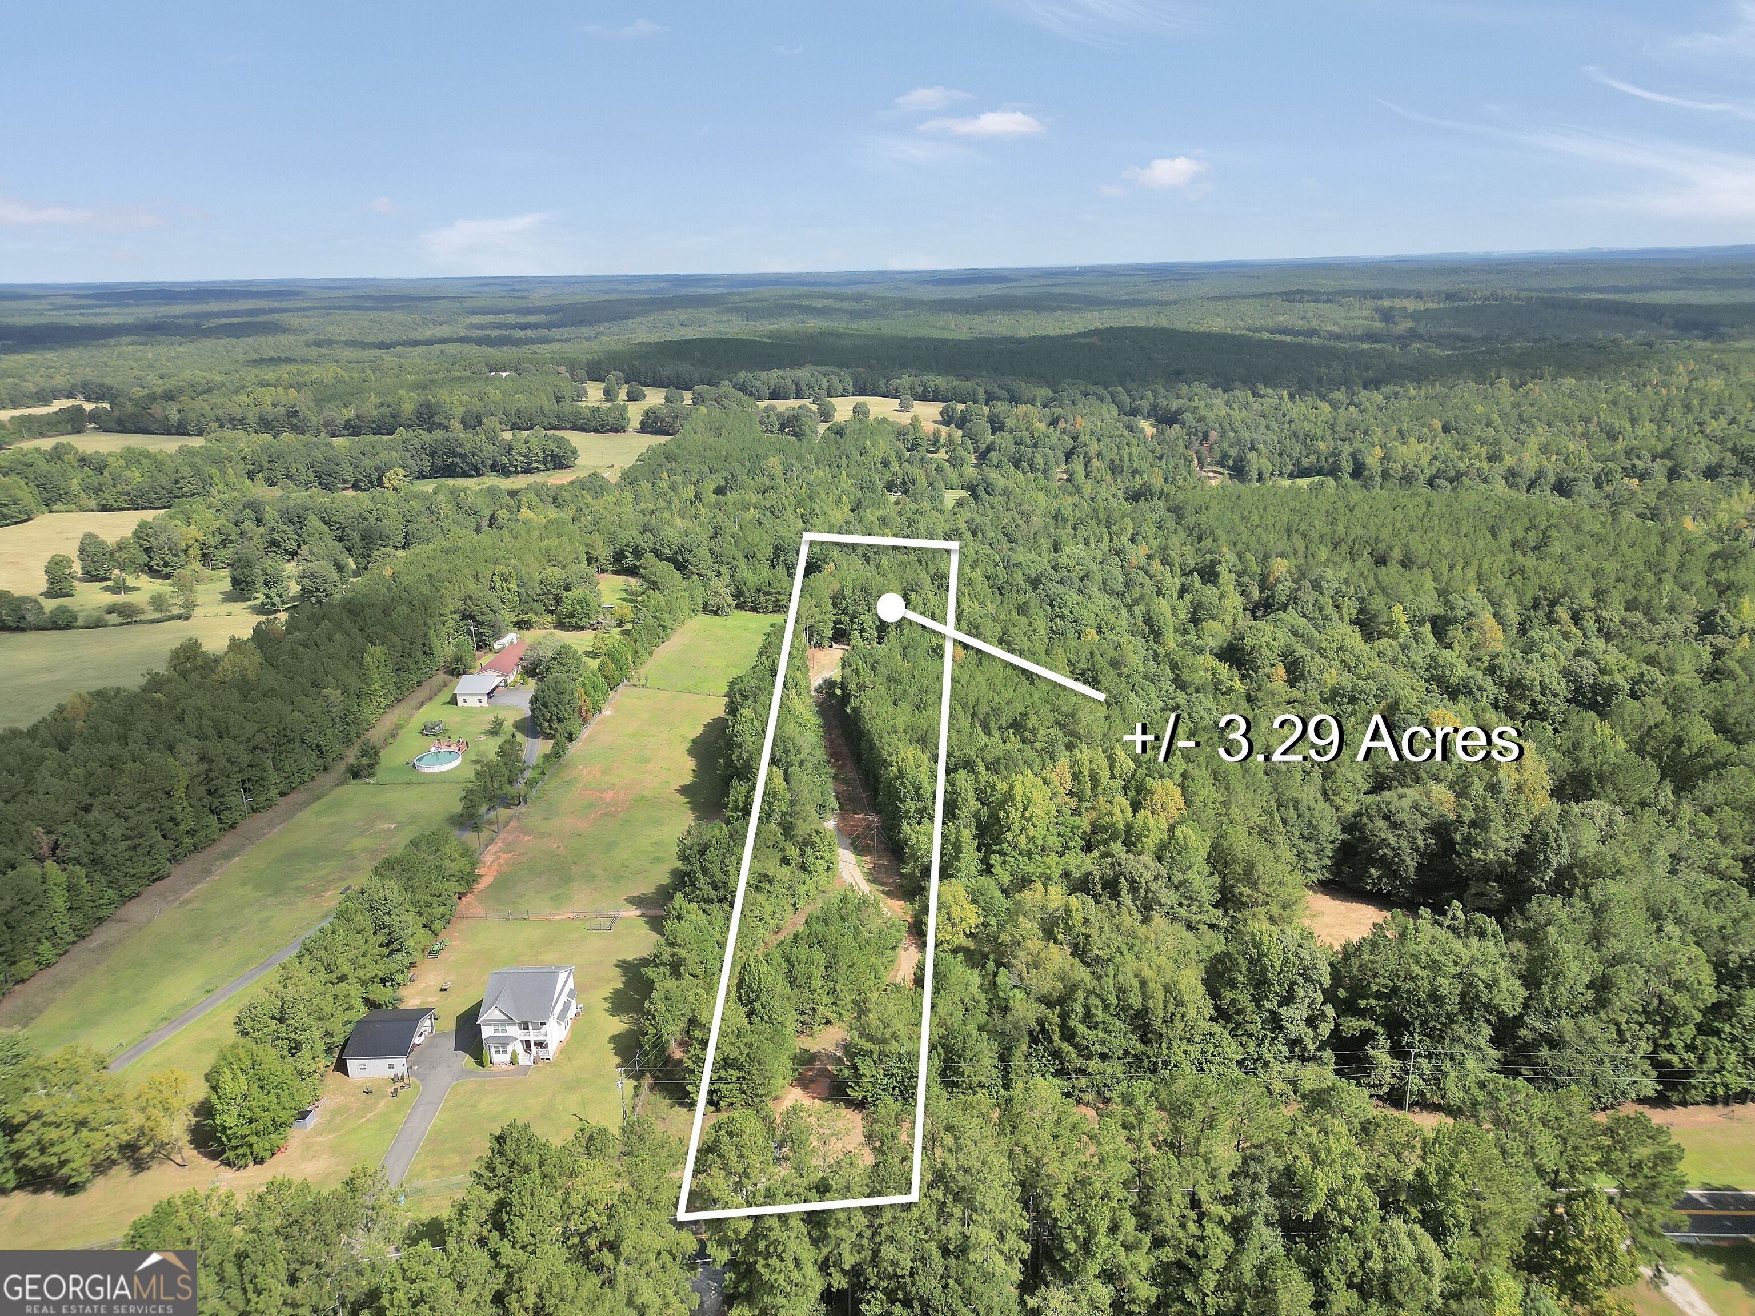
Welcome to 988 Lassiter Rd, where space, privacy, and modern updates come together on 3.29 beautiful acres in sought-after Monroe County! This updated and renovated home offers over 2,000 square feet with 5 bedrooms and 2 full bathrooms, providing plenty of room to spread out. Inside, you'll find a bright, updated kitchen featuring stainless steel appliances, a spacious dining area, and an open layout connecting the kitchen and living spaces. With two large living areas, you'll have endless options for entertaining, relaxing, a home office, or additional flex space. The spacious primary suite features a private en suite complete with a soaking tub and separate shower. Step outside and enjoy the PRIVACY this property has to offer! The fenced backyard is perfect for pets, while the back deck provides a great spot for relaxing or entertaining. You'll also find a charming brick patio out front and an outbuilding offering additional storage or workspace. Situated on 3.29 private acres, there's plenty of room to enjoy the outdoors and make this property your own. Space, updates, acreage, and PRIVACY-all in sought-after Monroe County! Please note that photography photoshopped personal items out of the photos so Buyer's can vision their items in the home.
Details
| MLS # | 10844770 |
|---|---|
| Listing Type | For Sale |
| Style | House |
| Sub-Type | Resale |
| Status | Pending |
| Year | 2001 |
| Days On Site | 51 |
| Listing Provided By | The Legacy Real Estate Group | Christopher Elston |
Features
| Bed(s) | 5 |
|---|---|
| Bath(s) | 2 Total |
| SQ Feet | 2,052 |
| Basement | Y |
| Story(s) | 1 |
| Acreage | 3.29 |
| Property View | Yes |
Interior
| Appliances | Dishwasher, Electric Water Heater, Microwave, Range, Stainless Steel Appliance(s) |
|---|---|
| Interior Features | Double Vanity, High Ceilings, Master On Main Level, Separate Shower, Soaking Tub, Vaulted Ceiling(s), Walk-In Closet(s) |
| Cooling | Central Air |
| Cooling Yes / No | Yes |
| Heating | Central |
| Heating Yes / No | Yes |
| Fireplace Yes / No | Yes |
| Fireplaces Total | 1 |
| Fireplace Features | Factory Built, Family Room |
| Window Features | Double Pane Windows |
| Room Kitchen Features | Breakfast Area, Country Kitchen, Kitchen Island, Pantry, Solid Surface Counters |
| Room Dining Room Features | Dining Rm/Living Rm Combo, Seats 12+ |
| Laundry Features | Mud Room |
Exterior
| Lot Features | Private |
|---|---|
| Construction Materials | Vinyl Siding |
| Roof | Composition |
| Fencing | Back Yard, Chain Link |
| Foundation Details | Pillar/Post/Pier |
| Patio And Porch Features | Deck, Patio |
Parking
| Attached Garage Yes / No | No |
|---|---|
| Garage Yes / No | No |
| Parking Features | Kitchen Level |
Utilities
| Utilities | Cable Available, Electricity Available, Water Available |
|---|---|
| Sewer | Septic Tank |
Taxes
| Tax Annual Amount | 922.21 |
|---|---|
| Tax Year | 2025 |
Location
| Community Features | None |
|---|
Area Information
| State | GA |
|---|---|
| County | Monroe |
| City | Forsyth |
| Zip Code | 31029 |
| Area | Monroe |
| Community Name | Summer Winds |
| School District | Mary Persons |
| Elementary School | Sutton |
| High School | Mary Persons |
| Listing VS Median (in Summer Winds) | |
Price: $269,900 low | high Med: $269,900 sqft: 2,052 low | high Med: 2,052 $ / sqft: $132 low | high Med: $132 On site: 51 low | high Med: 51 | |
Market Activity 31029
Request a showing
Request a showing
Contact
Learn More About This Property

| State | GA |
|---|---|
| County | Monroe |
| City | Forsyth |
| Zip Code | 31029 |
| Area | Monroe |
| Community Name | Summer Winds |
| School District | Mary Persons |
| Elementary School | Sutton |
| High School | Mary Persons |
| Listing VS Median (in Summer Winds) | |
Price: $269,900 low | high Med: $269,900 sqft: 2,052 low | high Med: 2,052 $ / sqft: $132 low | high Med: $132 On site: 51 low | high Med: 51 | |