
Description
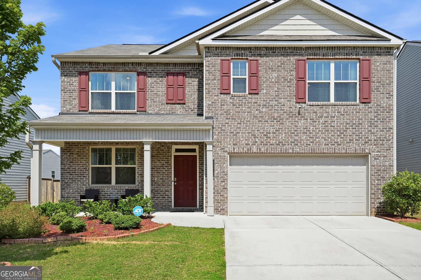
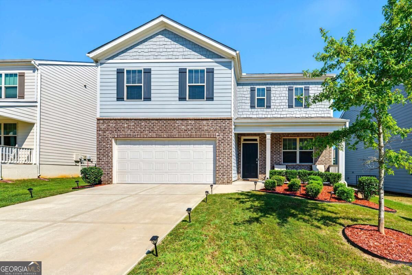
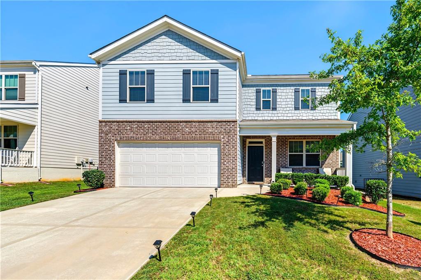
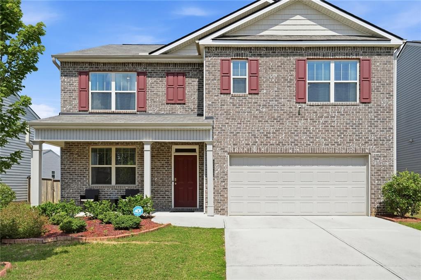
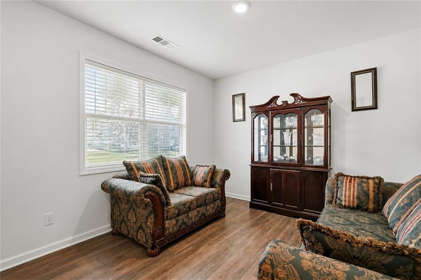
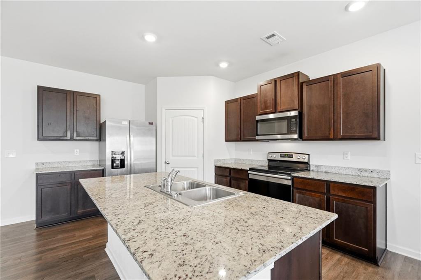
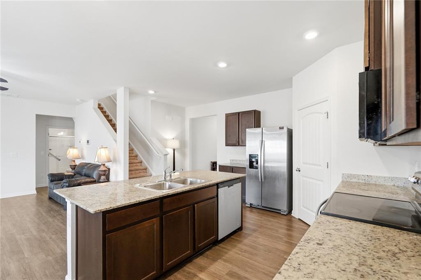
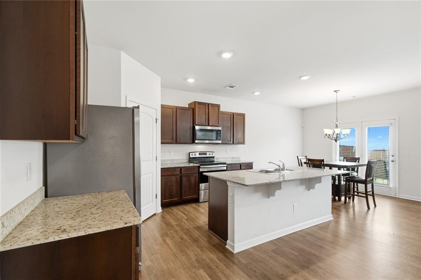
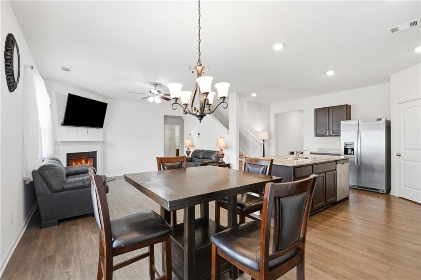
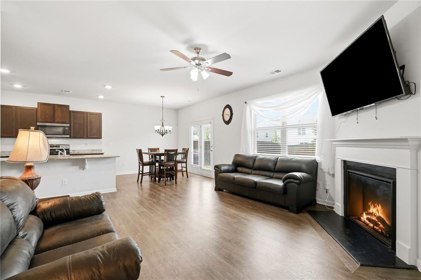
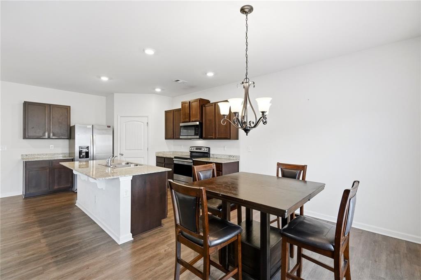
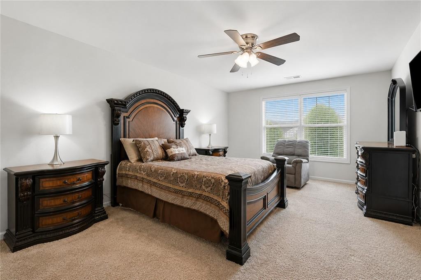
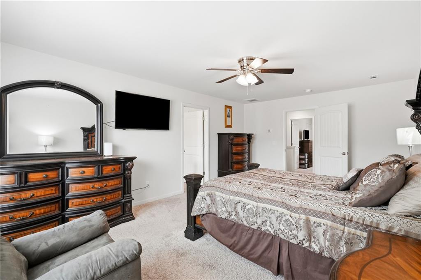
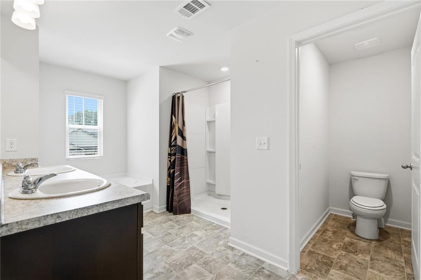
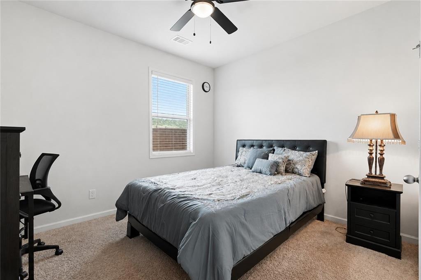
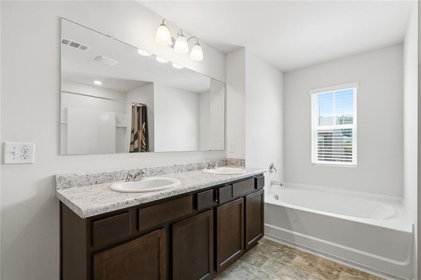
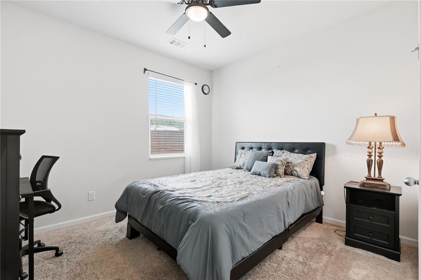
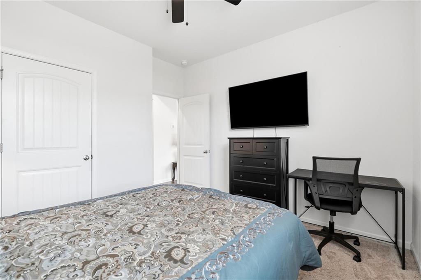
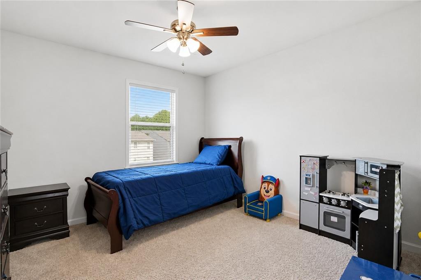
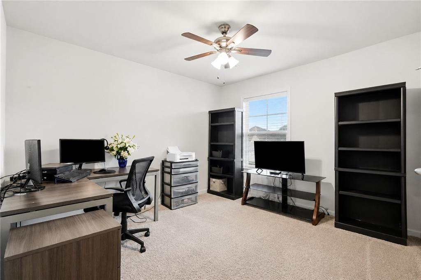
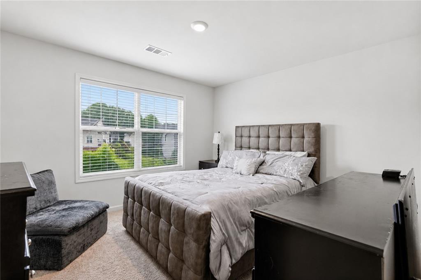
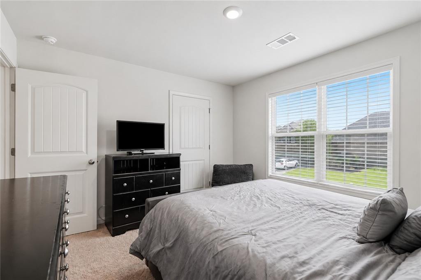
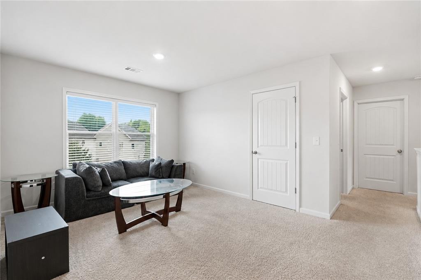
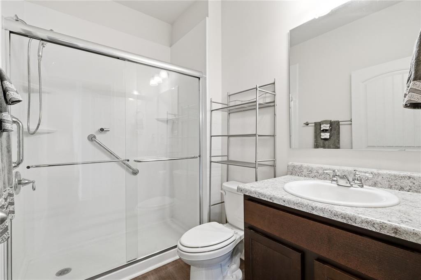
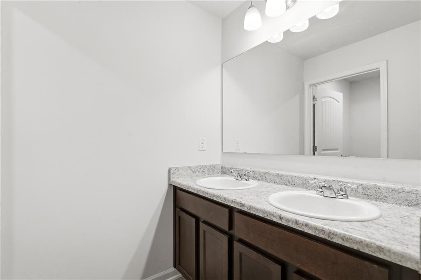
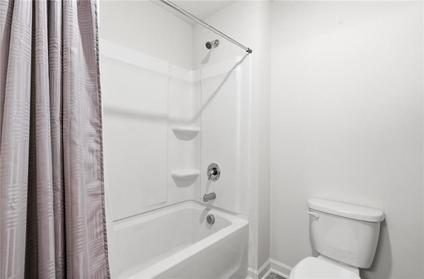
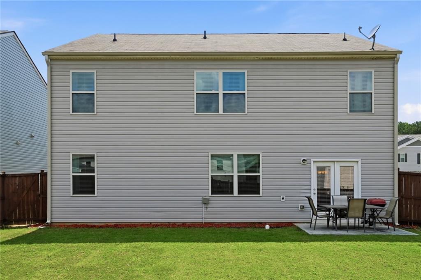
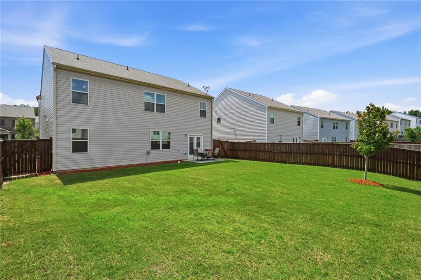
**SELLER OFFERING UP TO $10,000 TOWARD BUYER CLOSING COSTS WITH A FULL-PRICE OFFER!** A spacious 5-bedroom, 3.5-bath home built in 2020. Designed with everyday living and entertaining in mind, this two-story home features an open-concept layout with a bright living area, dining space, and family room centered around a cozy fireplace. The kitchen offers granite countertops, stainless steel appliances, a large center island, walk-in pantry, and plenty of cabinet and prep space. Upstairs, retreat to an oversized primary suite featuring a walk-in closet and private bath with double vanities, soaking tub, and separate shower. An additional loft and secondary bedrooms provide plenty of flexibility for guests, a home office, playroom, or additional living space. Outside, enjoy a private, fenced backyard with room to relax, entertain, or create your own outdoor retreat. The home also features an attached two-car garage and access to community amenities including a pool and playground. Conveniently located near Hartsfield-Jackson Atlanta International Airport with shopping, dining, and everyday conveniences just minutes away. Schedule your private showing and come see it for yourself!
Details
| MLS # | 7789365 |
|---|---|
| Listing Type | For Sale |
| Style | House |
| HOA Dues | $720 |
| Sub-Type | Resale |
| Status | Active |
| Year | 2020 |
| Days On Site | 101 |
| Listing Provided By | FASS Real Estate Services GA, LLC | Jazmeen Hameed |
Features
| Bed(s) | 5 |
|---|---|
| Bath(s) | 4 Total |
| SQ Feet | 2,648 |
| Garage | 2 |
| Story(s) | 2 |
| Acreage | 0.17 |
| Water Front | Yes |
| Property View | Other |
Interior
| Appliances | Dishwasher, Disposal, Gas Oven, Gas Range, Refrigerator |
|---|---|
| Interior Features | Double Vanity, Entrance Foyer, High Ceilings 9 ft Main, Recessed Lighting, Walk-In Closet(s) |
| Cooling | Ceiling Fan(s), Central Air, Zoned |
| Heating | Central |
| Fireplaces Total | 1 |
| Fireplace Features | Gas Log |
| Window Features | Double Pane Windows, Insulated Windows, Shutters |
| Room Kitchen Features | Cabinets Other, Kitchen Island, Pantry Walk-In, Solid Surface Counters |
| Room Dining Room Features | Separate Dining Room |
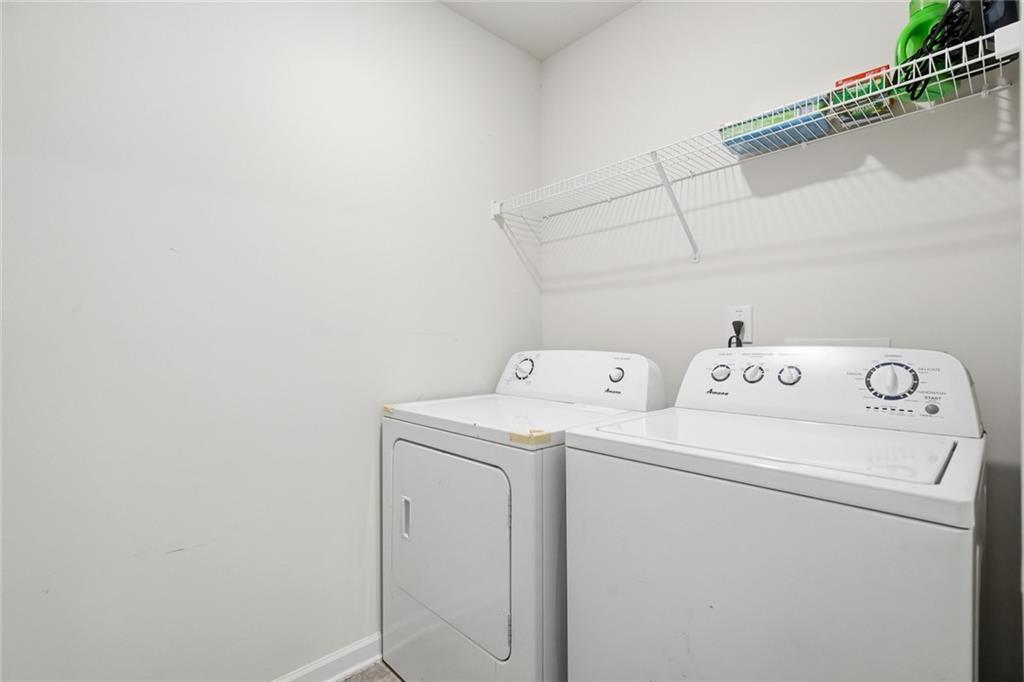
| Laundry Features | Other |
Exterior
| Accessibility Features | None |
|---|---|
| Exterior Features | Private Yard |
| Lot Features | Cul-De-Sac, Landscaped, Rectangular Lot |
| Construction Materials | Brick |
| Roof | Composition |
| Fencing | Back Yard |
| Foundation Details | Slab |
| Waterfront Features | None |
| Patio And Porch Features | None |
| Security Features | Security System Owned |
Parking
| Garage Spaces | 2 |
|---|---|
| Parking Features | Attached, Garage |
Utilities
| Utilities | Cable Available, Electricity Available, Natural Gas Available, Phone Available, Sewer Available, Water Available |
|---|---|
| Sewer | Other |
| Electric | None |
Taxes
| Tax Annual Amount | 3257 |
|---|---|
| Tax Legal Description | n/a |
| Tax Parcel Letter | 09F-2503-0127-106-6 |
| Tax Year | 2025 |
Location
| Community Features | Playground, Pool |
|---|
Area Information
| State | GA |
|---|---|
| County | Fulton GA |
| City | Atlanta |
| Zip Code | 30349 |
| Area | Fulton GA |
| Community Name | Riggins Rdg Sub |
| School District | South Atlanta |
| Elementary School | Heritage - Fulton |
| High School | South Atlanta |
| Listing VS Median (in Riggins Rdg Sub) | |
Price: $349,000 low | high Med: $349,000 sqft: 2,648 low | high Med: 2,648 $ / sqft: $132 low | high Med: $132 On site: 101 low | high Med: 101 | |
Market Activity 30349
Request a showing
Request a showing
 Listings identified with the FMLS IDX logo come from FMLS and are held by brokerage firms other than the owner of this website. The listing brokerage is identified in any listing details. Information is deemed reliable but is not guaranteed. If you believe any FMLS listing contains material that infringes your copyrighted work please click here to review our DMCA policy and learn how to submit a takedown request. © 2022 First Multiple Listing Service, Inc.
Contact
Learn More About This Property

| State | GA |
|---|---|
| County | Fulton GA |
| City | Atlanta |
| Zip Code | 30349 |
| Area | Fulton GA |
| Community Name | Riggins Rdg Sub |
| School District | South Atlanta |
| Elementary School | Heritage - Fulton |
| High School | South Atlanta |
| Listing VS Median (in Riggins Rdg Sub) | |
Price: $349,000 low | high Med: $349,000 sqft: 2,648 low | high Med: 2,648 $ / sqft: $132 low | high Med: $132 On site: 101 low | high Med: 101 | |