190 Ruby Robin Road,Jefferson, GA 30549
Jefferson, GA 30549

Description
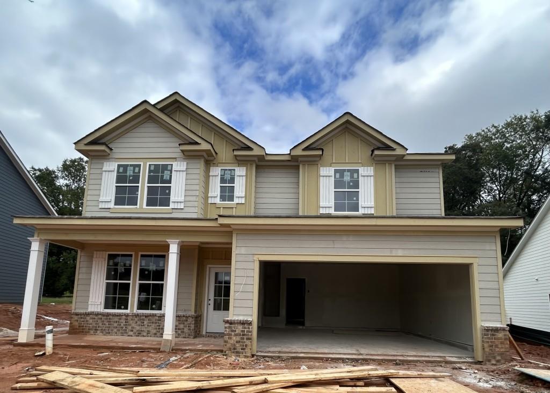
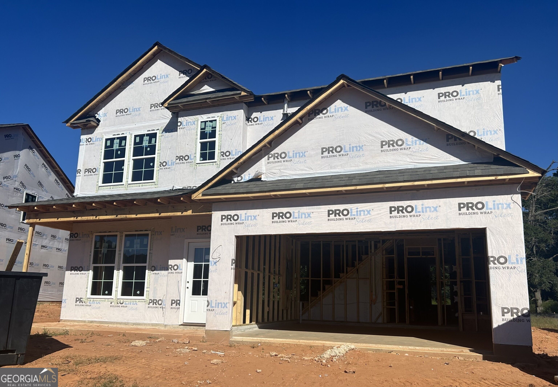
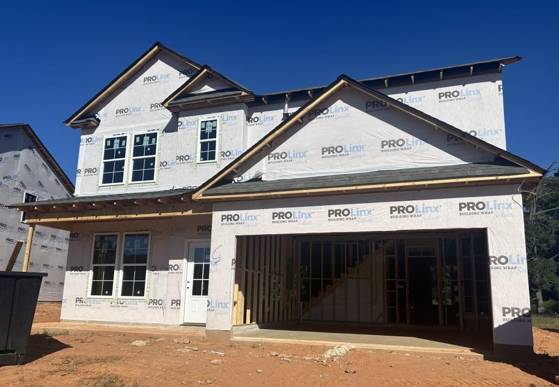
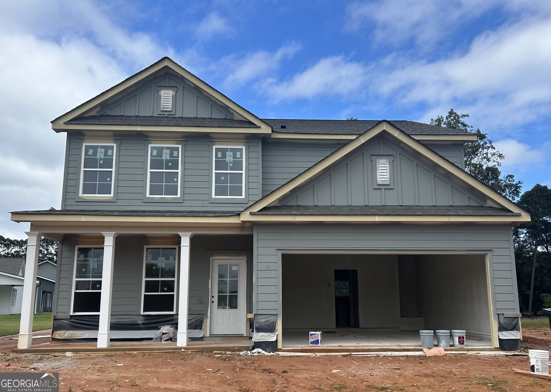
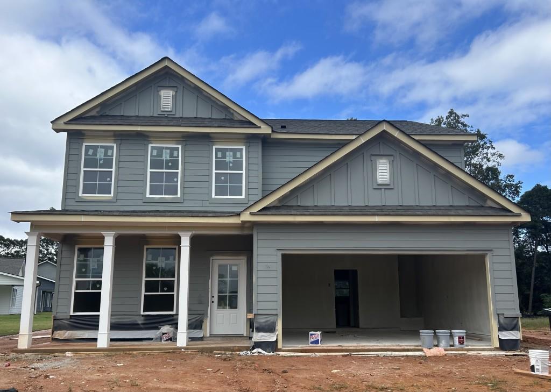
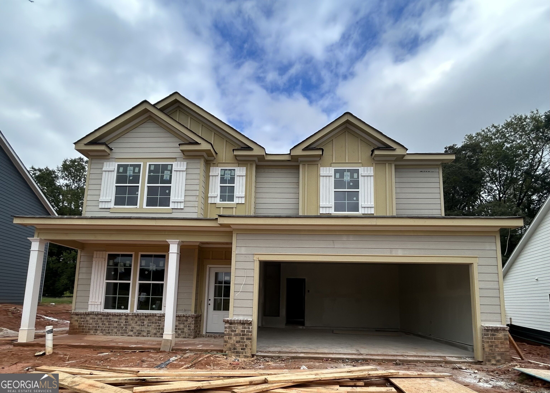
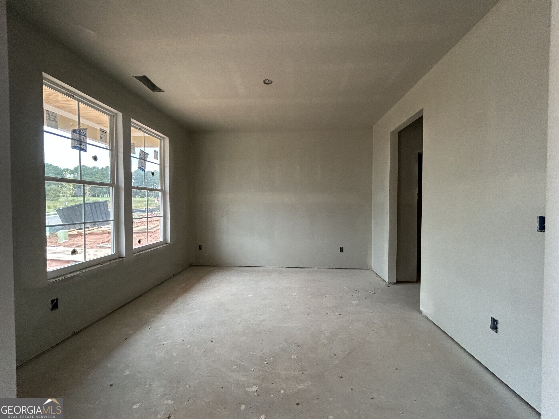
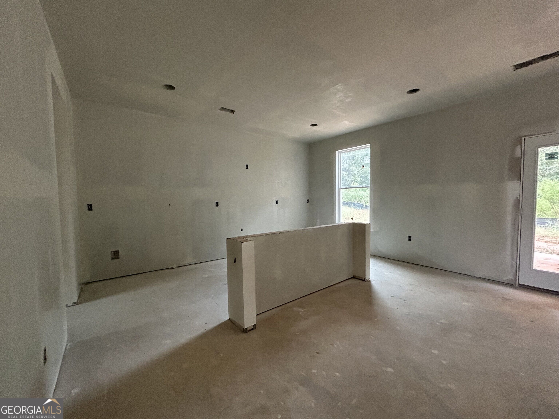
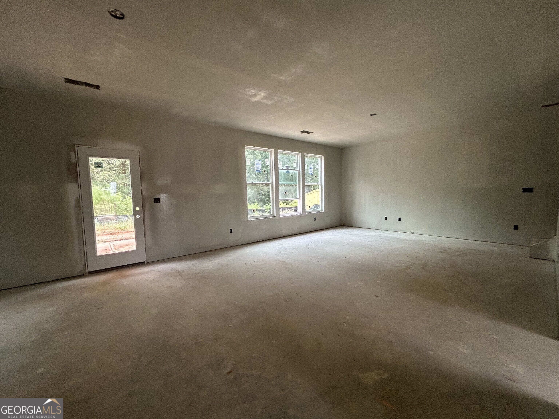
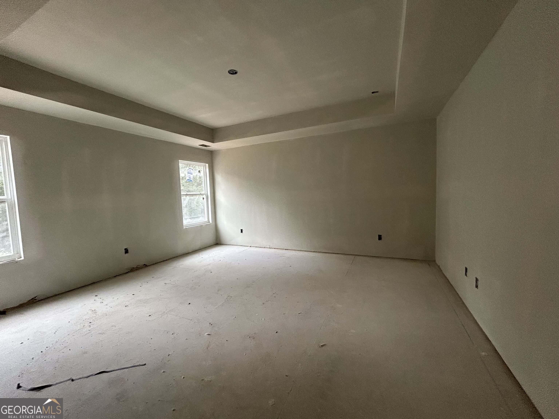
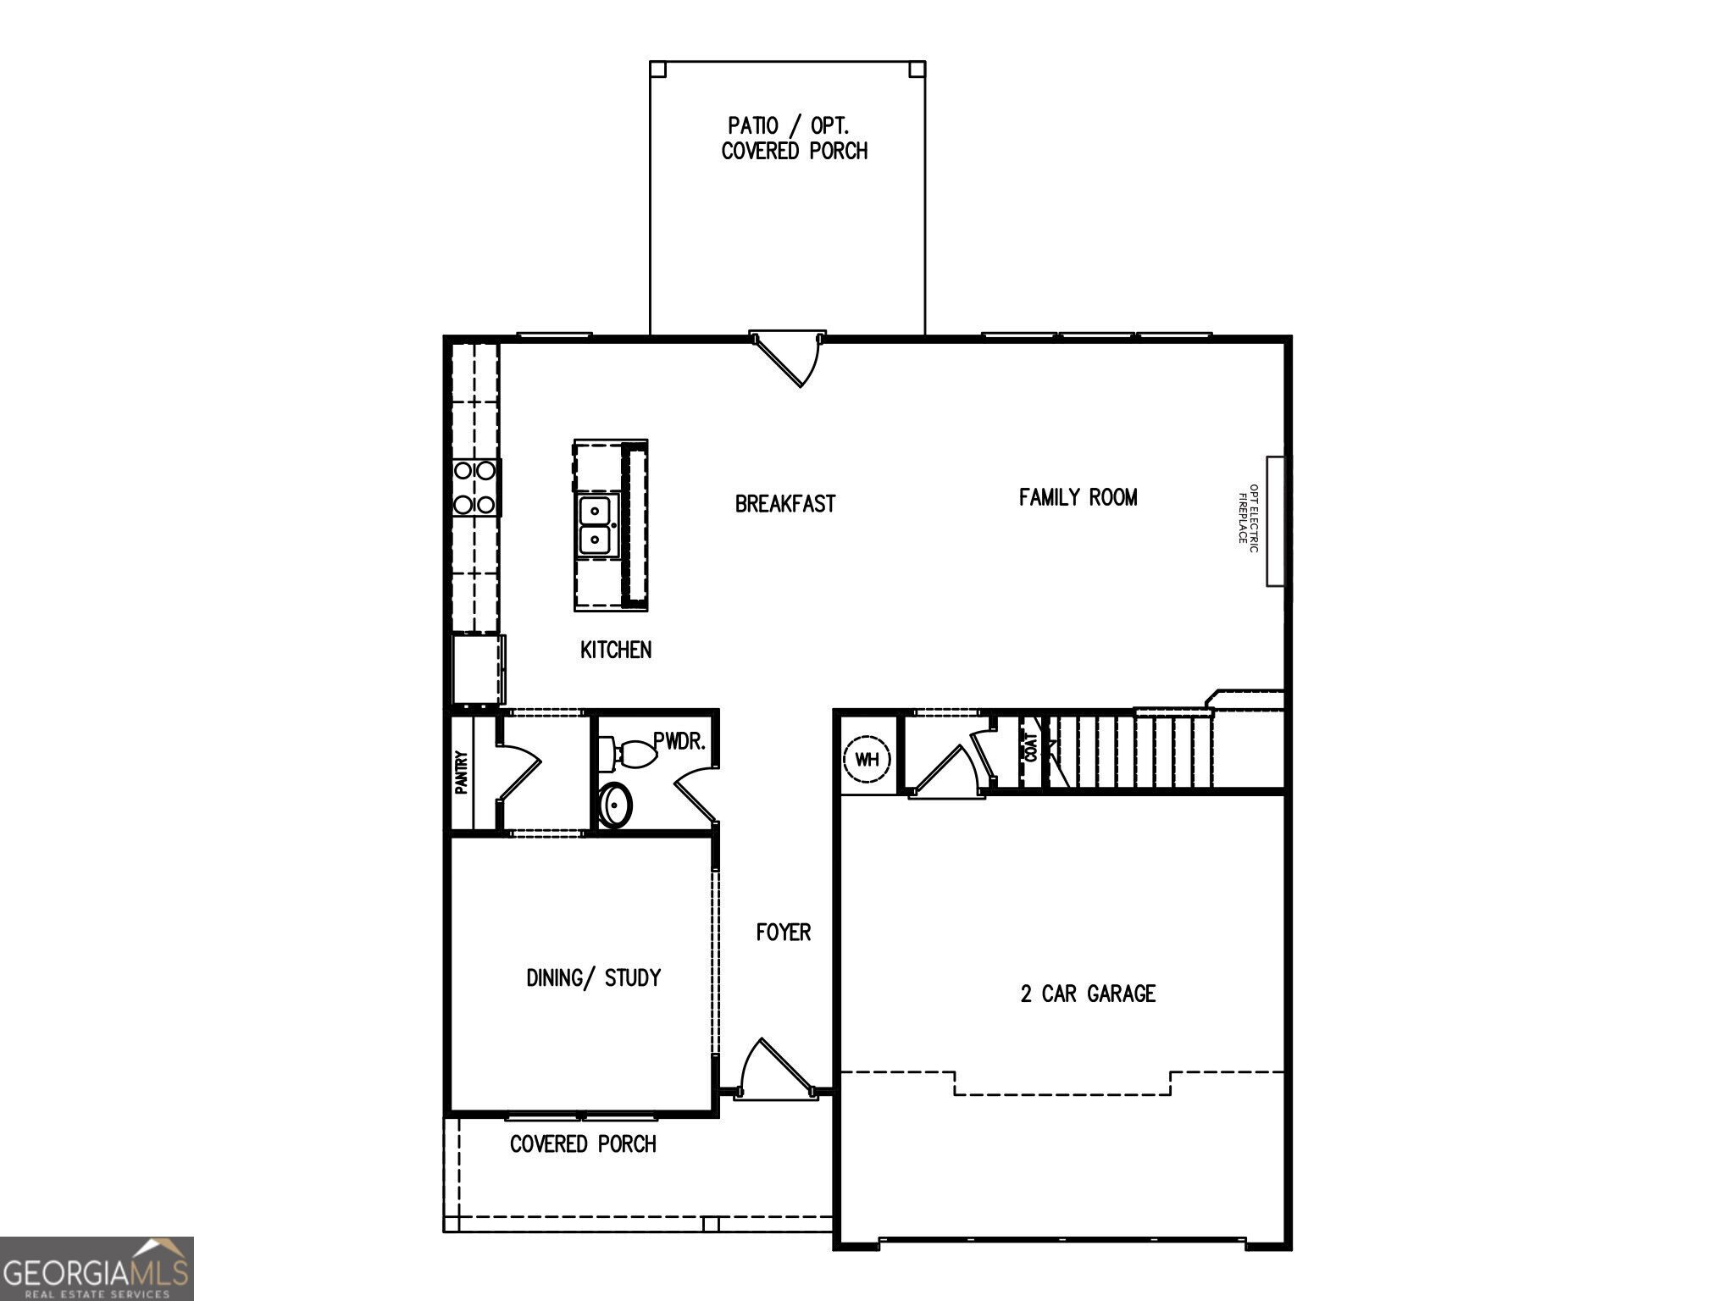
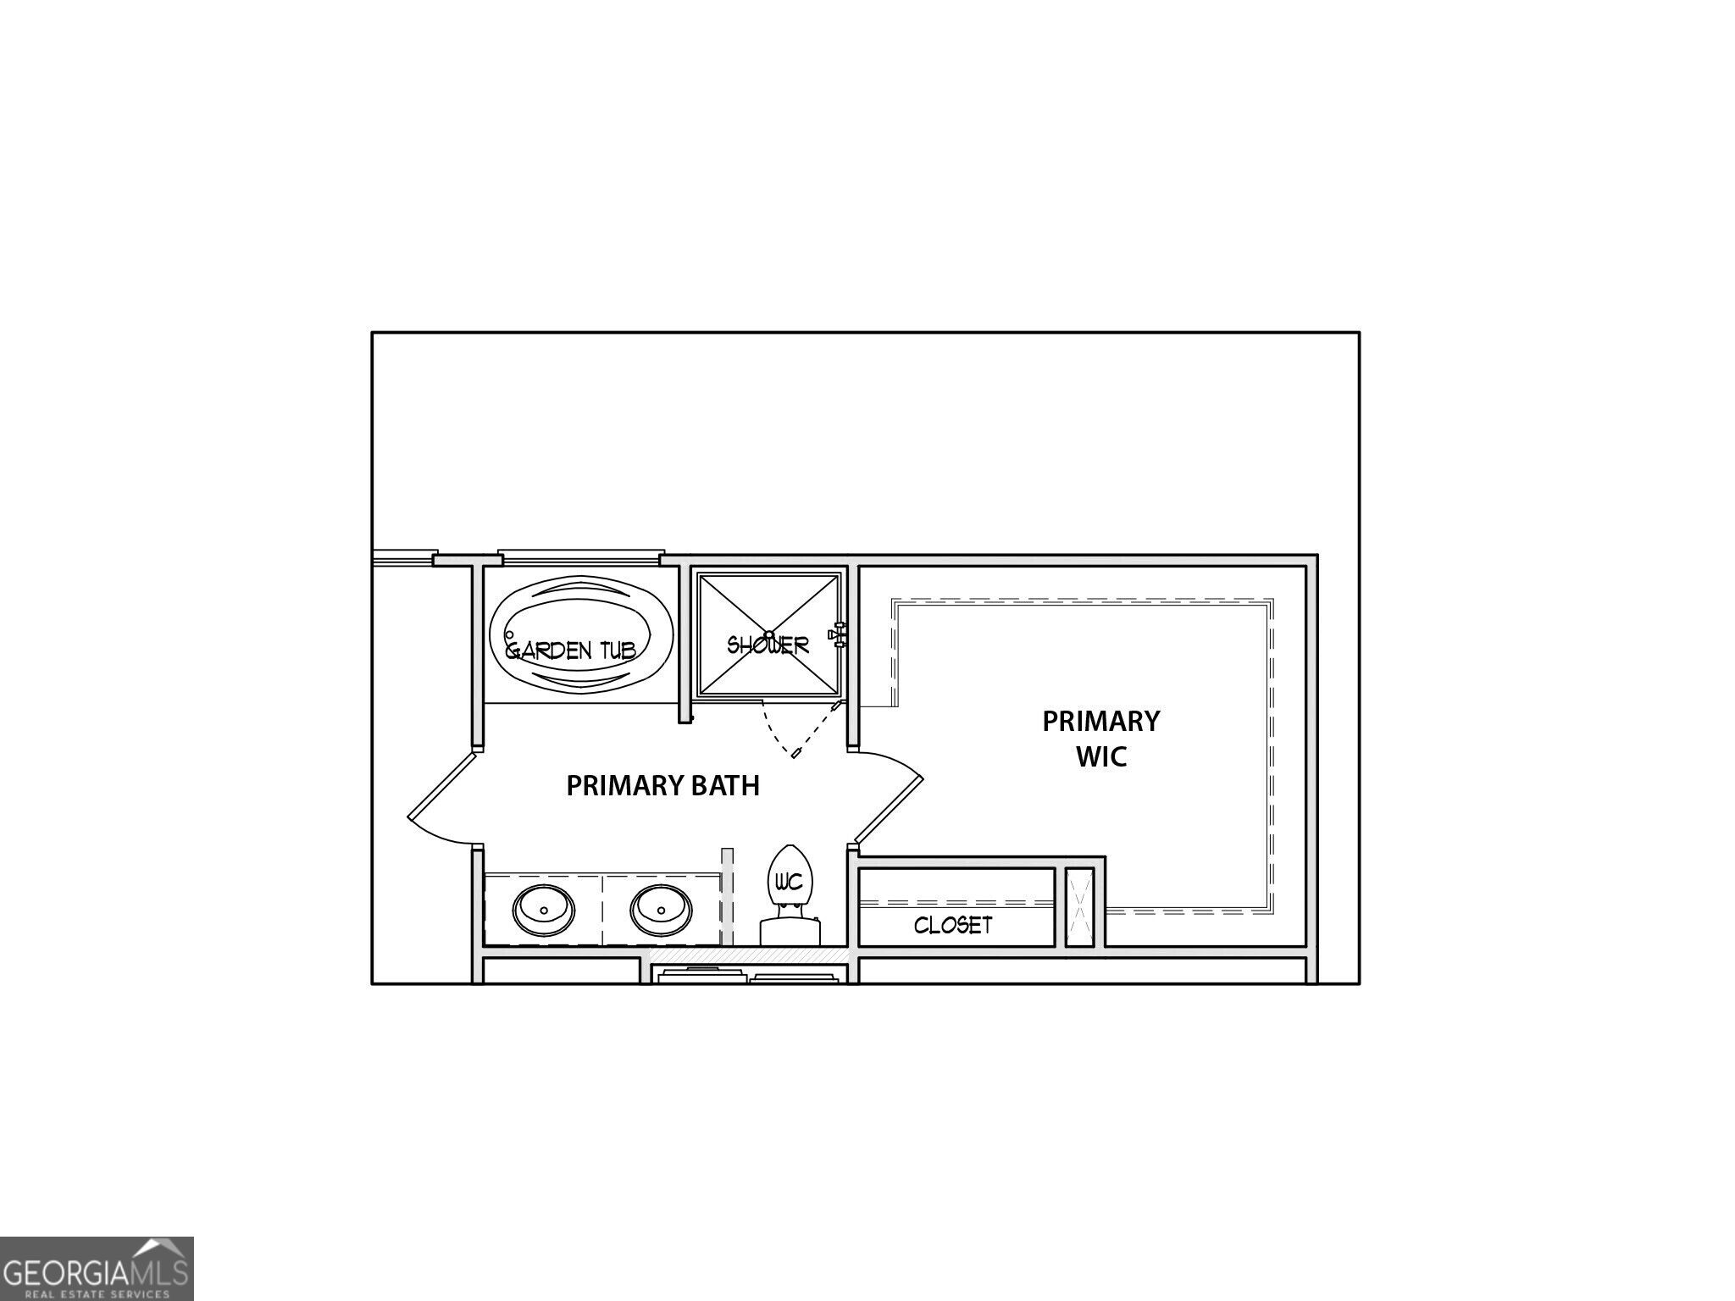
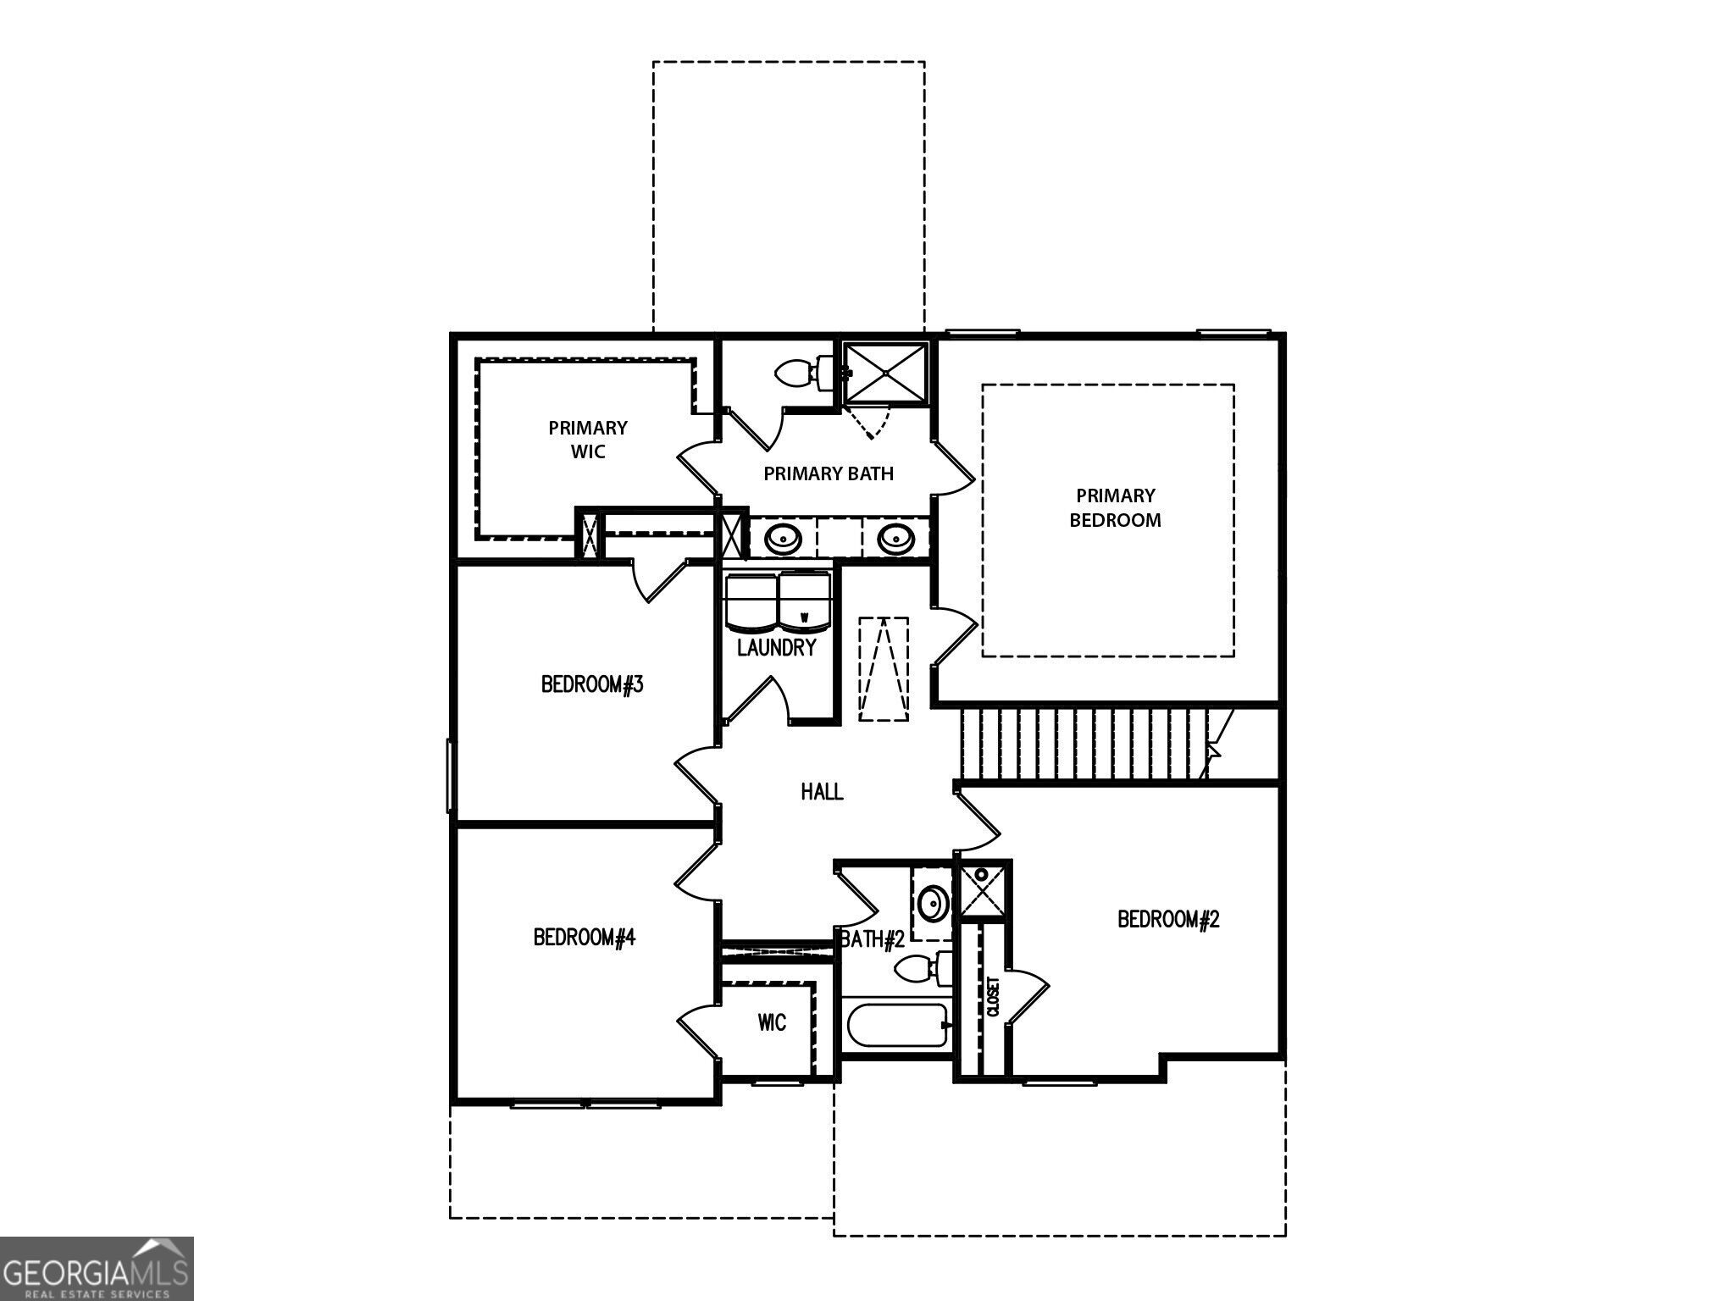
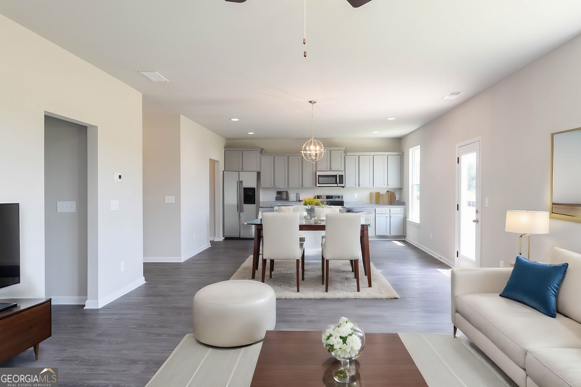
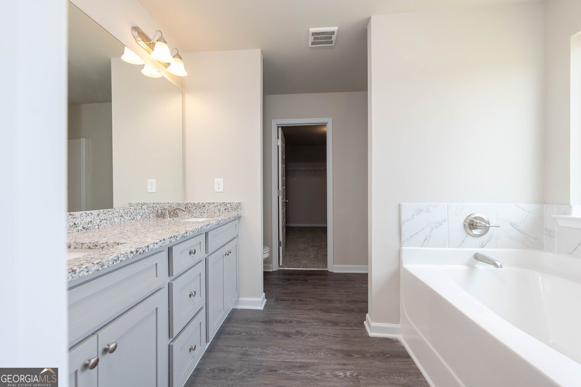
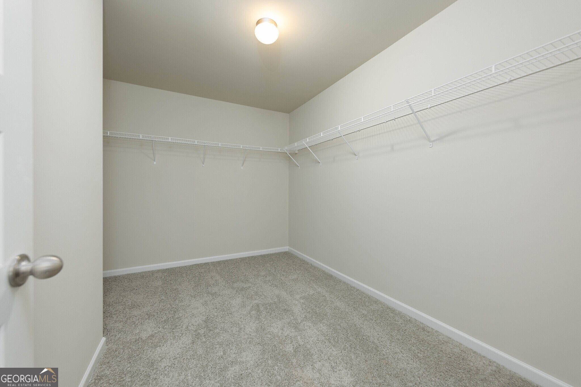
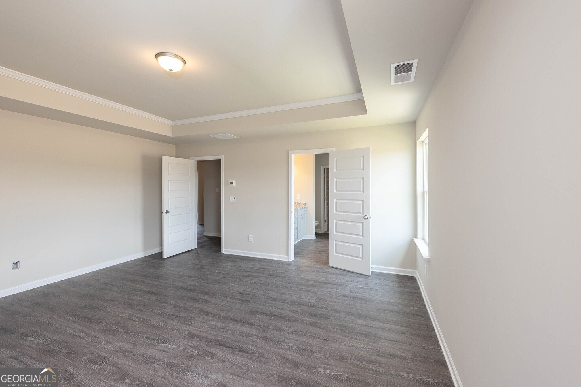
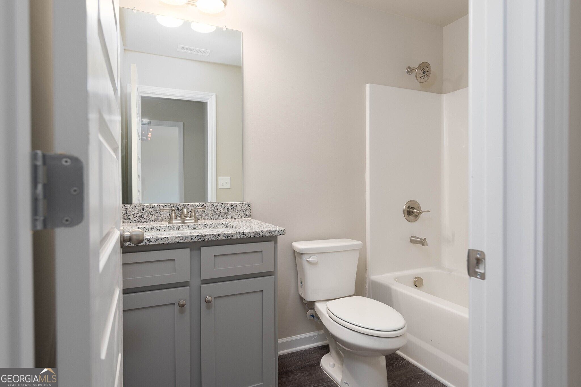
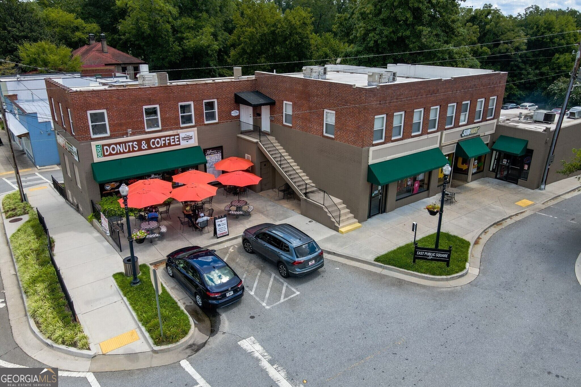
The Windhurst plan by My Home Communities. ESTIMATED COMPLETION NOVEMBER/DECEMBER 2026 | JEFFERSON CITY SCHOOLS! This home offers 4 bedrooms, 2.5 baths and 2,159 square feet in an inviting two-story design. The open main level features durable LVP flooring and a spacious kitchen overlooking the family room. Upstairs, the private primary suite includes a walk-in closet, dual vanities and a large tiled shower. Three additional bedrooms offer flexible space for guests or a home office. Enjoy outdoor living on the covered patio, with Downtown Jefferson, shopping and dining conveniently nearby. LIMITED-TIME OFFER: Rates as low as 4.99% on a 5/1 ARM PLUS $15,000 Any Way You Want It! Available with seller's preferred lender; subject to loan qualification and program terms. ARM rate adjusts after the initial five-year period. Completion timing is estimated. Some photos and/or virtual tours may show a representative home rather than this property.
Details
| MLS # | 10823499 |
|---|---|
| Listing Type | For Sale |
| Style | House |
| HOA Dues | $500 |
| Sub-Type | Resale |
| Status | Active |
| Year | 2026 |
| Days On Site | 64 |
| Listing Provided By | Re/Max Tru, Inc. | Tamra J. Wade |
Features
| Bed(s) | 4 |
|---|---|
| Bath(s) | 3 Total |
| SQ Feet | 2,159 |
| Story(s) | 2 |
| Acreage | 0.18 |
Interior
| Appliances | Dishwasher, Electric Water Heater, Microwave, Range, Stainless Steel Appliance(s) |
|---|---|
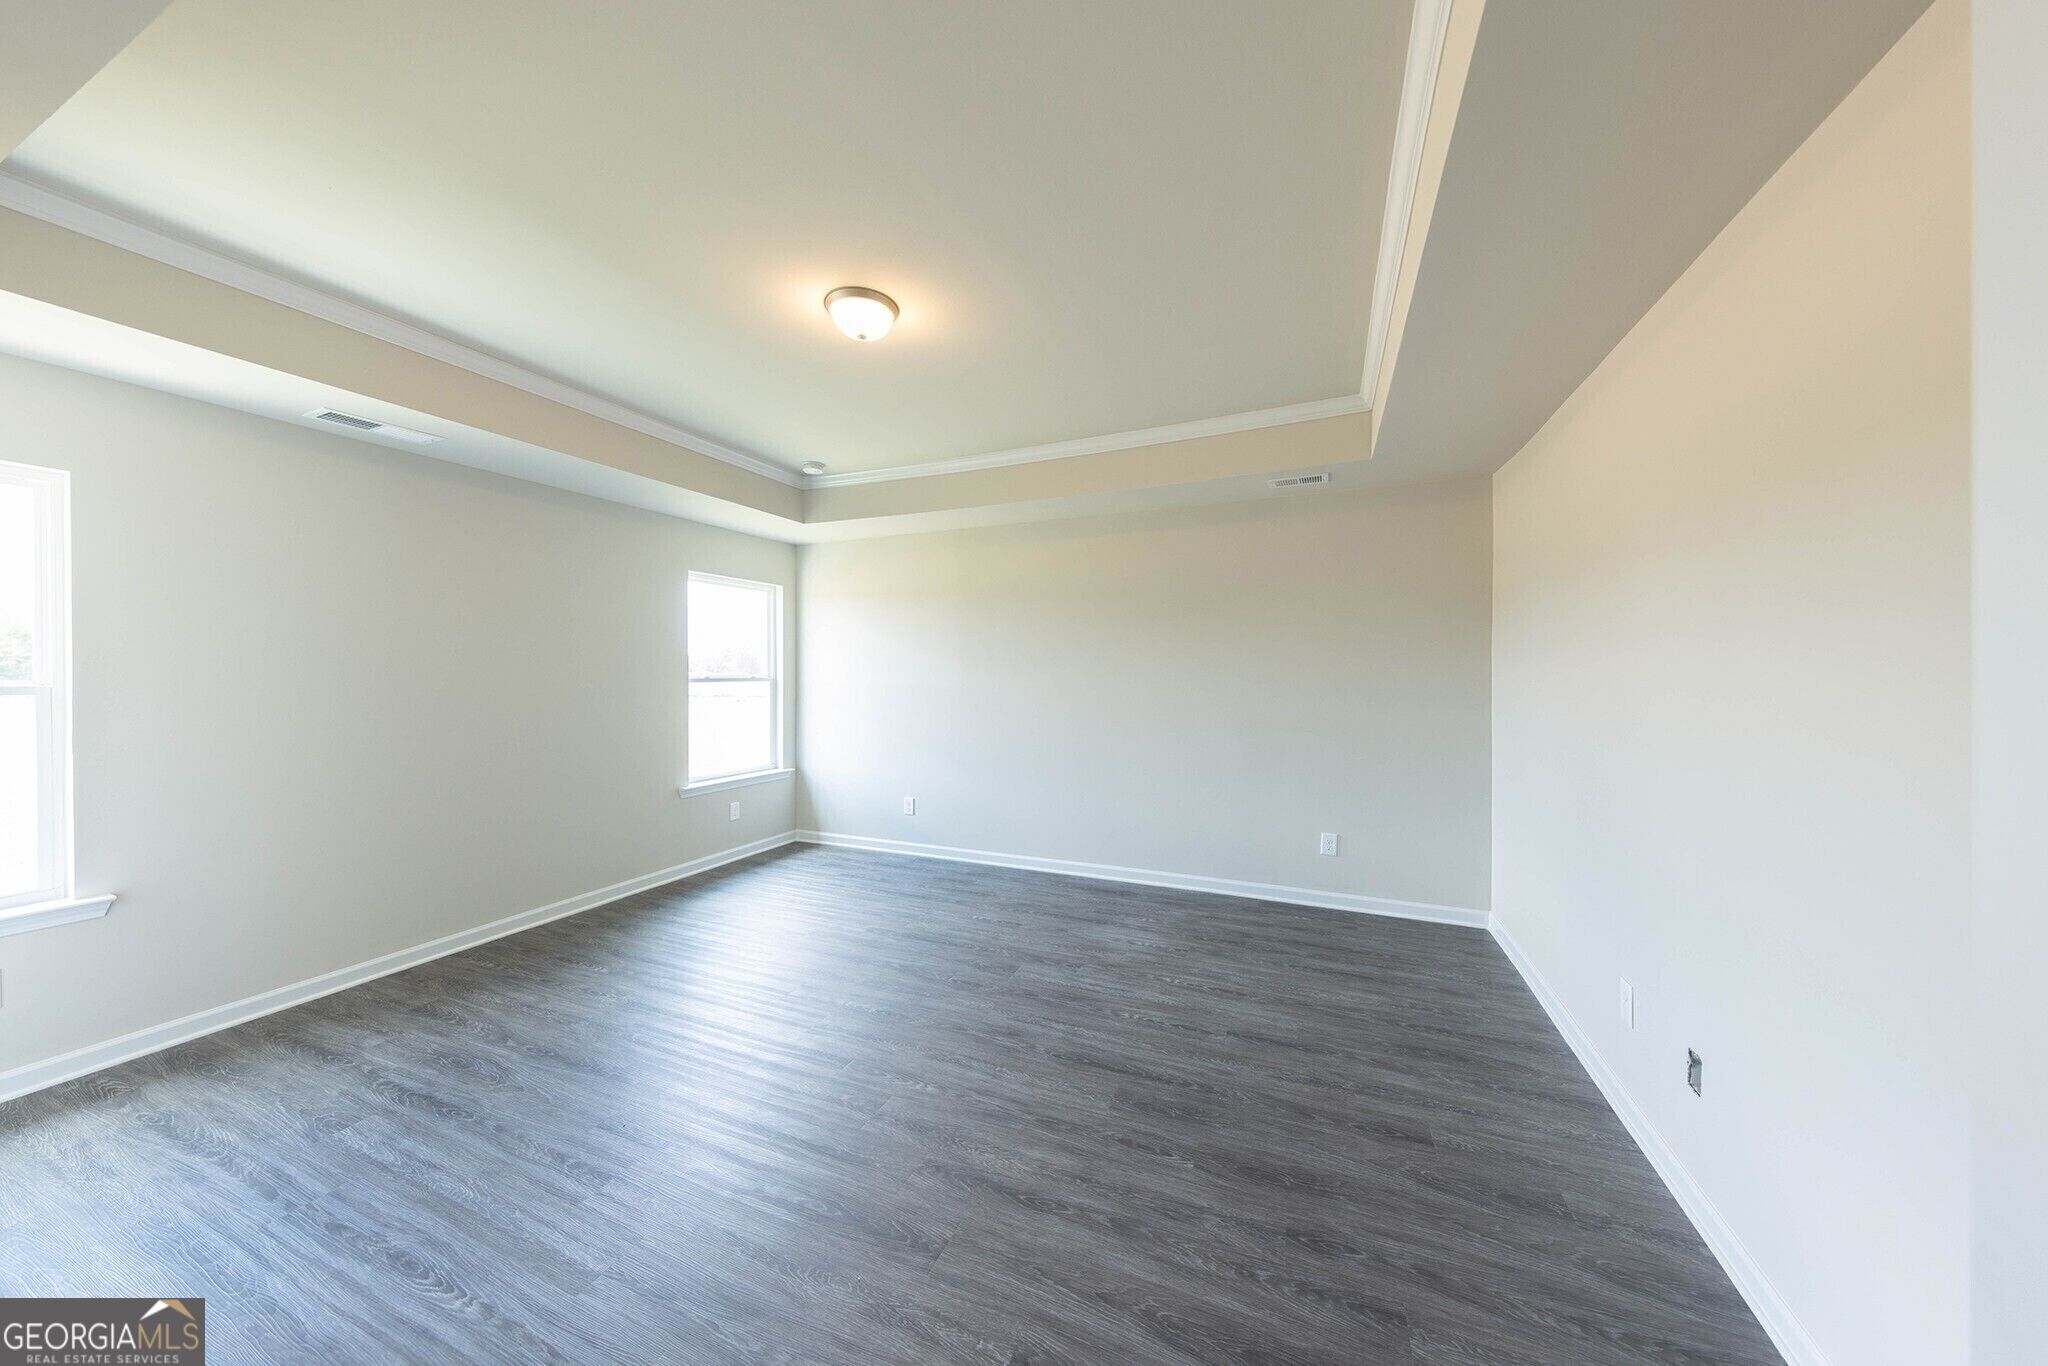
| Interior Features | Double Vanity, Tray Ceiling(s) |
| Cooling | Ceiling Fan(s), Central Air, Zoned |
| Cooling Yes / No | Yes |
| Heating | Central, Electric, Zoned |
| Heating Yes / No | Yes |
| Fireplace Yes / No | No |
| Fireplaces Total | 0 |
| Window Features | Double Pane Windows |
| Room Kitchen Features | Breakfast Area, Kitchen Island, Pantry, Solid Surface Counters |
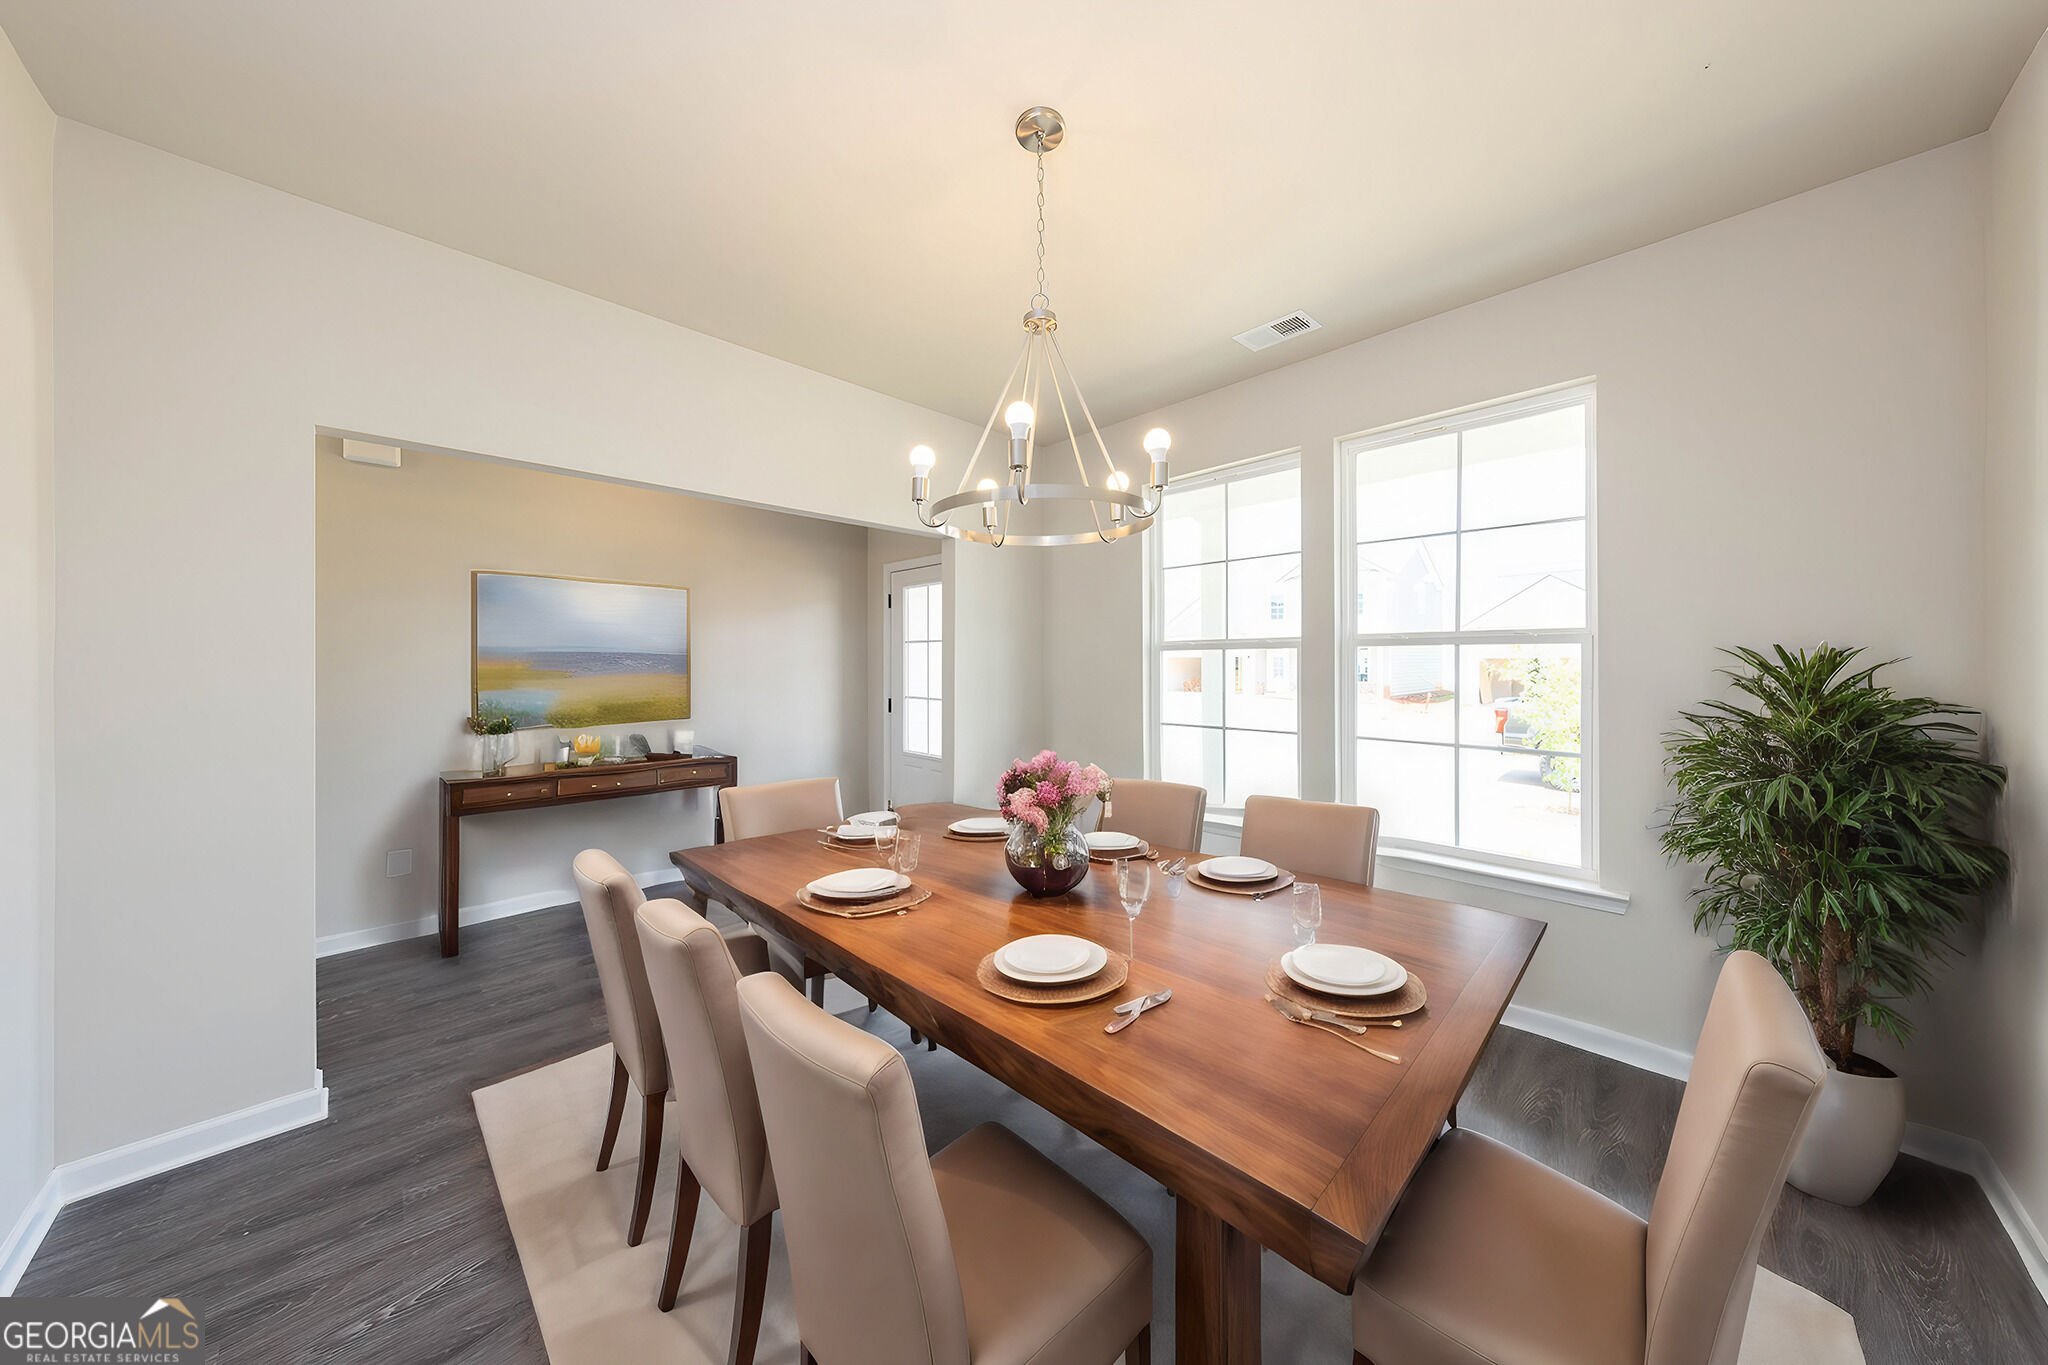
| Room Dining Room Features | Separate Room |
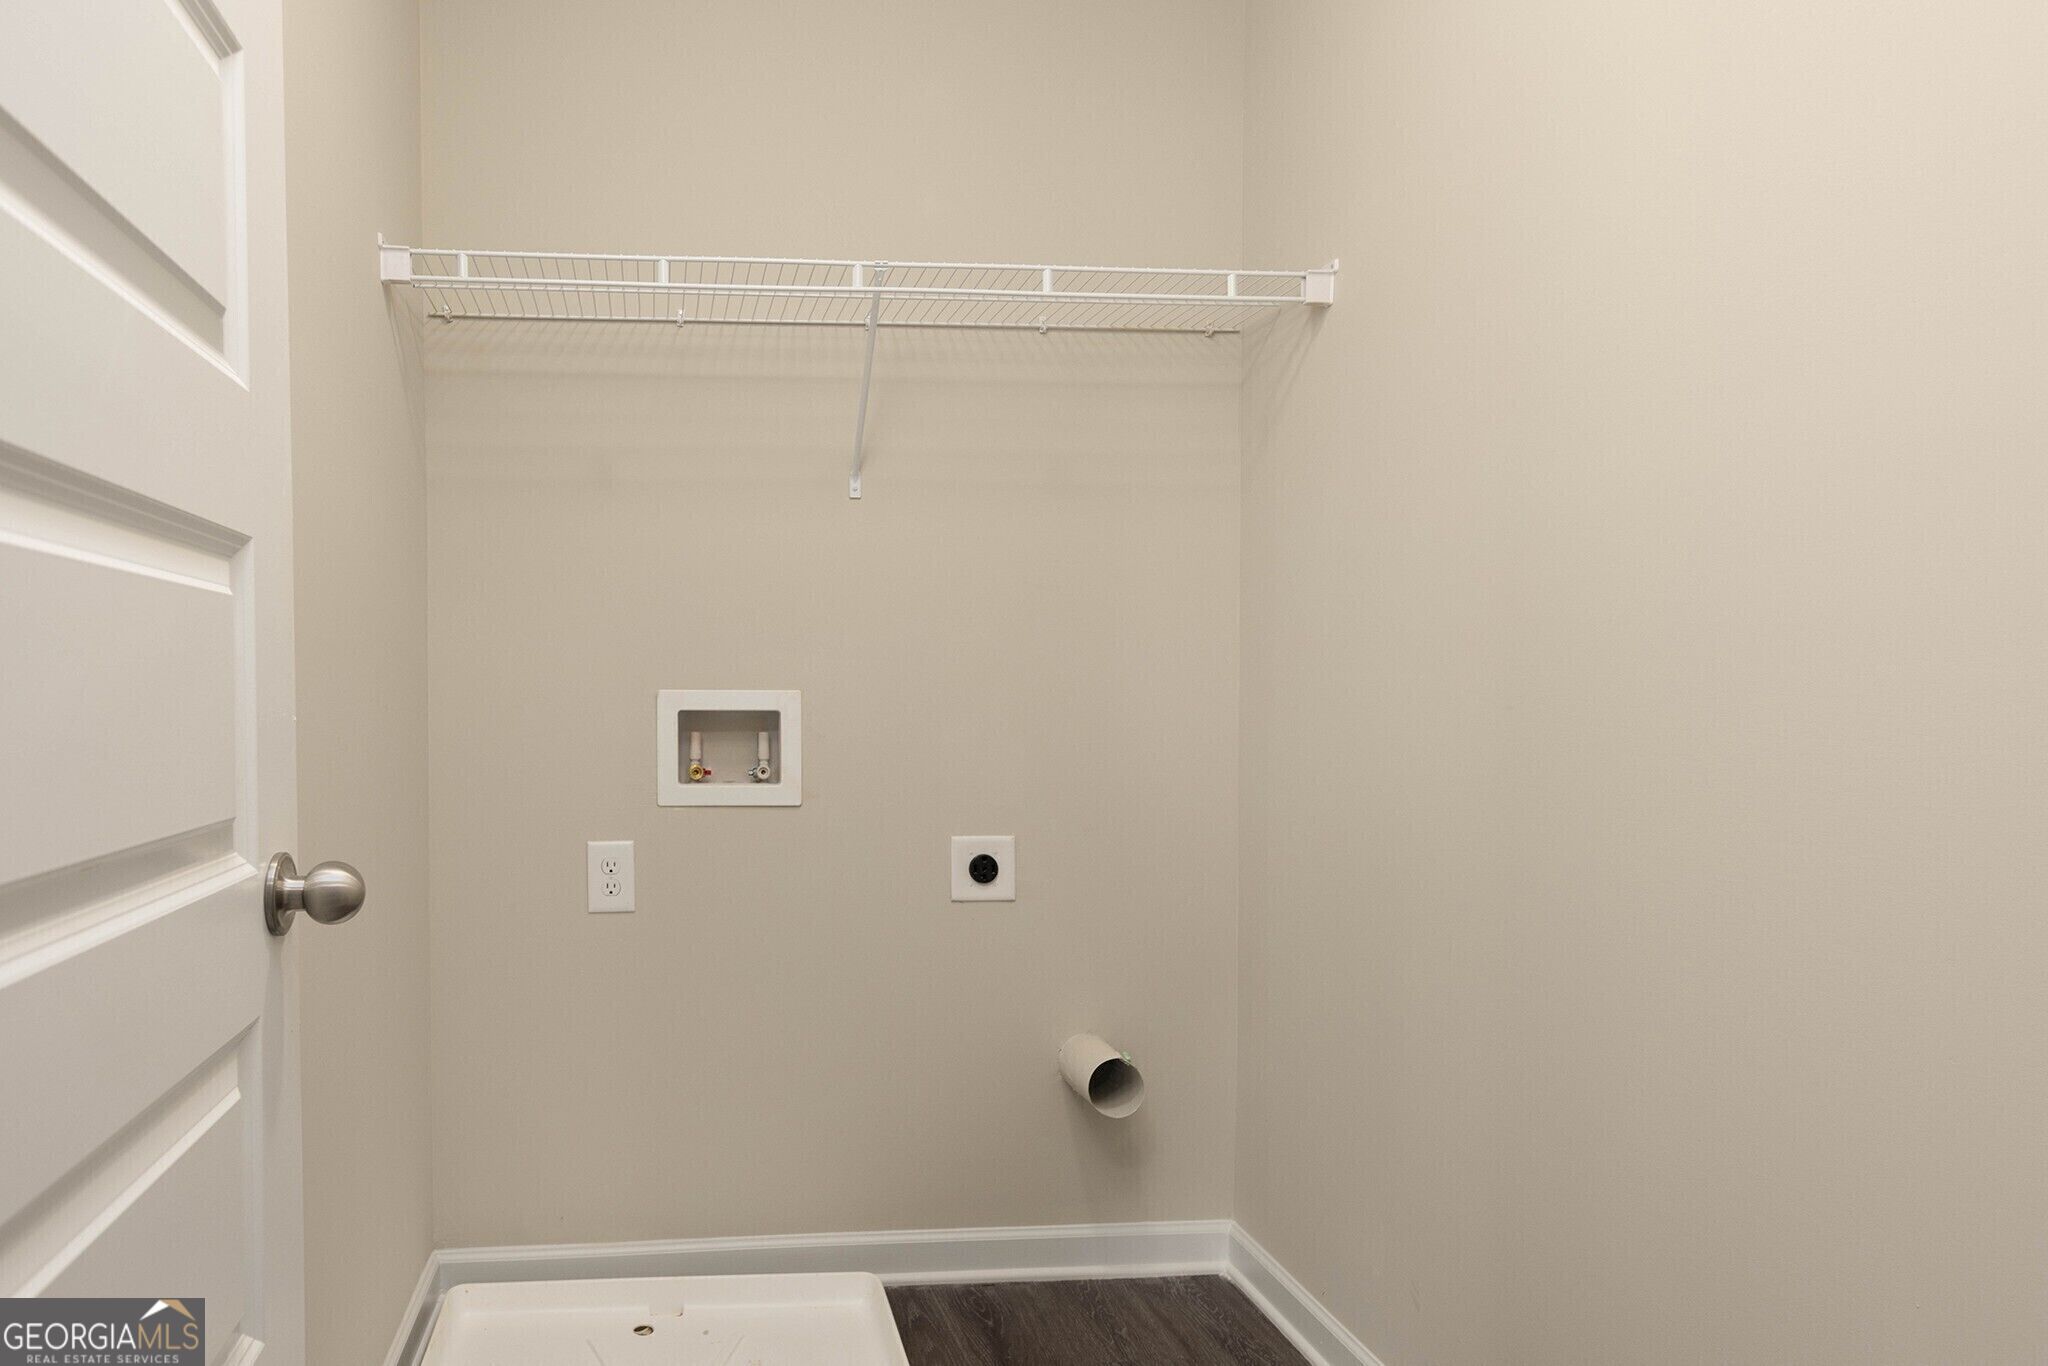
| Laundry Features | Upper Level |
Exterior
| Lot Features | Private |
|---|---|
| Construction Materials | Other |
| Roof | Composition |
| Foundation Details | Slab |
| Security Features | Smoke Detector(s) |
Parking
| Attached Garage Yes / No | No |
|---|---|
| Garage Yes / No | Yes |
| Parking Features | Garage, Garage Door Opener |
Utilities
| Utilities | Cable Available, Electricity Available, Phone Available, Sewer Connected, Underground Utilities, Water Available |
|---|---|
| Sewer | Public Sewer |
Taxes
| Tax Annual Amount | 0 |
|---|---|
| Tax Year | 2026 |
Location
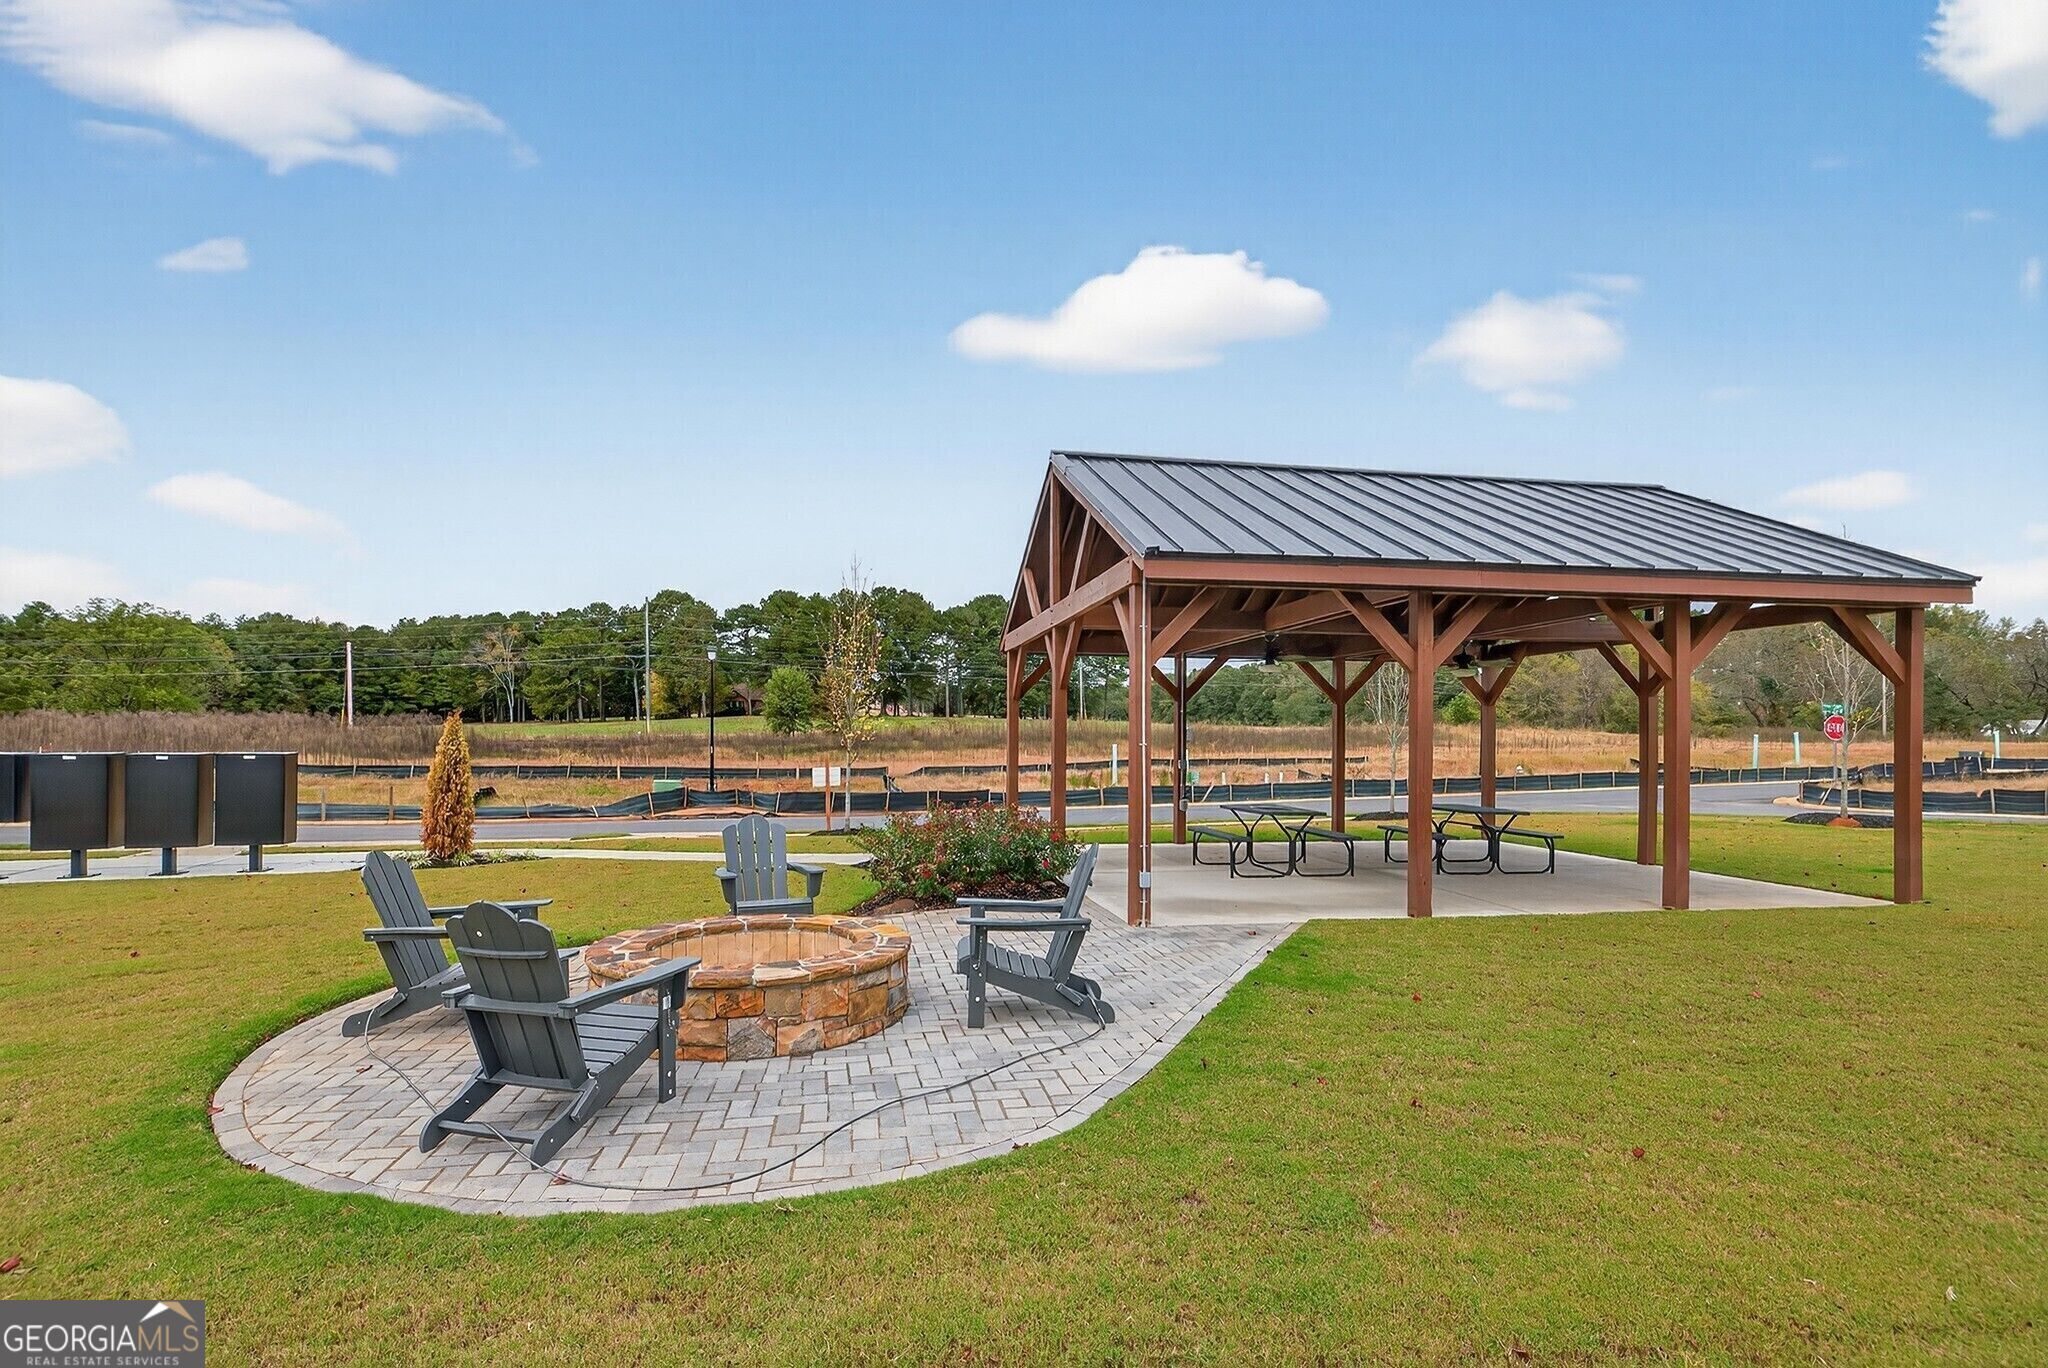
| Community Features | Sidewalks, Street Lights, Walk To Schools, Near Shopping |
|---|
Area Information
| State | GA |
|---|---|
| County | Jackson |
| City | Jefferson |
| Zip Code | 30549 |
| Area | Jackson |
| Community Name | RED BIRD MANOR |
| School District | Jefferson |
| Elementary School | Jefferson |
| High School | Jefferson |
| Listing VS Median (in RED BIRD MANOR) | |
Price: $399,250 low | high Med: $398,425 sqft: 2,159 low | high Med: 2,158 $ / sqft: $185 low | high Med: $185 On site: 64 low | high Med: 56.5 | |
Market Activity 30549
Request a showing
Request a showing
Contact
Learn More About This Property

| State | GA |
|---|---|
| County | Jackson |
| City | Jefferson |
| Zip Code | 30549 |
| Area | Jackson |
| Community Name | RED BIRD MANOR |
| School District | Jefferson |
| Elementary School | Jefferson |
| High School | Jefferson |
| Listing VS Median (in RED BIRD MANOR) | |
Price: $399,250 low | high Med: $398,425 sqft: 2,159 low | high Med: 2,158 $ / sqft: $185 low | high Med: $185 On site: 64 low | high Med: 56.5 | |