Price Reduced Listing

Description
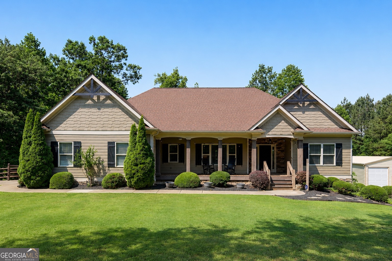
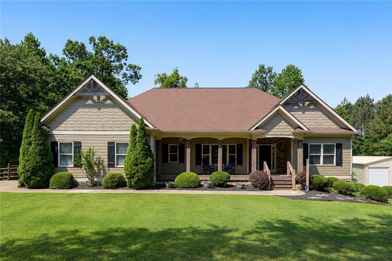
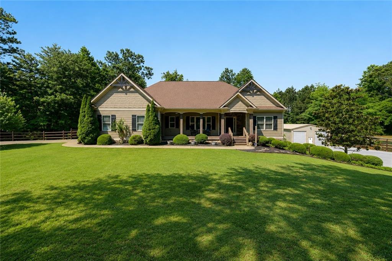
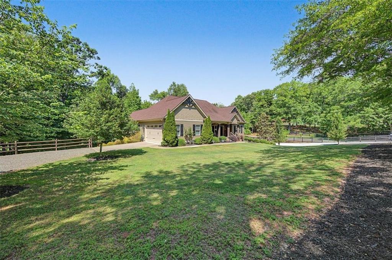
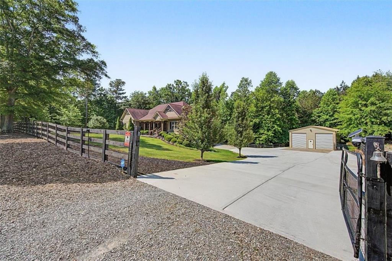
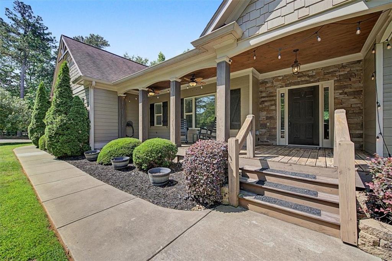
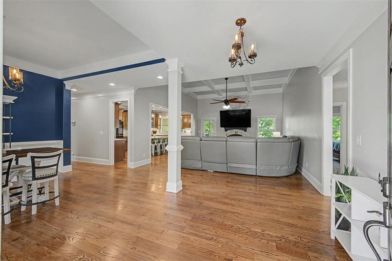
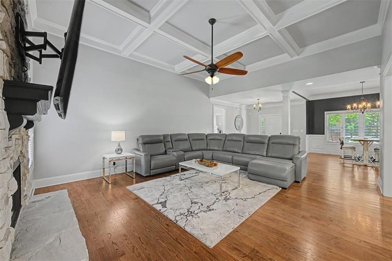
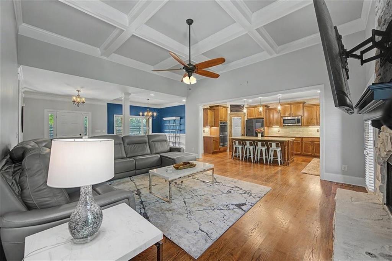
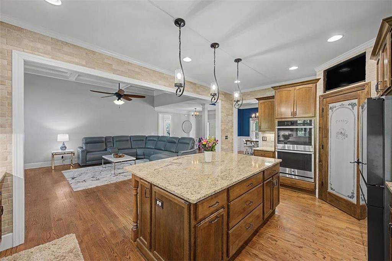
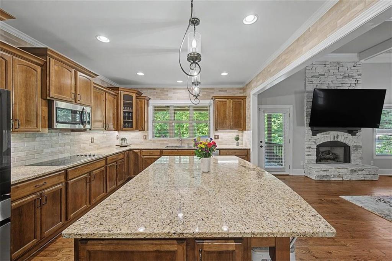
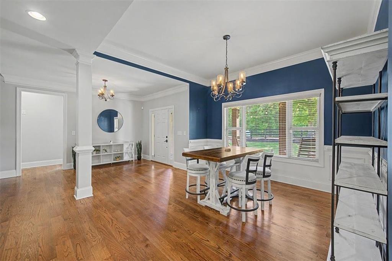
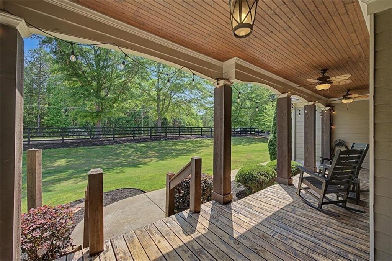
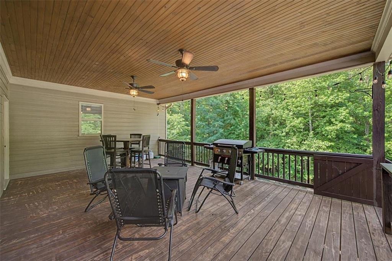
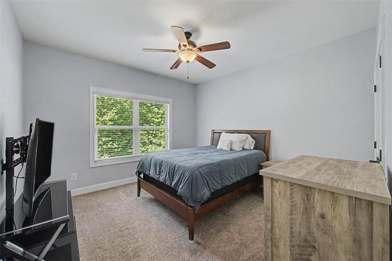
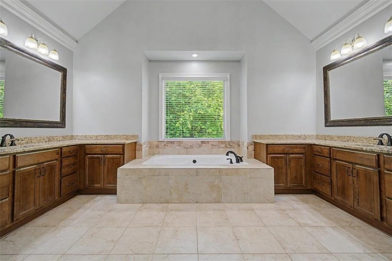
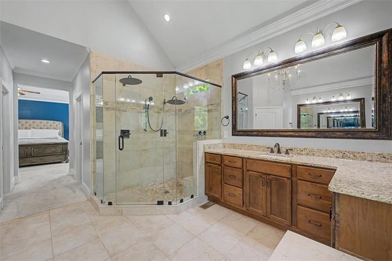
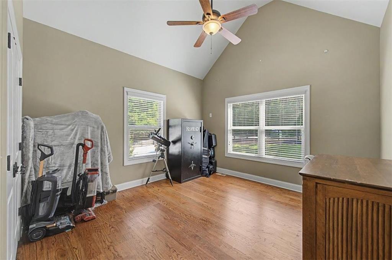
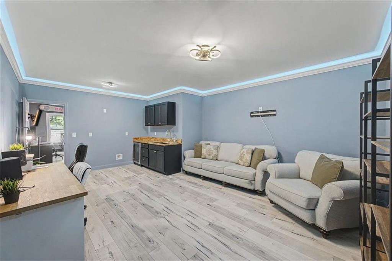
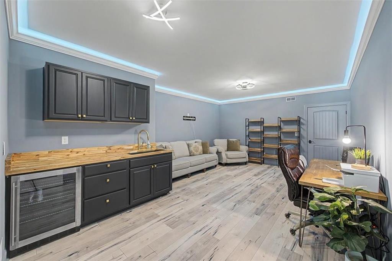
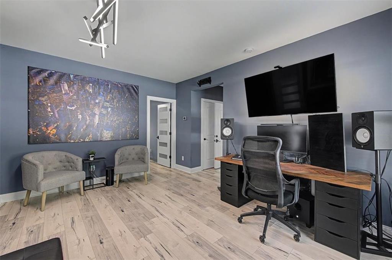
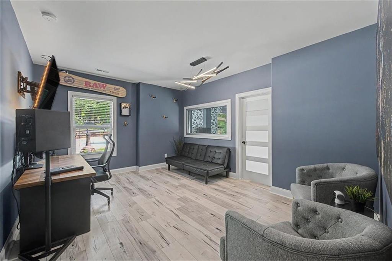
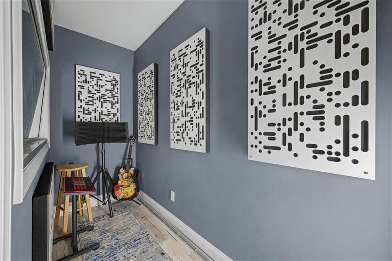
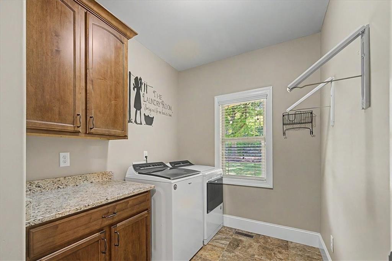
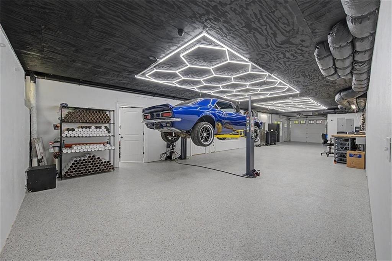
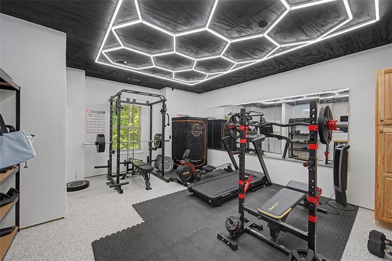
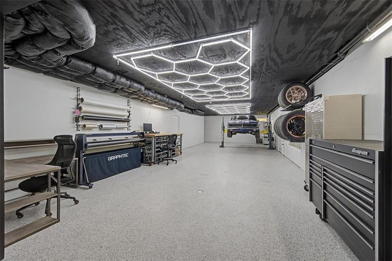
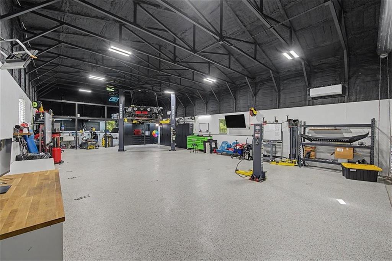
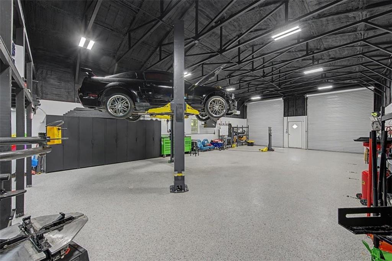
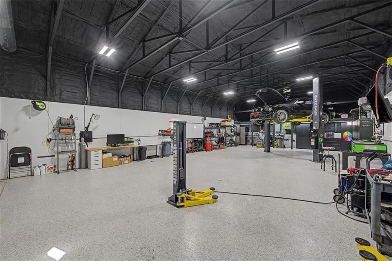
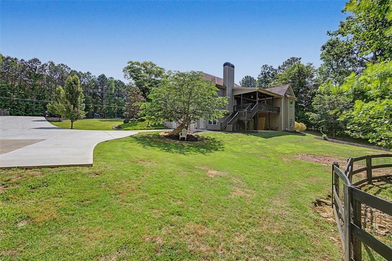
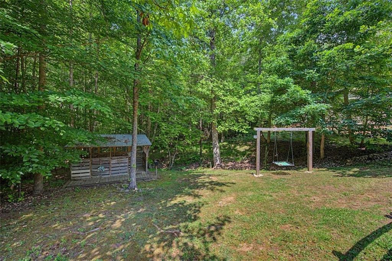
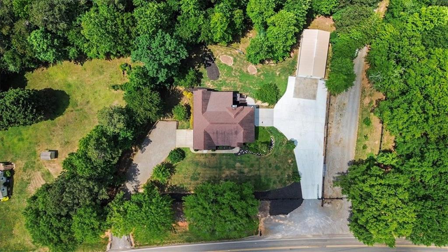
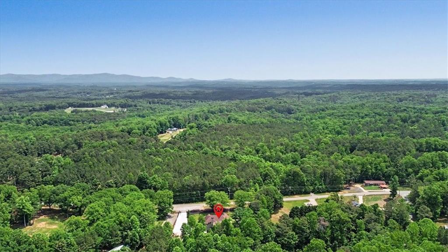
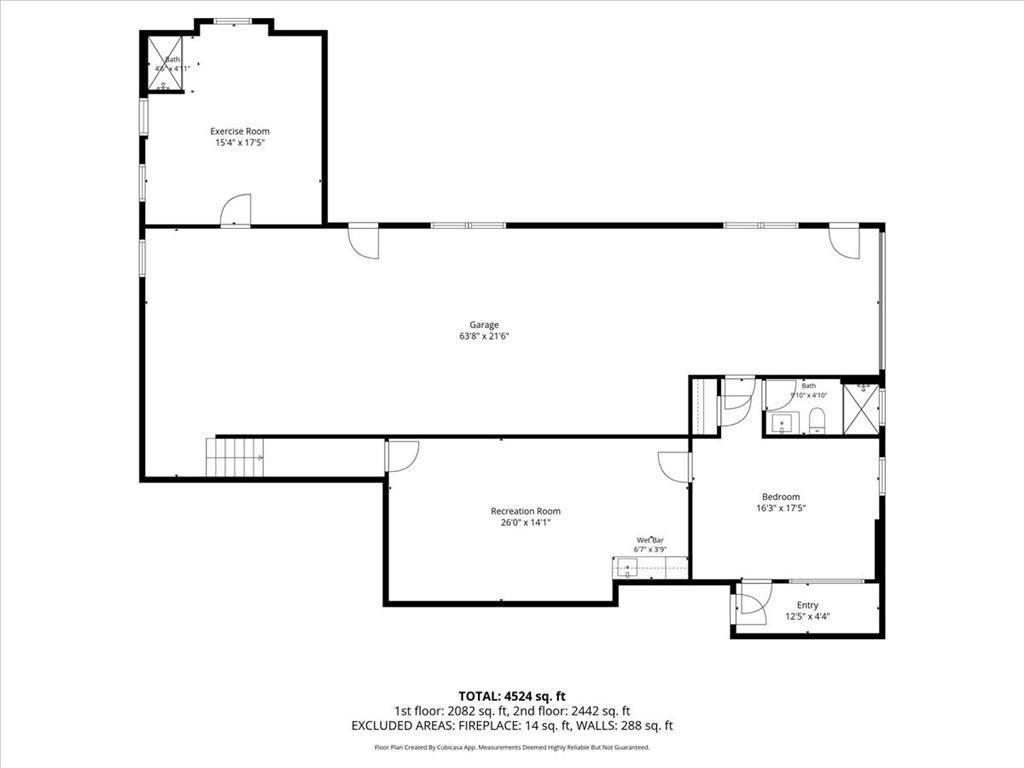
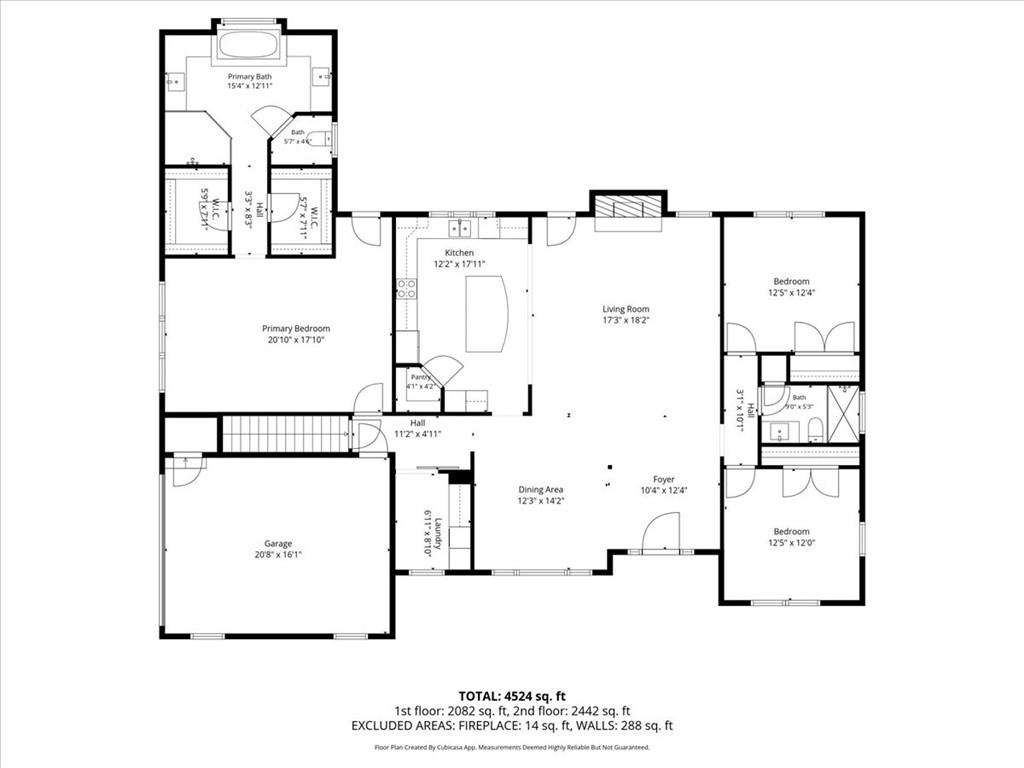
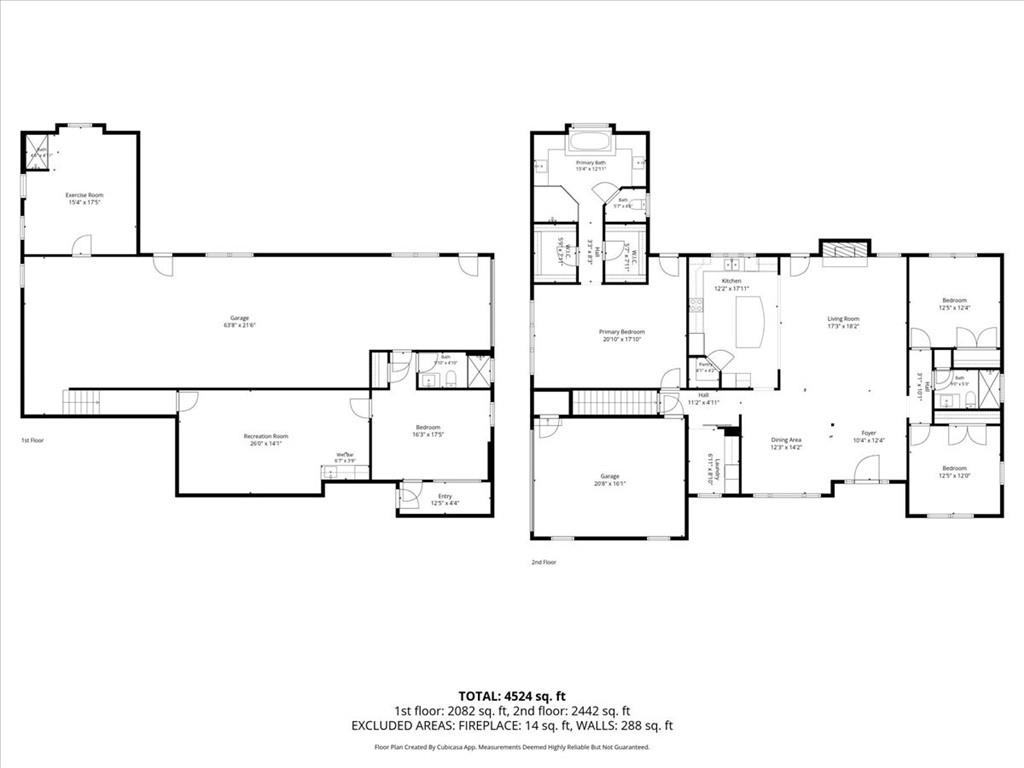
CUSTOM HOME FLEXIBLE LIVING EXCEPTIONAL SHOP & GARAGE SPACE Set on 1.84 private acres in Canton, this custom-built 2016 home offers a rare combination of refined living, versatile lower-level space, and an impressive garage and workshop setup. With approximately 4,636 square feet, multiple garage spaces, and a detached 28' x 50' shop, this property offers possibilities that extend well beyond the typical home. The main level features an open-concept split-bedroom floor plan with three bedrooms and two full bathrooms. Site-finished hardwood floors, custom crown molding and trim, coffered ceilings, granite countertops, and a stone fireplace with gas logs create a warm, polished feel throughout the living areas. Designed for both everyday living and entertaining, the kitchen features double ovens, stainless steel appliances, a large center island, custom cabinetry with soft-close drawers, a walk-in pantry with a custom glass door, and tilework extending to the ceiling. The spacious primary suite includes a tray ceiling, dual walk-in closets, and an ensuite bath with a whirlpool soaking tub, frameless glass shower, and upgraded fixtures. A generously sized laundry room with cabinetry and workspace adds everyday convenience. The terrace level expands the home's versatility with a private living area, kitchenette, full bathroom with walk-in shower, separate exterior entrance, and its own garage. The fourth bedroom is currently used as a home office and includes a professionally designed soundproof studio-an appealing option for musicians, podcasters, content creators, remote professionals, or anyone needing a dedicated creative workspace. An additional unfinished basement area has been enhanced with a mini-split system and built-in shelving, creating flexible space for recreation, hobbies, fitness, storage, or future customization. A standout feature is the property's substantial garage and shop capacity, including an attached two-car main-level garage, a terrace-level garage with dual floor drains, and a detached 28' x 50' shop/garage with 15-foot ceilings and a 50-amp hookup. The detached building offers space for vehicles, boats, recreational equipment, a workshop, or business-related storage. Outdoor features include covered porches with tongue-and-groove ceilings, exterior security lighting, multiple hose bibs, and a private backyard setting. Additional improvements include spray foam insulation, epoxy garage flooring, dual HVAC systems serving the shop, basement enhancements, security upgrades, and driveway improvements. If you're looking for a home that combines comfortable living with substantial space for vehicles, hobbies, equipment, or a home-based business, this distinctive property offers a combination of features that can be difficult to find in one place.
Details
| MLS # | 7753603 |
|---|---|
| Listing Type | For Sale |
| Style | House |
| Sub-Type | Resale |
| Status | Active |
| Year | 2016 |
| Days On Site | 165 |
| Listing Provided By | Atlanta Communities | Pamela Billingsley |
Features
| Bed(s) | 4 |
|---|---|
| Bath(s) | 3 Total |
| SQ Feet | 4,636 |
| Garage | 5 |
| Basement | Y |
| Story(s) | 1 |
| Acreage | 1.84 |
| Water Front | Yes |
| Property View | Rural, Other |
Interior
| Appliances | Dishwasher, Disposal, Double Oven, Electric Cooktop, Electric Oven, Microwave |
|---|---|
| Interior Features | Coffered Ceiling(s), Crown Molding, Double Vanity, Entrance Foyer, High Ceilings 9 ft Main, High Ceilings 10 ft Main, High Speed Internet, His and Hers Closets, Recessed Lighting, Tray Ceiling(s), Vaulted Ceiling(s), Walk-In Closet(s) |
| Cooling | Ceiling Fan(s), Central Air |
| Heating | Central, Electric, Forced Air, Hot Water |
| Fireplaces Total | 1 |
| Fireplace Features | Factory Built, Family Room, Gas Log, Gas Starter, Living Room, Raised Hearth |
| Window Features | Double Pane Windows, Insulated Windows |
| Room Kitchen Features | Breakfast Bar, Cabinets Stain, Kitchen Island, Pantry Walk-In, Solid Surface Counters, View to Family Room |
| Room Dining Room Features | Open Concept, Separate Dining Room |
| Laundry Features | Laundry Room, Main Level |
Exterior
| Accessibility Features | None |
|---|---|
| Exterior Features | Lighting, Private Yard, Rear Stairs, Storage, Other |
| Lot Features | Back Yard, Front Yard, Landscaped, Level, Wooded |
| Construction Materials | Cement Siding |
| Roof | Composition |
| Fencing | Back Yard, Fenced, Front Yard, Wood |
| Foundation Details | Concrete Perimeter, Slab |
| Waterfront Features | None |
| Patio And Porch Features | Covered, Deck, Front Porch, Rear Porch |
| Security Features | Carbon Monoxide Detector(s), Security Gate, Security Lights, Smoke Detector(s) |
Parking
| Garage Spaces | 5 |
|---|---|
| Parking Features | Attached, Detached, Drive Under Main Level, Driveway, Garage, Garage Faces Side, RV Access/Parking |
| Open Parking Yes / No | Yes |
Utilities
| Utilities | Cable Available, Electricity Available, Phone Available, Underground Utilities, Water Available |
|---|---|
| Sewer | Septic Tank |
| Electric | 110 Volts, Other |
Taxes
| Tax Annual Amount | 10216 |
|---|---|
| Tax Legal Description | LL 145,180 14TH D TR I |
| Tax Parcel Letter | 014N13-00000-093-00A-0000 |
| Tax Year | 2025 |
Location
| Community Features | None |
|---|
Area Information
| State | GA |
|---|---|
| County | Cherokee GA |
| City | Canton |
| Zip Code | 30114 |
| Area | Cherokee GA |
| School District | Cherokee |
| Elementary School | Clayton |
| High School | Cherokee |
| Listing VS Median (in 30114) | |
Price: $999,000 low | high Med: $475,000 sqft: 4,636 low | high Med: 2,034 $ / sqft: $215 low | high Med: $234 On site: 165 low | high Med: 19.5 | |
Market Activity 30114
Request a showing
Request a showing
 Listings identified with the FMLS IDX logo come from FMLS and are held by brokerage firms other than the owner of this website. The listing brokerage is identified in any listing details. Information is deemed reliable but is not guaranteed. If you believe any FMLS listing contains material that infringes your copyrighted work please click here to review our DMCA policy and learn how to submit a takedown request. © 2022 First Multiple Listing Service, Inc.
Contact
Learn More About This Property

| State | GA |
|---|---|
| County | Cherokee GA |
| City | Canton |
| Zip Code | 30114 |
| Area | Cherokee GA |
| School District | Cherokee |
| Elementary School | Clayton |
| High School | Cherokee |
| Listing VS Median (in 30114) | |
Price: $999,000 low | high Med: $475,000 sqft: 4,636 low | high Med: 2,034 $ / sqft: $215 low | high Med: $234 On site: 165 low | high Med: 19.5 | |