
Description
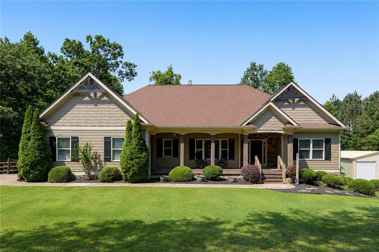
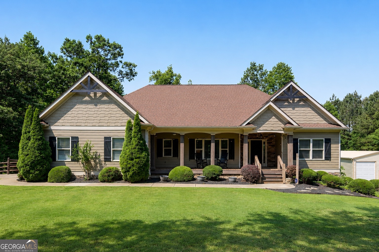
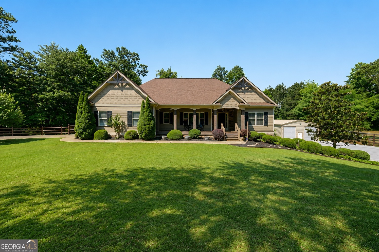
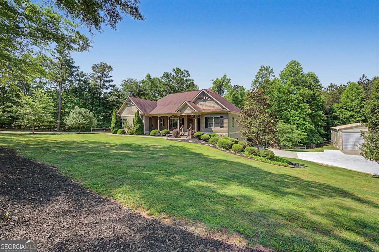
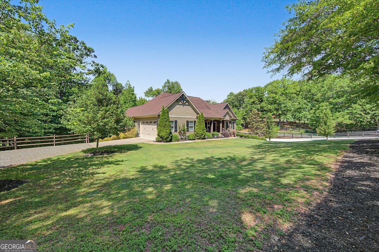
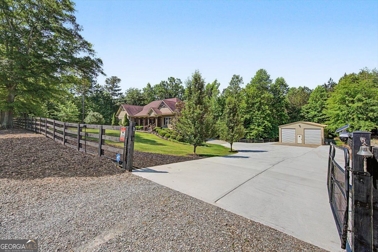
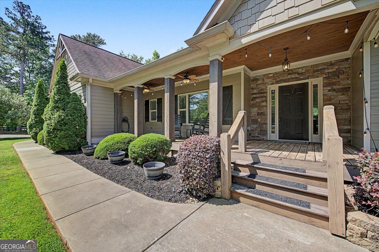
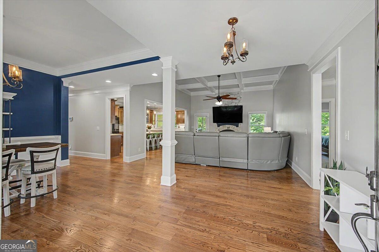
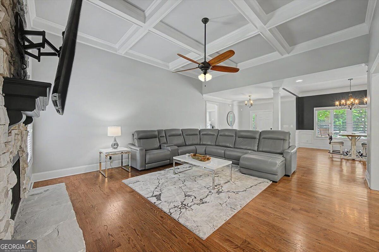
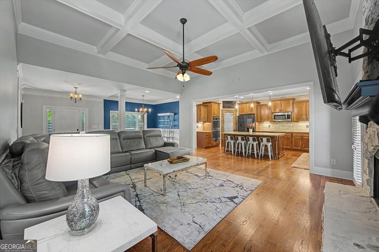
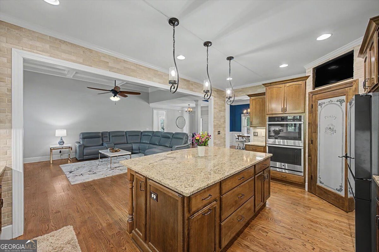
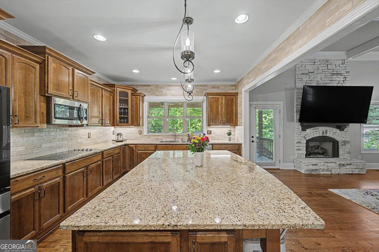
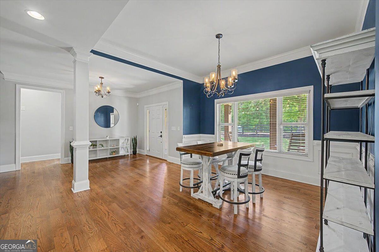
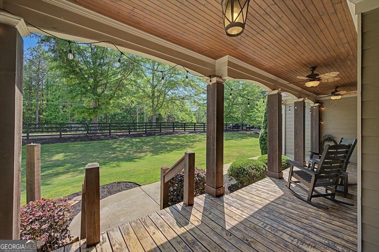
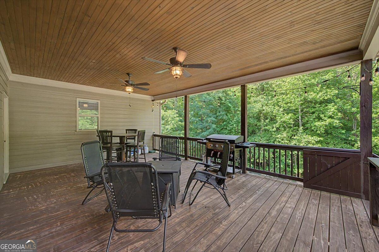
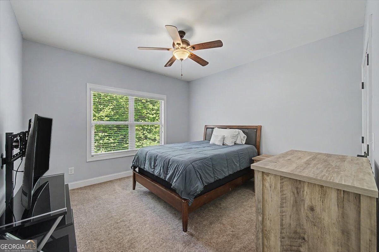
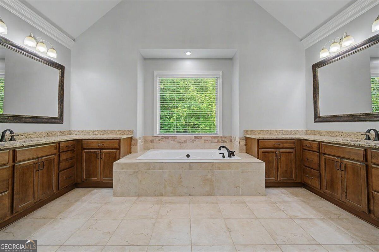
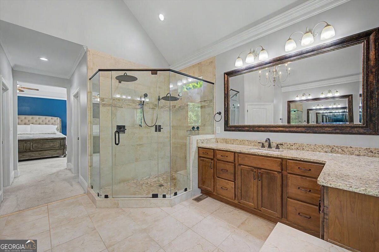
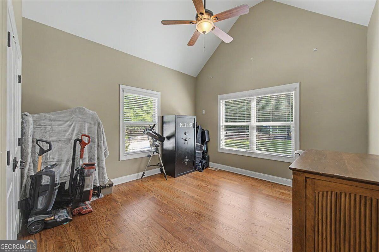
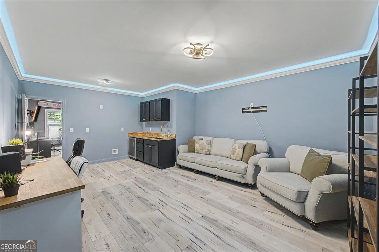
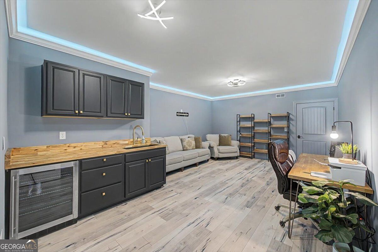
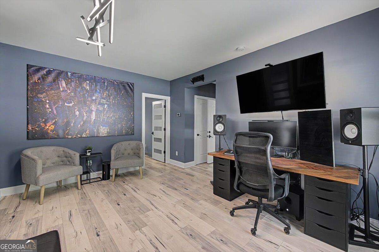
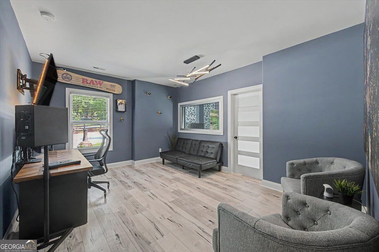
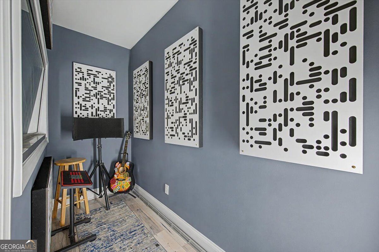
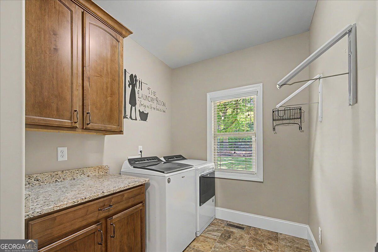
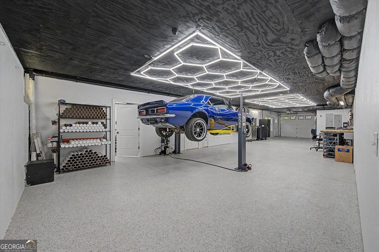
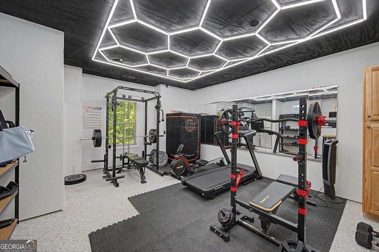
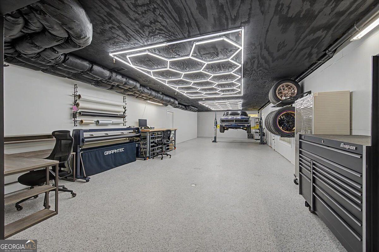
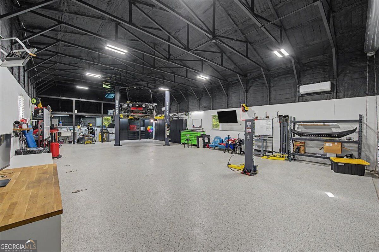
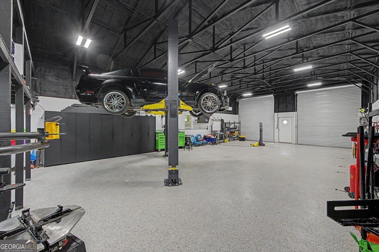
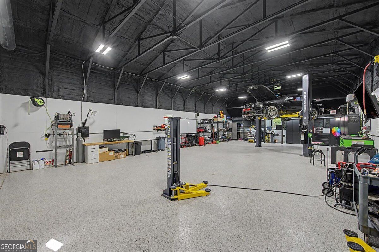
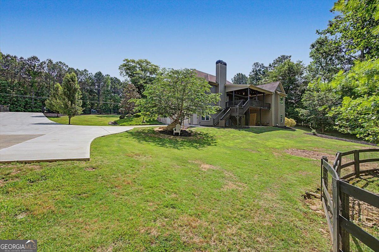
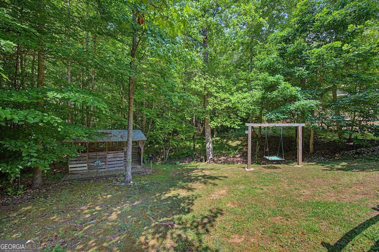
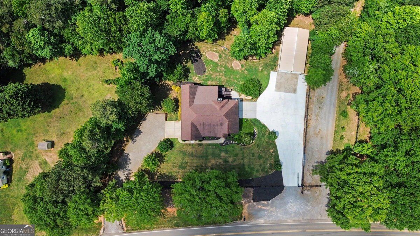
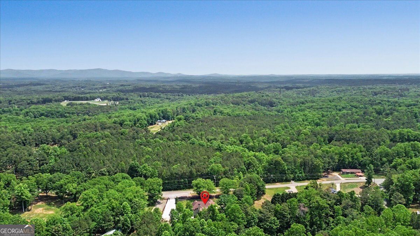
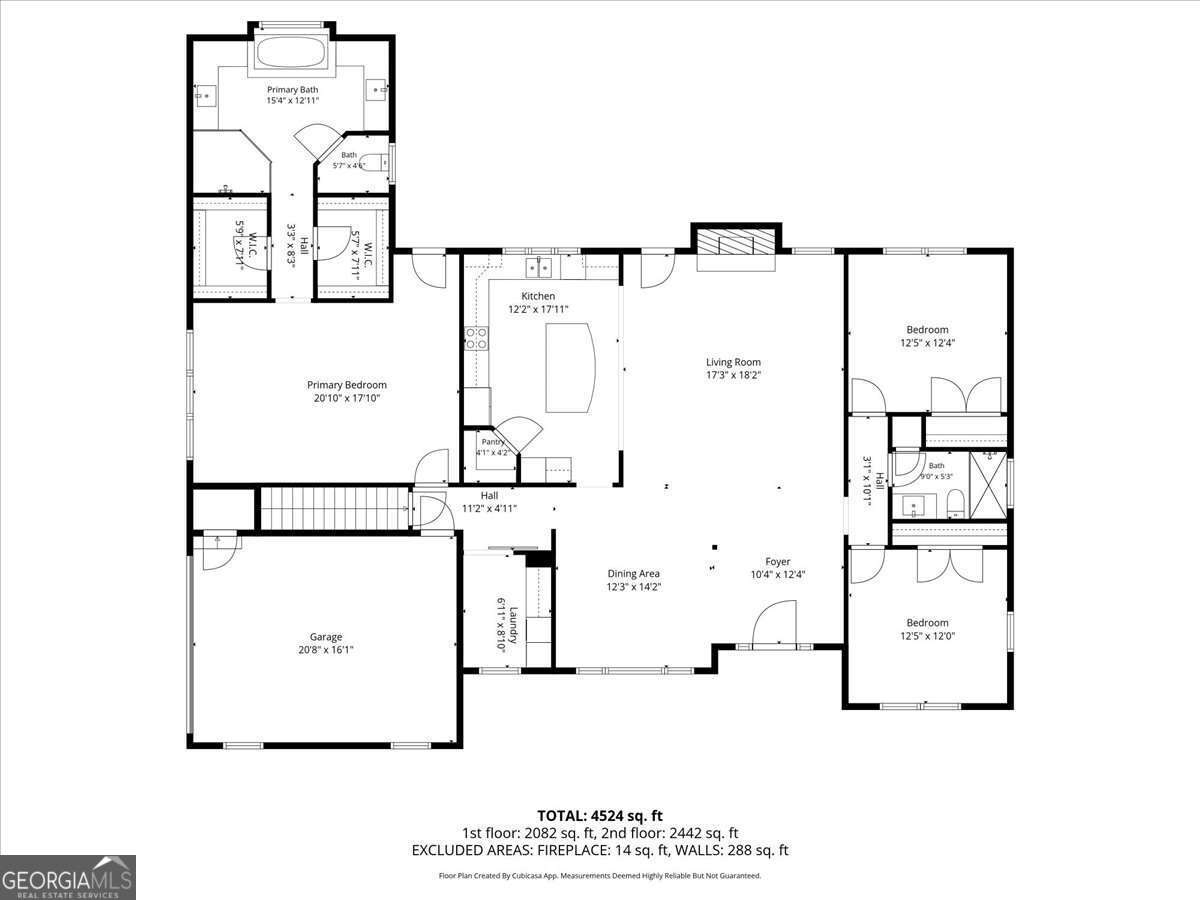
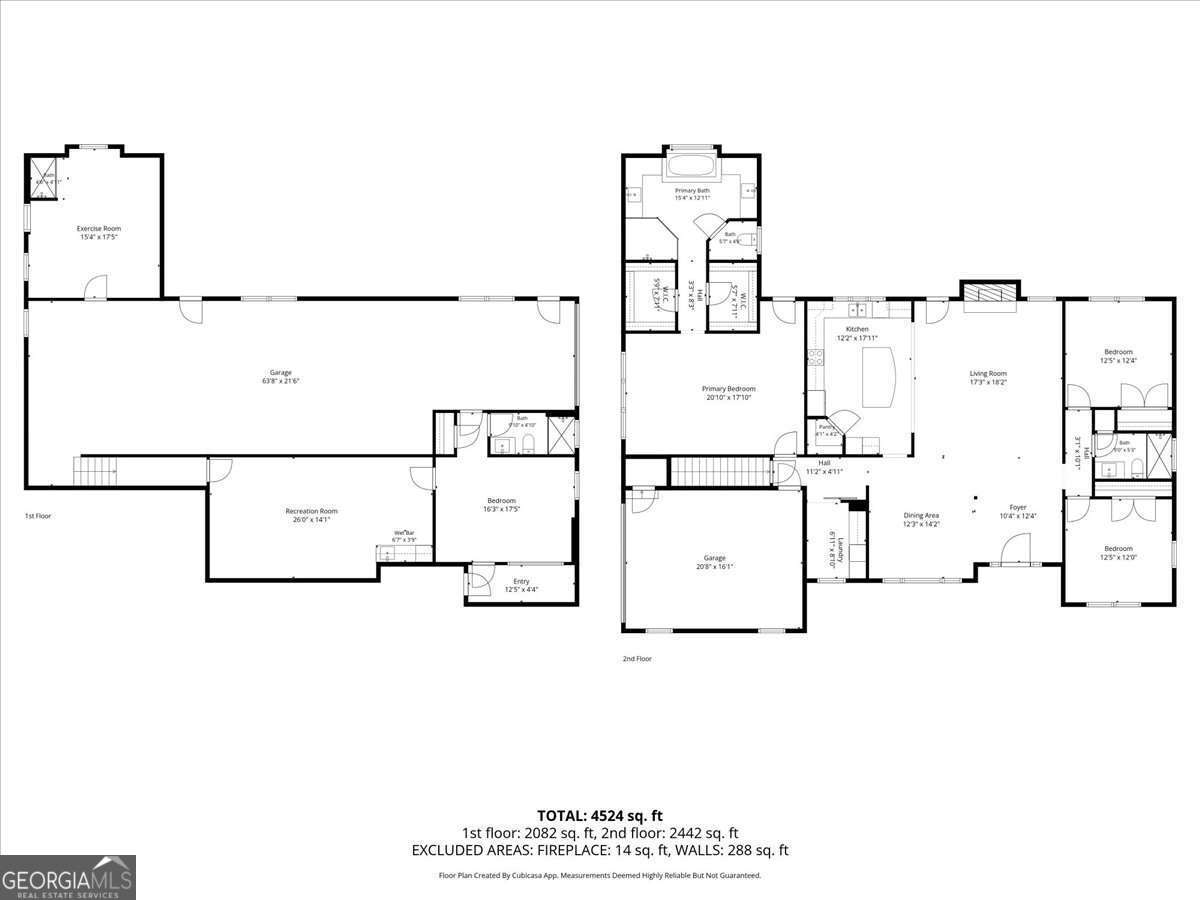
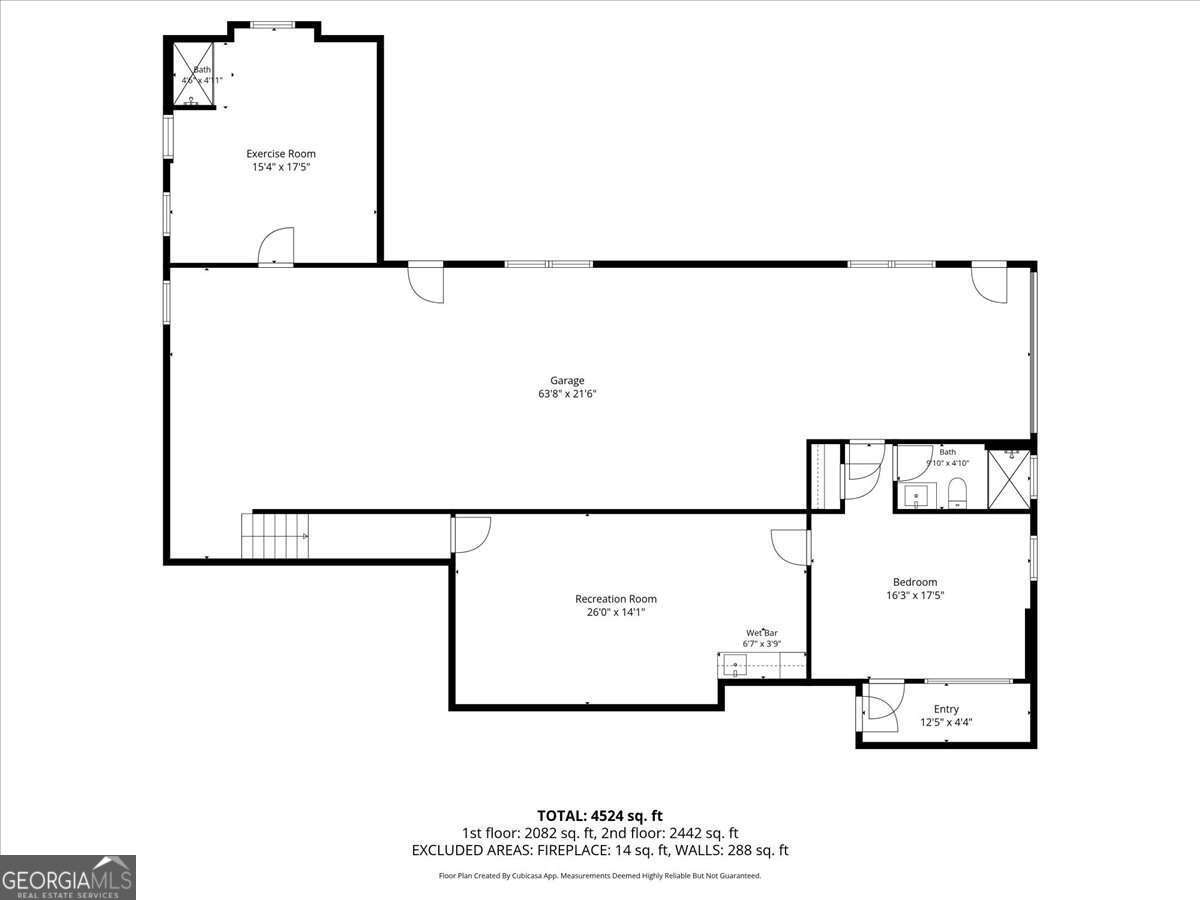
CUSTOM HOME * FLEXIBLE LIVING * EXCEPTIONAL SHOP & GARAGE SPACE Set on 1.84 private acres in Canton, this custom-built 2016 home offers a rare combination of refined living, versatile lower-level space, and an impressive garage and workshop setup. With approximately 4,636 square feet, multiple garage spaces, and a detached 28' x 50' shop, this property offers possibilities that extend well beyond the typical home. The main level features an open-concept split-bedroom floor plan with three bedrooms and two full bathrooms. Site-finished hardwood floors, custom crown molding and trim, coffered ceilings, granite countertops, and a stone fireplace with gas logs create a warm, polished feel throughout the living areas. Designed for both everyday living and entertaining, the kitchen features double ovens, stainless steel appliances, a large center island, custom cabinetry with soft-close drawers, a walk-in pantry with a custom glass door, and tilework extending to the ceiling. The spacious primary suite includes a tray ceiling, dual walk-in closets, and an ensuite bath with a whirlpool soaking tub, frameless glass shower, and upgraded fixtures. A generously sized laundry room with cabinetry and workspace adds everyday convenience. The terrace level expands the home's versatility with a private living area, kitchenette, full bathroom with walk-in shower, separate exterior entrance, and its own garage. The fourth bedroom is currently used as a home office and includes a professionally designed soundproof studio-an appealing option for musicians, podcasters, content creators, remote professionals, or anyone needing a dedicated creative workspace. An additional unfinished basement area has been enhanced with a mini-split system and built-in shelving, creating flexible space for recreation, hobbies, fitness, storage, or future customization. A standout feature is the property's substantial garage and shop capacity, including an attached two-car main-level garage, a terrace-level garage with dual floor drains, and a detached 28' x 50' shop/garage with 15-foot ceilings and a 50-amp hookup. The detached building offers space for vehicles, boats, recreational equipment, a workshop, or business-related storage. Outdoor features include covered porches with tongue-and-groove ceilings, exterior security lighting, multiple hose bibs, and a private backyard setting. Additional improvements include spray foam insulation, epoxy garage flooring, dual HVAC systems serving the shop, basement enhancements, security upgrades, and driveway improvements. If you're looking for a home that combines comfortable living with substantial space for vehicles, hobbies, equipment, or a home-based business, this distinctive property offers a combination of features that can be difficult to find in one place.
Details
| MLS # | 10769636 |
|---|---|
| Listing Type | For Sale |
| Style | House |
| Sub-Type | Resale |
| Status | Active |
| Year | 2016 |
| Days On Site | 167 |
| Listing Provided By | Atlanta Communities | Pamela Billingsley |
Features
| Bed(s) | 4 |
|---|---|
| Bath(s) | 3 Total |
| SQ Feet | 4,423 |
| Basement | Y |
| Story(s) | 1 |
| Acreage | 1.84 |
Interior
| Appliances | Dishwasher, Disposal, Double Oven, Microwave |
|---|---|
| Interior Features | Double Vanity, High Ceilings, Master On Main Level, Rear Stairs, Tray Ceiling(s), Vaulted Ceiling(s), Walk-In Closet(s) |
| Cooling | Ceiling Fan(s), Central Air |
| Cooling Yes / No | Yes |
| Heating | Central, Electric, Forced Air, Hot Water |
| Heating Yes / No | Yes |
| Fireplace Yes / No | Yes |
| Fireplaces Total | 1 |
| Fireplace Features | Factory Built, Family Room, Gas Log, Gas Starter, Living Room |
| Window Features | Double Pane Windows |
| Room Kitchen Features | Breakfast Bar, Kitchen Island, Solid Surface Counters, Walk-in Pantry |
| Room Dining Room Features | Separate Room |
| Laundry Features | Mud Room |
Exterior
| Exterior Features | Other |
|---|---|
| Lot Features | Level, Private |
| Construction Materials | Concrete |
| Roof | Composition |
| Fencing | Back Yard, Fenced, Front Yard, Wood |
| Foundation Details | Slab |
| Patio And Porch Features | Deck |
| Security Features | Carbon Monoxide Detector(s), Gated Community, Smoke Detector(s) |
Parking
| Attached Garage Yes / No | Yes |
|---|---|
| Garage Yes / No | Yes |
| Parking Features | Garage, Attached, Basement, Detached, RV Access/Parking, Boat, Side/Rear Entrance |
Utilities
| Utilities | Cable Available, Electricity Available, High Speed Internet, Phone Available, Underground Utilities, Water Available |
|---|---|
| Sewer | Septic Tank |
| Electric | 220 Volts |
Taxes
| Tax Annual Amount | 10216 |
|---|---|
| Tax Year | 2025 |
Location
| Community Features | None |
|---|
Area Information
| State | GA |
|---|---|
| County | Cherokee |
| City | Canton |
| Zip Code | 30114 |
| Area | Cherokee |
| School District | Cherokee |
| Elementary School | Clayton |
| High School | Cherokee |
| Listing VS Median (in 30114) | |
Price: $999,000 low | high Med: $475,000 sqft: 4,423 low | high Med: 1,940 $ / sqft: $226 low | high Med: $245 On site: 167 low | high Med: 21 | |
Market Activity 30114
Request a showing
Request a showing
Contact
Learn More About This Property

| State | GA |
|---|---|
| County | Cherokee |
| City | Canton |
| Zip Code | 30114 |
| Area | Cherokee |
| School District | Cherokee |
| Elementary School | Clayton |
| High School | Cherokee |
| Listing VS Median (in 30114) | |
Price: $999,000 low | high Med: $475,000 sqft: 4,423 low | high Med: 1,940 $ / sqft: $226 low | high Med: $245 On site: 167 low | high Med: 21 | |