
$595,000 $3,194 est/mo Sourced by Back At You
2955 Ash Grove Drive,Conyers, GA 30094
Conyers, GA 30094

Description
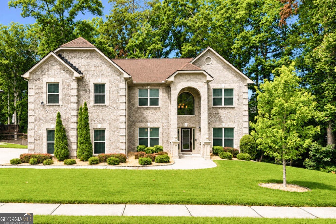
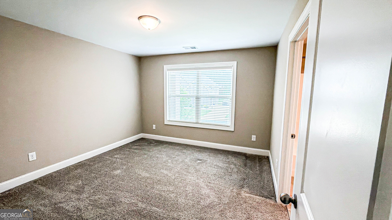
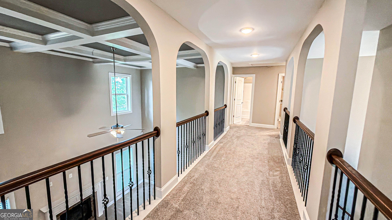
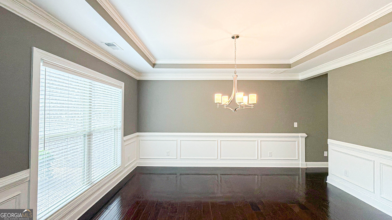
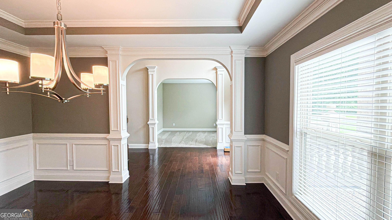
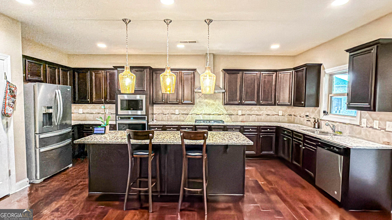
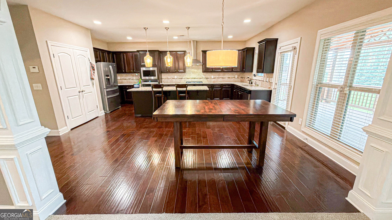
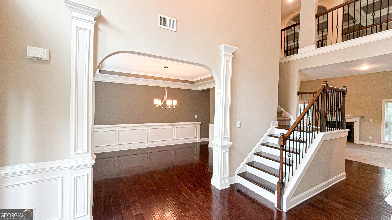
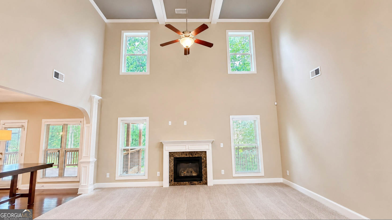
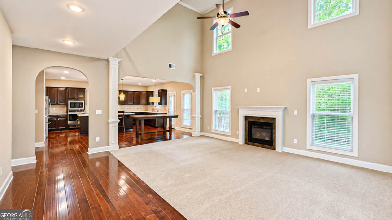
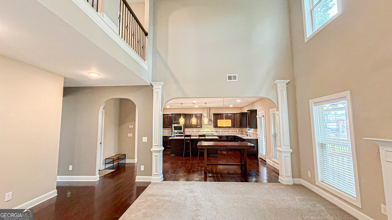
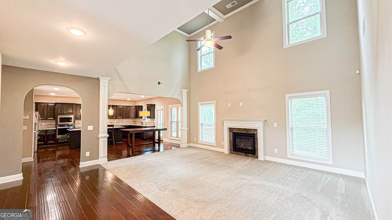
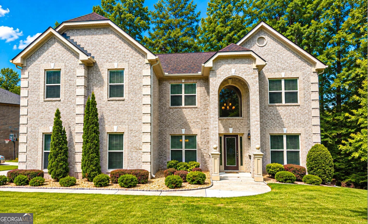
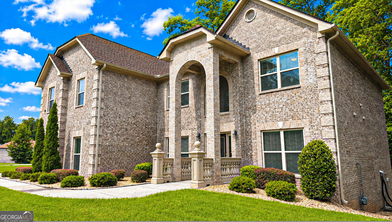
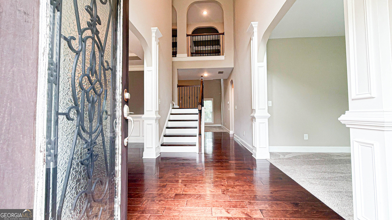
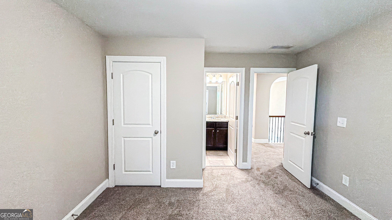
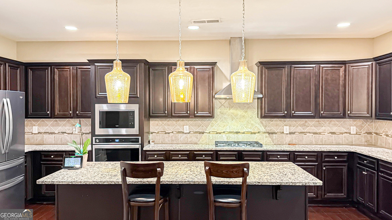
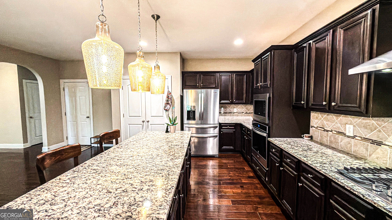
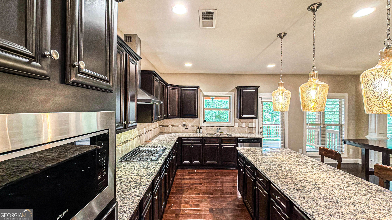
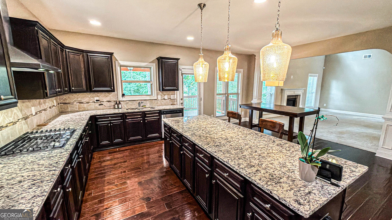
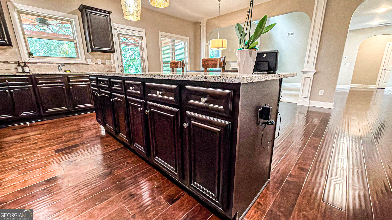
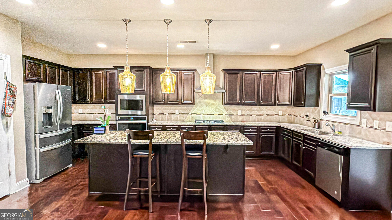
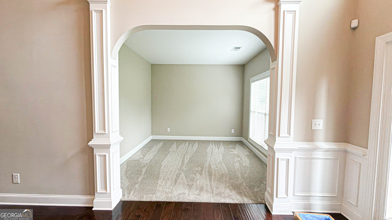
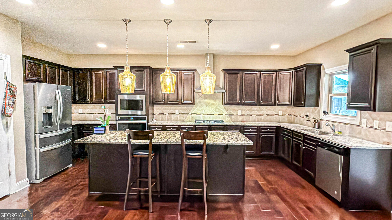
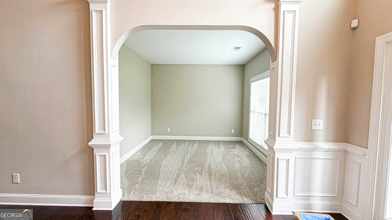
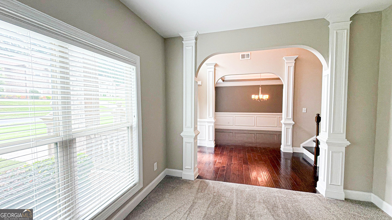
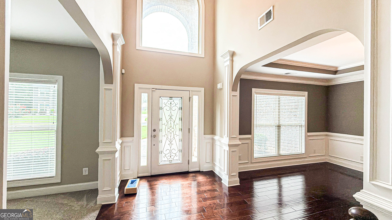
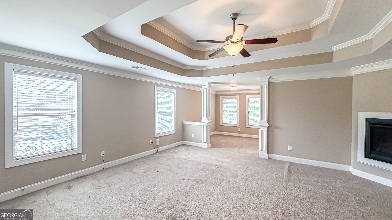
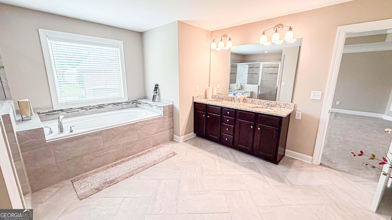
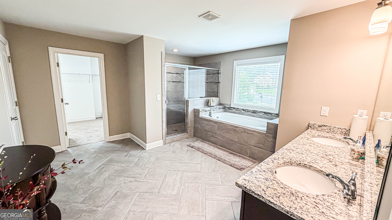
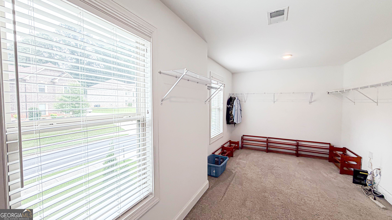
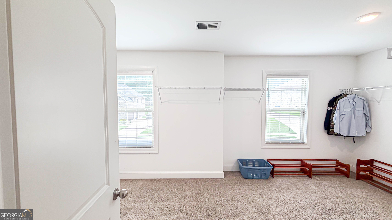
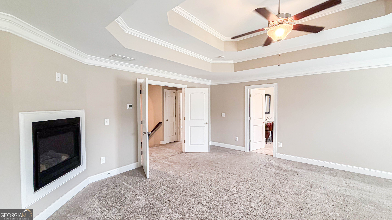
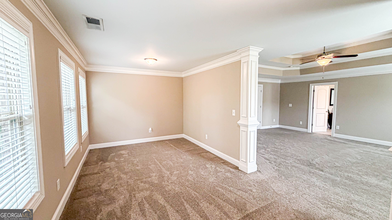
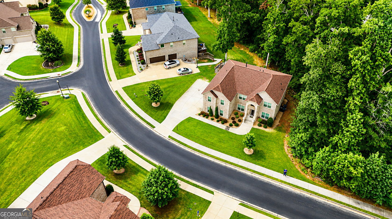
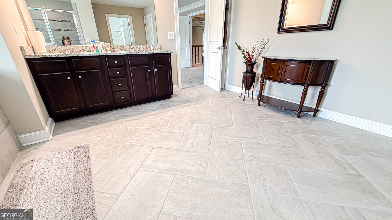
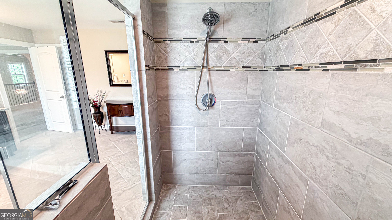
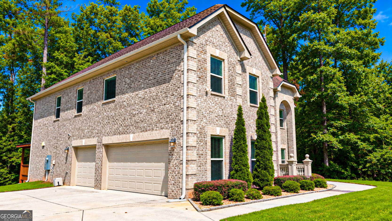
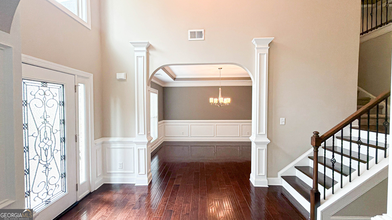
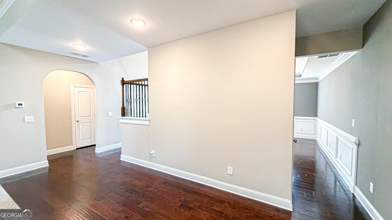
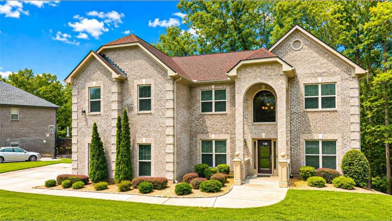
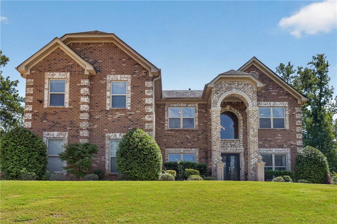
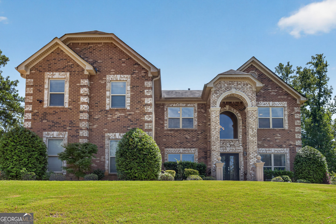
Welcome to 2955 Ash Grove Drive a beautifully maintained, and charming two-story, four-sided brick home features 3,754, square feet, 5 bedrooms, 4 and a half bathrooms and plenty of space for family, friends, and your prospective residence. Built in 2018 but looks and feels like new. The family room area is framed by elegant columns, which looks exquisite against engineered hardwood floors. Ascending the staircase, one will find a delightful catwalk that leads to the expansive master suite where you can cozy up to the fireplace. The master bathroom offers a spa-like experience, with a luxurious soaking tub, a separate shower, and a generously sized walk-in closet. This remarkable residence is unlikely to remain on the market for long.
Details
| MLS # | 10818509 |
|---|---|
| Listing Type | For Sale |
| Style | House |
| Sub-Type | Resale |
| Status | Active |
| Year | 2018 |
| Days On Site | 89 |
| Listing Provided By | Maximum One Realty Partners | AnnMarie Sinclair |
Features
| Bed(s) | 5 |
|---|---|
| Bath(s) | 5 Total |
| SQ Feet | 3,754 |
| Story(s) | 2 |
| Acreage | 0.42 |
| Property View | Yes |
Interior
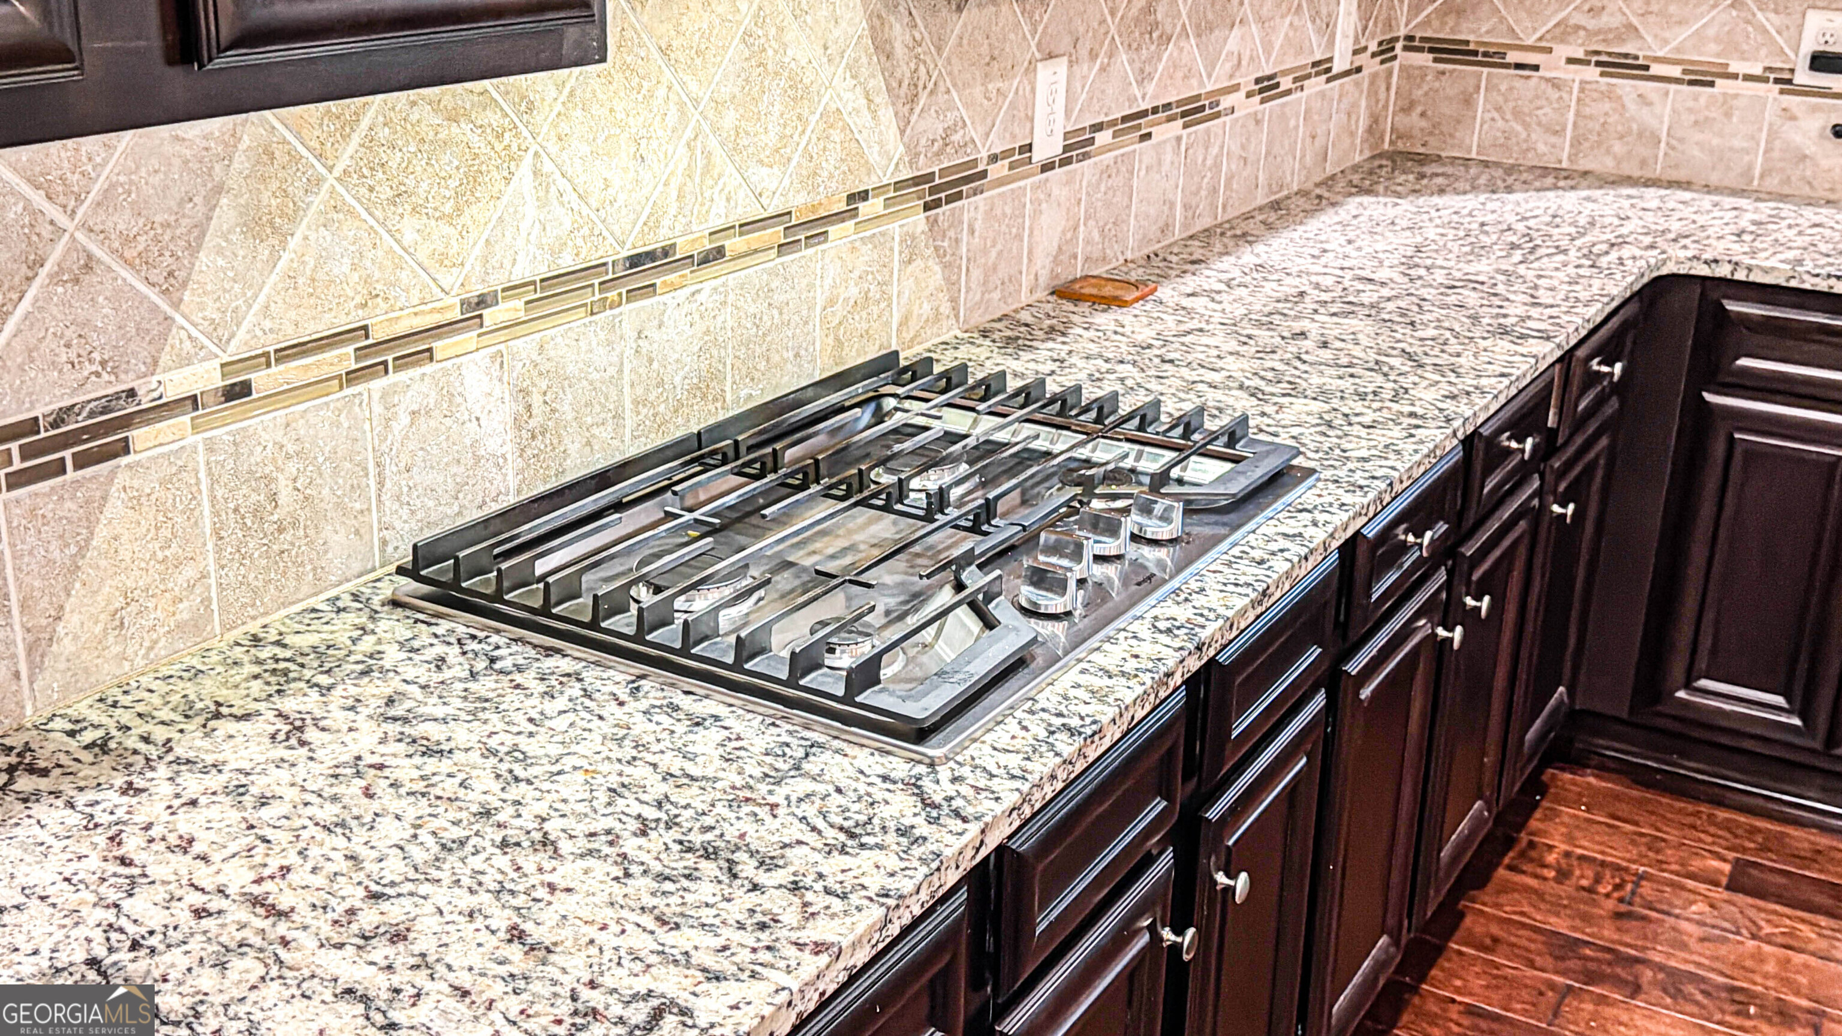
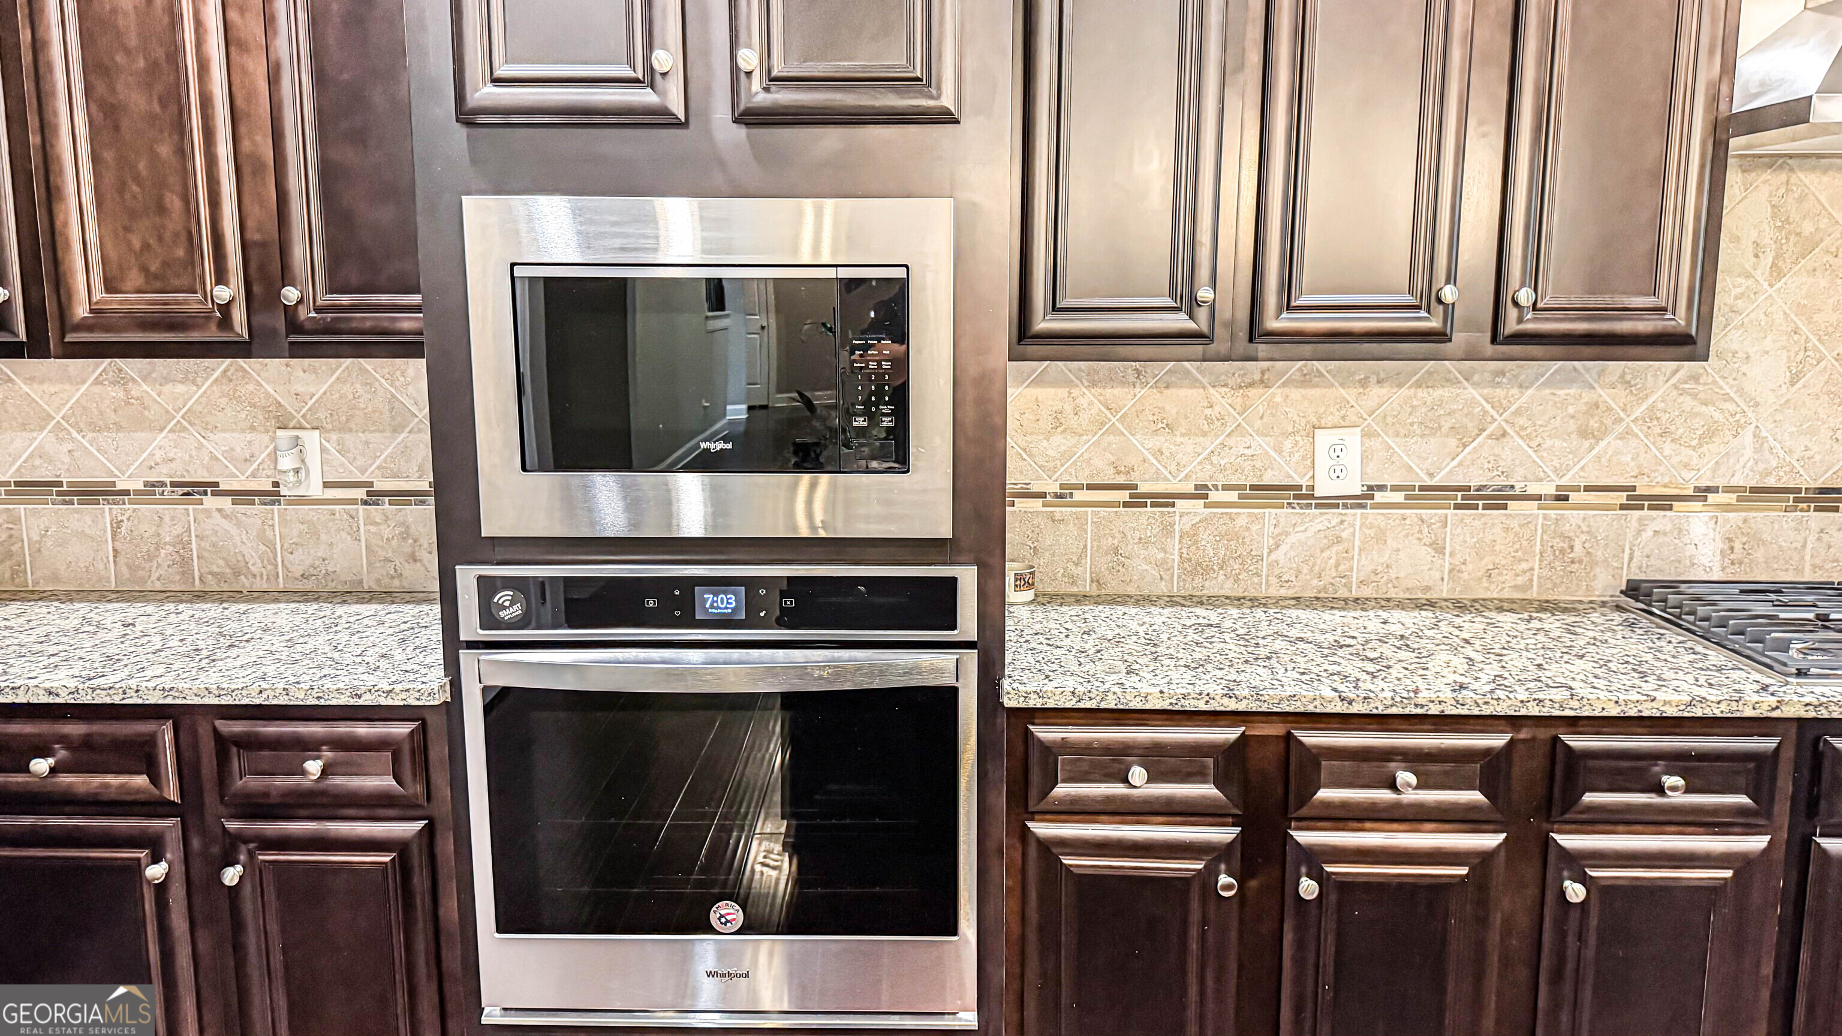
| Appliances | Cooktop, Dishwasher, Disposal, Gas Water Heater, Microwave, Oven |
|---|---|
| Interior Features | High Ceilings, Separate Shower, Walk-In Closet(s) |
| Cooling | Central Air |
| Cooling Yes / No | Yes |
| Heating | Natural Gas |
| Heating Yes / No | Yes |
| Fireplace Yes / No | Yes |
| Fireplaces Total | 2 |
| Fireplace Features | Family Room, Master Bedroom |
| Room Kitchen Features | Breakfast Area, Kitchen Island |
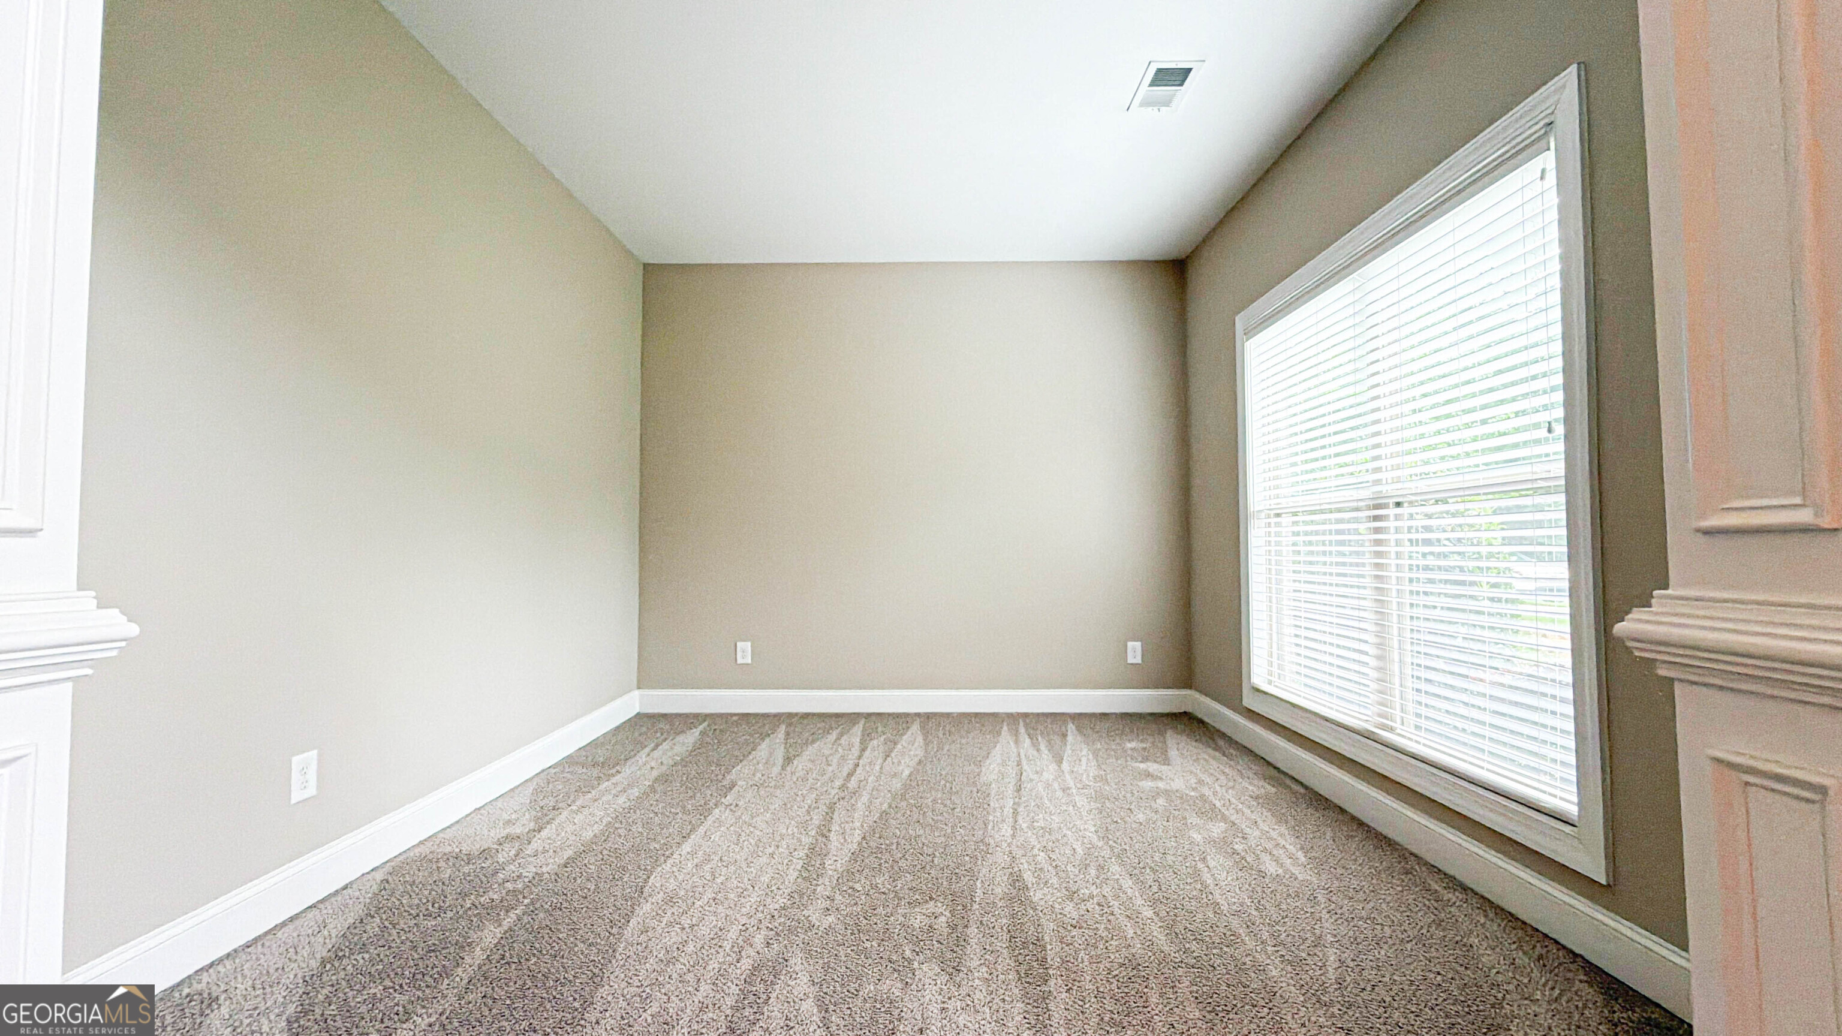
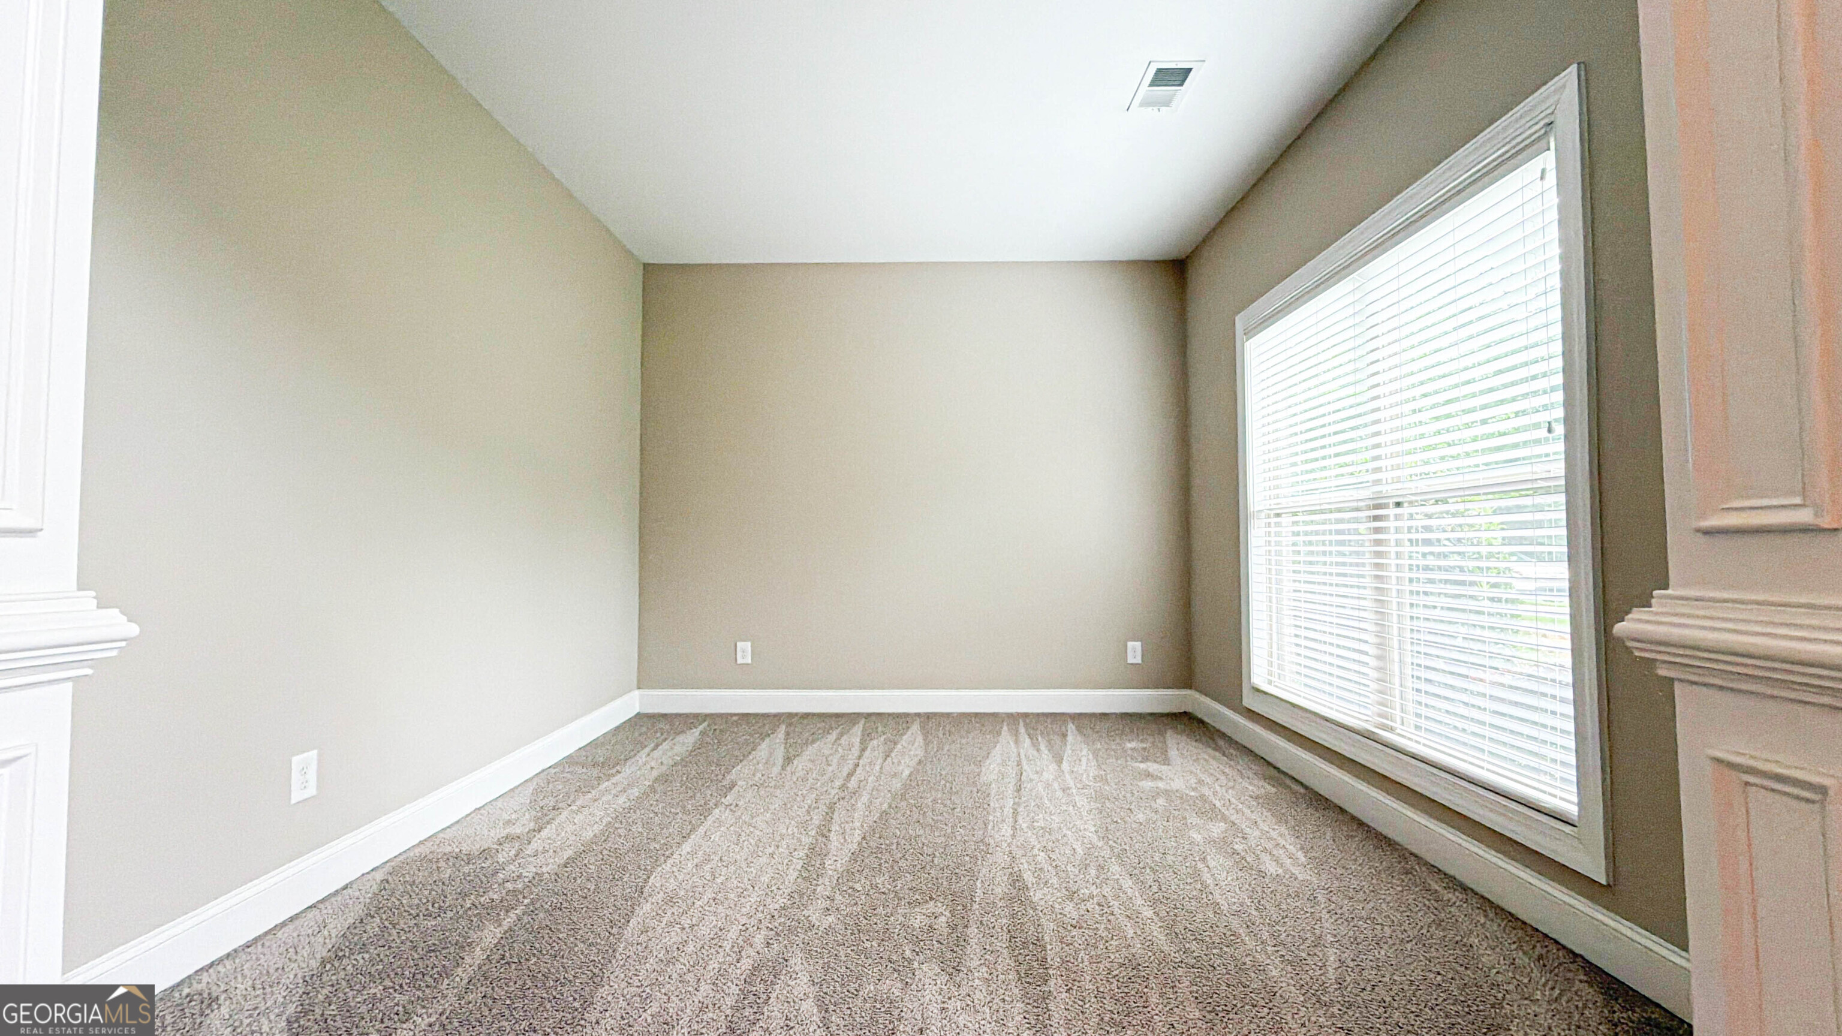
| Room Dining Room Features | Separate Room |
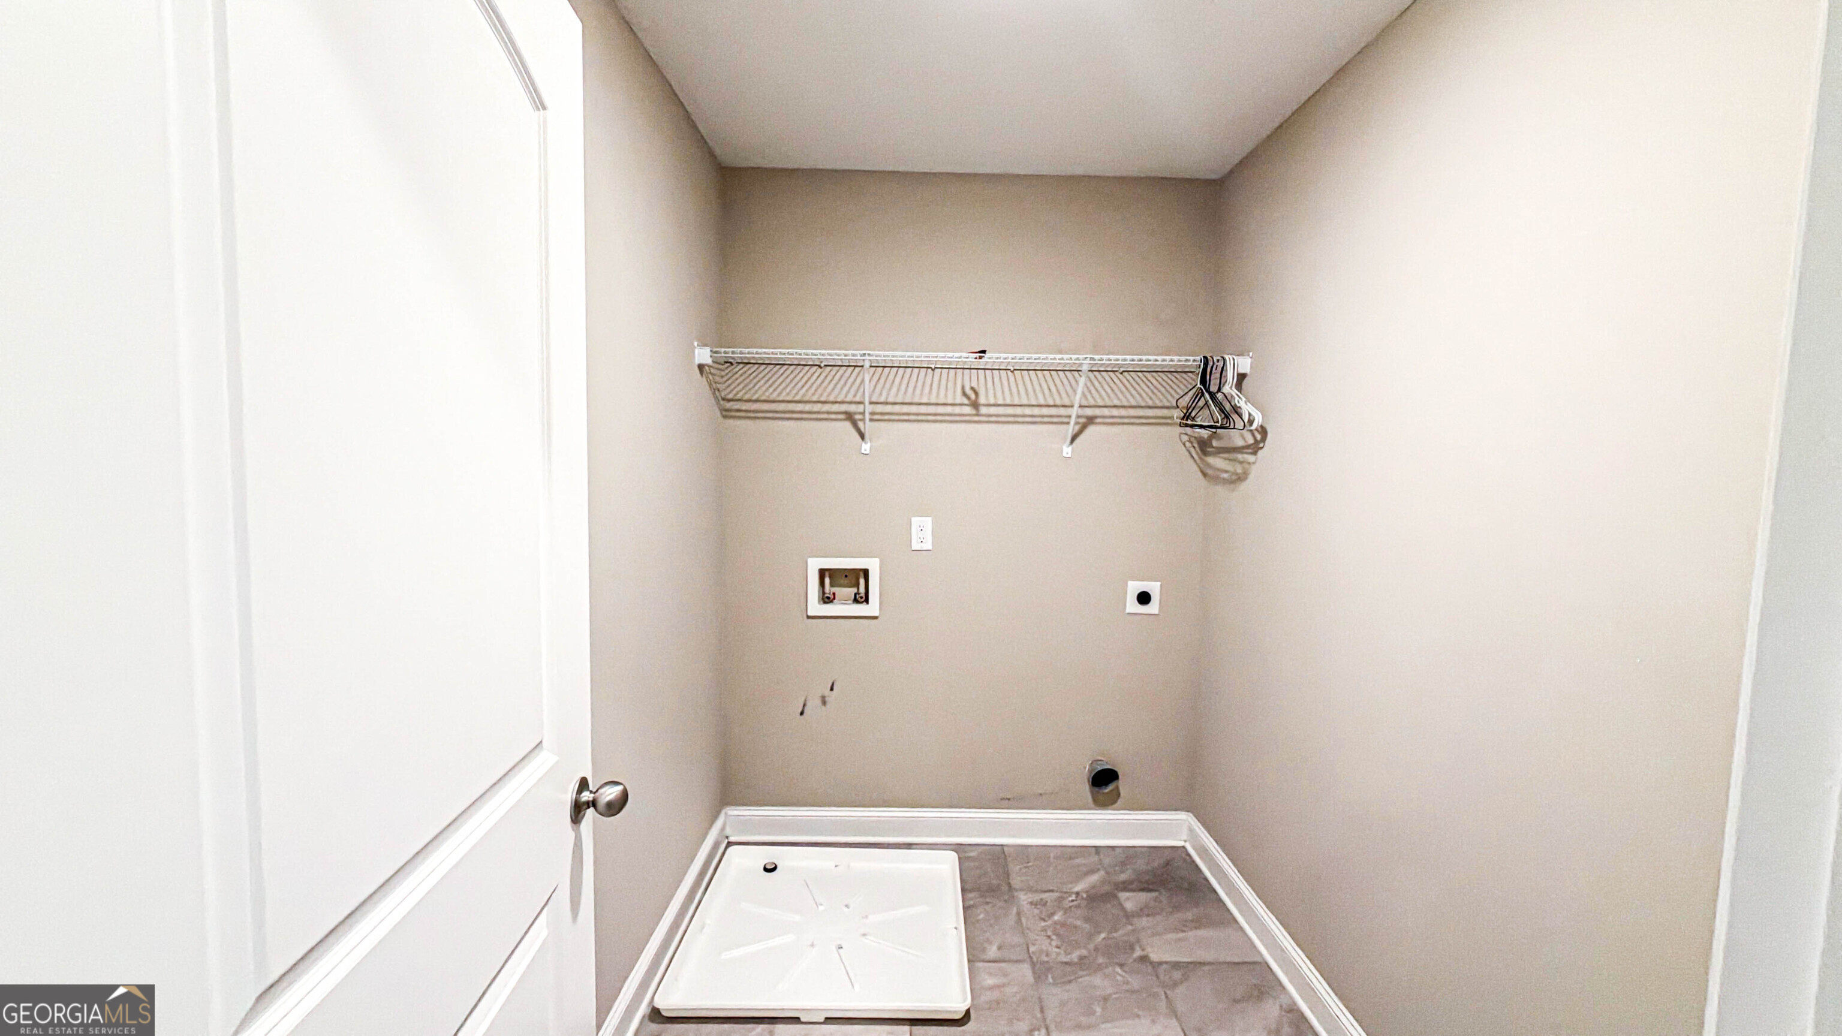
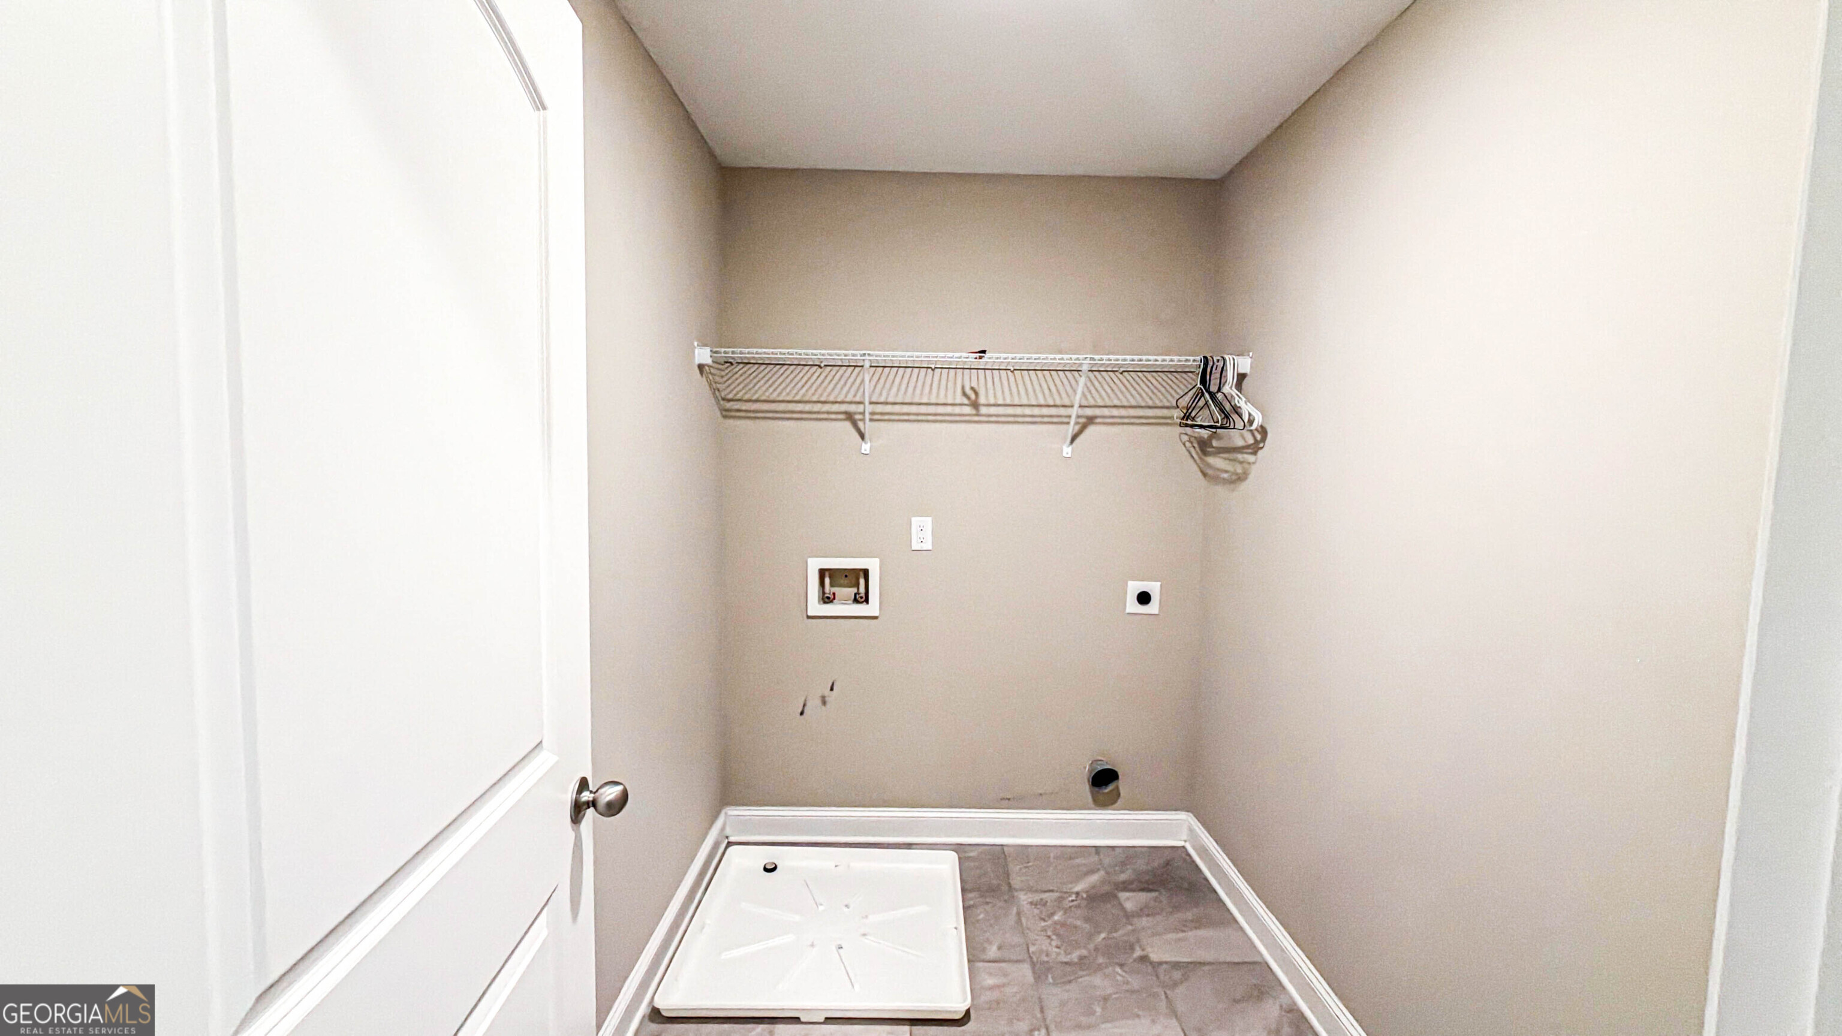
| Laundry Features | Upper Level |
Exterior
| Accessibility Features | Accessible Doors |
|---|---|
| Lot Features | Private |
| Construction Materials | Brick, Concrete |
| Roof | Other |
| Fencing | Other |
| Foundation Details | Slab |
| Patio And Porch Features | Deck |
| Security Features | Security System, Smoke Detector(s) |
Parking
| Attached Garage Yes / No | Yes |
|---|---|
| Garage Yes / No | Yes |
| Parking Features | Garage, Attached, Kitchen Level, Garage Door Opener, Side/Rear Entrance |
Utilities
| Utilities | Cable Available, Electricity Available, Natural Gas Available, Phone Available, Sewer Available, Underground Utilities, Water Available |
|---|---|
| Sewer | Public Sewer |
Taxes
| Tax Annual Amount | 10492.33 |
|---|---|
| Tax Year | 25 |
Location
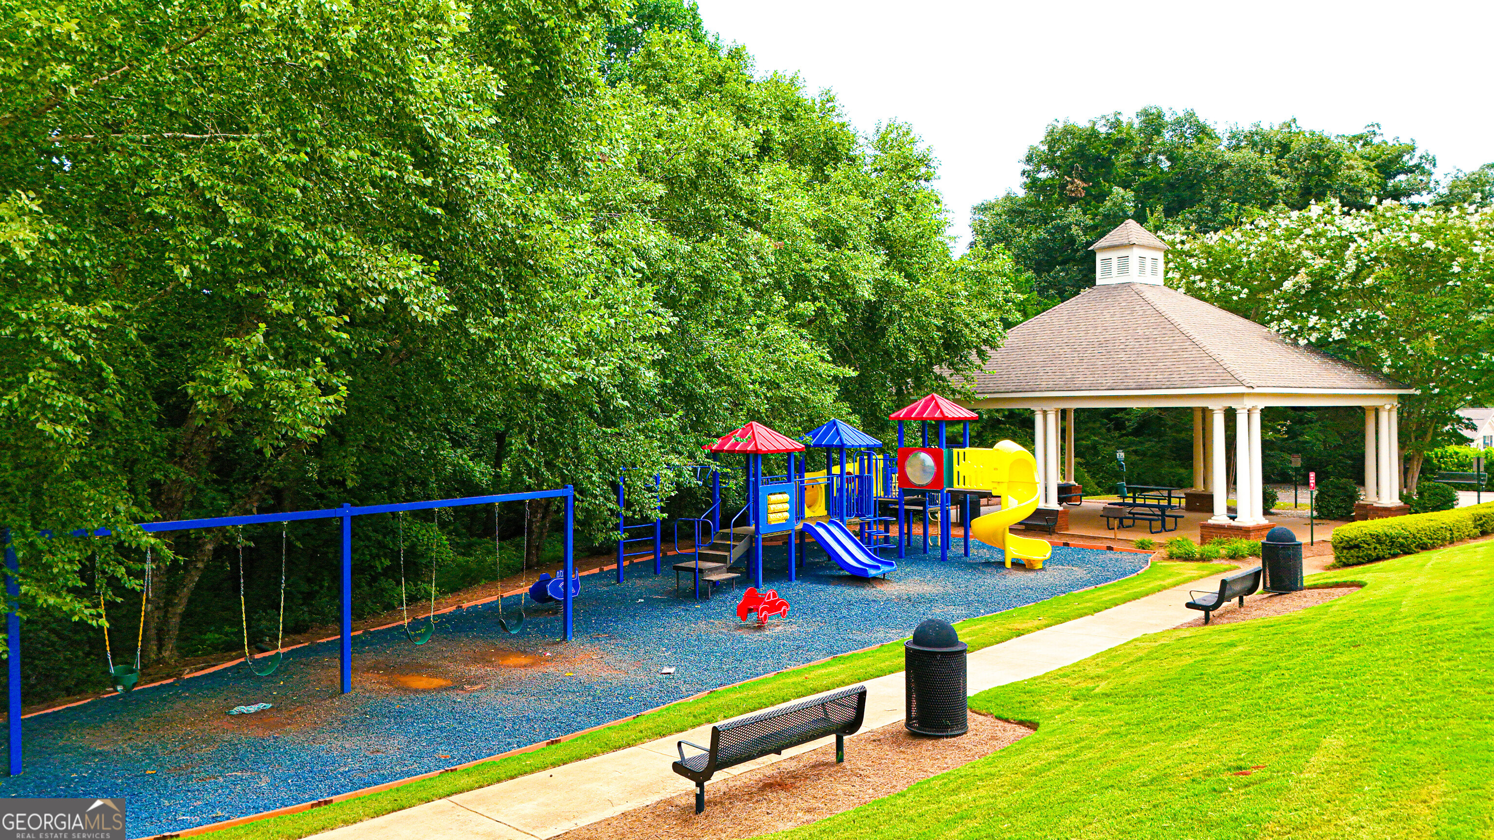
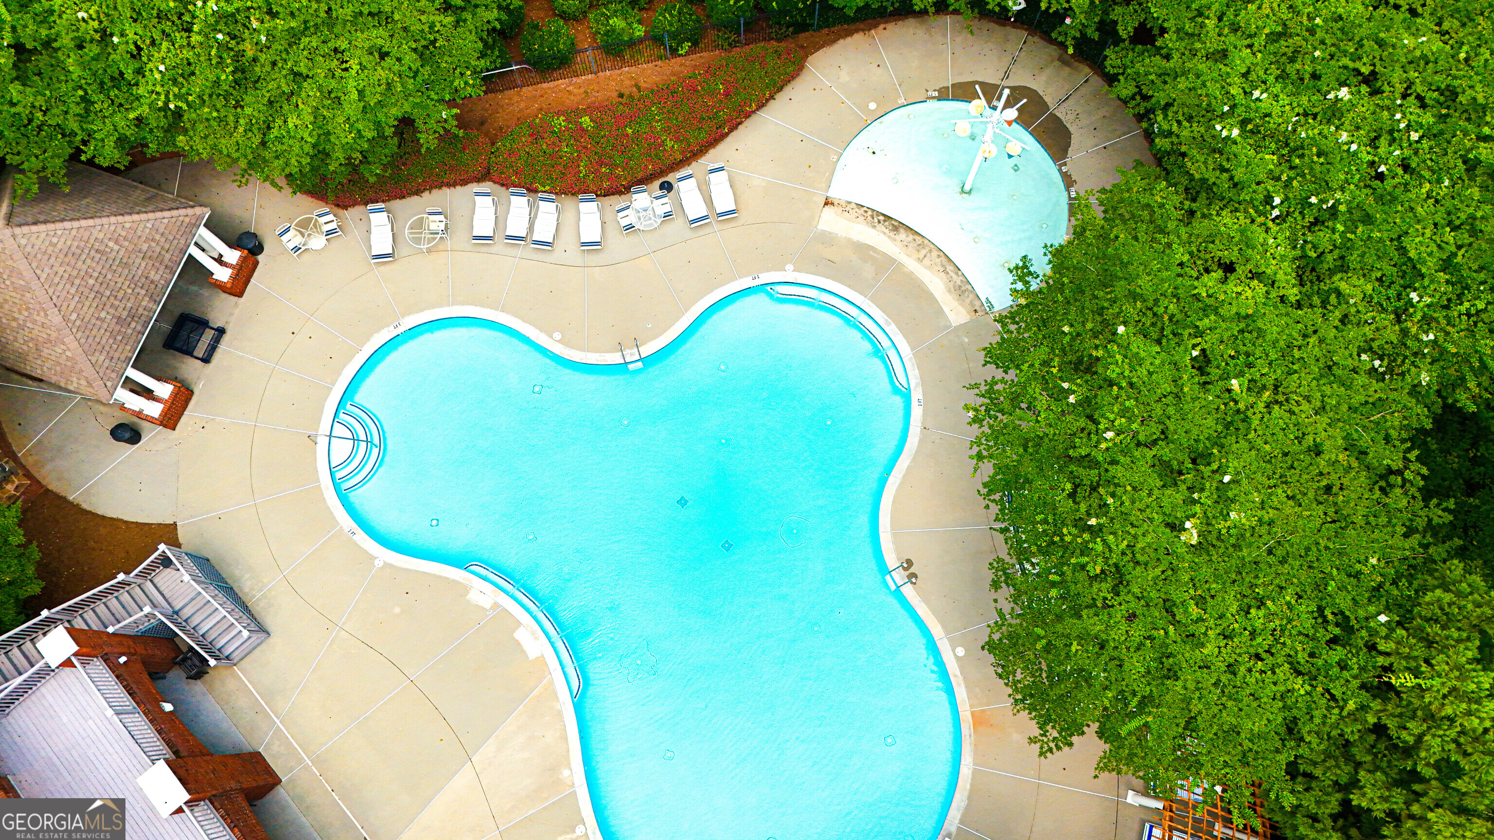
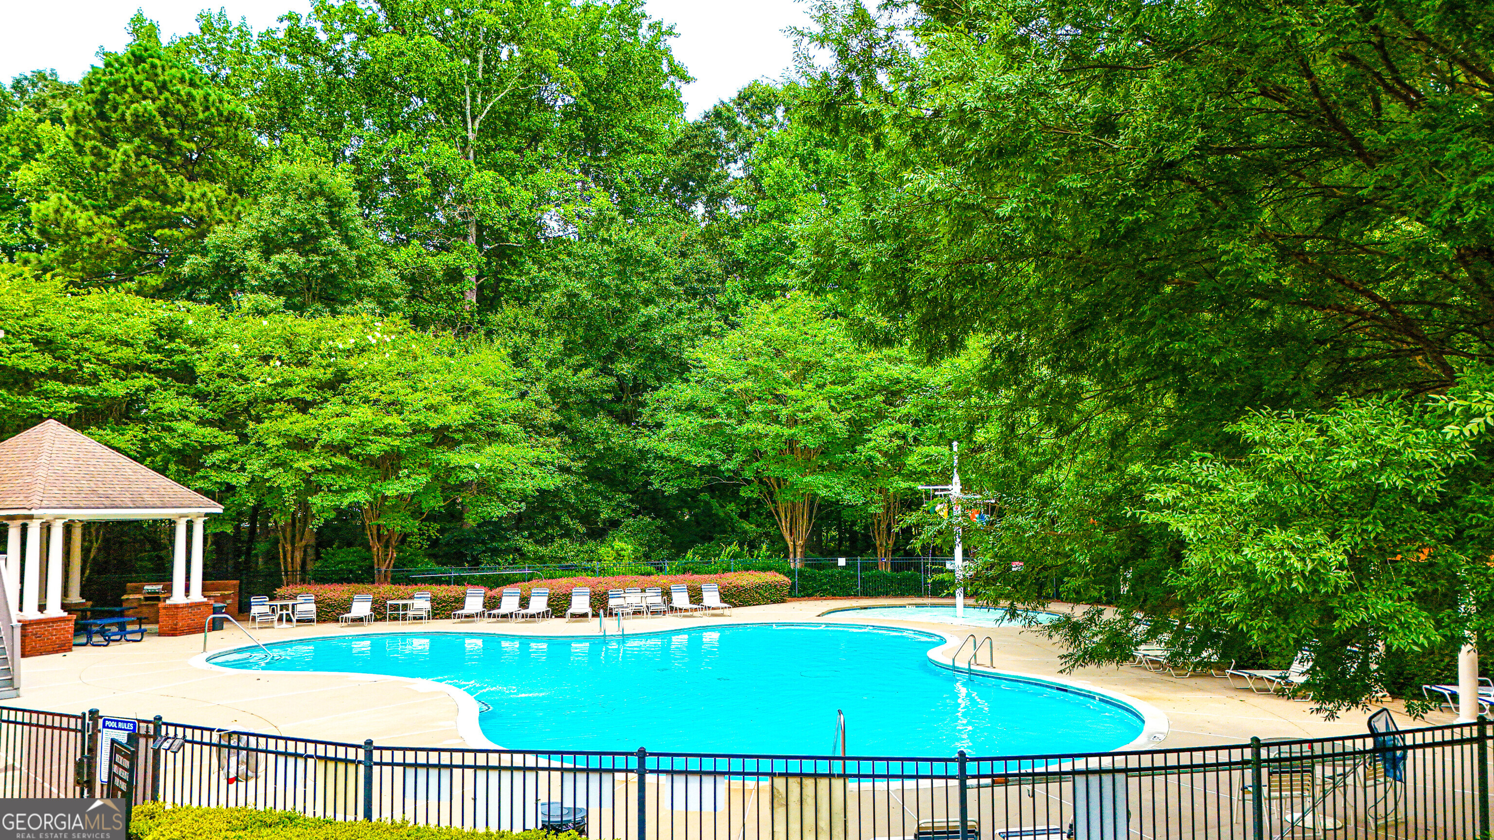
| Community Features | Playground, Pool, Sidewalks, Tennis Court(s) |
|---|
Area Information
| State | GA |
|---|---|
| County | Rockdale |
| City | Conyers |
| Zip Code | 30094 |
| Area | Rockdale |
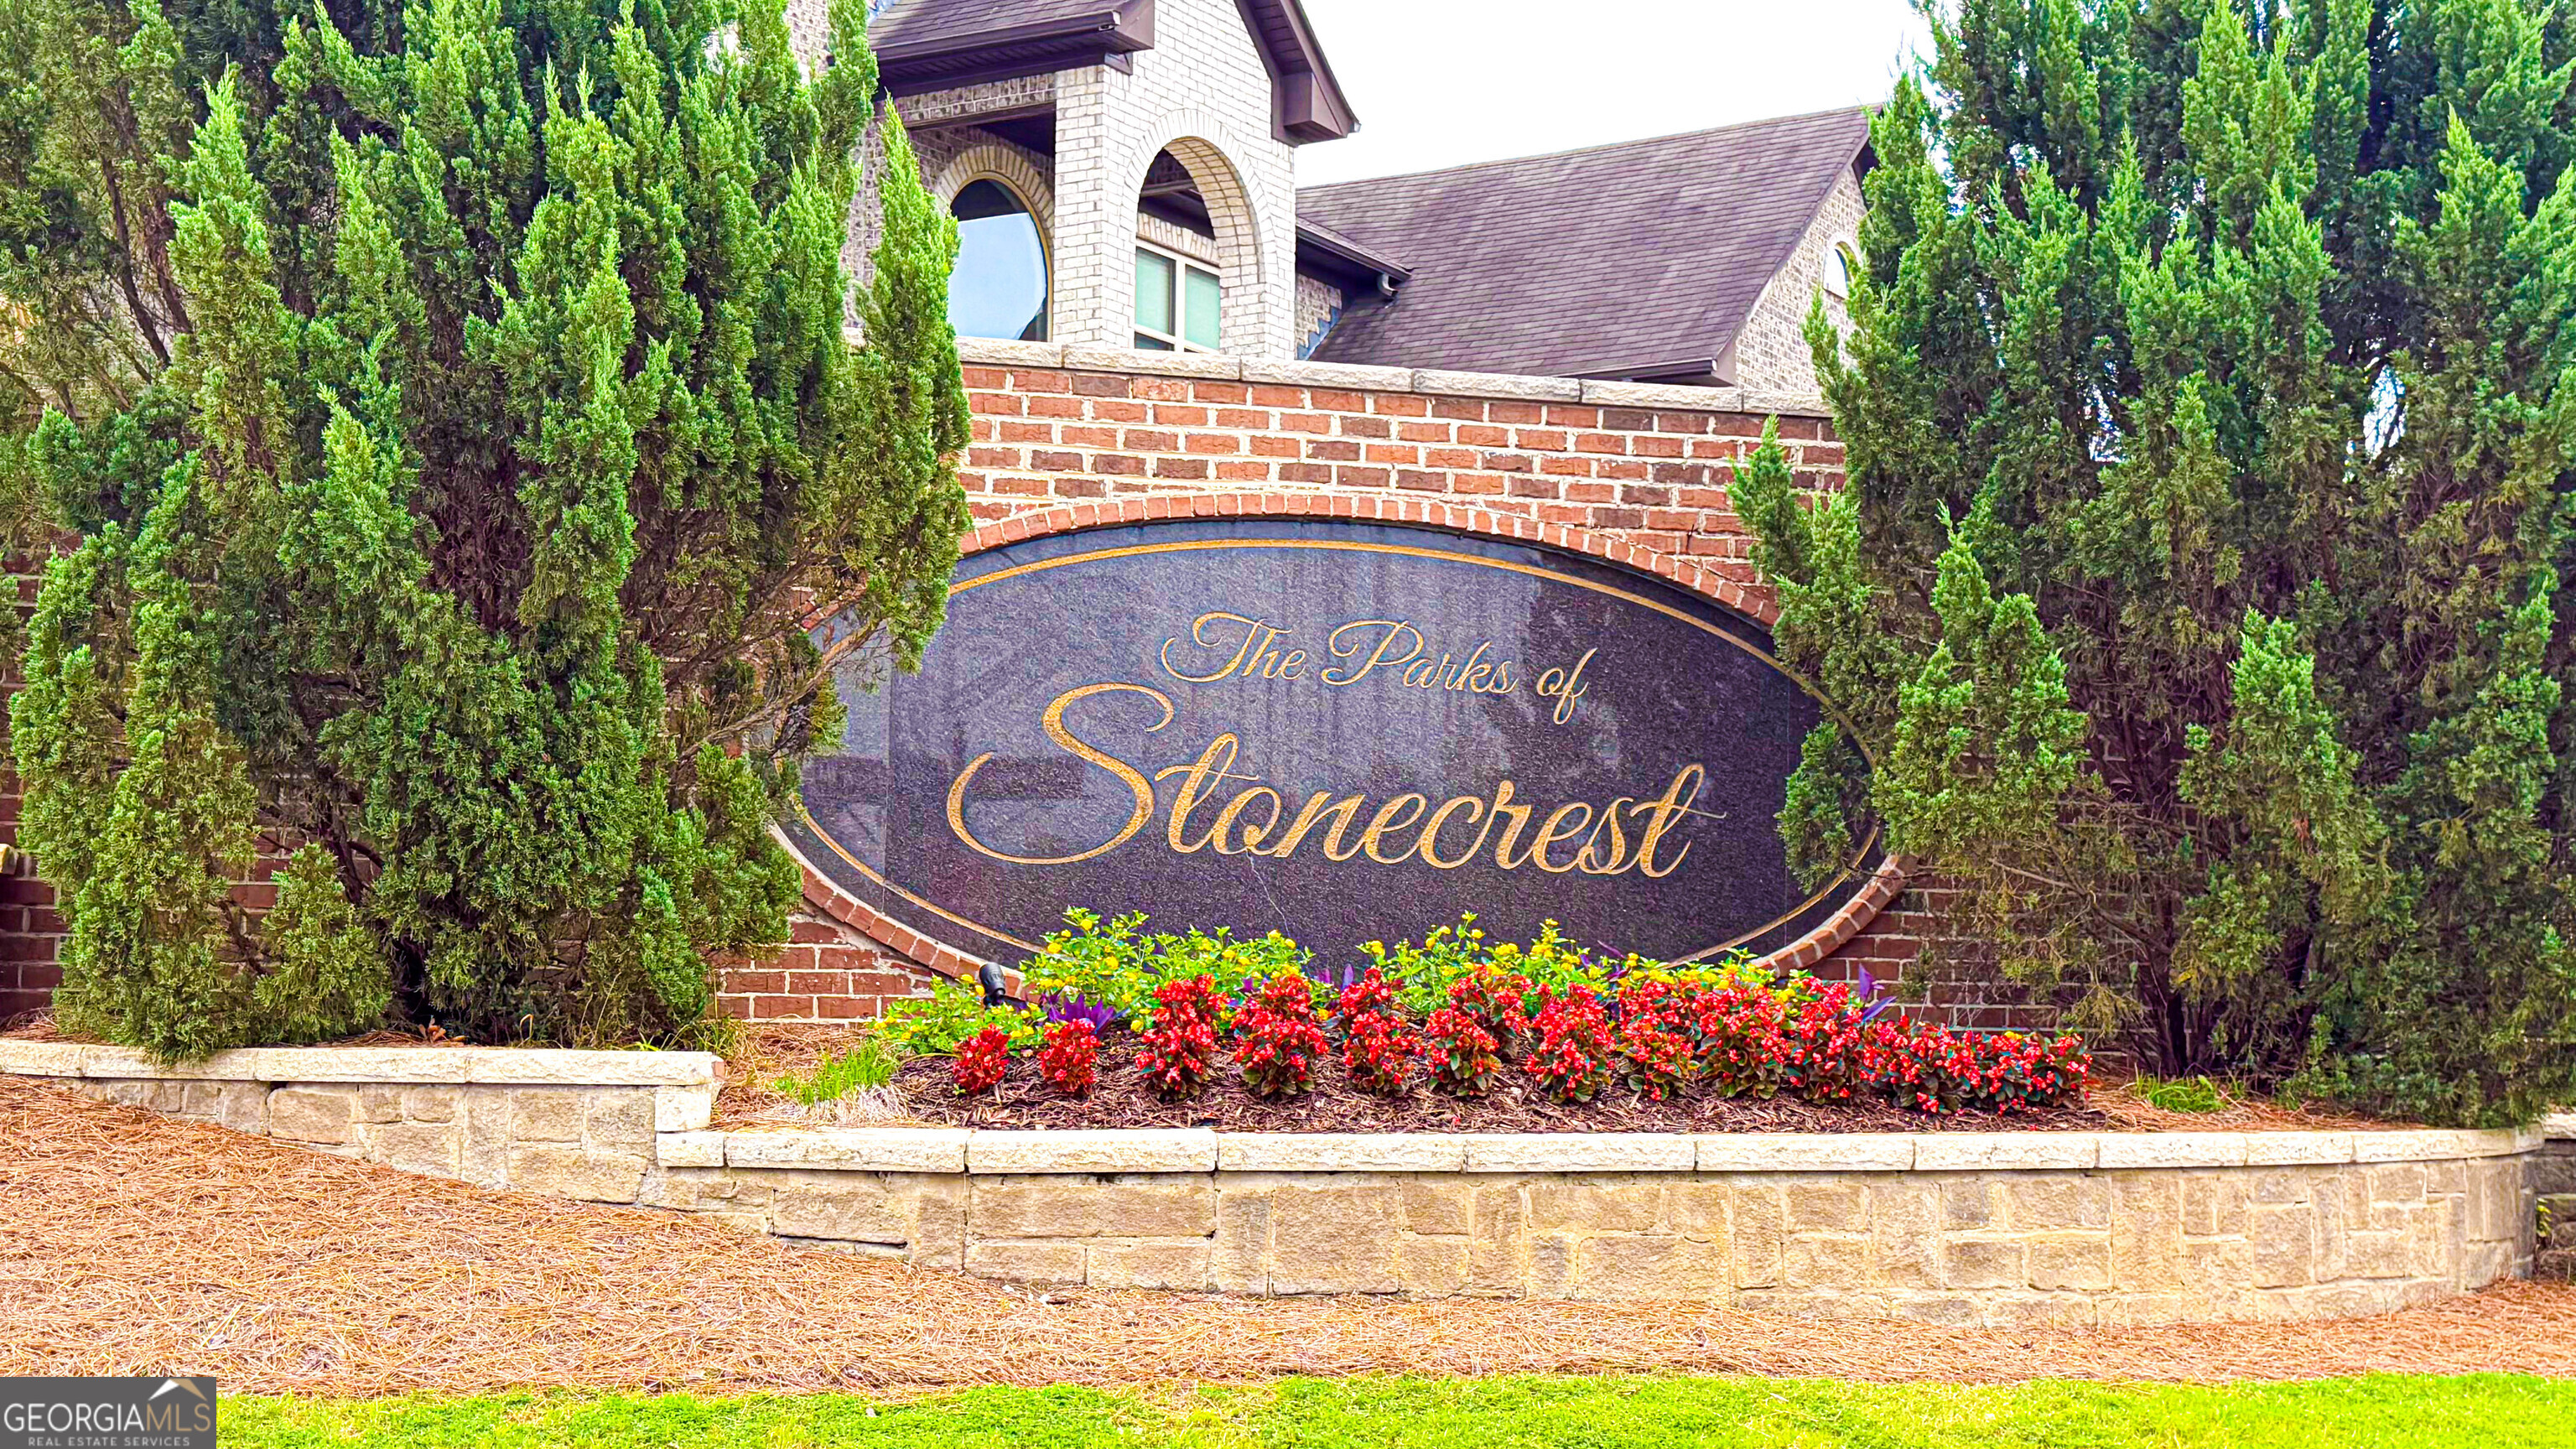
| Community Name | The Parks of Stonecrest |
| School District | Heritage |
| Elementary School | Shoal Creek |
| High School | Heritage |
| Listing VS Median (in The Parks of Stonecrest) | |
Price: $595,000 low | high Med: $524,950 sqft: 3,754 low | high Med: 4,077 $ / sqft: $158 low | high Med: $129 On site: 89 low | high Med: 74.5 | |
Market Activity 30094
Request a showing
Request a showing
Contact
Learn More About This Property

| State | GA |
|---|---|
| County | Rockdale |
| City | Conyers |
| Zip Code | 30094 |
| Area | Rockdale |
| Community Name | The Parks of Stonecrest |
| School District | Heritage |
| Elementary School | Shoal Creek |
| High School | Heritage |
| Listing VS Median (in The Parks of Stonecrest) | |
Price: $595,000 low | high Med: $524,950 sqft: 3,754 low | high Med: 4,077 $ / sqft: $158 low | high Med: $129 On site: 89 low | high Med: 74.5 | |
Nearby Listings (Within 1/10 mile)
Price: $446K - $743K
sqft: 2,500 - 4,500
Listing Updated: October 28, 2026 at 6:31:31 PM PDT