3004 Thimbleberry Trace,Conyers, GA 30094
Conyers, GA 30094

Description
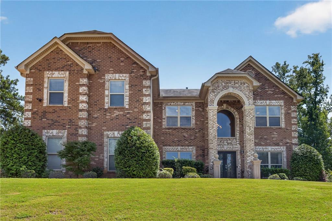
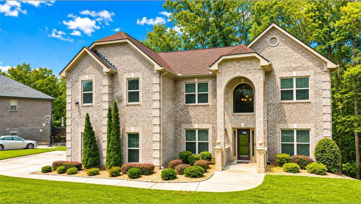
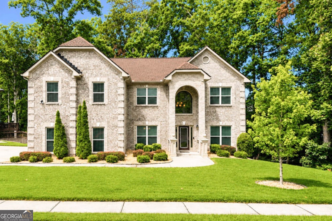
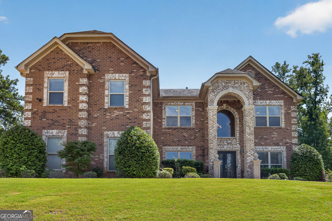
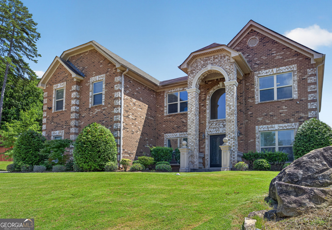
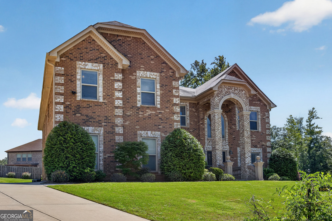
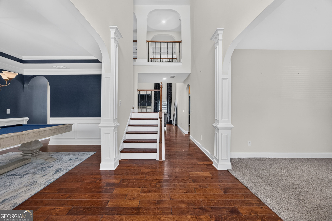
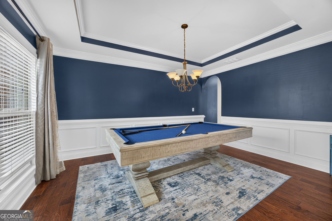
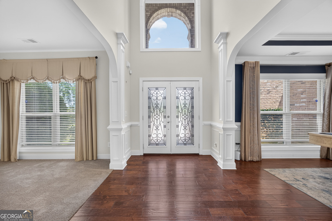
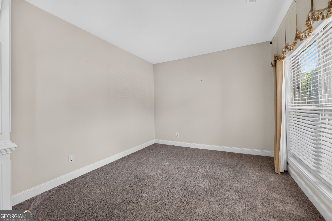
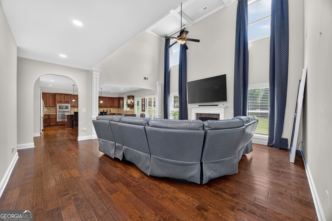
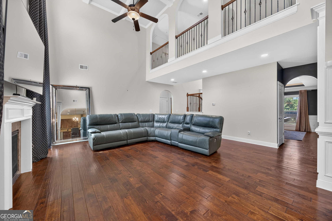
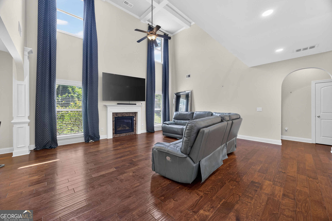
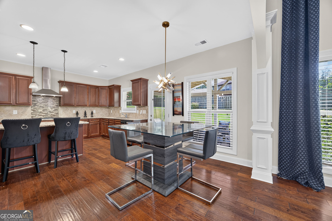
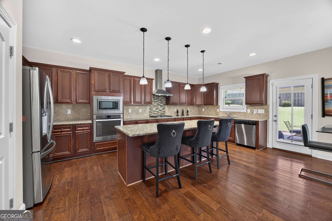
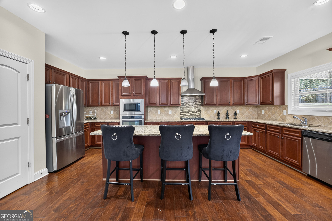
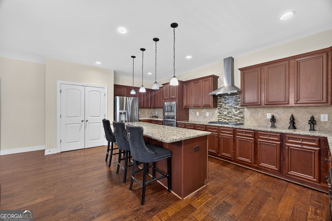
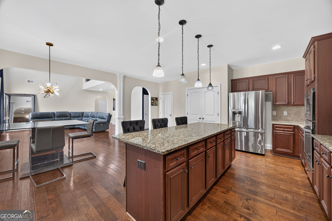
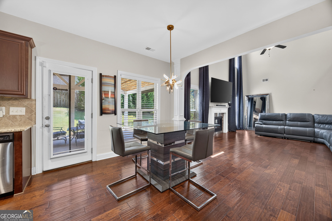
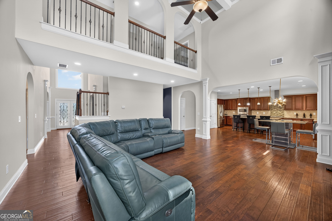
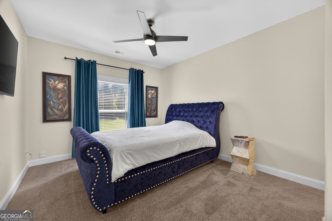
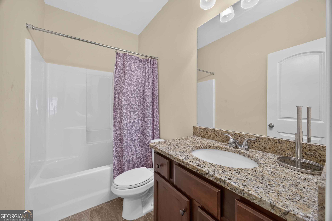
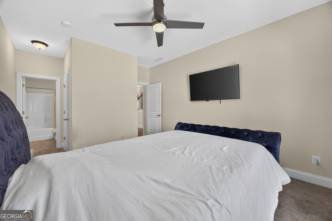
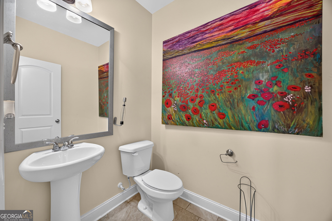
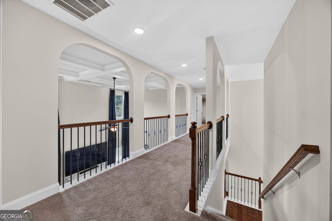
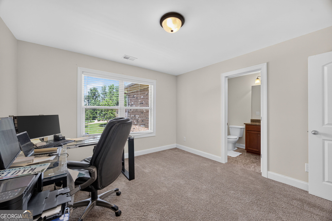
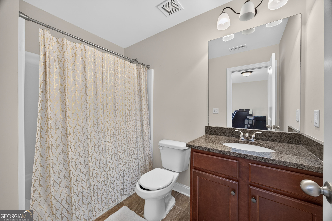
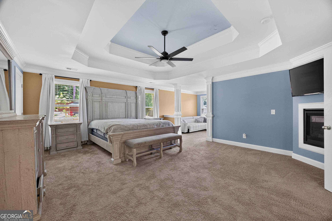
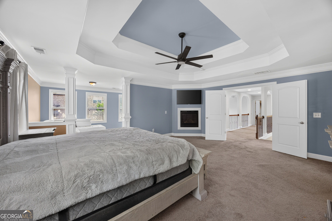
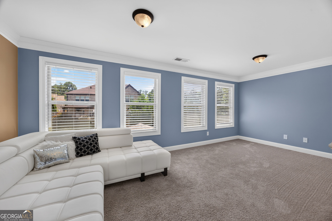
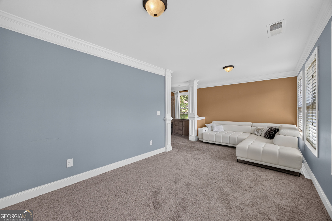
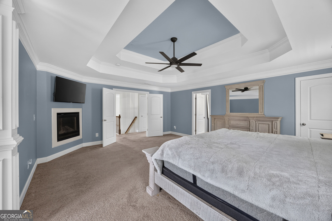
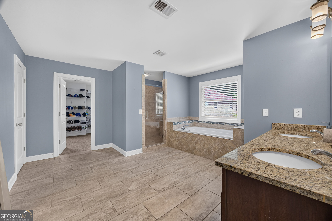
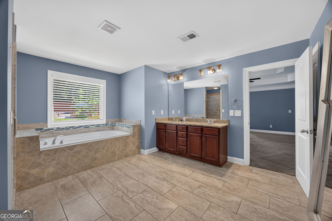
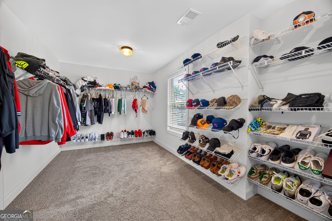
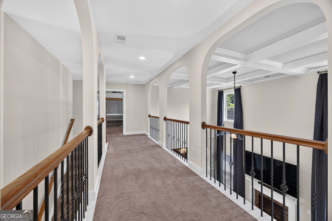
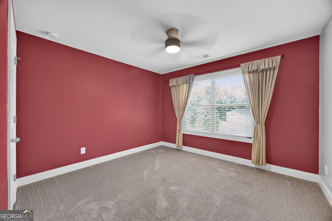
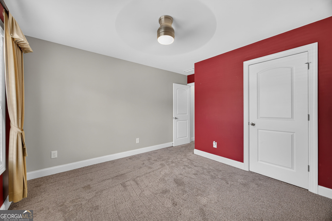
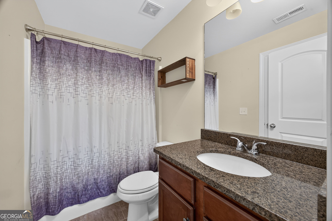
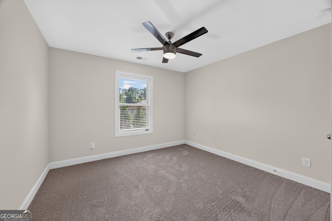
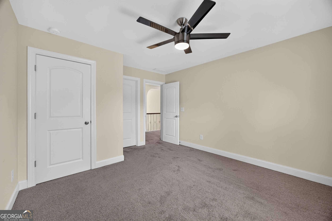
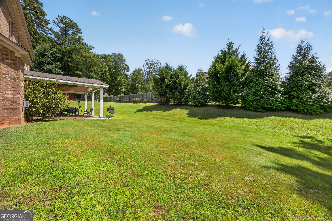
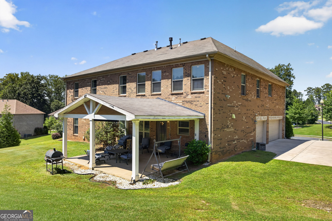
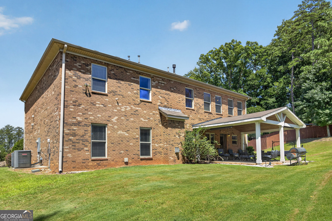
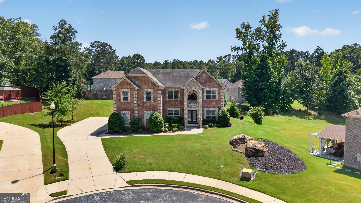
Luxury, space, and timeless elegance come together in this stunning five-bedroom, four-and-a-half-bath, four-sided brick residence. Built in 2017 and meticulously maintained, this like-new home offers an impressive floor plan designed for both sophisticated entertaining and comfortable everyday living. Step inside to a breathtaking two-story family room featuring soaring 15-foot ceilings and elegant coffered detailing. The open-concept kitchen overlooks the family room and showcases an oversized island, abundant cabinetry, and exceptional storage. A coffered-ceiling formal dining room and separate formal living room-perfect as an office or flex space-add even more versatility. The main level includes a spacious bedroom with its own private bathroom, ideal for guests or multigenerational living, along with a separate half bath for visitors. Upstairs, retreat to the oversized primary suite, complete with a private sitting room, cozy fireplace, massive walk-in closet, and an additional second closet. The spa-inspired bathroom features a huge tiled walk-in shower, separate soaking tub, and generous space to unwind. An additional upstairs bedroom also includes its own private bathroom. Outside, enjoy the covered patio, long driveway, and three-car garage offering ample parking and storage. With its grand design, thoughtful layout, and pristine condition, this exceptional home delivers the luxury lifestyle you have been waiting for!
Details
| MLS # | 10830490 |
|---|---|
| Listing Type | For Sale |
| Style | House |
| HOA Dues | $600 |
| Sub-Type | Resale |
| Status | Active |
| Year | 2017 |
| Days On Site | 53 |
| Listing Provided By | Keller Williams Premier | Tameka Nesby |
Features
| Bed(s) | 5 |
|---|---|
| Bath(s) | 5 Total |
| SQ Feet | 3,659 |
| Pool | Yes |
| Story(s) | 2 |
| Acreage | 0.39 |
Interior
| Appliances | Dishwasher, Microwave, Refrigerator |
|---|---|
| Interior Features | Beamed Ceilings, Double Vanity, Tray Ceiling(s), Vaulted Ceiling(s), Walk-In Closet(s) |
| Cooling | Central Air |
| Cooling Yes / No | Yes |
| Heating | Central |
| Heating Yes / No | Yes |
| Fireplace Yes / No | Yes |
| Fireplaces Total | 2 |
| Fireplace Features | Family Room, Master Bedroom |
| Room Kitchen Features | Breakfast Area, Breakfast Bar, Kitchen Island, Pantry |
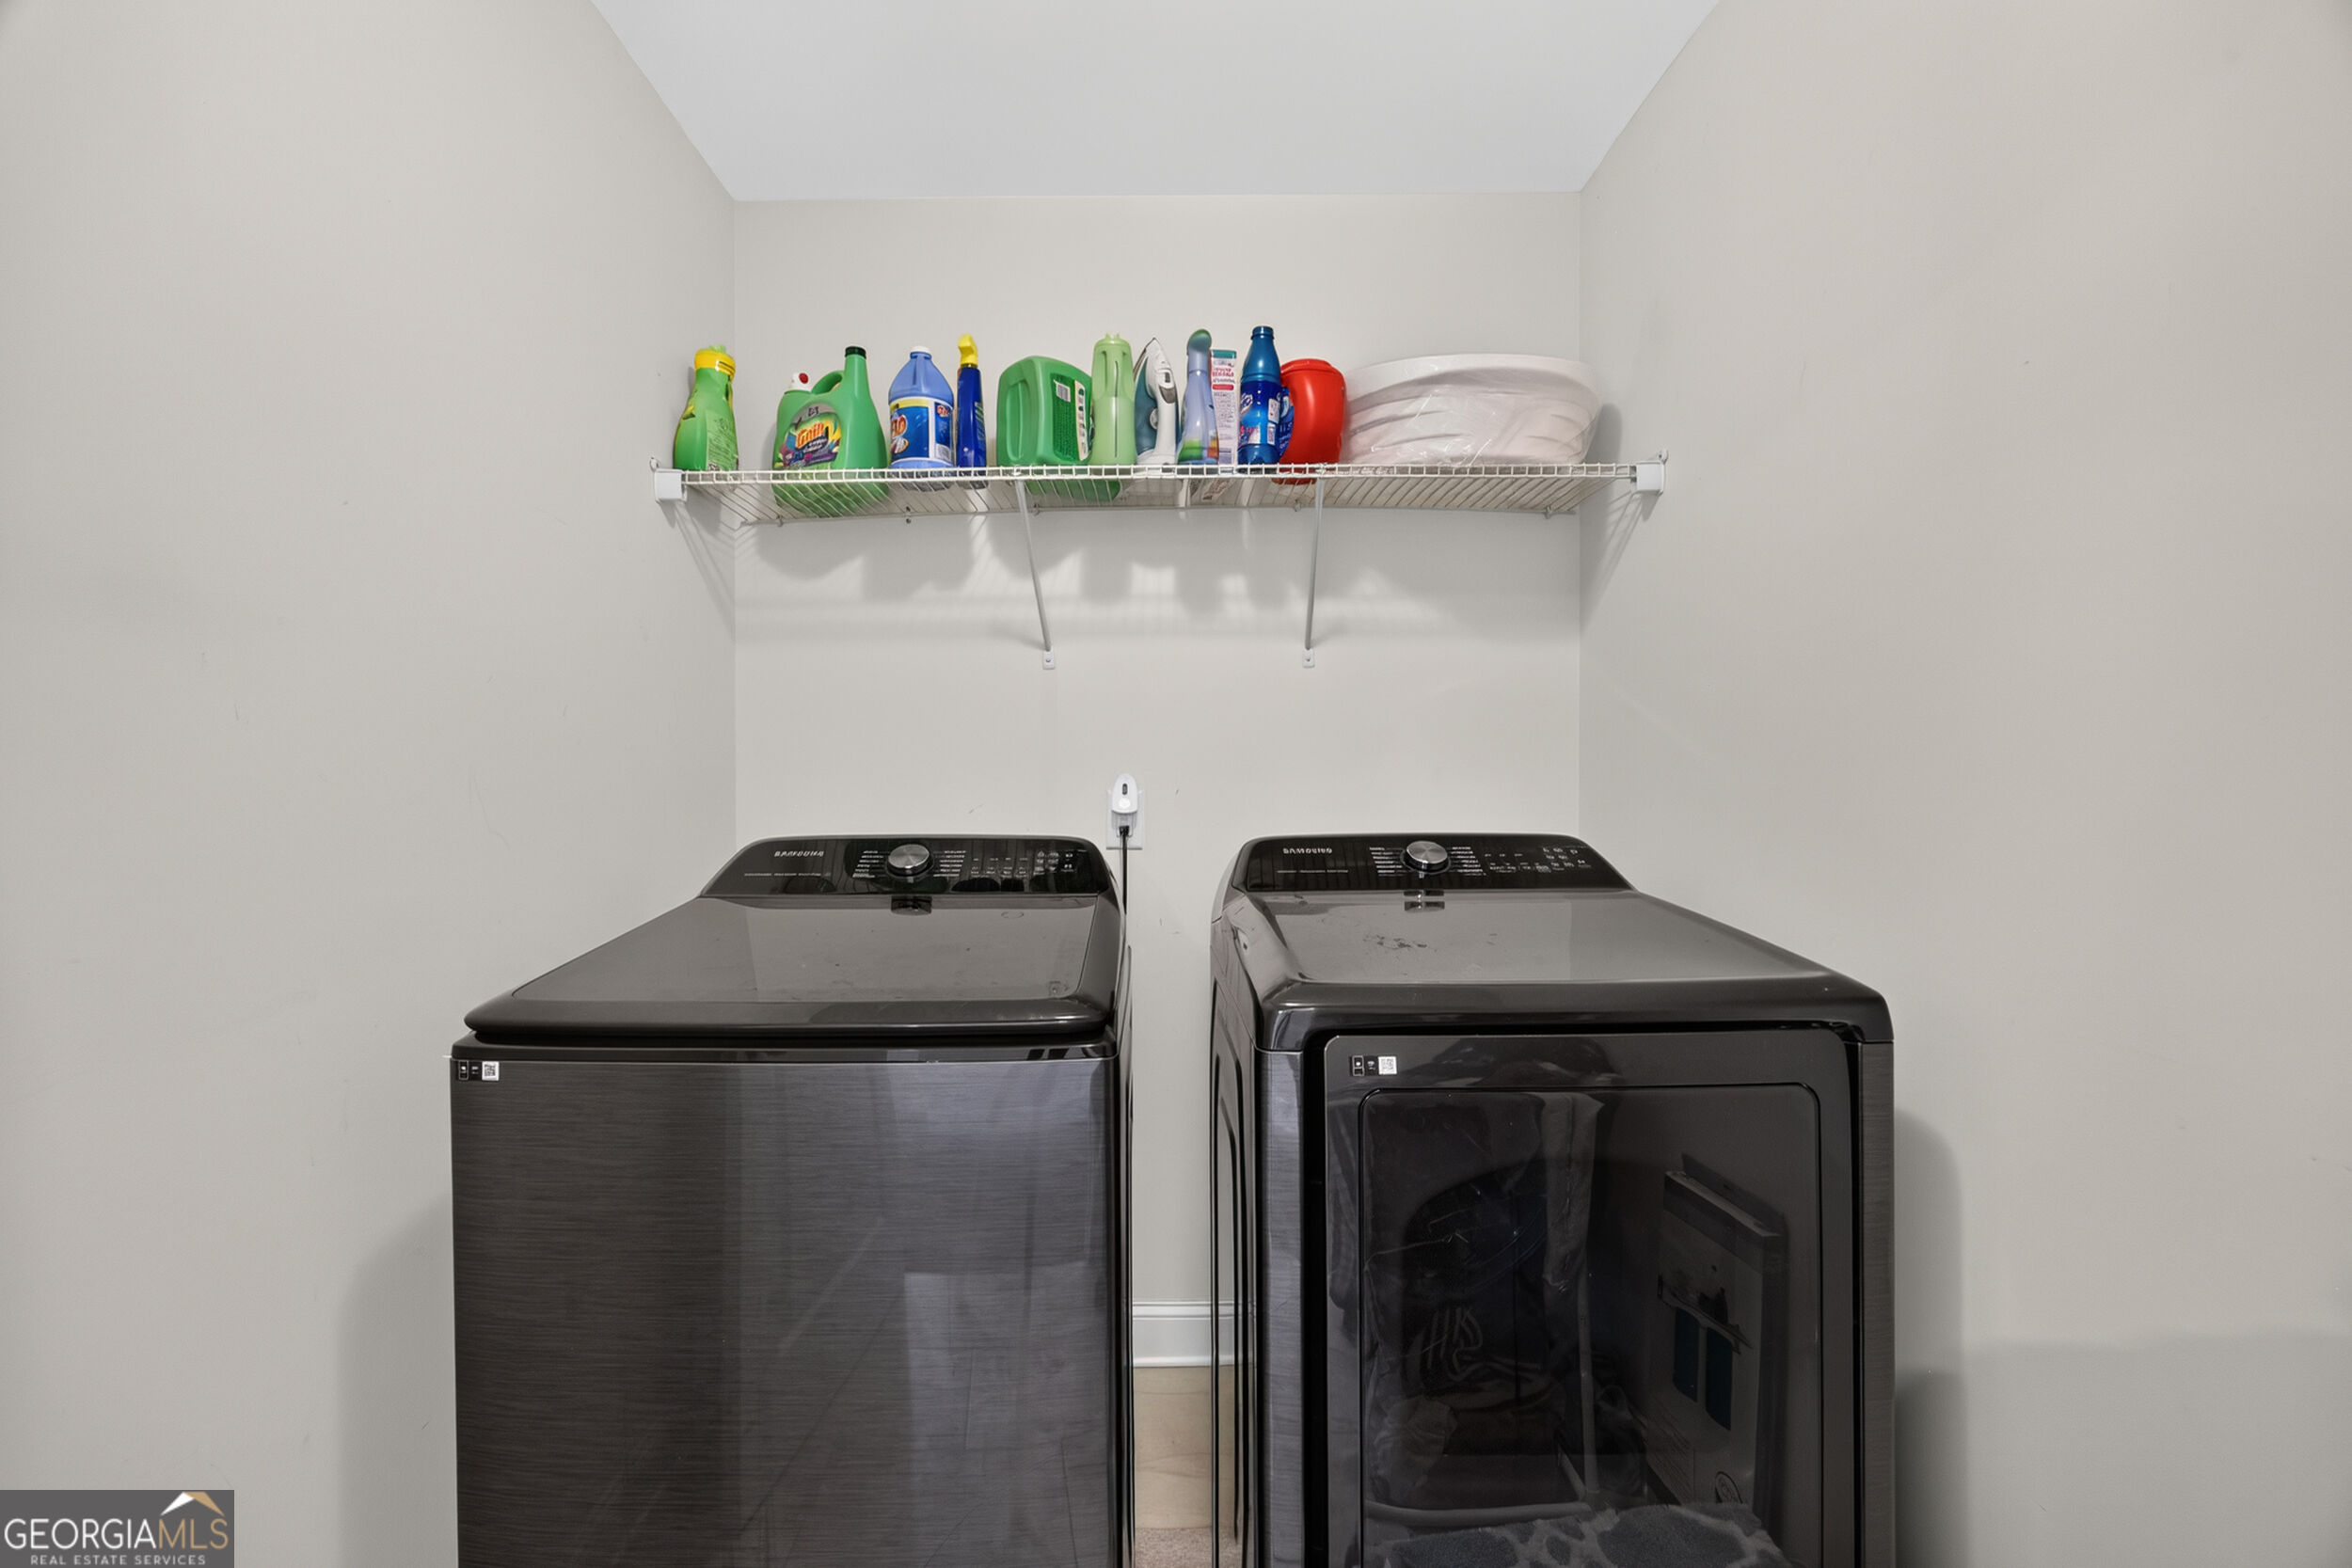
| Laundry Features | Upper Level |
Exterior
| Lot Features | Private |
|---|---|
| Construction Materials | Brick |
| Roof | Composition |
| Foundation Details | Slab |
| Security Features | Smoke Detector(s) |
Parking
| Attached Garage Yes / No | No |
|---|---|
| Garage Yes / No | Yes |
| Parking Features | Garage |
Utilities
| Utilities | Cable Available, Electricity Available, Natural Gas Available, Phone Available |
|---|---|
| Sewer | Septic Tank |
| Electric | 220 Volts |
Taxes
| Tax Annual Amount | 7169 |
|---|---|
| Tax Year | 2025 |
Location
| Community Features | Clubhouse, Playground, Pool, Sidewalks, Near Public Transport, Walk To Schools, Near Shopping |
|---|
Area Information
| State | GA |
|---|---|
| County | Rockdale |
| City | Conyers |
| Zip Code | 30094 |
| Area | Rockdale |
| Community Name | Parks Of Stonecrest |
| School District | Heritage |
| Elementary School | Shoal Creek |
| High School | Heritage |
| Listing VS Median (in Parks Of Stonecrest) | |
Price: $575,000 low | high Med: $487,500 sqft: 3,659 low | high Med: 3,378 $ / sqft: $157 low | high Med: $143 On site: 53 low | high Med: 80 | |
Market Activity 30094
Request a showing
Request a showing
Contact
Learn More About This Property

| State | GA |
|---|---|
| County | Rockdale |
| City | Conyers |
| Zip Code | 30094 |
| Area | Rockdale |
| Community Name | Parks Of Stonecrest |
| School District | Heritage |
| Elementary School | Shoal Creek |
| High School | Heritage |
| Listing VS Median (in Parks Of Stonecrest) | |
Price: $575,000 low | high Med: $487,500 sqft: 3,659 low | high Med: 3,378 $ / sqft: $157 low | high Med: $143 On site: 53 low | high Med: 80 | |