3004 Thimbleberry Trace,Conyers, GA 30094
Conyers, GA 30094

Description
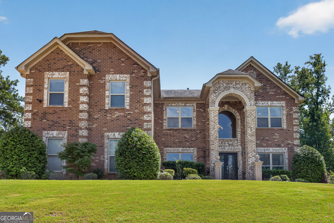
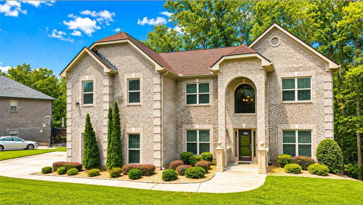
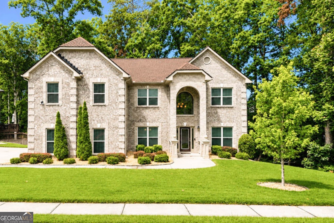
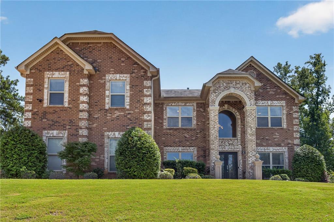
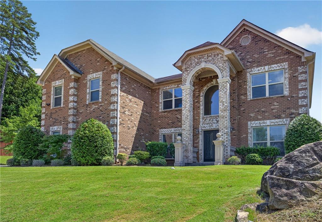
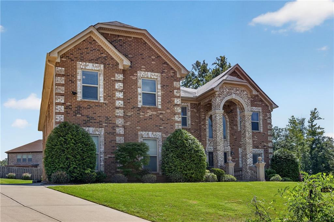
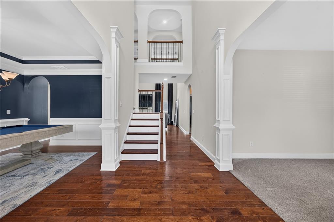
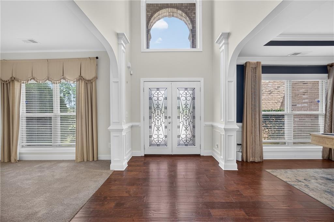
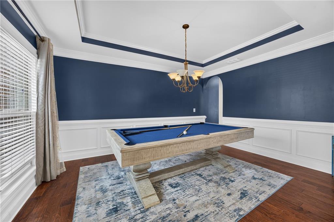
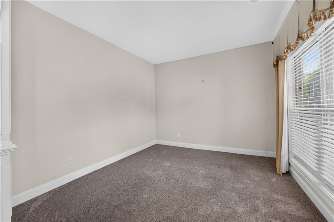
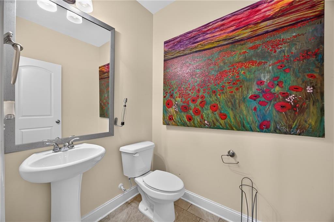
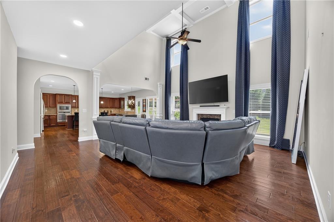
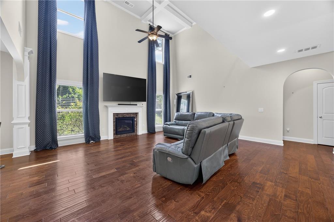
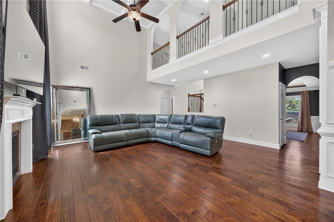
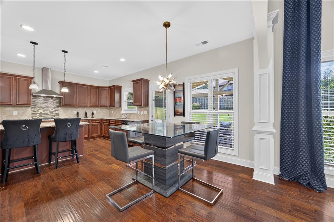
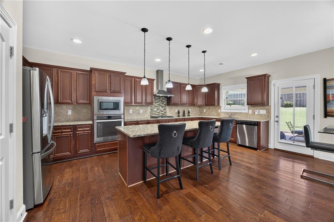
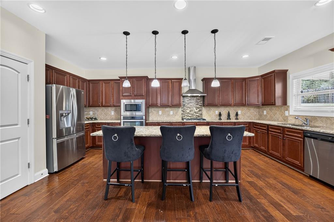
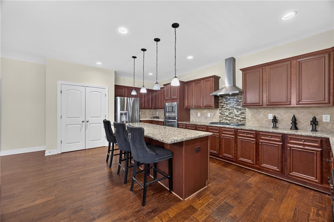
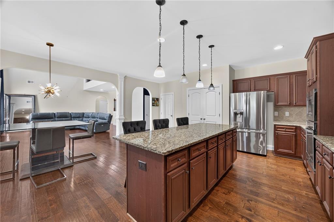
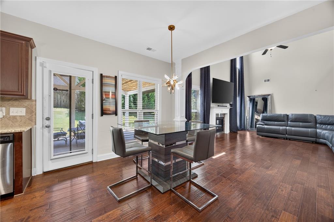
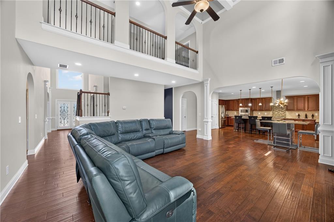
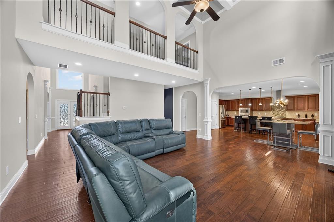
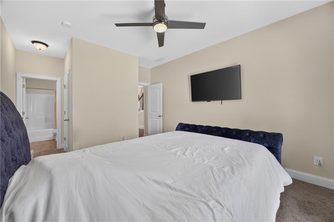
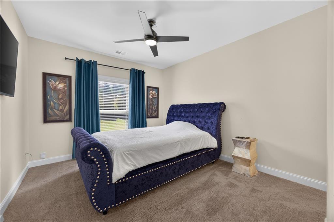
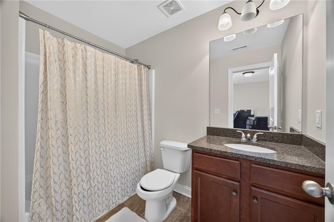
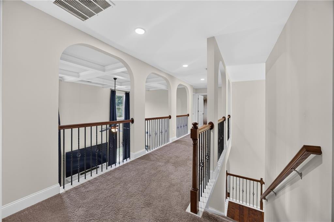
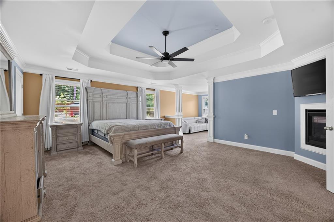
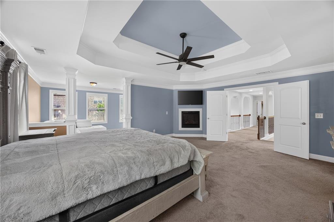
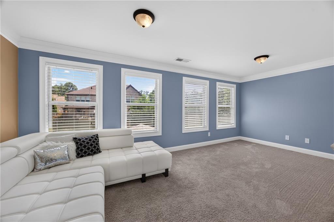
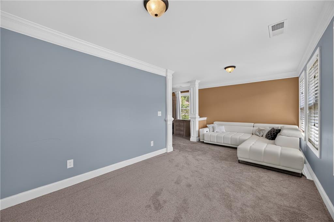
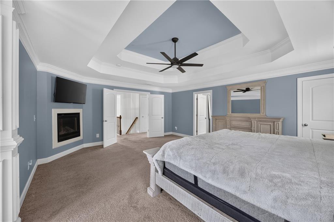
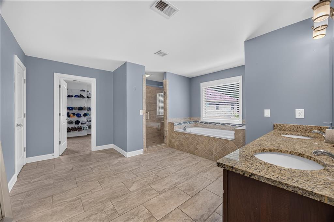
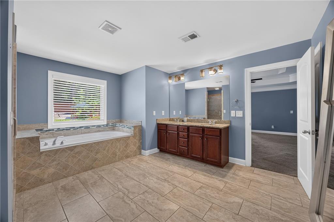
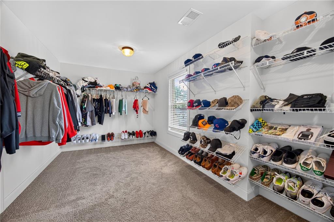
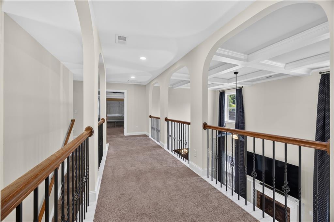
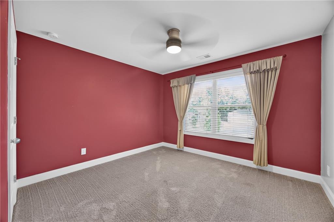
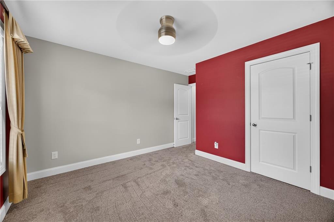
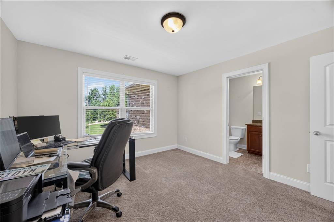
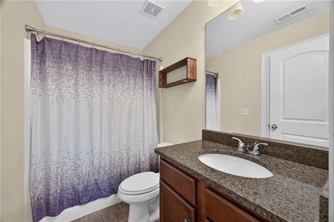
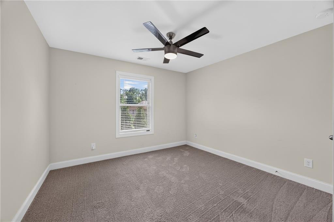
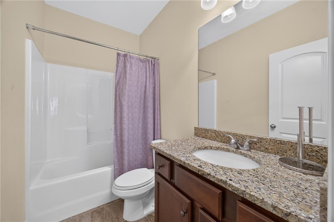
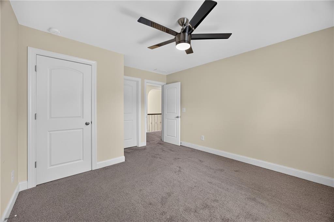
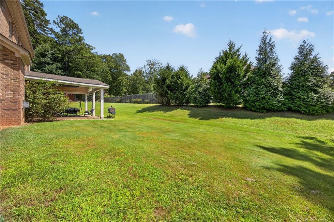
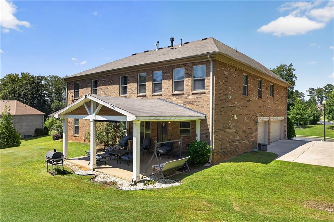
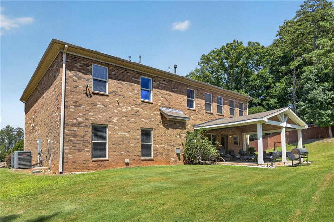
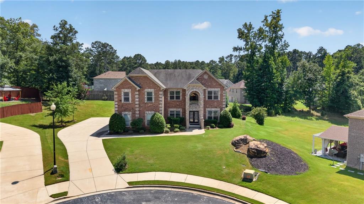
Take advantage of a 3.9% interest rate on this assumable mortgage. Luxury, space, and timeless elegance come together in this stunning five-bedroom, four-and-a-half-bath, four-sided brick residence. Built in 2017 and meticulously maintained, this like-new home offers an impressive floor plan designed for both sophisticated entertaining and comfortable everyday living. Step inside to a breathtaking two-story family room featuring soaring 15-foot ceilings and elegant coffered detailing. The open-concept kitchen overlooks the family room and showcases an oversized island, abundant cabinetry, and exceptional storage. A coffered-ceiling formal dining room and separate formal living room-perfect as an office or flex space-add even more versatility. The main level includes a spacious bedroom with its own private bathroom, ideal for guests or multigenerational living, along with a separate half bath for visitors. Upstairs, retreat to the oversized primary suite, complete with a private sitting room, cozy fireplace, massive walk-in closet, and an additional second closet. The spa-inspired bathroom features a huge tiled walk-in shower, separate soaking tub, and generous space to unwind. An additional upstairs bedroom also includes its own private bathroom. Outside, enjoy the covered patio, long driveway, and three-car garage offering ample parking and storage. With its grand design, thoughtful layout, and pristine condition, this exceptional home delivers the luxury lifestyle you have been waiting for!
Details
| MLS # | 7825184 |
|---|---|
| Listing Type | For Sale |
| Style | House |
| Sub-Type | Resale |
| Status | Active |
| Year | 2017 |
| Days On Site | 57 |
| Listing Provided By | Keller Williams Premier | Tameka Nesby |
Features
| Bed(s) | 5 |
|---|---|
| Bath(s) | 5 Total |
| SQ Feet | 3,659 |
| Garage | 3 |
| Pool | Yes |
| Story(s) | 2 |
| Acreage | 0.39 |
| Water Front | Yes |
| Property View | Neighborhood |
Interior
| Appliances | Dishwasher, Gas Cooktop, Gas Oven, Microwave, Range Hood, Refrigerator |
|---|---|
| Interior Features | Beamed Ceilings, Coffered Ceiling(s), Crown Molding, Double Vanity, Entrance Foyer 2 Story, His and Hers Closets, Tray Ceiling(s), Vaulted Ceiling(s), Walk-In Closet(s) |
| Cooling | Central Air |
| Heating | Central |
| Fireplaces Total | 2 |
| Fireplace Features | Family Room, Great Room, Master Bedroom |
| Window Features | None |
| Room Kitchen Features | Breakfast Bar, Cabinets Stain, Eat-in Kitchen, Kitchen Island, Pantry, Stone Counters, View to Family Room |
| Room Dining Room Features | Open Concept, Separate Dining Room |
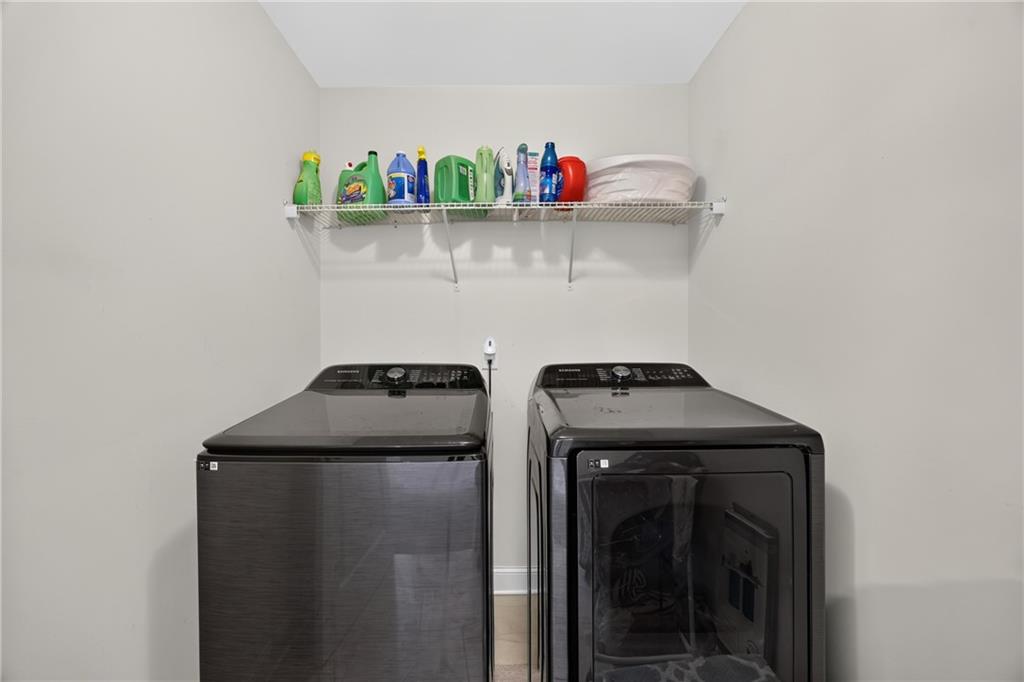
| Laundry Features | Laundry Room, Upper Level |
Exterior
| Accessibility Features | None |
|---|---|
| Exterior Features | Private Yard |
| Lot Features | Back Yard |
| Construction Materials | Brick 4 Sides |
| Roof | Composition |
| Fencing | None |
| Foundation Details | Slab |
| Waterfront Features | None |
| Patio And Porch Features | Covered |
| Security Features | Smoke Detector(s) |
Parking
| Garage Spaces | 3 |
|---|---|
| Parking Features | Driveway, Garage |
| Open Parking Yes / No | Yes |
Utilities
| Utilities | Cable Available, Electricity Available, Natural Gas Available, Phone Available |
|---|---|
| Sewer | Septic Tank |
| Electric | 220 Volts |
Taxes
| Tax Annual Amount | 7169 |
|---|---|
| Tax Legal Description | &LL181 N/SIDE TURNER RD |
| Tax Parcel Letter | 010-C-01-0015 |
| Tax Year | 2025 |
Location
| Community Features | Clubhouse, Homeowners Assoc, Near Public Transport, Near Schools, Near Shopping, Near Trails/Greenway, Playground, Pool, Sidewalks |
|---|
Area Information
| State | GA |
|---|---|
| County | Rockdale GA |
| City | Conyers |
| Zip Code | 30094 |
| Area | Rockdale GA |
| Community Name | Parks Of Stonecrest |
| School District | Heritage - Rockdale |
| Elementary School | Shoal Creek |
| High School | Heritage - Rockdale |
| Listing VS Median (in Parks Of Stonecrest) | |
Price: $575,000 low | high Med: $487,500 sqft: 3,659 low | high Med: 3,378 $ / sqft: $157 low | high Med: $143 On site: 57 low | high Med: 84 | |
Market Activity 30094
Request a showing
Request a showing
 Listings identified with the FMLS IDX logo come from FMLS and are held by brokerage firms other than the owner of this website. The listing brokerage is identified in any listing details. Information is deemed reliable but is not guaranteed. If you believe any FMLS listing contains material that infringes your copyrighted work please click here to review our DMCA policy and learn how to submit a takedown request. © 2022 First Multiple Listing Service, Inc.
Contact
Learn More About This Property

| State | GA |
|---|---|
| County | Rockdale GA |
| City | Conyers |
| Zip Code | 30094 |
| Area | Rockdale GA |
| Community Name | Parks Of Stonecrest |
| School District | Heritage - Rockdale |
| Elementary School | Shoal Creek |
| High School | Heritage - Rockdale |
| Listing VS Median (in Parks Of Stonecrest) | |
Price: $575,000 low | high Med: $487,500 sqft: 3,659 low | high Med: 3,378 $ / sqft: $157 low | high Med: $143 On site: 57 low | high Med: 84 | |